

Fast paced residence design competition
Residence Rush - Result Story


No matter how projects are planned – the design eventually is a product of panic and days left to deadline. Even structured processes and schedules fail in a client meeting, where expectations and the design have sought different roads.
The deadline dilemma is so true and universal across all regions and places that it is an inseparable part of professional and academic life. And despite planning/scheduling being placed, it eventually boils down to the performance in that key period that defines success or failure.
Set academic courses to follow predictability - training for this wild period is quintessential if not more. If deadline frenzy has been the past, present, and the future –
How can we train for it to create meaningful work in a limited time? How can we sharpen skills and techniques that help us train across such short spans to excel despite the turbulence?
Parkinson's law states exactly this by articulating it in a statement – The work expands itself to the time that’s available. It’s funny how it is applicable to all things in a very similar way.
The start and the finishing parts of the project however are indeed the most creative ones. The design challenge looks at this specific part where we push to solve a design challenge in a limited timeframe. The problem statement involves not only good design but finding effective ways to depict and present them in a fast-moving schedule.
The competition focuses on residence design only as a theme with fixed minimum deliverables – Like a set of site/floor plans, interior mood board, elevations, and 4 x 3D views - in 5 days.
The registration period will be open for 90 days followed by which the brief will be released. It will involve a site plan, a concept client statement, and a location to give it a basis. The problem statement contains some basic control regulations like setbacks and height limits. Any additional information can be assumed wherever necessary.
The competition info will be released via the additional resources folder for all the registered participants on the release day on your profile. (Click your avatar > My entries > Download resources). The submission window will be open for 5 days with no extensions.
It’s expected to complete the work in the 4.5days window and upload everything, then update the project until the last minute with minor changes. The above limit of deliverables is minimum; you can add more elements to the submission based on your design outcome.
The jury for the competition consisted of esteemed designers, professionals, and academicians from around the world. The Lead Jurors for the competitions were as follows:
Besian Mehmeti, Founder, Besian Mehmeti Architects, Macedonia
Jana Stachova, Partner, Boq Architekti, Czech Republic

Some of the Best of competition projects are:
Winning Project: House on a Prairie
By: Ishan Dsa & Abhik Kanji
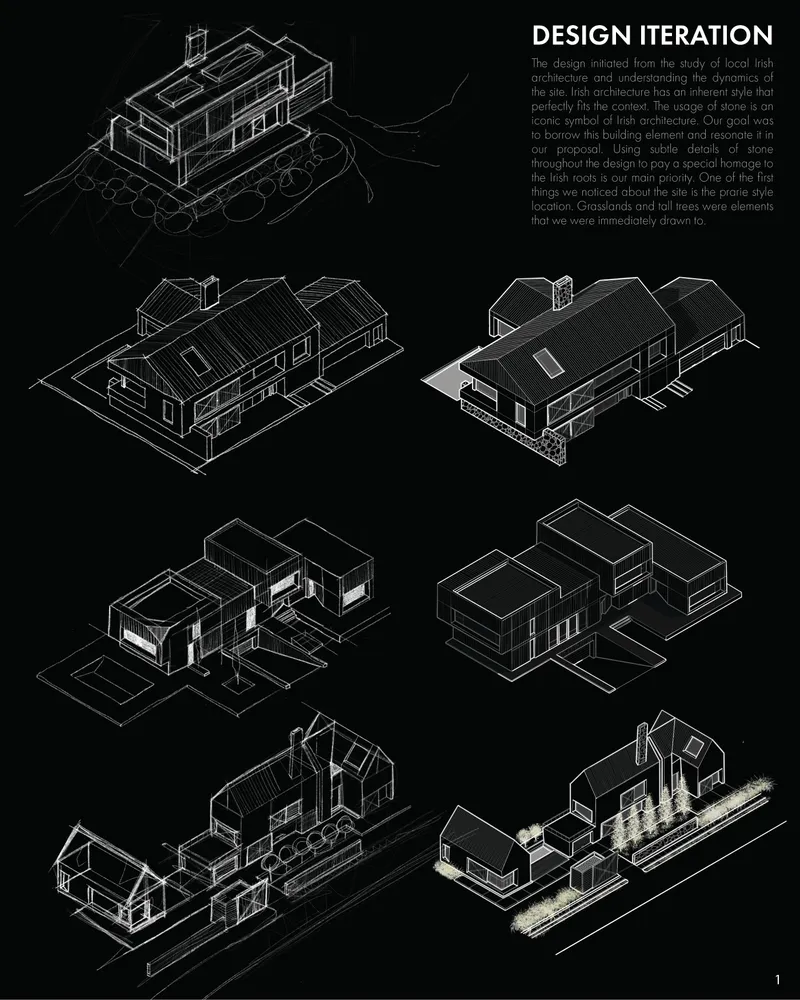
Fig: 1 Design Iteration
Description: The House on a Prairie is a proposed residence for a family of five. Its main design ideologies are responsive to the site and Irish architecture. Our main philosophy was to bring contemporary and Irish architecture in an interesting blend.
-----------------
People’s Choice: The Sharp House
By: Clara de Souza Gomes, Kevyn Igor Lopes Bortolotti & Desiree Oliveira

Fig: 2 Longitudinal Section
Description: A home for art and music lovers.
--------------------
Editor’s Choice: Over the Wall
By: Kaja Stopienska, Alicja Lorenc & Kamil Kordalewski
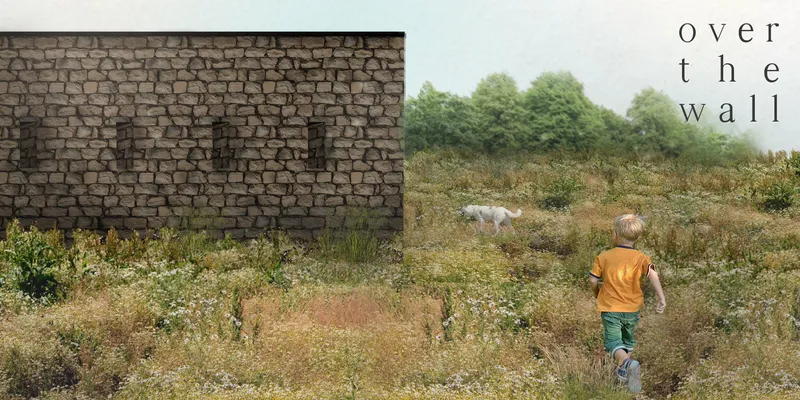
Fig: 3 Cover image
Description: The wall - the boundary, which separates two worlds. The main concept is to create an intimate and safe open space for the whole family in the center of the home. In order to strengthen the impression of separation from the outside world, the atrium is separated from the exterior by the stone wall.
Follow us on social media: Facebook | Instagram | LinkedIn | Twitter | Youtube
References (3)


Popular Articles
Popular articles from the community


GROUP A Strips a 1969 Rotterdam Harbor Headquarters to Its Frame and Wraps It in Timber Louvers
In Rotterdam's M4H harbor district, Ferro Offices reuses a 1969 frame, adds one timber storey and reaches BREEAM-NL Outstanding.

Cube Design Draws an Ecological Corridor Between Two Shenzhen Hills with the Nankai Building
Beside Shenzhen's container docks, the Nankai Building pairs stacked balconies with a climbing green screen to connect two hillsides across its height.

Architekt Andreas Gruber Scatters 23 Dark Timber Chalets Across a South Tyrolean Forest Edge
In Molini di Tures, Amonti Chalets breaks a resort into a hamlet of gabled timber houses, with parking, storage and services pushed into the slope.

Juan García Correa, John González and Claudia Rueda Sink a Circular Amphitheater into a Manizales Engineering Building
On the La Nubia campus in Manizales, Colombia, the S1 Building folds labs and offices into a hillside of ramped lawns that double as a campus route.

Similar Reads
You might also enjoy these articles


Vereda Arquitetos Renovates a 40-Square-Meter Apartment Inside Niemeyer's Copan Building
A compact unit in São Paulo's most iconic residential tower gets a material overhaul that pairs exposed concrete with bold blue Formica.

Shakur's House: Exposed Brick as an Interior Organiser in a 168 m² Mashhad Residence
Brick moves indoors in this Mashhad residence, where masonry walls, glass partitions and teal planes sequence a compact home without closing it off.

Day and Night Park: A Time-Based Urban Newsstand in Beijing
A temporary urban newsstand in Beijing blending travel, light, and reading through poetic colors, compact form, and community-focused design.

Modernist Patio Renovation in El Masnou, Barcelona by Oliver Segura Arquitectura + Cebrià Arquitectura
Modernist patio renovation blending tradition and innovation with a movable pool, leveled floors, and Catalan materials in El Masnou.

Explore Architecture Competitions
Discover active competitions in this discipline

Challenge to reimagine the Iron Throne

Photograph architecture without architects

Illustrate the lost glory of Angkor Wat - Render Challenge

Design challenge to reuse E-waste
Comments (0)
Please login or sign up to add comments
No comments yet. Be the first to comment!