
Residence Terrebonne by Saucier + Perrotte Architectes – A Sculptural Riverside Retreat Blending Wood, Concrete, and Light
A riverside home blending concrete, walnut structure, and expansive glazing, offering open interiors, privacy, natural light, and seamless landscape integration.


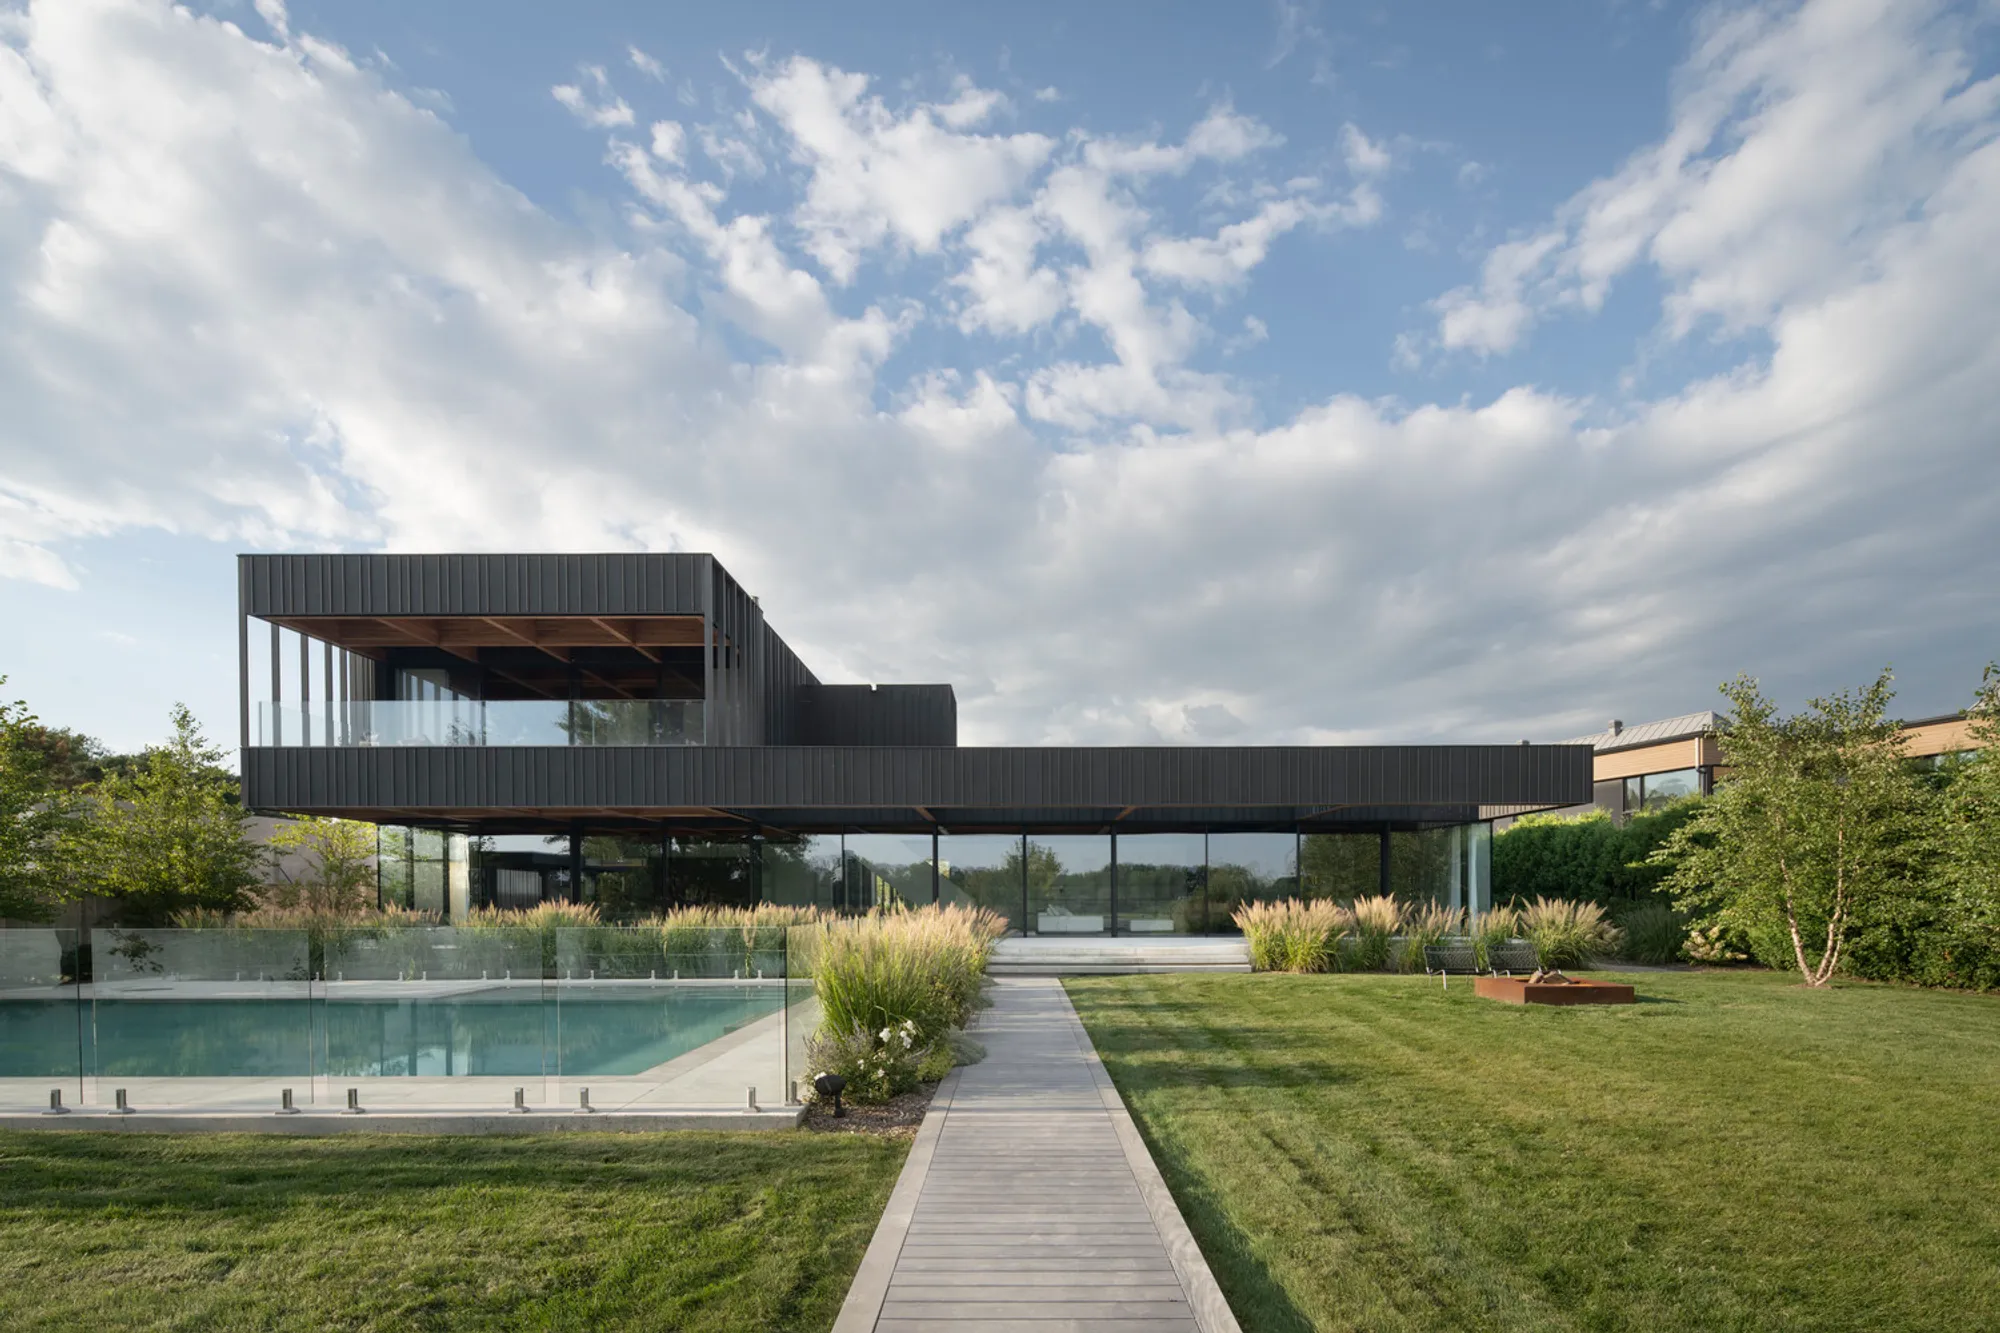
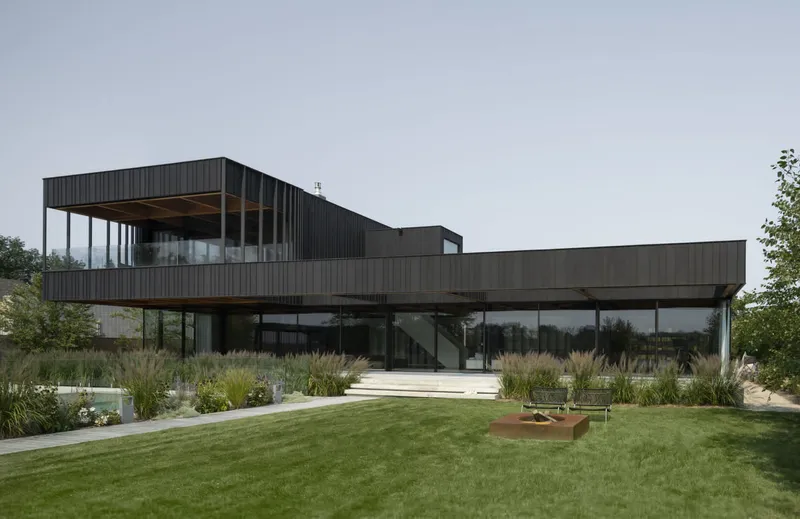
Located in Terrebonne, Québec, Residence Terrebonne by Saucier + Perrotte architectes is a masterfully crafted riverside home that merges architecture, landscape, and light into one harmonious composition. Designed to embrace its narrow, elongated plot—once agricultural land—the 724 m² residence captures uninterrupted views of the Mille-Îles River while maintaining privacy from its closely situated neighbors.
A Minimalist Form Open to the River
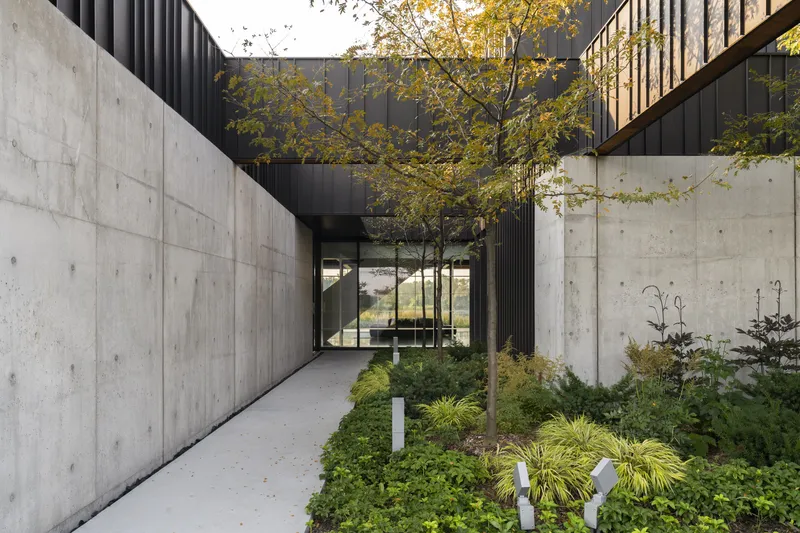
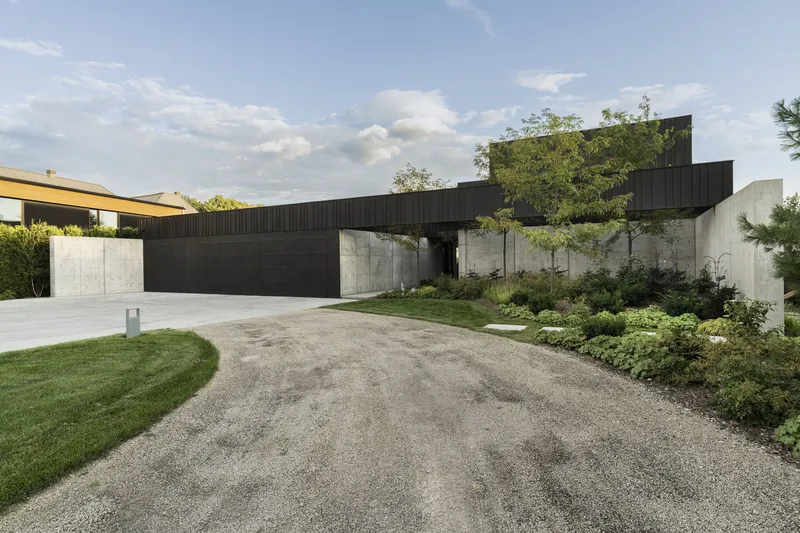
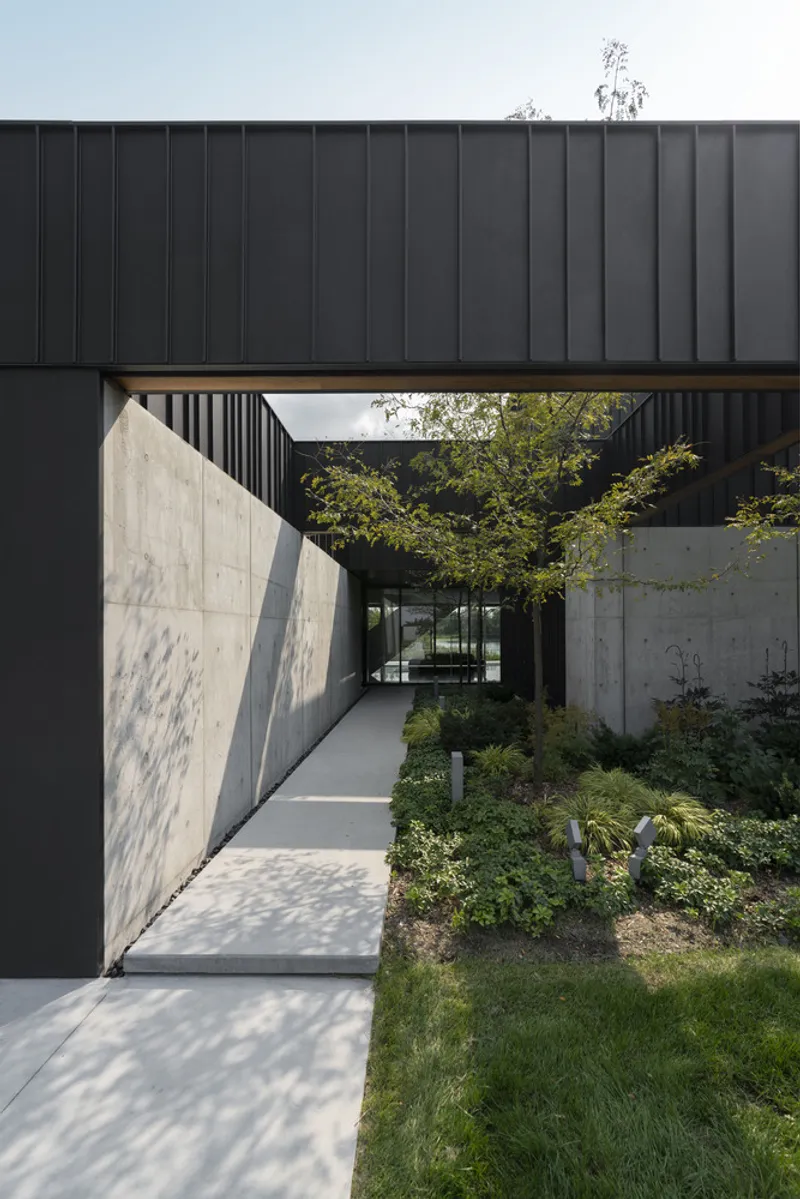
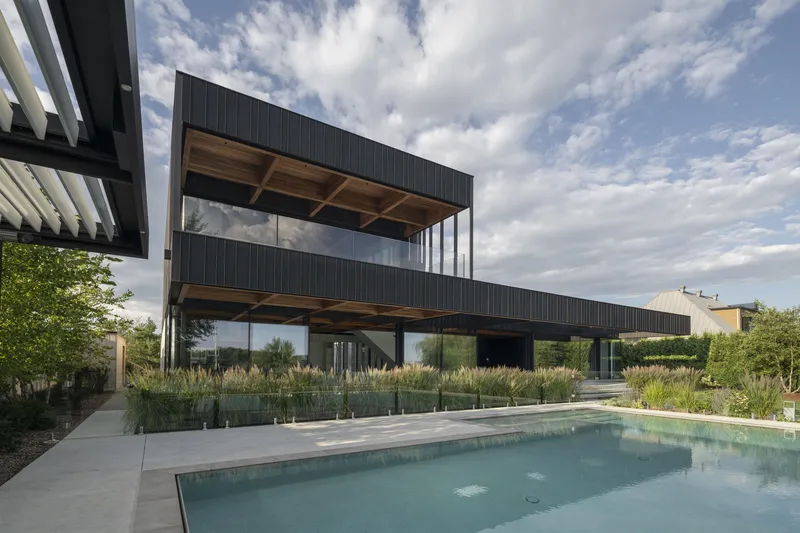
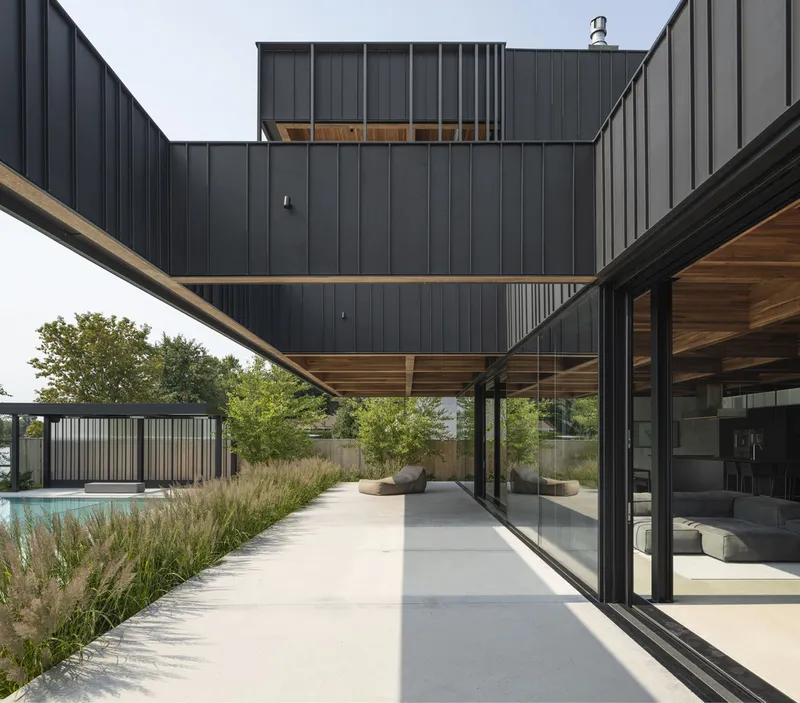
The home’s exterior expresses a bold yet understated architectural language. The main volume is a square, single-story pavilion, enclosed by solid concrete side walls that shield the home laterally while fully opening the long façade to the river. Above this grounded base, the master suite emerges as a sculptural vertical extension, creating a subtle stacking effect and emphasizing the home’s relationship with the landscape.
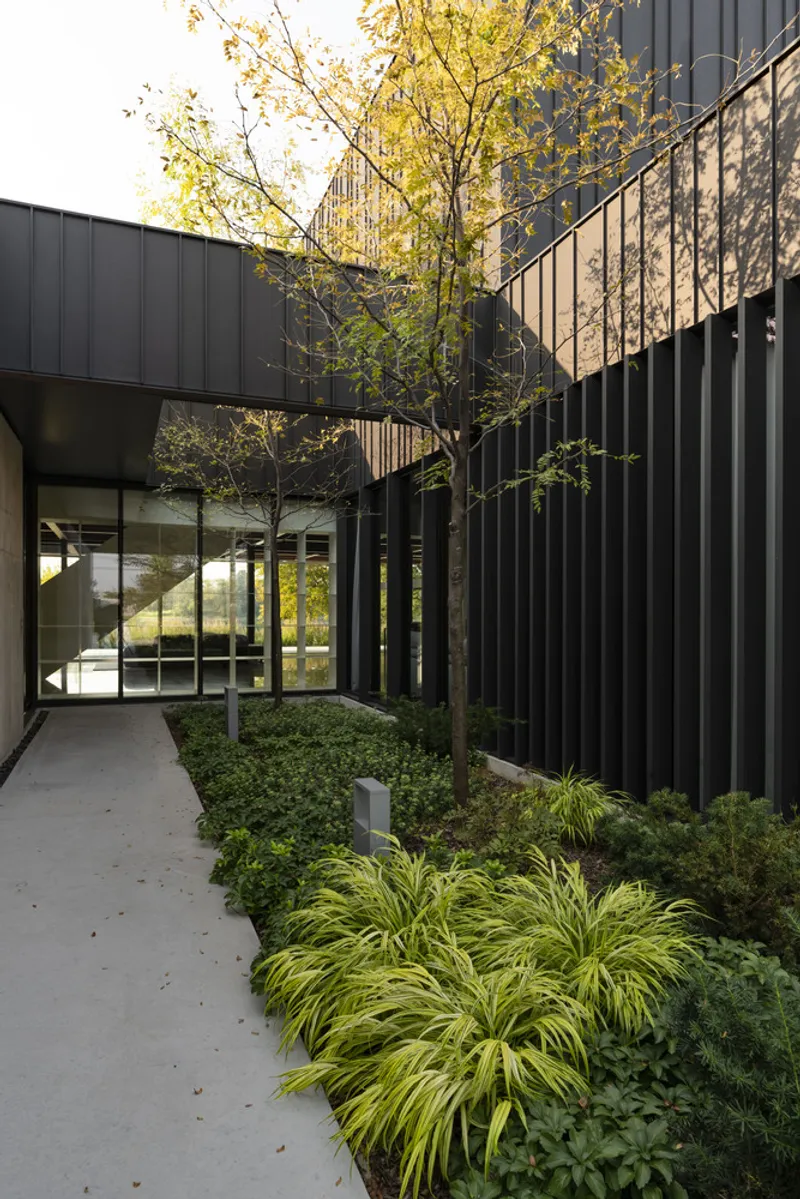
Clad predominantly in black zinc, the house presents an abstract, monolithic form that obscures its domestic scale. This minimalist shell contrasts beautifully with the warm interior materiality revealed within.
An Innovative Timber Framework
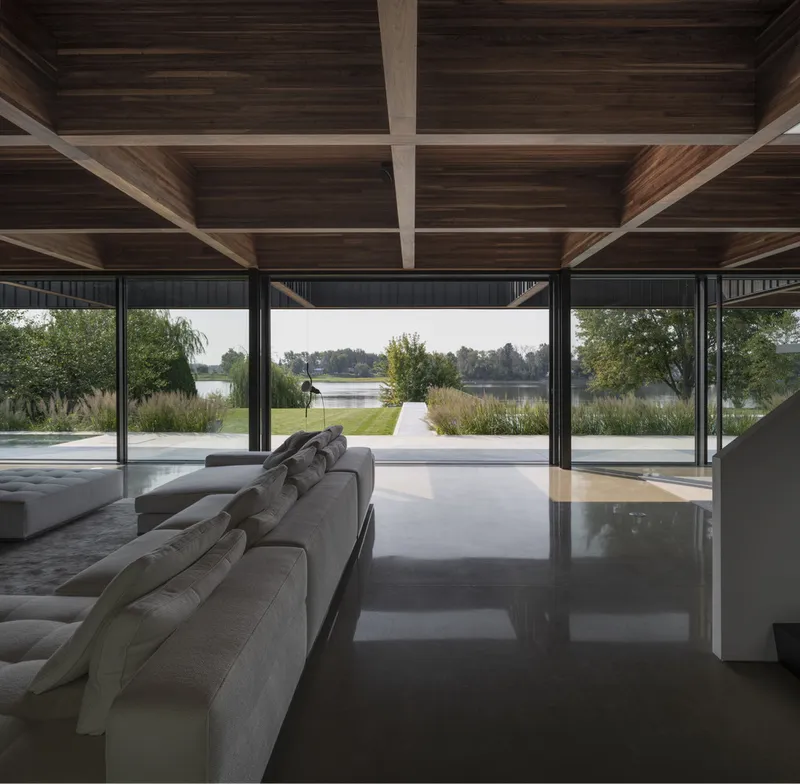
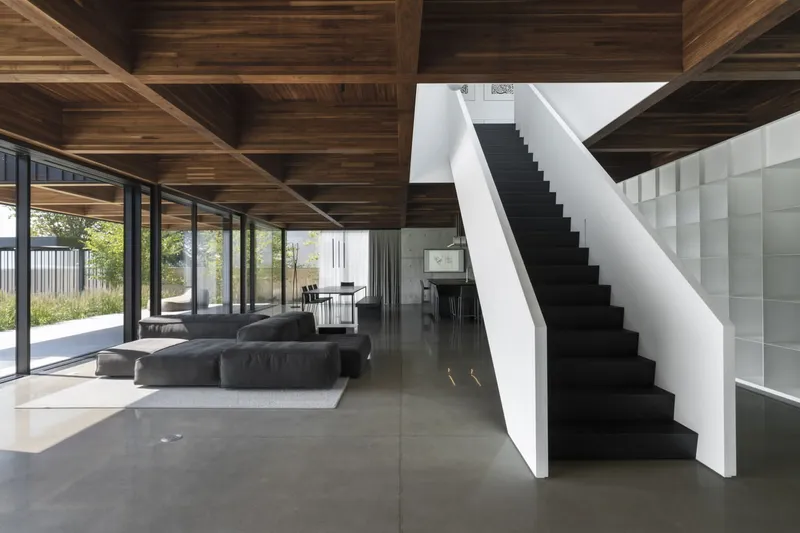
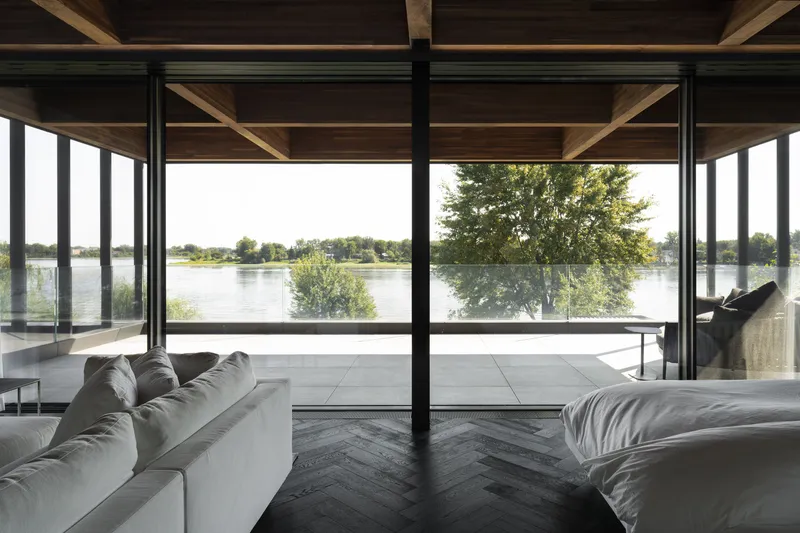
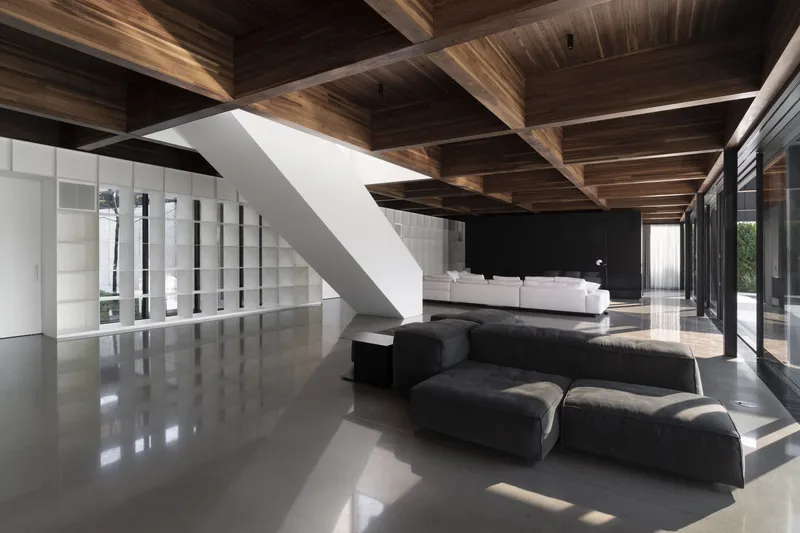
At the core of the project is an intricate, meticulously engineered walnut wood structural grid that spans the entire interior without the need for conventional columns. Timber pieces interlock with precision to form a self-supporting system, giving the interior both openness and rhythm.
Along the rear elevation, a series of slender H-shaped steel columns support a dramatic, floor-to-ceiling glass wall that frames the river like a living panorama. This transparency floods the interior with natural light and reinforces the home’s connection to nature.
Light-Filled Volumes and Integrated Living Spaces
The interior unfolds as a continuous, open living environment anchored by a sweeping white steel bookshelf wall. This sculptural element runs through key areas—including the kitchen, entrance, children’s zone, and garage—serving not only as storage but also as a concealed conduit for mechanical and electrical systems.
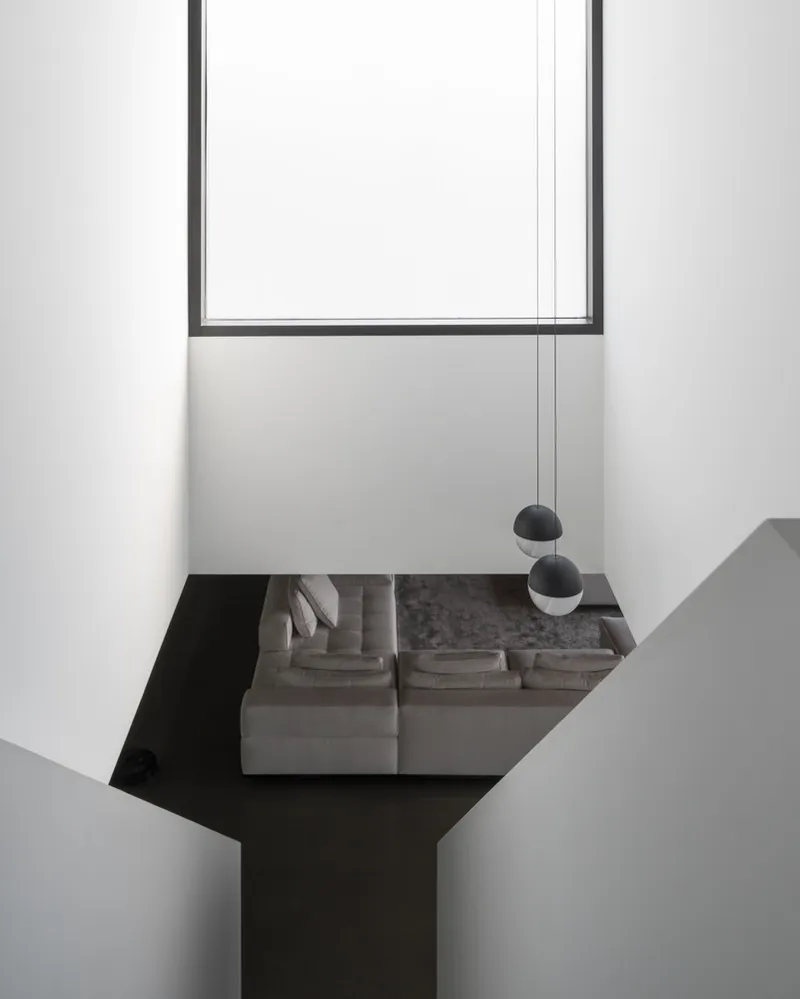
A striking white staircase cascades from the upper-level master suite like a sculptural ribbon. Positioned beneath a large skylight, it becomes a luminous centerpiece drawing daylight deep into the home.
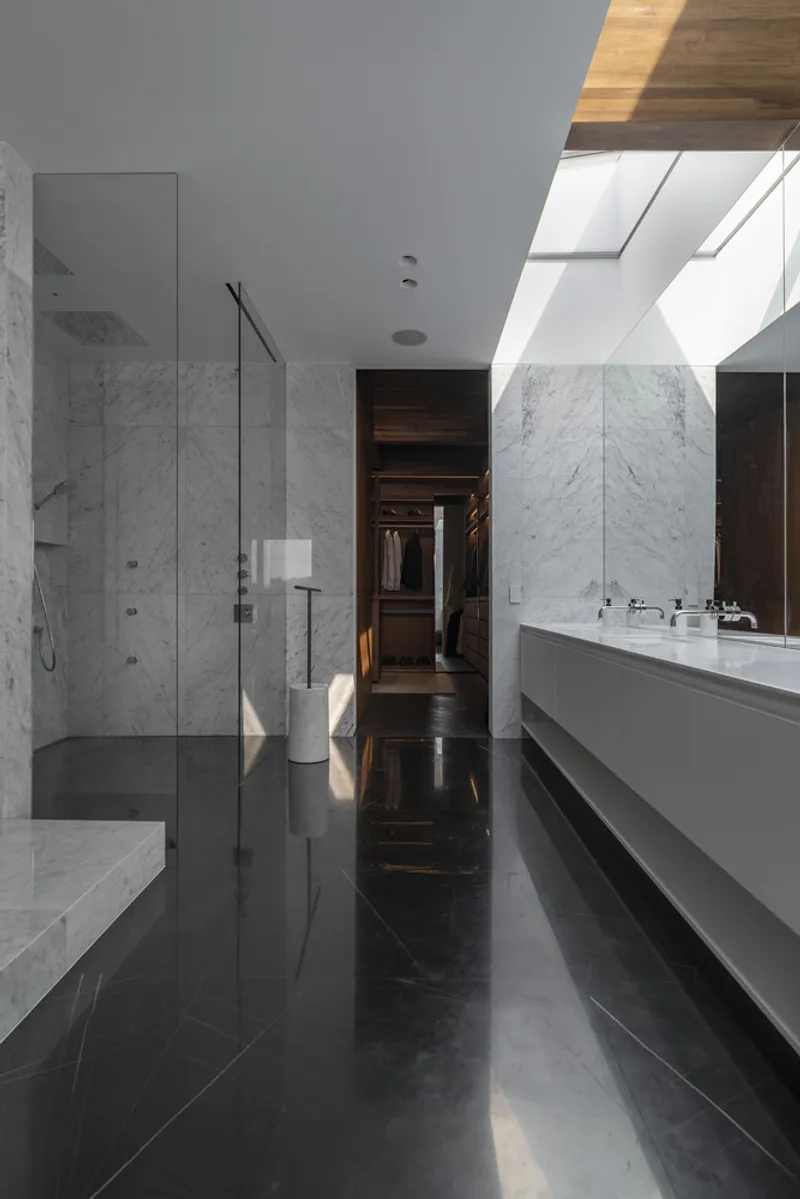
The master suite itself is a serene retreat, featuring a boudoir, spa-like bathroom, dual walk-in closets, and a sprawling private terrace overlooking the water.
Family-Oriented Design with Natural Comfort
The children’s area lies near the entrance for natural separation and privacy. Here, double-layered insulated concrete walls provide acoustic comfort and thermal stability while blending seamlessly into the architectural language of the home.
Throughout the residence, the interplay of wood, concrete, glass, and filtered daylight creates a warm, contemplative environment that evolves with the seasons.
A Landscape Shaped for Connection
The surrounding land has been subtly sculpted to create gentle mounds and inviting outdoor spaces. New plantings—mature trees, shrubs, and groundcover—will gradually integrate the home into its natural setting.
A soft slope leads to the pool and outdoor lounge, ultimately connecting to a long boardwalk that stretches toward the river. At its end, a natural beach forms the perfect transition between architecture and landscape—a serene point where the home dissolves into the surrounding ecosystem.
All photographs are works of Olivier Blouin




Popular Articles
Popular articles from the community


Conexión: Biophilic Design Reimagines High-Rise Living in Hong Kong
Conexión reimagines high-rise living in Hong Kong through biophilic design, green facades, shared spaces, daylight, water and nature within.

The Musturak Paradise: Senior Living Architecture for a Connected Future in Temara, Morocco
The Musturak Paradise reimagines senior living architecture in Temara via private homes, social spaces, culture, community, and shared care.

Riyadh For All: Intergenerational Urban Design for Active Aging in Rabat
Riyadh For All reimagines urban design in Rabat with intergenerational co-living, adaptive courtyards, and Moroccan cultural exchange today.

Hill & Cross Opera: Sculptural Opera House Architecture Shaped by Tallinn’s Landscape and Identity
Hill & Cross Opera reimagines opera house architecture in Tallinn through its sculptural hill, civic plaza, glass wave and a luminous cross.


Similar Reads
You might also enjoy these articles


Hodi-Mandai Geram
Project Function: Preservation and revitalization of the Intangible heritage and socio-spatial identity of the Hodi by Housing, Cultural Memory Center, Sacred Grove, landscape, local tourism economy


Olio Towers: A Mid-Rise for Performers That Fuses Housing, Rehearsal, and Stage
Located blocks from Houston's Theater District, this modular tower stacks living units around a central performance atrium.

Oasis: Modular Green Housing Carved into Dhaka's Urban Fabric
A shortlisted Plugin Housing entry reclaims unauthorized settlements in Dhaka with stepped concrete volumes, green roofs, and ventilation-driven design.

Black Hole: A Floating Megastructure for the Post-Physical Era
Emiliano Mazzarotto envisions a spherical, self-scaling arena where e-sports, digital hotels, and holographic stadiums replace traditional public space.


Explore Architecture Competitions
Discover active competitions in this discipline



Challenge to reimagine the Iron Throne


Photograph architecture without architects


Illustrate the lost glory of Angkor Wat - Render Challenge


Design challenge to reuse E-waste
Comments (0)
Please login or sign up to add comments
No comments yet. Be the first to comment!