
Residence XY by Mohamed Amine Siana: A Minimalist Multigenerational Home in Casablanca
Residence XY is a minimalist, multigenerational Casablanca home with sustainable design, passive cooling, solar panels, garden views, and functional, family-oriented spaces.


Architect: Mohamed Amine Siana
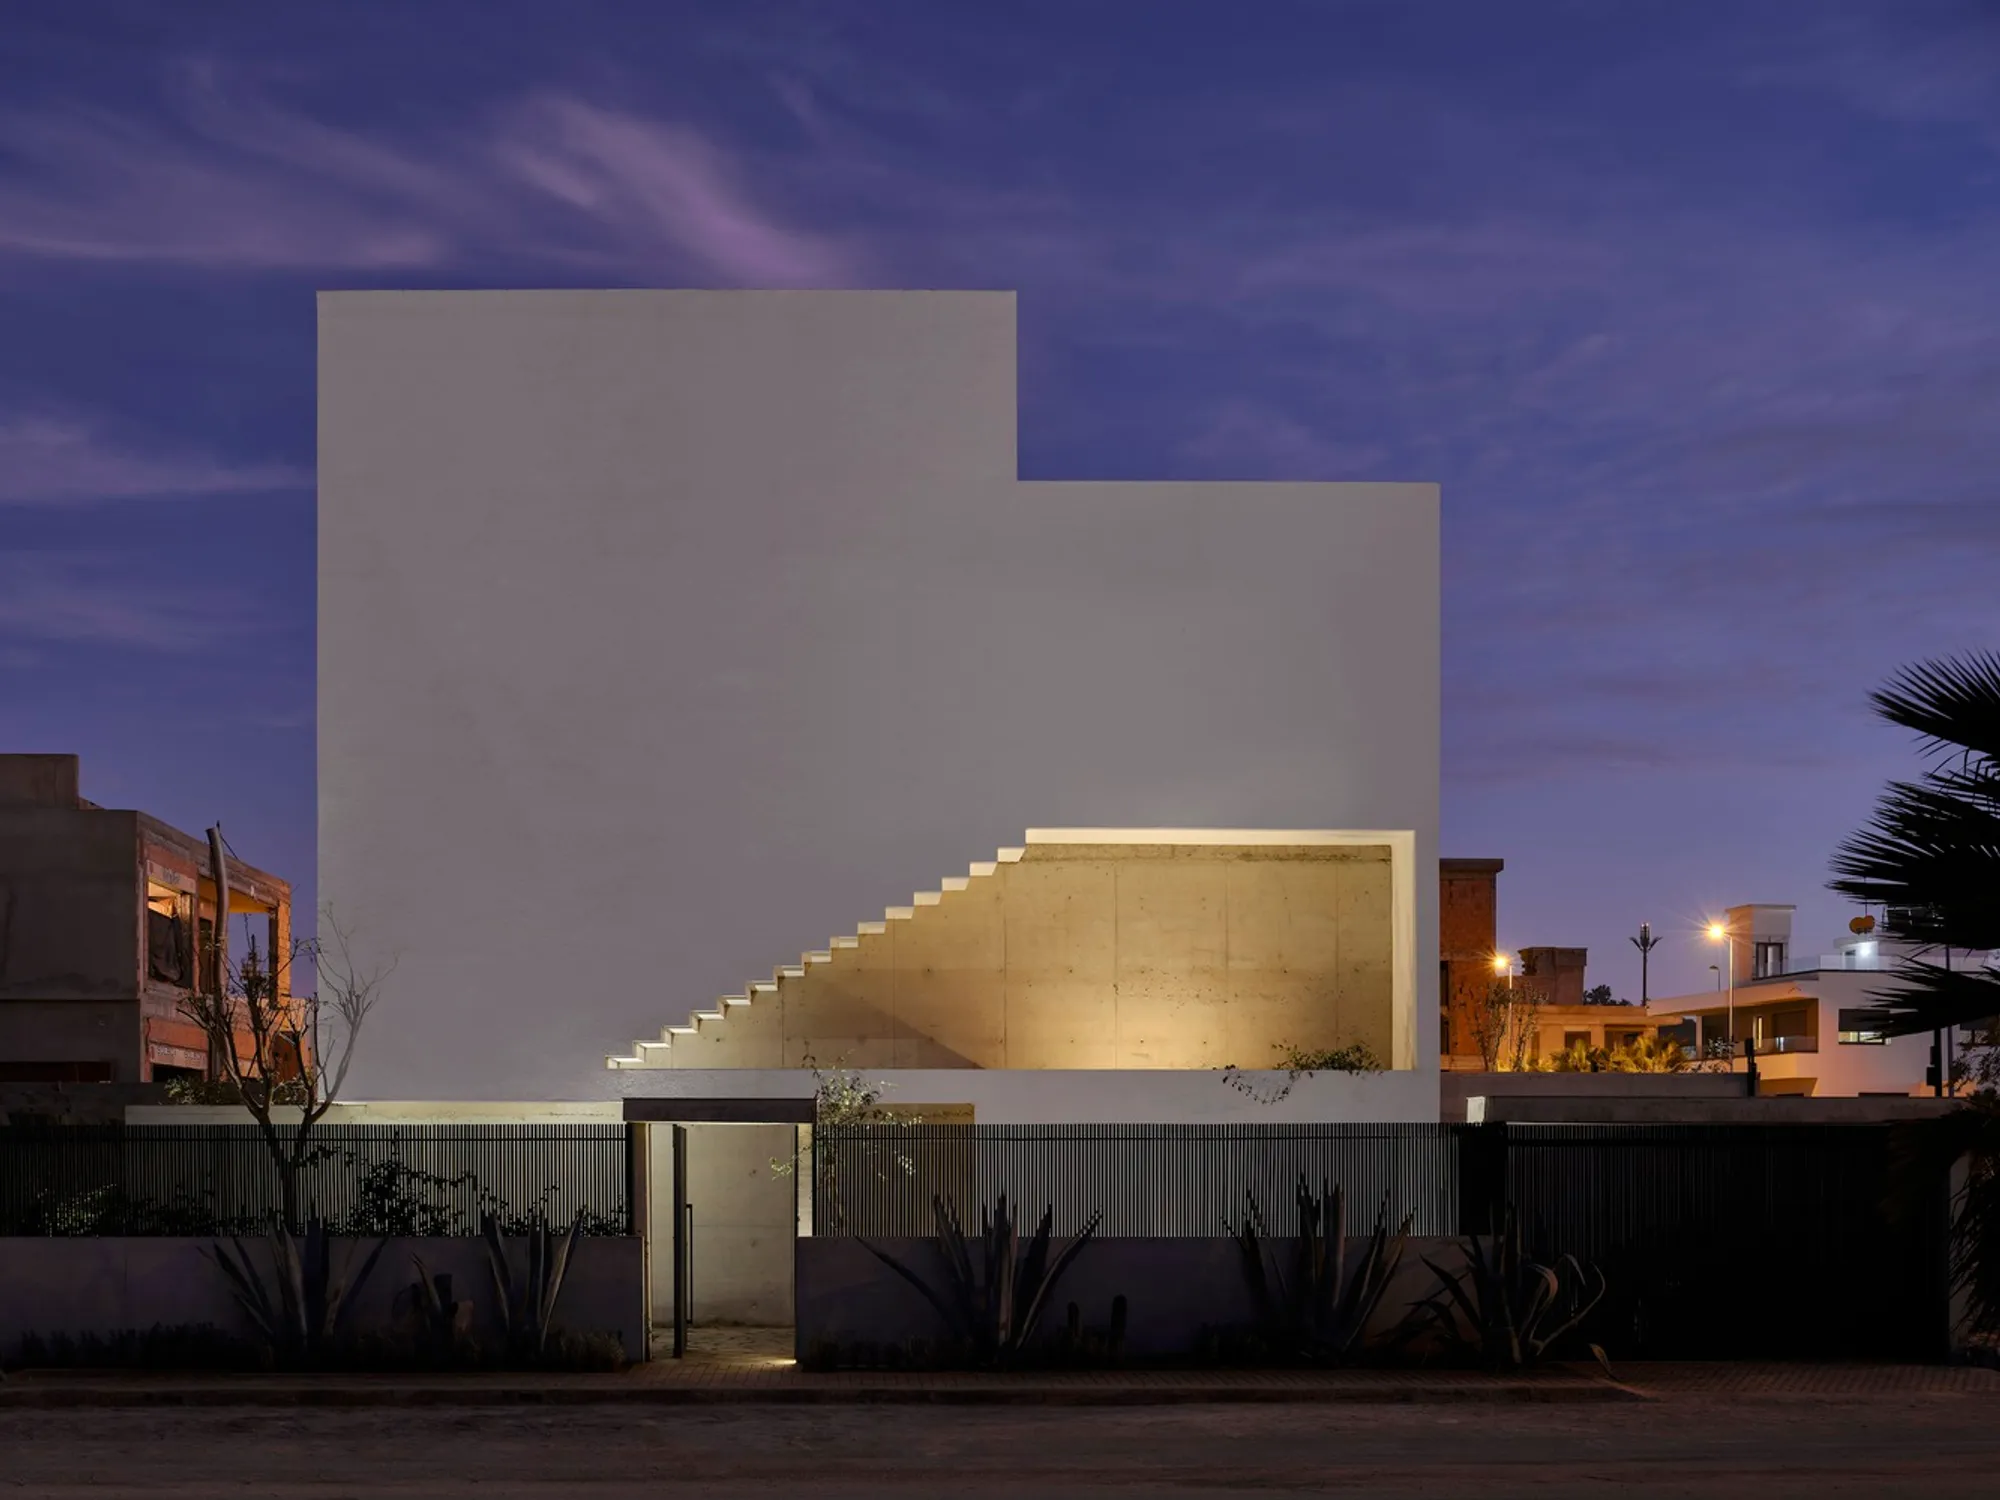
Residence XY is an innovative multigenerational home designed to bring together three generations under one roof: children, parents, and grandparents. Situated near the Moroccan coastline, the house contends with sea air and high humidity, influencing both its design and material choices. Prioritizing privacy, the residence presents a closed northern façade facing the road and the ocean, creating a quiet and secure living environment.
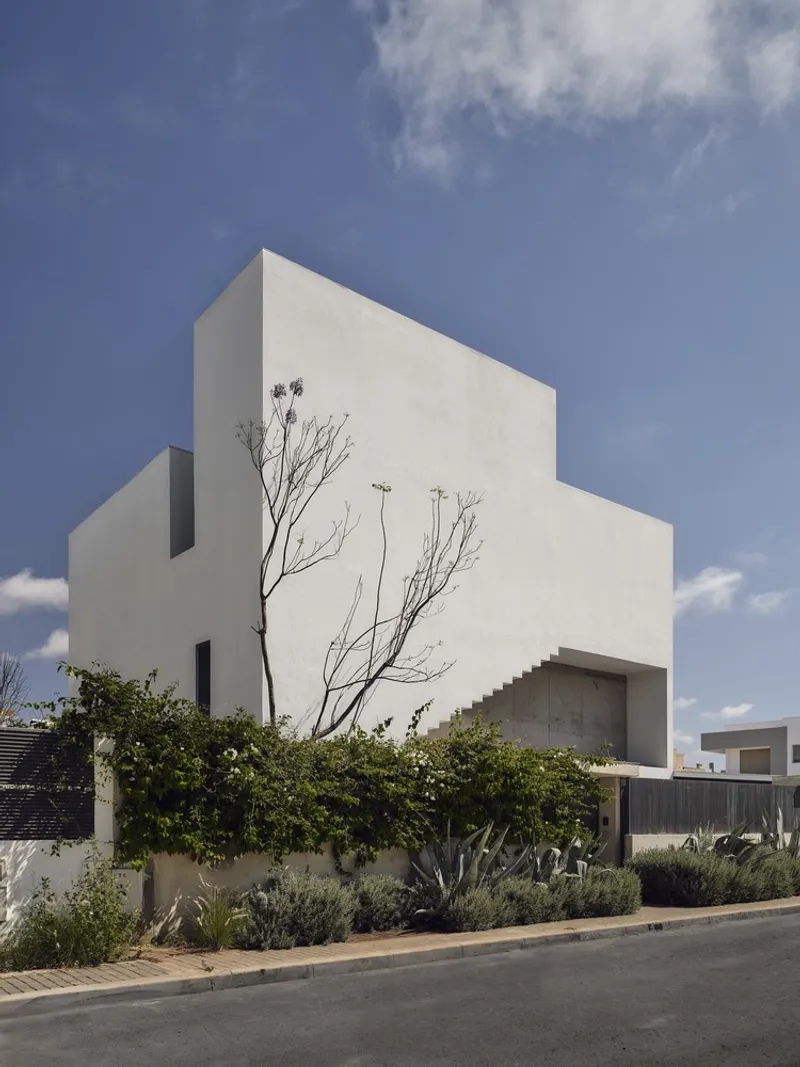
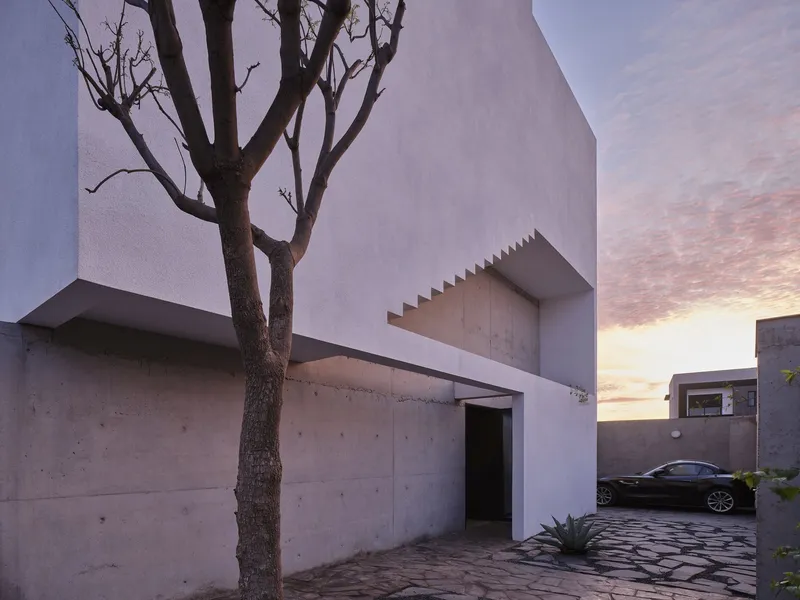
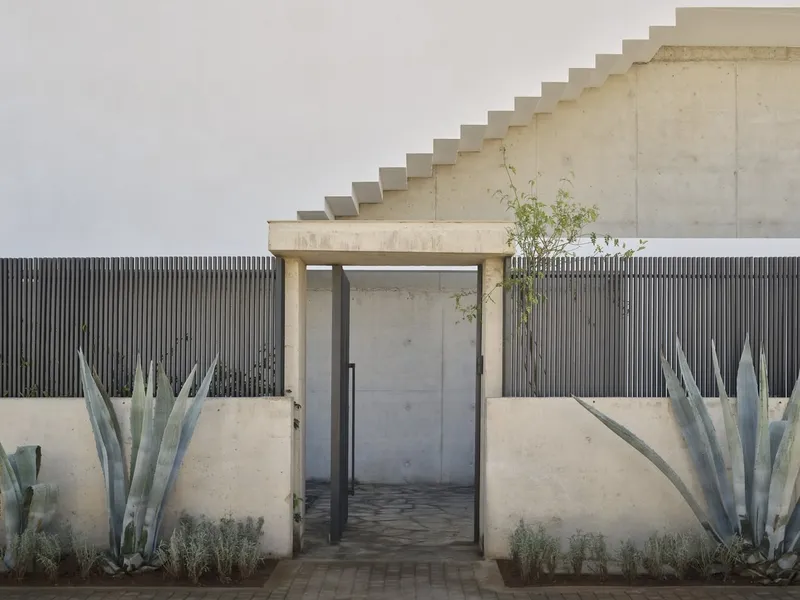
The home’s exterior embodies a minimalist aesthetic, distinguished by a layered façade of white surfaces and raw concrete stair planes. These elements interact in abstract compositions, providing visual rhythm and depth. Complementing this minimalism is a jacaranda tree, adding color, shade, and vitality to the house’s exterior landscape.
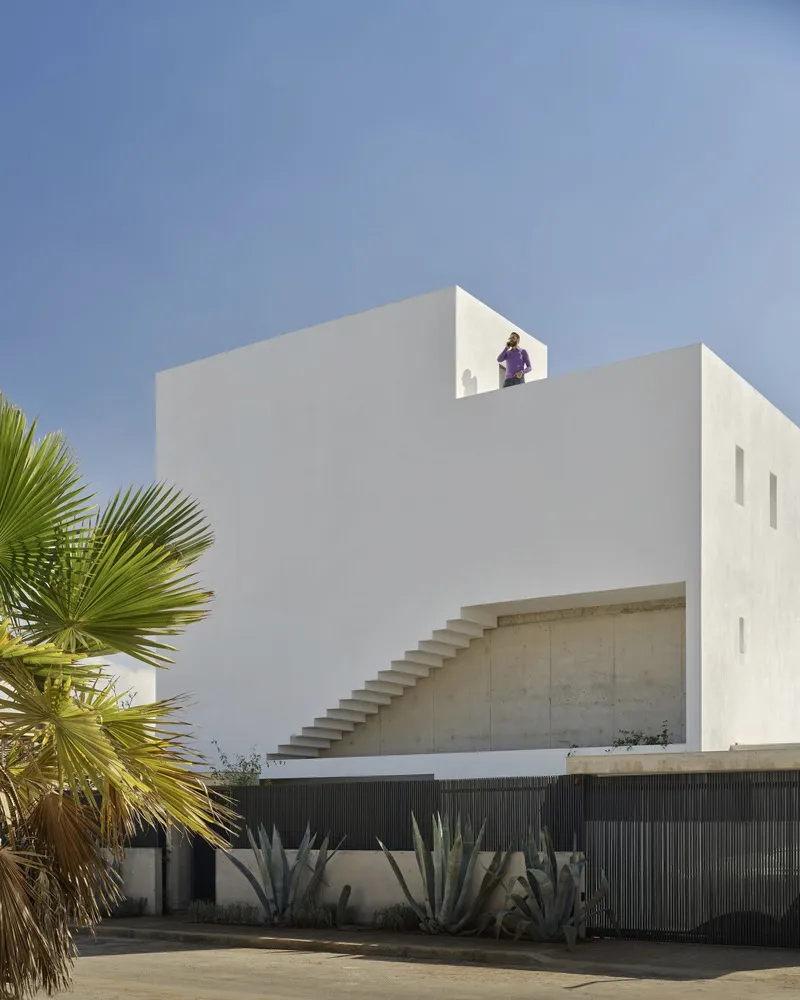
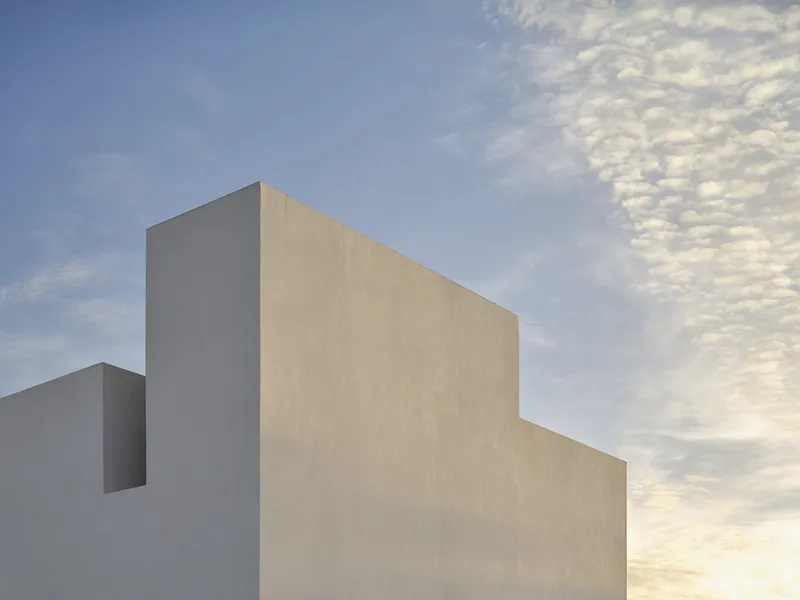
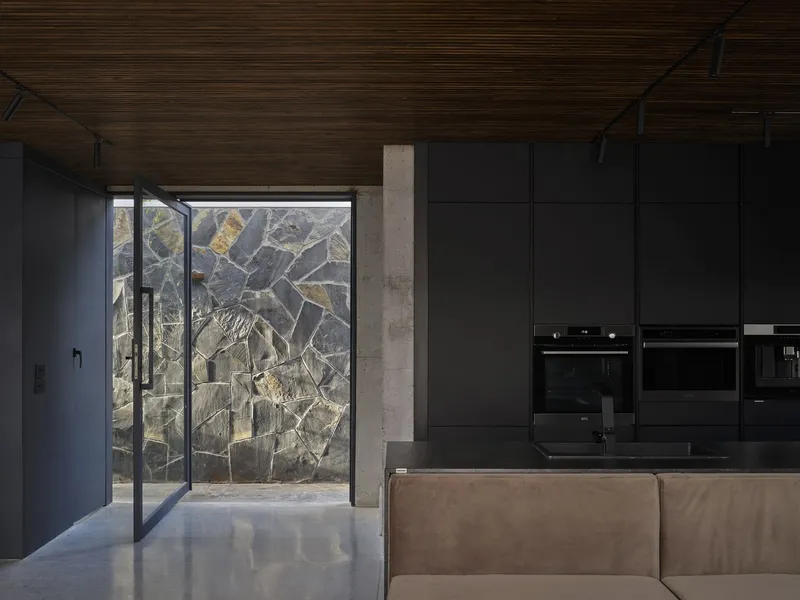
Inside, Residence XY embraces light, ventilation, and connection to nature. The house is oriented with main openings facing the garden, ensuring temperate indoor conditions throughout the year. The East-North-East façade features smaller, strategically placed openings that leverage prevailing winds for natural cooling during the summer months. These passive design strategies significantly reduce energy dependence.
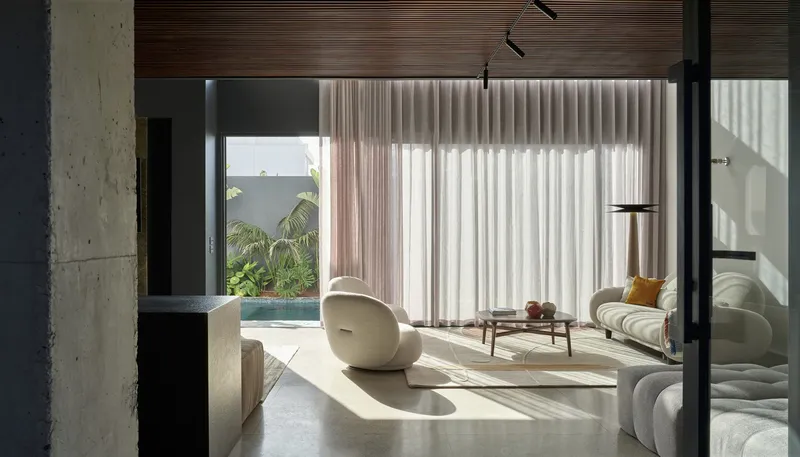
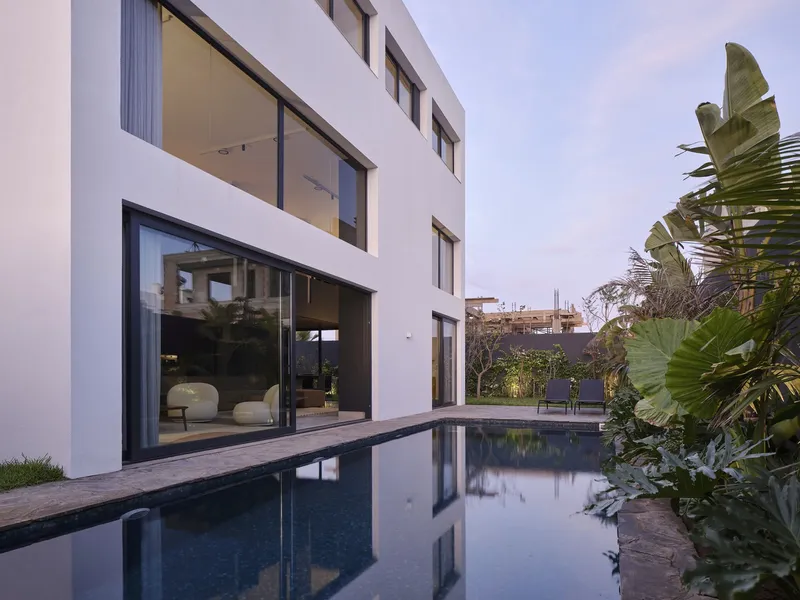
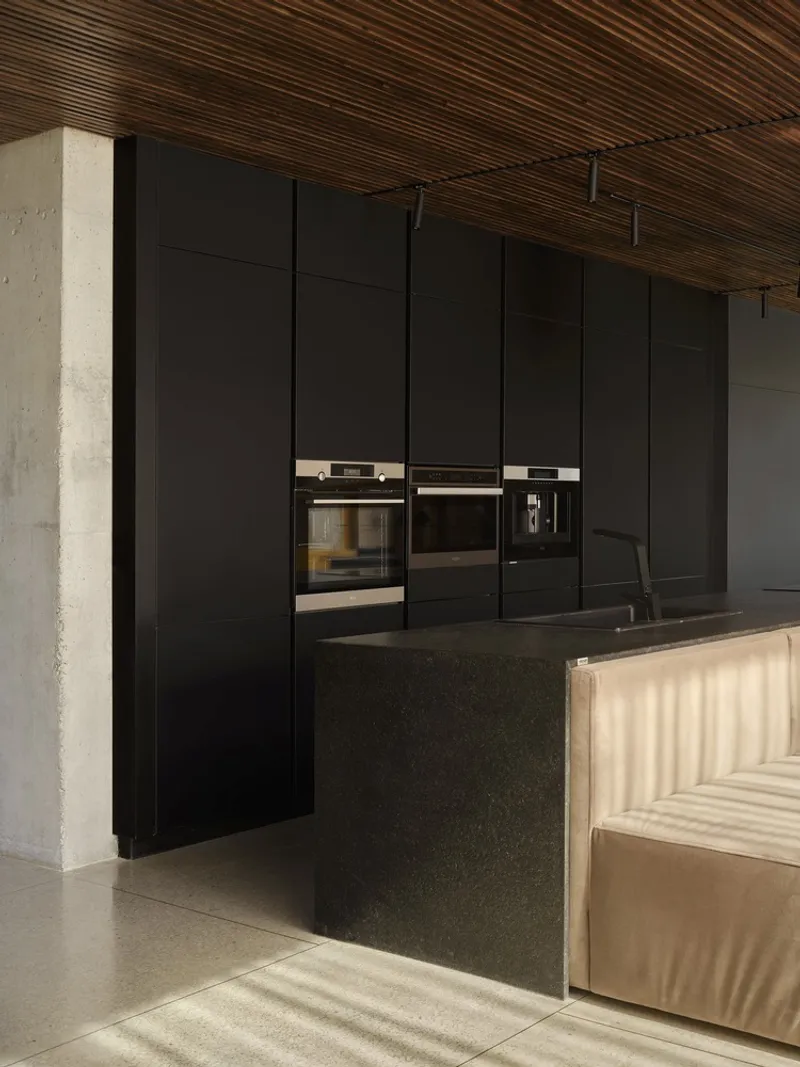
Sustainability is further enhanced with photovoltaic and solar panels, allowing the home to meet its daily energy requirements efficiently. On the ground floor, the layout includes an open kitchen, multiple living areas overlooking the garden and vegetable patch, and the grandparents’ bedroom with direct access to a private garden, emphasizing accessibility and comfort.
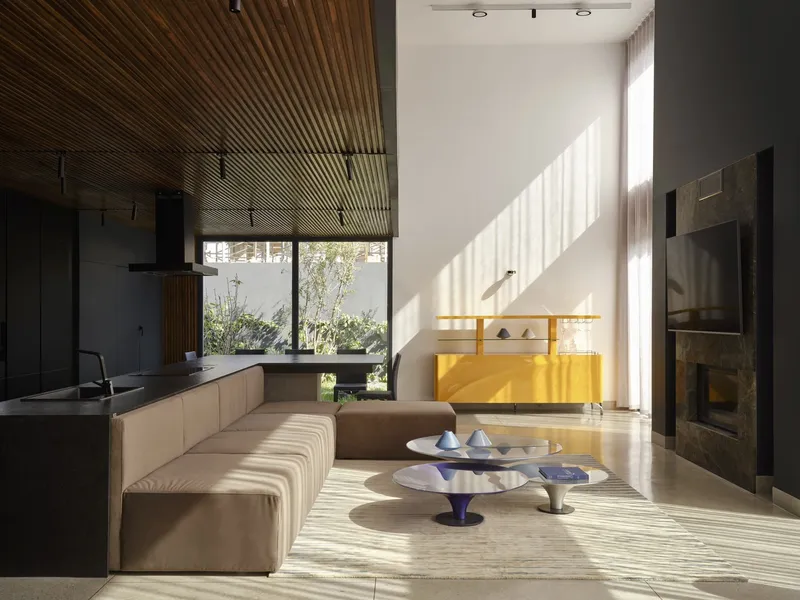
The mezzanine level houses the master suite, offering serene views over the double-height reception space and the landscaped garden. The top floor is dedicated to the children, ensuring both privacy and a sense of independence.
This project reflects a careful balance of functionality, warmth, and simplicity, demonstrating how minimalist architecture can create spaces that are both striking and deeply family-oriented. With its combination of sustainable technologies, passive design elements, and harmonious landscaping, Residence XY stands as a modern, elegant, and environmentally conscious family home in Casablanca.
All photographs are works of Doublespace Photography




Popular Articles
Popular articles from the community


Riyadh For All: Intergenerational Urban Design for Active Aging in Rabat
Riyadh For All reimagines urban design in Rabat with intergenerational co-living, adaptive courtyards, and Moroccan cultural exchange today.

Conexión: Biophilic Design Reimagines High-Rise Living in Hong Kong
Conexión reimagines high-rise living in Hong Kong through biophilic design, green facades, shared spaces, daylight, water and nature within.

The Ocean Hive: Sustainable Architecture for a Self-Sufficient Civilization at Sea
The Ocean Hive imagines sustainable architecture at sea, where modular habitats, algae, wave power and ocean waste sustain a growing colony.

Play: Fragments of Their World
Familiar architecture becomes modular playground design, creating safe spaces where displaced children can learn, connect, imagine and play.


Similar Reads
You might also enjoy these articles


Hodi-Mandai Geram
Project Function: Preservation and revitalization of the Intangible heritage and socio-spatial identity of the Hodi by Housing, Cultural Memory Center, Sacred Grove, landscape, local tourism economy


Olio Towers: A Mid-Rise for Performers That Fuses Housing, Rehearsal, and Stage
Located blocks from Houston's Theater District, this modular tower stacks living units around a central performance atrium.

Oasis: Modular Green Housing Carved into Dhaka's Urban Fabric
A shortlisted Plugin Housing entry reclaims unauthorized settlements in Dhaka with stepped concrete volumes, green roofs, and ventilation-driven design.

Black Hole: A Floating Megastructure for the Post-Physical Era
Emiliano Mazzarotto envisions a spherical, self-scaling arena where e-sports, digital hotels, and holographic stadiums replace traditional public space.


Explore Housing Competitions
Discover active competitions in this discipline



Challenge to reimagine the Iron Throne


Photograph architecture without architects


Illustrate the lost glory of Angkor Wat - Render Challenge


Design challenge to reuse E-waste
Comments (0)
Please login or sign up to add comments
No comments yet. Be the first to comment!