
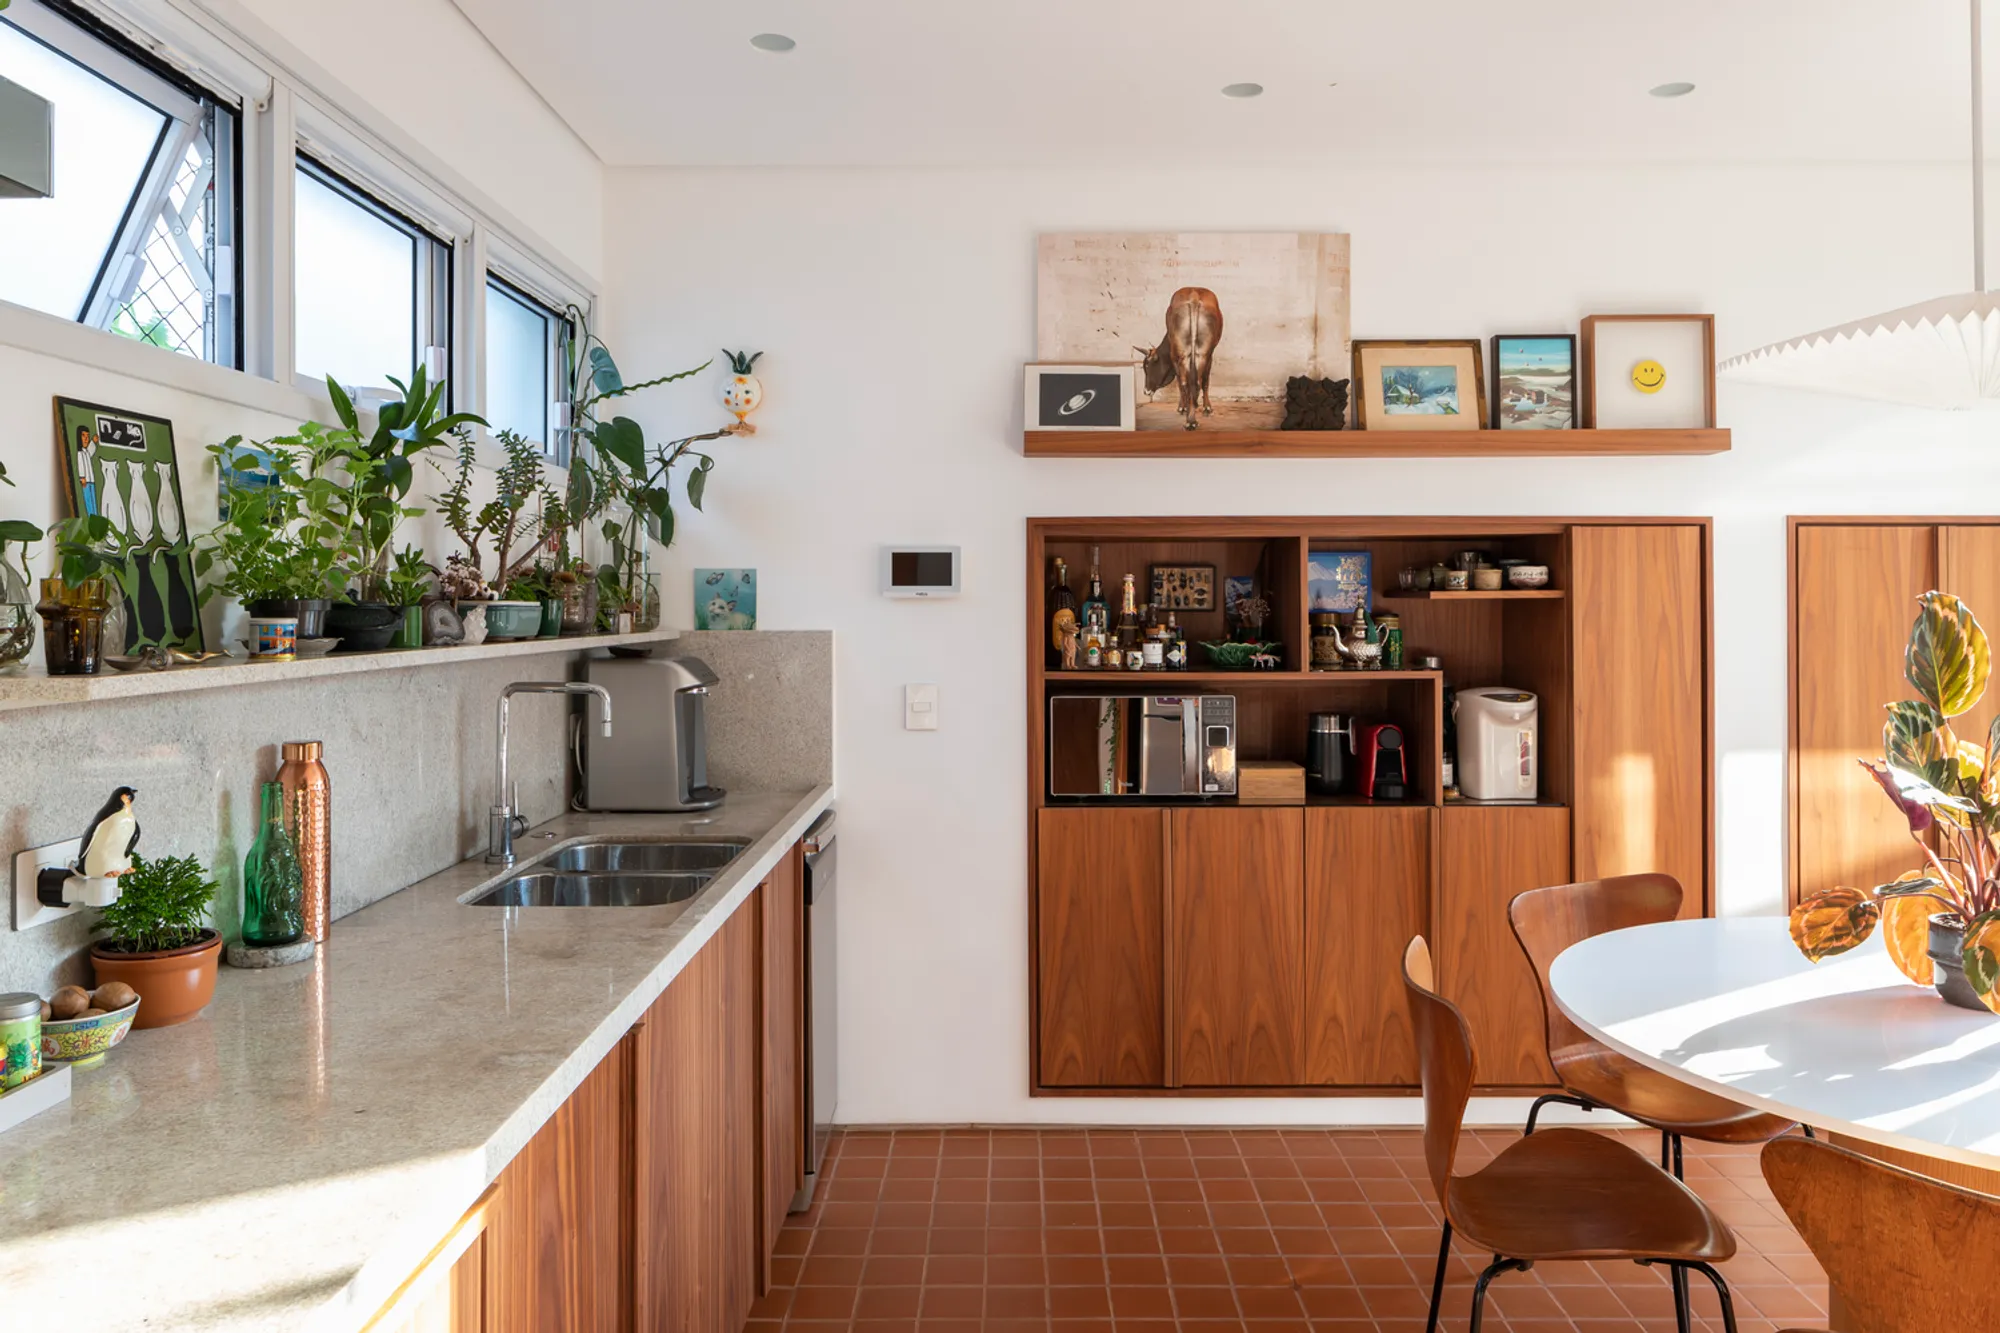
Residential Adaptive Reuse in São Paulo: Frid Villa by Vapor Arquitetura
Frid Villa in São Paulo reimagines a single-family home into a vibrant residential village through adaptive reuse and sensitive design.


Transforming a Single-Family Home into a Modern Housing Village
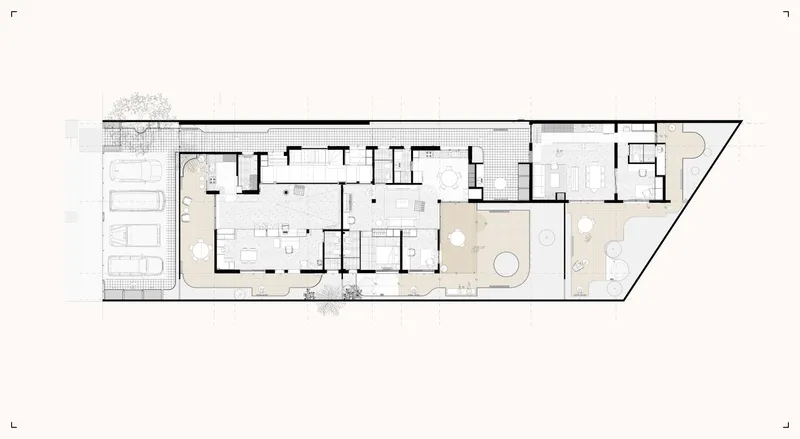
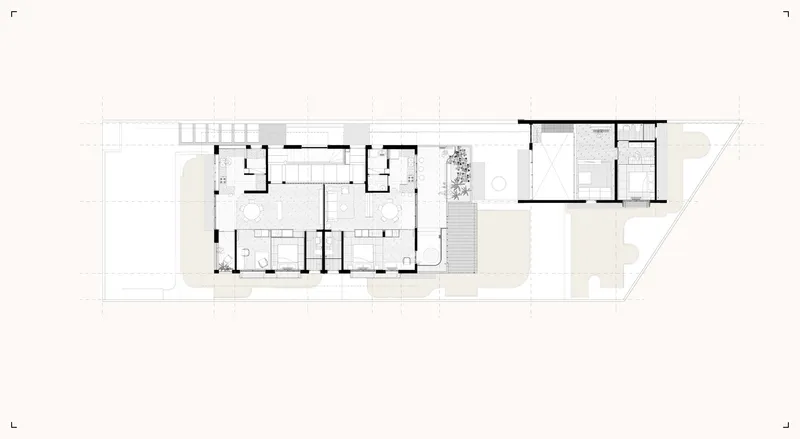
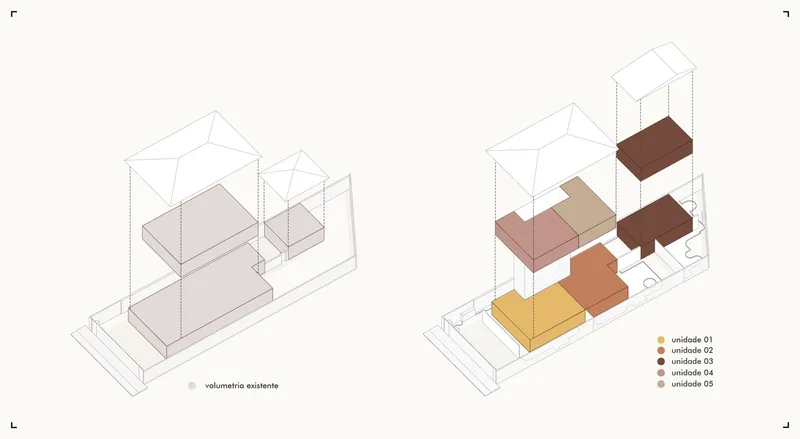
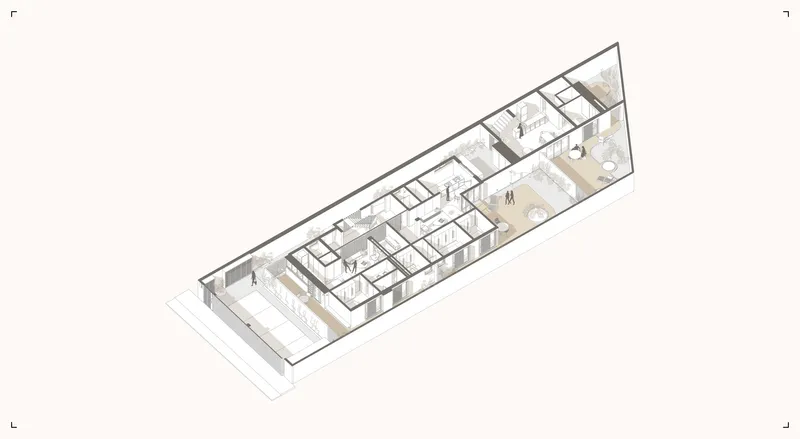
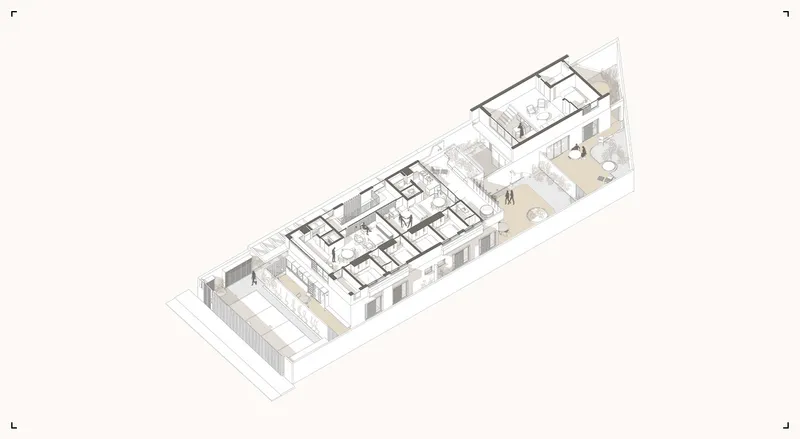
In the heart of São Paulo’s Alto de Pinheiros neighborhood, Frid Villa by Vapor Arquitetura exemplifies an innovative model of residential adaptive reuse. Originally a 450 m² single-family home, the project reimagines the existing structure as a cluster of five autonomous residential units. Each unit ranges from 60 to 100 m² and maintains an individual character, while collectively redefining the property as a cohesive micro-village. This transformation addresses the city’s shifting urban needs—prioritizing density, sustainability, and social connectivity without expanding the built footprint.
A Village Concept Rooted in Community and Privacy
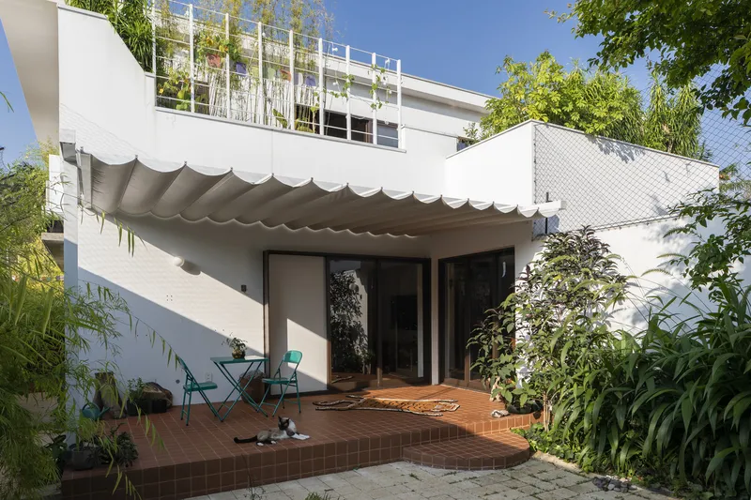
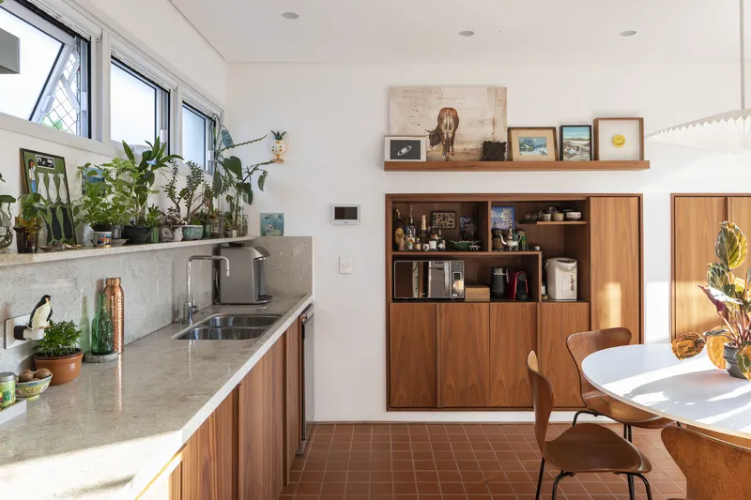
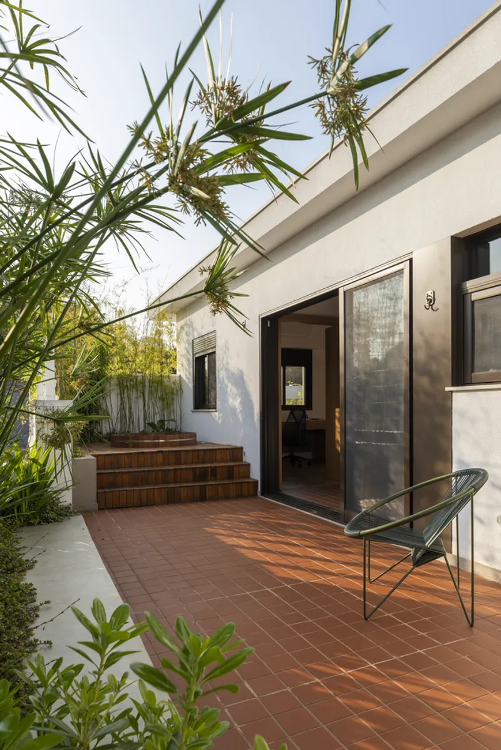
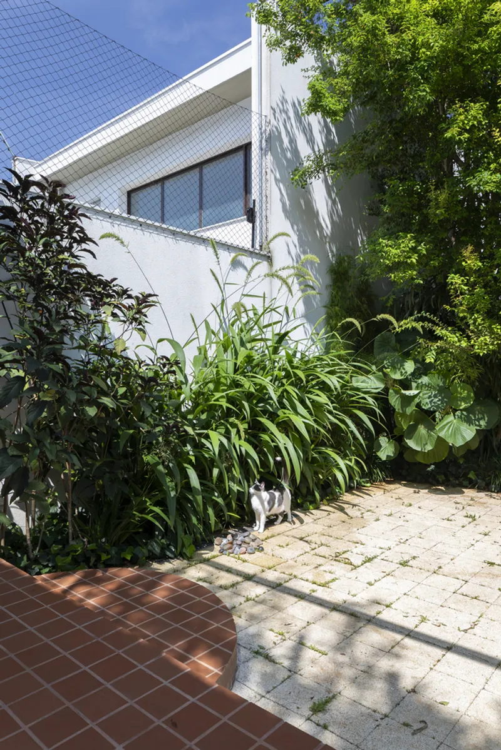
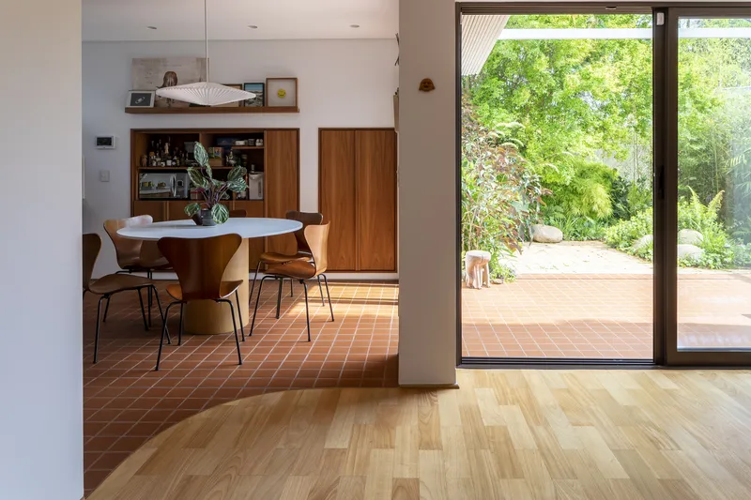
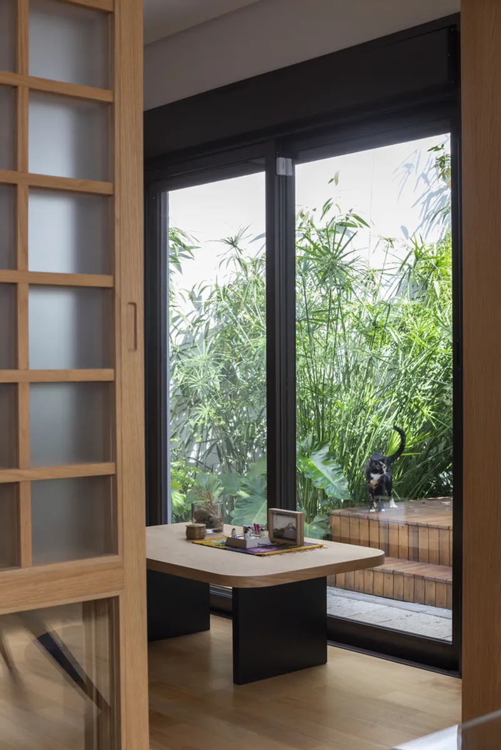
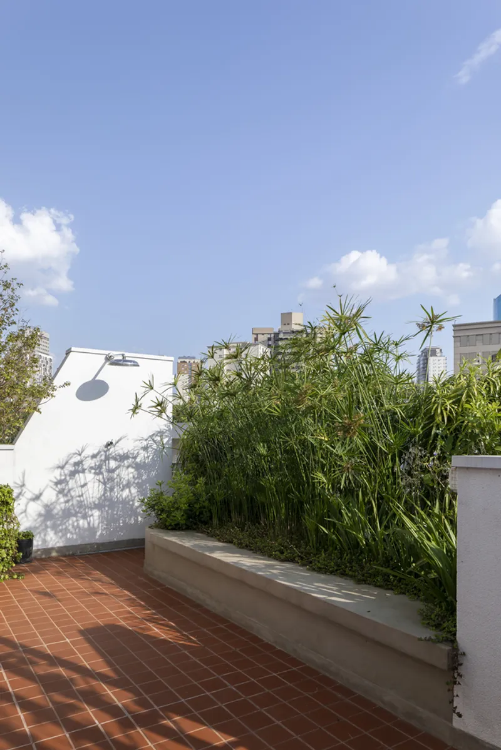
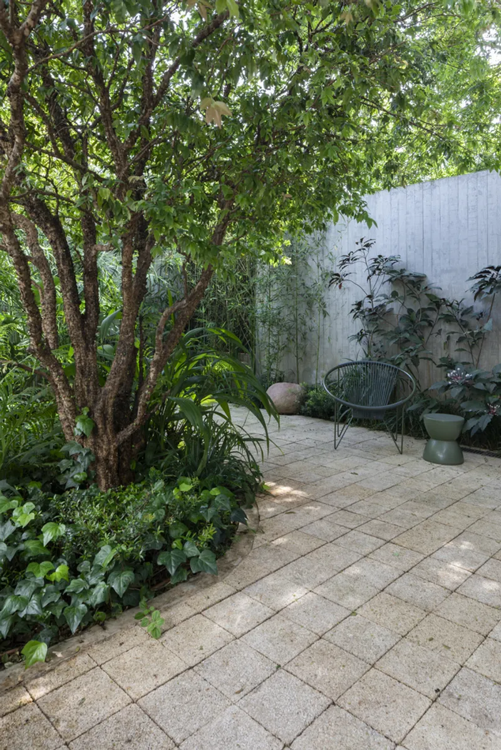
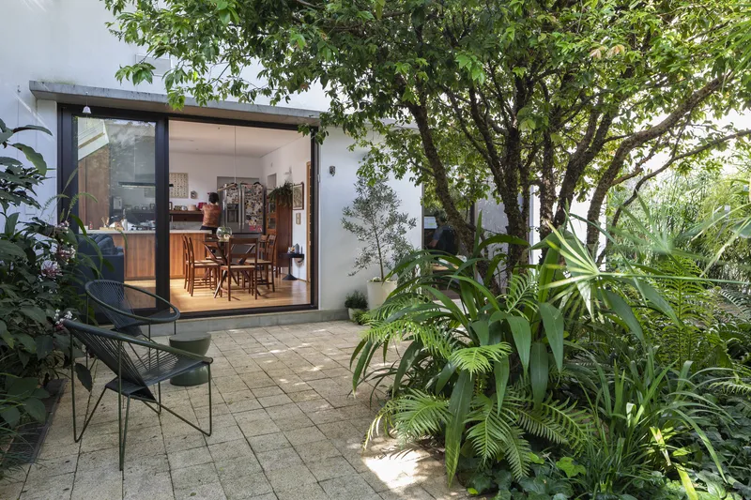
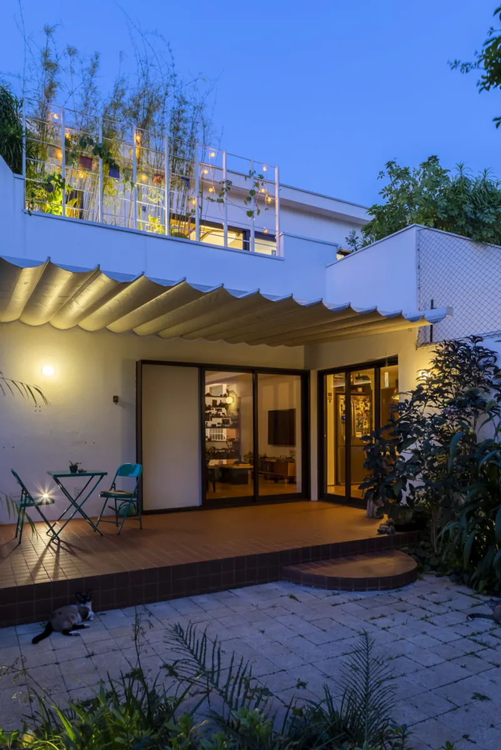
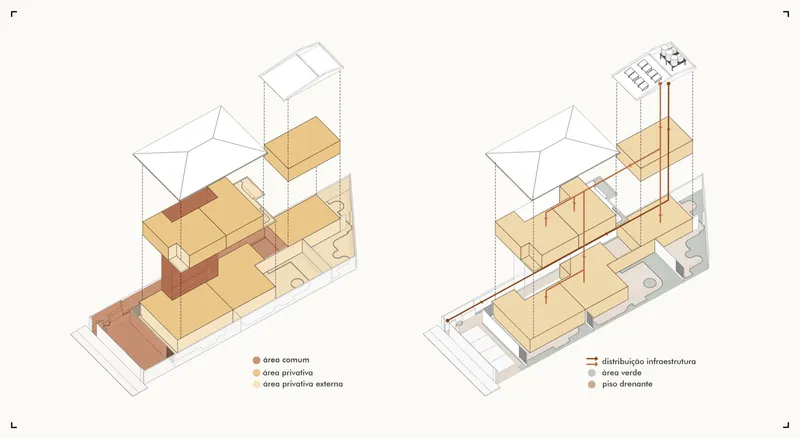
The architectural proposal embraces the notion of a residential village, integrating communal and private spaces in a finely tuned balance. Circulation areas, gardens, and garages serve as shared infrastructure, while each dwelling benefits from private terraces and outdoor extensions. These transitions between collective and individual spaces establish a sense of community without sacrificing the autonomy of residents. The outdoor spaces not only expand the livable area but also reinforce indoor-outdoor integration—a signature characteristic of contemporary Brazilian residential architecture.
Preserving the Original While Embracing the New
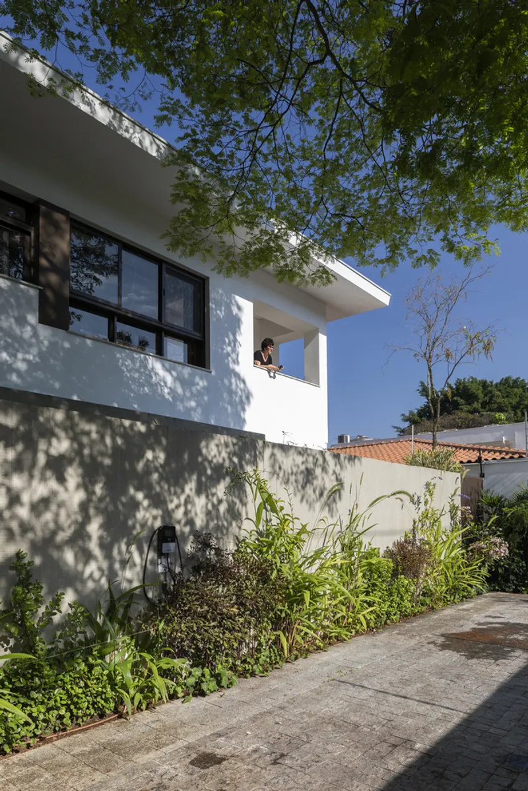
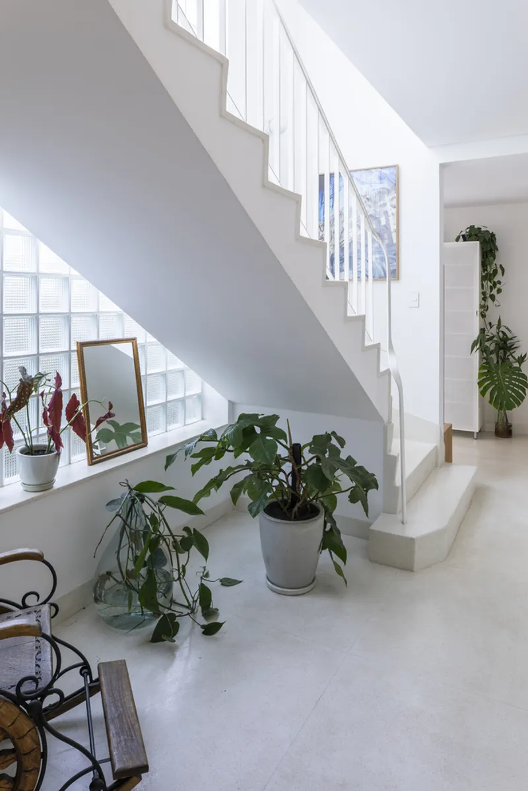
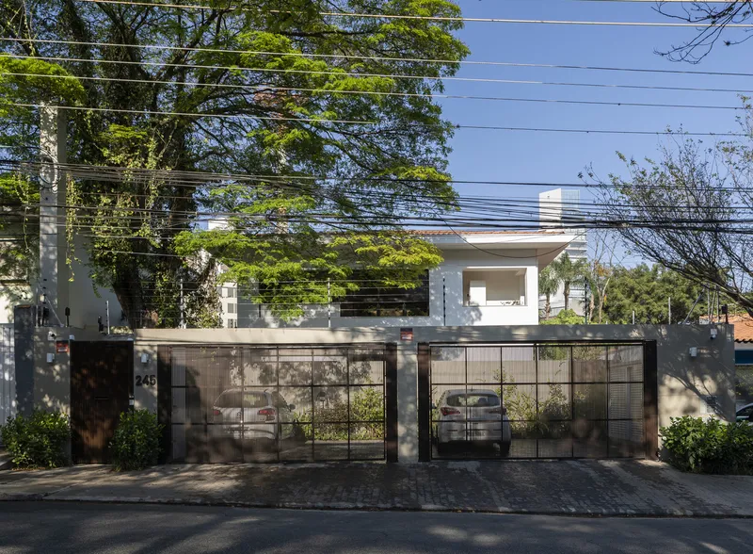
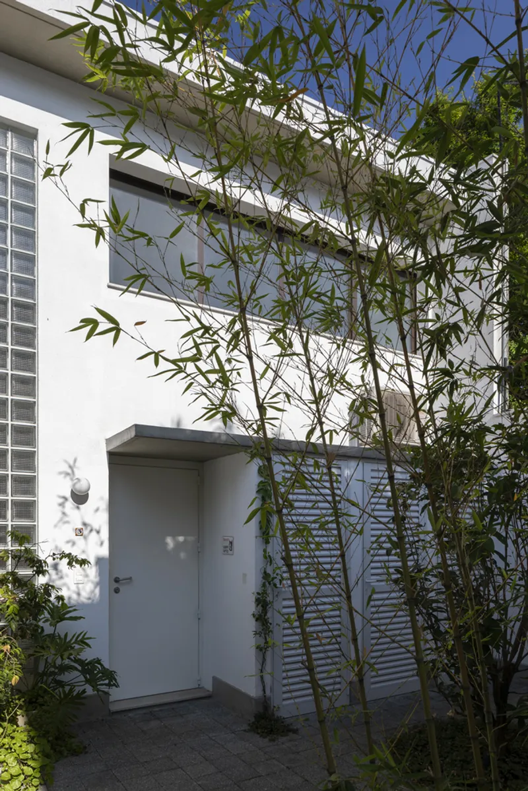
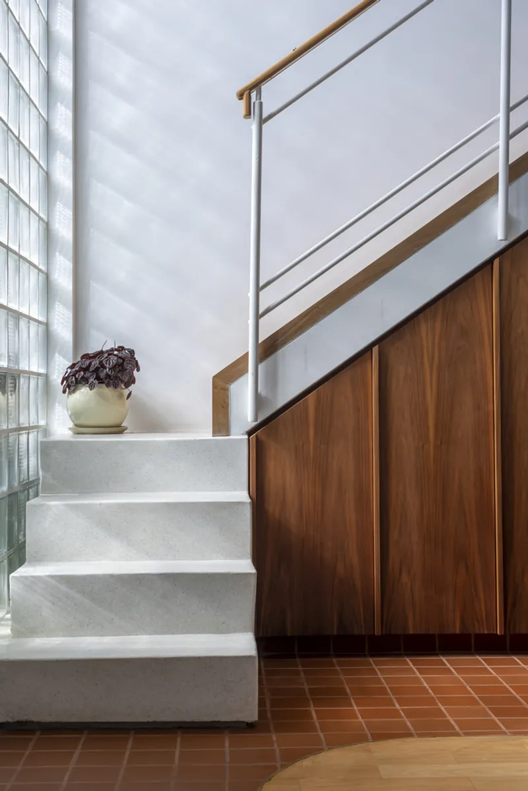
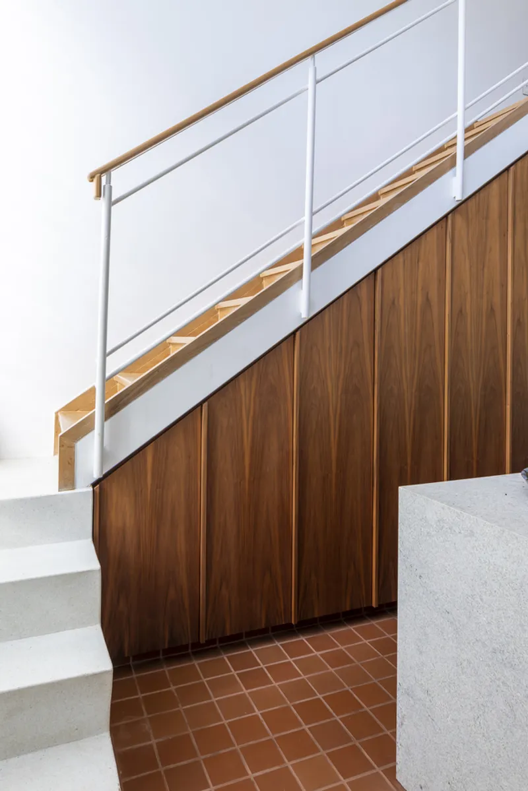
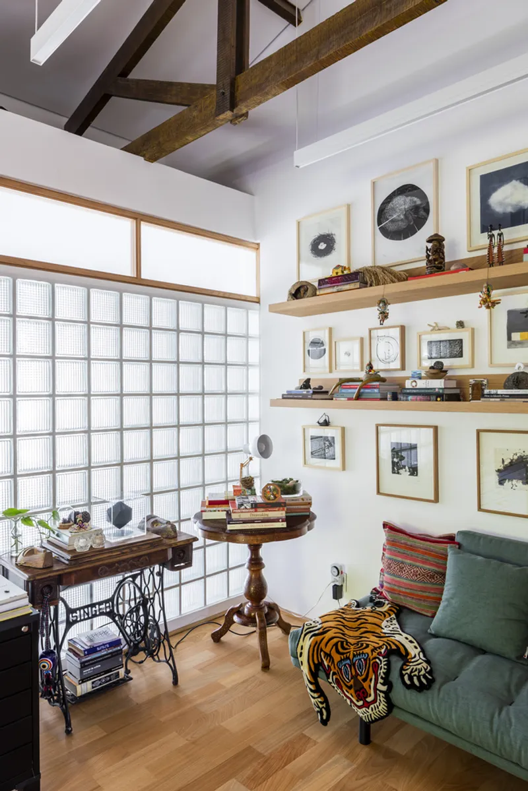
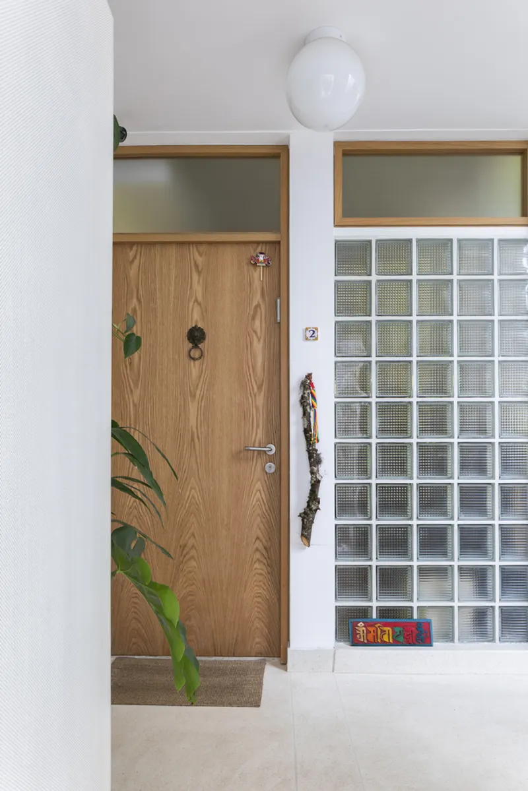
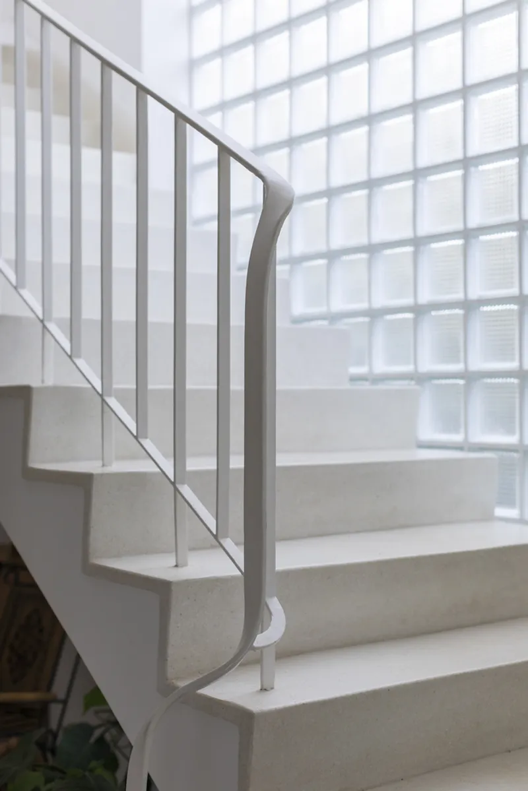
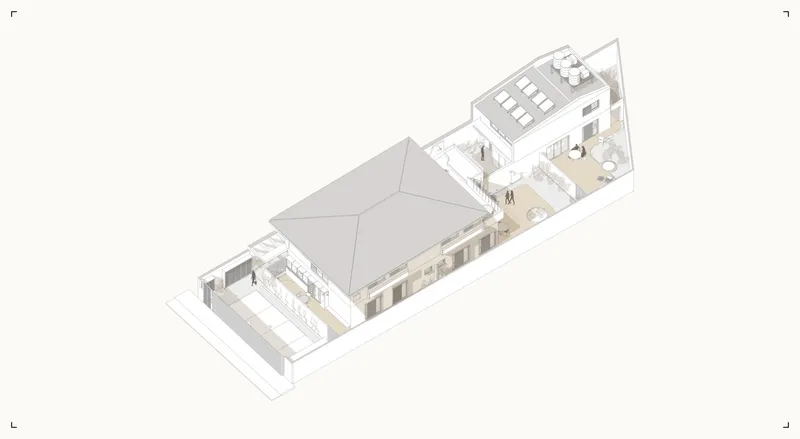
A key strategy in this adaptive reuse is preserving the original building’s defining materials and character. The masonry walls, glass bricks, and traditional clay tile roof remain intact, serving as visual anchors that ground the project in its residential past. These existing elements are juxtaposed with new architectural interventions that update the building’s performance and aesthetics. The dialogue between preservation and innovation results in a seamless continuity of form, texture, and materiality.
Infrastructure Repositioning and New Architectural Interventions
To preserve the integrity of the main building, all new infrastructure systems are centralized in a newly constructed block at the rear of the site. This discreet volume houses one of the residential units and also serves as a technical hub, with a rooftop slab accommodating the operational needs of the complex. Designed with similar materials to the original residence, this new construction integrates visually and functionally into the overall architectural ensemble.
Structural Strategy and Material Tactility
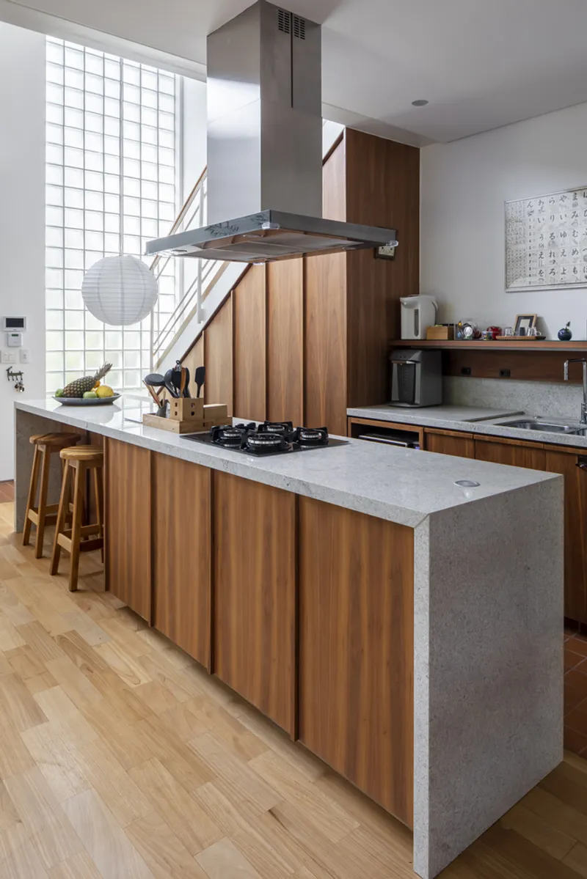
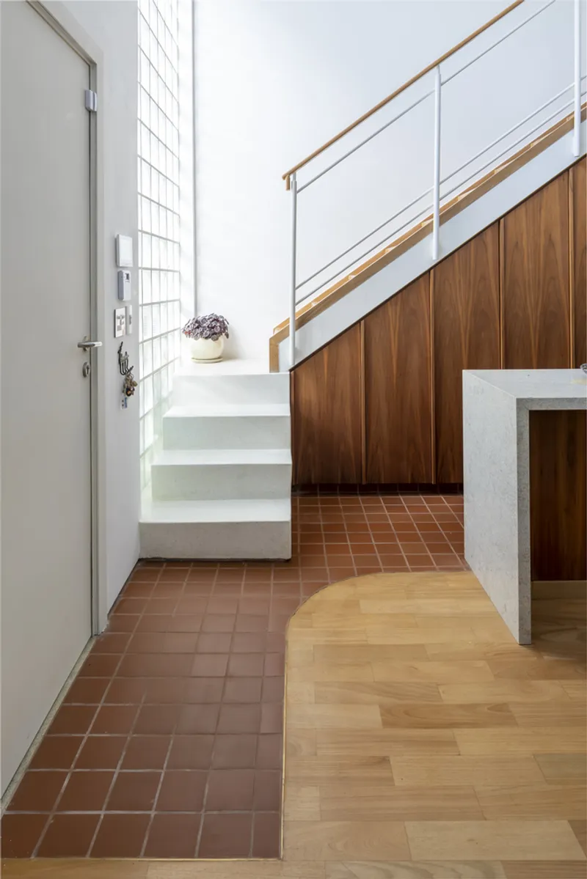
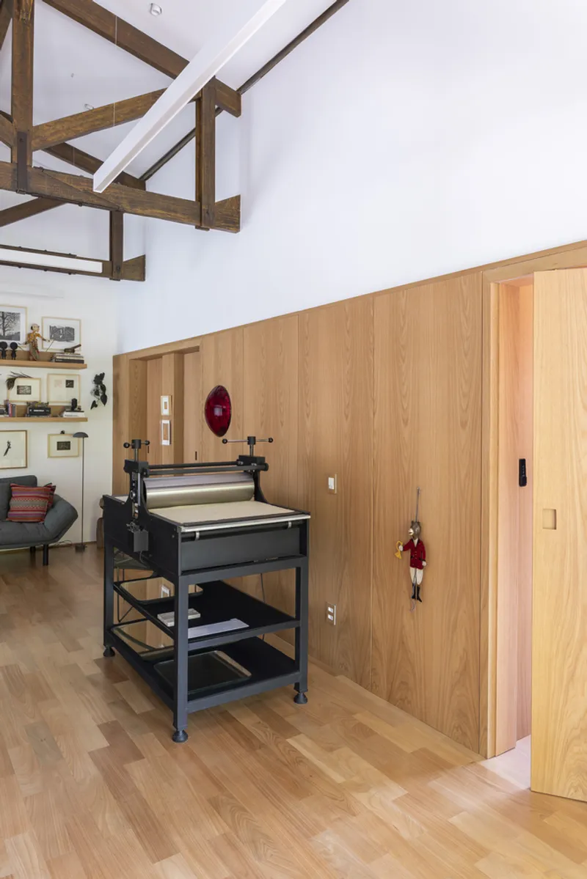
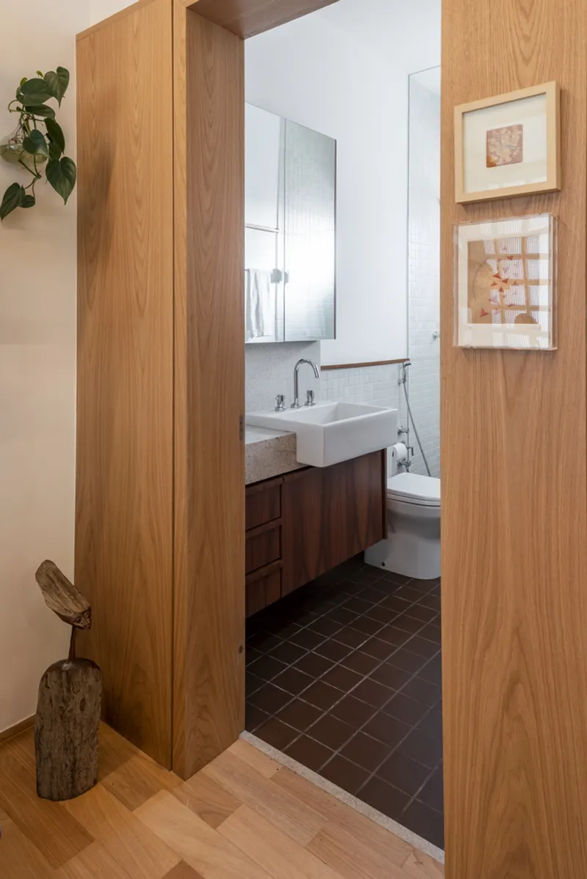
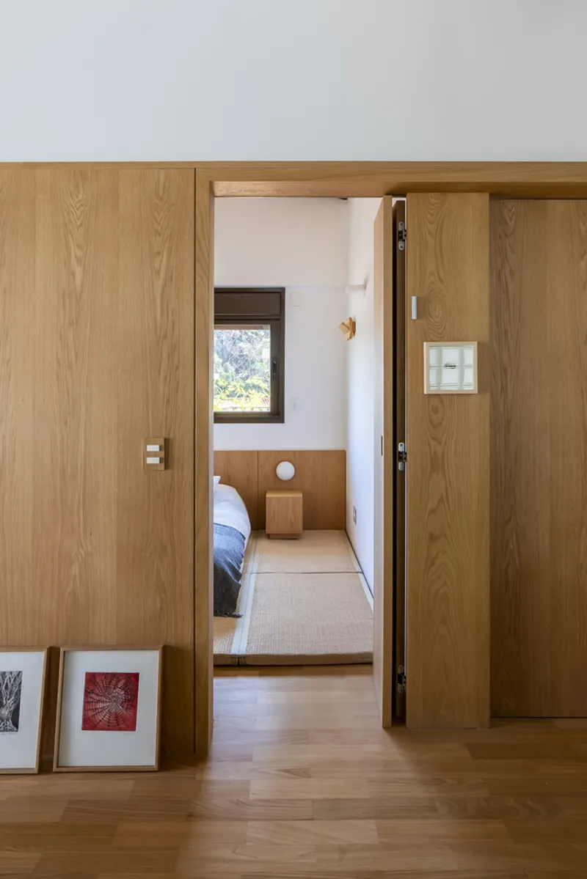
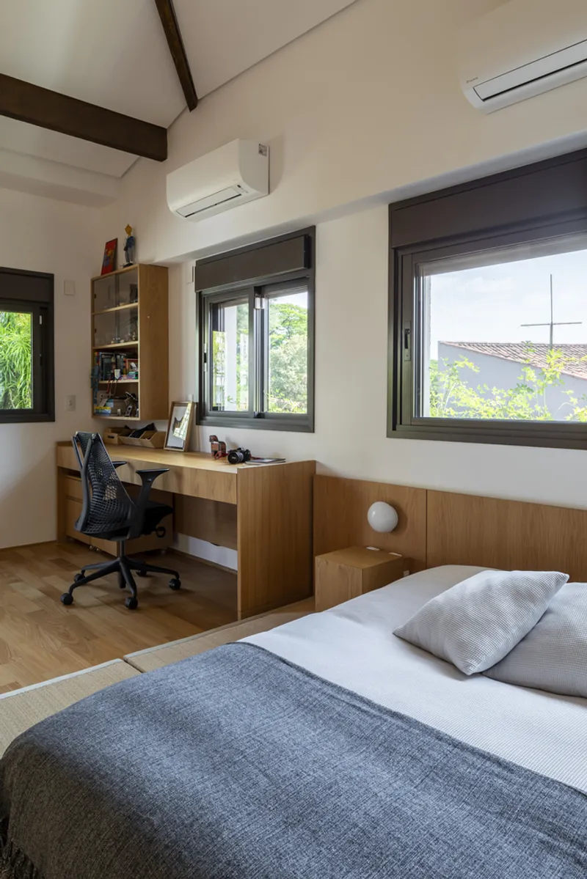
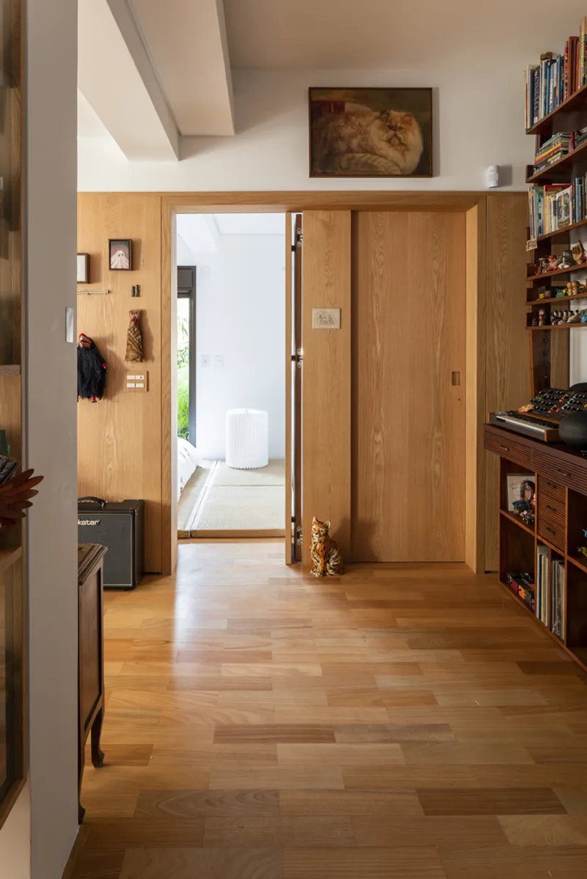
The structural design relies on a mixed system combining concrete frameworks with metal beams. Traditional masonry defines the unit separations, while aluminum frames and exposed concrete demarcate the exterior. In the interiors, wood panels provide warmth, while glass bricks maximize the entry of natural light, fostering bright, comfortable spaces. Lightweight metal structures support secondary elements like planters, privacy screens, and roofs, emphasizing flexibility and modularity in construction.
A Model for Urban Housing Renewal
Frid Villa represents a sensitive and effective strategy for urban housing renewal in São Paulo. By adapting rather than demolishing, the architects champion a more sustainable, context-aware mode of development. The project’s success lies in its ability to accommodate new lifestyles within a preserved architectural shell, responding to contemporary needs without erasing the past. This approach sets a precedent for future urban projects seeking to blend heritage with modernity.



Popular Articles
Popular articles from the community


Hill & Cross Opera: Sculptural Opera House Architecture Shaped by Tallinn’s Landscape and Identity
Hill & Cross Opera reimagines opera house architecture in Tallinn through its sculptural hill, civic plaza, glass wave and a luminous cross.

The Musturak Paradise: Senior Living Architecture for a Connected Future in Temara, Morocco
The Musturak Paradise reimagines senior living architecture in Temara via private homes, social spaces, culture, community, and shared care.

Riyadh For All: Intergenerational Urban Design for Active Aging in Rabat
Riyadh For All reimagines urban design in Rabat with intergenerational co-living, adaptive courtyards, and Moroccan cultural exchange today.

Lunar Spiral: Space Architecture Shaped by the Mathematics of the Universe
Lunar Spiral reimagines space architecture through Fibonacci geometry, lunar regolith, levitating habitats, and self-sustaining Moon living.


Similar Reads
You might also enjoy these articles


Hodi-Mandai Geram
Project Function: Preservation and revitalization of the Intangible heritage and socio-spatial identity of the Hodi by Housing, Cultural Memory Center, Sacred Grove, landscape, local tourism economy


Olio Towers: A Mid-Rise for Performers That Fuses Housing, Rehearsal, and Stage
Located blocks from Houston's Theater District, this modular tower stacks living units around a central performance atrium.

Oasis: Modular Green Housing Carved into Dhaka's Urban Fabric
A shortlisted Plugin Housing entry reclaims unauthorized settlements in Dhaka with stepped concrete volumes, green roofs, and ventilation-driven design.

Black Hole: A Floating Megastructure for the Post-Physical Era
Emiliano Mazzarotto envisions a spherical, self-scaling arena where e-sports, digital hotels, and holographic stadiums replace traditional public space.


Explore Architecture Competitions
Discover active competitions in this discipline



Challenge to reimagine the Iron Throne


Photograph architecture without architects


Illustrate the lost glory of Angkor Wat - Render Challenge


Design challenge to reuse E-waste
Comments (0)
Please login or sign up to add comments
No comments yet. Be the first to comment!