
Residential Building Design in Switzerland: The Saentis 3x3 by Lilin Architekten
The article explores the innovative design and architectural features of Saentis 3x3, a modern residential building in Switzerland.


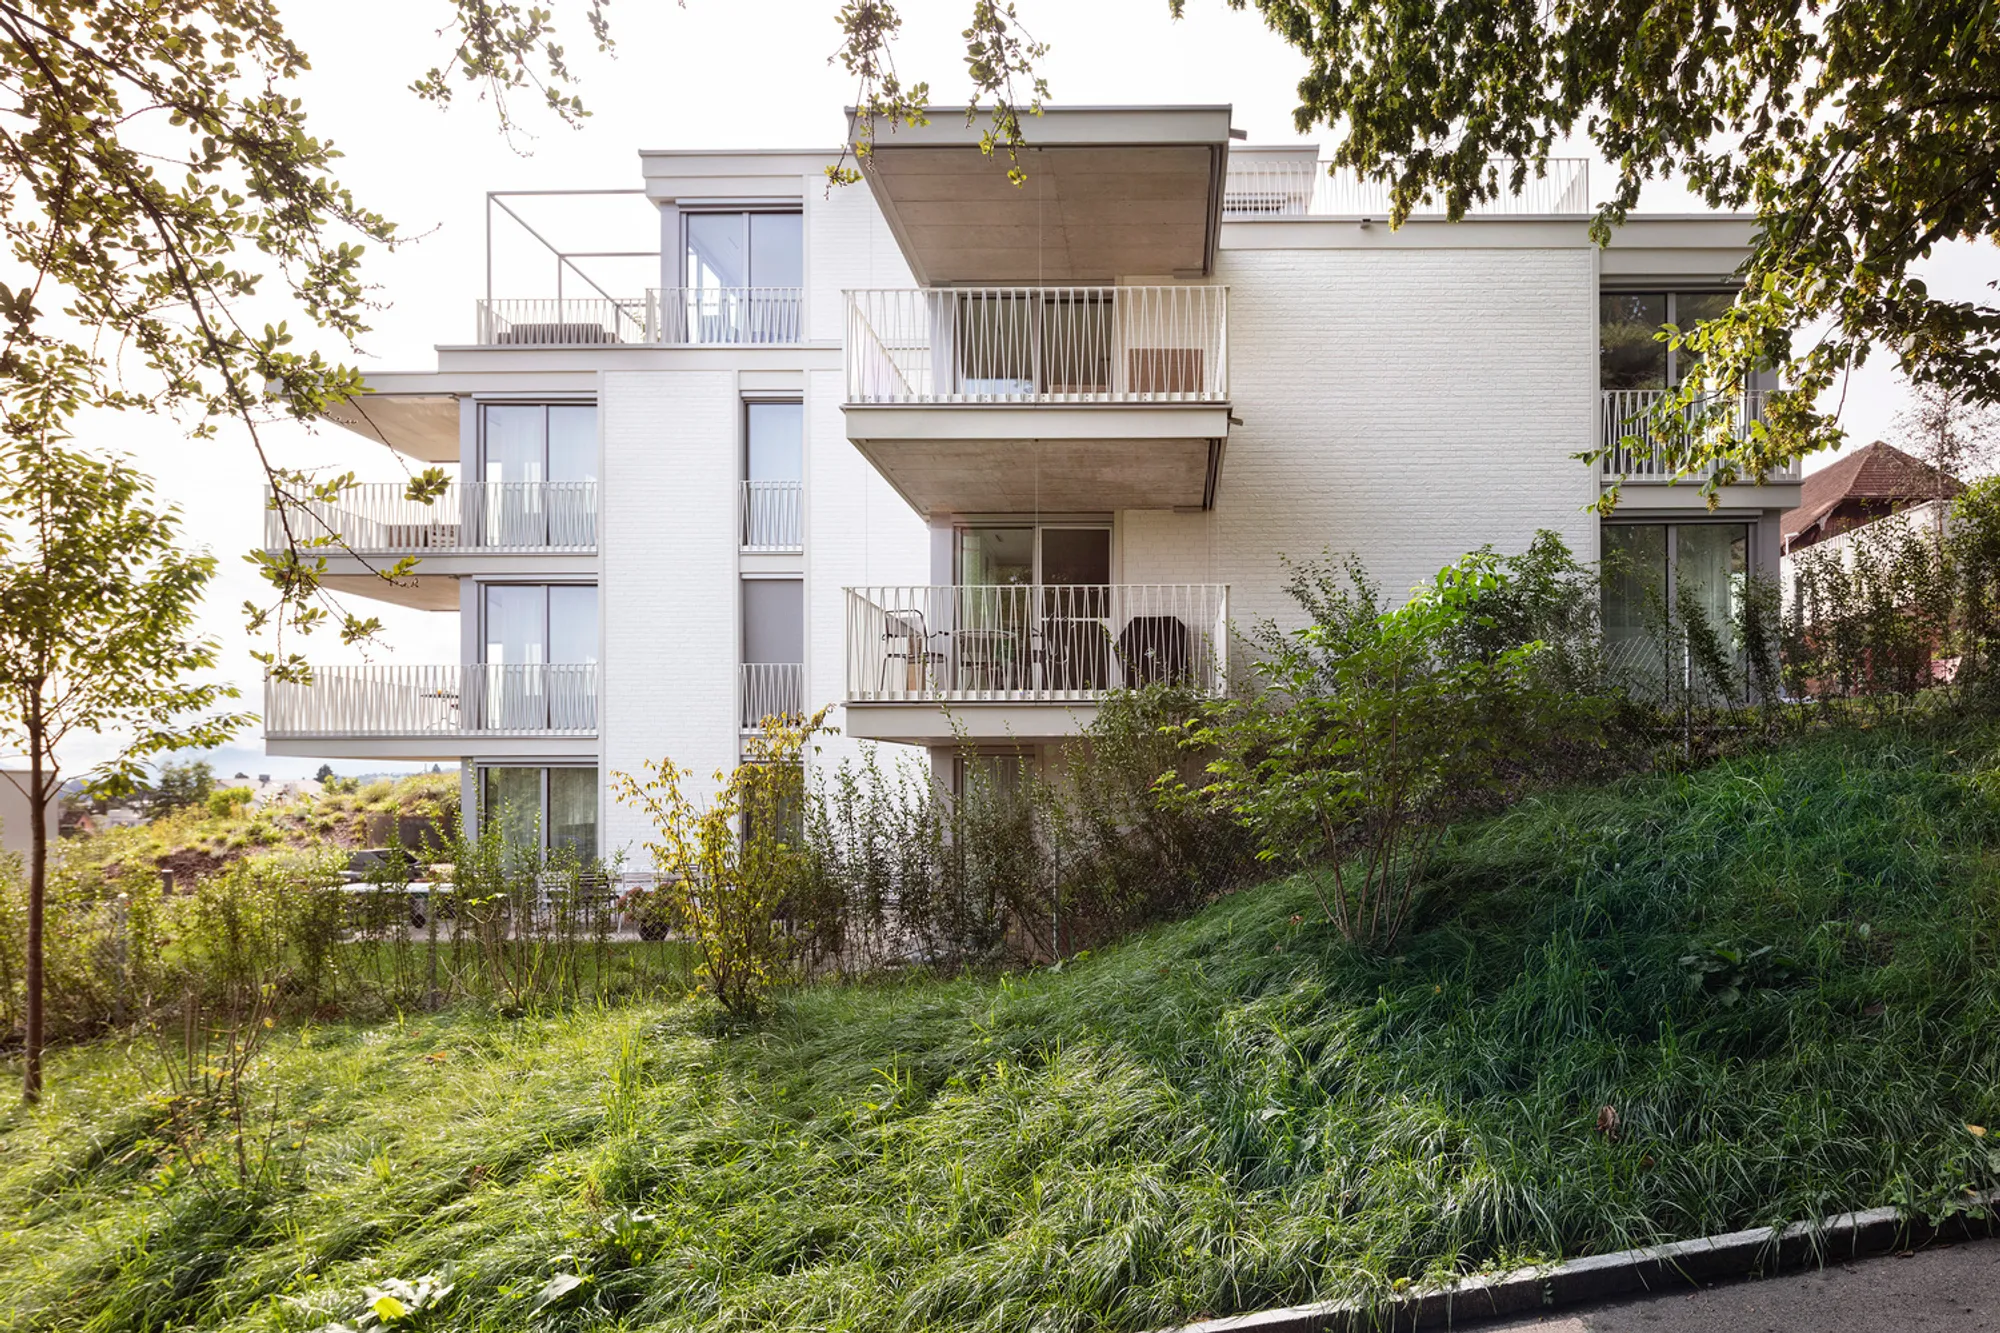
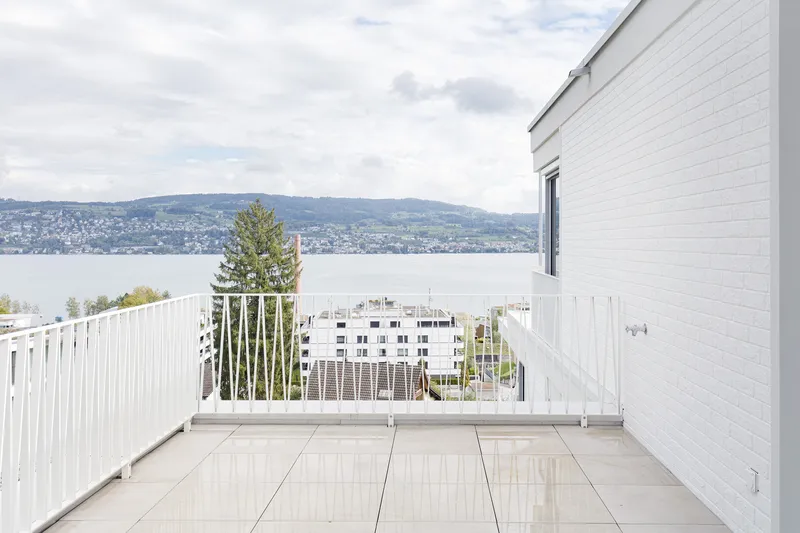
Located in the picturesque municipality of Horgen, Switzerland, Saentis 3x3 stands as a testament to modern residential architecture. Designed by the talented architects at Lilin Architekten, this project exemplifies sophisticated residential building design in Switzerland. It integrates seamlessly with its surroundings while maximizing the potential of the sloping terrain, offering breathtaking views of Lake Zurich and the iconic Saentis mountain to the north.
In this article, we explore the innovative architectural elements of the Saentis 3x3 Residential Building, the design considerations taken by the architects, and how the project represents a new wave of residential building design in Switzerland.


Site Location and Context
A Green Oasis in Horgen
The Saentis 3x3 is nestled within a serene residential neighborhood, positioned between the main roads of Seestrasse and Einsiedlerstrasse. This unique location offers the perfect blend of seclusion and accessibility, creating an ideal environment for residential living. The site itself is elevated and slopes diagonally on two sides, providing the building with an unobstructed panoramic view of Lake Zurich and the Saentis to the north.

Maximizing Views and Privacy
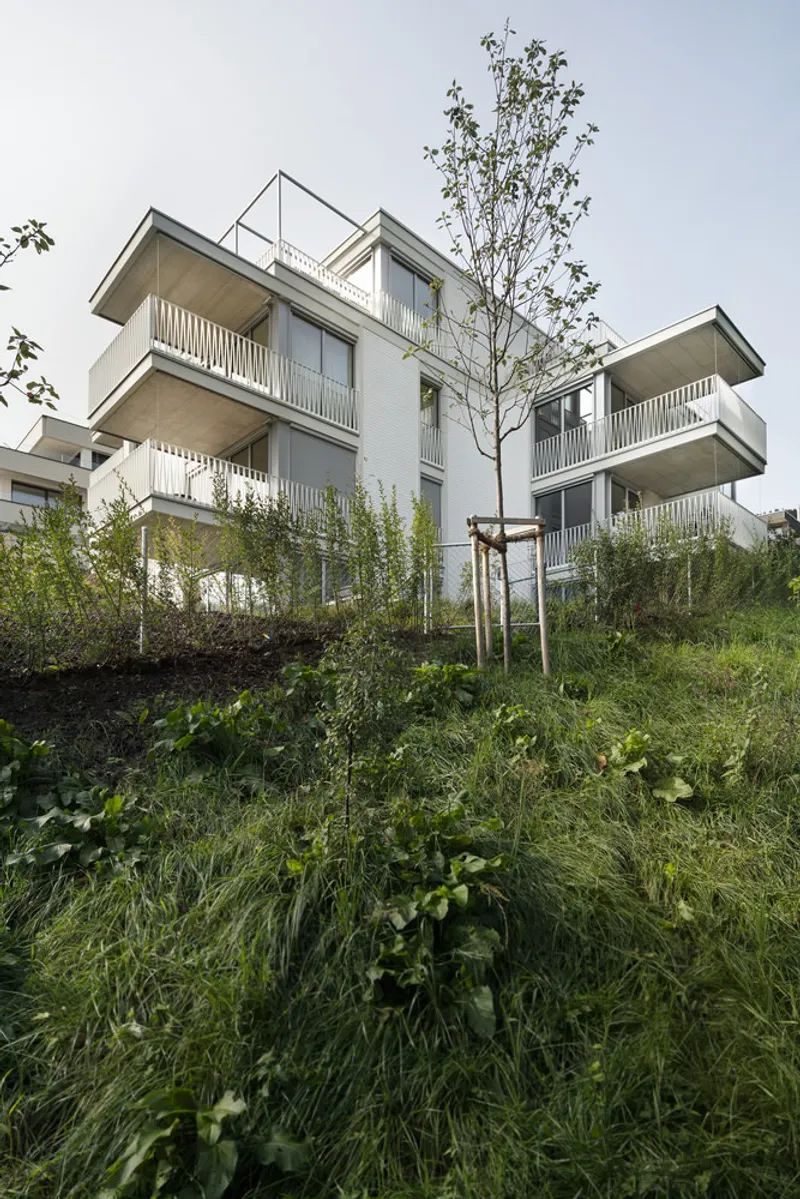
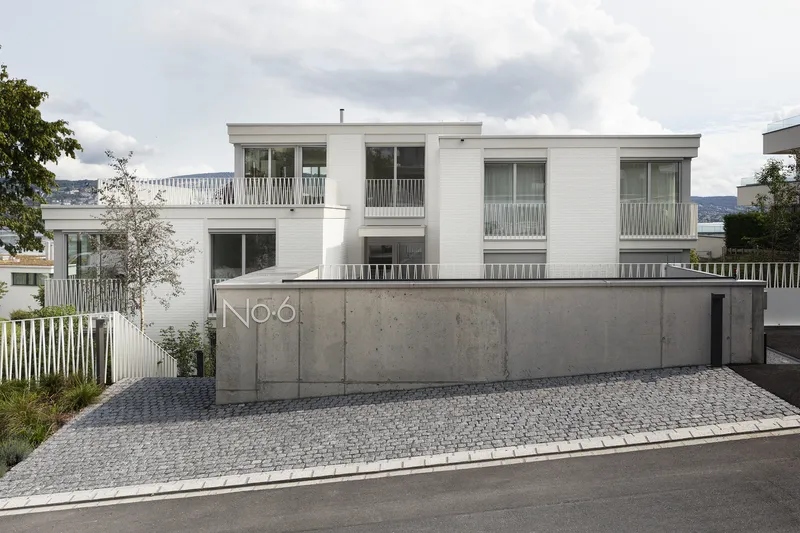
To preserve the tranquility of the surrounding area and make the most of the views, the Saentis 3x3 Residential Building is divided into three distinct cubes with staggered heights. This thoughtful design approach ensures that every living space enjoys an expansive view of the lake and mountains while maintaining privacy for the residents.
Dense planting around the property provides a barrier of greenery, fostering neighborly interaction while enhancing privacy for each unit. The exterior design is understated yet sophisticated, giving the building a quiet nobility that blends harmoniously with its environment.

Architectural Concept and Design
A Multi-Cube Design
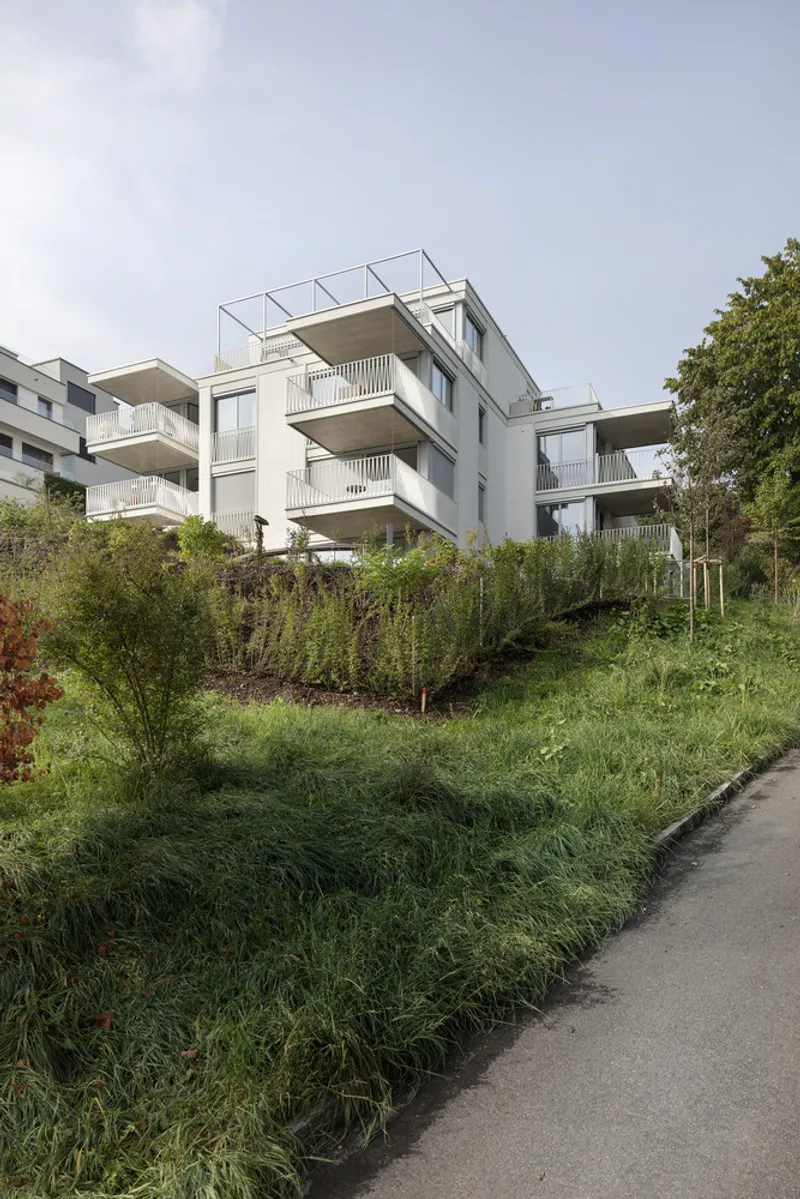
The architectural concept of Saentis 3x3 embraces a modern approach to residential building design in Switzerland. The building is divided into three staggered cubes, each offering a different level of elevation. This arrangement not only enhances the aesthetic appeal but also optimizes the available space while providing each residence with its own distinctive outdoor space and view.
The use of varying heights creates a dynamic composition, allowing the building to adapt to the sloping terrain. It contributes to an overall aesthetic that is both modern and sensitive to the local topography.

Elegant Façade and Interior Features
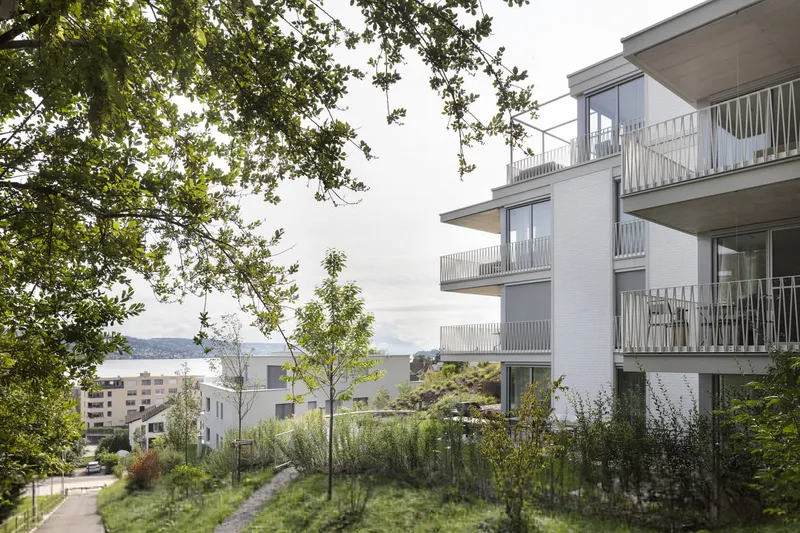
The façade of the Saentis 3x3 Residential Building is a standout feature of this residential design in Switzerland. Crafted from white, finely detailed materials, the cladding incorporates surrounding bands and ascending reveals that add texture and dimension to the exterior. The clean, minimalist design is a hallmark of contemporary Swiss architecture, and the building's elegant appearance is emphasized by the strategic use of light and shadow throughout the day.
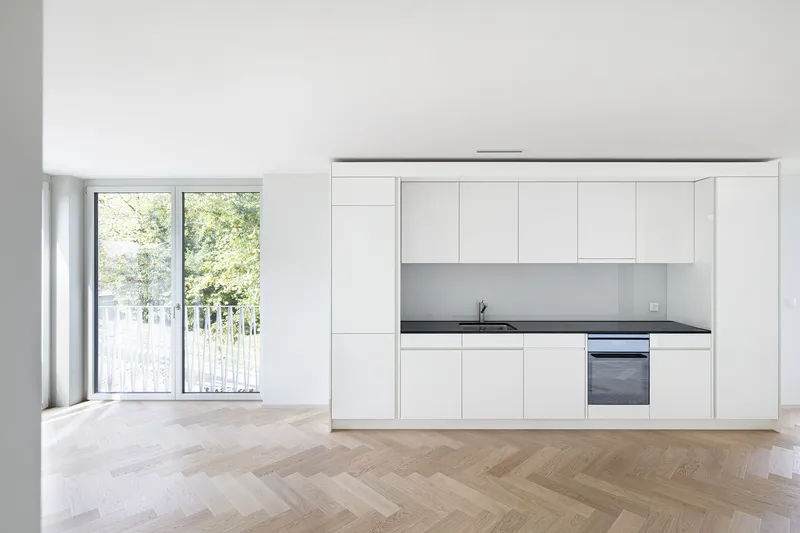
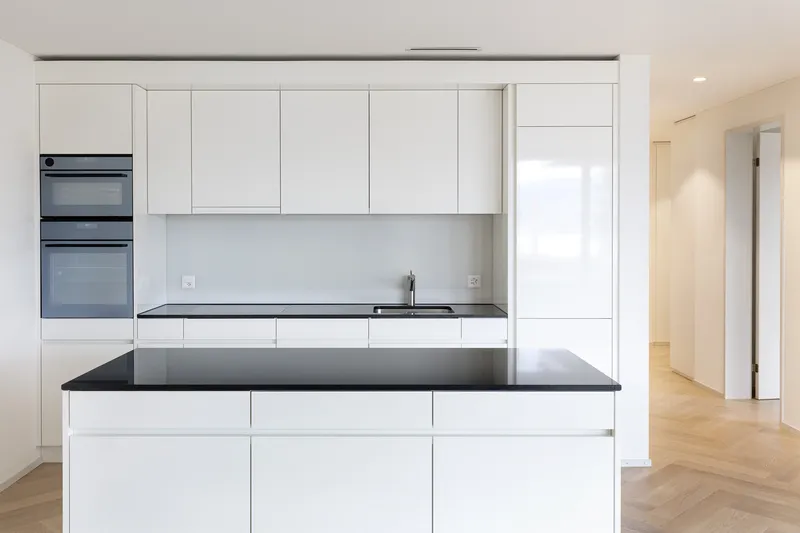
Inside, the building features expansive windows that connect the interior spaces with the surrounding landscape. These large openings enhance natural light and ventilation while offering views of the lush garden and panoramic vistas.

Access and Integration with the Neighborhood
A Thoughtful Entry Design
In keeping with the tradition of a hôtel particulier, the entryway to the Saentis 3x3 Residential Building is both functional and prestigious. A vehicle lift provides access to the underground car park, while an external staircase leads to the prominent cour d'entrée. This elegant access point ensures privacy and exclusivity for residents while contributing to the overall aesthetic of the neighborhood.
The building’s strategic placement on the north side of the site, elevated above the surrounding Distelweg, allows it to present itself as a discreet yet noble structure. The terrace levels of the building create a layered appearance, offering private outdoor spaces that integrate seamlessly with the natural surroundings.

Sustainability and Environmental Considerations
Energy Efficiency and Sustainable Design
As with many residential building designs in Switzerland, sustainability plays a significant role in the overall design. The use of high-quality materials, energy-efficient windows, and optimal insulation ensures that the Saentis 3x3 maintains a comfortable and energy-efficient indoor environment. The thoughtful landscaping, with dense plantings, not only enhances the aesthetics but also helps to control the microclimate around the building.
Harmonizing with Nature
The integration of nature is central to this project, with design elements that emphasize the connection between the building and the surrounding landscape. The staggered terraces, abundant natural light, and privacy-providing greenery are all carefully crafted to create a living space that feels deeply connected to the natural world.


Saentis 3x3 – A Vision for Residential Architecture in Switzerland
The Saentis 3x3 Residential Building by Lilin Architekten is a shining example of contemporary residential building design in Switzerland. Through its innovative use of form, material, and spatial organization, the project successfully combines aesthetic elegance with functional living. The building’s respect for its environment and commitment to sustainability further elevate it as an exemplary residential project in Switzerland.


All photographs are work of Lucas Peters Architektur Photography




Popular Articles
Popular articles from the community


Riyadh For All: Intergenerational Urban Design for Active Aging in Rabat
Riyadh For All reimagines urban design in Rabat with intergenerational co-living, adaptive courtyards, and Moroccan cultural exchange today.

Co-Life: Senior Housing Design That Reconnects Older Adults With the City
Co-Life reimagines senior housing design through healing gardens, shared streets, workshops, and a sustainable community across generations.

The Ocean Hive: Sustainable Architecture for a Self-Sufficient Civilization at Sea
The Ocean Hive imagines sustainable architecture at sea, where modular habitats, algae, wave power and ocean waste sustain a growing colony.

Co-life: Sustainable Architecture for Age-Friendly Community Living
Co-life reimagines sustainable architecture for seniors through courtyards, rammed earth, shared gardens, and spaces designed for belonging.


Similar Reads
You might also enjoy these articles


Hodi-Mandai Geram
Project Function: Preservation and revitalization of the Intangible heritage and socio-spatial identity of the Hodi by Housing, Cultural Memory Center, Sacred Grove, landscape, local tourism economy


Olio Towers: A Mid-Rise for Performers That Fuses Housing, Rehearsal, and Stage
Located blocks from Houston's Theater District, this modular tower stacks living units around a central performance atrium.

Oasis: Modular Green Housing Carved into Dhaka's Urban Fabric
A shortlisted Plugin Housing entry reclaims unauthorized settlements in Dhaka with stepped concrete volumes, green roofs, and ventilation-driven design.

Black Hole: A Floating Megastructure for the Post-Physical Era
Emiliano Mazzarotto envisions a spherical, self-scaling arena where e-sports, digital hotels, and holographic stadiums replace traditional public space.


Explore Architecture Competitions
Discover active competitions in this discipline



Challenge to reimagine the Iron Throne


Photograph architecture without architects


Illustrate the lost glory of Angkor Wat - Render Challenge


Design challenge to reuse E-waste
Comments (0)
Please login or sign up to add comments
No comments yet. Be the first to comment!