
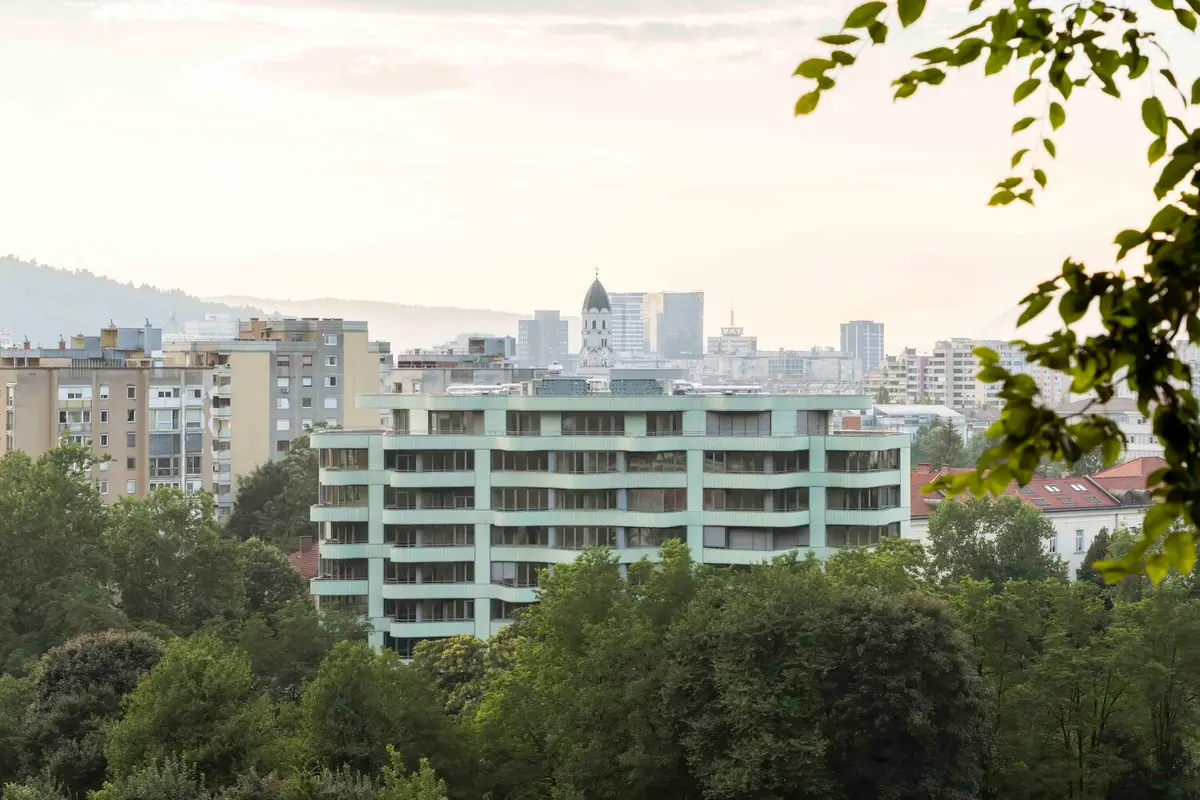
Residential Building Elipse by SADAR + VUGA: Innovative Elliptical Living in Ljubljana
Residential Building Elipse by SADAR + VUGA features 70 adaptable apartments, elliptical design, mint-green façade, dual character, balconies, playgrounds, and public urban integration.


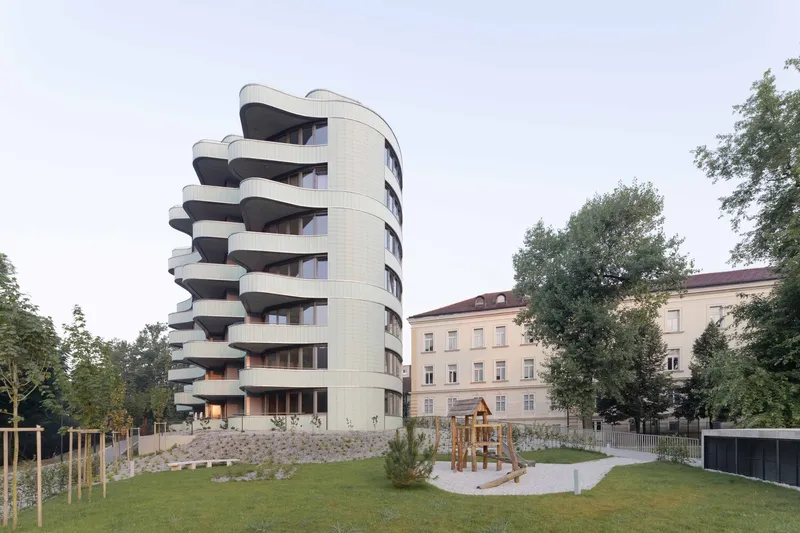
The Residential Building Elipse is a striking contemporary housing project by SADAR + VUGA, situated at the edge of a uniquely triangular urban site in Ljubljana. Completed in 2024, this elliptical apartment complex harmonizes profitability with inclusivity, seamlessly integrating public spaces around the building. Its design prioritizes community, accessibility, and interaction while providing residents with diverse and adaptable living options.
Urban Integration and Public Spaces
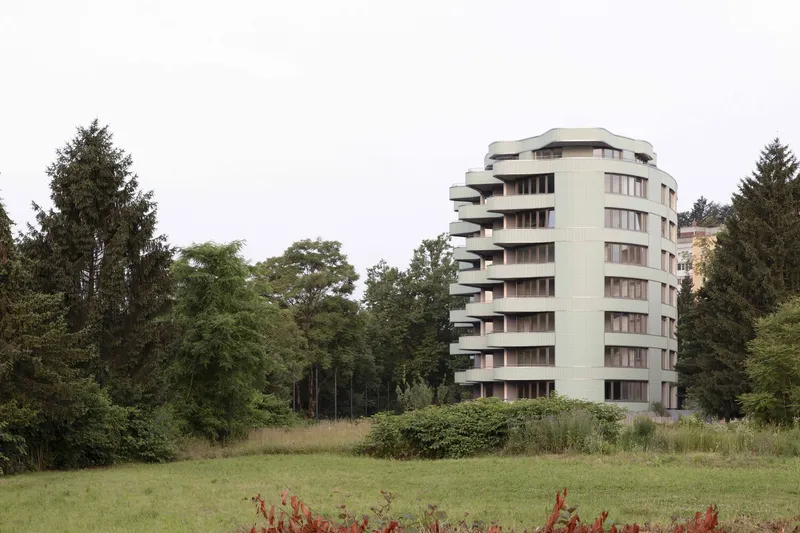
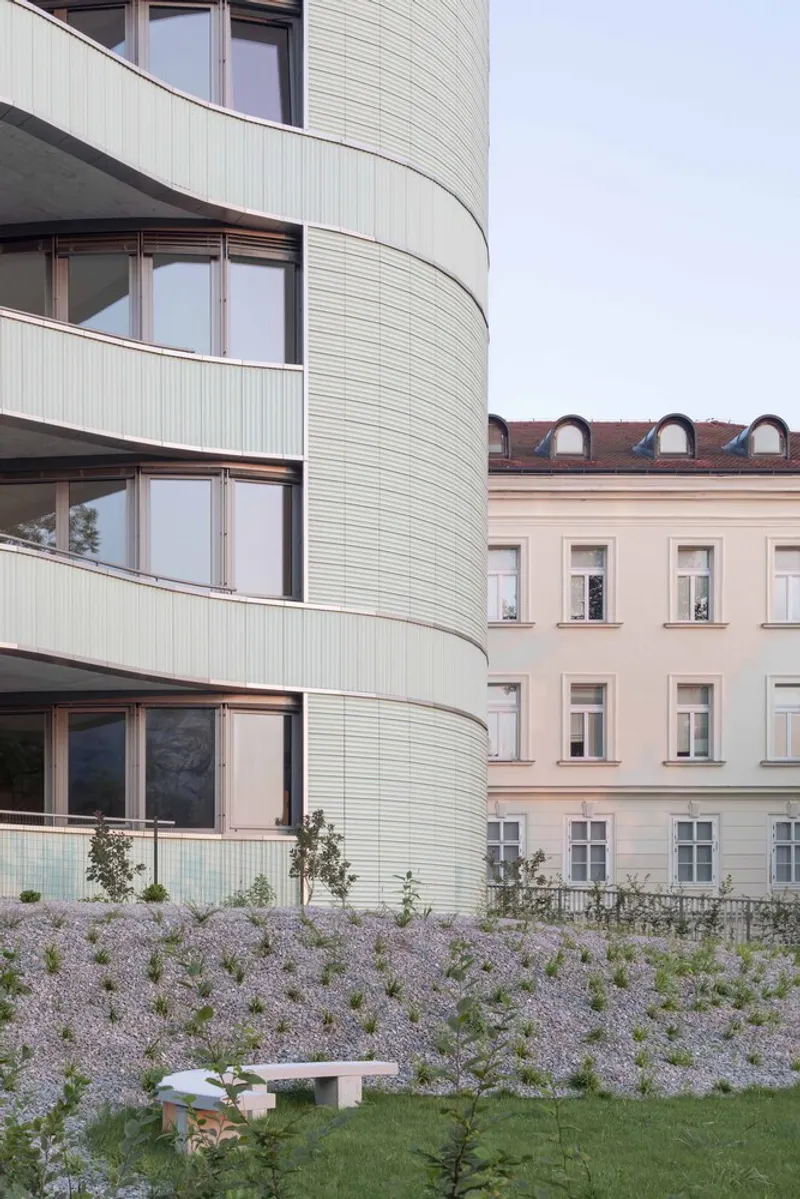
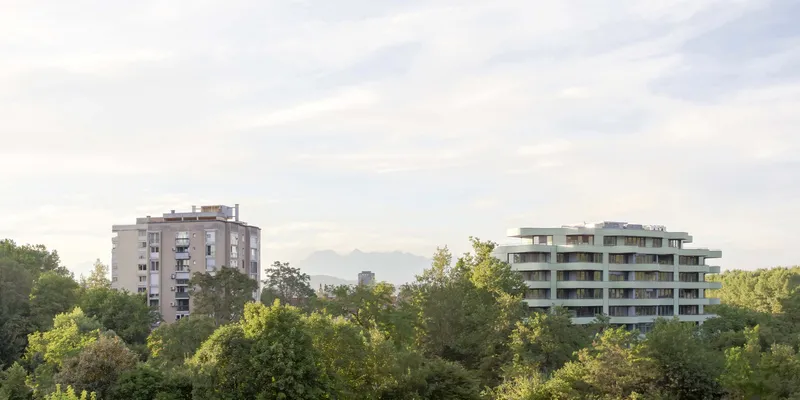
Despite being a profit-oriented development, the Elipse emphasizes open, non-fenced public spaces that invite engagement with the city. A welcoming entry plaza connects the building to the inner city ring and a historical school, flowing into covered arcades that lead directly to the building entrances.
On the eastern side, a landscaped garden with a children’s playground provides an essential outdoor extension for residents. Along the river canal, a promenade connects the building with neighboring districts, enhancing both connectivity and the urban pedestrian experience. Garage and service entrances are subtly integrated along this promenade, maintaining a clean urban aesthetic.
Flexible Residential Typologies
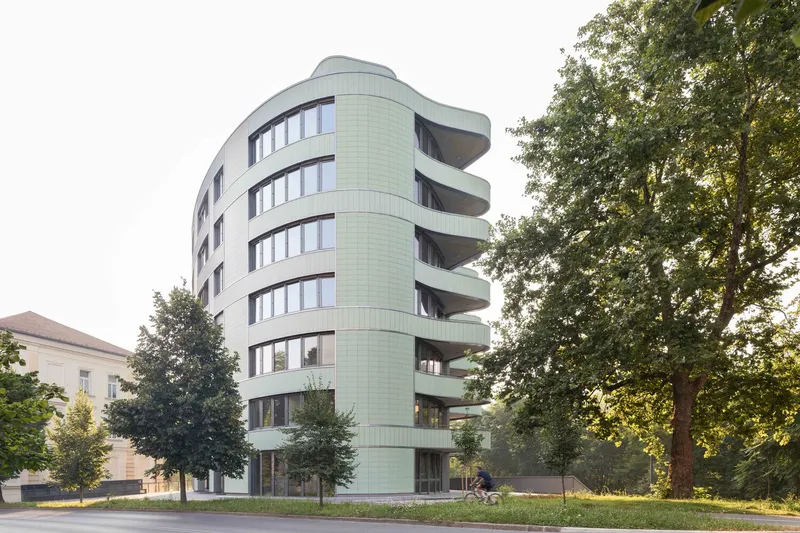
The Ellipse accommodates 70 apartments with varying sizes and typologies, ranging from compact one-bedroom flats to duplexes and expansive penthouses. Its elliptical form allows versatile apartment configurations, supporting both corridor-style units and open-plan lofts. The building’s structural system provides a high degree of adaptability, enabling personalized layouts for each resident.
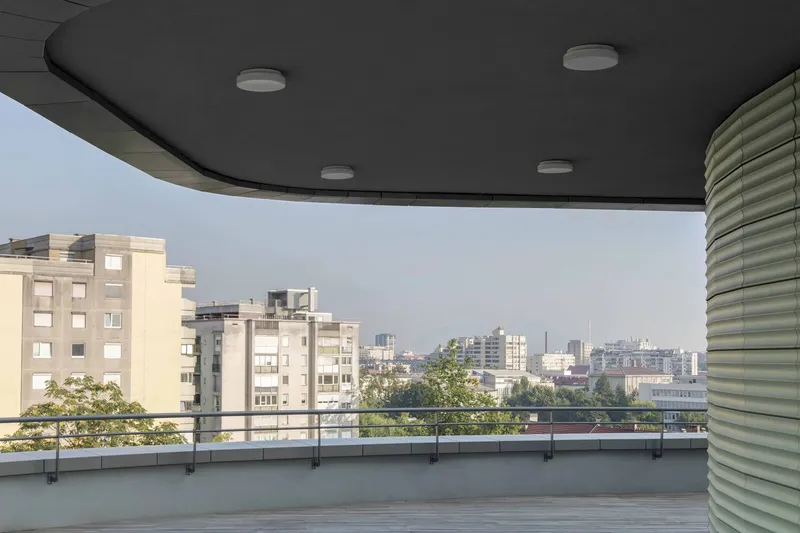
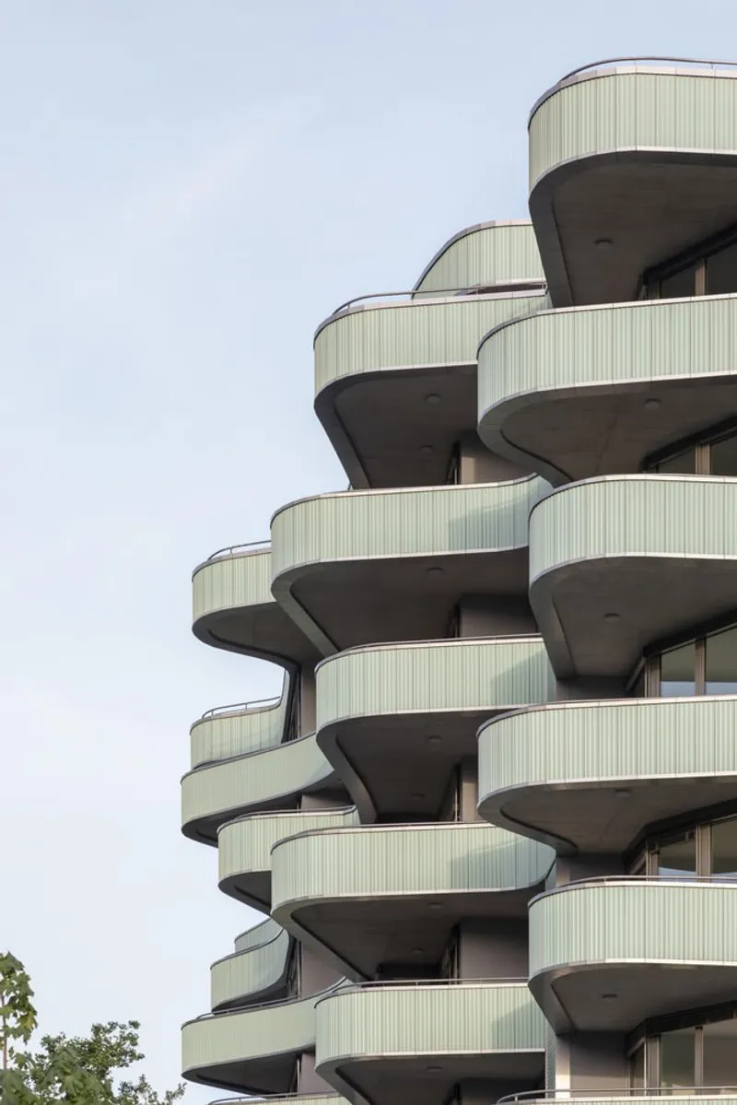
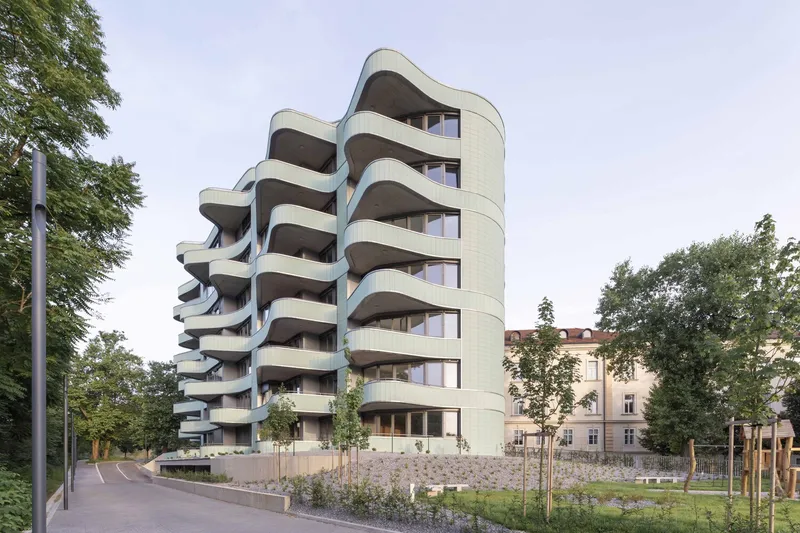
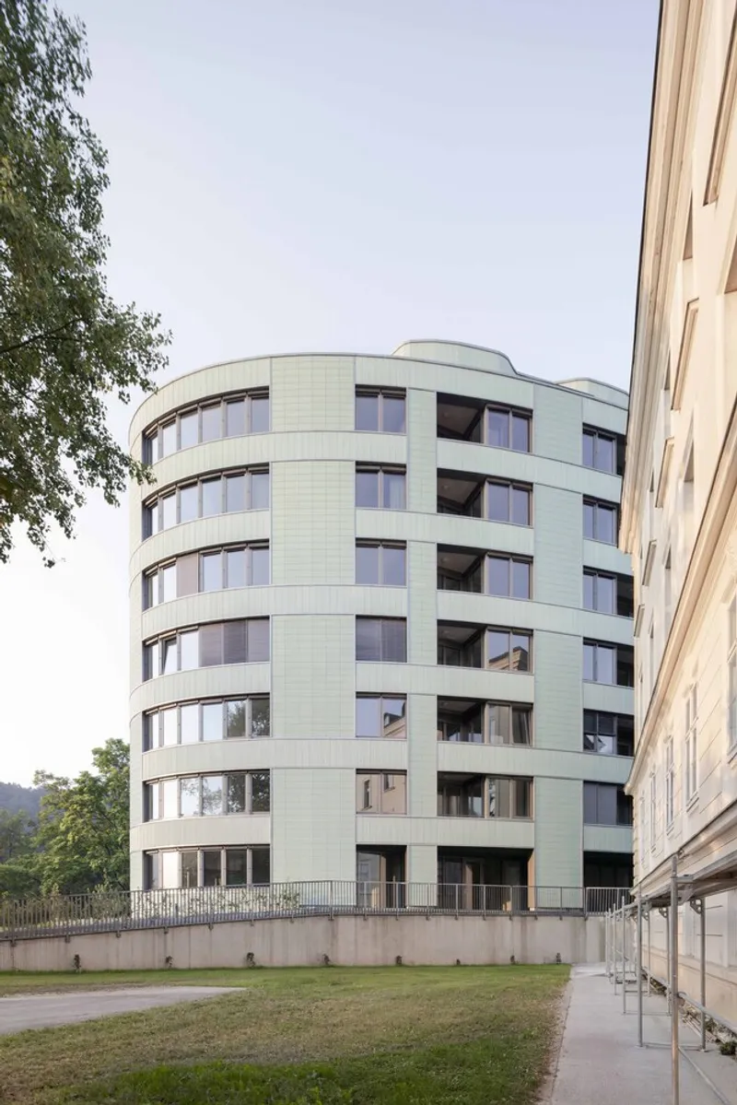
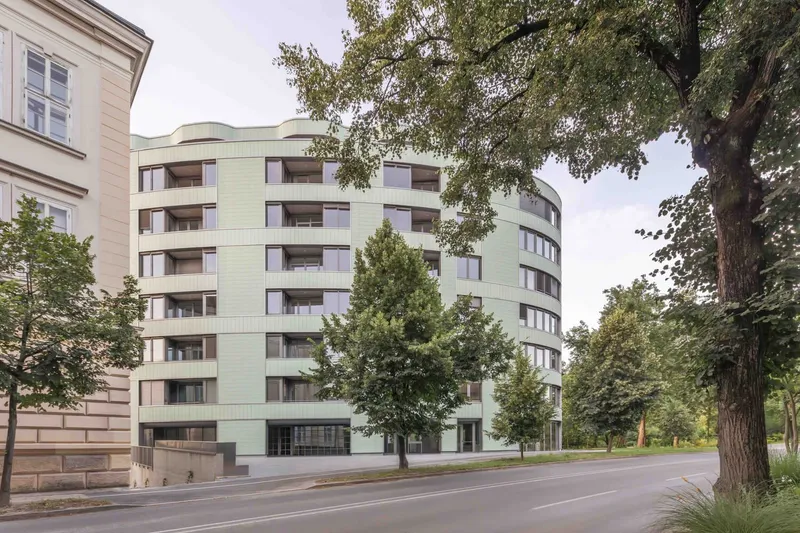
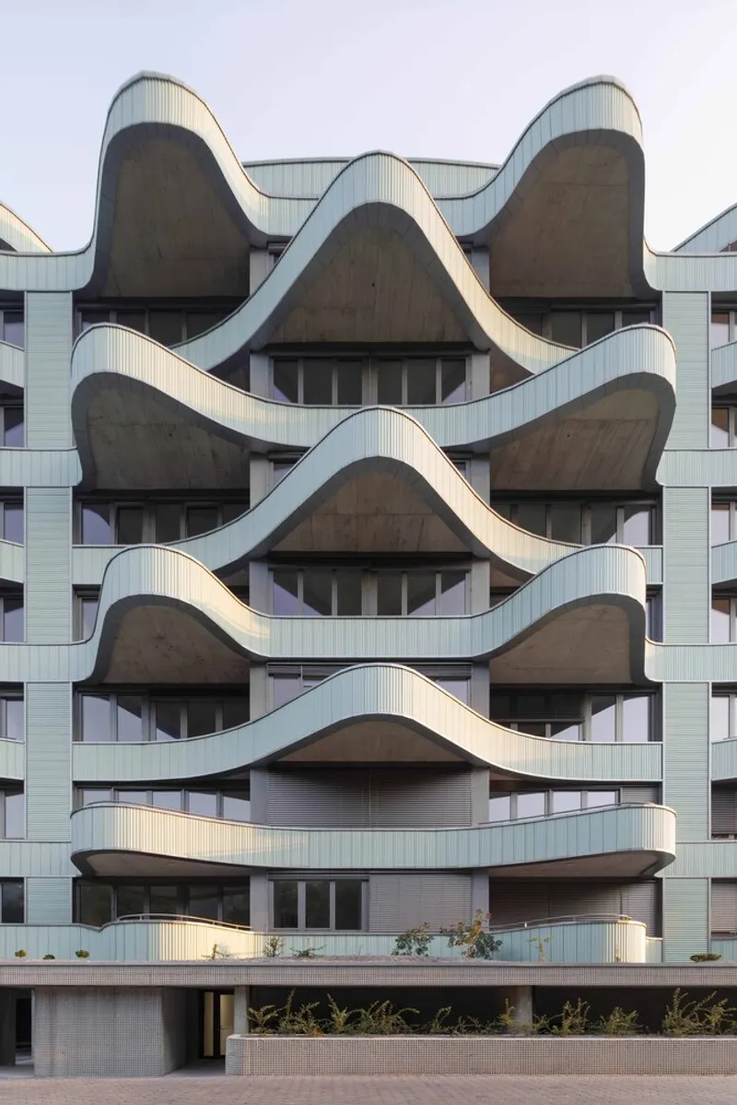
Northern-facing apartments feature loggias that enhance natural ventilation and cross-circulation, while southern-facing units are defined by spacious undulating balconies that overlook lush green hills. Planters on the balconies create privacy while maintaining expansive views of Ljubljana’s scenic surroundings.
Dual Character: Continental Calm Meets Mediterranean Vibrancy
The Ellipse’s design reflects a dual architectural character. The northern side evokes a calm, continental aesthetic, while the southern façade embraces a lively, Mediterranean-inspired lifestyle. This deliberate contrast references Ljubljana’s Fabiani inner ring and blends influences from Viennese residential traditions with Mediterranean outdoor living culture.
Iconic Façade and Interior Design
The building’s exterior is clad in mint green undulated ceramic tiles, arranged in interlaced horizontal and vertical strips that mimic a woven textile pattern. These strips create a dynamic visual texture, while the balconies act as extensions of the façade, connecting residents visually with the Golovec greenery.
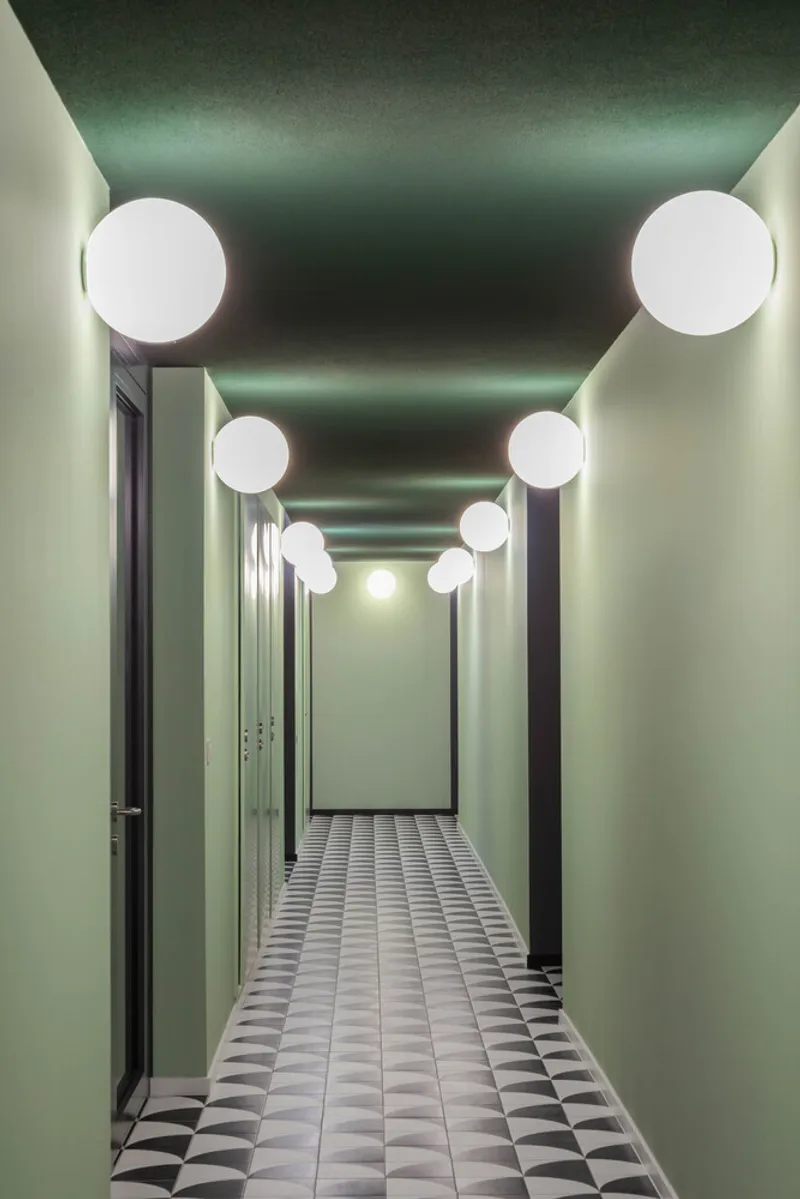
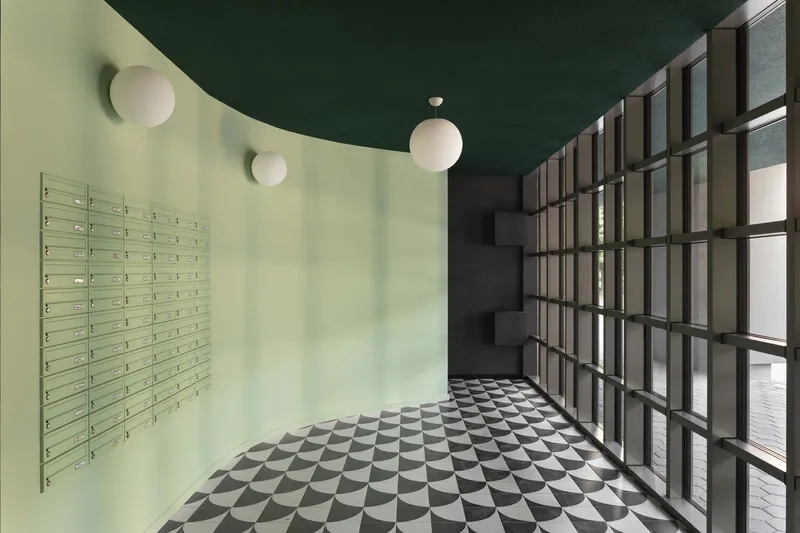
Inside, the mint green palette continues through the entrance lobby and corridors. Carefully curated interior elements, including large wall lamps and ornamented ceramic tile floors, add to the building’s distinctive identity. The combination of playful textures, materials, and colors ensures that the Elipse’s common spaces are both welcoming and memorable.
Sustainable and Inclusive Living
Beyond its architectural innovation, the Elipse promotes sustainable urban living. The integration of outdoor spaces, pedestrian-friendly promenades, and adaptive apartment layouts demonstrates a commitment to environmental quality and long-term residential comfort.
All photographs are works of
Ana Skobe


Popular Articles
Popular articles from the community


ALGAL REALM: A Bio-Integrated Lunar Habitat Design for Life Beyond Earth
ALGAL REALM reimagines lunar habitat design with algae-powered life support, 3D-printed regolith, and vertical living for a lunar future.

Lunar Spiral: Space Architecture Shaped by the Mathematics of the Universe
Lunar Spiral reimagines space architecture through Fibonacci geometry, lunar regolith, levitating habitats, and self-sustaining Moon living.

The Ocean Hive: Sustainable Architecture for a Self-Sufficient Civilization at Sea
The Ocean Hive imagines sustainable architecture at sea, where modular habitats, algae, wave power and ocean waste sustain a growing colony.

Co-life: Sustainable Architecture for Age-Friendly Community Living
Co-life reimagines sustainable architecture for seniors through courtyards, rammed earth, shared gardens, and spaces designed for belonging.

Similar Reads
You might also enjoy these articles


Hodi-Mandai Geram
Project Function: Preservation and revitalization of the Intangible heritage and socio-spatial identity of the Hodi by Housing, Cultural Memory Center, Sacred Grove, landscape, local tourism economy


Olio Towers: A Mid-Rise for Performers That Fuses Housing, Rehearsal, and Stage
Located blocks from Houston's Theater District, this modular tower stacks living units around a central performance atrium.

Oasis: Modular Green Housing Carved into Dhaka's Urban Fabric
A shortlisted Plugin Housing entry reclaims unauthorized settlements in Dhaka with stepped concrete volumes, green roofs, and ventilation-driven design.

Black Hole: A Floating Megastructure for the Post-Physical Era
Emiliano Mazzarotto envisions a spherical, self-scaling arena where e-sports, digital hotels, and holographic stadiums replace traditional public space.

Explore Residential Building Competitions
Discover active competitions in this discipline

Challenge to design mud housing for contemporary communities

Challenge to reimagine the Iron Throne

Photograph architecture without architects

Illustrate the lost glory of Angkor Wat - Render Challenge
Comments (0)
Please login or sign up to add comments
No comments yet. Be the first to comment!