

Residential House Cologne Hahnwald: A Modern Architecture for Relaxation and Accessibility
A contemporary residence in Cologne designed around a top-floor swimming pool, balancing luxury, accessibility, and architectural innovation.


The Residential House Cologne Hahnwald, designed by Corneille Uedingslohmann Architekten, redefines modern living through a seamless integration of luxury, functionality, and accessibility. Located in Köln, Germany, this 266-square-meter residence was completed in 2016 and exemplifies innovative architectural solutions tailored to the homeowner’s aspirations. The project began with the intention of renovating the existing house but evolved into a complete reconstruction to realize the owner’s dream of a swimming pool with an intimate connection to the outdoors.


The Vision: Building Around a Swimming Pool
The driving force behind this project was the homeowner’s desire for a private swimming pool. Initial attempts to adapt the old house proved infeasible due to structural constraints and design limitations. This challenge led to the bold decision to demolish the original structure and create a new residence centered around the pool. The resulting design prioritizes the swimming pool as the focal point, showcasing an innovative approach to residential architecture.
Overcoming Spatial Challenges
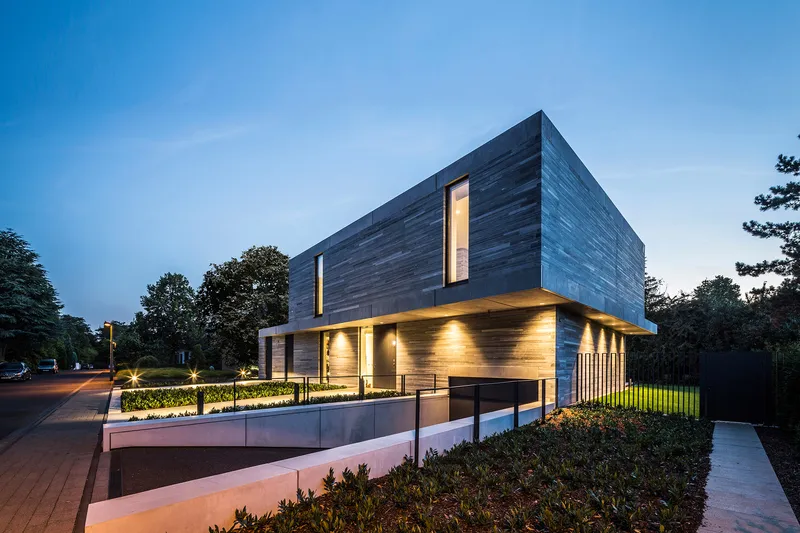
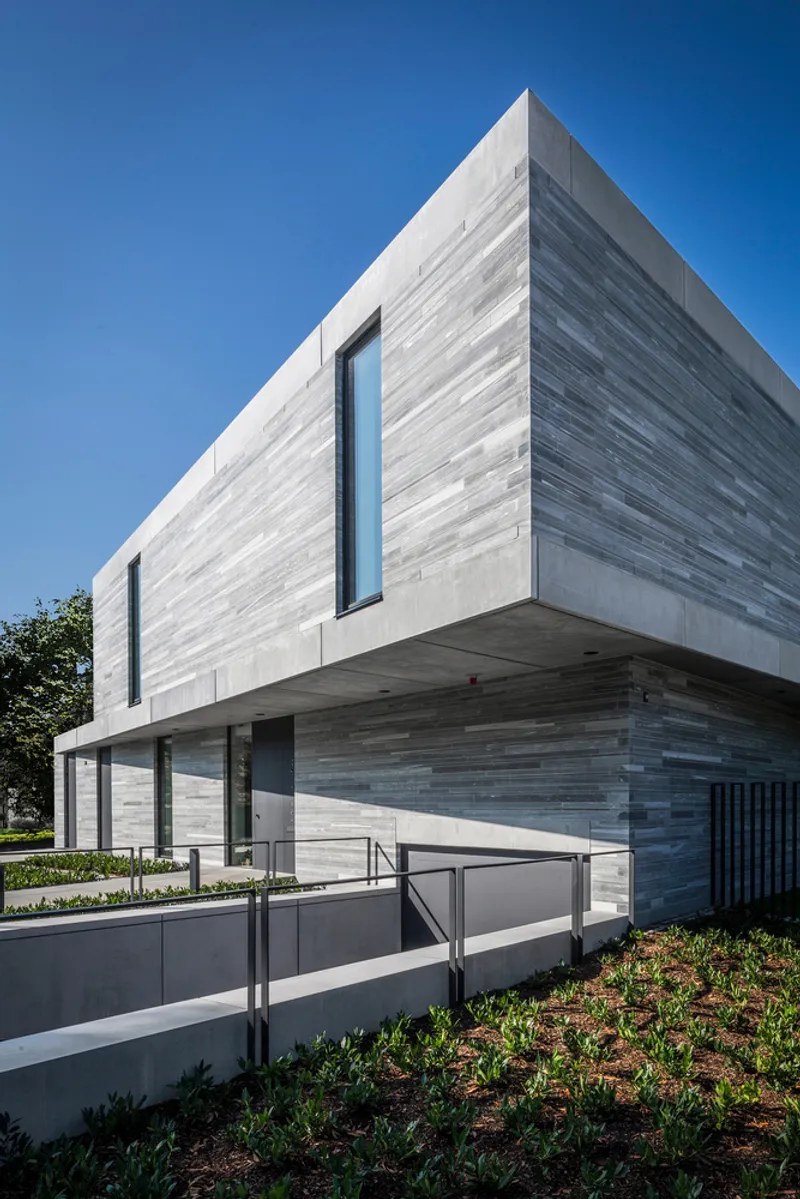
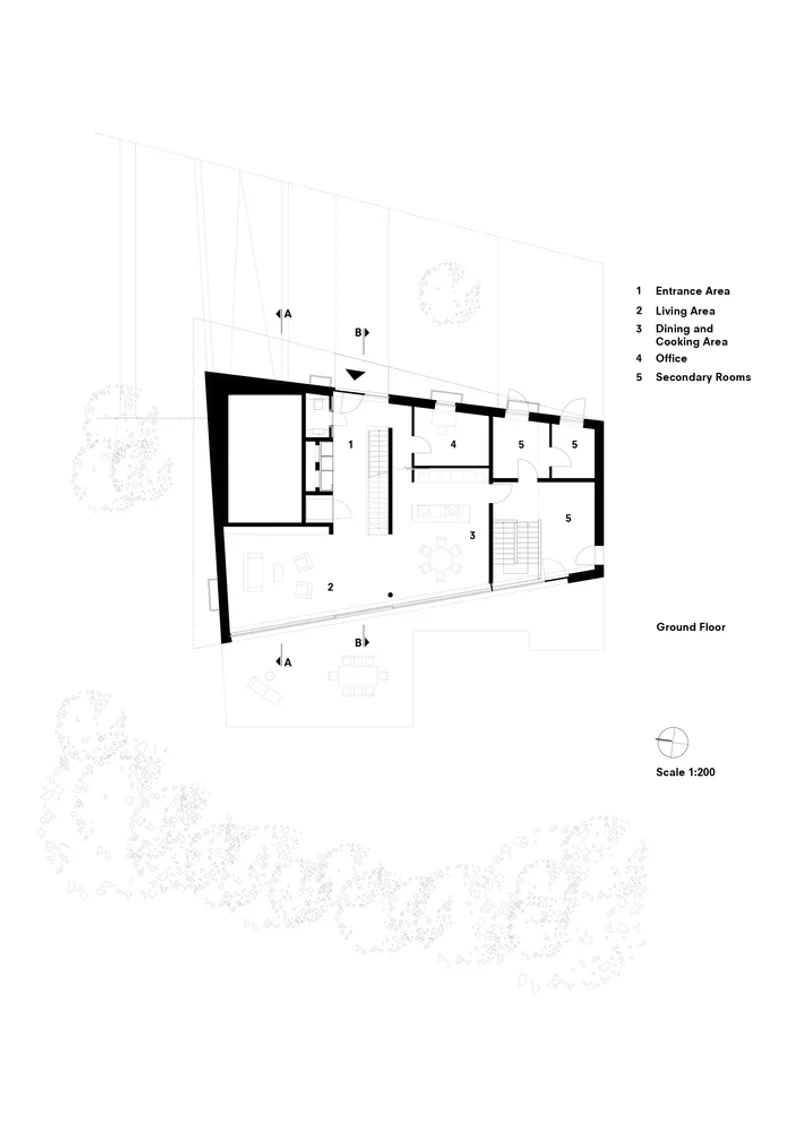
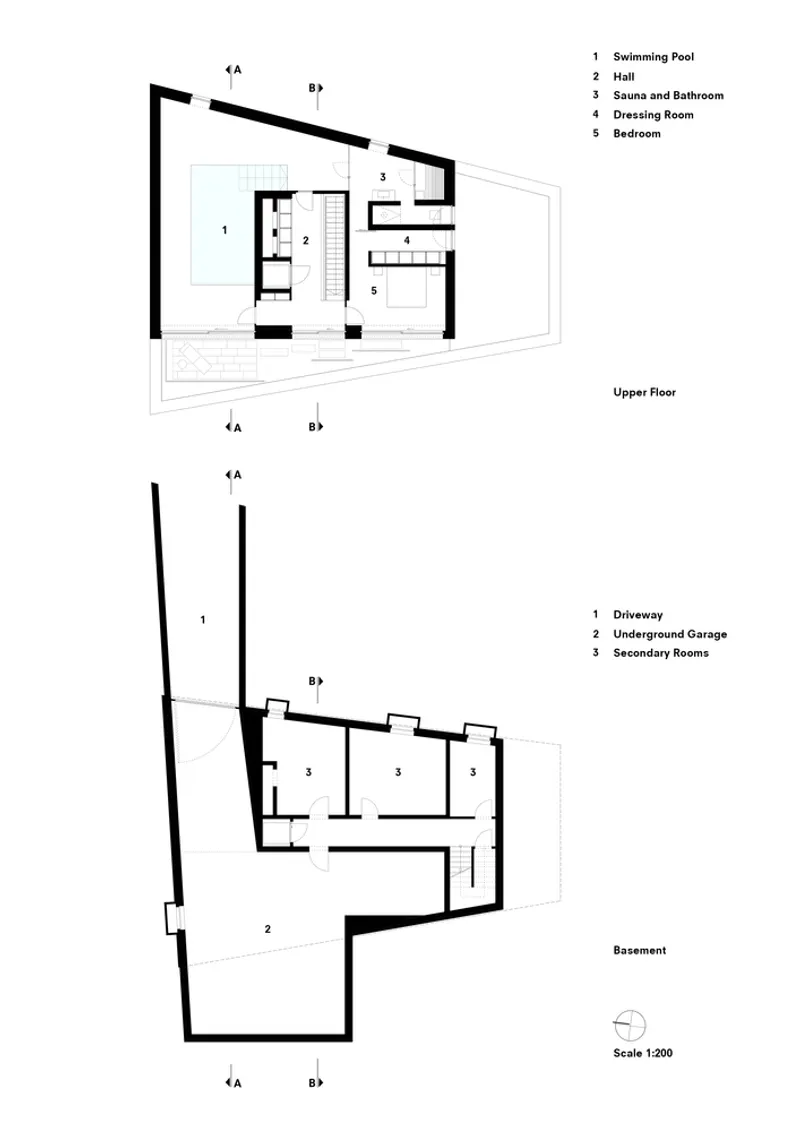
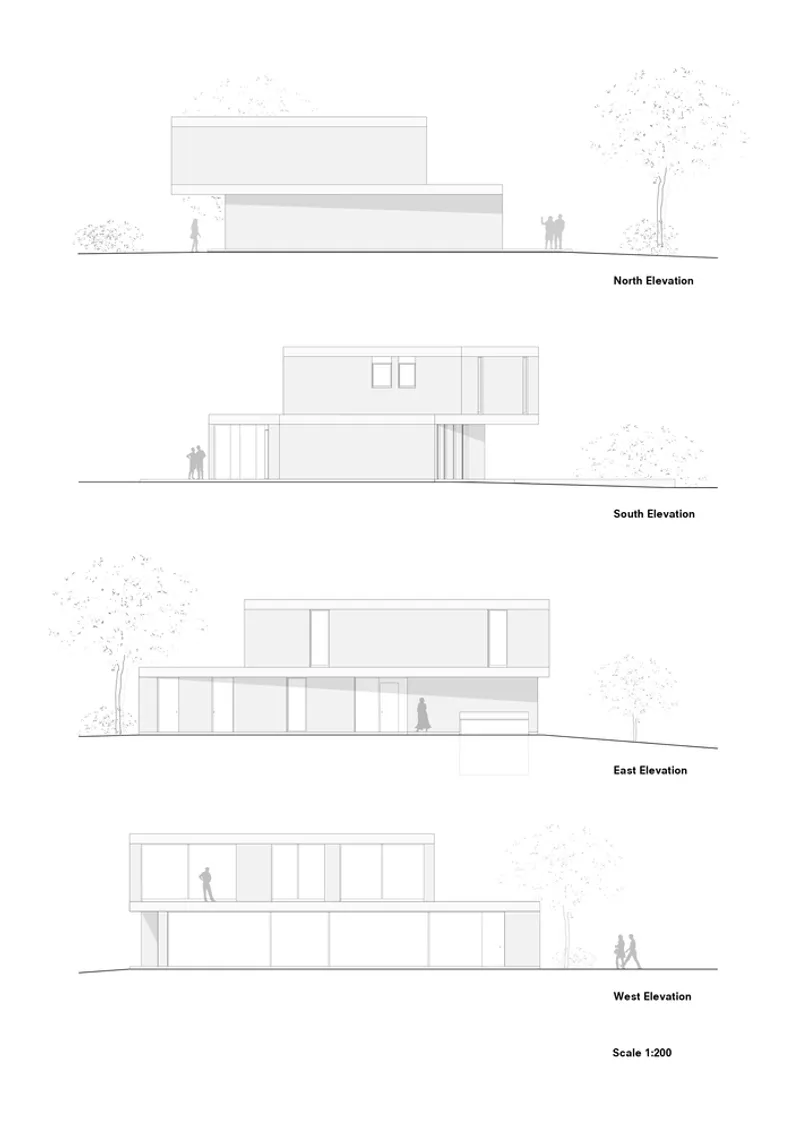
Situated on a restrictive polygonal plot, the house’s diamond-shaped structure responds adeptly to the irregular land boundaries and aligns harmoniously with the street and neighboring properties. The design’s most striking feature is the offset upper floor plate, which adds visual dynamism and creates terraces through its overhangs. These terraces not only enhance the building’s aesthetics but also provide functional outdoor spaces.

The Pool: A Defining Feature of the Top Floor
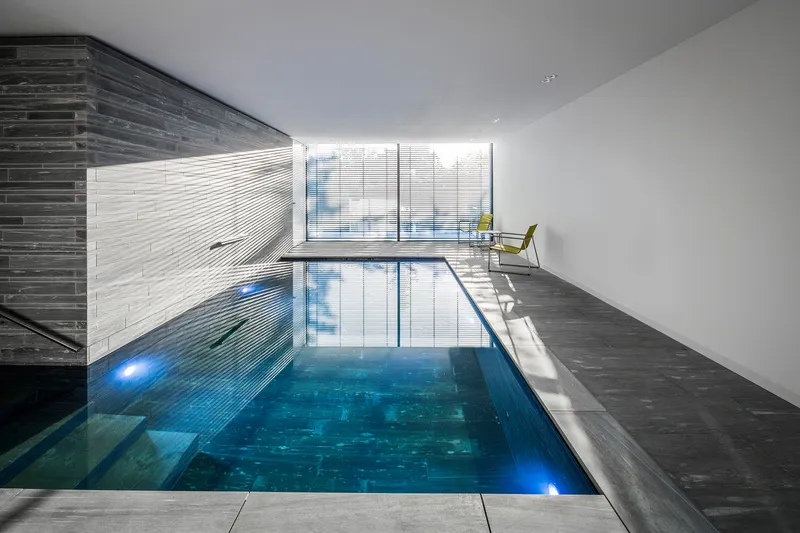
The integration of a swimming pool on the top floor presented significant architectural and engineering challenges. Extensive planning and innovative solutions were required to incorporate the pool without compromising the overall design or structural integrity. Despite occupying a substantial portion of the floor area, the open-plan layout ensures the remaining living spaces feel spacious and fluid.

Interior Design: A Blend of Openness and Accessibility
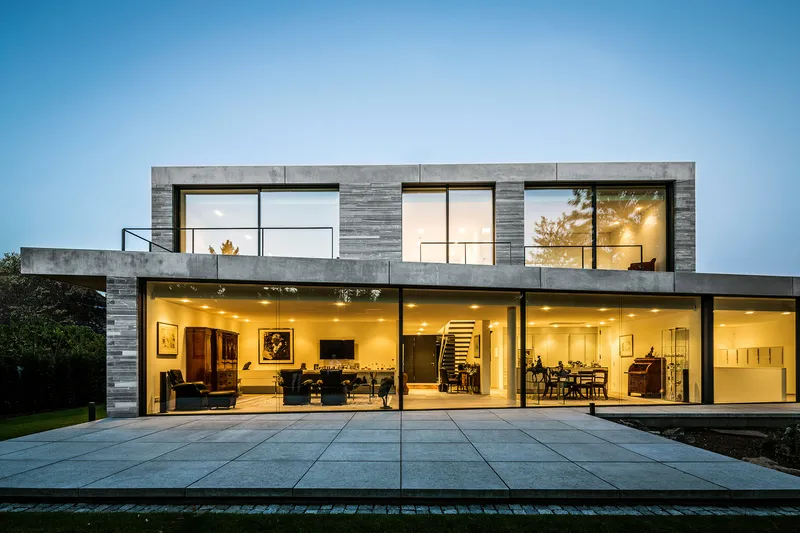
The interiors of Residential House Cologne Hahnwald emphasize flowing transitions and openness. By avoiding rigid separations, the design maximizes the perception of space while maintaining a cohesive aesthetic. The inclusion of an elevator enhances accessibility, making the home suitable for senior residents without the need for extensive modifications. This thoughtful approach demonstrates how modern architecture can address diverse needs while maintaining elegance.
Materials and Features
The house’s construction features high-quality materials from renowned manufacturers such as Air-Lux, Occhio, and Valser Quarzit. Sliding windows by Air-Lux provide seamless indoor-outdoor connections, while the use of natural stone and contemporary lighting fixtures underscores the luxurious yet understated aesthetic.
A Testament to Modern Residential Architecture
The Residential House Cologne Hahnwald exemplifies how architectural innovation can address complex design challenges while meeting the specific needs of its occupants. By prioritizing the swimming pool as the centerpiece, the architects created a home that is both functional and visually striking. Its accessible design ensures comfort for all residents, making it a model for inclusive, modern living.

All Photographs are work of Michael Neuhaus




Popular Articles
Popular articles from the community


Conexión: Biophilic Design Reimagines High-Rise Living in Hong Kong
Conexión reimagines high-rise living in Hong Kong through biophilic design, green facades, shared spaces, daylight, water and nature within.

Hill & Cross Opera: Sculptural Opera House Architecture Shaped by Tallinn’s Landscape and Identity
Hill & Cross Opera reimagines opera house architecture in Tallinn through its sculptural hill, civic plaza, glass wave and a luminous cross.

AL-JANNAH: Sustainable Architecture and Permaculture for Afghan Widows
AL-JANNAH uses sustainable architecture and permaculture to create resilient oasis of housing, learning, work and renewal for Afghan widows.

Co-life: Sustainable Architecture for Age-Friendly Community Living
Co-life reimagines sustainable architecture for seniors through courtyards, rammed earth, shared gardens, and spaces designed for belonging.


Similar Reads
You might also enjoy these articles


Hodi-Mandai Geram
Project Function: Preservation and revitalization of the Intangible heritage and socio-spatial identity of the Hodi by Housing, Cultural Memory Center, Sacred Grove, landscape, local tourism economy


Olio Towers: A Mid-Rise for Performers That Fuses Housing, Rehearsal, and Stage
Located blocks from Houston's Theater District, this modular tower stacks living units around a central performance atrium.

Oasis: Modular Green Housing Carved into Dhaka's Urban Fabric
A shortlisted Plugin Housing entry reclaims unauthorized settlements in Dhaka with stepped concrete volumes, green roofs, and ventilation-driven design.

Black Hole: A Floating Megastructure for the Post-Physical Era
Emiliano Mazzarotto envisions a spherical, self-scaling arena where e-sports, digital hotels, and holographic stadiums replace traditional public space.


Explore Architecture Competitions
Discover active competitions in this discipline



Challenge to reimagine the Iron Throne


Photograph architecture without architects


Illustrate the lost glory of Angkor Wat - Render Challenge


Design challenge to reuse E-waste
Comments (0)
Please login or sign up to add comments
No comments yet. Be the first to comment!