
Restaurant Salu by KAS ARQ: Expanding Hospitality with a Rustic and Sustainable Design in São Paulo
Restaurant Salu's expansion by KAS ARQ features rustic design, sustainable materials, and biophilic elements, enhancing capacity and spatial experience


In the bustling neighborhood of Itaim Bibi, São Paulo, Restaurant Salu has become a vibrant culinary destination. Originally launched to acclaim, the restaurant quickly faced a new challenge: overwhelming popularity. To accommodate its growing customer base and reduce long queues, KAS ARQ, led by architect Klaus Schmidt, was invited to design an expansion that would double the restaurant’s capacity—without compromising its charm or operational flow.
Architectural Expansion: Galpão Salu
Completed in 2023, the 120-square-meter addition, known as Galpão Salu, reimagines what it means to extend a commercial dining space. Instead of simply mirroring the existing restaurant, the architects opted to give the annex a distinct visual identity, creating a new spatial narrative within the same brand. The design embraced a rustic aesthetic, minimizing interventions and enabling a cost-effective and time-efficient build.
The expansion utilized the site of a former parking lot, transforming it into a lush, open dining hall. Retaining the building’s original structure, the intervention was light-touch and sustainability-oriented, demonstrating how adaptive reuse can merge efficiency with elegance.
A Spatial Narrative of Light and Texture
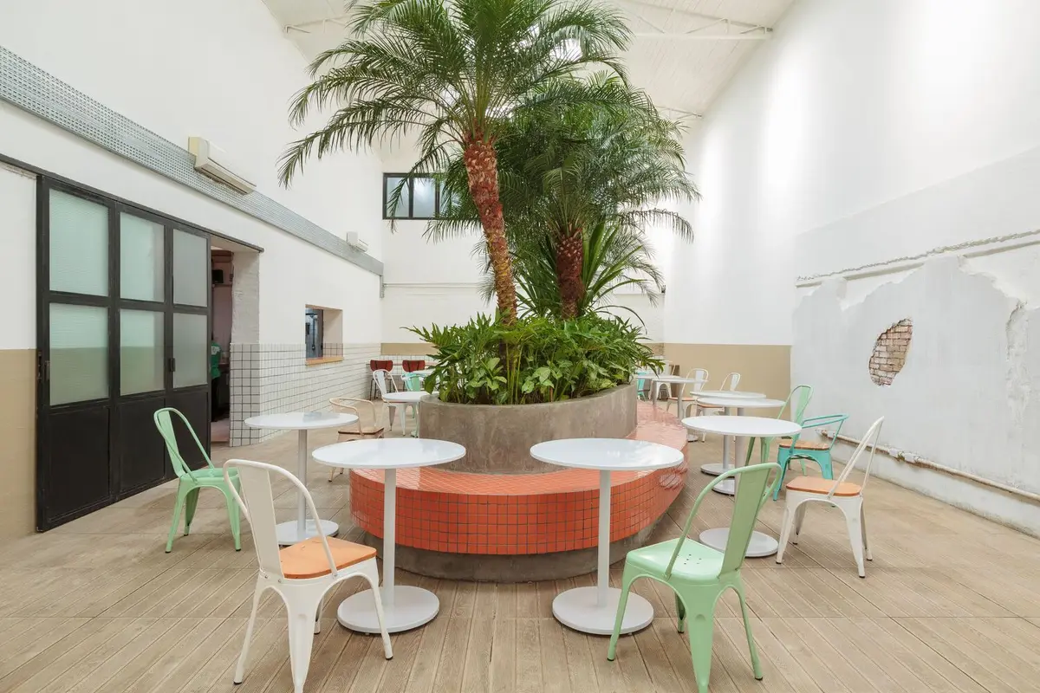
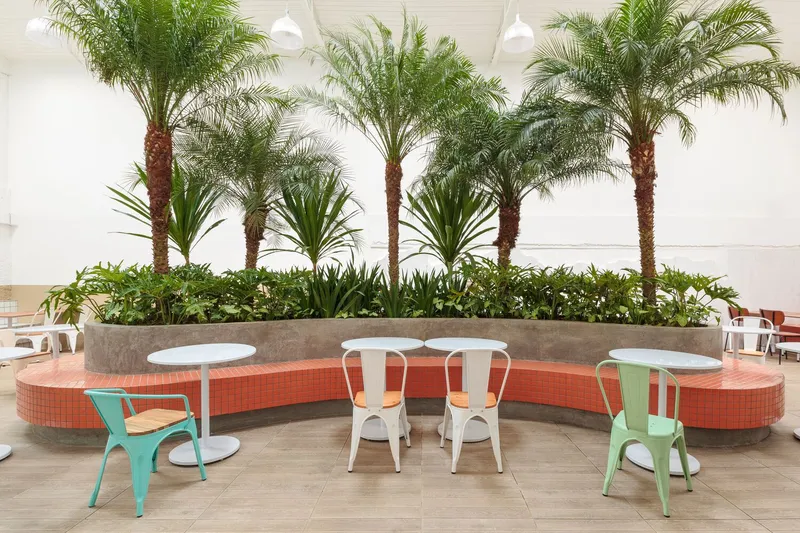
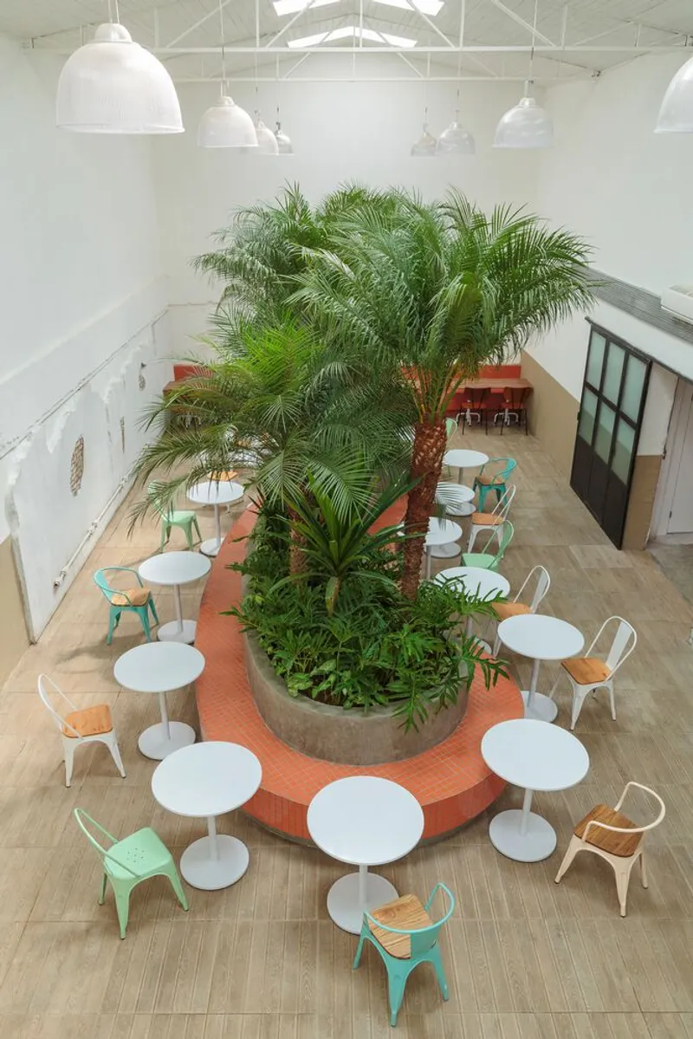
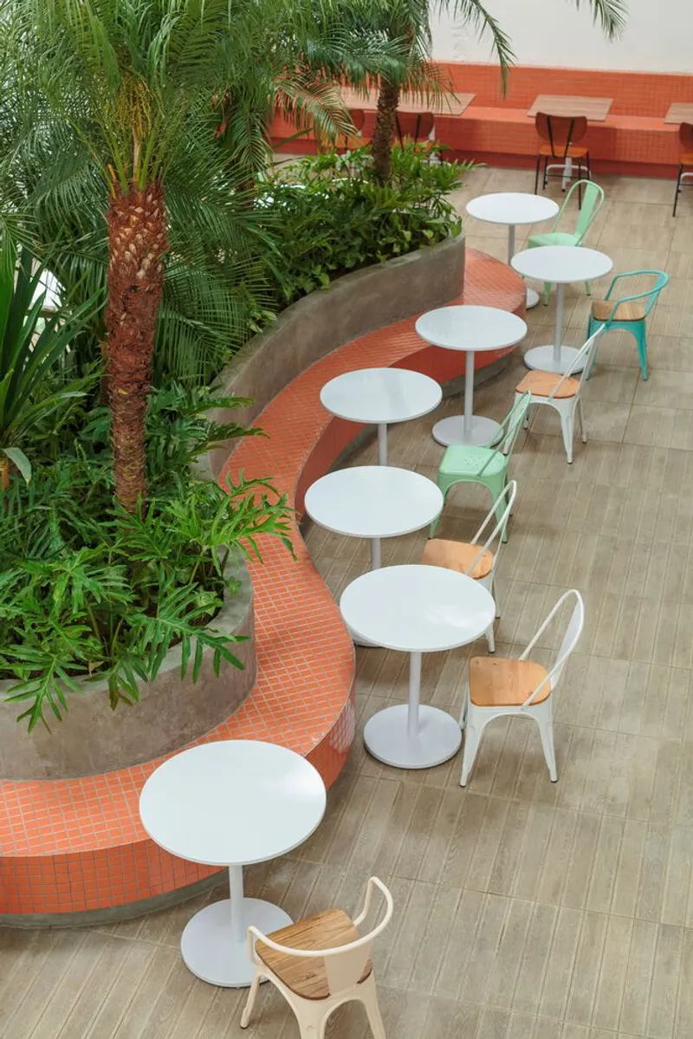
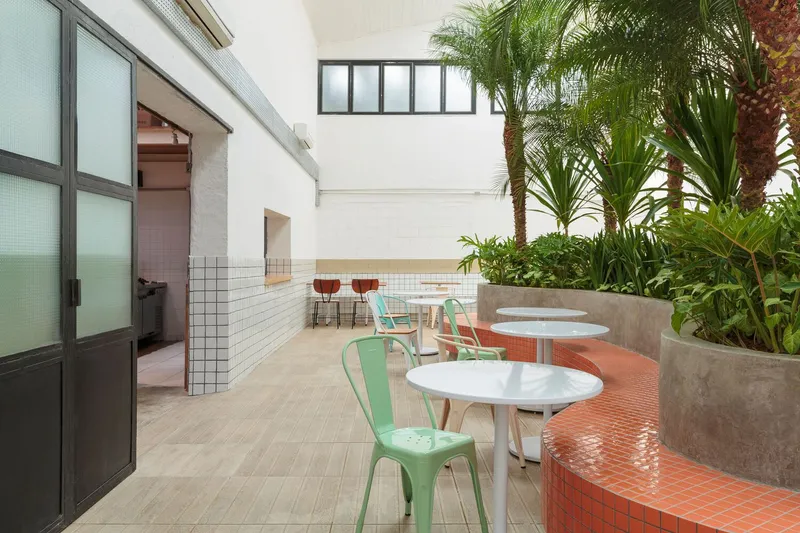
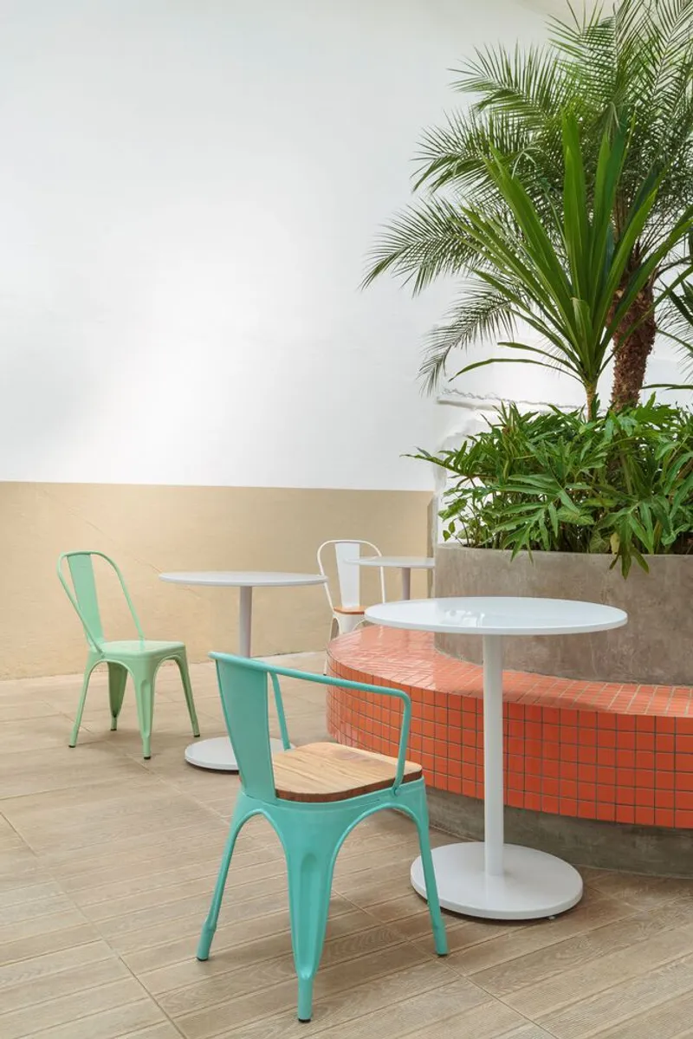
Inside Galpão Salu, the spatial composition evokes a relaxed, airy ambiance reminiscent of an open public plaza. A high ceiling with zenithal lighting floods the interior with natural light, creating a warm and inviting atmosphere. At the heart of the space lies the project’s centerpiece—an amorphous bench clad in vibrant orange tiles, acting as both a functional seating area and sculptural icon.
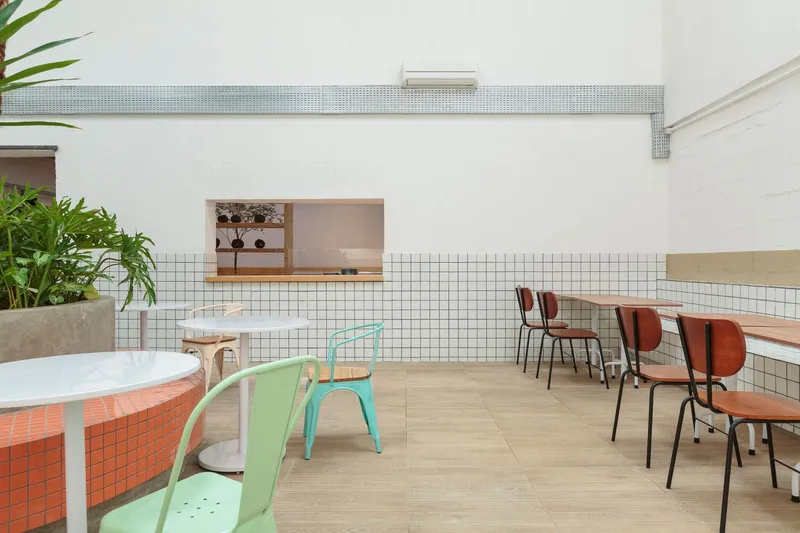
Surrounding the bench are scattered dining tables shaded by palm trees, with canopies soaring over 3.5 meters in height. This playful juxtaposition of indoor greenery and open-plan seating creates a welcoming, biophilic experience that blurs the line between inside and outside.
Architectural Solutions for Operational Flow
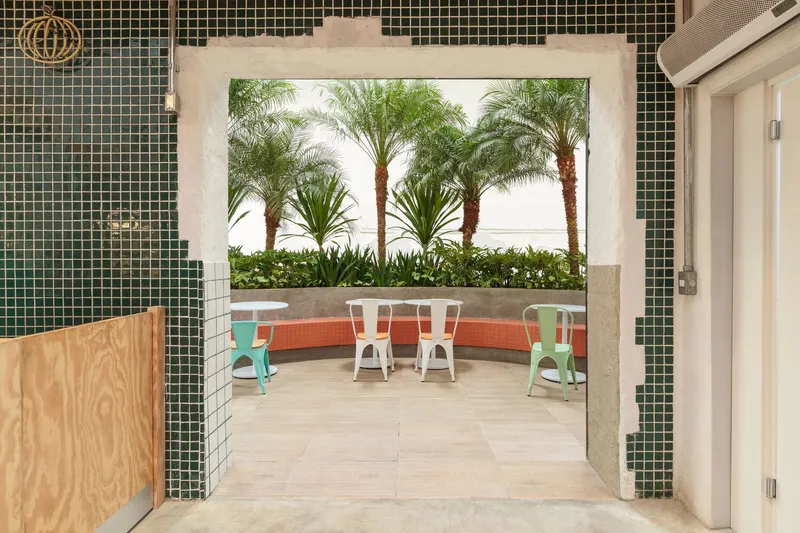
One of the most critical challenges was connecting the new space to the original restaurant without disrupting the industrial kitchen. Rather than rerouting the existing kitchen—an option that would have incurred high construction costs—KAS ARQ devised a smart workaround. The street-facing connection of the annex was closed, and two internal passages were created.
A larger corridor, designed for customers, was strategically placed at the back of the property. It opens into a shared central café that visually and spatially unites both dining areas. A smaller passage, designated for staff and operational flow, discreetly supports delivery operations while preserving the integrity of the original kitchen layout.
Sustainable Architecture Through Material Reuse
Sustainability played a central role in the project’s architectural strategy. KAS ARQ implemented several resource-conscious design practices, emphasizing the reuse and repurposing of materials:
- Restored flooring eliminated the need for new installations, reducing material waste.
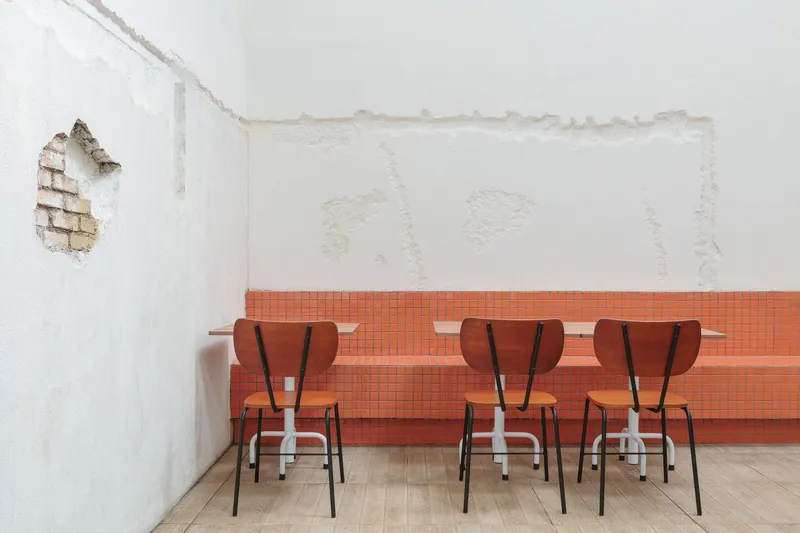
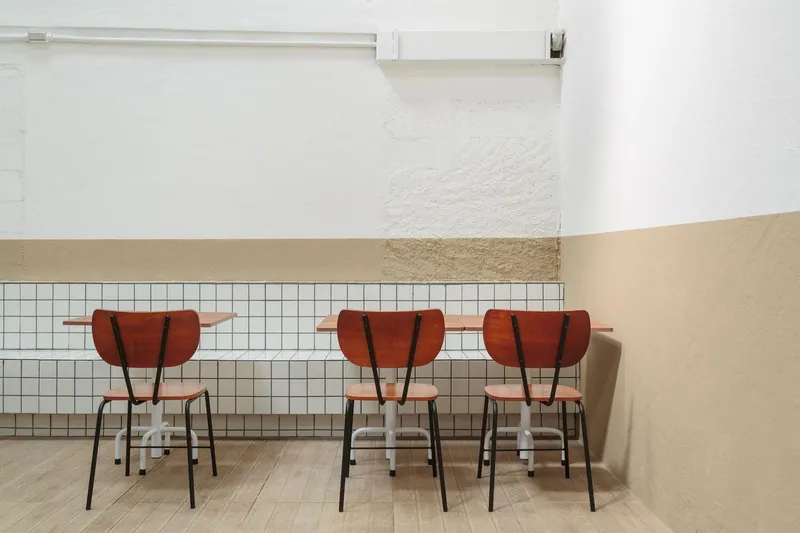
- Wall coverings were crafted from surplus white ceramic tiles sourced from a neighboring construction site.
- Demolition debris was reused to build the central tile bench, lowering the environmental impact of rubble disposal.
- The space was furnished with colorful, second-hand pieces acquired through used furniture auctions. This not only reduced costs but also gave the restaurant a whimsical, eclectic character.
A New Identity for an Expanding Culinary Landmark
The expansion of Restaurant Salu is more than an increase in seating capacity—it’s a story of how architecture can amplify identity, efficiency, and sustainability all at once. With Galpão Salu, KAS ARQ successfully merges urban hospitality design, low-impact construction, and a distinct spatial experience, redefining how São Paulo’s eateries grow while staying true to their roots.


Popular Articles
Popular articles from the community


Co-Life: Senior Housing Design That Reconnects Older Adults With the City
Co-Life reimagines senior housing design through healing gardens, shared streets, workshops, and a sustainable community across generations.

The Ocean Hive: Sustainable Architecture for a Self-Sufficient Civilization at Sea
The Ocean Hive imagines sustainable architecture at sea, where modular habitats, algae, wave power and ocean waste sustain a growing colony.

The Musturak Paradise: Senior Living Architecture for a Connected Future in Temara, Morocco
The Musturak Paradise reimagines senior living architecture in Temara via private homes, social spaces, culture, community, and shared care.

Hill & Cross Opera: Sculptural Opera House Architecture Shaped by Tallinn’s Landscape and Identity
Hill & Cross Opera reimagines opera house architecture in Tallinn through its sculptural hill, civic plaza, glass wave and a luminous cross.

Similar Reads
You might also enjoy these articles


Hodi-Mandai Geram
Project Function: Preservation and revitalization of the Intangible heritage and socio-spatial identity of the Hodi by Housing, Cultural Memory Center, Sacred Grove, landscape, local tourism economy


Olio Towers: A Mid-Rise for Performers That Fuses Housing, Rehearsal, and Stage
Located blocks from Houston's Theater District, this modular tower stacks living units around a central performance atrium.

Oasis: Modular Green Housing Carved into Dhaka's Urban Fabric
A shortlisted Plugin Housing entry reclaims unauthorized settlements in Dhaka with stepped concrete volumes, green roofs, and ventilation-driven design.

Black Hole: A Floating Megastructure for the Post-Physical Era
Emiliano Mazzarotto envisions a spherical, self-scaling arena where e-sports, digital hotels, and holographic stadiums replace traditional public space.

Explore Hospitality Building Competitions
Discover active competitions in this discipline

Challenge to reimagine the Iron Throne

Photograph architecture without architects

Illustrate the lost glory of Angkor Wat - Render Challenge

Design challenge to reuse E-waste
Comments (0)
Please login or sign up to add comments
No comments yet. Be the first to comment!