
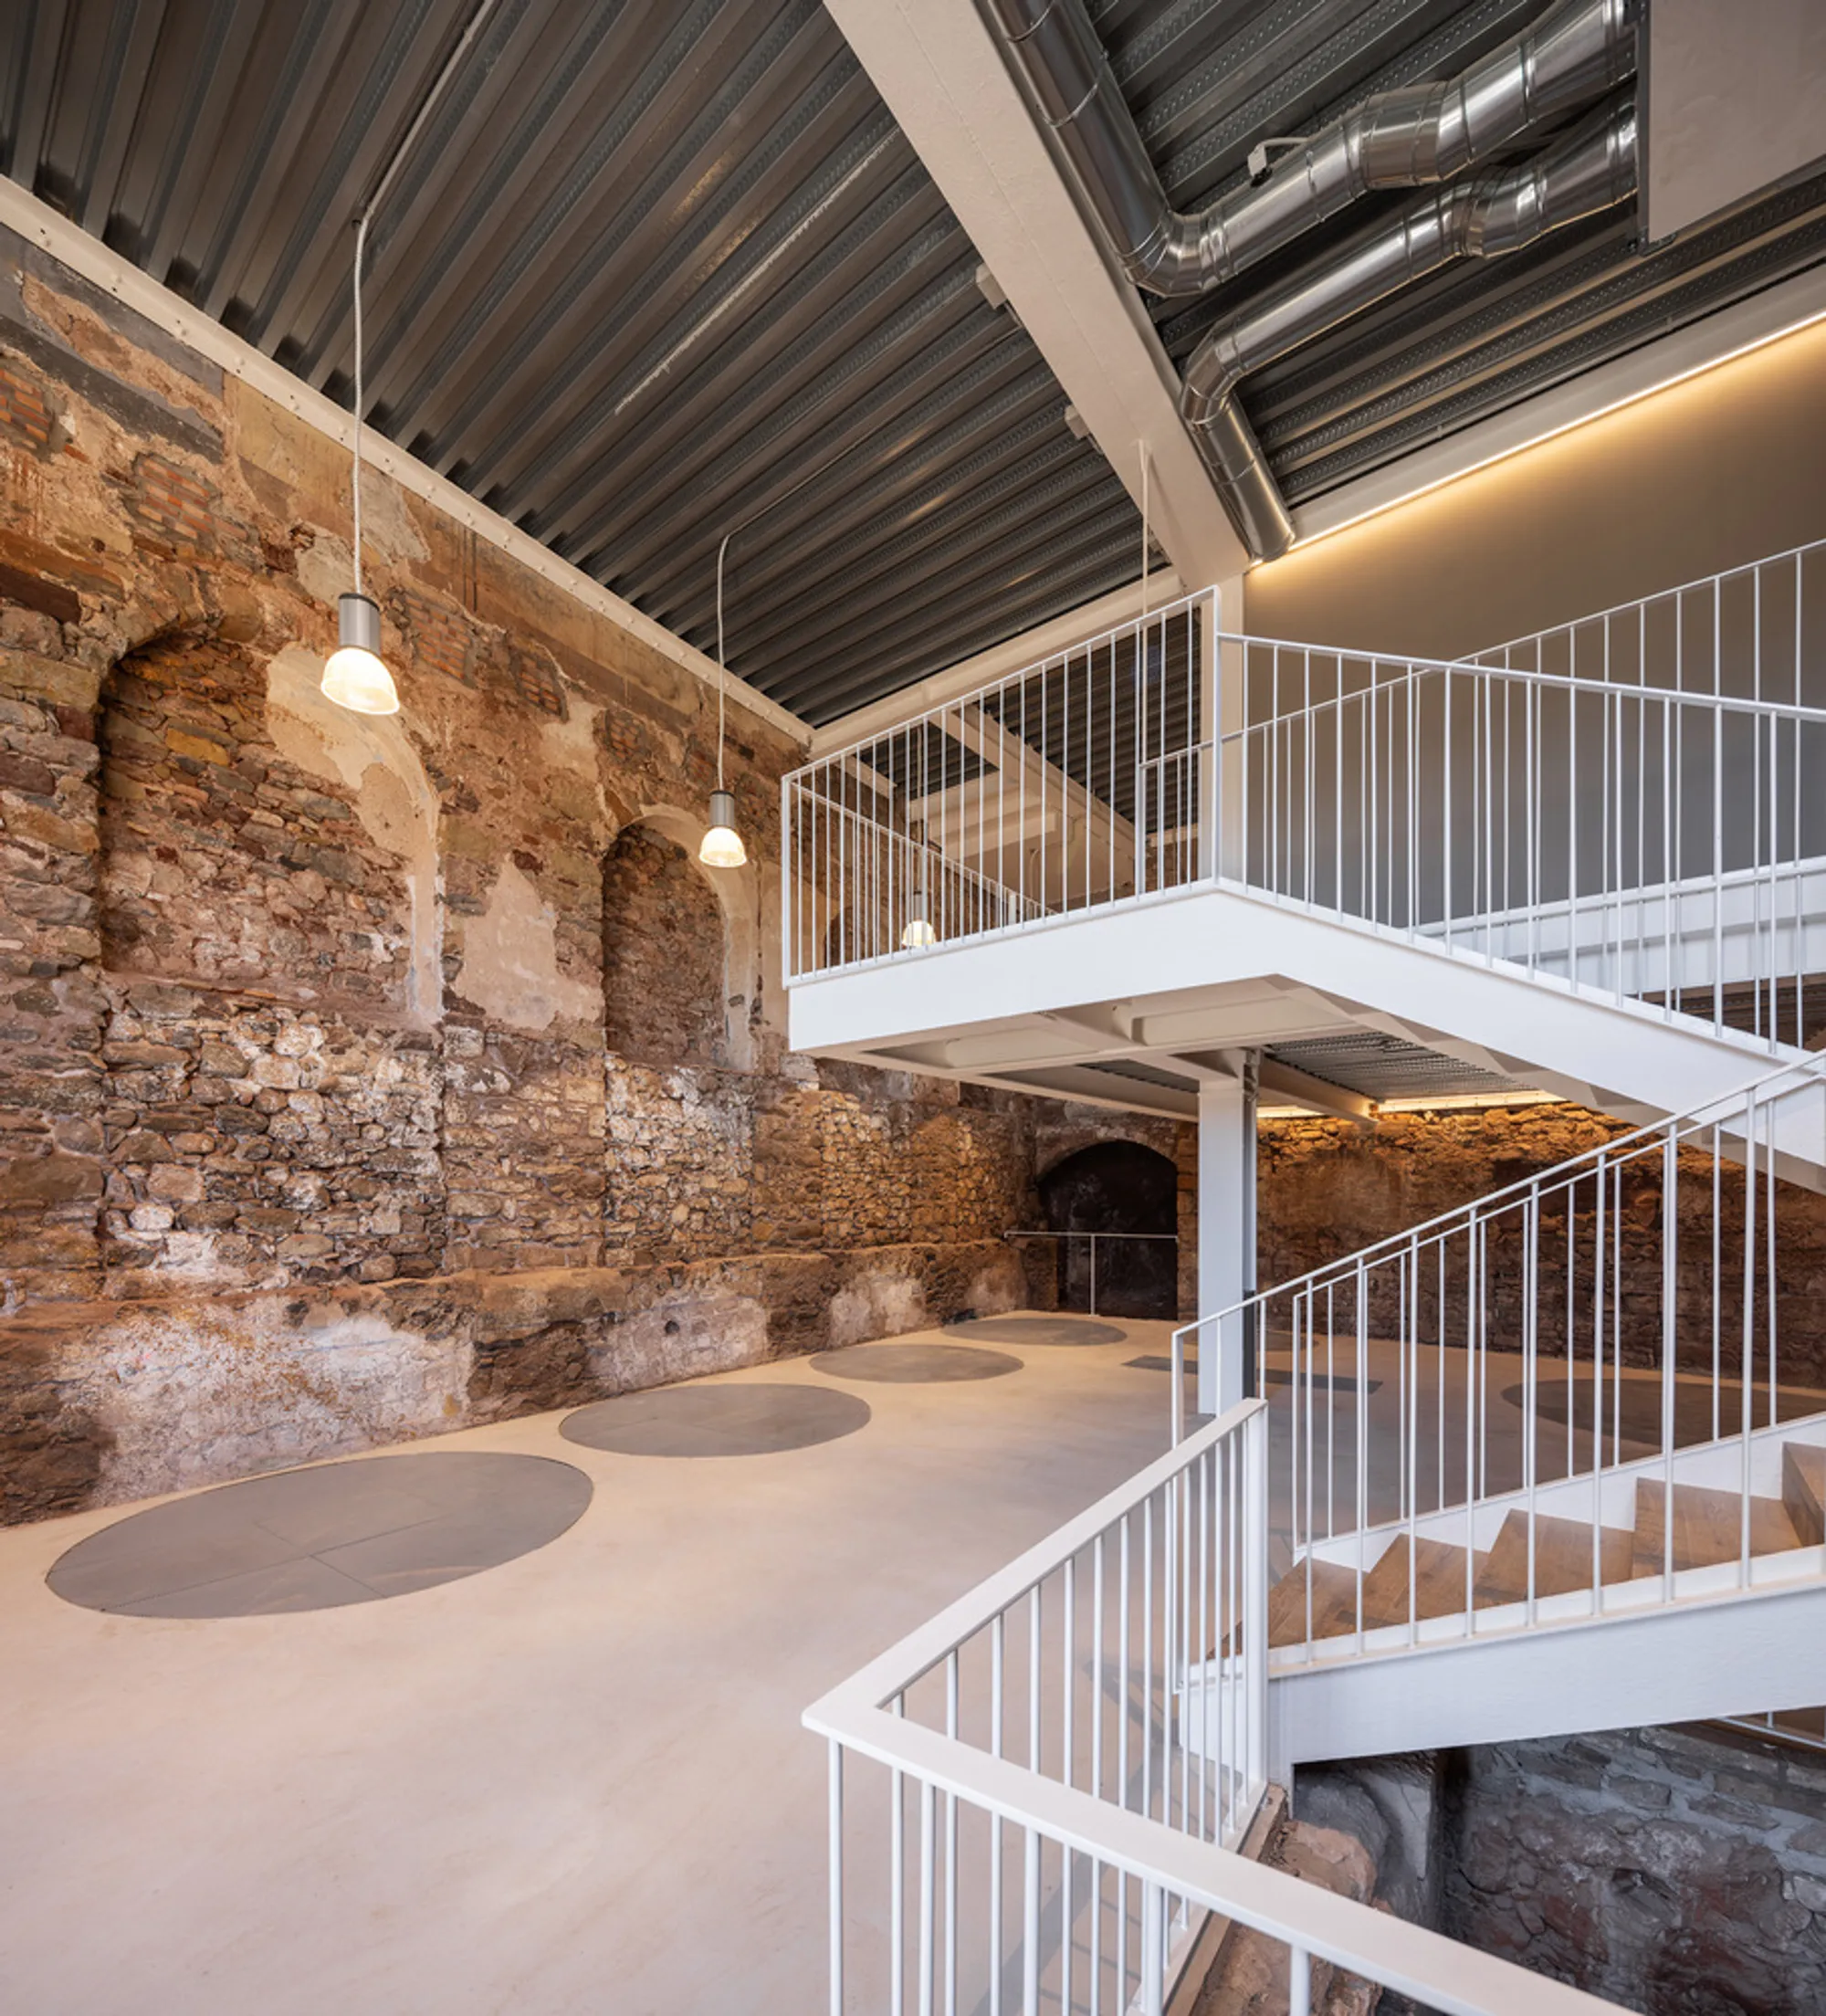
Restoration of Artés Museum by Vats Space and Santamaria Arquitectes
Restoration of Artés Museum preserves 18th-century vats and arches, creating accessible, light-filled spaces while blending historical heritage with modern design.


The Restoration of Artés Museum in Artés, Spain, is a meticulous architectural intervention by Santamaria Arquitectes, curated to preserve historical authenticity while enhancing visitor experience. Located in a building attached to the Museum of Arts, the structure features an irregular floor plan with two opposing facades, encompassing a basement, ground floor, and three upper levels. Previous consolidation phases strengthened the building structurally, including the installation of an exterior staircase and elevator along the north façade, setting the foundation for this adaptive restoration.
Adaptive Reuse and Renovation Strategy
The 2024 project spans 197 m² and aims to rehabilitate the museum’s basement, ground floor, and attic floors, ensuring compliance with modern accessibility and safety regulations. The renovation introduces carefully designed facilities and refined finishes to make all areas visitable, merging functional modernization with heritage preservation.
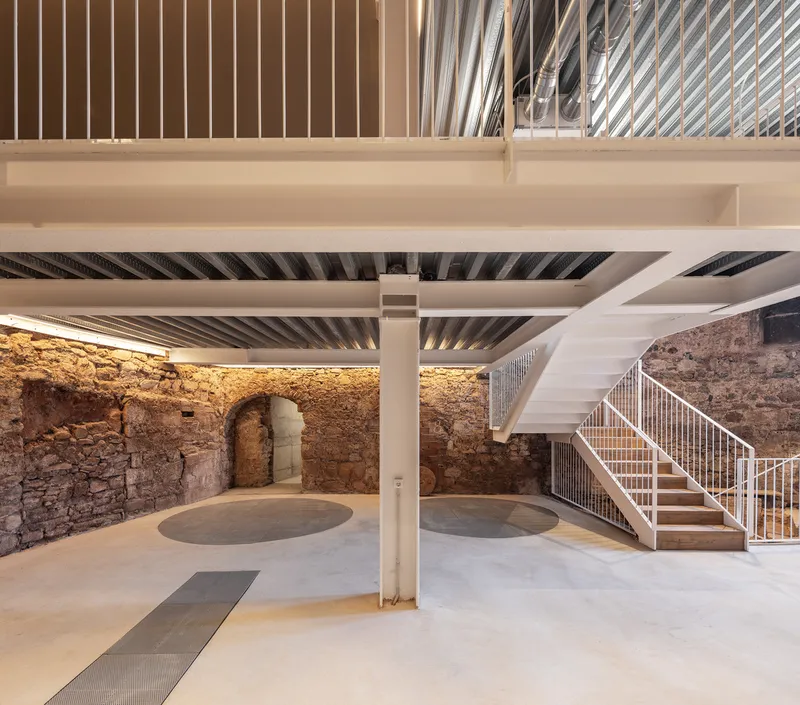
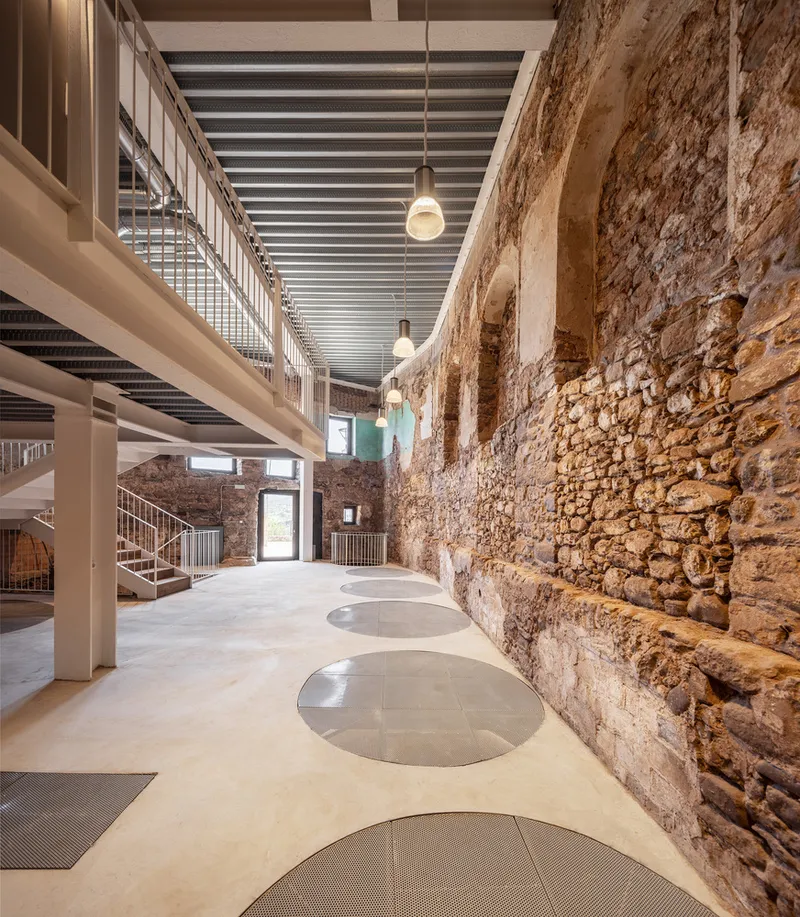
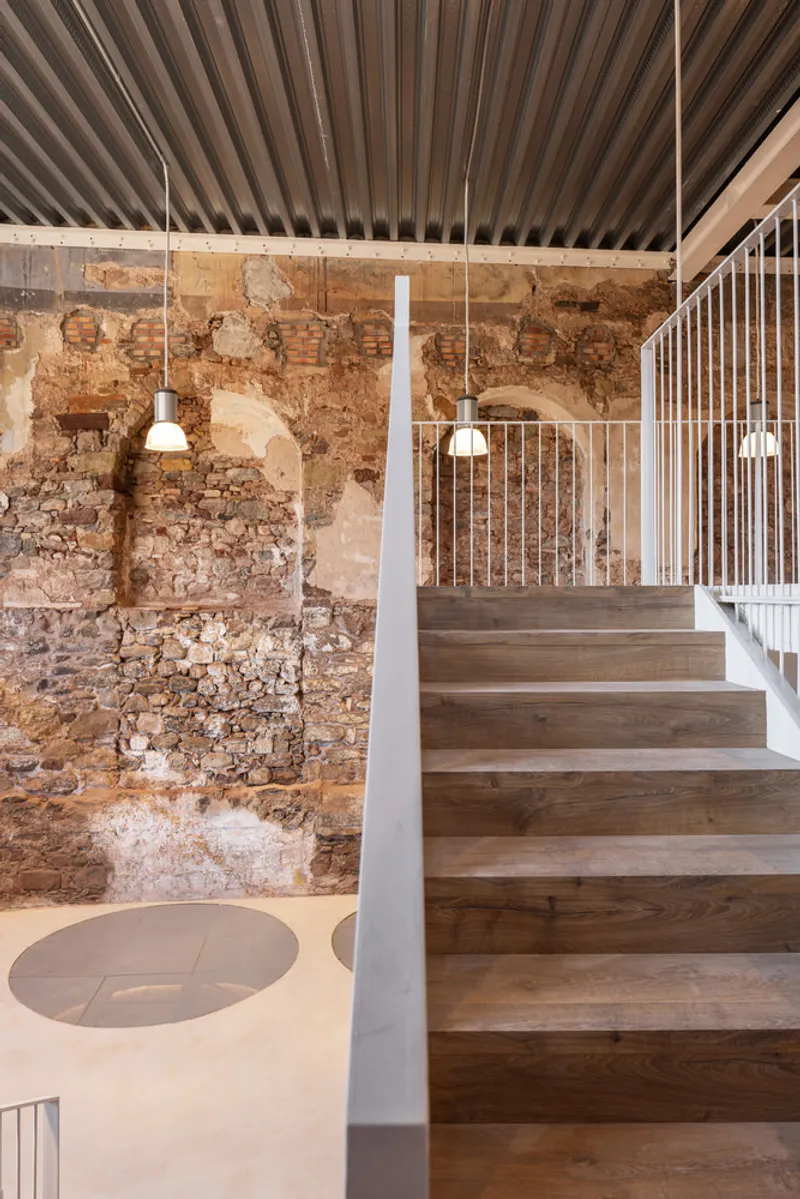
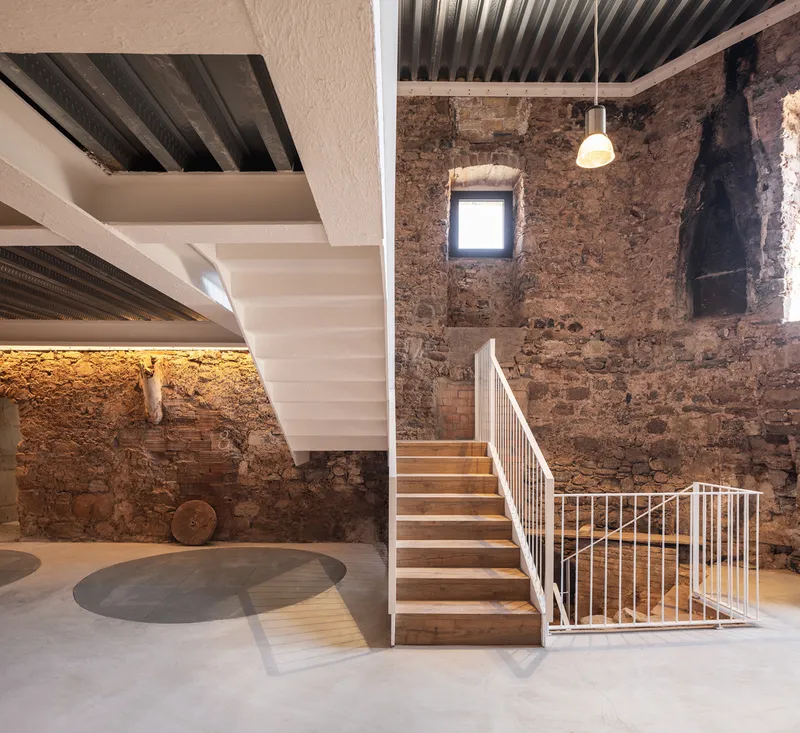
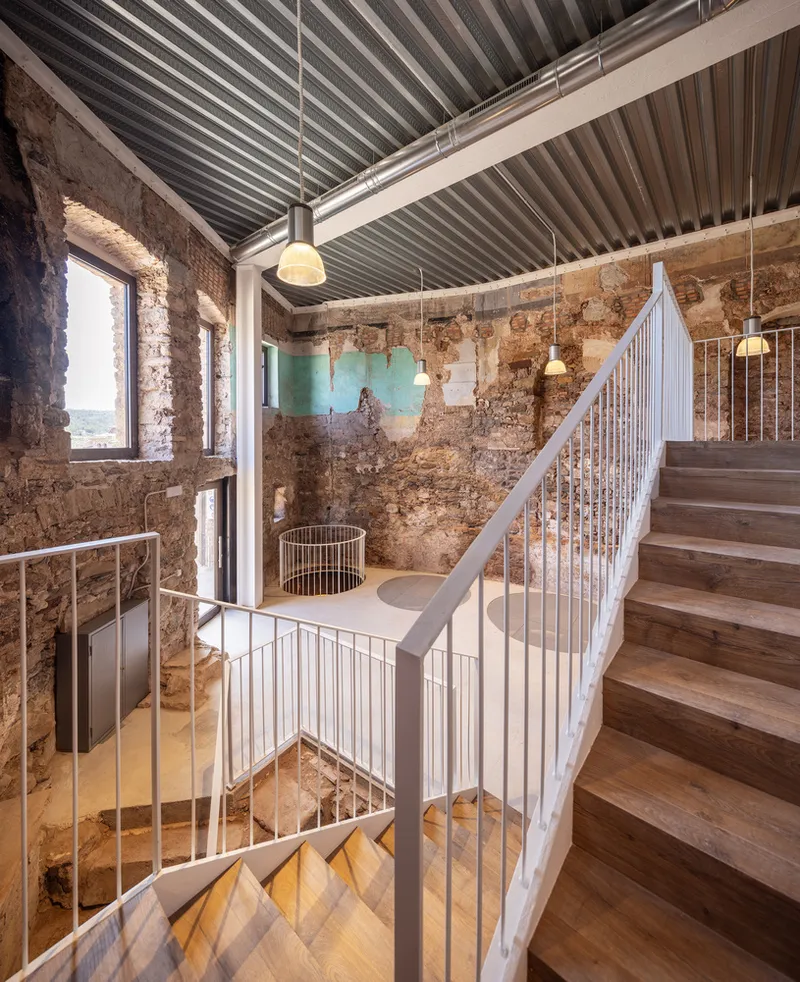
A key intervention is the creation of a spacious open-plan ground floor with direct access from Roca Street, enhancing public engagement and circulation. A sleek metal staircase connects the ground floor to a loft, which in turn links visitors to the building’s upper levels and an adjacent structure via an underground passage. The basement is thoughtfully adapted to become fully accessible, enriching the museum’s exhibition potential.
Highlighting Historical Elements
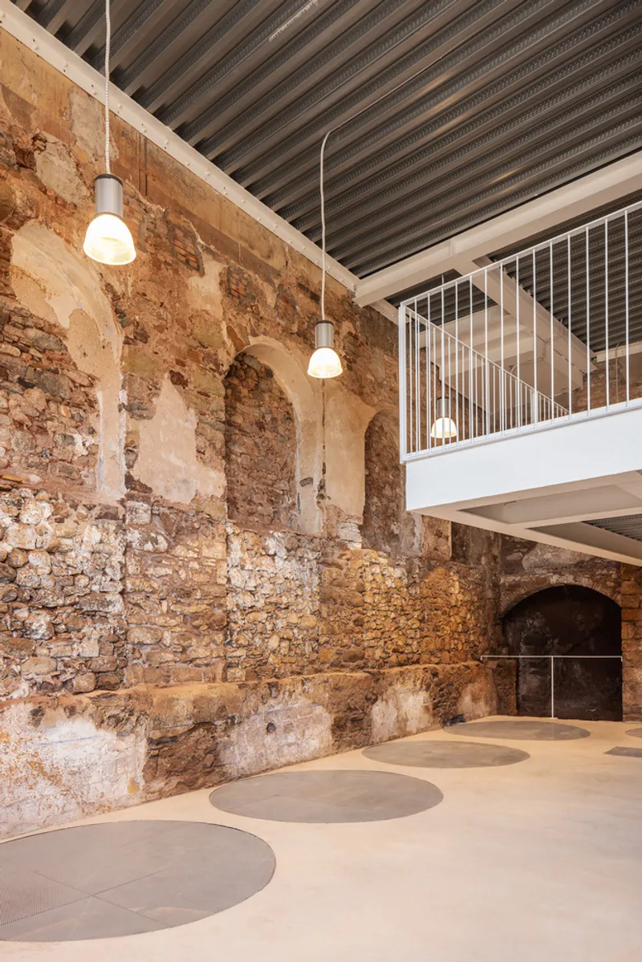
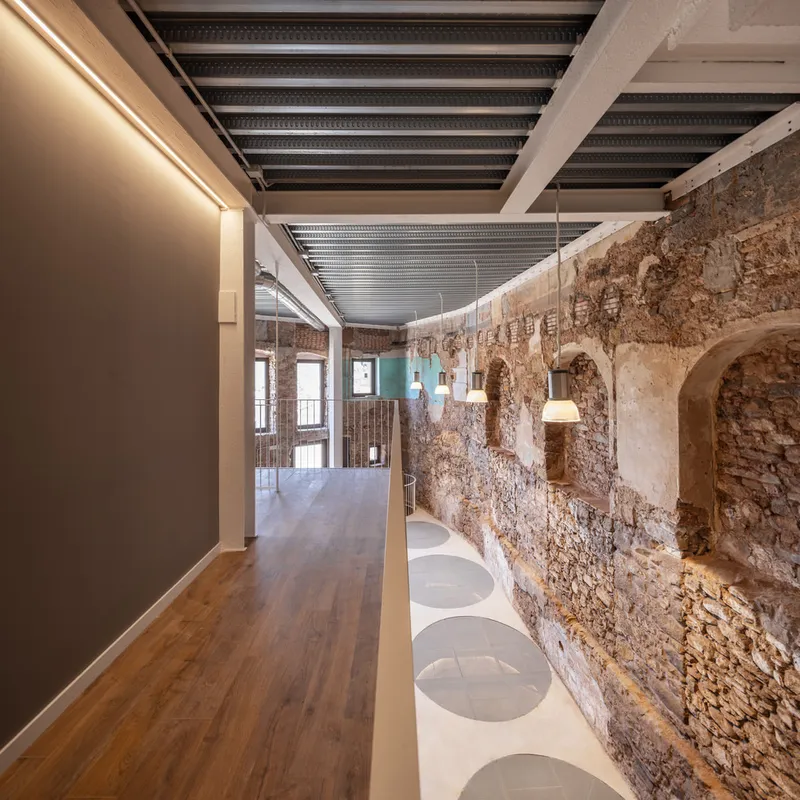
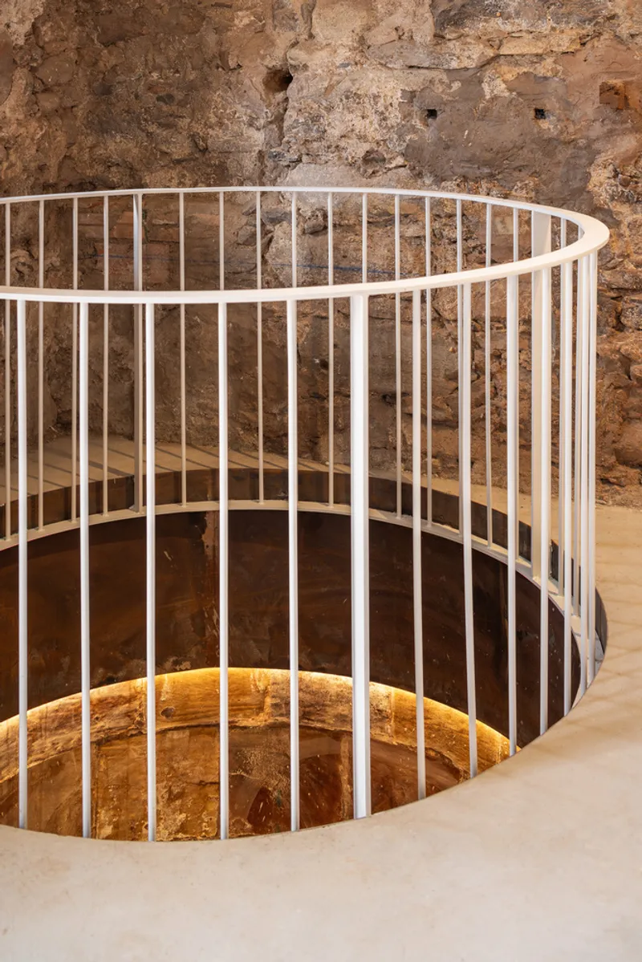
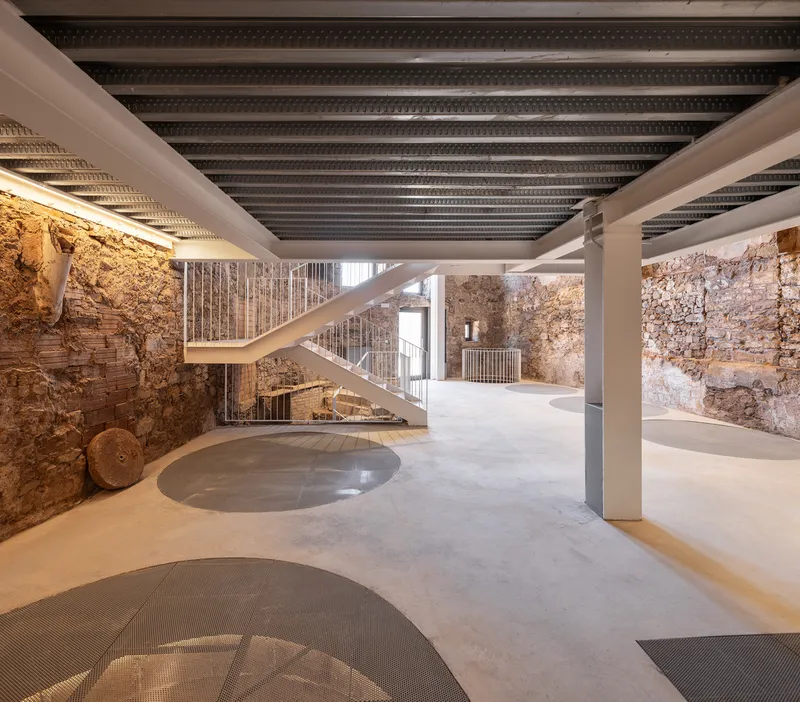
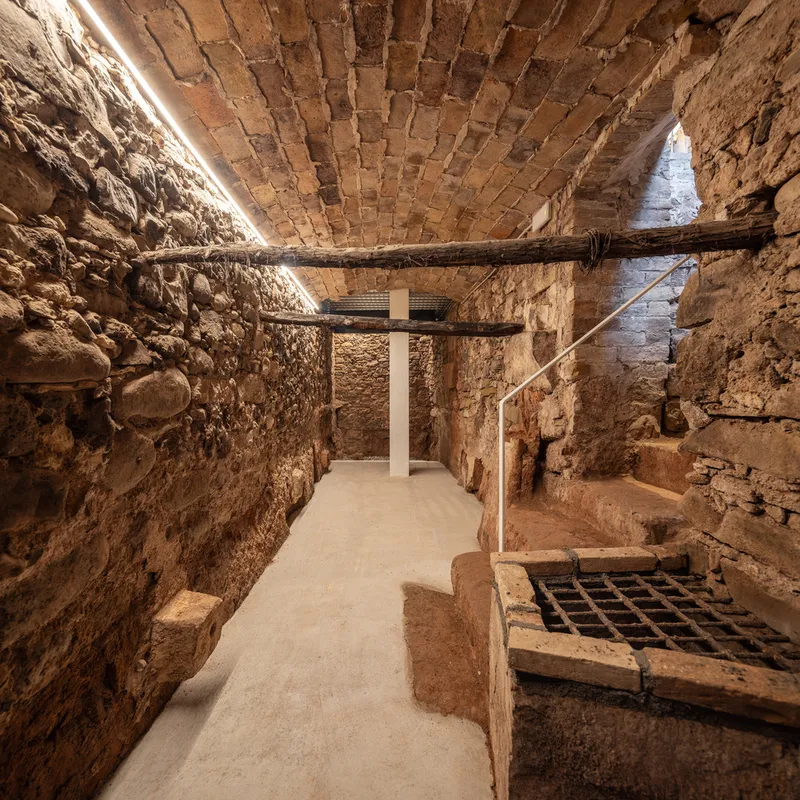
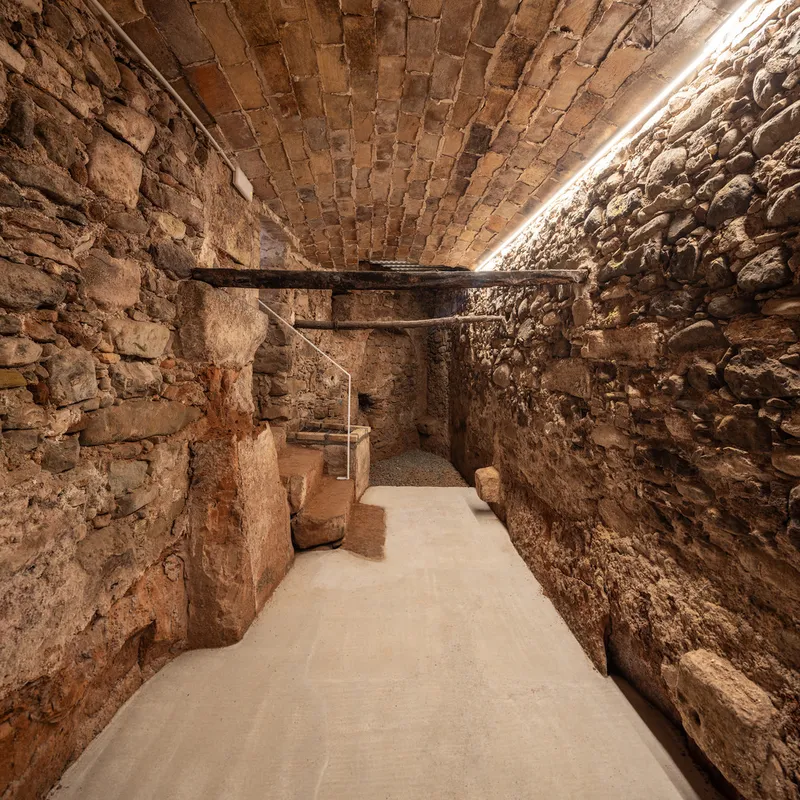
Central to the project is the conservation of nine 18th-century vats and two wells, historically significant elements that reflect the building’s rural and wine-growing heritage. These features are accentuated through a perforated sheet metal floor, which allows natural light to illuminate the vats and wells from above, creating a dynamic interplay of light and shadow. Additionally, a 15th-century section of the south wall, composed of a series of recovered arches, has been restored, adding historical depth and narrative to the museum’s architectural fabric.
The project balances heritage conservation with contemporary architectural solutions, creating a dialogue between old and new. Beams, columns, and exposed brick are carefully preserved and integrated into the design, maintaining the authenticity of the original structure while providing a safe, functional, and immersive museum experience.
Architectural and Cultural Significance
The Restoration of Artés Museum stands as a model of adaptive reuse and cultural preservation. By respecting historical elements such as the vats, wells, and ancient arches, while incorporating modern interventions for accessibility and exhibition design, the project reinforces the museum’s role as a key cultural landmark in Artés. It exemplifies how thoughtful architectural restoration can celebrate historical heritage while meeting contemporary functional demands.
All photographs are works of
Judith Casas




Popular Articles
Popular articles from the community


The Earth Pod: 3D Printed Homes for Resilient Refugee Communities
The Earth Pod reimagines refugee housing through 3D printed homes made from clay, combining resilience, self-sufficiency, and rapid shelter.

Conexión: Biophilic Design Reimagines High-Rise Living in Hong Kong
Conexión reimagines high-rise living in Hong Kong through biophilic design, green facades, shared spaces, daylight, water and nature within.

The Ocean Hive: Sustainable Architecture for a Self-Sufficient Civilization at Sea
The Ocean Hive imagines sustainable architecture at sea, where modular habitats, algae, wave power and ocean waste sustain a growing colony.

Co-Life: Senior Housing Design That Reconnects Older Adults With the City
Co-Life reimagines senior housing design through healing gardens, shared streets, workshops, and a sustainable community across generations.


Similar Reads
You might also enjoy these articles


FAMM Arquitectura Organizes Ten Villas Around Courtyards and Jungle in Nosara, Costa Rica
El Molino pairs two elongated volumes with deep overhangs and timber louvers to build a compact coastal community five minutes from the beach.

Oscar Niemeyer's Ibirapuera Park Pavilions Define São Paulo's Cultural Identity in Concrete and Curve
A constellation of modernist volumes set within São Paulo's most important urban park, conceived for the city's 400th anniversary in 1954.

How Henri Picq's 1889 Paris Pavilion Traveled 11,000 Kilometers to Become Santiago's Artequín Museum
A prefabricated iron and glass pavilion built for the Paris Universal Exposition found a second life as a children's art museum in Chile.

Sanjay Puri Architects Wraps a Jaipur Office Tower in Capsule-Shaped Green Buffers
A nine-level climate-responsive workplace near Jaipur Airport uses stacked planter terraces and aluminium screens to fight 40°C heat.


Explore Cultural Architecture Competitions
Discover active competitions in this discipline



Challenge to reimagine the Iron Throne


Photograph architecture without architects


Illustrate the lost glory of Angkor Wat - Render Challenge


Bring back Drive In's
Comments (0)
Please login or sign up to add comments
No comments yet. Be the first to comment!