
Retail, Auxiliary, and Dining (RAD) Center at the University of Houston: A Landmark in Mass Timber University Architecture
This article explores the RAD Center at the University of Houston, a groundbreaking example of mass timber university architecture and sustainability.


Introduction to the RAD Center
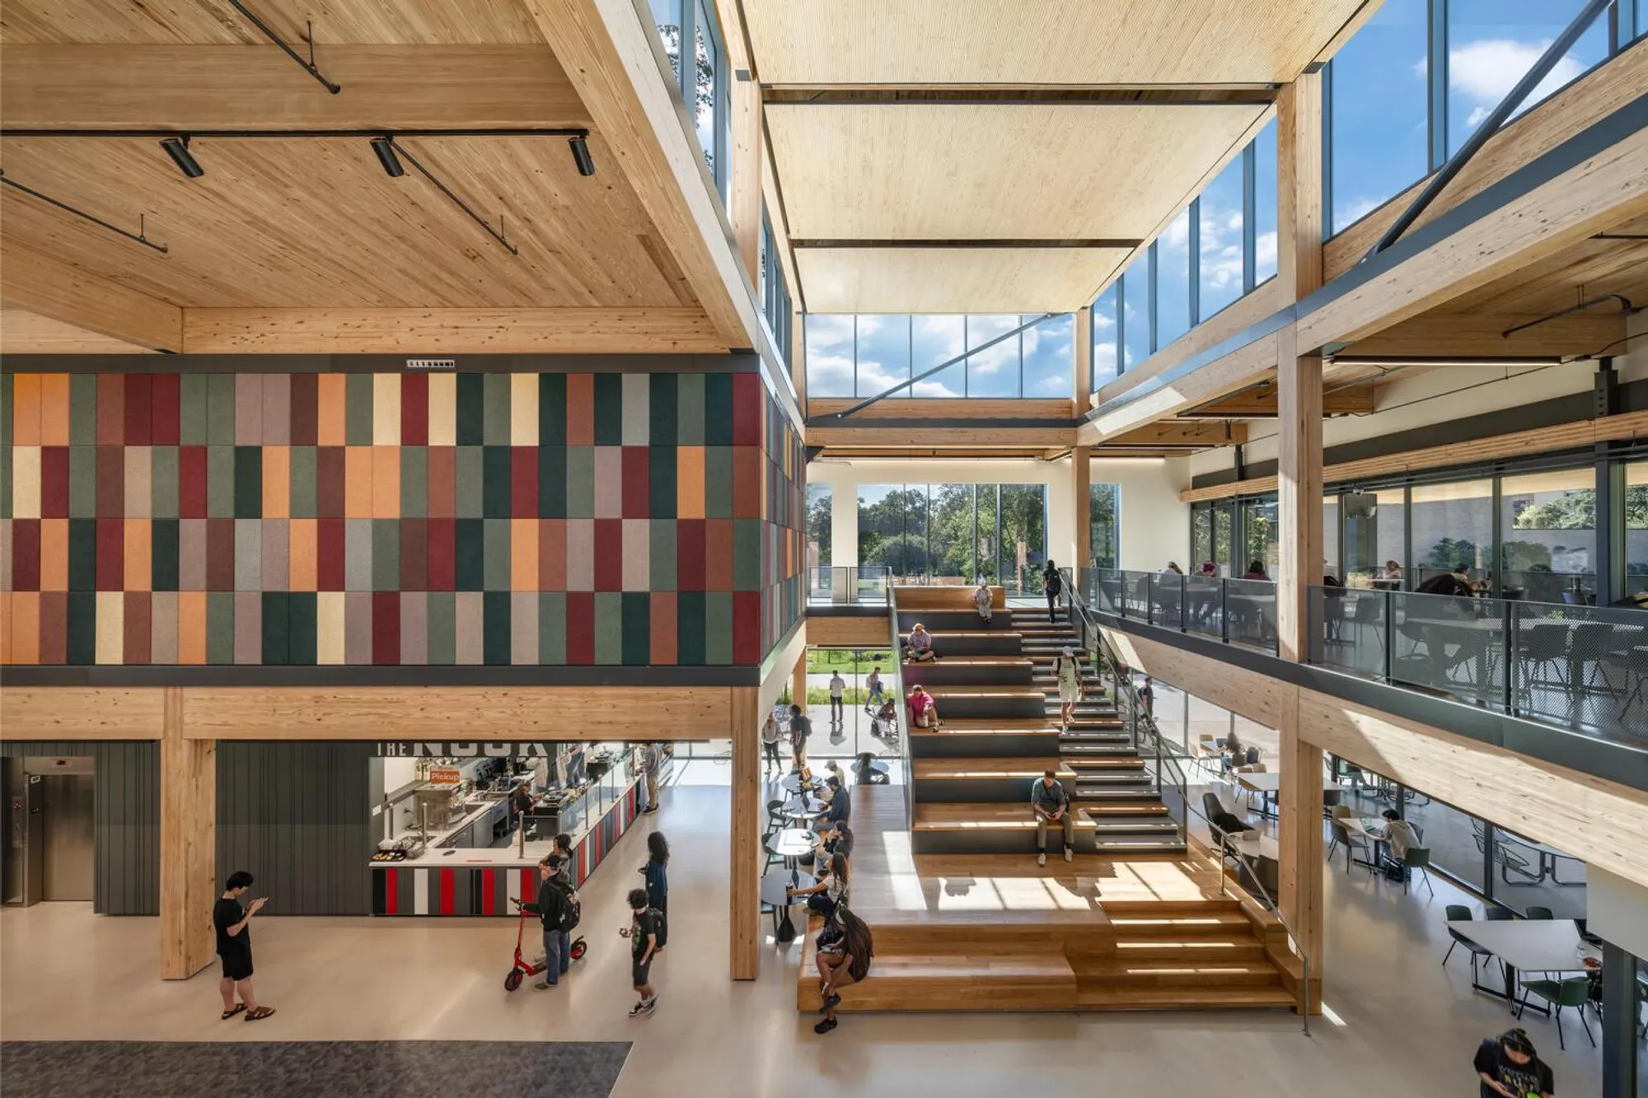
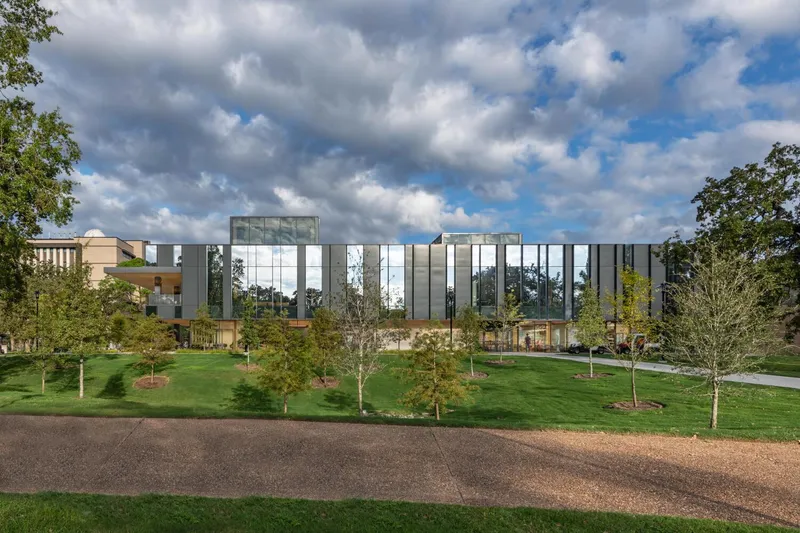
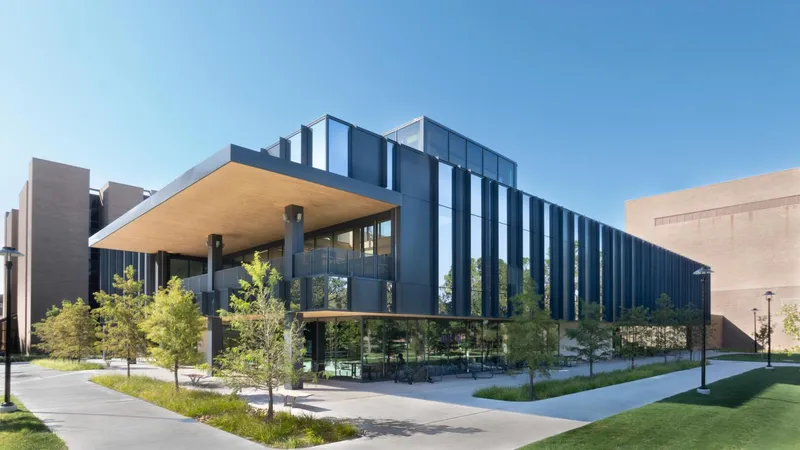
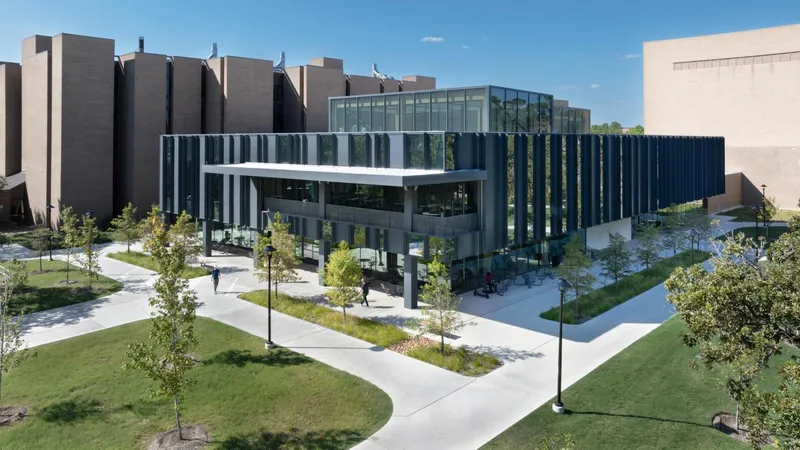
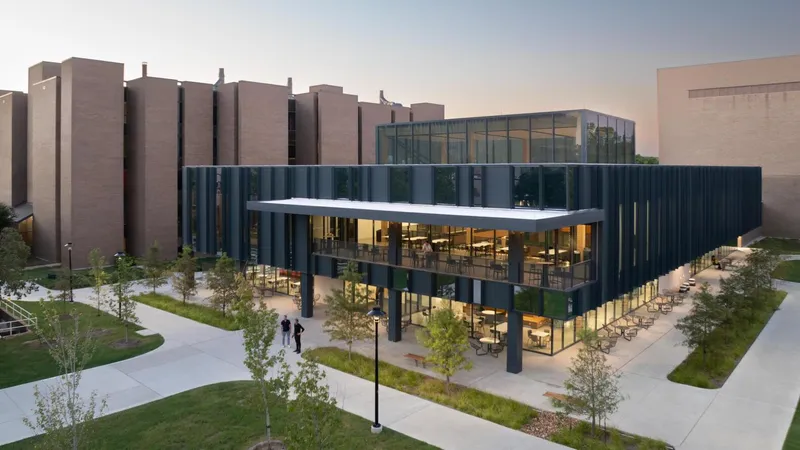
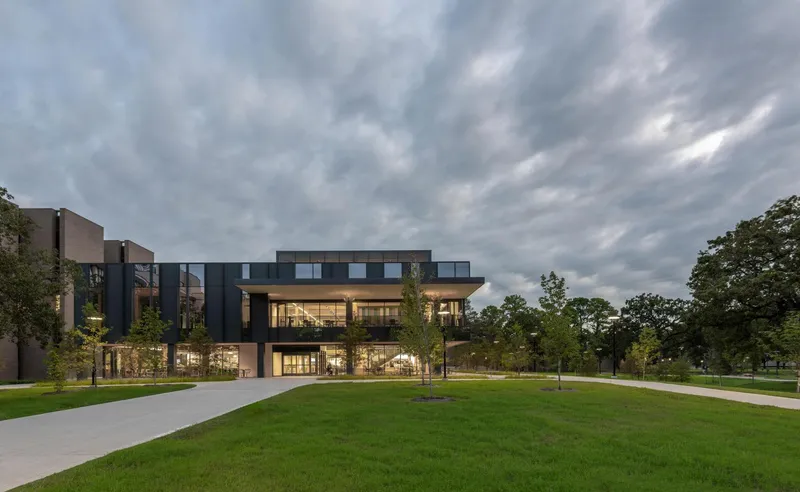
The Retail, Auxiliary, and Dining (RAD) Center at the University of Houston, designed by Perkins&Will, marks a major milestone in mass timber university architecture. Completed in 2024, this 41,000-square-foot facility is the university’s first mass timber project and a shining example of sustainable, high-performance design. Located in Houston, Texas, the RAD Center replaces a previously existing underground dining facility that was devastated by Hurricane Harvey in 2017.
The Concept of a “Third Place” on Campus
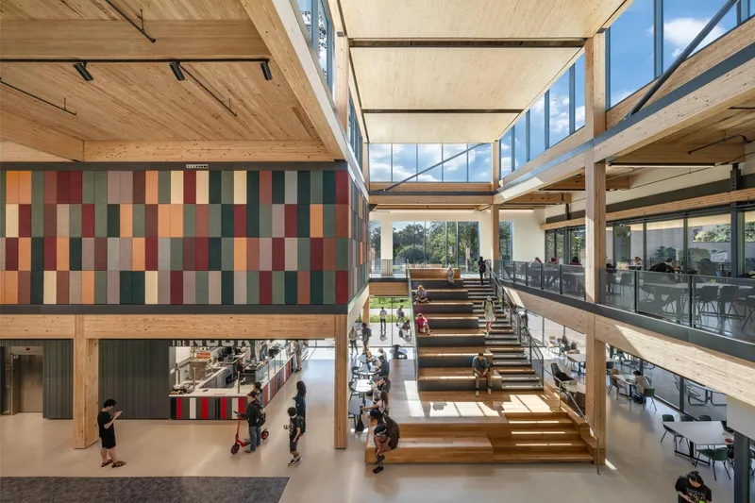
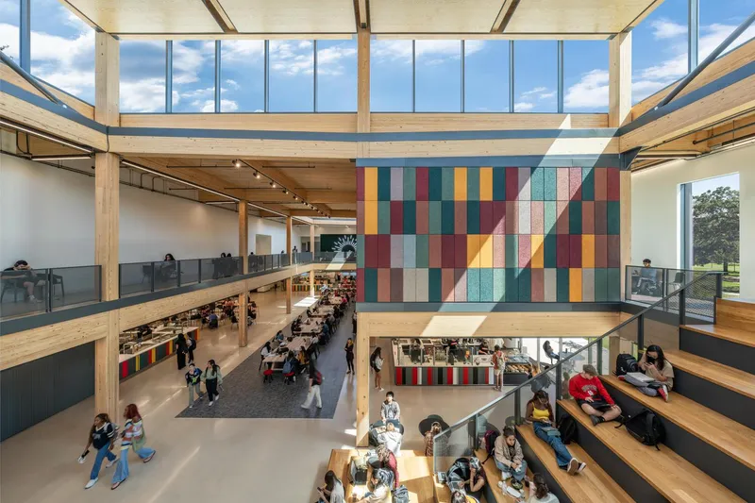
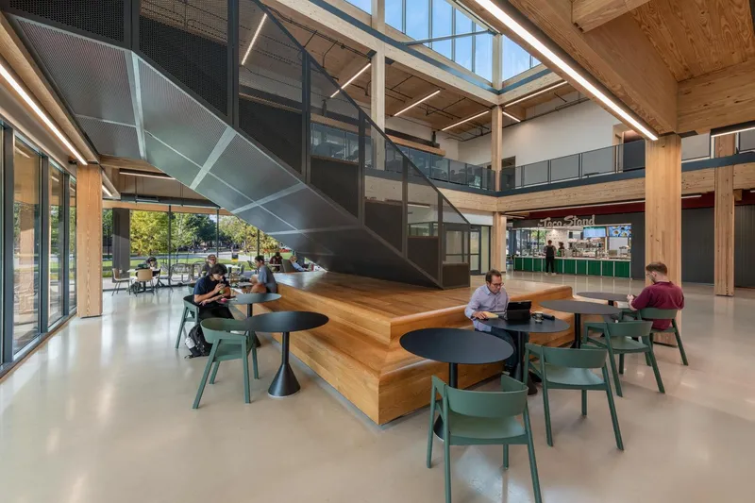
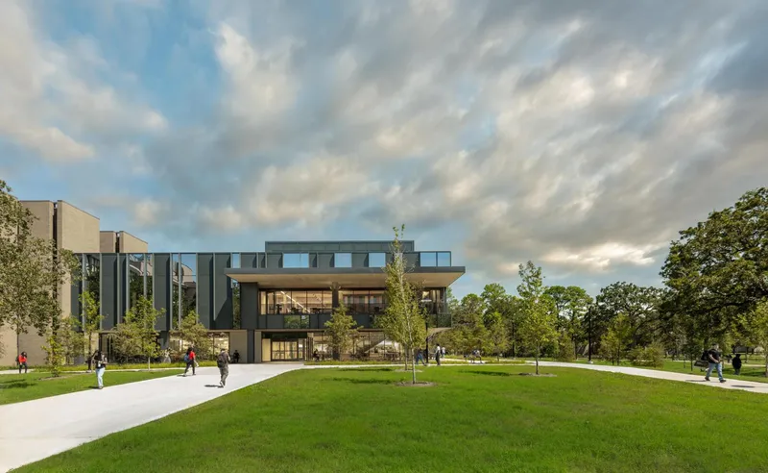
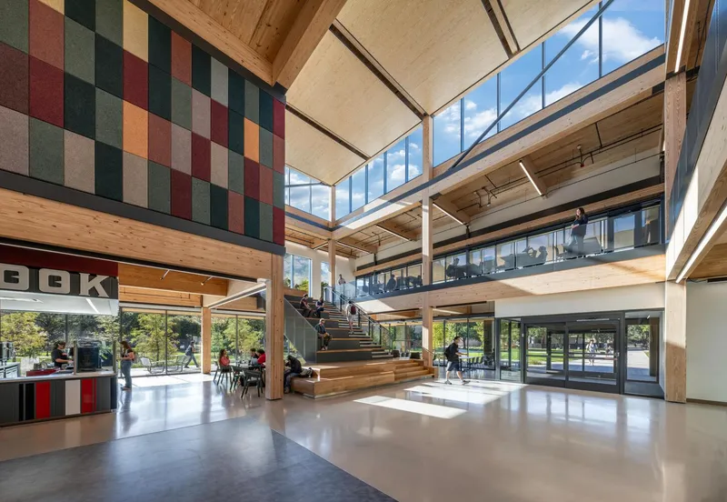
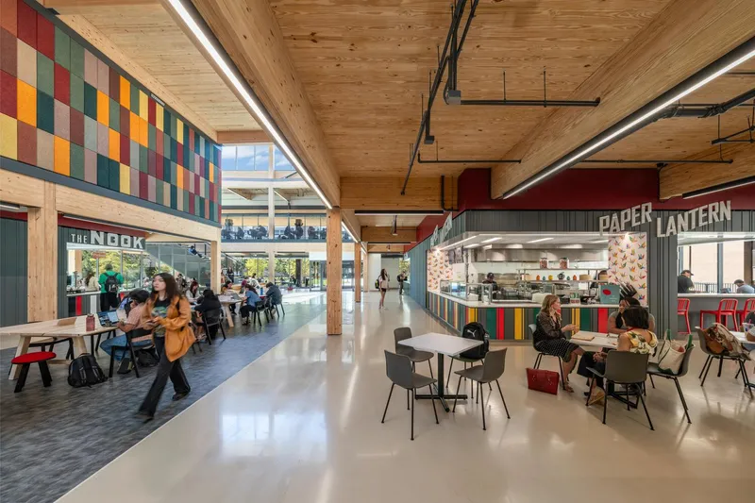
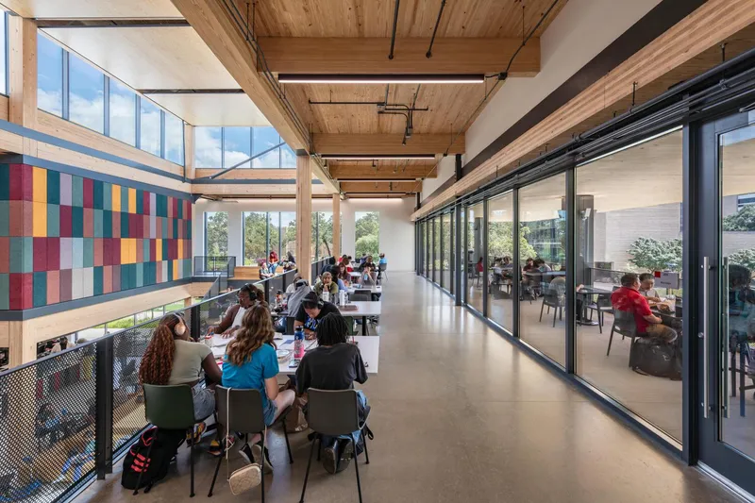
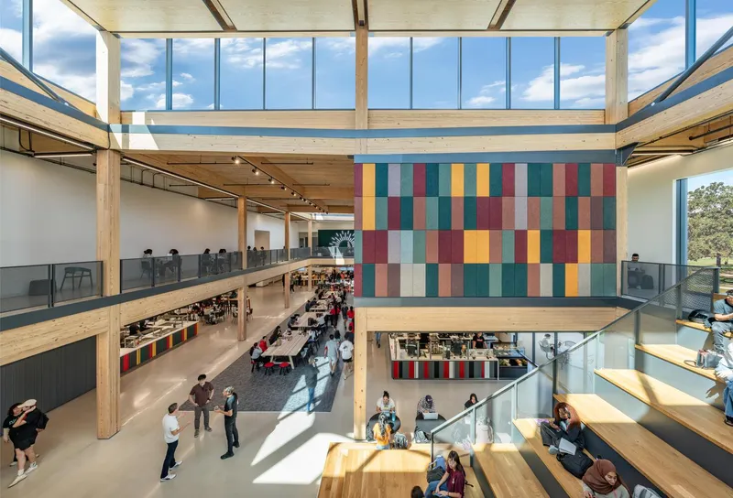
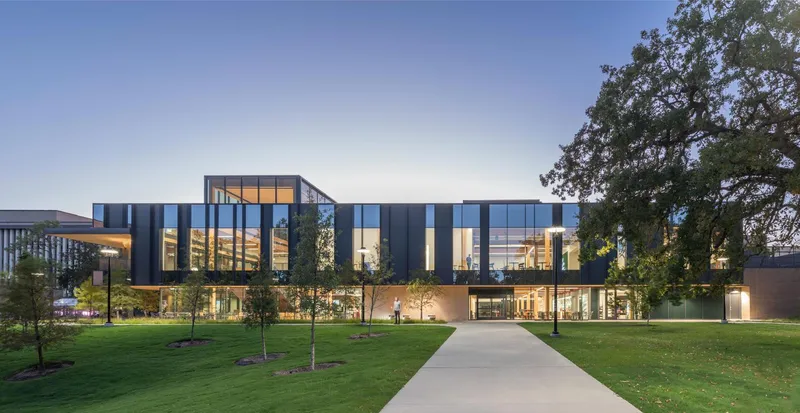
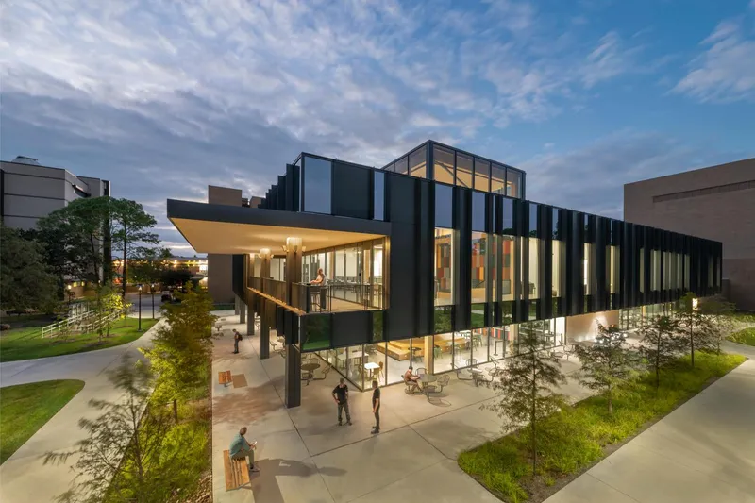
More than just a building, the RAD Center was envisioned as a “third place”—a welcoming environment beyond home and classroom where students, faculty, and visitors can gather, connect, and relax. Its two-story structure offers 400 guest seats, including outdoor patio spaces on both levels, that provide panoramic views of the surrounding woodlands. This design fosters social engagement and enhances the campus experience by creating a vibrant hub of activity.
Embracing Nature with Mass Timber Design
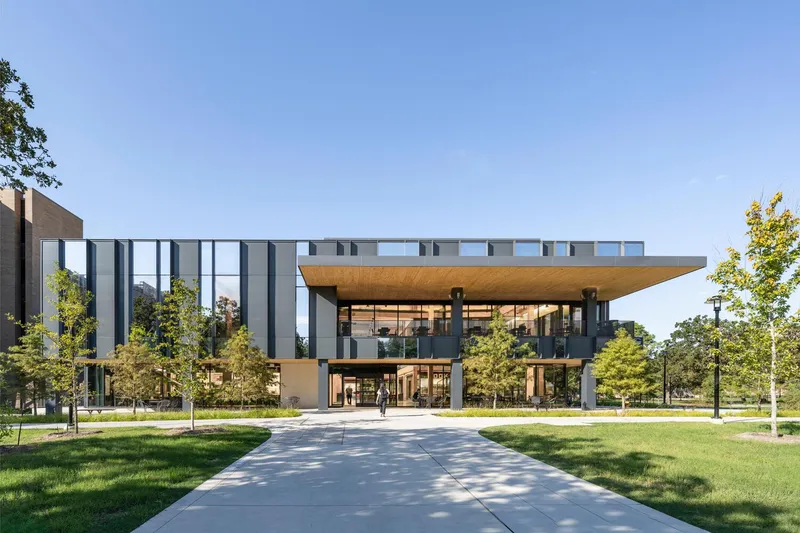
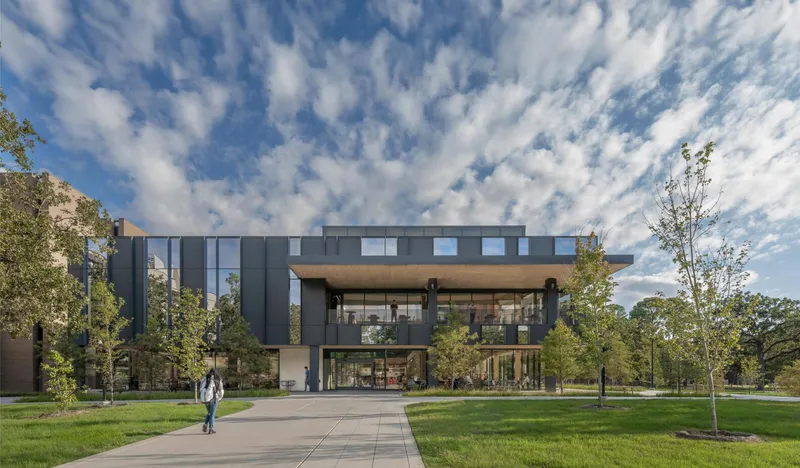
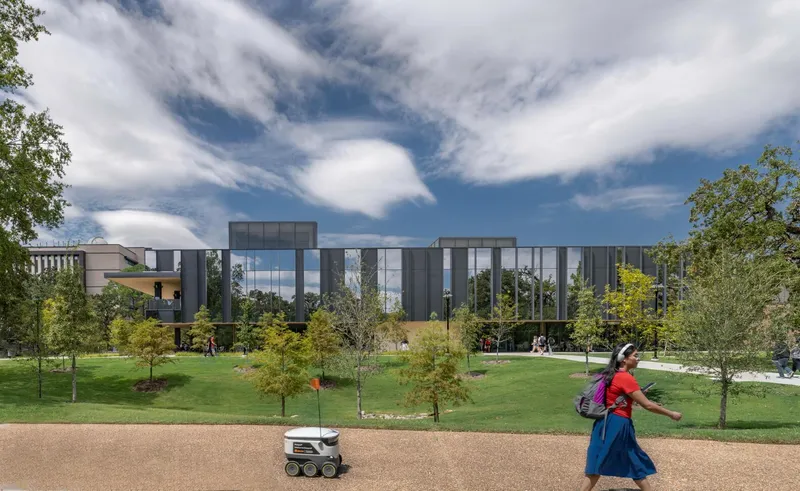
One of the most striking elements of the RAD Center is its embrace of mass timber construction, making it a pioneer in mass timber university architecture. The design draws direct inspiration from the campus’s lush woodlands, with exposed timber elements that bring warmth, texture, and a natural aesthetic to the building. Large, multilayered solid wood panels not only deliver visual appeal but also create a strong connection between the built environment and nature. Upper-story glass walls flood the interiors with natural light, further blurring the boundaries between indoor and outdoor spaces.
Sustainable Innovation and Energy Efficiency
The RAD Center stands as a testament to Perkins&Will’s commitment to sustainability, aligning with the AIA 2030 Commitment for carbon-neutral design. Achieving an impressive 84% reduction in predicted energy use intensity compared to similar buildings, the project integrates high-performance design strategies and energy-efficient systems that push the boundaries of sustainable architecture. These measures help the University of Houston contribute meaningfully to global efforts toward climate action and carbon neutrality in the building sector.
A Dynamic Mix of Retail and Dining Spaces
Inside the RAD Center, students and visitors can explore six diverse food concepts, a cozy coffee shop, and a convenience store—all designed to cater to a variety of tastes and preferences. The dining spaces are designed with flexibility and comfort in mind, offering not just meals but meaningful experiences in an atmosphere that celebrates the beauty of wood and light.
The Future of Campus Architecture
The Retail, Auxiliary, and Dining Center at the University of Houston sets a new standard for mass timber university architecture, demonstrating how thoughtful design, sustainability, and community-focused spaces can come together to reshape the future of campus environments. As universities across the nation seek to create more resilient, sustainable, and engaging campuses, the RAD Center stands as an inspiring model of what’s possible when architecture and environmental stewardship go hand in hand.
All Photographs are works of James Steinkamp




Popular Articles
Popular articles from the community


The Ocean Hive: Sustainable Architecture for a Self-Sufficient Civilization at Sea
The Ocean Hive imagines sustainable architecture at sea, where modular habitats, algae, wave power and ocean waste sustain a growing colony.

Riyadh For All: Intergenerational Urban Design for Active Aging in Rabat
Riyadh For All reimagines urban design in Rabat with intergenerational co-living, adaptive courtyards, and Moroccan cultural exchange today.

Lunar Spiral: Space Architecture Shaped by the Mathematics of the Universe
Lunar Spiral reimagines space architecture through Fibonacci geometry, lunar regolith, levitating habitats, and self-sustaining Moon living.

The Musturak Paradise: Senior Living Architecture for a Connected Future in Temara, Morocco
The Musturak Paradise reimagines senior living architecture in Temara via private homes, social spaces, culture, community, and shared care.


Similar Reads
You might also enjoy these articles


FAMM Arquitectura Organizes Ten Villas Around Courtyards and Jungle in Nosara, Costa Rica
El Molino pairs two elongated volumes with deep overhangs and timber louvers to build a compact coastal community five minutes from the beach.

Oscar Niemeyer's Ibirapuera Park Pavilions Define São Paulo's Cultural Identity in Concrete and Curve
A constellation of modernist volumes set within São Paulo's most important urban park, conceived for the city's 400th anniversary in 1954.

How Henri Picq's 1889 Paris Pavilion Traveled 11,000 Kilometers to Become Santiago's Artequín Museum
A prefabricated iron and glass pavilion built for the Paris Universal Exposition found a second life as a children's art museum in Chile.

Sanjay Puri Architects Wraps a Jaipur Office Tower in Capsule-Shaped Green Buffers
A nine-level climate-responsive workplace near Jaipur Airport uses stacked planter terraces and aluminium screens to fight 40°C heat.


Explore Architecture Competitions
Discover active competitions in this discipline



Challenge to reimagine the Iron Throne


Photograph architecture without architects


Illustrate the lost glory of Angkor Wat - Render Challenge


Design challenge to reuse E-waste
Comments (0)
Please login or sign up to add comments
No comments yet. Be the first to comment!