

Reunion in the Sky: Twin Ferris Wheels Reimagine the Cemetery for Vertical Cities
A vertical cemetery concept in Shanghai uses two intersecting Ferris wheels to turn mourning into an elevated spatial ritual between life and death.


What if the ride you took to visit the dead lifted you closer to the sky? Reunion in the Sky proposes exactly that: two monumental Ferris wheels, one blue and one orange, rising from the bones of a demolished Shanghai residential block. Each wheel represents a parallel world, life and death, and they touch at a single point of intersection high above the city. Visitors don't ride for amusement. They ride to mourn, to remember, to trace a slow circular path through grief and meaning. It is cemetery architecture pushed into the vertical dimension, and it refuses to treat death as something the city should hide.
The project was designed by Zhang Xiaoyue, Li Xiaomeng, and Yiyang Huang for the Circle of Life competition. Set against the backdrop of Shanghai's relentless densification, the concept confronts a question most architects sidestep: how should cities make space for the dead when there is barely enough room for the living? The designers answer by going up, storing remains underground and lifting the ritual of remembrance into the skyline itself.
Circular Windows onto the City of the Living
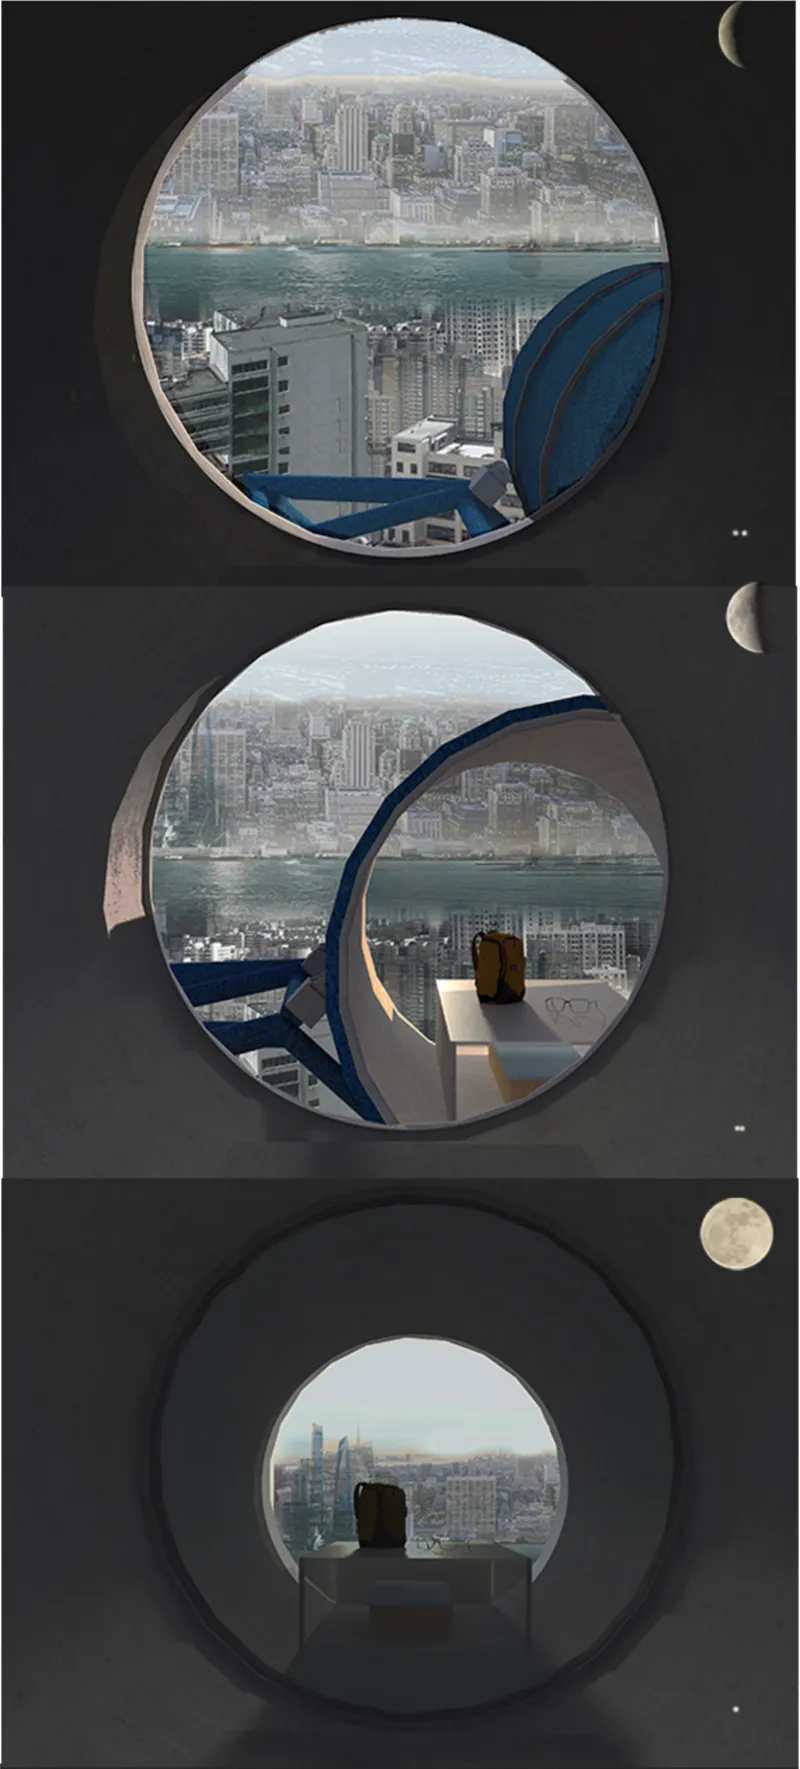
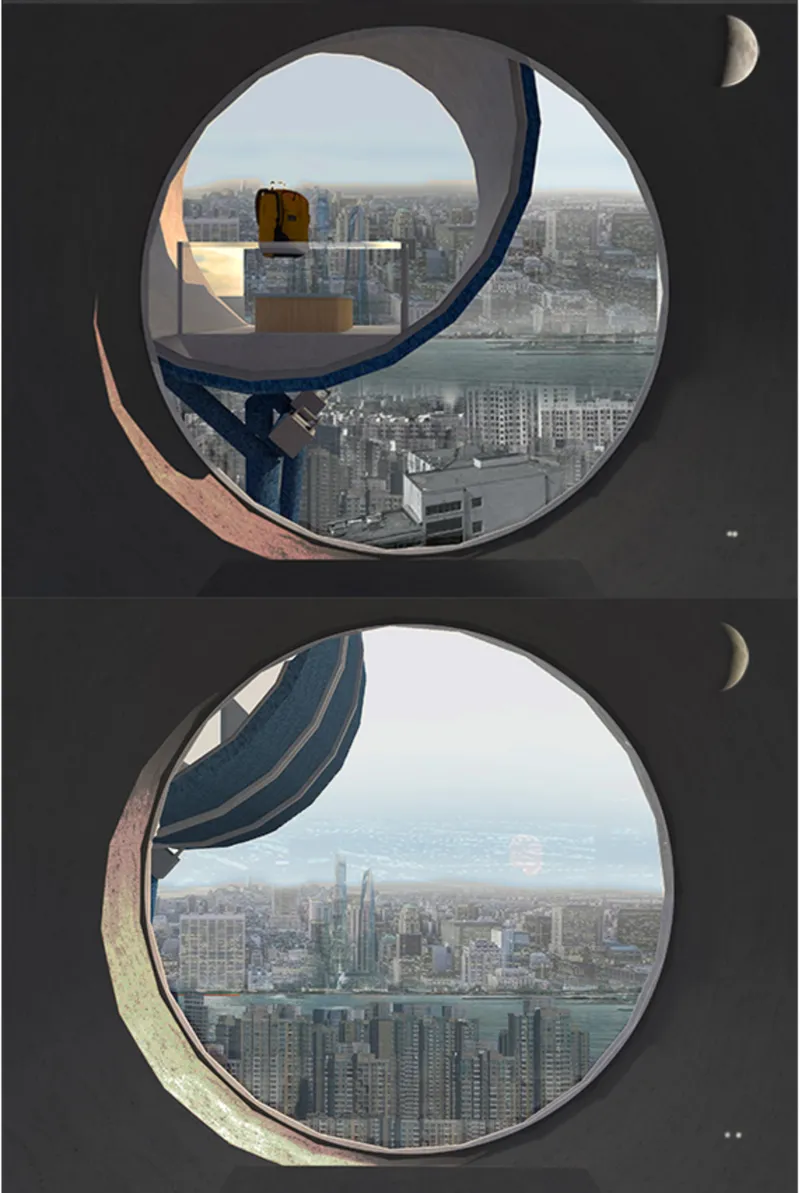
The first images set the emotional register of the project. Stacked circular windows, framed in dark and blue-toned metal, open onto the river and the city beyond. Two seated figures look outward in quiet contemplation. These are not observation decks; they are thresholds between interior grief and the external pulse of urban life. The curved mullions and the dawn light streaming through suggest a deliberate choreography of atmosphere, where the aperture itself becomes a ritual object, framing the act of looking as the act of remembering.
The circular geometry carries symbolic weight throughout the design. Circles suggest cycles, return, continuity. Here they also function as structural elements of the Ferris wheel capsules, giving each visitor a private panoramic frame. The waterfront cityscape visible through these openings reinforces the project's core thesis: that sacred space and dynamic cityscape are not opposites, but can coexist in the same sightline.
Two Wheels, Two Worlds, One Point of Convergence
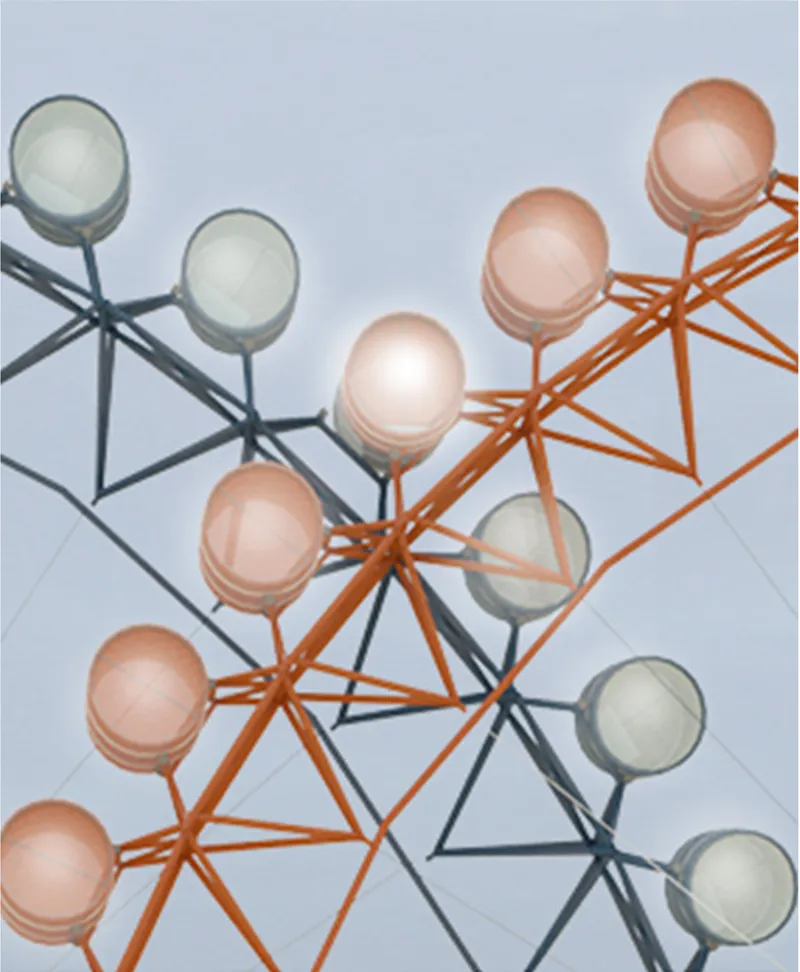
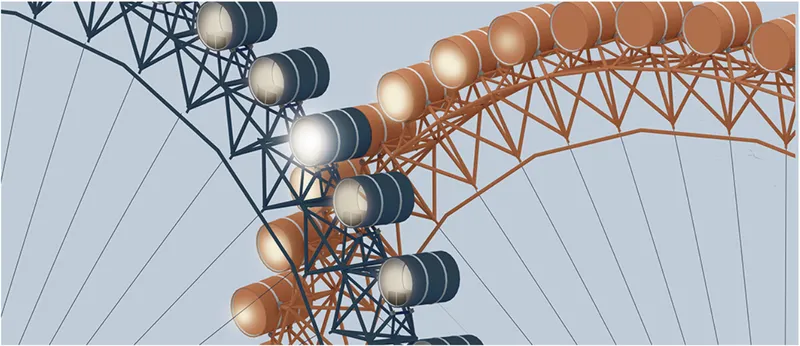
Seen from below, the intersecting lattice structures of the two wheels reveal the engineering ambition of the concept. Spherical pod enclosures, rendered in orange and grey steel, hang from the lattice like lanterns on a scaffold. The upward view emphasizes the sheer verticality of the proposal, while the diagonal perspective captures the contrast between the warm orange wheel and its cooler grey counterpart. One represents life, the other death, and they physically meet at a single elevated point in the sky: the reunion the project's title promises.
The Ferris wheel form is a deliberate response to the city's rising skyline. Rather than competing with commercial towers for height, the wheels occupy the sky differently: as rotating, inhabited circles that slow time down. The enclosed capsules serve as moving memorial chambers. Visitors ascend, pause at the apex, and descend. The journey is the ceremony. It is a spatial sequence that conventional cemeteries, locked to the ground plane, simply cannot offer.
Old Shanghai at the Base, Memory Woven into the Foundation
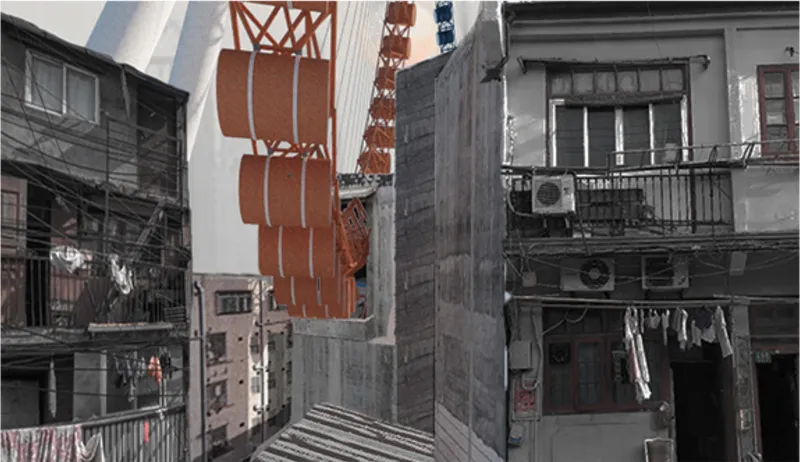
Perhaps the most striking image in the set: the orange Ferris wheel rising between low-rise residential buildings, laundry still hanging from balconies. The designers chose to preserve the nostalgic facade of old Shanghai housing, integrating it into the new structure's base rather than erasing it. The effect is jarring and intentional. The domestic scale of the courtyard, with its clotheslines and weathered walls, grounds the monumental gesture of the wheel above. History is not displaced; it becomes the literal foundation for a new kind of memorial infrastructure.
Built on the site of a demolished residential block, the project treats urban transformation as raw material. The familiar textures of neighborhood life persist at ground level while the architecture of remembrance soars overhead. It is a layered reading of time: the past preserved in brick and plaster, the future spinning slowly above it.
Underground Storage: Solving the Burial Footprint
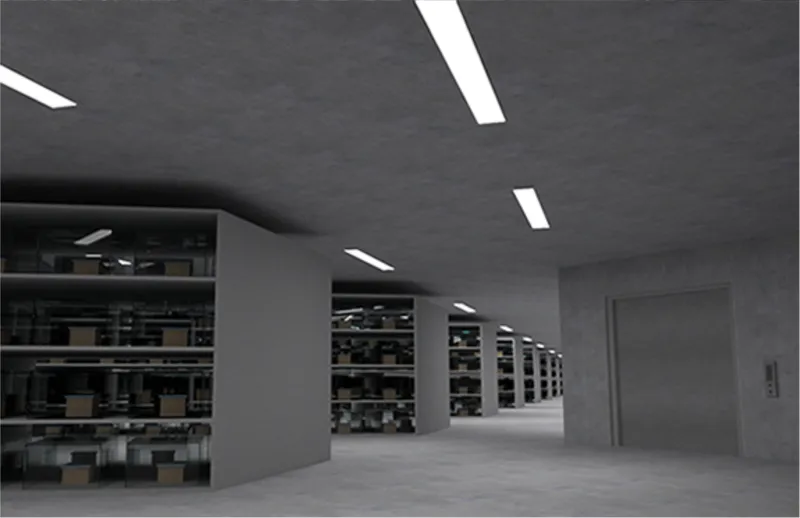
Below ground, the project takes a pragmatic turn. A corridor of concrete columns and recessed ceiling lighting runs past rows of storage shelving units: this is the underground depository where all body remains are respectfully housed in containerized urn storage. The approach radically reduces the burial footprint compared to sprawling traditional cemeteries, expanding capacity without consuming precious urban land. By separating the physical remains from the above-ground ritual space, the designers free the surface and the sky for ceremony, visitation, and public engagement.
The underground level is clean, ordered, almost archival in character. There is no grandiosity here, only the quiet logic of sustainable burial infrastructure. Maximum above-ground space is preserved for the emotional and social functions of the memorial, while the sacred act of preservation happens below, unseen but never forgotten.
Why This Project Matters
Reunion in the Sky is not a practical construction proposal, and it does not need to be. Its value lies in the question it forces: as cities grow vertically and populations swell, what happens to the rituals that define our humanity? The designers argue that death should not be exiled to the urban periphery or reduced to a digital archive. Instead, it should be elevated, made visible, integrated into the skyline as a cultural observatory that connects past to future, the living to the dead.
The strength of the concept is its layering. Underground pragmatism supports above-ground poetry. Historical fabric at the base supports visionary structure overhead. The Ferris wheel, a machine typically associated with leisure, is recast as a vehicle for grief and reflection. Zhang Xiaoyue, Li Xiaomeng, and Yiyang Huang have produced a project that takes the taboo subject of urban death seriously, with spatial imagination and emotional clarity that many competition entries lack.
View the Full Project
About the Designers
Designers: Zhang Xiaoyue, Li Xiaomeng, Yiyang Huang
Enter a Design Competition on uni.xyz
uni.xyz runs architecture and design competitions year-round that reward proposals with spatial conviction and real site intelligence.
Project credits: Reunion in the Sky by Zhang Xiaoyue, Li Xiaomeng, Yiyang Huang.


Popular Articles
Popular articles from the community


Cloaked Colonization: A Mobile Underwater Habitat That Moves Like a Fish
Micah Abaya's shortlisted EHC Pacific entry reimagines ocean settlement as a dispersed network of self-sustaining architectural organisms.

Opera on the Sea: Driftwood Logic Shapes a Timber Opera House on Estonia's Coast
Trevor Orgill's opera house translates the entangled drift of floating timber into a civic building where wood, water, and music converge.

Extended Shell: Retrofitting Kolkata's Balconies as Living Urban Thresholds
A modular retrofit system recovers the social and environmental intelligence of Kolkata's historic verandas for contemporary Park Street residents.

Faces of the Soviet Avant-Garde: Turning Moscow's Street Names into an Open-Air Museum
A network of sculptural installations across a Moscow residential district transforms forgotten architect names into spatial encounters with cultural memor

Similar Reads
You might also enjoy these articles

Shakur's House: Exposed Brick as an Interior Organiser in a 168 m² Mashhad Residence
Brick moves indoors in this Mashhad residence, where masonry walls, glass partitions and teal planes sequence a compact home without closing it off.

Day and Night Park: A Time-Based Urban Newsstand in Beijing
A temporary urban newsstand in Beijing blending travel, light, and reading through poetic colors, compact form, and community-focused design.

Modernist Patio Renovation in El Masnou, Barcelona by Oliver Segura Arquitectura + Cebrià Arquitectura
Modernist patio renovation blending tradition and innovation with a movable pool, leveled floors, and Catalan materials in El Masnou.

Alto Residencial Coop: Cooperative Housing Development in Santiago de Compostela by Carbajo Barrios Arquitectos
A linear cooperative housing complex blending white volumes and perforated metal façades, enhancing community living, natural light, privacy, and urban integration.

Comments (0)
Please login or sign up to add comments
No comments yet. Be the first to comment!