
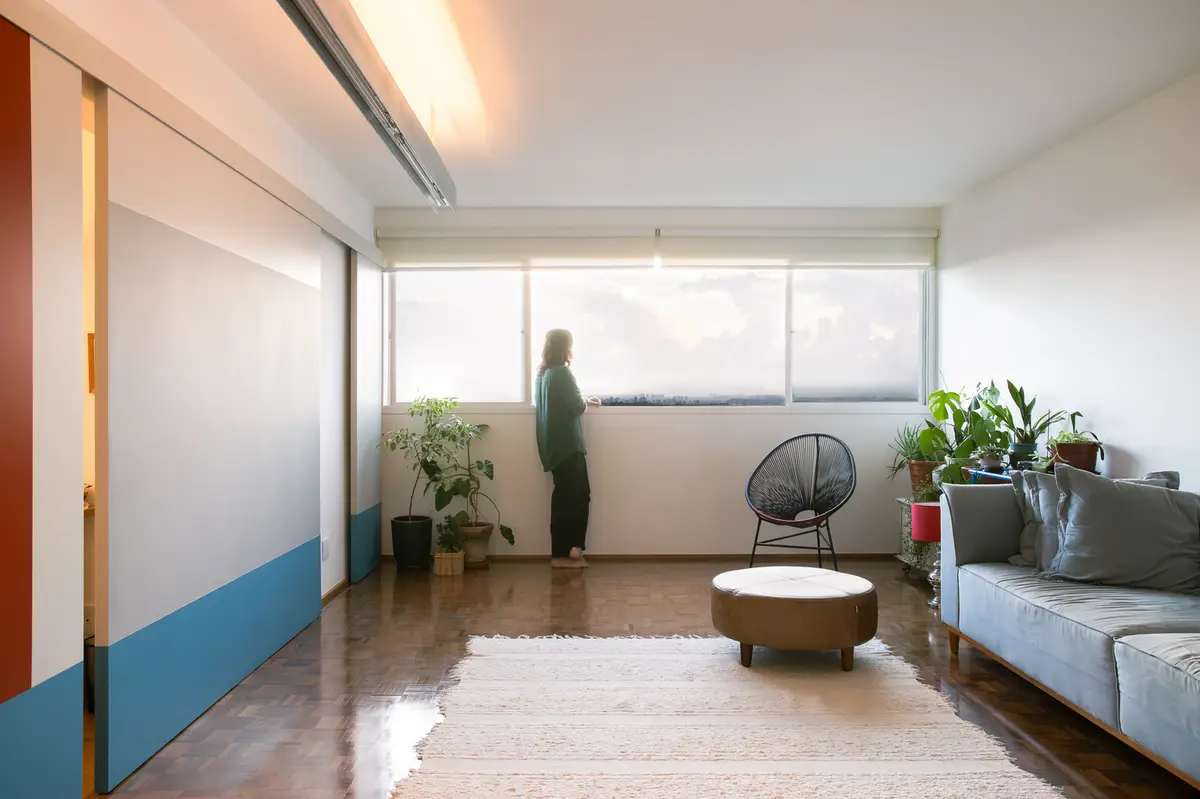
Revitalizing Apartment Interiors: The Sumarezinho Apartment Transformation
The article explores the transformation of Sumarezinho Apartment by Pianca Arquitetura, focusing on innovative design in creating interconnected, functional living spaces.


In the heart of Sumarezinho, Brazil, the Sumarezinho Apartment by Pianca Arquitetura stands as a testament to innovative apartment interior design. Spearheaded by architects Guilherme Pianca and Beatriz Nobumoto, this 126 m² space underwent a transformation in 2022 that redefines living spaces. Through the lens of renowned photographer Camila Alba, we delve into an architectural narrative that prioritizes fluidity, light, and the intrinsic value of design in enhancing daily life.
A Seamless Blend of Functionality and Aesthetics
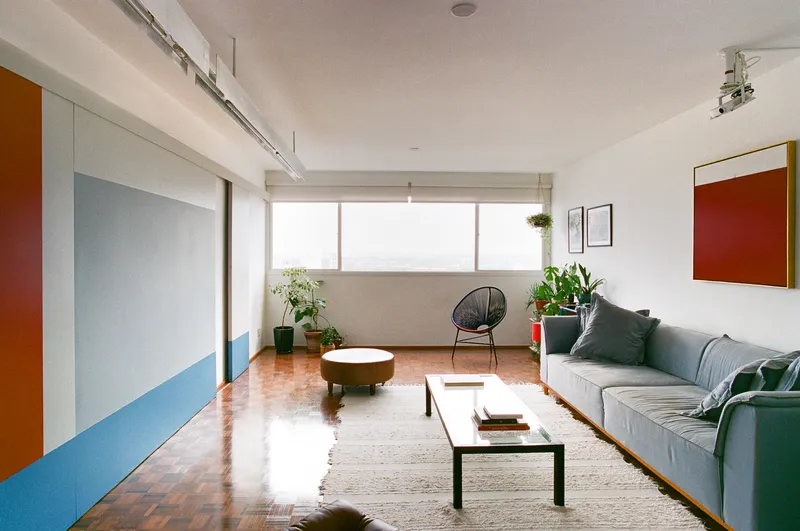
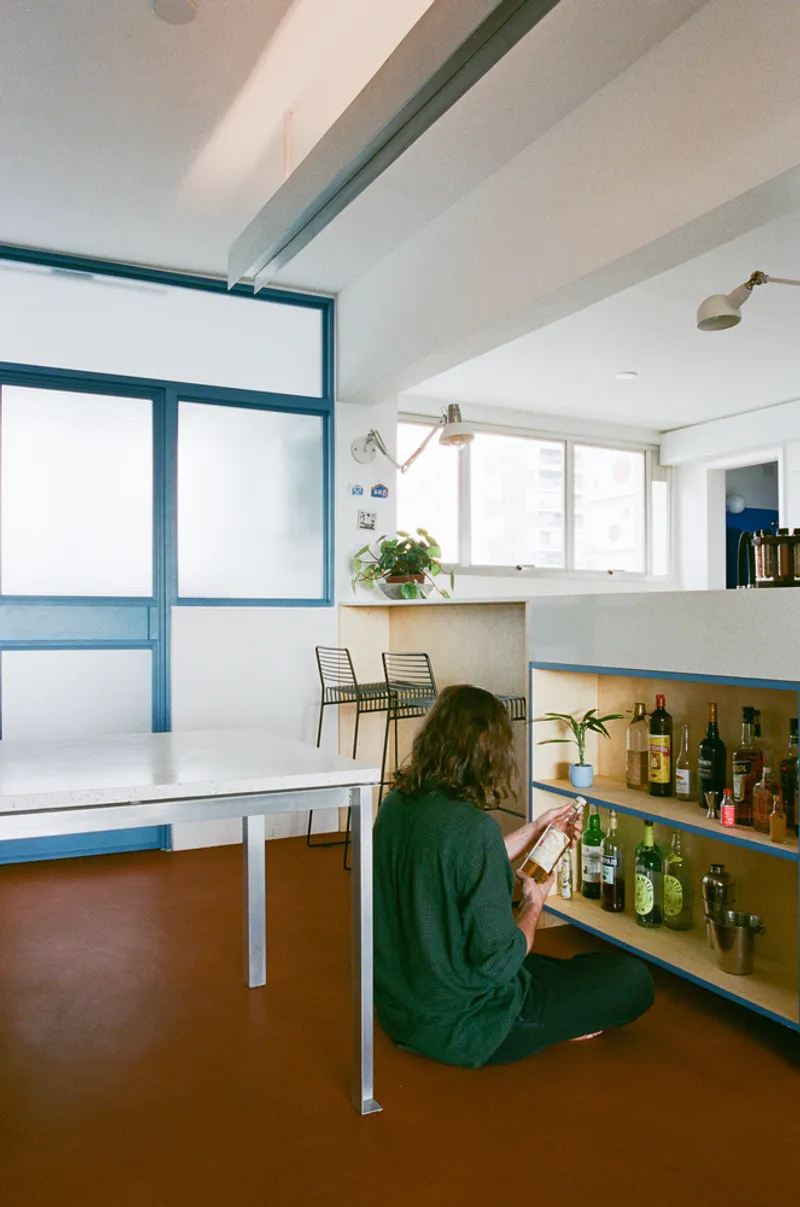
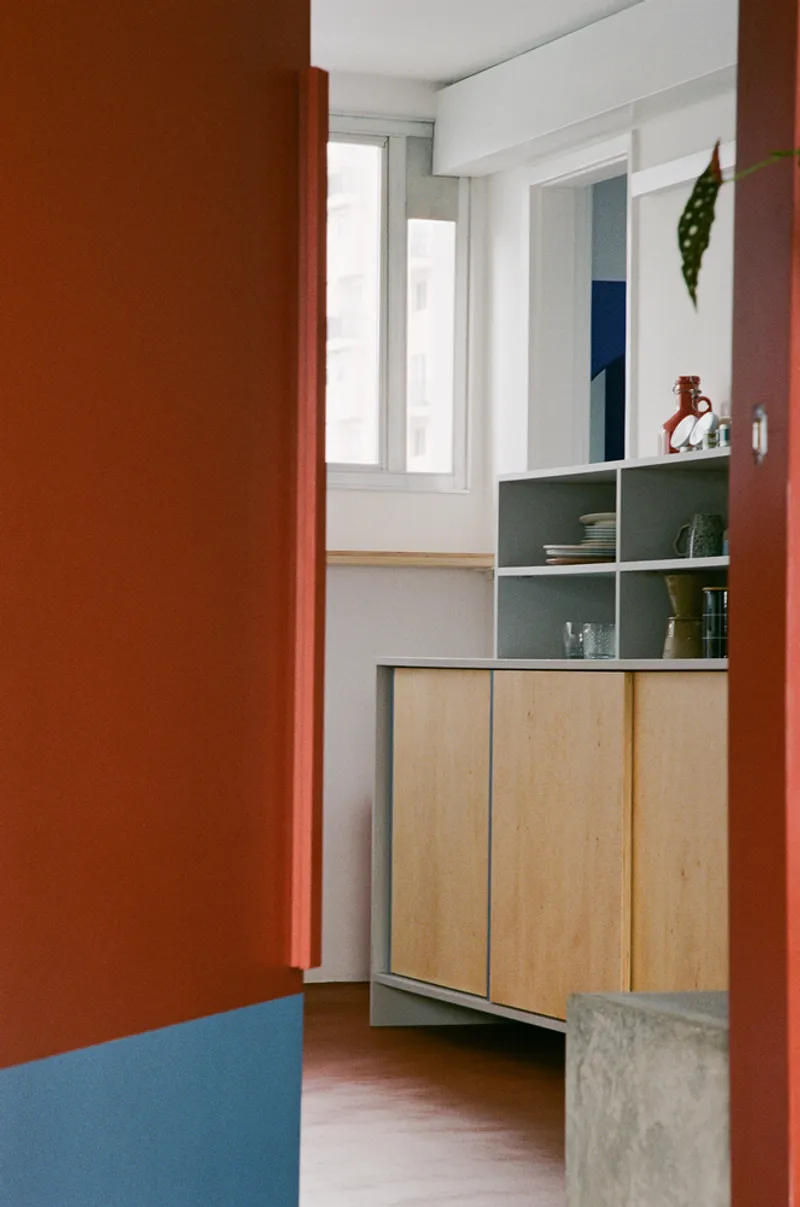
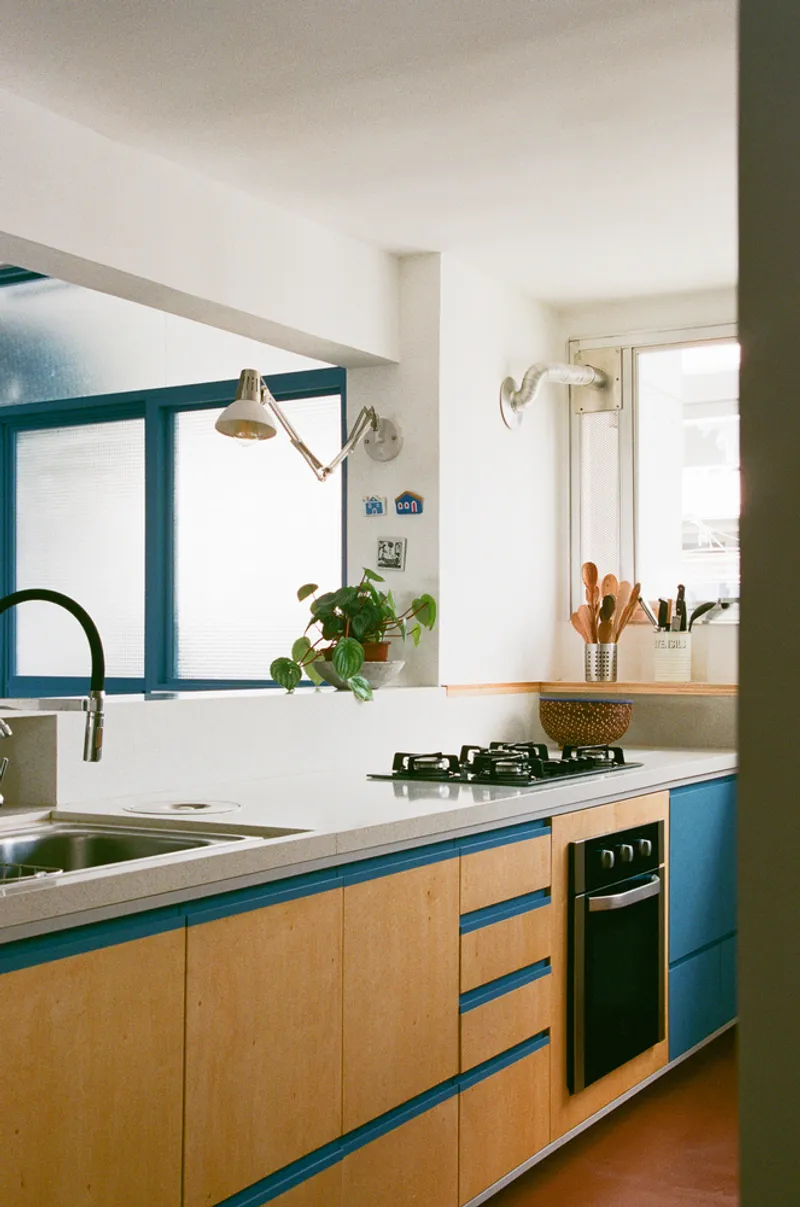
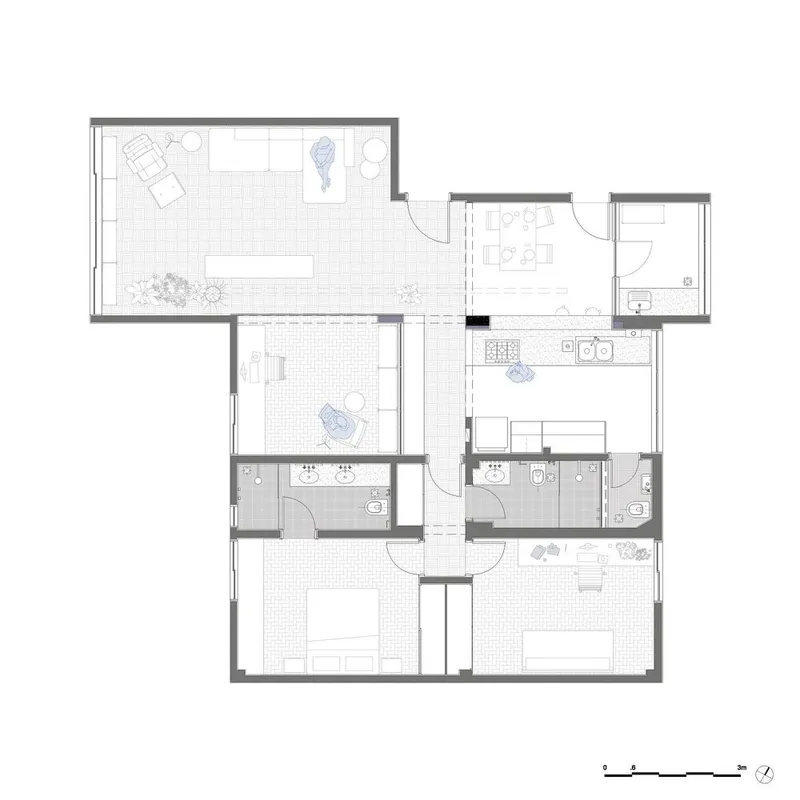
At the core of this project was the strategic rearrangement of the kitchen and service areas to foster a seamless interaction with the social spaces of the apartment. By relocating the service area into the old kitchen's footprint, Pianca Arquitetura not only optimized space but also reimagined the kitchen's role in the apartment's ecosystem. This reconfiguration expanded the kitchen's area, elevating it from a mere functional space to the heart of the home. The introduction of a dining area that connects the kitchen and living room further exemplifies the project's commitment to creating interconnected, communal spaces.
Reinventing Spaces for Modern Living
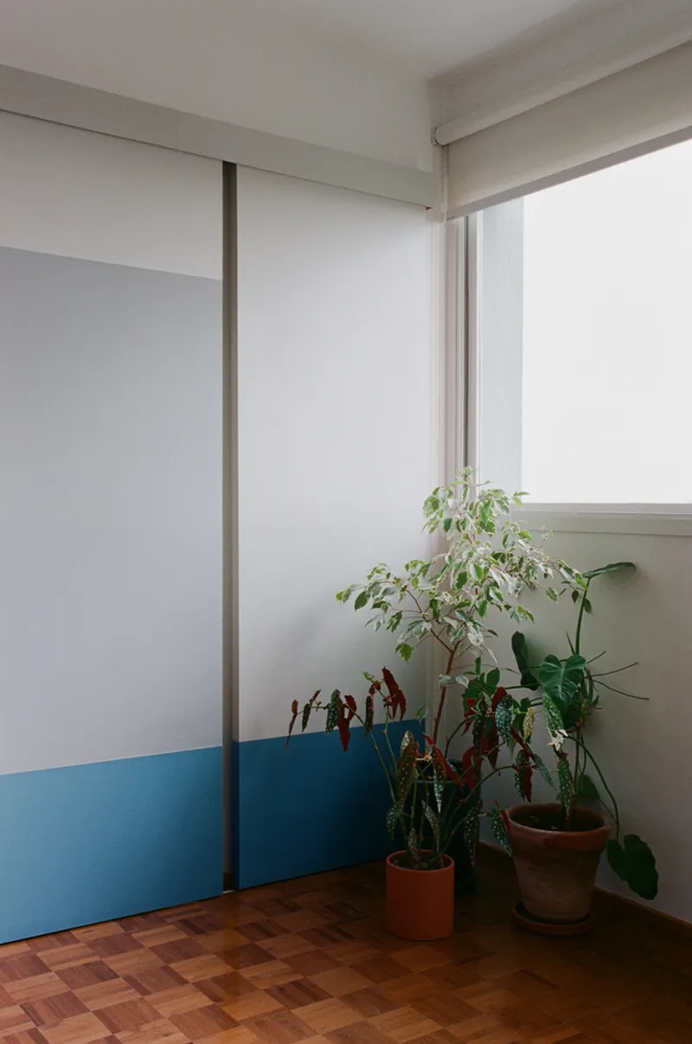
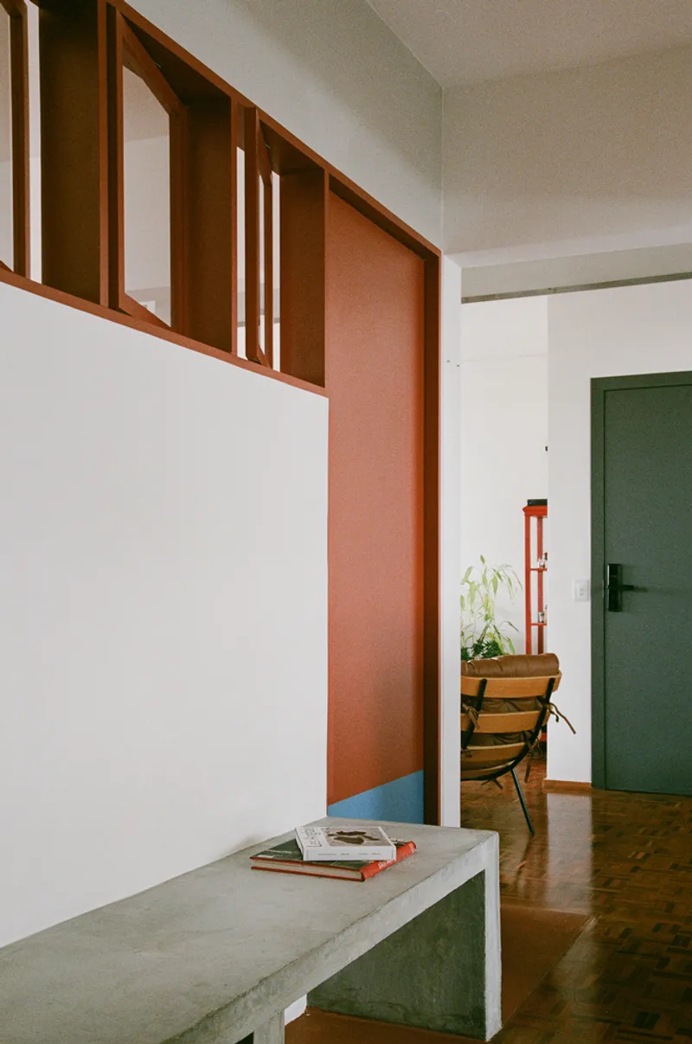
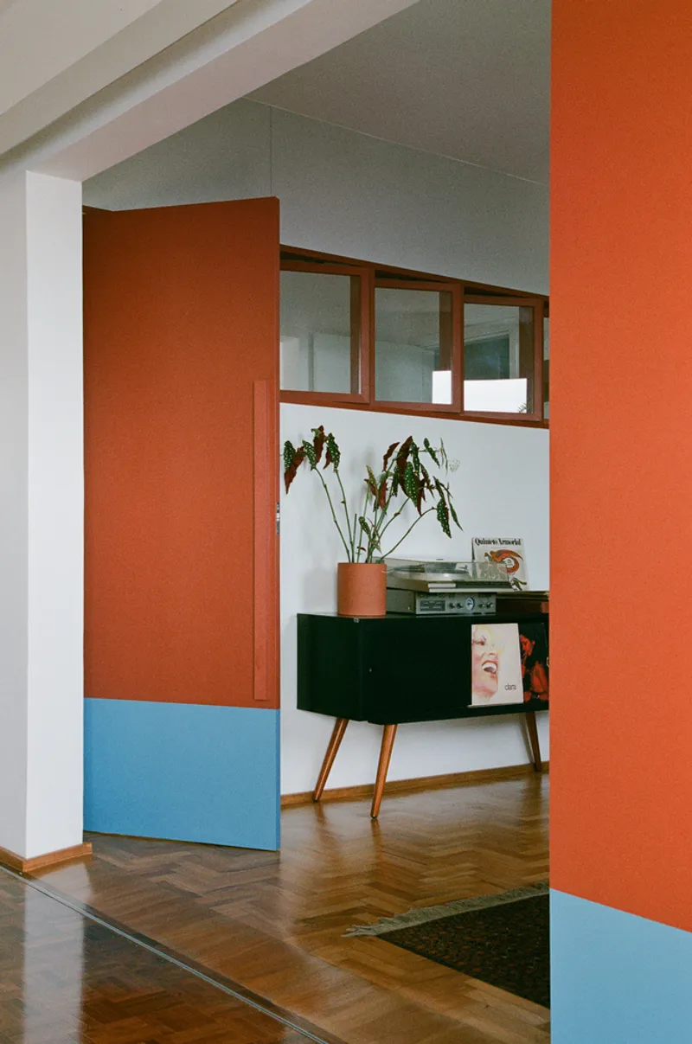
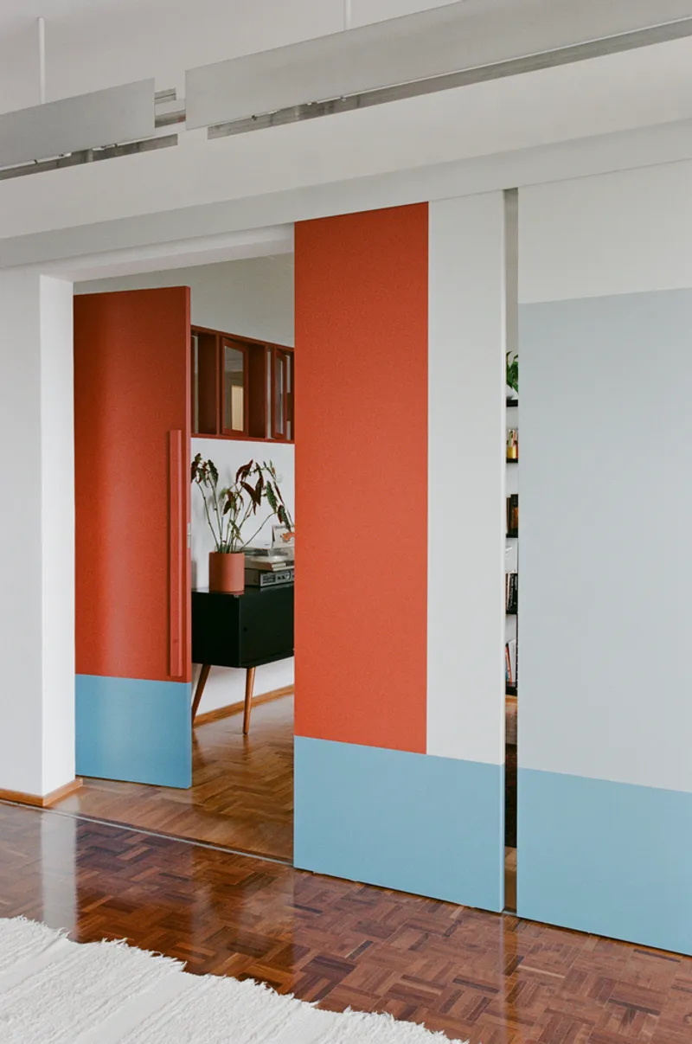
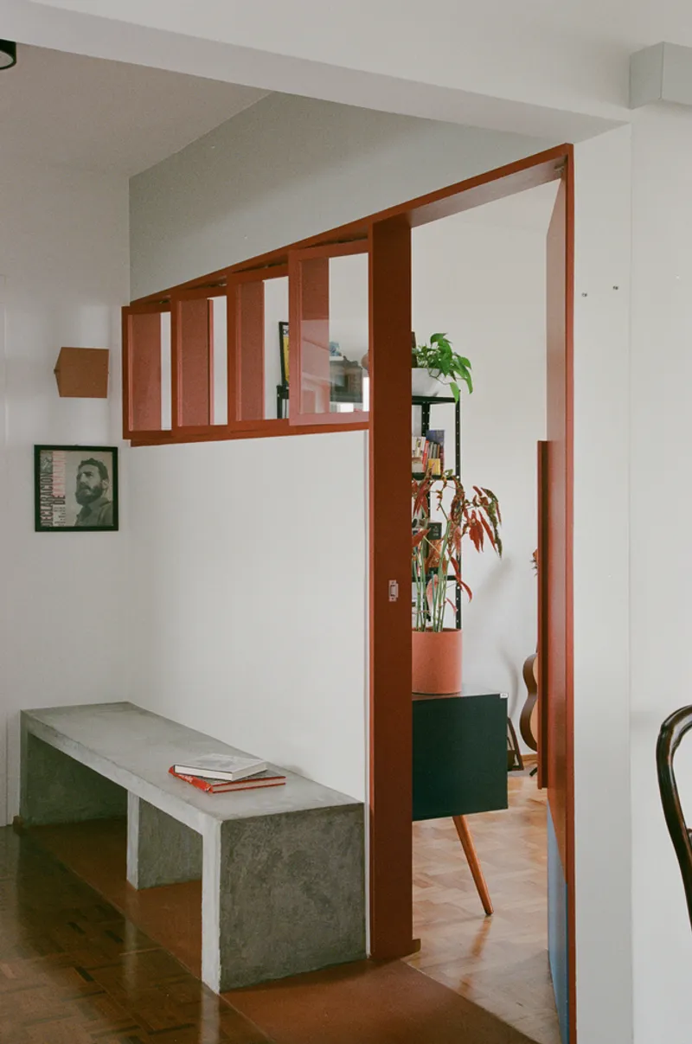
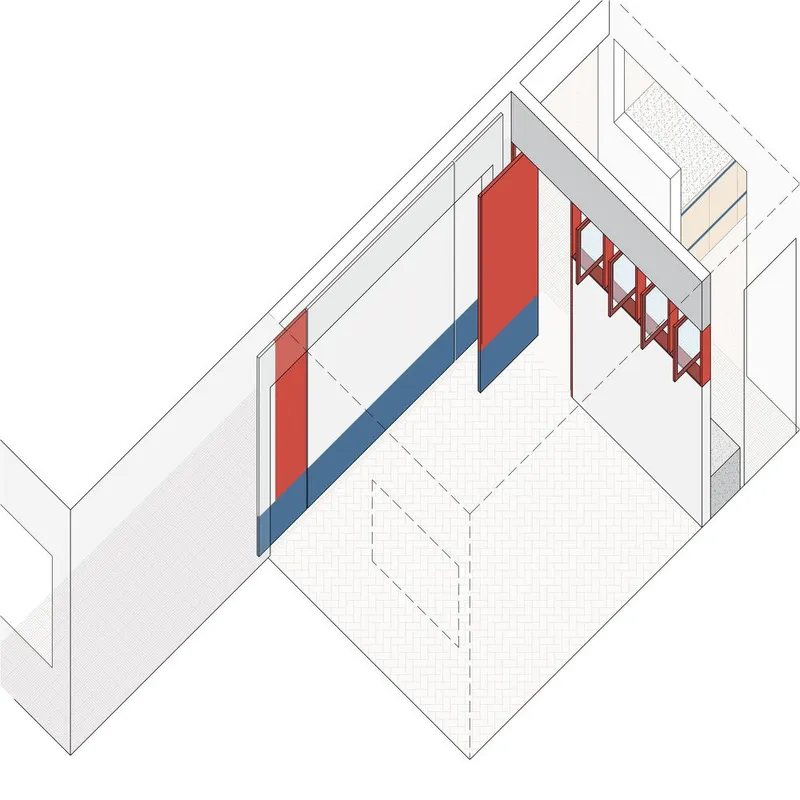
The transformation of one of the bedrooms into an integrated office exemplifies the adaptability of modern apartment interior design. By demolishing the walls adjacent to the living room and corridor, the architects introduced a flexible space delineated by sliding panels. These panels, beyond their practical function, add a graphic element to the apartment's aesthetic. A concrete bench along the corridor serves multiple purposes: it acts as a shoe rack, provides seating, and visually ties into the kitchen's design, demonstrating the multifunctionality that defines contemporary living spaces.
A Harmonious Material Palette
The material selection in the Sumarezinho Apartment is a deliberate nod to warmth and cohesion. The kitchen and laundry area feature an orange-toned burnt cement finish, a choice that brings the color temperature in line with the wood parquet flooring throughout the apartment. This synchronization of materials extends to the internal doors and windows, which mirror the color scheme of the sliding panels. In the kitchen, paricá wood plywood takes center stage, with selective color accents that complement rather than compete with the flooring.
A Blueprint for Modern Living
The Sumarezinho Apartment by Pianca Arquitetura is more than a residence; it's a blueprint for modern living that prioritizes the harmony between design elements and the functionality of spaces. This project illustrates how thoughtful interior design can transform apartment living by creating environments that are not only aesthetically pleasing but deeply connected to the rhythms of daily life. As we continue to explore the boundaries of apartment interior design, the Sumarezinho Apartment stands as a beacon of innovation, inspiring a future where our living spaces are reflections of our most cherished values of community, flexibility, and beauty.
All the photographs are work of Camila Alba


Popular Articles
Popular articles from the community


The Musturak Paradise: Senior Living Architecture for a Connected Future in Temara, Morocco
The Musturak Paradise reimagines senior living architecture in Temara via private homes, social spaces, culture, community, and shared care.

Co-Life: Senior Housing Design That Reconnects Older Adults With the City
Co-Life reimagines senior housing design through healing gardens, shared streets, workshops, and a sustainable community across generations.

The Ocean Hive: Sustainable Architecture for a Self-Sufficient Civilization at Sea
The Ocean Hive imagines sustainable architecture at sea, where modular habitats, algae, wave power and ocean waste sustain a growing colony.

Co-life: Sustainable Architecture for Age-Friendly Community Living
Co-life reimagines sustainable architecture for seniors through courtyards, rammed earth, shared gardens, and spaces designed for belonging.

Similar Reads
You might also enjoy these articles


FAMM Arquitectura Organizes Ten Villas Around Courtyards and Jungle in Nosara, Costa Rica
El Molino pairs two elongated volumes with deep overhangs and timber louvers to build a compact coastal community five minutes from the beach.

Oscar Niemeyer's Ibirapuera Park Pavilions Define São Paulo's Cultural Identity in Concrete and Curve
A constellation of modernist volumes set within São Paulo's most important urban park, conceived for the city's 400th anniversary in 1954.

Sanjay Puri Architects Wraps a Jaipur Office Tower in Capsule-Shaped Green Buffers
A nine-level climate-responsive workplace near Jaipur Airport uses stacked planter terraces and aluminium screens to fight 40°C heat.

RHO Converts a Berlin Spree-Side Industrial Courtyard into Enkime's 1,000 m² Agency Headquarters
A social media agency's new home in Charlottenburg trades glossy branding for concrete waffle ceilings, glazed tile, and sheer curtains.

Explore Brazilian Architecture Competitions
Discover active competitions in this discipline

Challenge to design mud housing for contemporary communities

Challenge to reimagine the Iron Throne

Photograph architecture without architects

Illustrate the lost glory of Angkor Wat - Render Challenge
Comments (0)
Please login or sign up to add comments
No comments yet. Be the first to comment!