
Revitalizing Ulus Hali: A Sustainable Architectural Transformation
Revitalizing Ulus Hali: Where sustainable architecture meets tradition, creating a vibrant space for culture, rest, and community.


Ulus Hali – A Landmark of Tradition
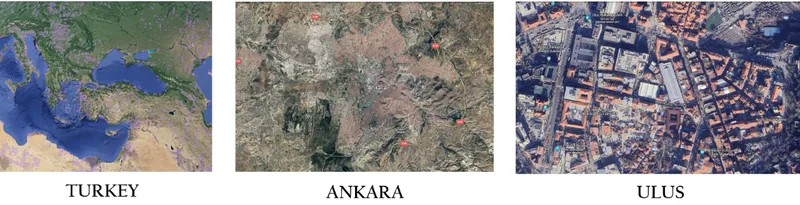
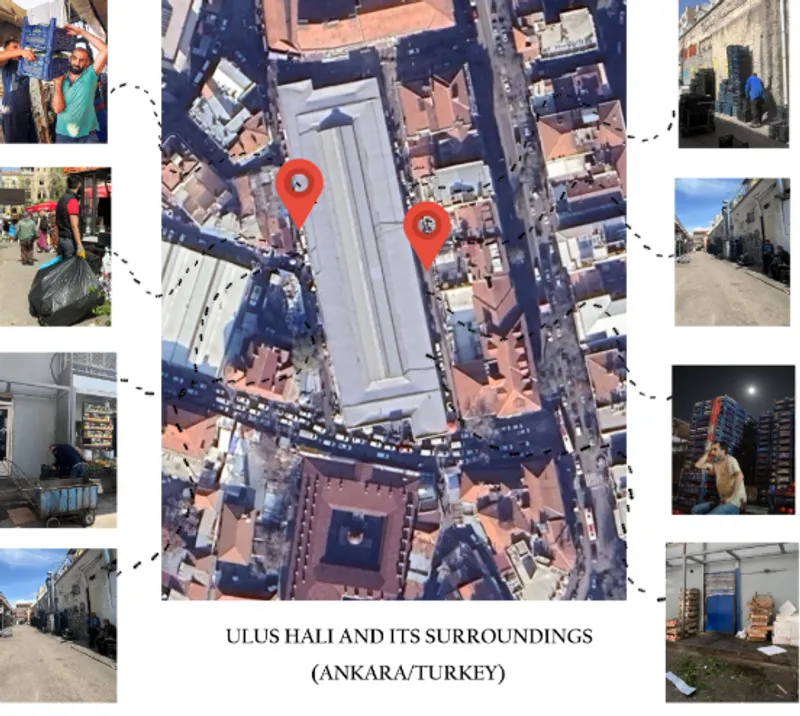
Located in the bustling heart of Ankara, Turkey, Ulus Hali stands as a historical and cultural epicenter. Nestled between Anafartalar and Suluhan Bazaars, the area buzzes with trade, culture, and history. However, like many heritage sites, the building faces challenges of aging infrastructure, sanitation concerns, and an evolving urban landscape. A bold new vision integrates sustainable architecture to rejuvenate Ulus Hali, preserving its rich legacy while meeting modern demands.
This project Winner entry of A 'place' to eat
Design Concept: A Place to Eat and Rest
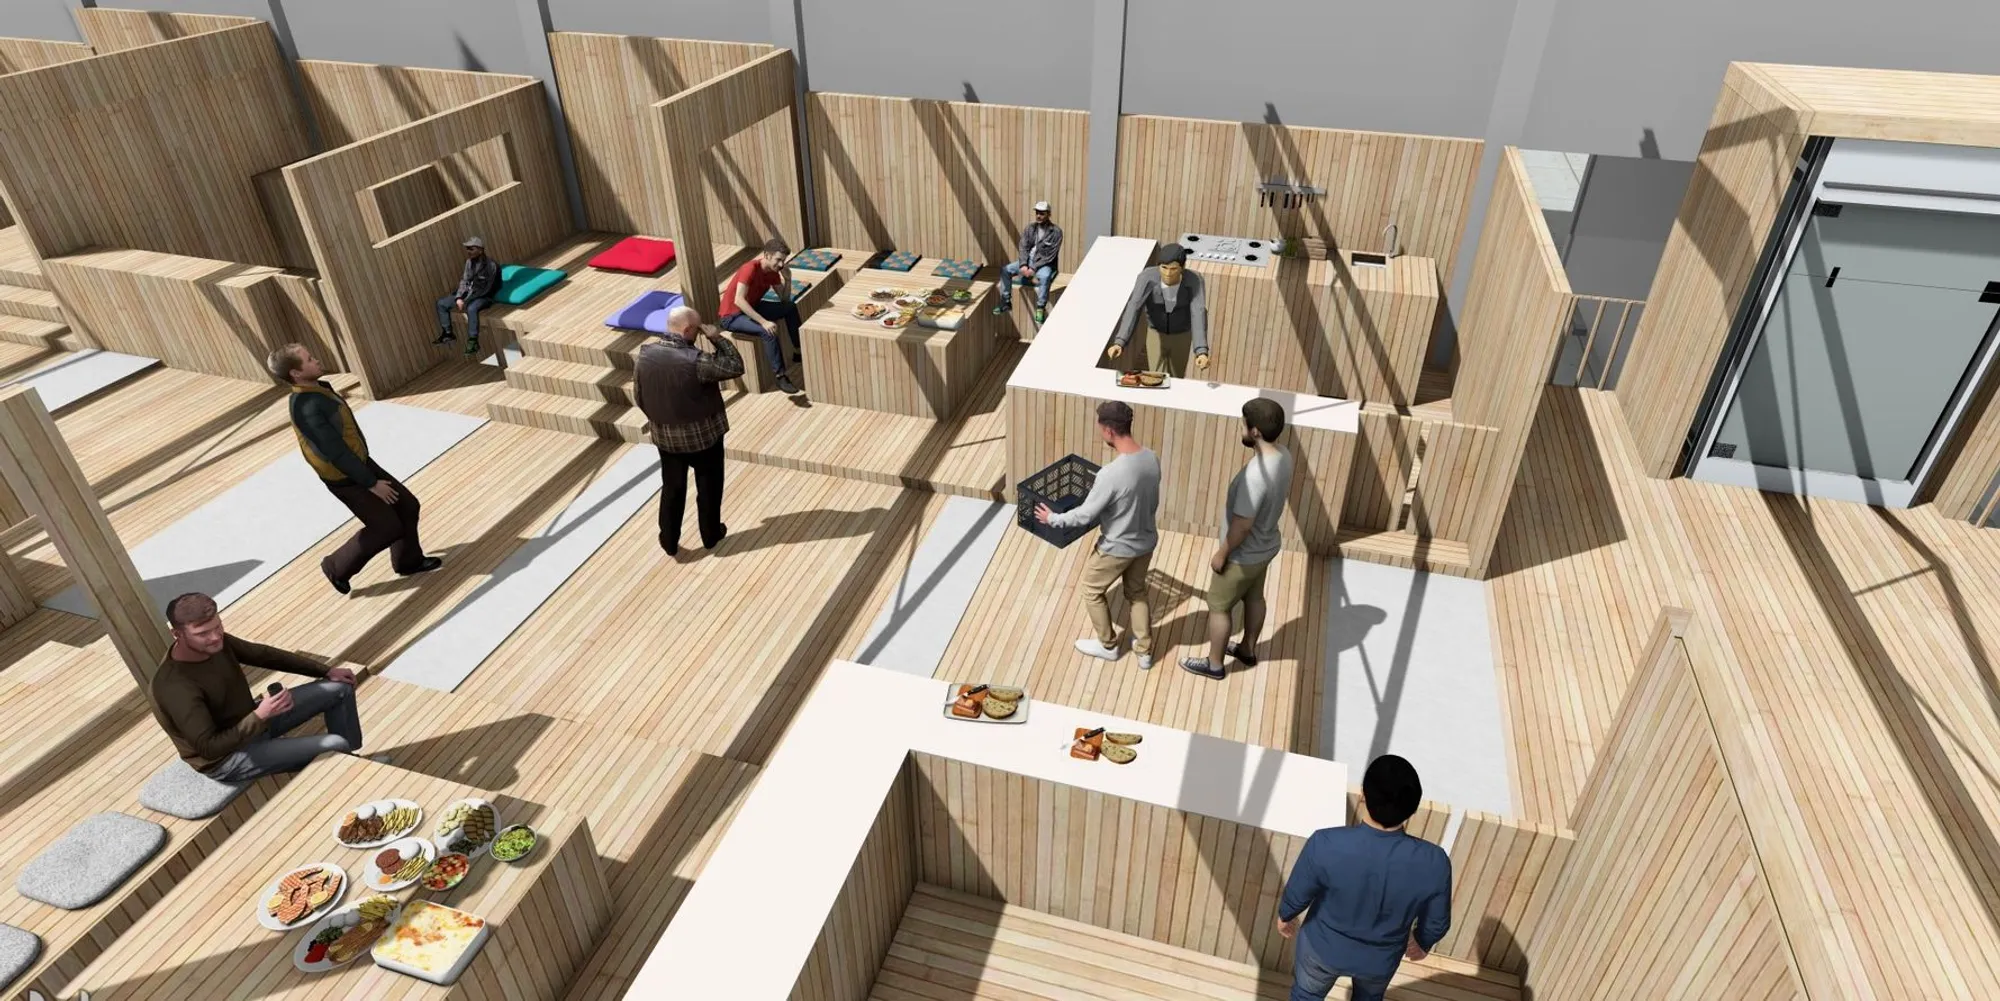
This award-winning EAT & REST project by Halime Aslan reimagines Ulus Hali as a multifunctional space where porters, shoppers, and visitors can find respite. The core design aims to create a "place to eat and rest," offering comfort to porters who tirelessly support the local economy. Utilizing eco-conscious materials and modular layouts, the project strikes a balance between functionality and sustainability.

SWOT Analysis of Ulus Hali
Strengths:
- Prime location in Ankara’s vibrant market district.
- Deep historical and cultural significance.
Weaknesses:
- Deteriorating structure requiring frequent maintenance.
- Unclean and underdeveloped surrounding streets.
Opportunities:
- A chance to showcase sustainable architectural practices.
- Potential to attract tourism and bolster community pride.
Threats:
- Continued neglect of infrastructure and surrounding areas.
Sustainable Design Features
1. Environmentally Friendly Materials:The design emphasizes the use of wood and other renewable resources, ensuring a smaller carbon footprint while maintaining aesthetic warmth.
2. Adaptive Layouts:Flexible seating, dining, and resting areas are designed to adapt to the needs of porters and visitors, fostering inclusivity.
3. Integration of Natural Light:Strategic use of open spaces and natural light reduces energy dependency and enhances the overall ambiance.
4. Cultural Continuity:The project respects the original architectural elements of Ulus Hali while infusing modern functionality, ensuring that the heritage is preserved.
Ulus Hali: Then and Now
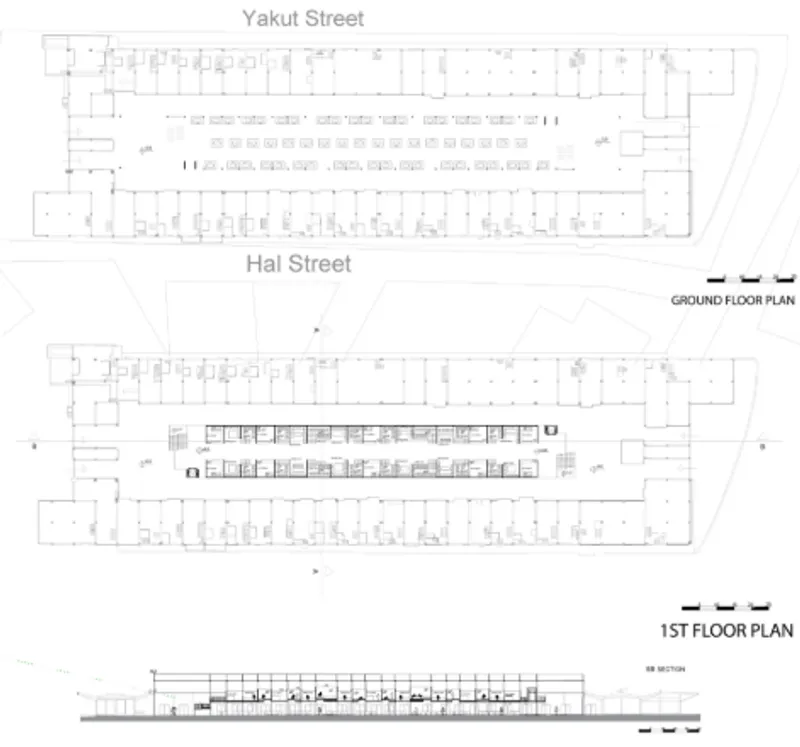
Originally designed in 1937 by Robert Oerley, Ulus Hali functioned as a central trade hub in Ankara. Its linear layout allowed easy access to shops, but years of wear have taken a toll on its structure. The current redesign reimagines this historic space for the 21st century, creating a welcoming environment for the community while maintaining its historical charm.
The Role of Sustainable Architecture
Sustainable architecture is the foundation of the new Ulus Hali. By blending modern design with eco-friendly practices, the project ensures longevity and relevance for future generations. This transformation highlights the role of architecture in not only preserving cultural heritage but also addressing contemporary urban challenges.
Ulus Hali’s revitalization through sustainable architecture transforms it into a space that celebrates history, supports the local economy, and fosters community well-being. As a model of urban renewal, this project demonstrates the power of design to connect the past with the future.




Popular Articles
Popular articles from the community


Lunar Spiral: Space Architecture Shaped by the Mathematics of the Universe
Lunar Spiral reimagines space architecture through Fibonacci geometry, lunar regolith, levitating habitats, and self-sustaining Moon living.

Co-life: Sustainable Architecture for Age-Friendly Community Living
Co-life reimagines sustainable architecture for seniors through courtyards, rammed earth, shared gardens, and spaces designed for belonging.

Co-Life: Senior Housing Design That Reconnects Older Adults With the City
Co-Life reimagines senior housing design through healing gardens, shared streets, workshops, and a sustainable community across generations.

Conexión: Biophilic Design Reimagines High-Rise Living in Hong Kong
Conexión reimagines high-rise living in Hong Kong through biophilic design, green facades, shared spaces, daylight, water and nature within.


Similar Reads
You might also enjoy these articles


Hodi-Mandai Geram
Project Function: Preservation and revitalization of the Intangible heritage and socio-spatial identity of the Hodi by Housing, Cultural Memory Center, Sacred Grove, landscape, local tourism economy


Olio Towers: A Mid-Rise for Performers That Fuses Housing, Rehearsal, and Stage
Located blocks from Houston's Theater District, this modular tower stacks living units around a central performance atrium.

Oasis: Modular Green Housing Carved into Dhaka's Urban Fabric
A shortlisted Plugin Housing entry reclaims unauthorized settlements in Dhaka with stepped concrete volumes, green roofs, and ventilation-driven design.

Black Hole: A Floating Megastructure for the Post-Physical Era
Emiliano Mazzarotto envisions a spherical, self-scaling arena where e-sports, digital hotels, and holographic stadiums replace traditional public space.


Explore Architecture Competitions
Discover active competitions in this discipline



Challenge to reimagine the Iron Throne


Photograph architecture without architects


Illustrate the lost glory of Angkor Wat - Render Challenge


Design challenge to reuse E-waste
Comments (0)
Please login or sign up to add comments
No comments yet. Be the first to comment!