

Revolutionizing Architecture: The Sustainable Pavilion Design of Corredor 963 by CEDIM
The article showcases the Corredor 963 Pavilion by CEDIM, a model of sustainable pavilion design leveraging local materials and passive strategies.


In the bustling urban environment of Santa Catarina, N.L., adjacent to the prestigious Centro de Estudios Superiores de Diseño de Monterrey (CEDIM), lies a remarkable embodiment of sustainable architecture: the Corredor 963 Pavilion. This innovative project is not just a structure but a testament to the evolving landscape of sustainable pavilion design.


Addressing Environmental Concerns
With the construction industry contributing to a significant portion of polluting emissions in Mexico, the Corredor 963 Pavilion emerges as a beacon of eco-friendly construction. This 10 m² pavilion, designed and executed by CEDIM's Architecture and Urban Strategies students, showcases a proactive approach towards reducing the environmental impact of building practices.

The Essence of Sustainable Design
The Corredor 963 Pavilion is a study in sustainability, leveraging passive systems and locally available materials with superior thermal resistance. This sustainable pavilion design is not just about aesthetics but also about addressing the pressing issue of construction-related emissions.
Innovative Structural Elements
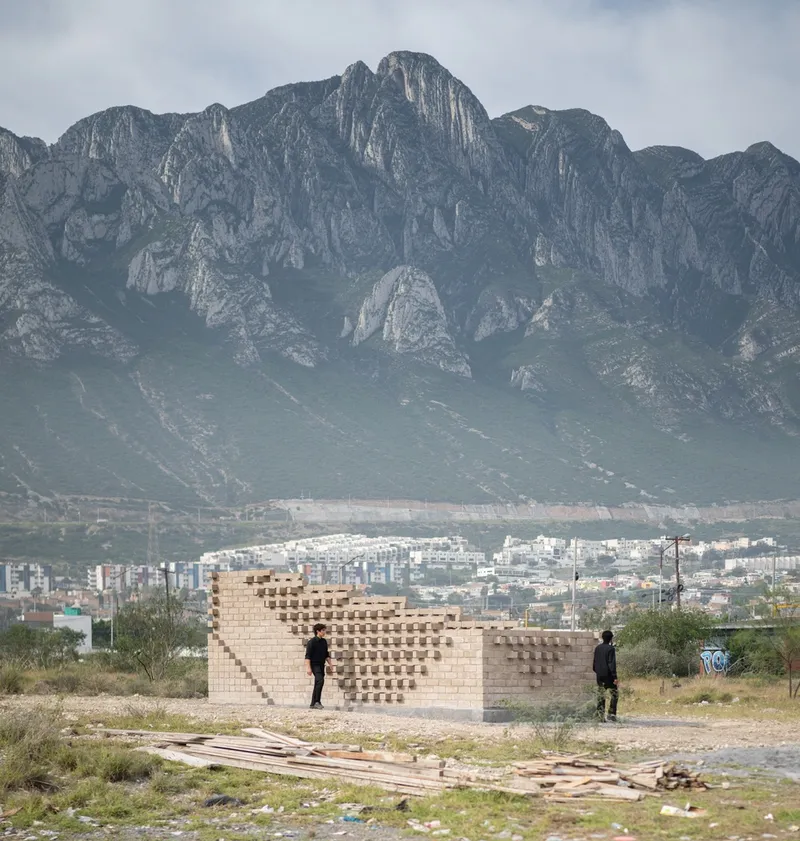
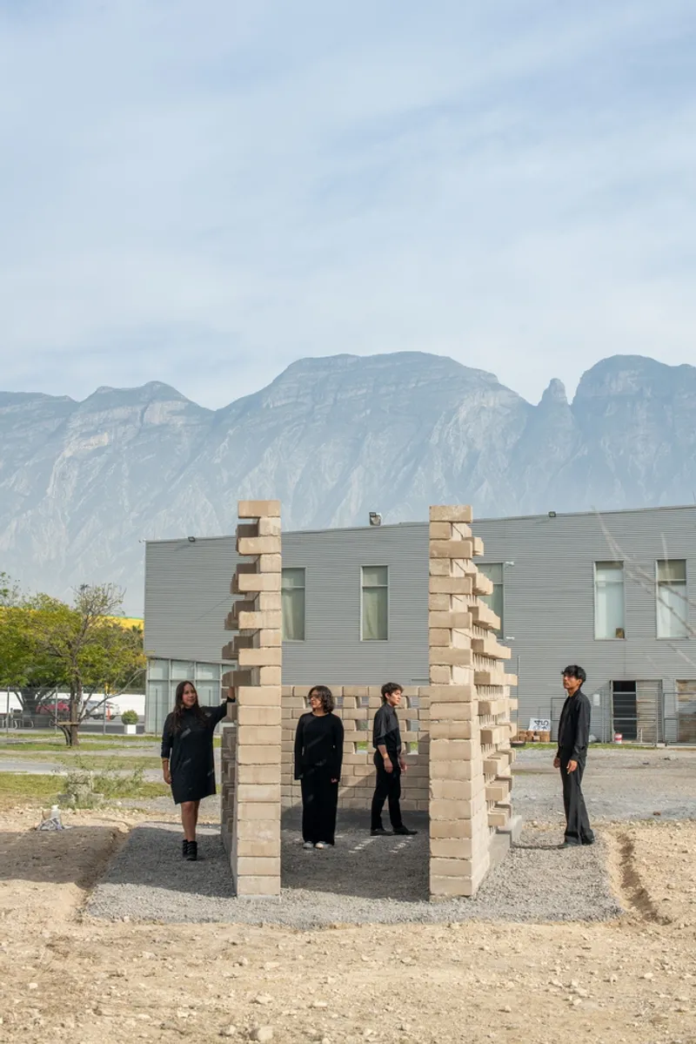
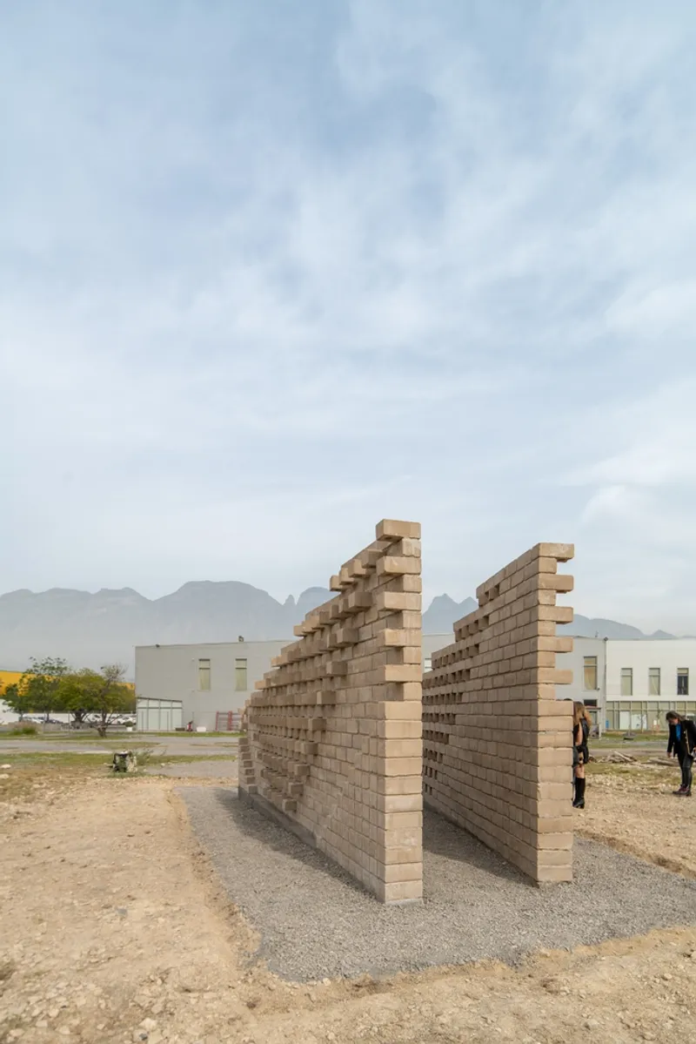
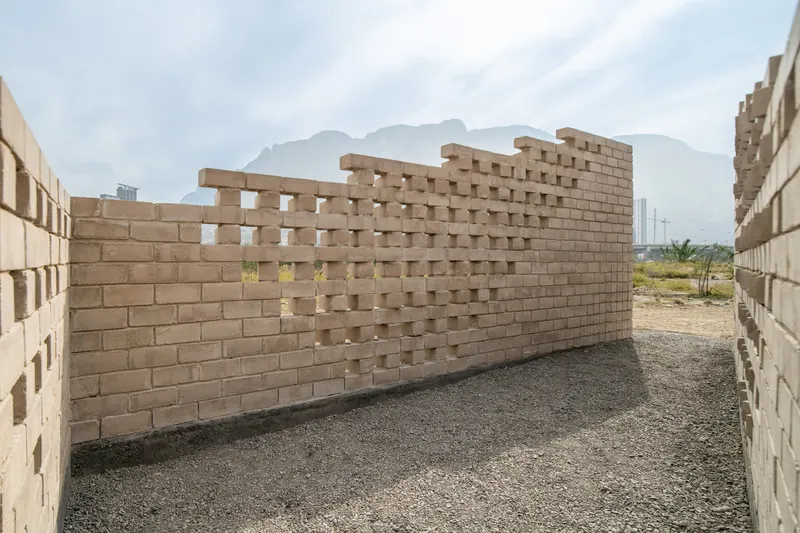
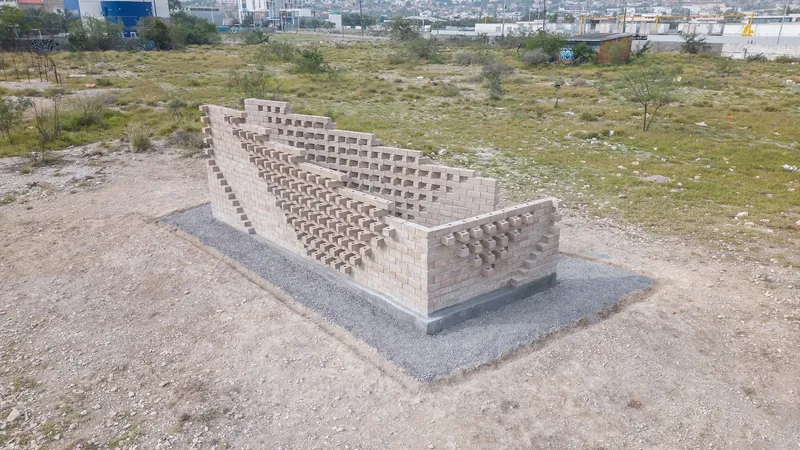
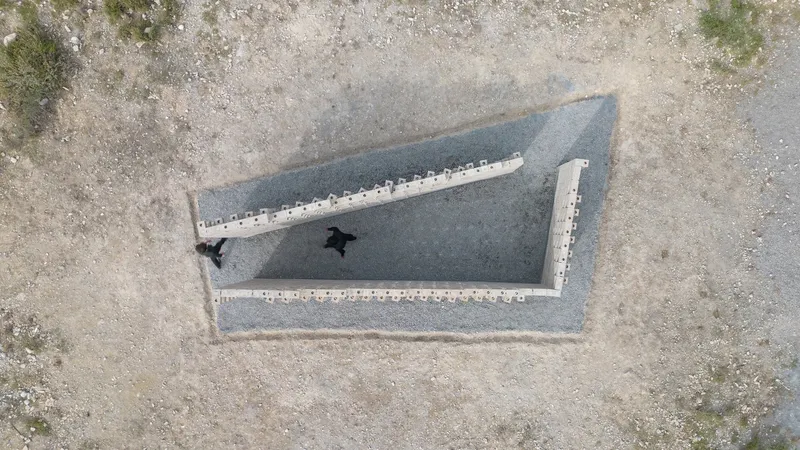
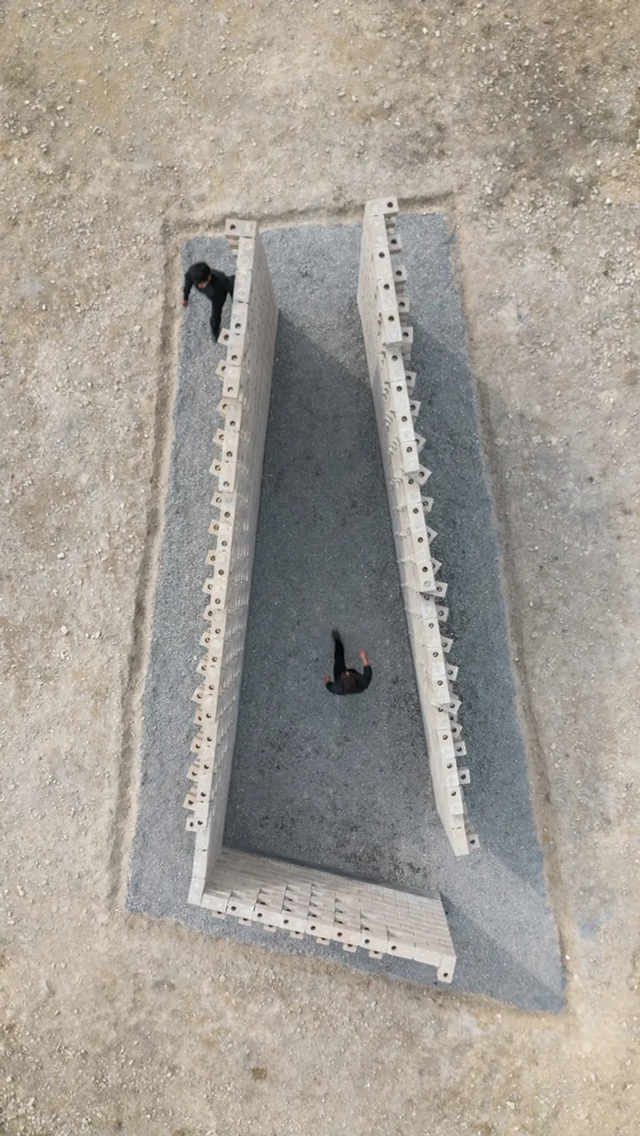
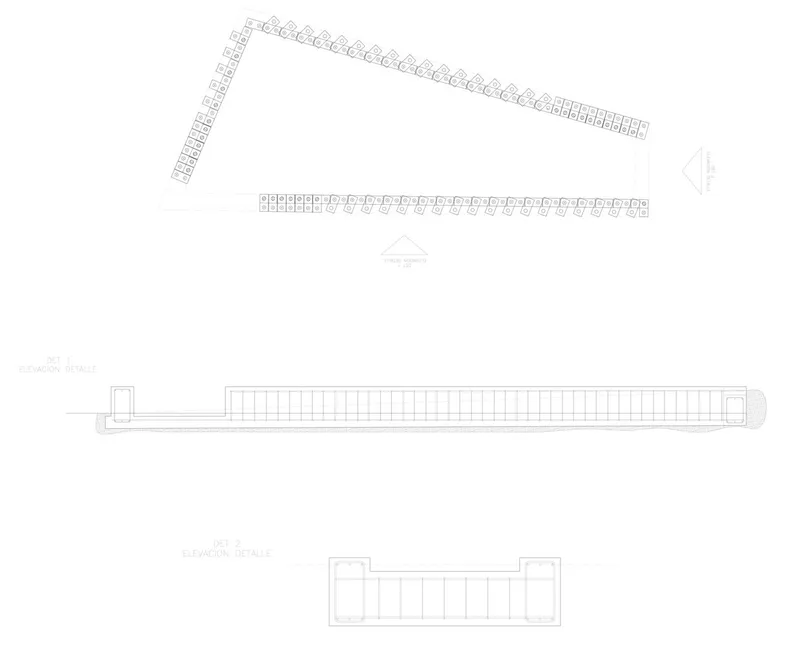
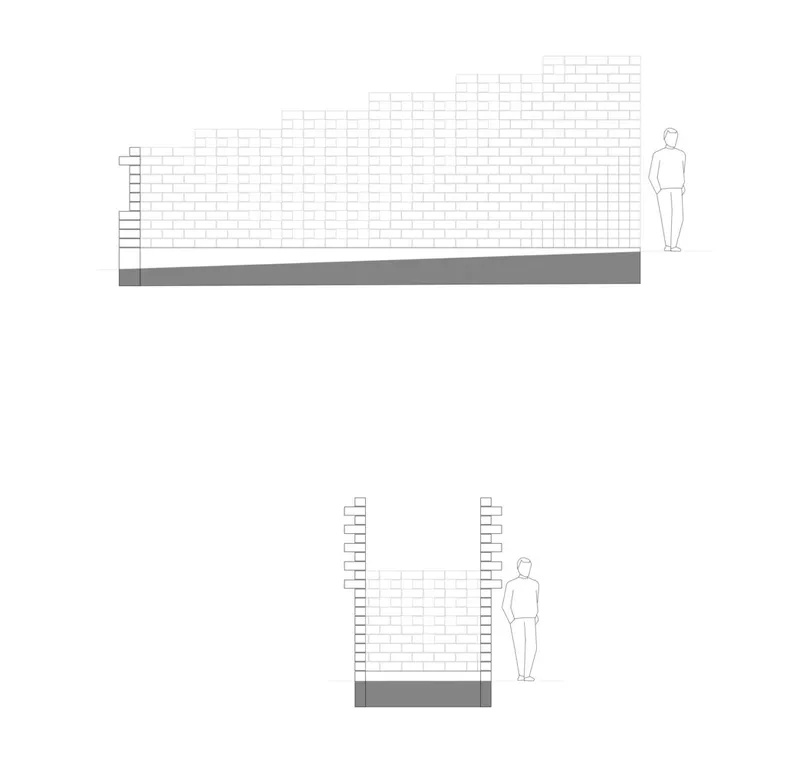
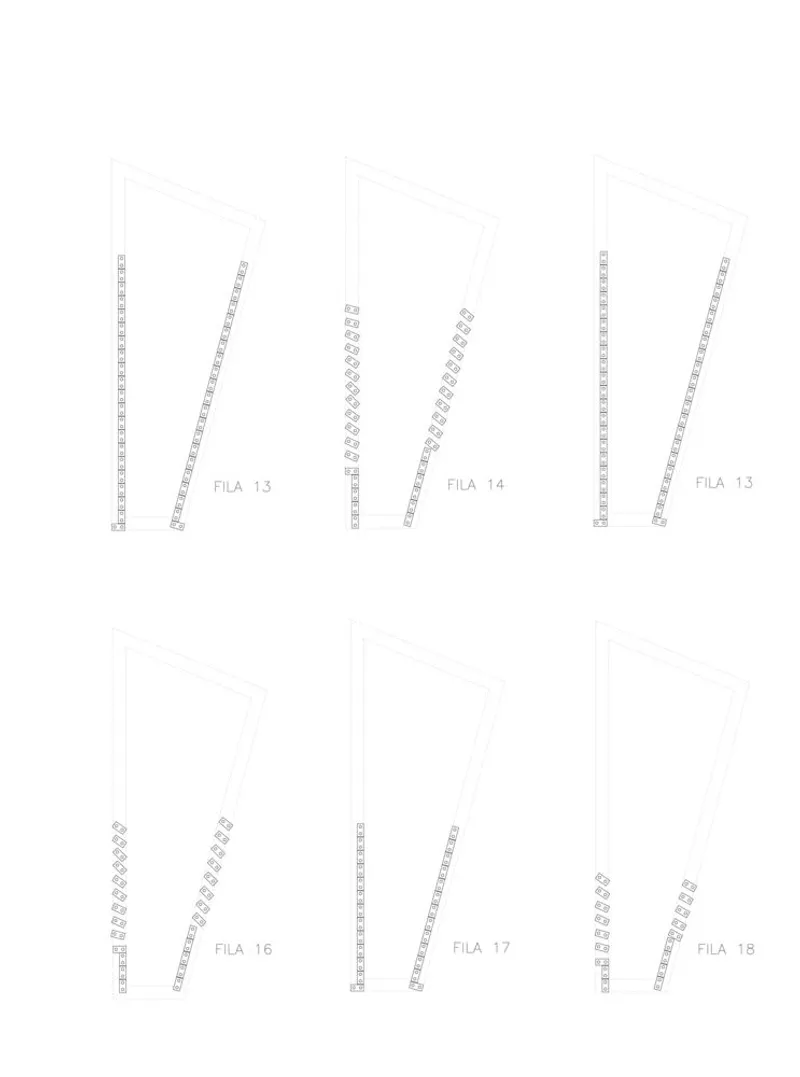
The pavilion’s architecture is marked by its unique volumetric composition, featuring three walls in a triangular arrangement to maximize efficiency and aesthetic value. The design principles behind this structure are rooted in the enduring stability of geometric shapes, while also embracing local resources and passive environmental strategies.
Natural Materials and Passive Systems
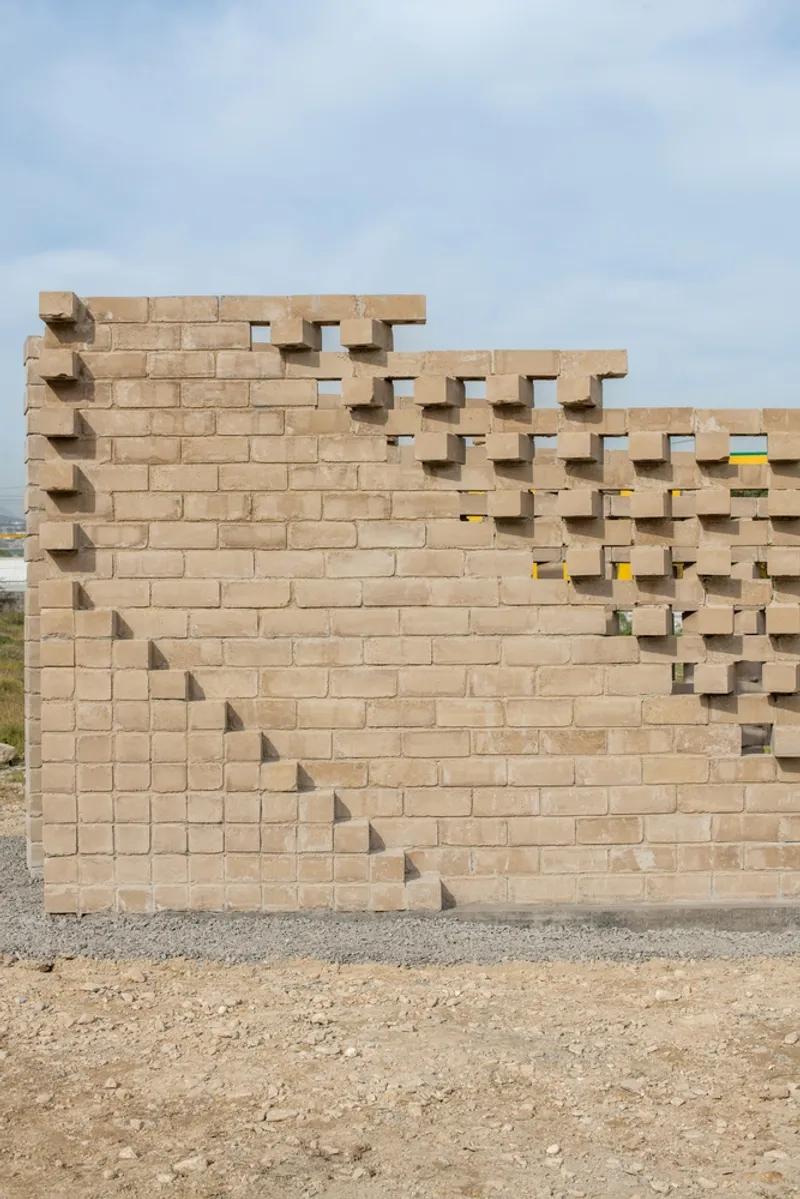
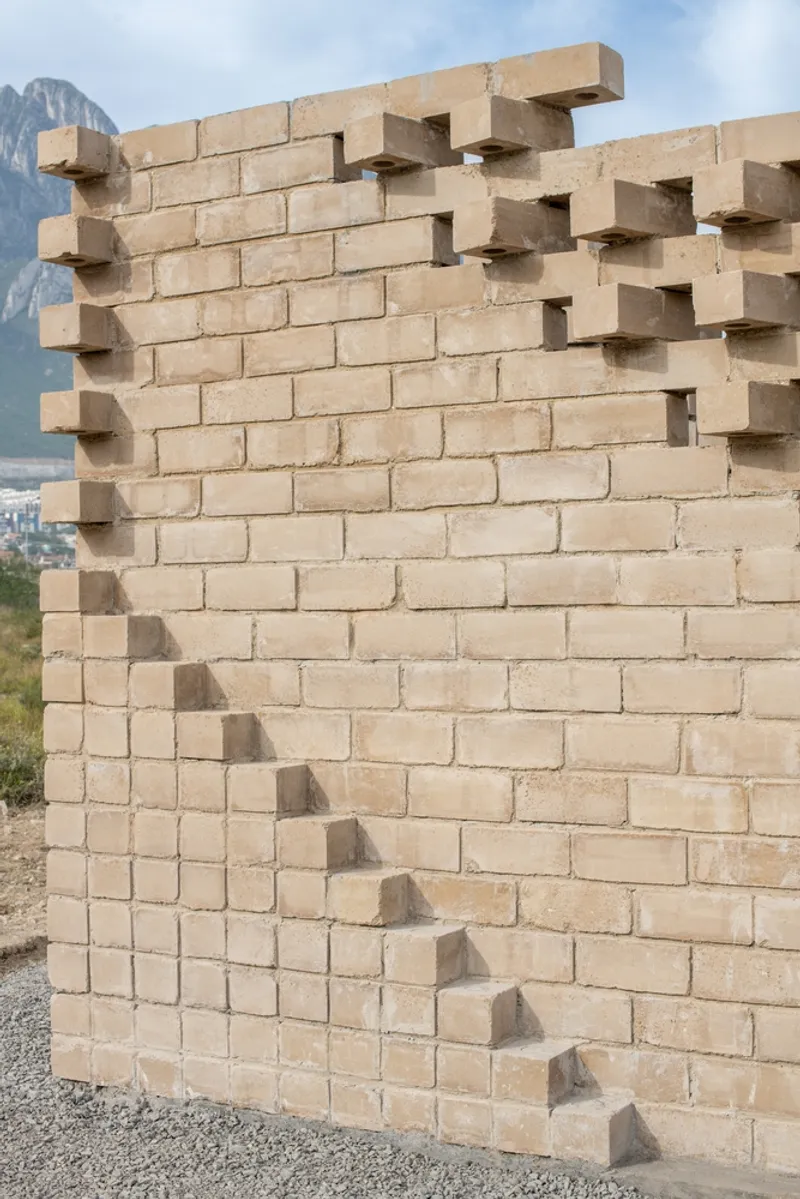
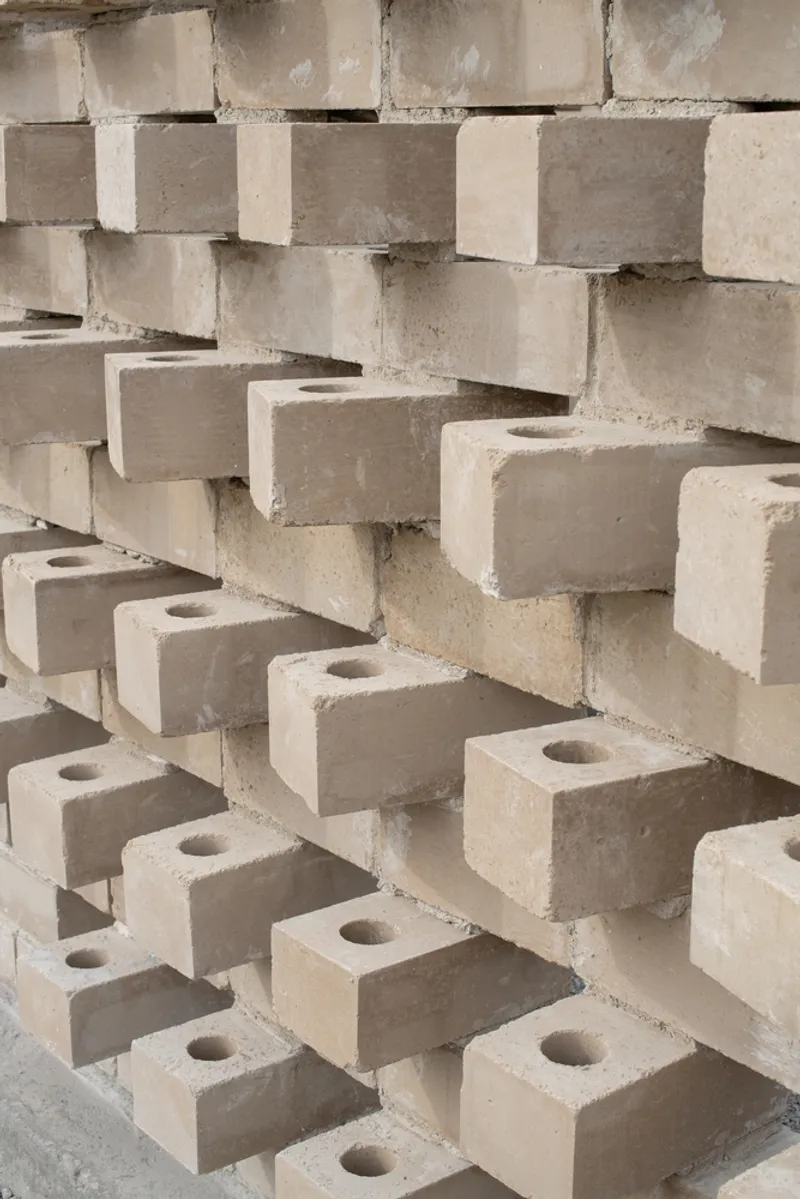
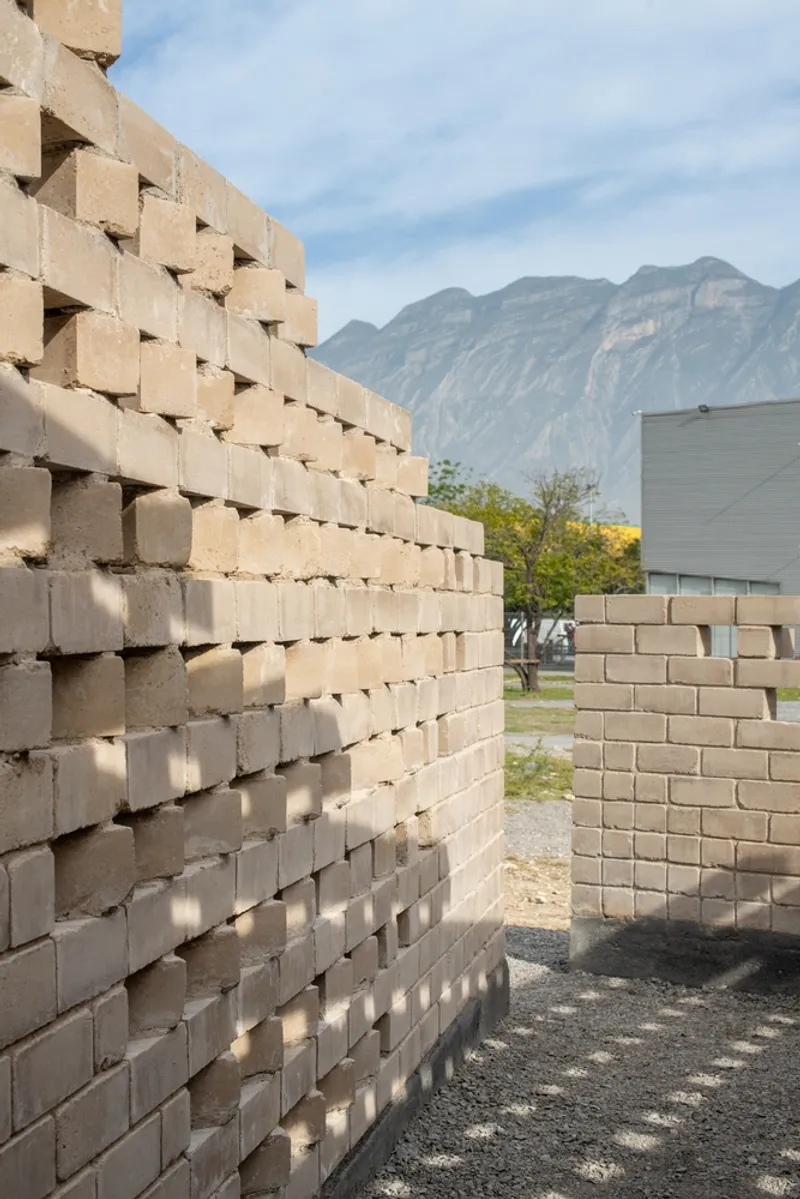
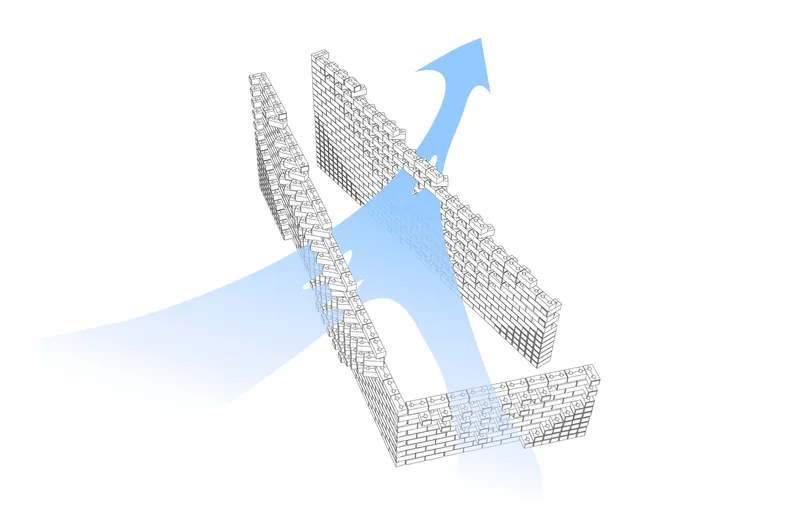
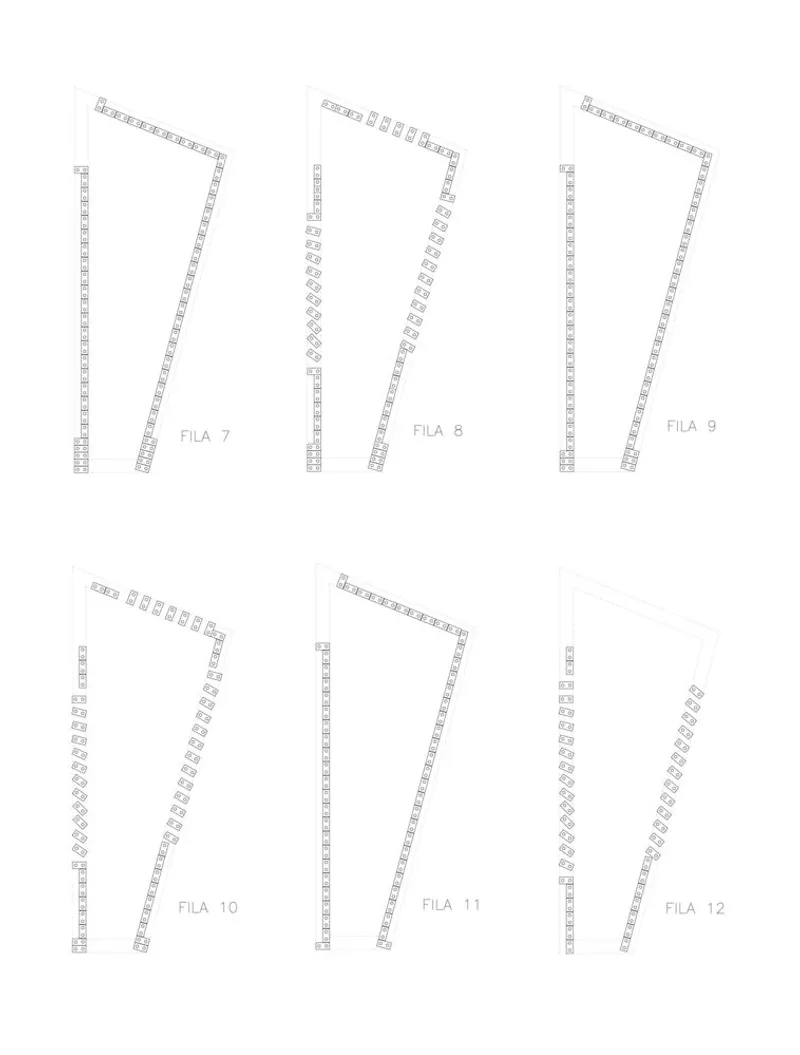
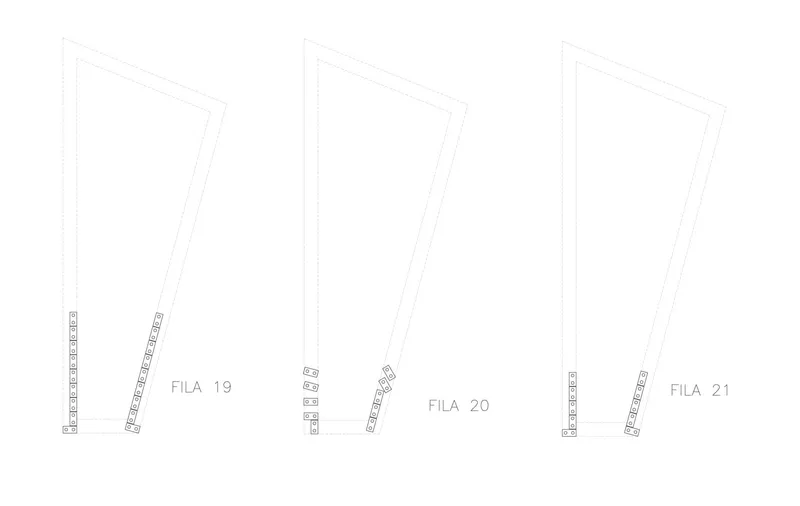
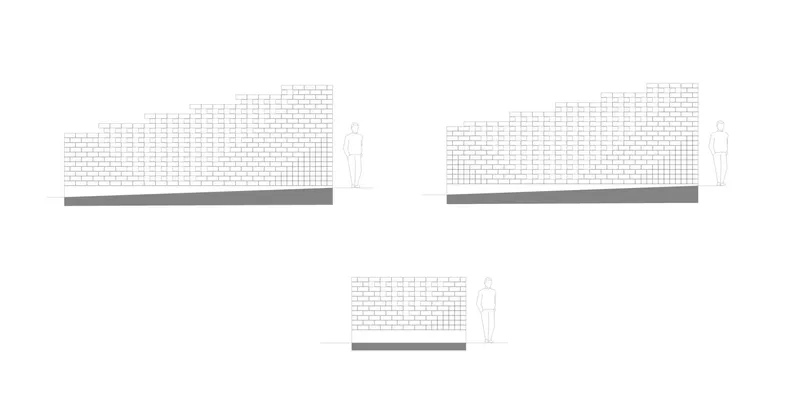
Constructed from 1000 compacted earth blocks, the pavilion employs a clever rotation lattice system to control the influx of light and air, epitomizing sustainable pavilion design. This approach not only fosters a cooler and more ventilated environment but also highlights the potential for traditional materials in modern construction.
Enhancing Environmental Harmony
At Corredor 963, the triangular design serves more than just structural stability; it offers a journey through light and space. As visitors move through the pavilion, they experience a dynamic play of light filtered through earth block lattices, culminating in a stunning view of the surrounding mountains.
A Model for Future Projects
This pavilion represents a significant step forward in the research and application of sustainable materials in the Mexican construction sector. The Corredor 963 Pavilion by CEDIM exemplifies how innovative designs can lead to more sustainable building practices without sacrificing architectural quality.

A New Era of Sustainable Pavilion Design
The Corredor 963 Pavilion is a shining example of how sustainability and design can intersect to create spaces that are both beautiful and environmentally responsible. As we move forward, the principles exemplified by this project can inspire a new generation of architects to embrace sustainable pavilion design in their work.


All photographs are work of Paco Álvarez




Popular Articles
Popular articles from the community


Riyadh For All: Intergenerational Urban Design for Active Aging in Rabat
Riyadh For All reimagines urban design in Rabat with intergenerational co-living, adaptive courtyards, and Moroccan cultural exchange today.

EW PARK: Sustainable Architecture Reimagines the Future of Urban Parking
EW PARK reimagines city parking as a modular wooden tower combining automation, solar energy, electric mobility, and adaptable urban design.

The Earth Pod: 3D Printed Homes for Resilient Refugee Communities
The Earth Pod reimagines refugee housing through 3D printed homes made from clay, combining resilience, self-sufficiency, and rapid shelter.

AL-JANNAH: Sustainable Architecture and Permaculture for Afghan Widows
AL-JANNAH uses sustainable architecture and permaculture to create resilient oasis of housing, learning, work and renewal for Afghan widows.


Similar Reads
You might also enjoy these articles


Hodi-Mandai Geram
Project Function: Preservation and revitalization of the Intangible heritage and socio-spatial identity of the Hodi by Housing, Cultural Memory Center, Sacred Grove, landscape, local tourism economy


Olio Towers: A Mid-Rise for Performers That Fuses Housing, Rehearsal, and Stage
Located blocks from Houston's Theater District, this modular tower stacks living units around a central performance atrium.

Oasis: Modular Green Housing Carved into Dhaka's Urban Fabric
A shortlisted Plugin Housing entry reclaims unauthorized settlements in Dhaka with stepped concrete volumes, green roofs, and ventilation-driven design.

Black Hole: A Floating Megastructure for the Post-Physical Era
Emiliano Mazzarotto envisions a spherical, self-scaling arena where e-sports, digital hotels, and holographic stadiums replace traditional public space.


Explore Architecture Competitions
Discover active competitions in this discipline



Challenge to reimagine the Iron Throne


Photograph architecture without architects


Illustrate the lost glory of Angkor Wat - Render Challenge


Design challenge to reuse E-waste
Comments (0)
Please login or sign up to add comments
No comments yet. Be the first to comment!