
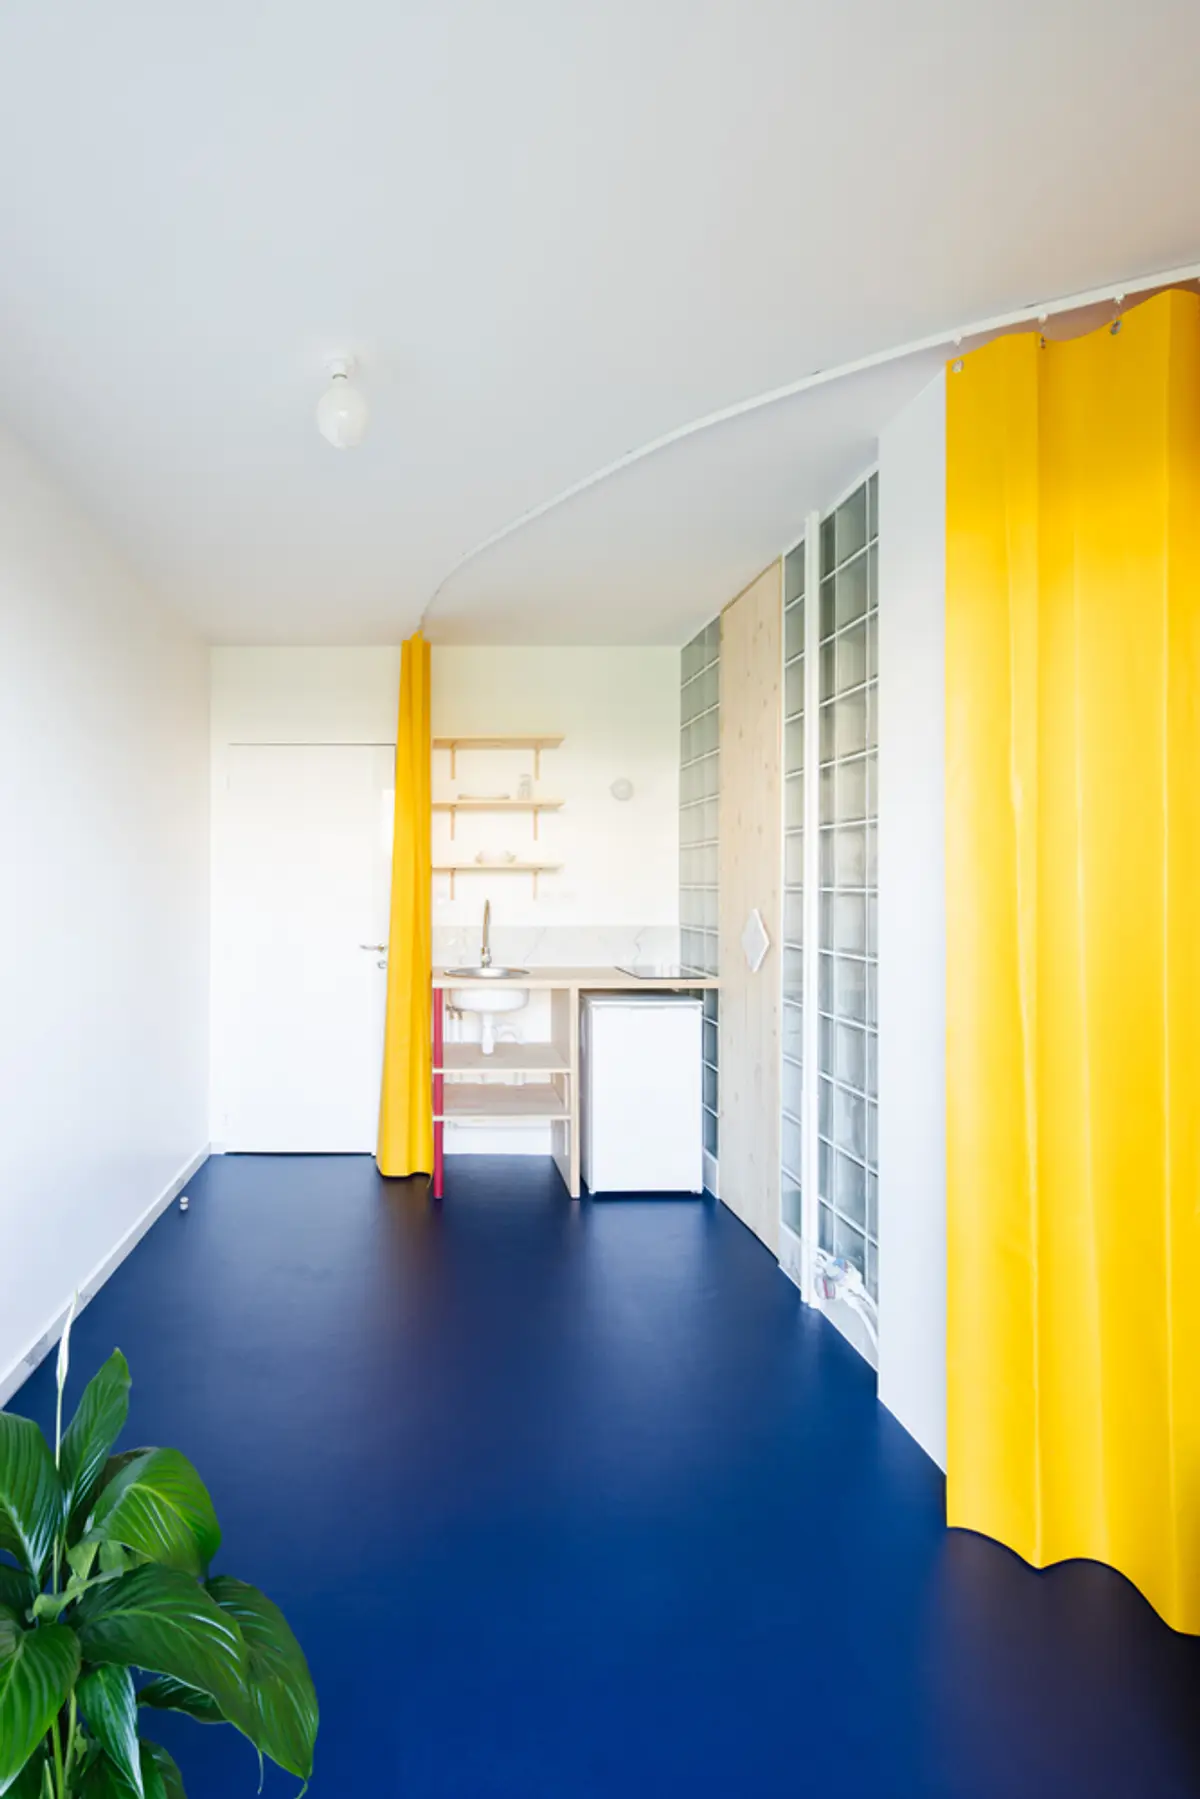
Ridel Apartment Renovation by miogui
Bold micro-apartment renovation by miogui transforms 13m² in Évreux using light, color, and geometric design for functional living.


Reimagining Micro-Living: A 13m² Apartment Transformed with Smart Design & Color Play
In the suburbs of Évreux, France, miogui has redefined compact urban living with a bold renovation of a 13-square-meter micro-apartment. Situated in a socially challenged area, this former underutilized space was in poor condition and called for a full transformation. The main architectural opportunity? A large floor-to-ceiling window occupying half of the facade — a vital source of natural light that becomes a key anchor in the design.
Smart Spatial Rebalancing
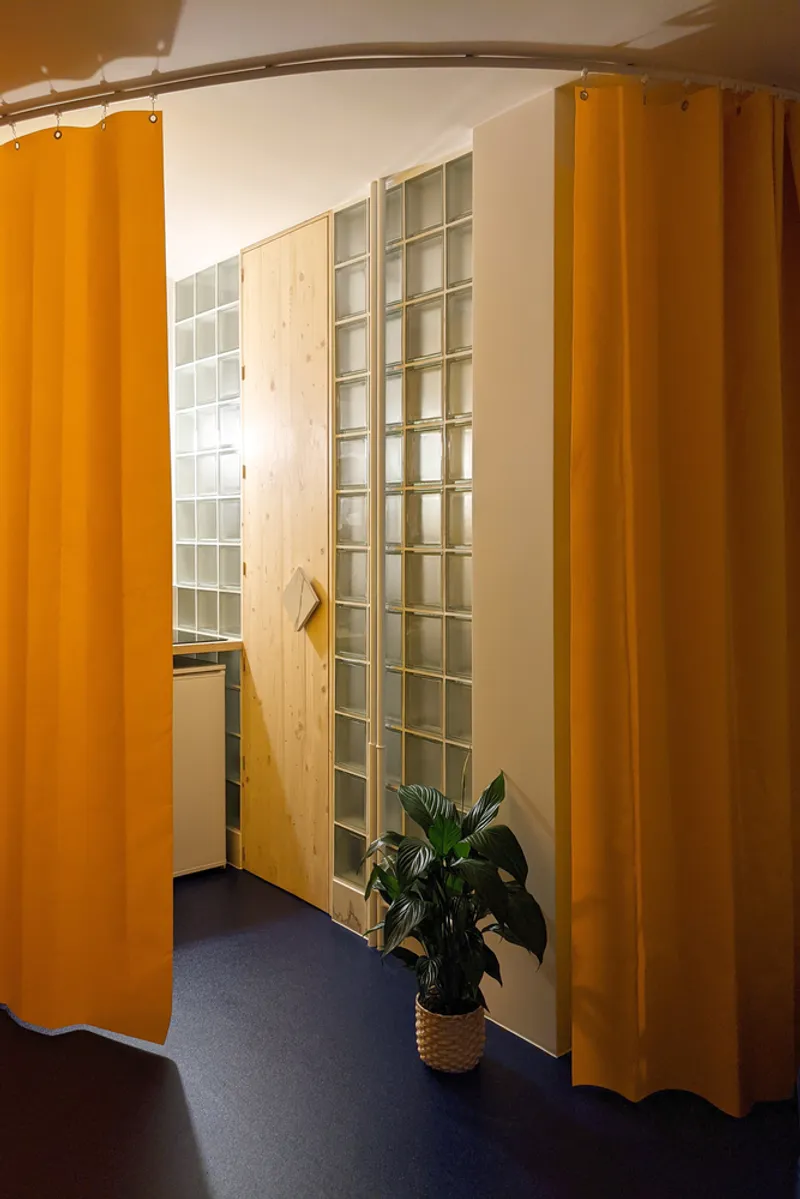
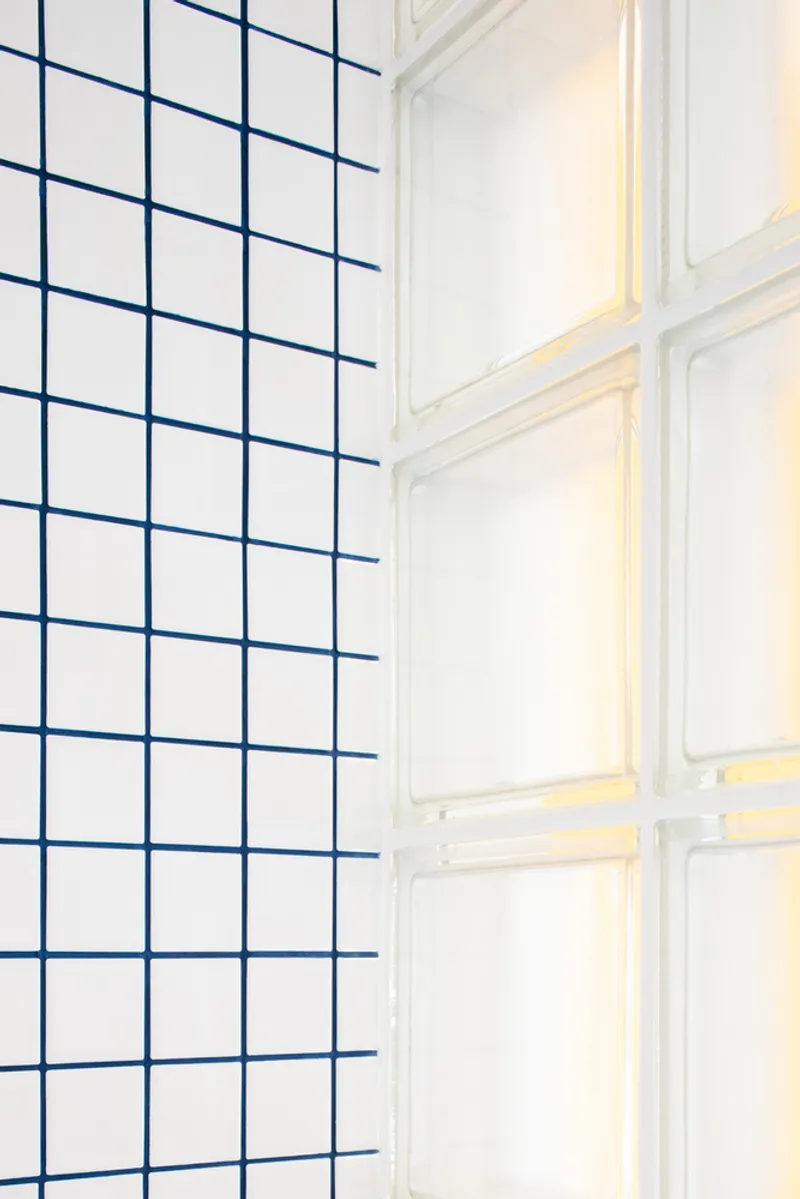
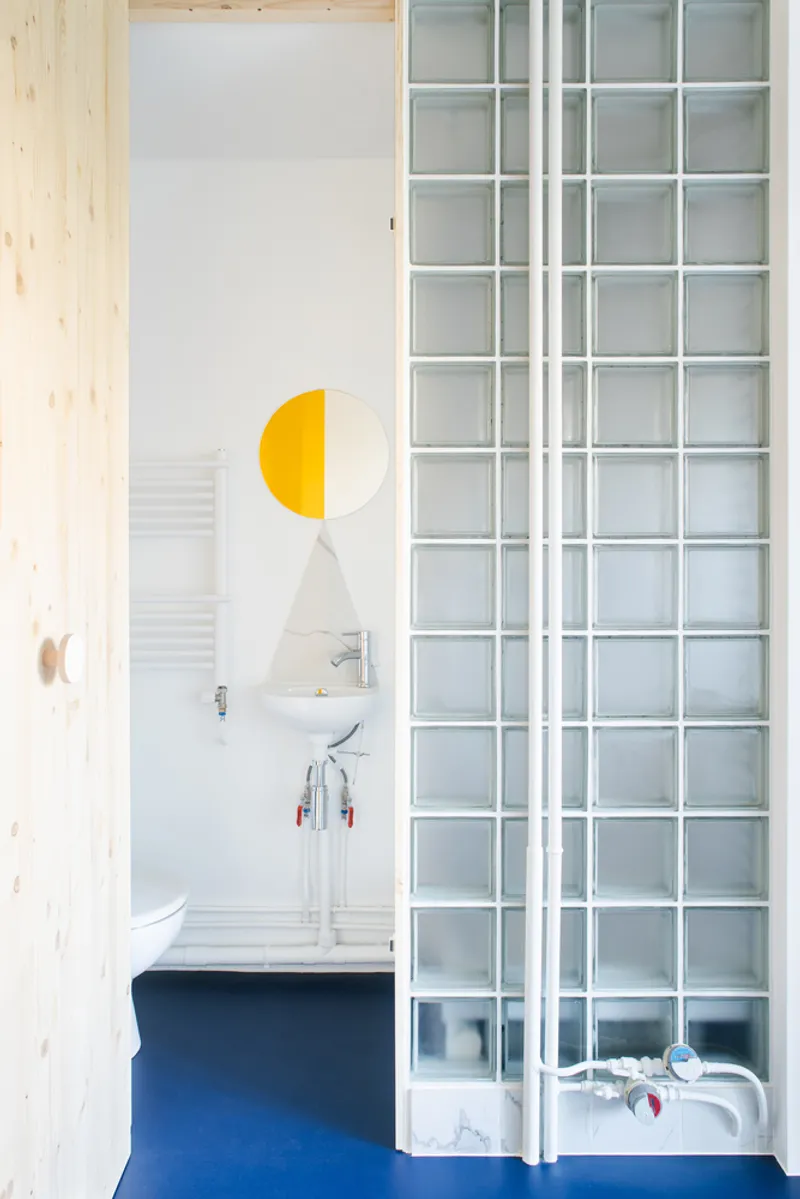
Typical of many studio apartments, the original layout suffered from disproportion — an oversized bathroom and a cramped kitchen. miogui’s approach began by demolishing the existing bathroom wall, reclaiming valuable square meters for better flow and functionality. In its place, a glass block partition wall now subtly divides the kitchen from the compact bathroom. This translucent barrier maximizes light penetration while establishing visual privacy.
Material Simplicity, Geometric Boldness
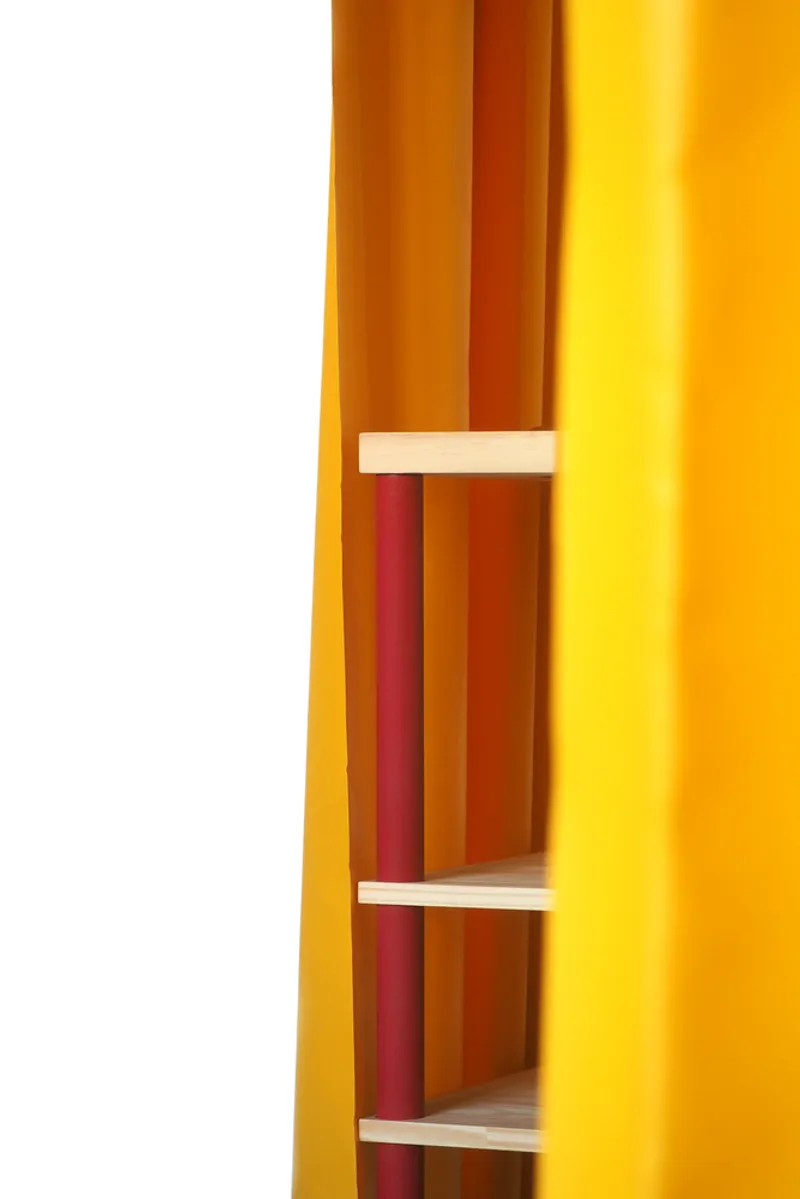
The kitchen is minimalist and fully crafted in natural wood, forming a warm contrast with the bright blue linoleum flooring and a bold red structural pillar. In this compact volume, color and shape take center stage — a nod to De Stijl and Mondrian’s primary color palette, where each element becomes a geometric expression.
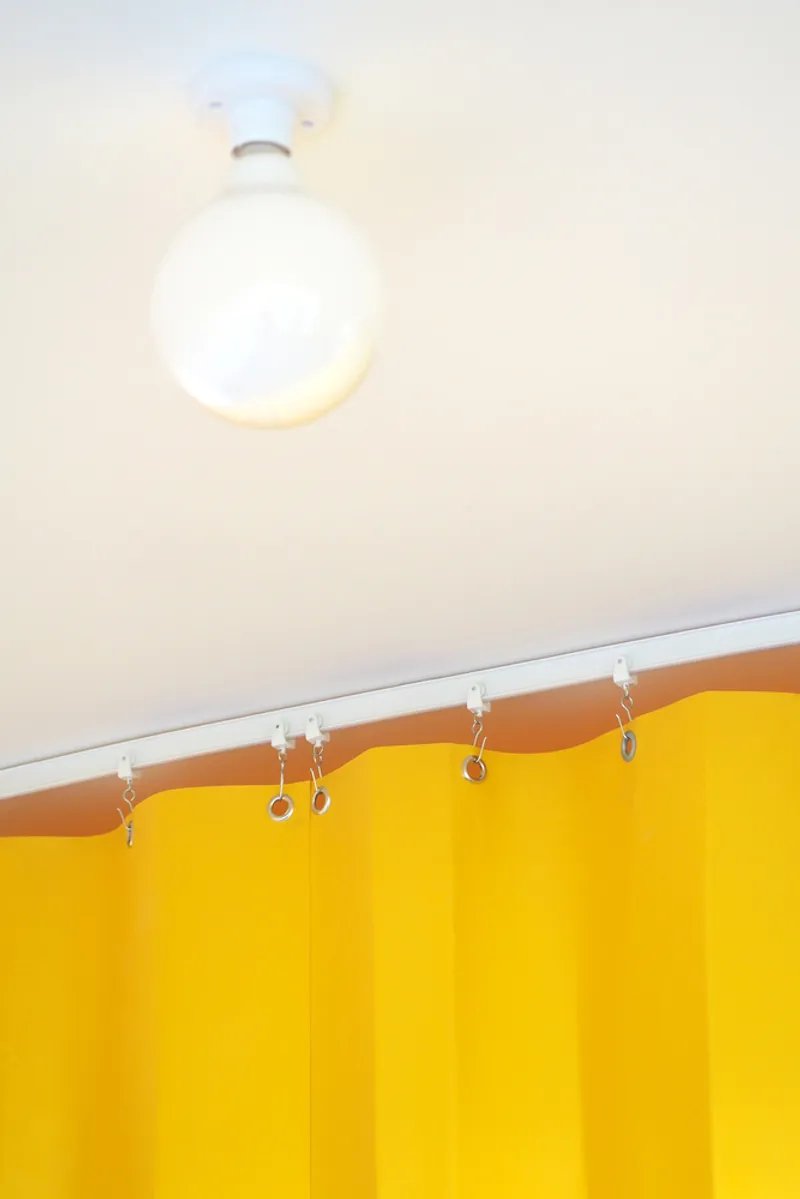
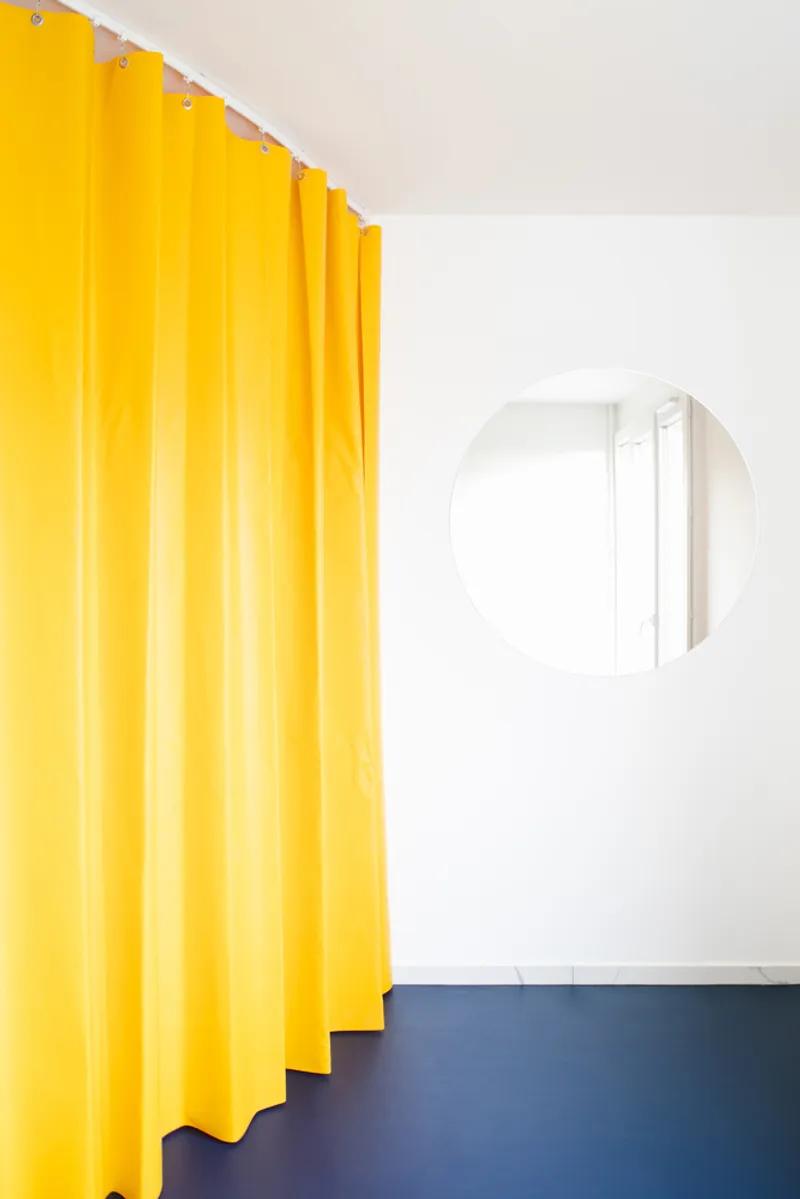
A curved yellow curtain is introduced as a playful, functional feature. It flexibly divides the room, conceals storage, and adds a layer of privacy — a design move that dynamically alters the room's shape and proportion. This modular, movable element makes the compact apartment feel adaptable, expressive, and alive.
Function as Abstract Form
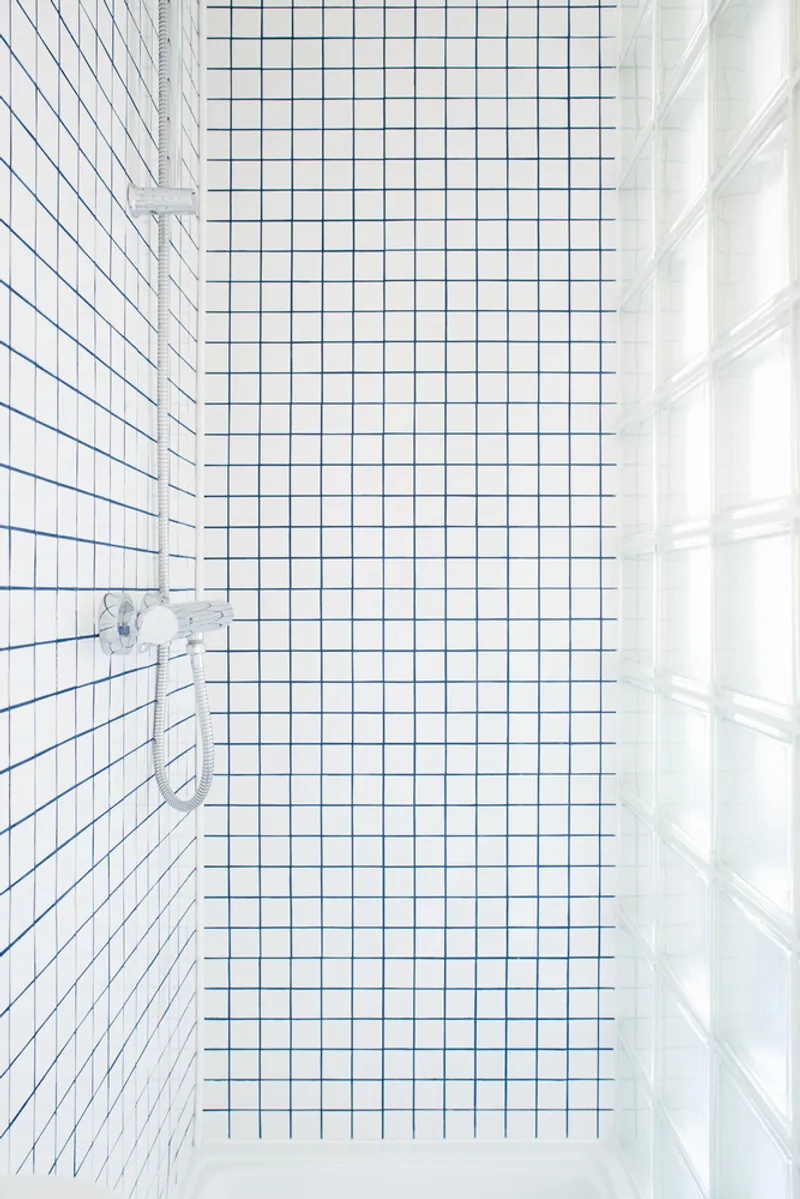
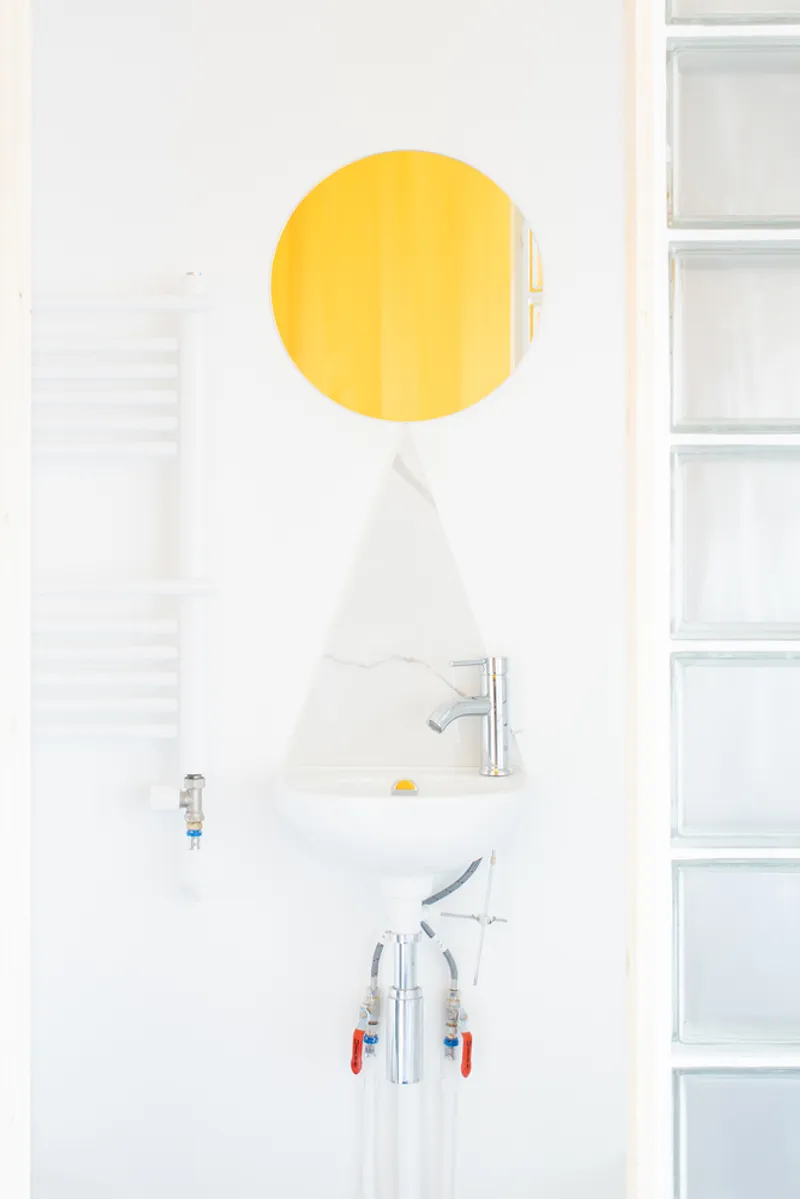
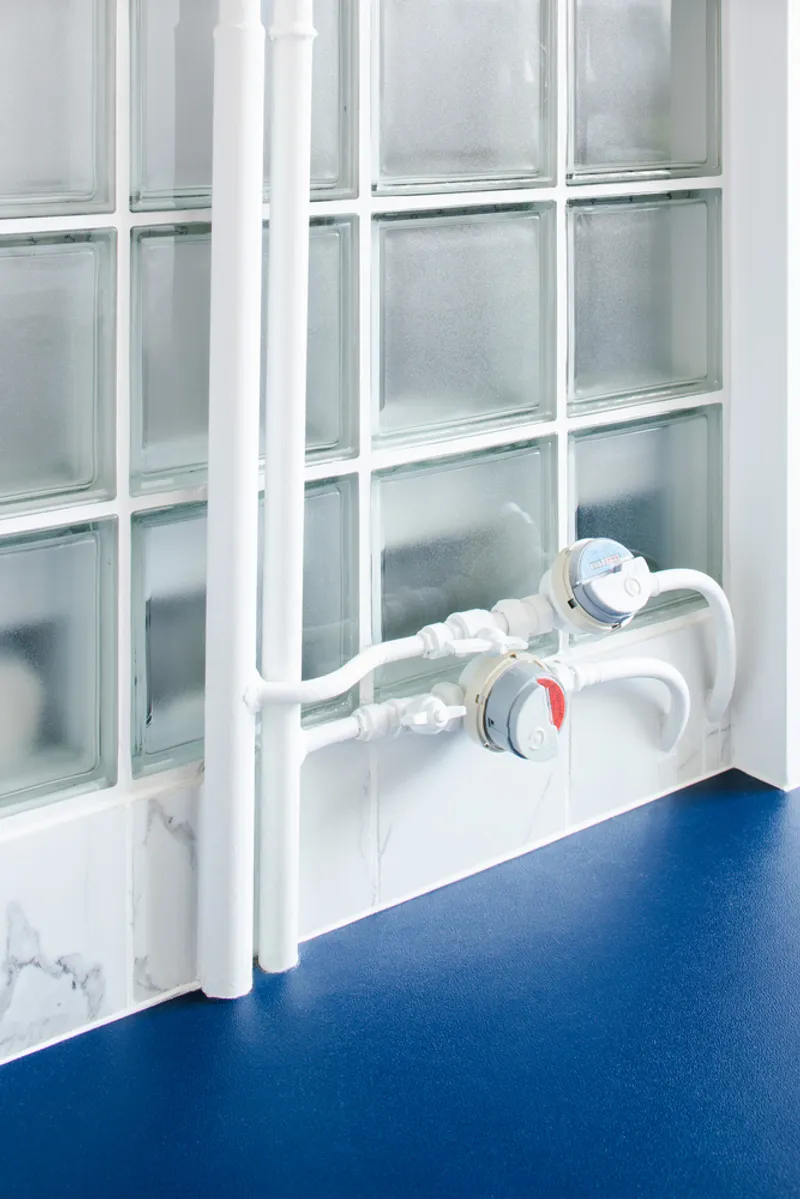
Throughout the interior, utilitarian details are embraced as sculptural forms. Exposed pipes are treated as design features rather than eyesores. A triangular backsplash meets a circular mirror above the bathroom sink, producing intentional geometric tension. Contrasting grout colors, a blue shower joint against small white tiles, and a tile-crafted bathroom handle all contribute to a subtle play between texture and tone.
Even the plinths, made of white marble-effect tiles, add a refined base that elevates the perception of the tiny space. Each design element, while practical, also carries an artistic abstraction that challenges the conventions of utility.
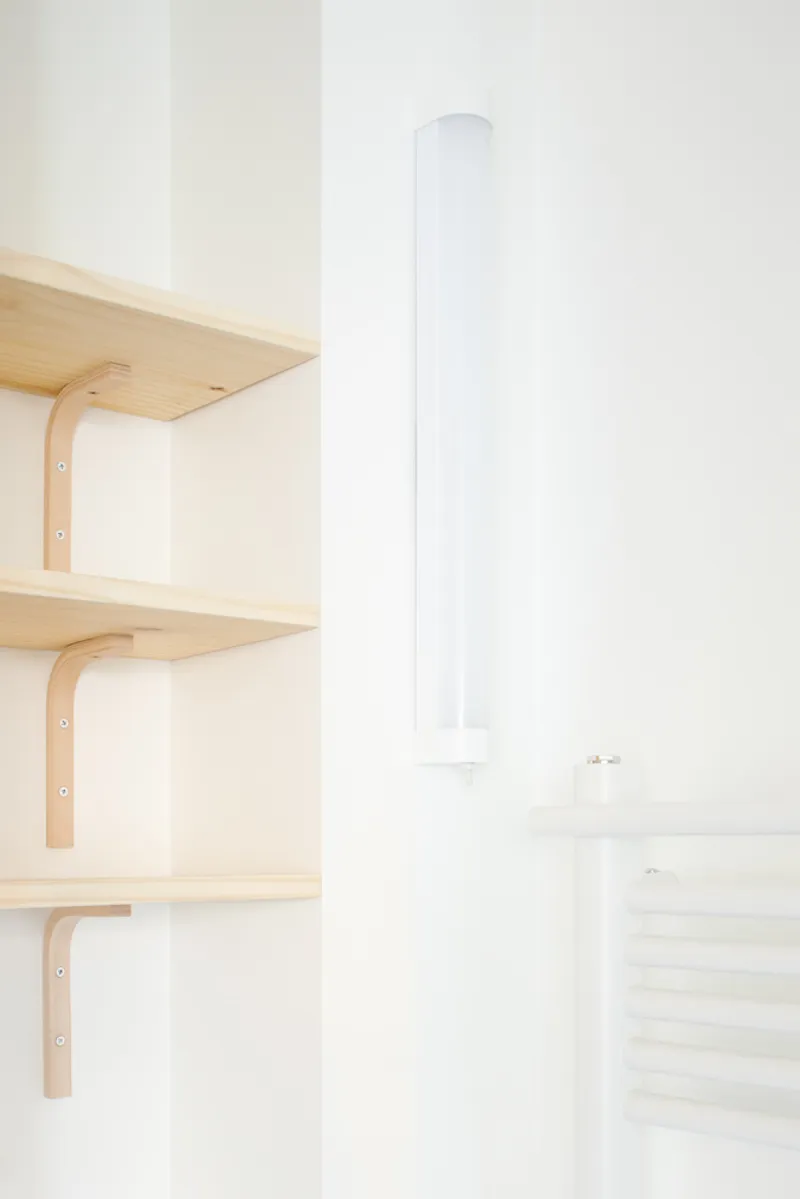
Designing Joy in Dense Urban Contexts
With clever spatial planning, a tactile material palette, and a bold use of color and form, miogui has created more than a micro-apartment — it’s a livable, joyful sculpture. In a dense urban and gray social environment, the Ridel Apartment demonstrates how thoughtful interior architecture, modular elements, and color psychology can turn even the smallest spaces into meaningful, dignified homes.
All the photographs are works of Philippe Billard


Popular Articles
Popular articles from the community


Play: Fragments of Their World
Familiar architecture becomes modular playground design, creating safe spaces where displaced children can learn, connect, imagine and play.

Conexión: Biophilic Design Reimagines High-Rise Living in Hong Kong
Conexión reimagines high-rise living in Hong Kong through biophilic design, green facades, shared spaces, daylight, water and nature within.

The Ocean Hive: Sustainable Architecture for a Self-Sufficient Civilization at Sea
The Ocean Hive imagines sustainable architecture at sea, where modular habitats, algae, wave power and ocean waste sustain a growing colony.

Little Red Riding Hood: Architectural Design as a Journey Through Fear, Light, and Storytelling
Little Red Riding Hood reimagines the fairy tale through architectural design shaped by fear, light, scale, memory, uncertainty, and choice.

Similar Reads
You might also enjoy these articles


Hodi-Mandai Geram
Project Function: Preservation and revitalization of the Intangible heritage and socio-spatial identity of the Hodi by Housing, Cultural Memory Center, Sacred Grove, landscape, local tourism economy


Olio Towers: A Mid-Rise for Performers That Fuses Housing, Rehearsal, and Stage
Located blocks from Houston's Theater District, this modular tower stacks living units around a central performance atrium.

Oasis: Modular Green Housing Carved into Dhaka's Urban Fabric
A shortlisted Plugin Housing entry reclaims unauthorized settlements in Dhaka with stepped concrete volumes, green roofs, and ventilation-driven design.

Black Hole: A Floating Megastructure for the Post-Physical Era
Emiliano Mazzarotto envisions a spherical, self-scaling arena where e-sports, digital hotels, and holographic stadiums replace traditional public space.

Explore Small Space Competitions
Discover active competitions in this discipline

Challenge to design mud housing for contemporary communities

Challenge to reimagine the Iron Throne

Photograph architecture without architects

Illustrate the lost glory of Angkor Wat - Render Challenge
Comments (0)
Please login or sign up to add comments
No comments yet. Be the first to comment!