
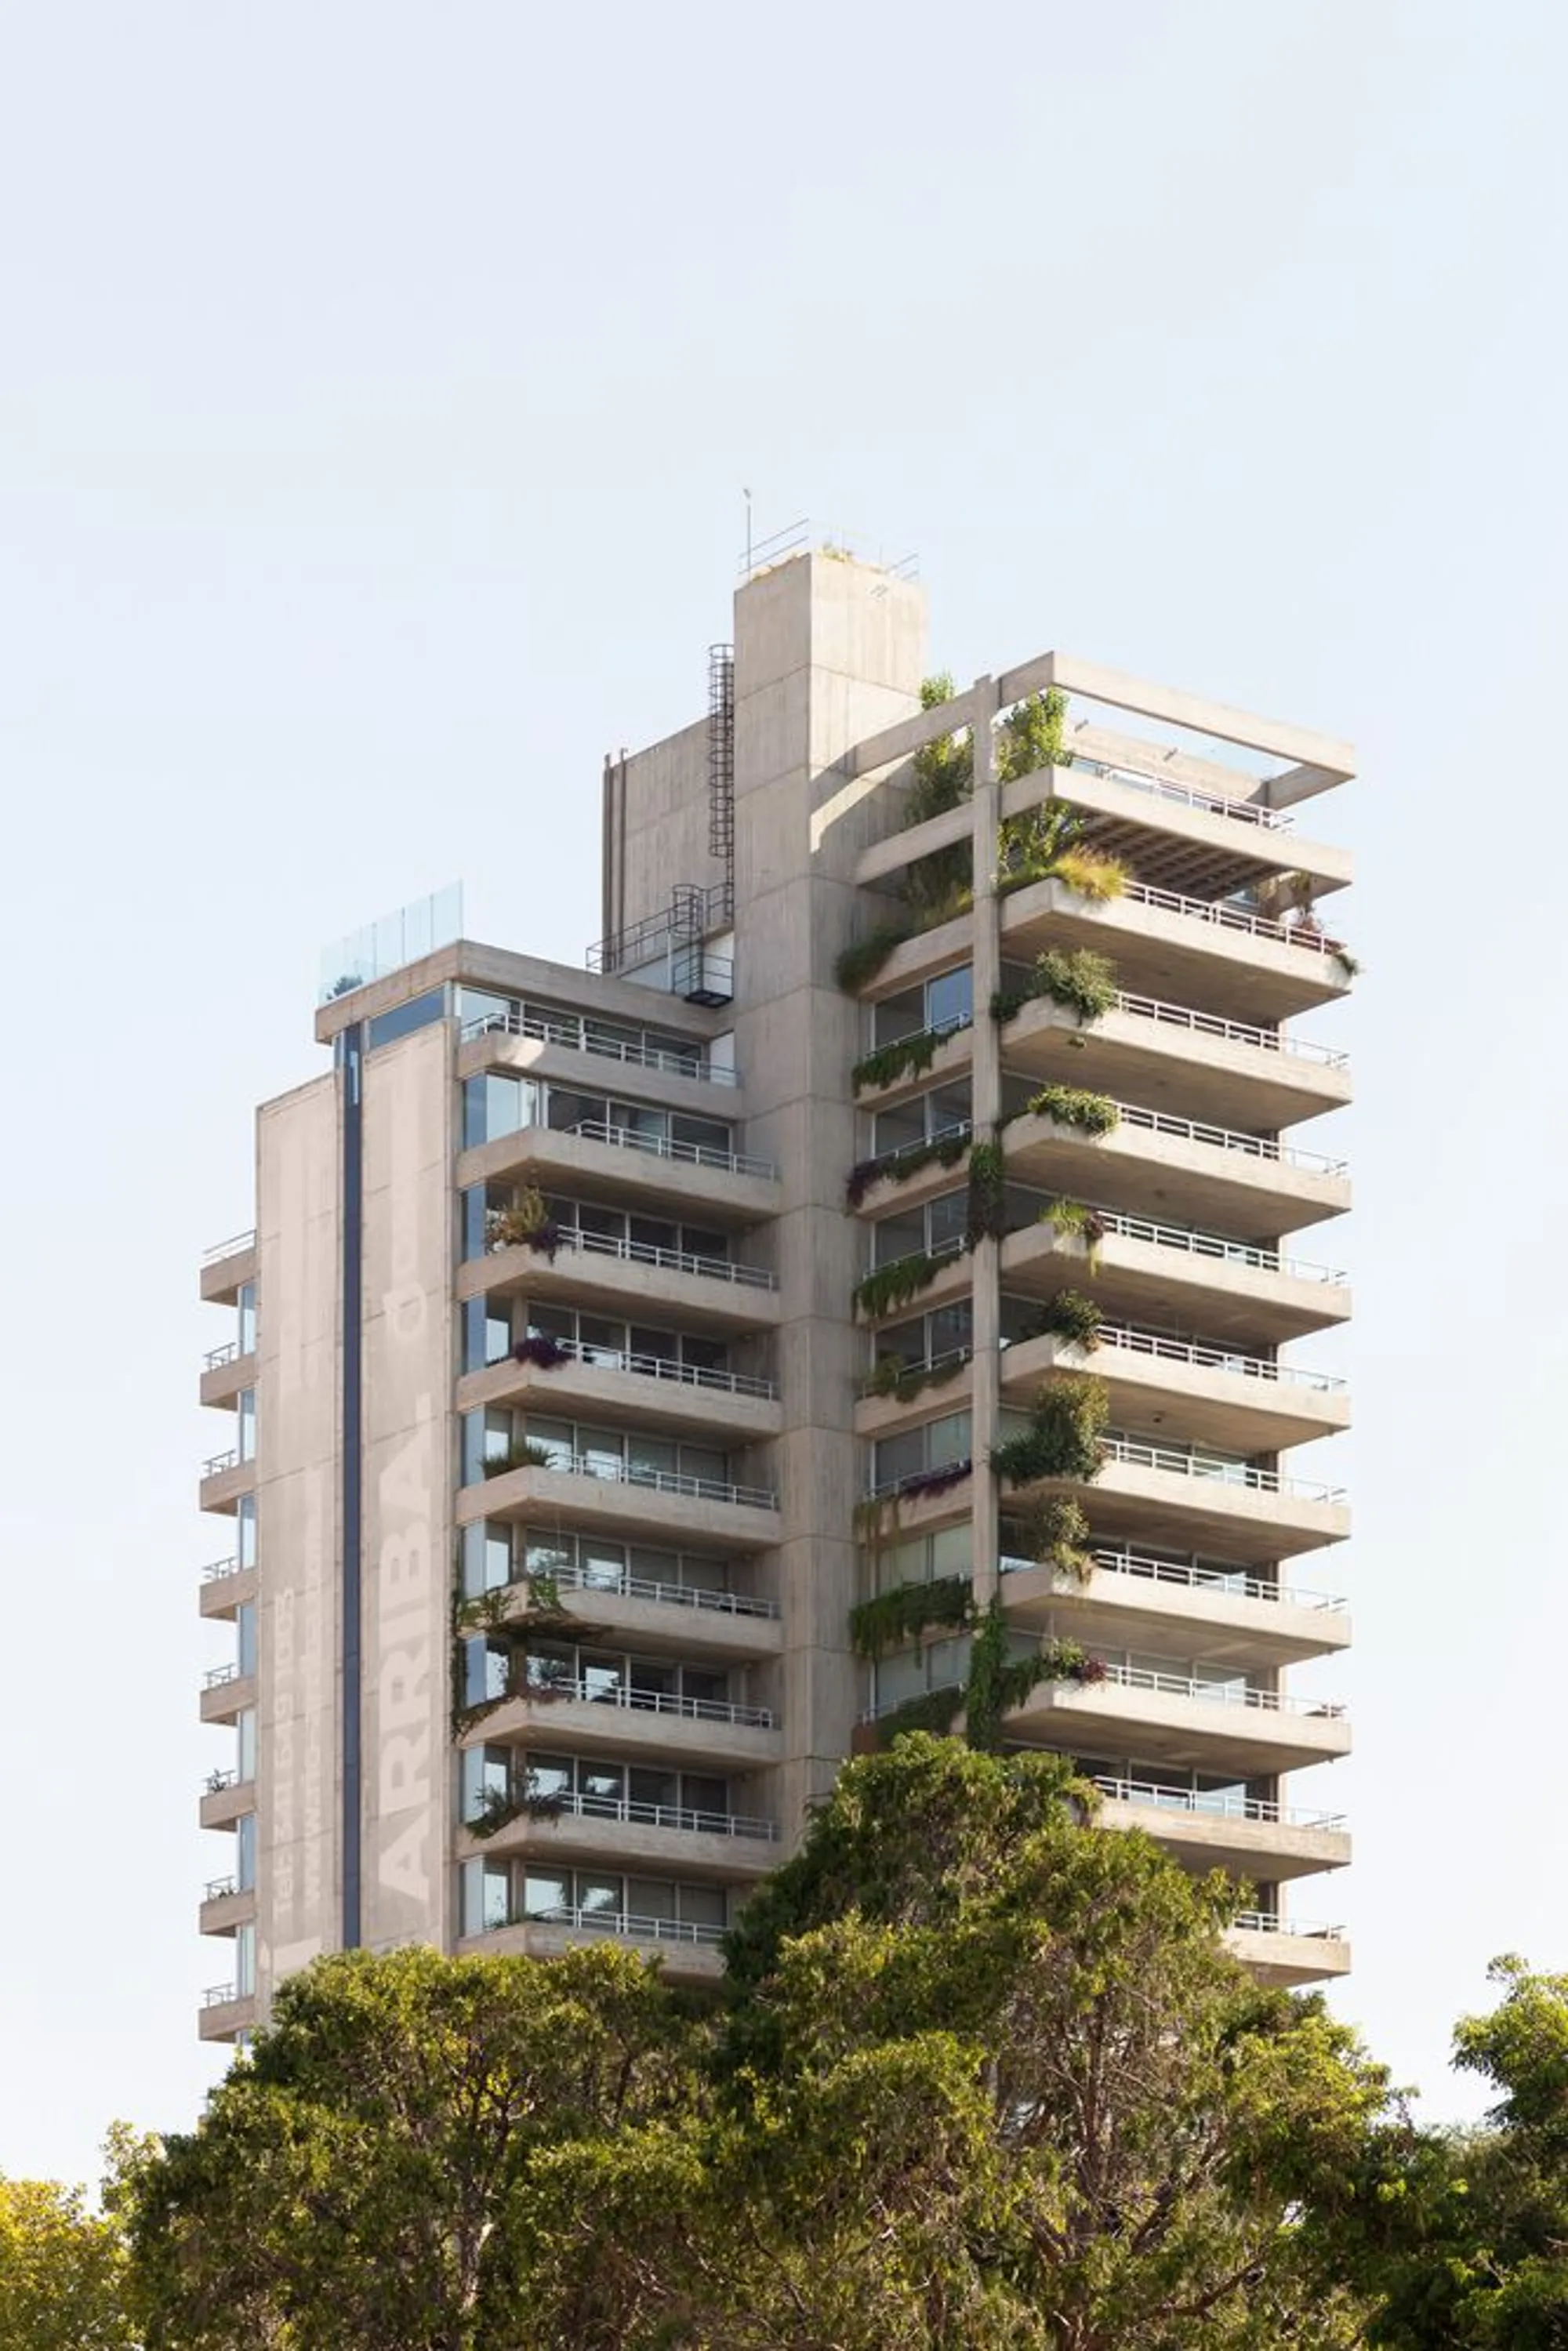
Río Arriba Apartment Building by Estudio Pablo Gagliardo
Río Arriba blends modern architecture with nature, offering luxurious apartments with river views, expansive terraces, and seamless indoor-outdoor living


Río Arriba is an iconic residential project located in the northern area of Rosario, Argentina, where the Paraná River, Alem Park, and the new Municipal Aquarium converge. Designed by Estudio Pablo Gagliardo, this 20-floor residential tower redefines luxury living by blending urban sophistication with natural serenity.
Prime Location and Context
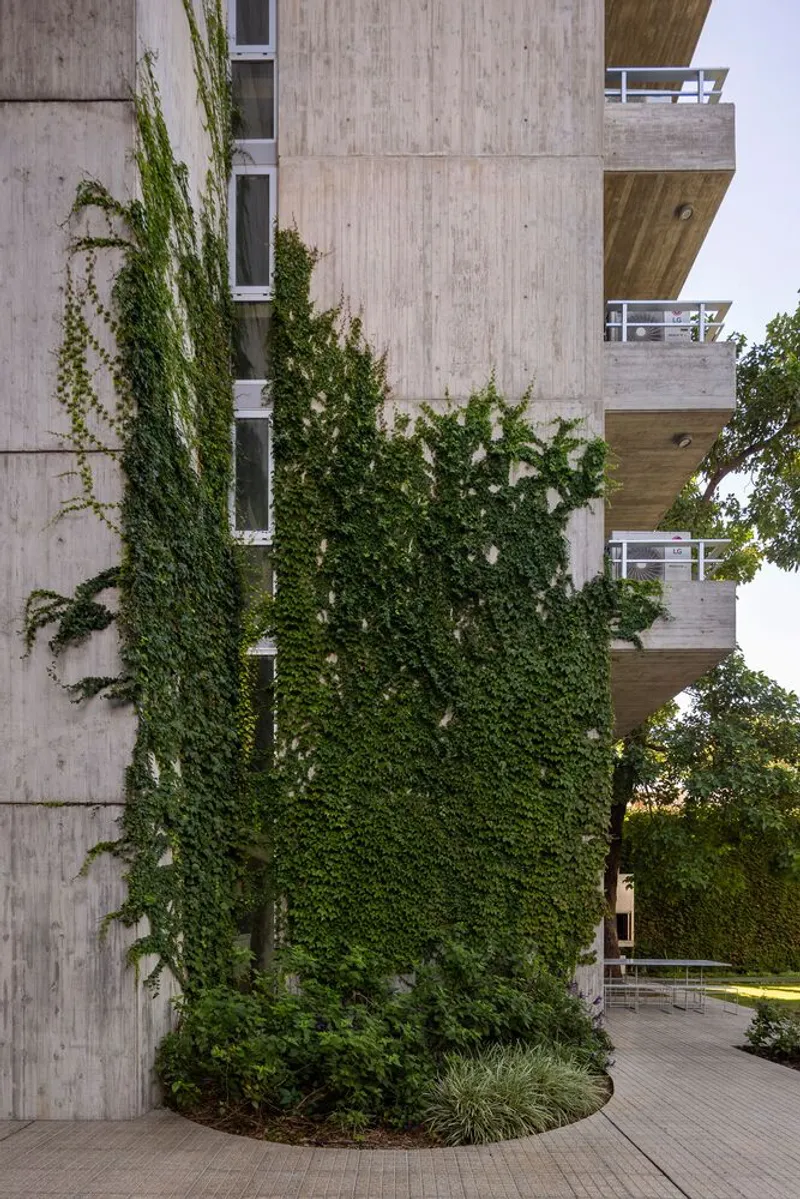
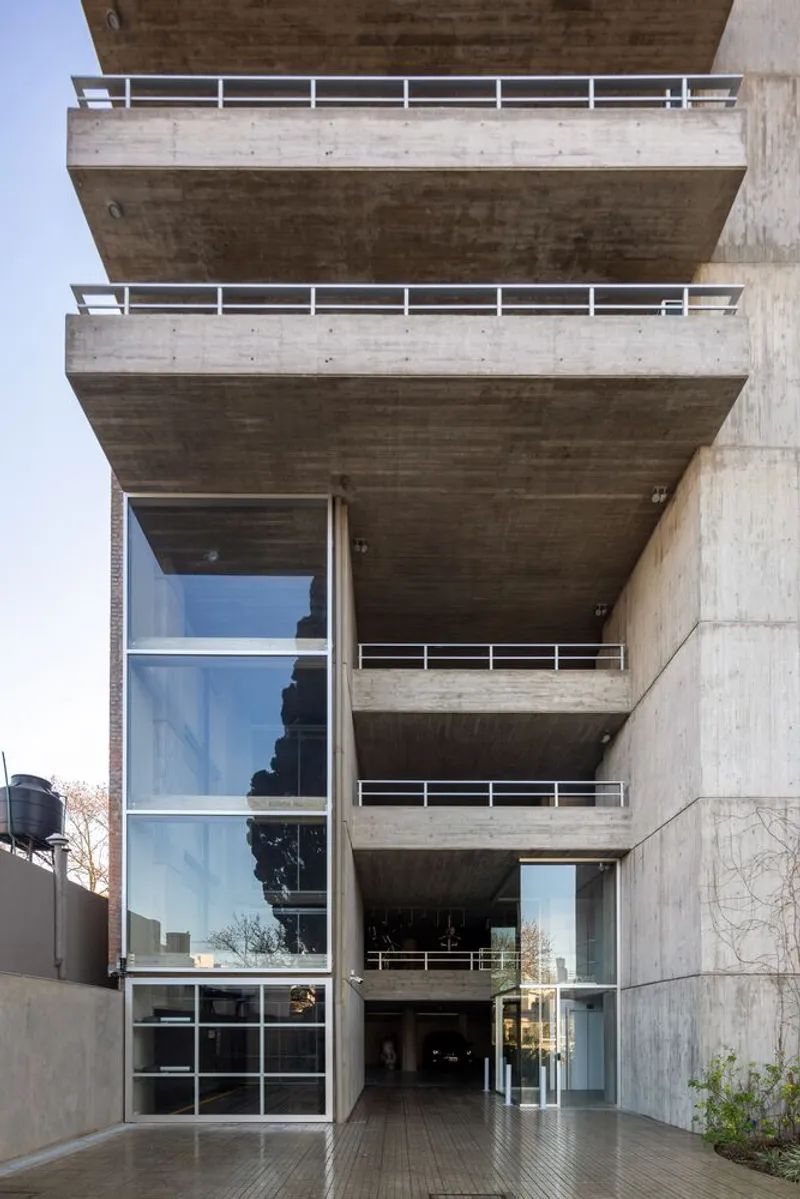
The building is strategically situated to maximize views of the Paraná River and the surrounding green spaces. The entrance, set back from the main street, creates a lush, green approach that seamlessly blends the building with its environment. By eliminating the traditional concept of a “front” and “back,” the building offers multiple perspectives depending on the observer’s point of view.
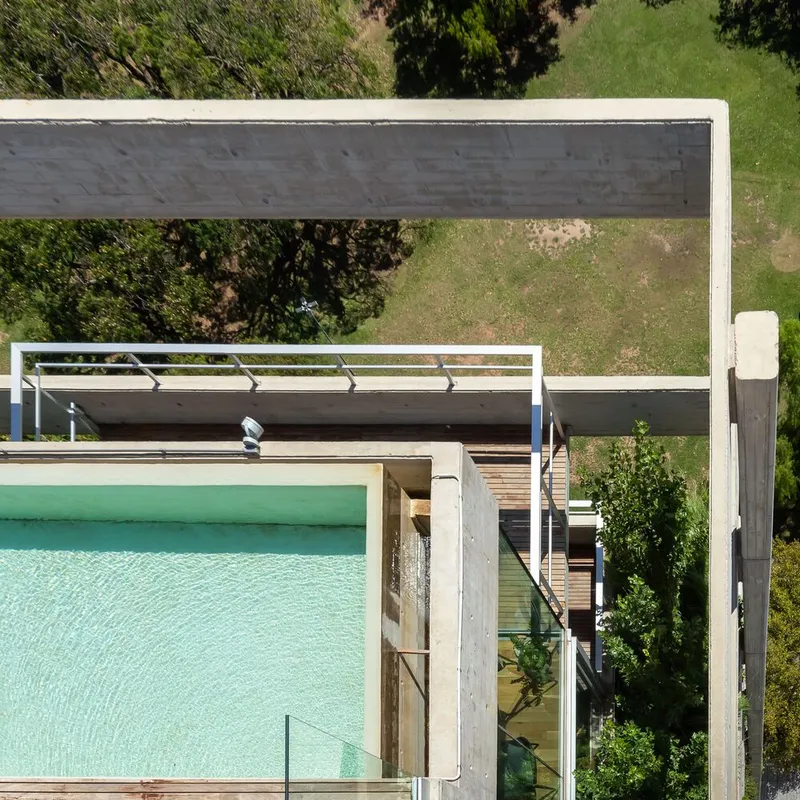
Architectural Concept and Design
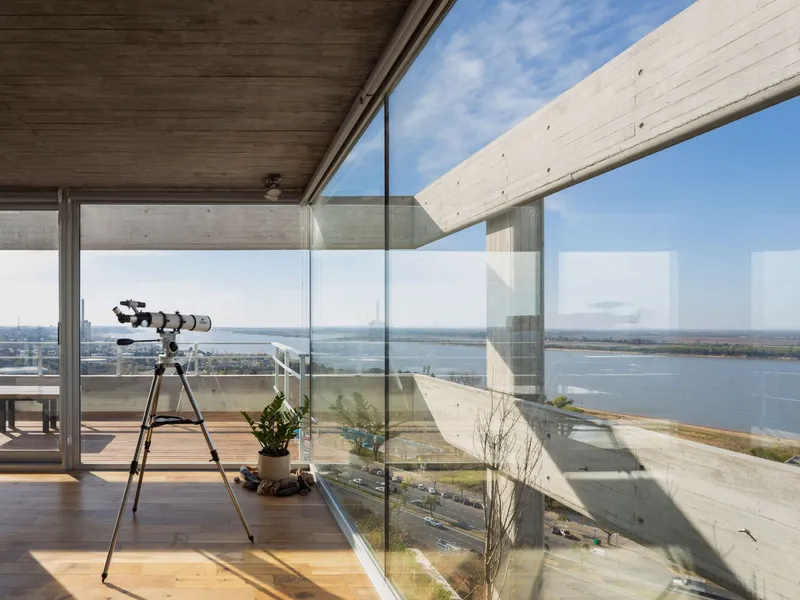
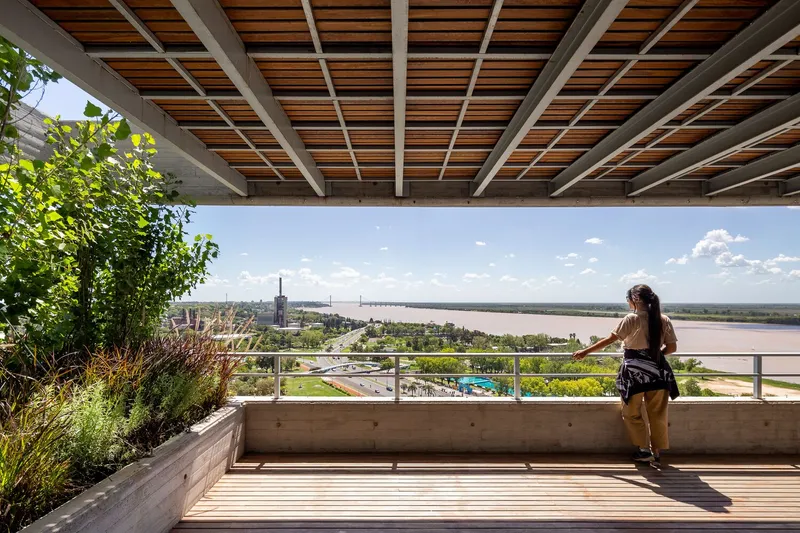
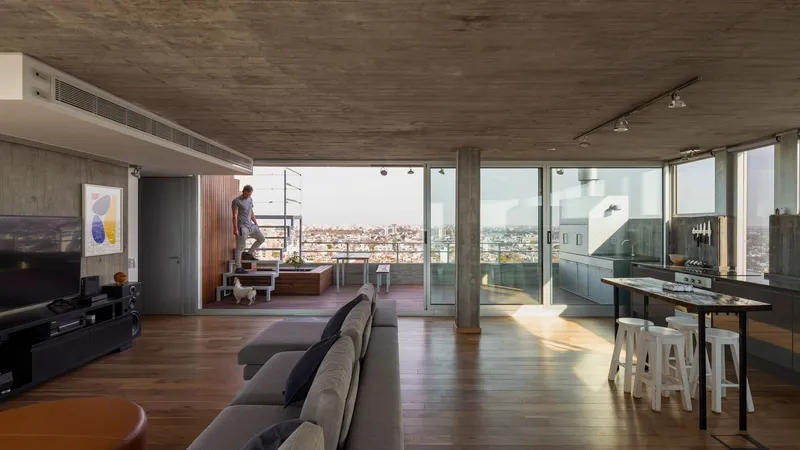
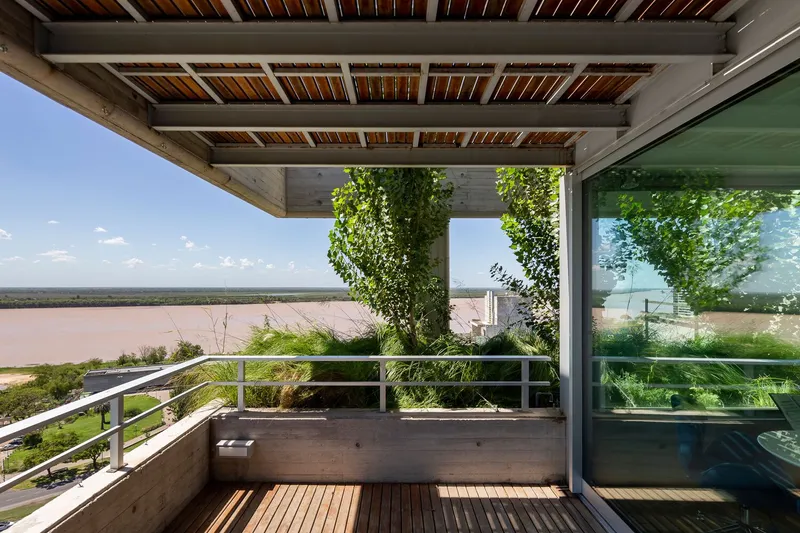
The standout feature of Río Arriba is its expansive individual terraces that extend across different planes, offering panoramic views of the river, lush greenery, and the urban skyline. Each terrace acts as an extension of the living space, blurring the line between indoors and outdoors, creating an immersive living experience.
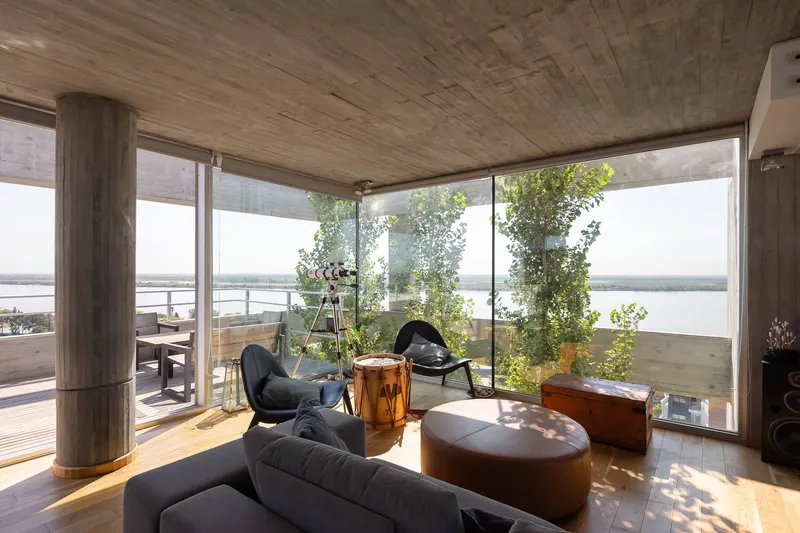
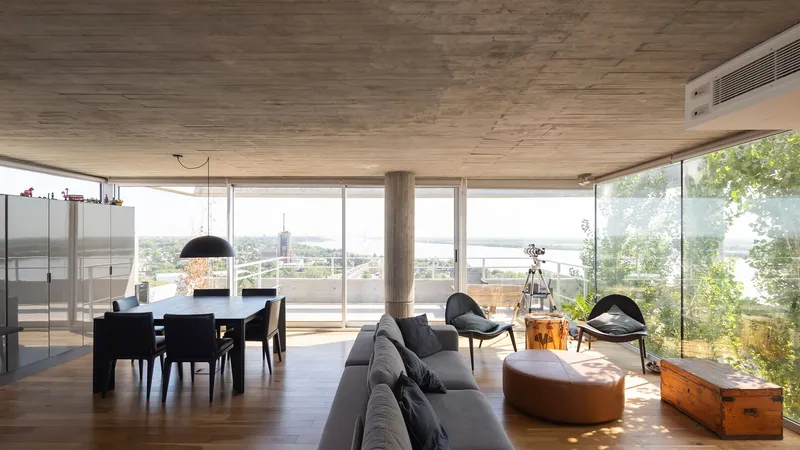
The building adapts its scale to maintain harmony with the neighborhood, gaining height where necessary to provide generous terrace space while maintaining a respectful relationship with the surrounding area. The structure’s semi-floors, spanning 120 to 160 m², include three bedrooms overlooking the city and a large central living-dining area oriented towards the river.
Indoor-Outdoor Continuity
Río Arriba masterfully integrates the best qualities of a traditional home with the advantages of modern high-rise living. The living spaces are complemented by wide terraces that offer the essence of a home with a garden—fresh air, outdoor kitchens, and green areas. These terraces create a natural extension of the living room, allowing residents to experience the tranquility of nature while enjoying city amenities.
Materiality and Aesthetics
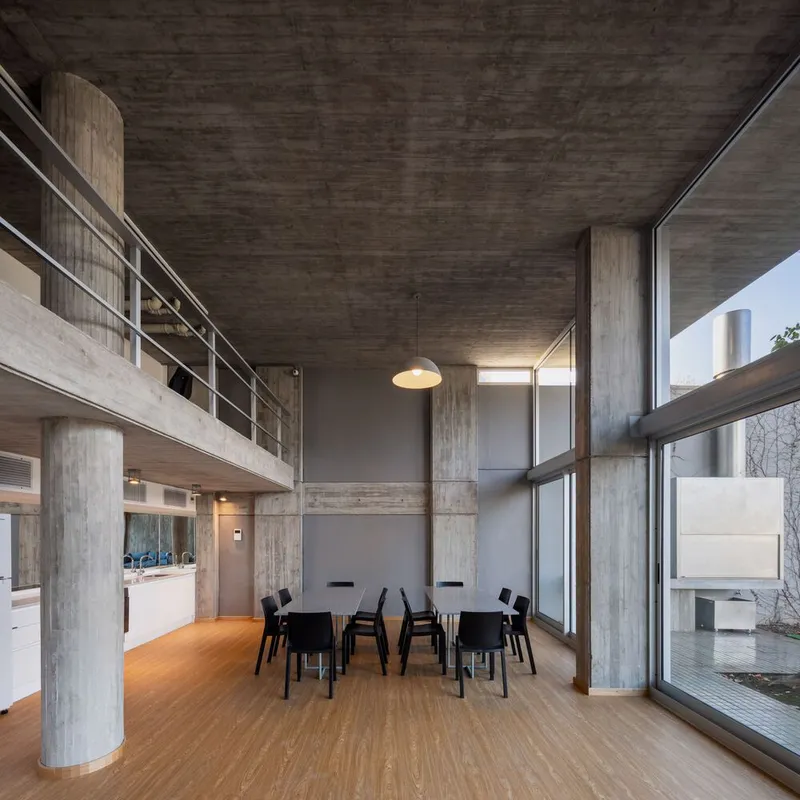
The façade of Río Arriba reflects the signature style of Estudio Pablo Gagliardo, utilizing a combination of exposed concrete and glass to create a seamless dialogue between the building and its environment. The uninterrupted slabs visually dissolve the boundaries between indoor and outdoor spaces, enhancing the connection between architecture and nature.
Concrete, treated as a soft and flexible material, curves gracefully to form limitless spaces that embrace natural light and promote openness. Vertical flower beds are integrated into the structure of each unit, connecting the greenery of the neighboring park with the entire building.
Amenities and Common Areas
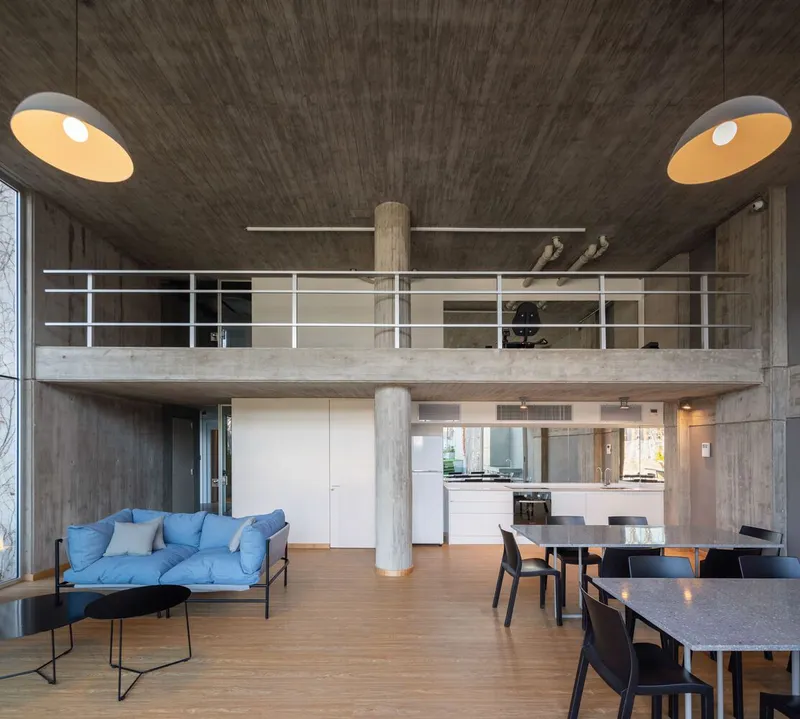
The ground floor features a beautifully designed garden with a swimming pool, solarium, and amenities that provide an oasis of relaxation. The open space fosters a sense of community while maintaining a connection to the surrounding environment.
Sustainable and Efficient Living
Río Arriba incorporates sustainable design principles by enhancing energy efficiency and maximizing natural ventilation. The open floor plan, combined with natural materials and ample greenery, reduces the building’s environmental impact while creating a harmonious living environment.
A Unique Living Experience
Río Arriba stands as a testament to innovative architectural design that seamlessly blends nature, luxury, and functionality. It offers a distinctive living experience that combines the charm of a home with the sophistication of contemporary urban living.All photographs are works of Ramiro Sosa




Popular Articles
Popular articles from the community


Hill & Cross Opera: Sculptural Opera House Architecture Shaped by Tallinn’s Landscape and Identity
Hill & Cross Opera reimagines opera house architecture in Tallinn through its sculptural hill, civic plaza, glass wave and a luminous cross.

Co-Life: Senior Housing Design That Reconnects Older Adults With the City
Co-Life reimagines senior housing design through healing gardens, shared streets, workshops, and a sustainable community across generations.

Riyadh For All: Intergenerational Urban Design for Active Aging in Rabat
Riyadh For All reimagines urban design in Rabat with intergenerational co-living, adaptive courtyards, and Moroccan cultural exchange today.

Conexión: Biophilic Design Reimagines High-Rise Living in Hong Kong
Conexión reimagines high-rise living in Hong Kong through biophilic design, green facades, shared spaces, daylight, water and nature within.


Similar Reads
You might also enjoy these articles


Hodi-Mandai Geram
Project Function: Preservation and revitalization of the Intangible heritage and socio-spatial identity of the Hodi by Housing, Cultural Memory Center, Sacred Grove, landscape, local tourism economy


Olio Towers: A Mid-Rise for Performers That Fuses Housing, Rehearsal, and Stage
Located blocks from Houston's Theater District, this modular tower stacks living units around a central performance atrium.

Oasis: Modular Green Housing Carved into Dhaka's Urban Fabric
A shortlisted Plugin Housing entry reclaims unauthorized settlements in Dhaka with stepped concrete volumes, green roofs, and ventilation-driven design.

Black Hole: A Floating Megastructure for the Post-Physical Era
Emiliano Mazzarotto envisions a spherical, self-scaling arena where e-sports, digital hotels, and holographic stadiums replace traditional public space.


Explore Architecture Competitions
Discover active competitions in this discipline



Challenge to reimagine the Iron Throne


Photograph architecture without architects


Illustrate the lost glory of Angkor Wat - Render Challenge


Design challenge to reuse E-waste
Comments (0)
Please login or sign up to add comments
No comments yet. Be the first to comment!