
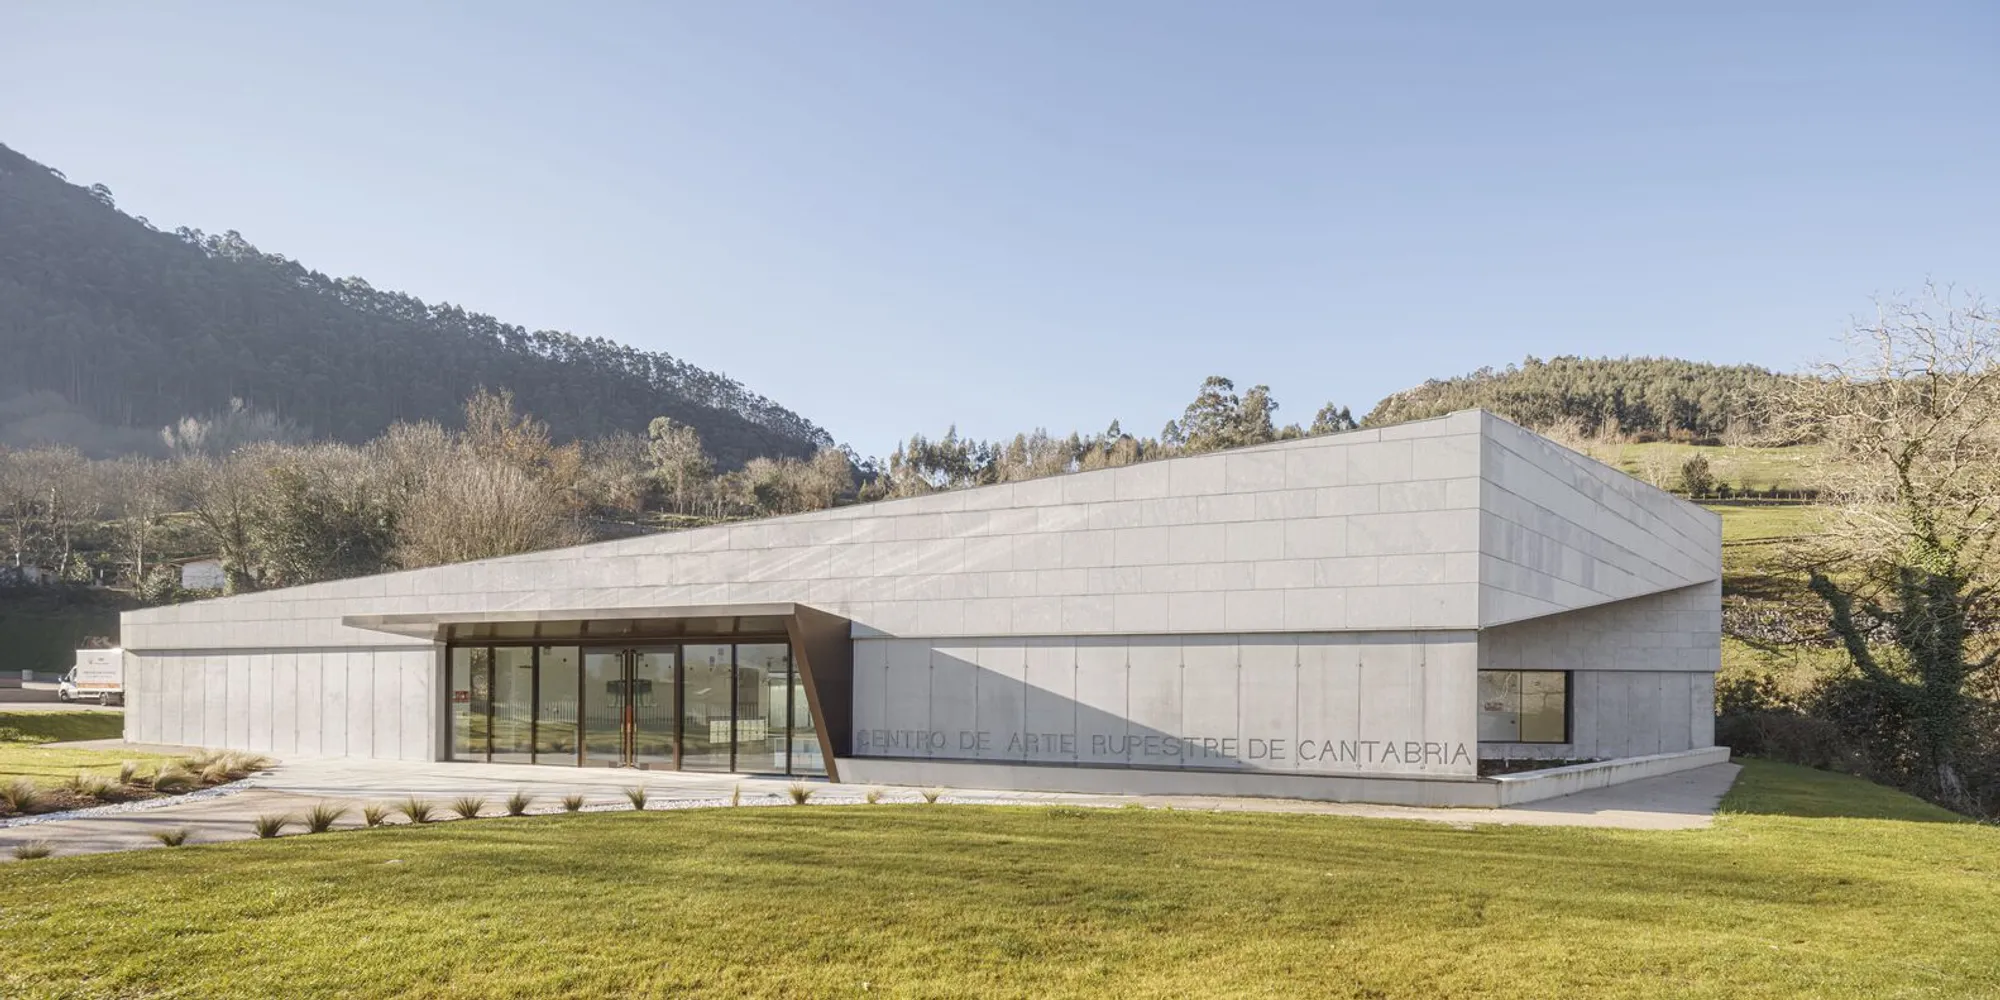
Rock Art Center of Cantabria by Sukunfuku Studio
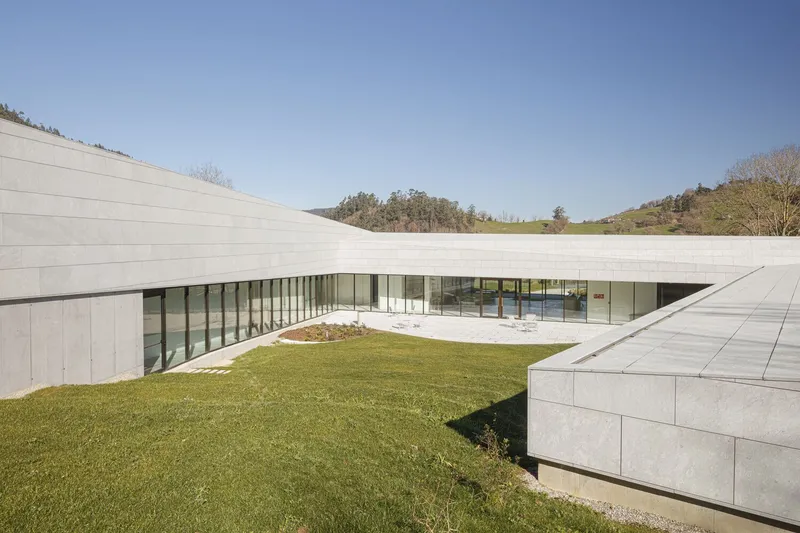
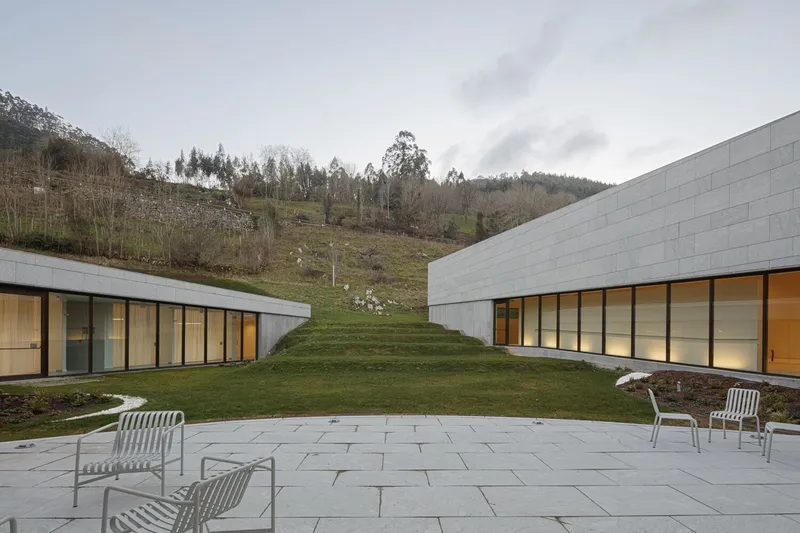
The Rock Art Center of Cantabria by Sukunfuku Studio blends contemporary architecture with nature, featuring a “C”-shaped layout and central courtyard.


Nestled on the scenic slopes of Monte Castillo in Puente Viesgo, Spain, the Rock Art Center of Cantabria by Sukunfuku Studio is a landmark cultural center celebrating prehistoric art and contemporary architectural design. Completed in 2022, this 1678 m² facility is strategically positioned along the winding road leading to the historic caves, integrating seamlessly into the region’s stunning natural landscape.
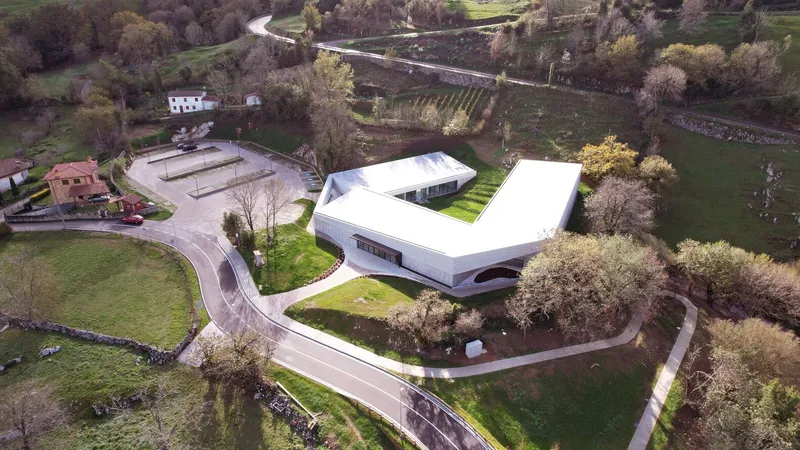
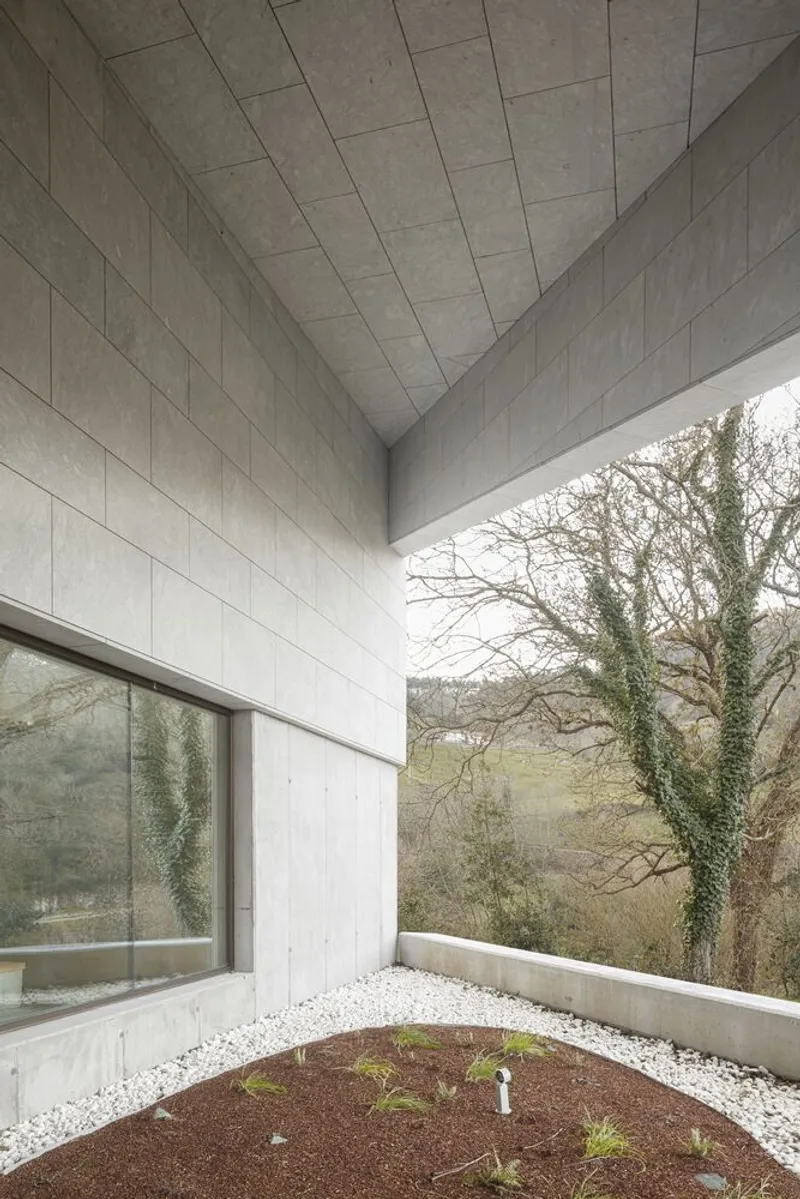
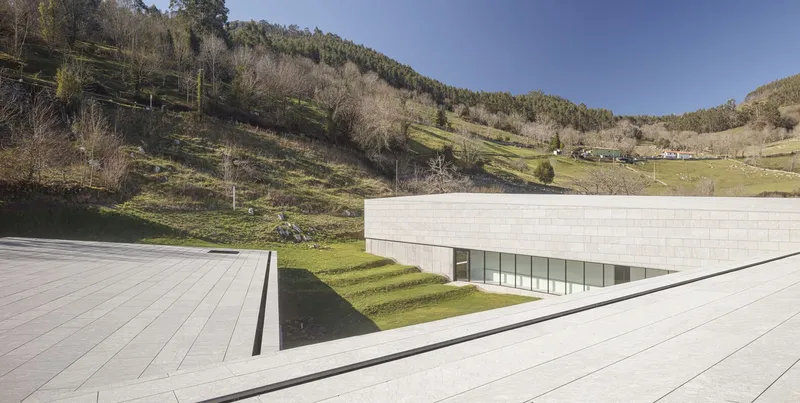
The center is thoughtfully organized into three primary volumes—the reception and service block, the exhibition space, and a restricted area—articulated around a central courtyard that facilitates circulation and spatial connectivity. Its distinctive “C”-shaped form interacts with the natural slope, forming a “green tier” that visually extends the mountain into the building. This integration allows the surrounding landscape to become an active participant in the visitor experience, encouraging exploration of outdoor activities and fostering a connection between art, architecture, and nature.
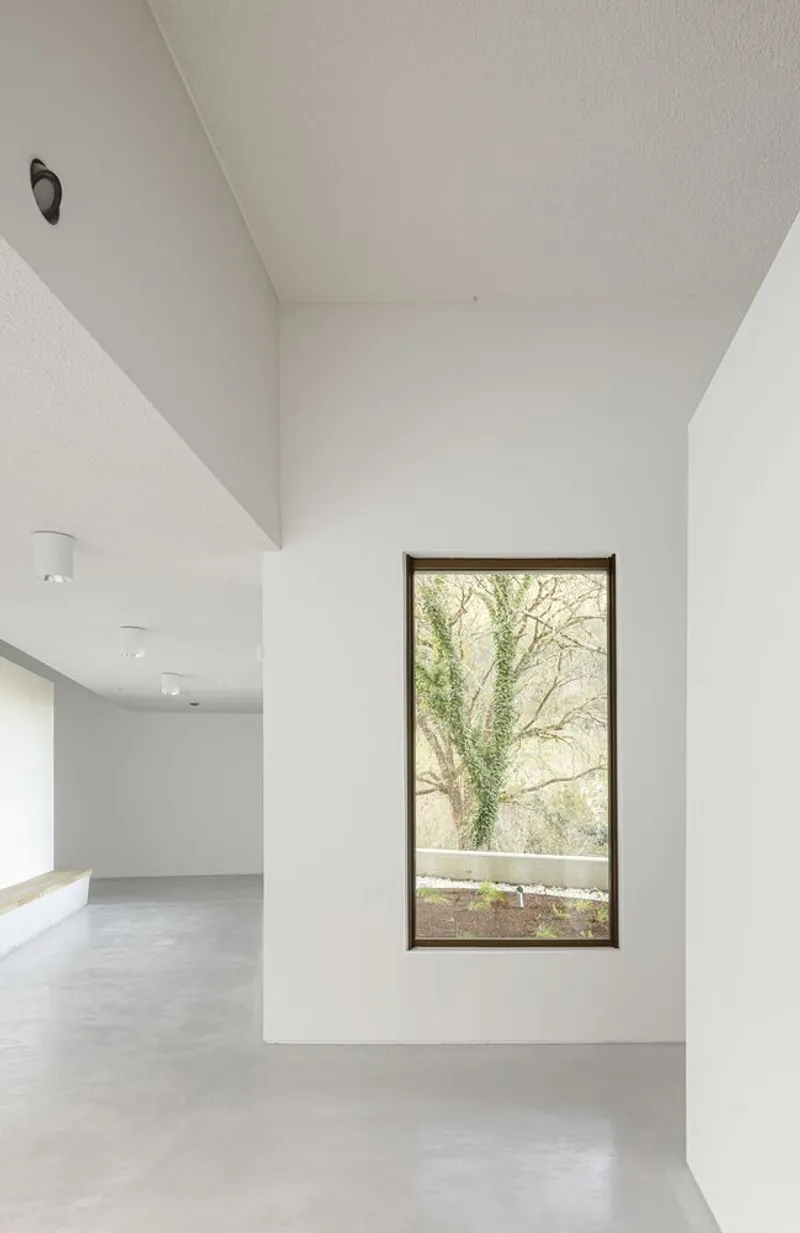
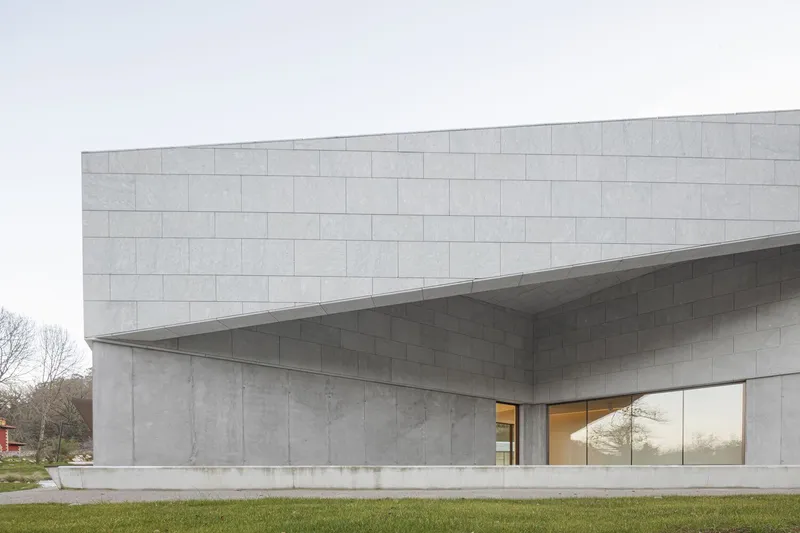
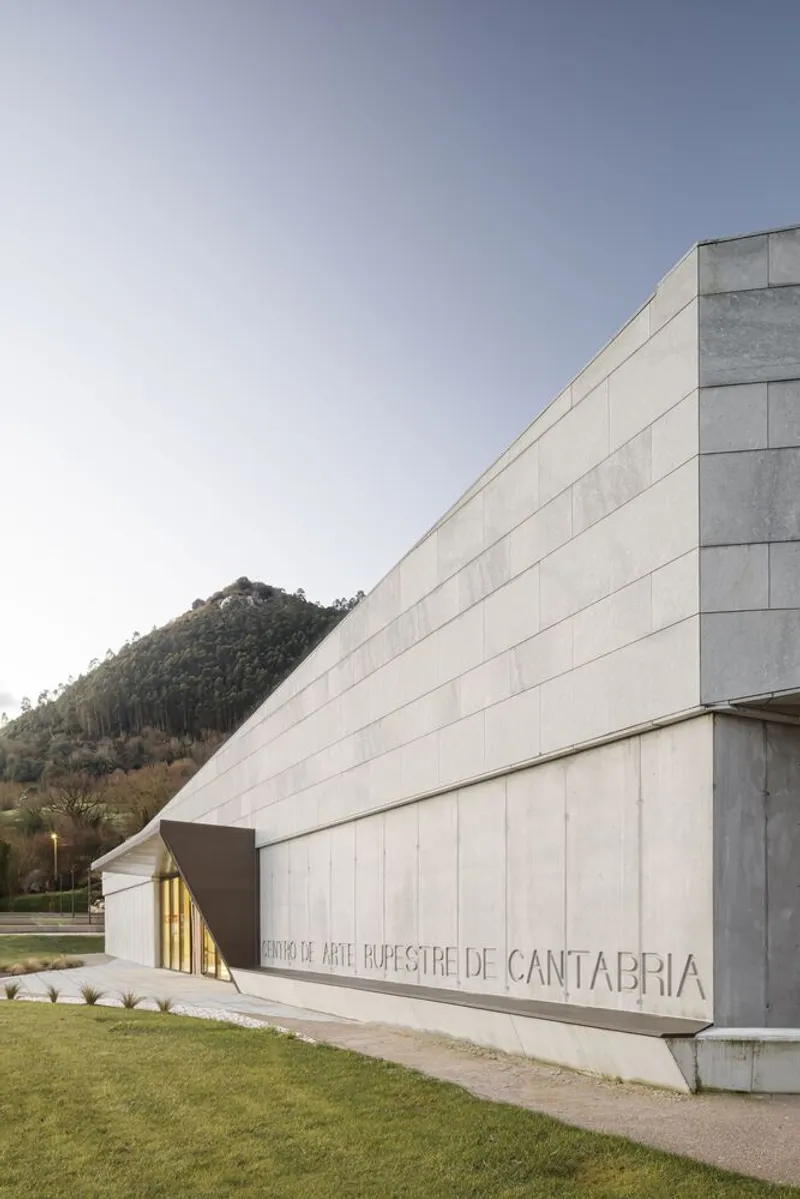
Constructively, the lower sections of the building employ concrete walls to anchor the structure to the terrain, while the facades facing the courtyard and access points are predominantly glazed, allowing abundant natural light and framing views of the picturesque surroundings. The design approach highlights a sensitive balance between modern architectural techniques and the preservation of cultural and natural heritage, creating a cultural landmark that celebrates both human history and environmental context.
All Photographs are works of Adrià Goula




Popular Articles
Popular articles from the community


Lunar Spiral: Space Architecture Shaped by the Mathematics of the Universe
Lunar Spiral reimagines space architecture through Fibonacci geometry, lunar regolith, levitating habitats, and self-sustaining Moon living.

The Musturak Paradise: Senior Living Architecture for a Connected Future in Temara, Morocco
The Musturak Paradise reimagines senior living architecture in Temara via private homes, social spaces, culture, community, and shared care.

Play: Fragments of Their World
Familiar architecture becomes modular playground design, creating safe spaces where displaced children can learn, connect, imagine and play.

Co-life: Sustainable Architecture for Age-Friendly Community Living
Co-life reimagines sustainable architecture for seniors through courtyards, rammed earth, shared gardens, and spaces designed for belonging.


Similar Reads
You might also enjoy these articles


Hodi-Mandai Geram
Project Function: Preservation and revitalization of the Intangible heritage and socio-spatial identity of the Hodi by Housing, Cultural Memory Center, Sacred Grove, landscape, local tourism economy


Olio Towers: A Mid-Rise for Performers That Fuses Housing, Rehearsal, and Stage
Located blocks from Houston's Theater District, this modular tower stacks living units around a central performance atrium.

Oasis: Modular Green Housing Carved into Dhaka's Urban Fabric
A shortlisted Plugin Housing entry reclaims unauthorized settlements in Dhaka with stepped concrete volumes, green roofs, and ventilation-driven design.

Black Hole: A Floating Megastructure for the Post-Physical Era
Emiliano Mazzarotto envisions a spherical, self-scaling arena where e-sports, digital hotels, and holographic stadiums replace traditional public space.


Explore Cultural Architecture Competitions
Discover active competitions in this discipline



Challenge to reimagine the Iron Throne


Photograph architecture without architects


Illustrate the lost glory of Angkor Wat - Render Challenge


Bring back Drive In's
Comments (0)
Please login or sign up to add comments
No comments yet. Be the first to comment!