

Römerstrasse Baden Apartments by Michael Meier Marius Hug Architekten: A Harmonious Blend of Industrial Legacy and Contemporary Living
Römerstrasse Baden Apartments transform 1960s pavilions into modern homes, blending historical context, efficient design, and contemporary architectural elegance.


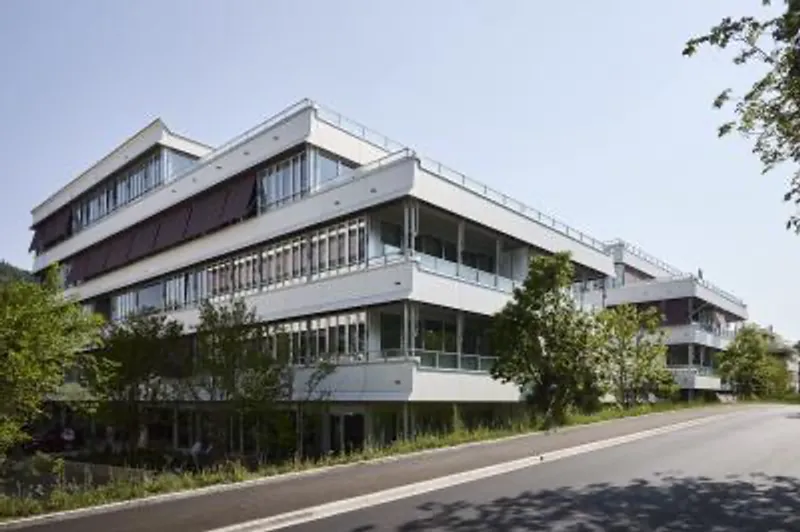
Located on the serene, wooded hillside of the Limmat River in Baden, Switzerland, the Römerstrasse Baden Apartments project by Michael Meier Marius Hug Architekten showcases an exceptional transformation of mid-century industrial architecture into sustainable, high-quality residential living. This adaptive reuse development not only revitalizes four modernist pavilions from the 1960s but also preserves the site's historical identity linked to Switzerland’s industrial powerhouse, Brown, Boveri & Cie (ABB).
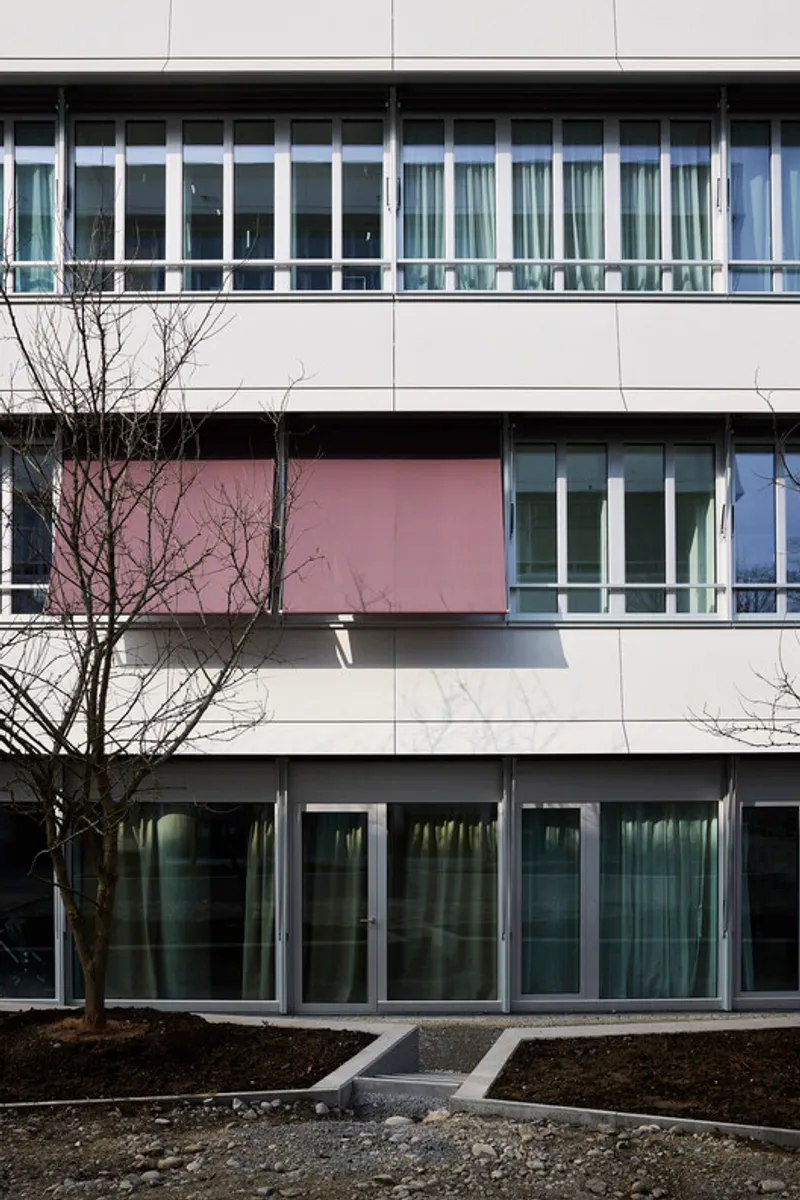
A Legacy Reimagined
The site’s historical significance is rooted in its proximity to Baden’s thermal springs and industrial heritage. The Römerstrasse, named after ancient Roman builders, connects the city center to its industrial past. Nestled here, the original office pavilions once served a thriving business district. Thanks to a design competition win in 2010, these structures have been skillfully repurposed into 78 elegant condominiums, completed and occupied by 2022.
Intelligent Design & Structural Efficiency
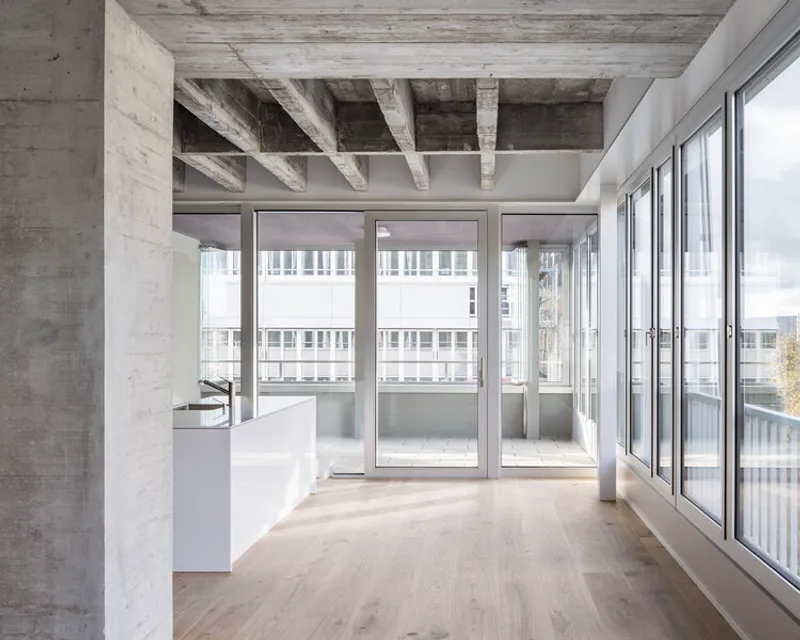
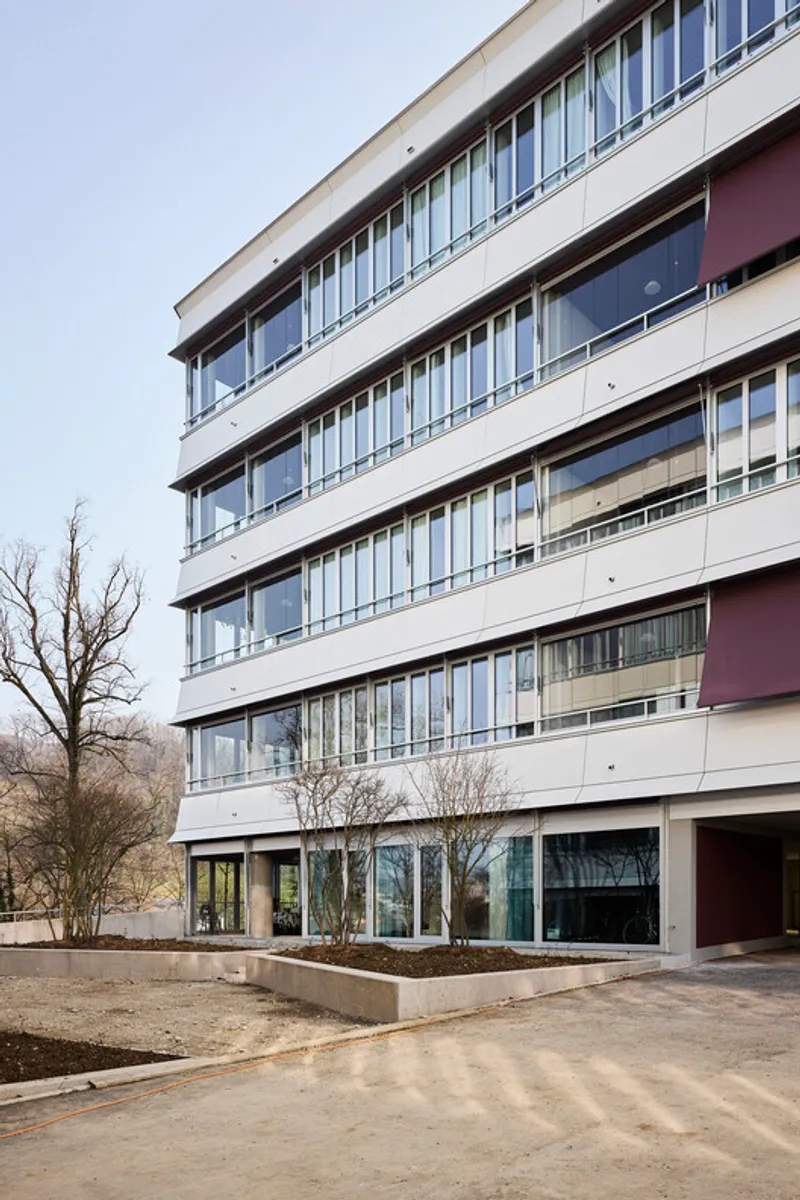
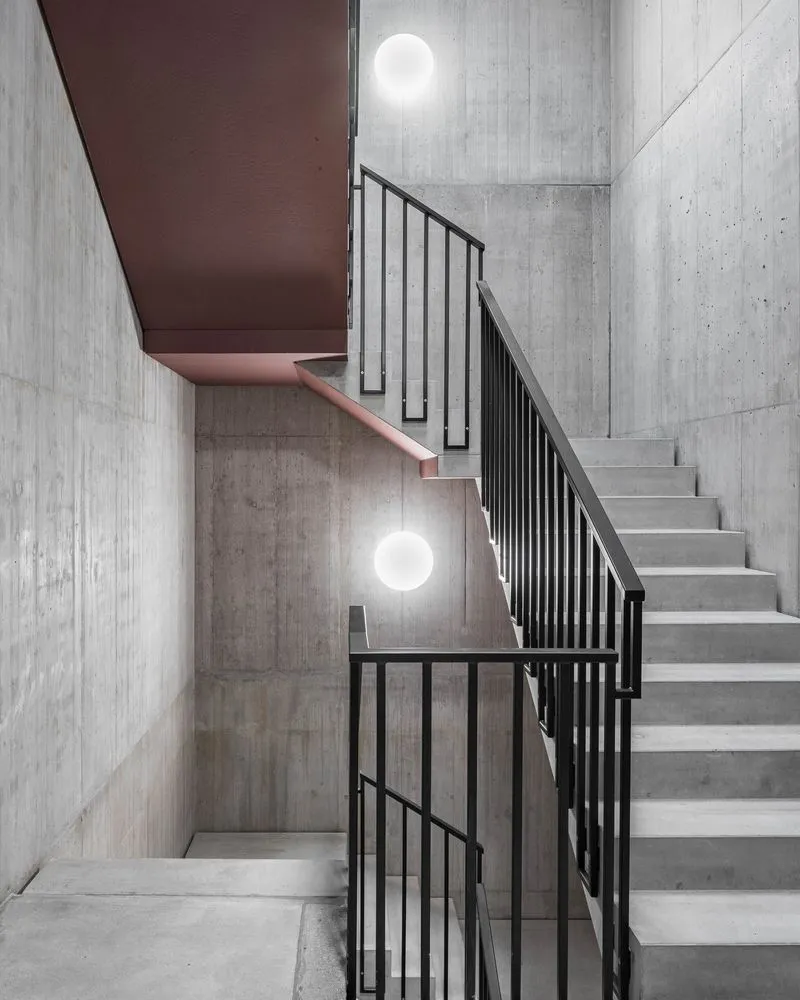
At the heart of the architectural concept is the enfilade of sottoportegos—ground-level public passageways that unify the four buildings while maintaining accessibility and permeability throughout the site. The architects reoriented the core access routes and placed stairwells within the “belly” of each structure, strengthening the buildings with minimal intervention and ensuring efficient use of material resources.
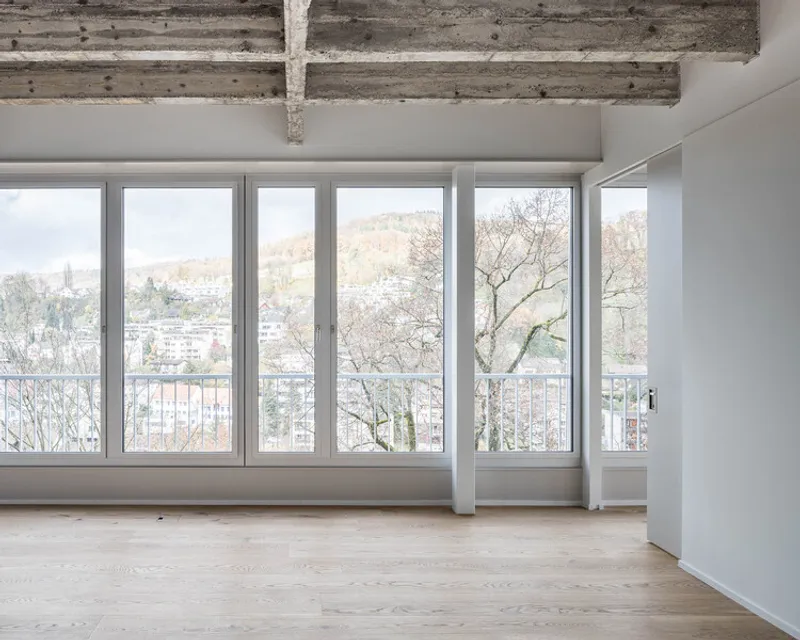
The concrete cassette ceilings—once functional elements of office architecture—have been preserved and emphasized through the addition of massive structural columns and walls, subtly organizing space within each apartment. This design maintains both structural integrity and spatial clarity, blending heritage with innovation.
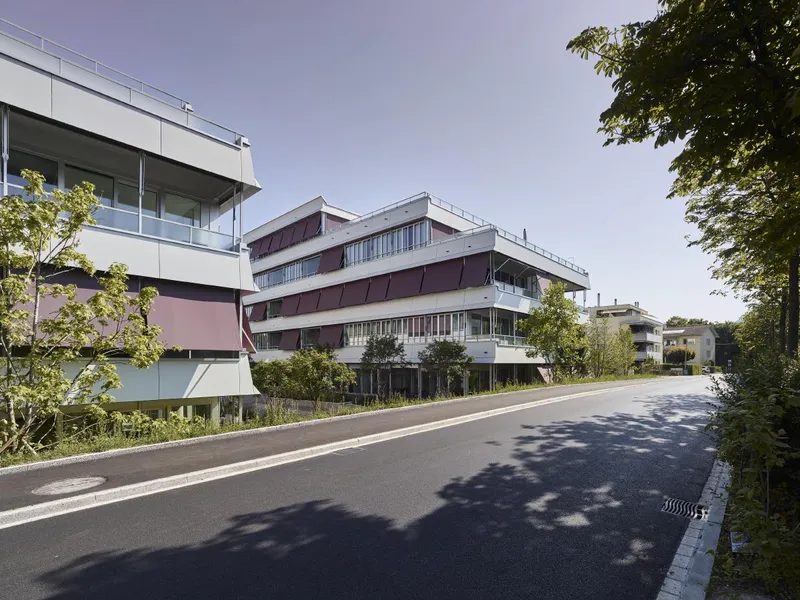
Modern Façade with a Nod to the Past
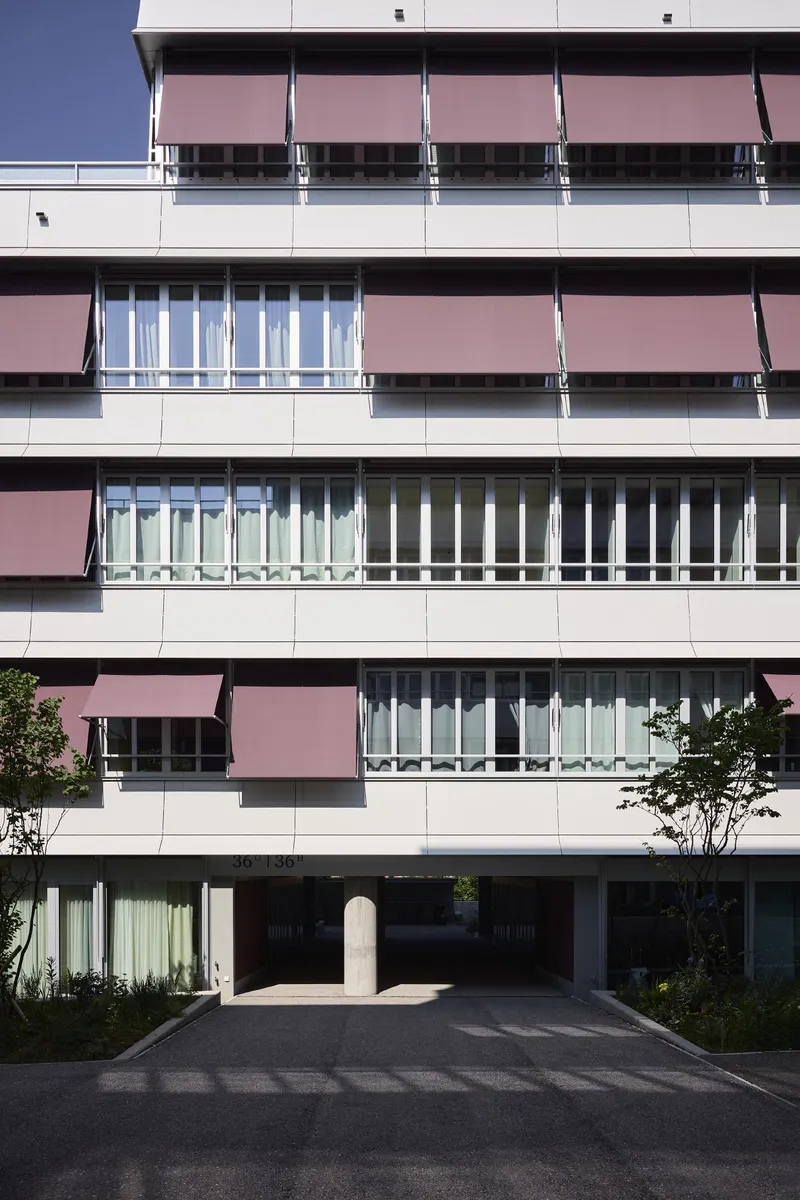
Perhaps the most visually striking feature is the building envelope: a lightweight, apron-like façade system. Wrapping each pavilion is a choreographed array of textile awnings that soften the strong lines of the architecture and recall the elegance of mid-century modern design. The façades are not just aesthetic; they provide shading and energy efficiency while enhancing the buildings' unique identity.
Site-Sensitive Urban Integration
The design respects and celebrates the site’s riverside setting, preserving key sightlines and maintaining harmony with the surrounding forested hillside. By retaining the original building skeletons and emphasizing minimal intervention, the architects ensure a sustainable urban renewal that extends Baden’s architectural narrative with authenticity and care.
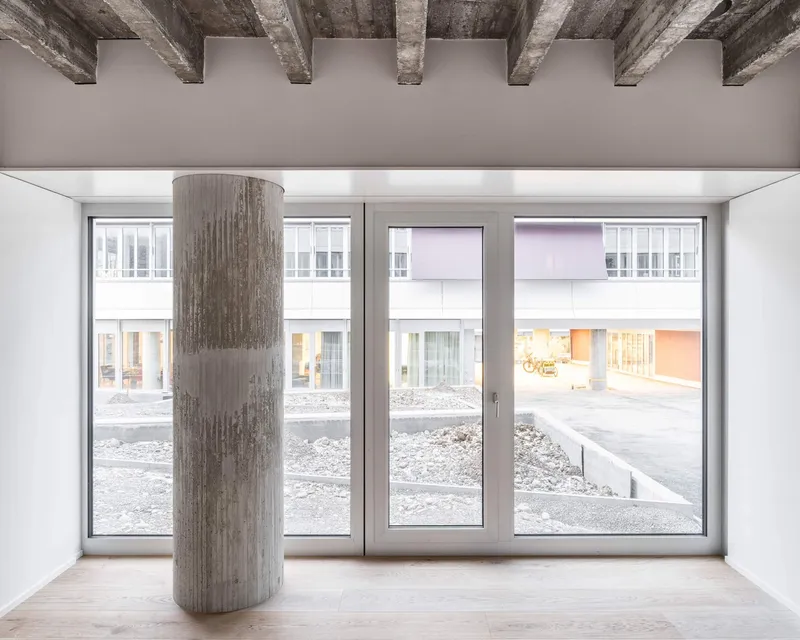
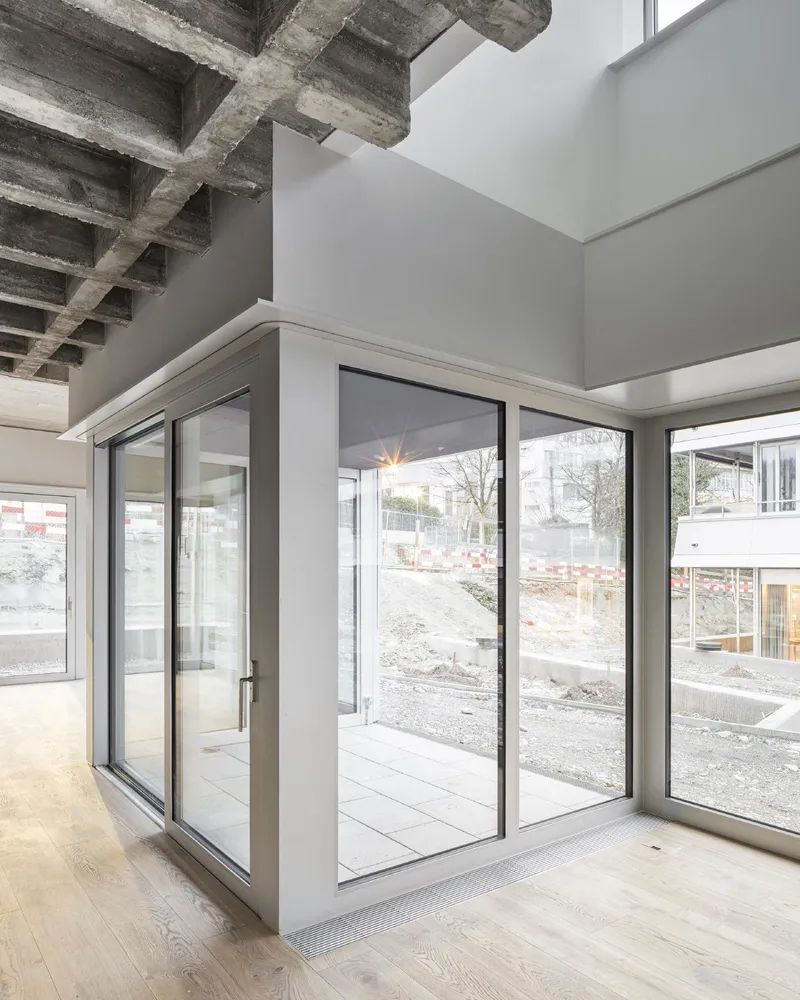
All the photographs are works of Markus Bertschi, Roman Keller




Popular Articles
Popular articles from the community


Lunar Spiral: Space Architecture Shaped by the Mathematics of the Universe
Lunar Spiral reimagines space architecture through Fibonacci geometry, lunar regolith, levitating habitats, and self-sustaining Moon living.

Riyadh For All: Intergenerational Urban Design for Active Aging in Rabat
Riyadh For All reimagines urban design in Rabat with intergenerational co-living, adaptive courtyards, and Moroccan cultural exchange today.

The Musturak Paradise: Senior Living Architecture for a Connected Future in Temara, Morocco
The Musturak Paradise reimagines senior living architecture in Temara via private homes, social spaces, culture, community, and shared care.

The Earth Pod: 3D Printed Homes for Resilient Refugee Communities
The Earth Pod reimagines refugee housing through 3D printed homes made from clay, combining resilience, self-sufficiency, and rapid shelter.


Similar Reads
You might also enjoy these articles


Hodi-Mandai Geram
Project Function: Preservation and revitalization of the Intangible heritage and socio-spatial identity of the Hodi by Housing, Cultural Memory Center, Sacred Grove, landscape, local tourism economy


Olio Towers: A Mid-Rise for Performers That Fuses Housing, Rehearsal, and Stage
Located blocks from Houston's Theater District, this modular tower stacks living units around a central performance atrium.

Oasis: Modular Green Housing Carved into Dhaka's Urban Fabric
A shortlisted Plugin Housing entry reclaims unauthorized settlements in Dhaka with stepped concrete volumes, green roofs, and ventilation-driven design.

Black Hole: A Floating Megastructure for the Post-Physical Era
Emiliano Mazzarotto envisions a spherical, self-scaling arena where e-sports, digital hotels, and holographic stadiums replace traditional public space.


Explore Residential Building Competitions
Discover active competitions in this discipline


Challenge to design mud housing for contemporary communities


Challenge to reimagine the Iron Throne


Photograph architecture without architects


Illustrate the lost glory of Angkor Wat - Render Challenge
Comments (0)
Please login or sign up to add comments
No comments yet. Be the first to comment!