

Roost Platform: A Masterpiece of Elevated Waterfront Architecture by Furman + Keil Architects
A resilient, elevated platform in Austin that exemplifies sustainable waterfront architecture and minimal ecological impact in a protected wetland.


Reimagining Architecture in Harmony With Nature on Austin’s Secluded Slough
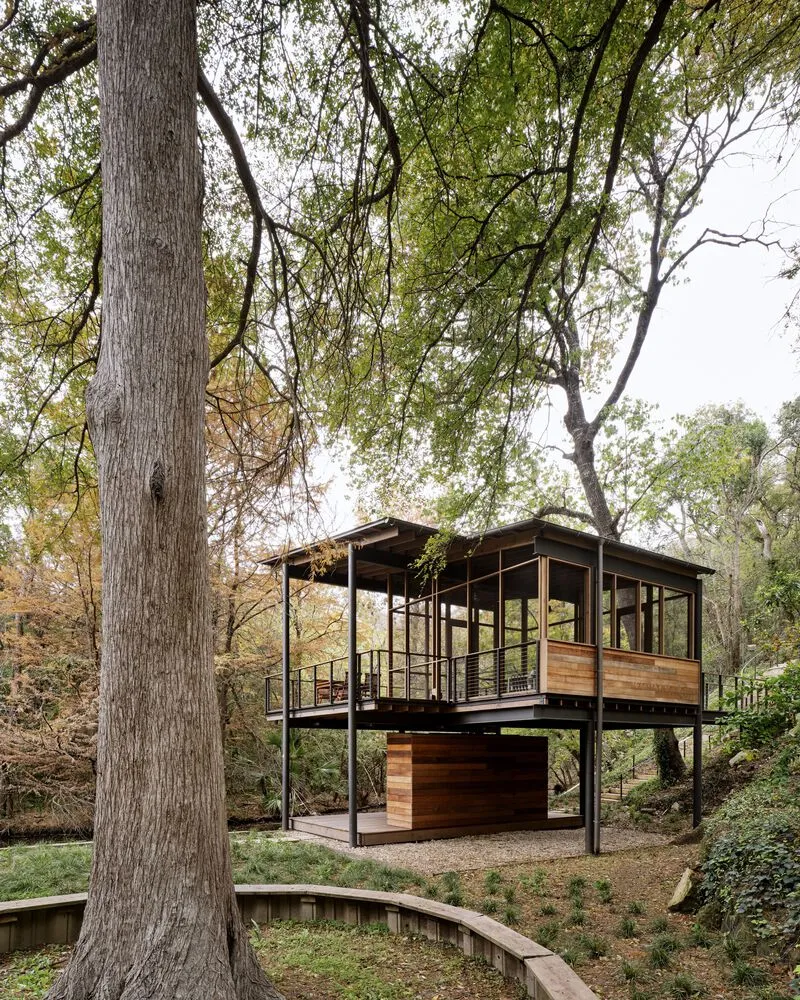
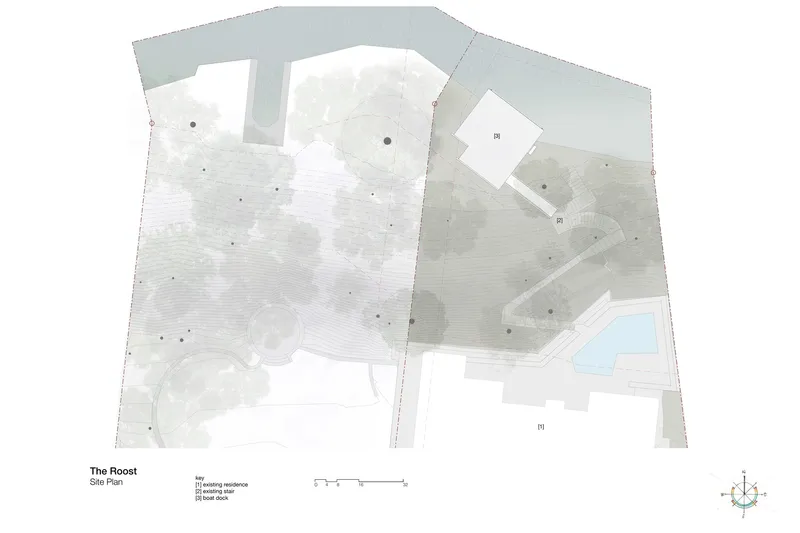
In the heart of Austin, Texas, nestled fifty feet below the urban terrain and just minutes from downtown, Furman + Keil Architects have designed a striking example of elevated waterfront architecture. Called the Roost Platform, this 928-square-foot structure floats above an ecologically sensitive wetland, accessible only by canoe, kayak, or a steep, winding staircase descending through a natural stone grotto. The site’s dramatic isolation and proximity to a nature preserve formed the foundation of a deeply thoughtful and environmentally attuned design.

The project challenges traditional ideas of home expansion. Rather than add conditioned space to the existing house, the architects conceived a secondary living platform suspended above the wetland. The result is a space for birdwatching, contemplation, and engagement with the natural world, one that leaves the smallest possible trace on the environment below.
Elevated Living: Design That Respects the Landscape
The Roost Platform is not just a building—it’s a sensitive response to the landscape. By lifting the structure above ground level and utilizing an existing superstructure of steel piers, Furman + Keil Architects minimized disruption to the wetland’s delicate ecosystem. This strategy avoided ground-level construction and restored the site’s natural hydrology, allowing native plants to reclaim their place beneath the platform.
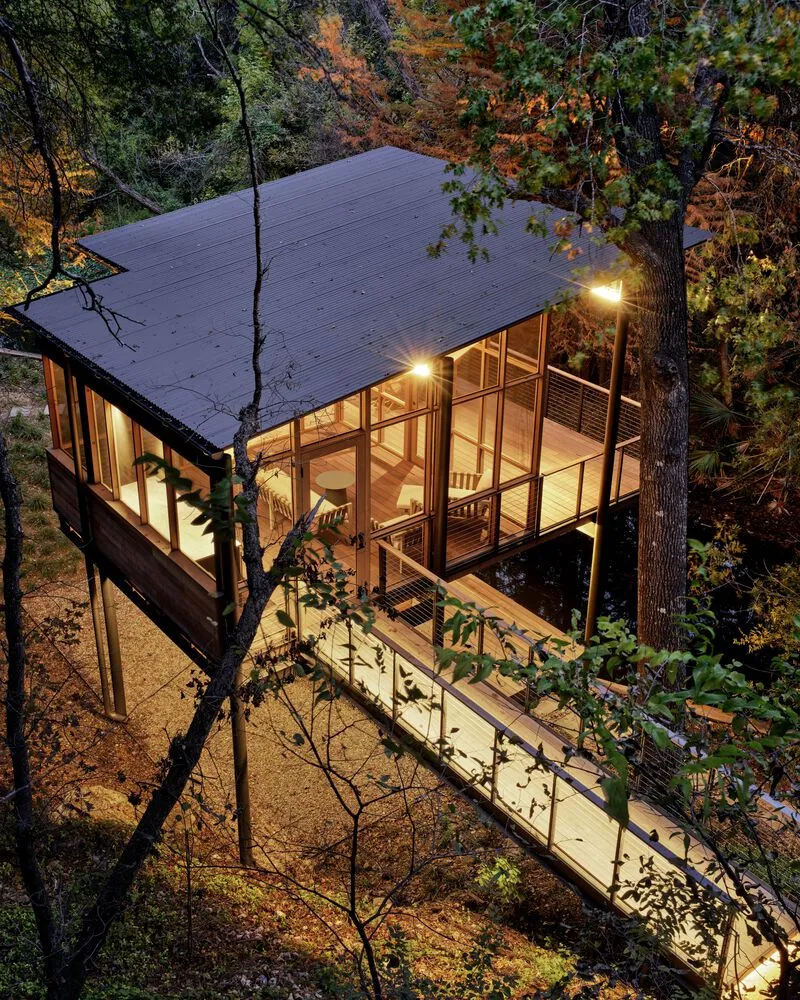
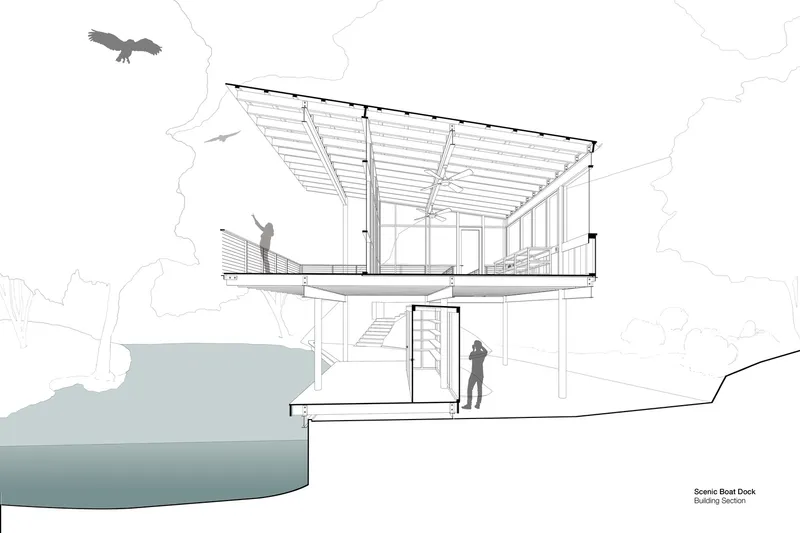
Designed as a perch among the trees, the upper deck provides immersive views into the dense foliage and the waterway beyond. The screened porch offers a refuge for humans and has even become a roost for local owls, reinforcing the project’s aim of coexistence with nature. The area beneath the deck doubles as a canoe launch and provides limited access to the shoreline—designed with minimal decking to allow the ecosystem below to thrive.
Architectural Resilience on the Water’s Edge
A core concern of the project was the need for resilience in the face of frequent flooding. The previous structure on the site had suffered damage due to rising water levels, a recurring issue along the slough during periods of extended rainfall. The new elevated waterfront architecture needed to withstand such conditions while requiring minimal maintenance over time.
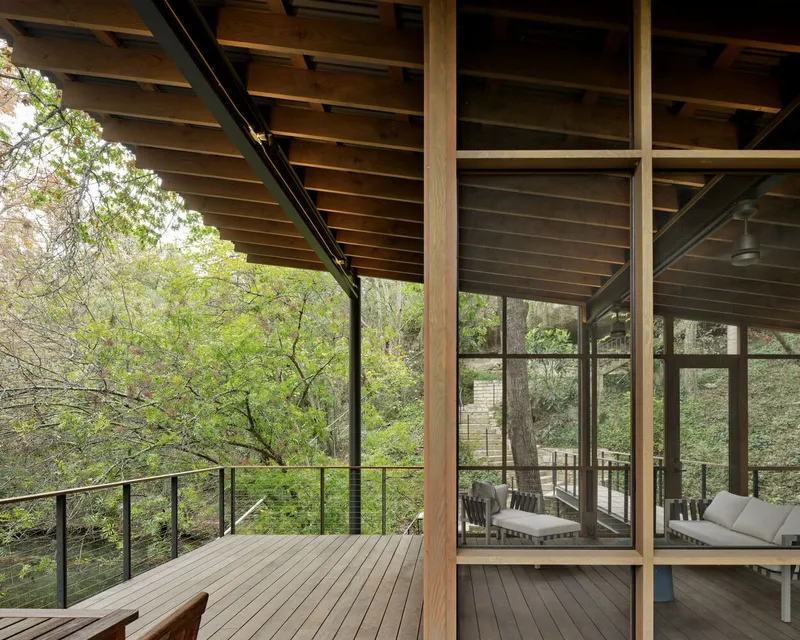
Materials were selected for durability and flood resistance. Steel piers were reused and extended to support the new frame. The wood structure above was built with intention—light, open, and dissolving into the environment, yet robust enough to endure extreme weather events. All materials were transported via a small barge, reinforcing the commitment to low-impact construction.

This logistical complexity shaped the project’s final form. Every design decision—from footprint reduction to finish choice—reflected an ethos of restraint, longevity, and harmony with the site.
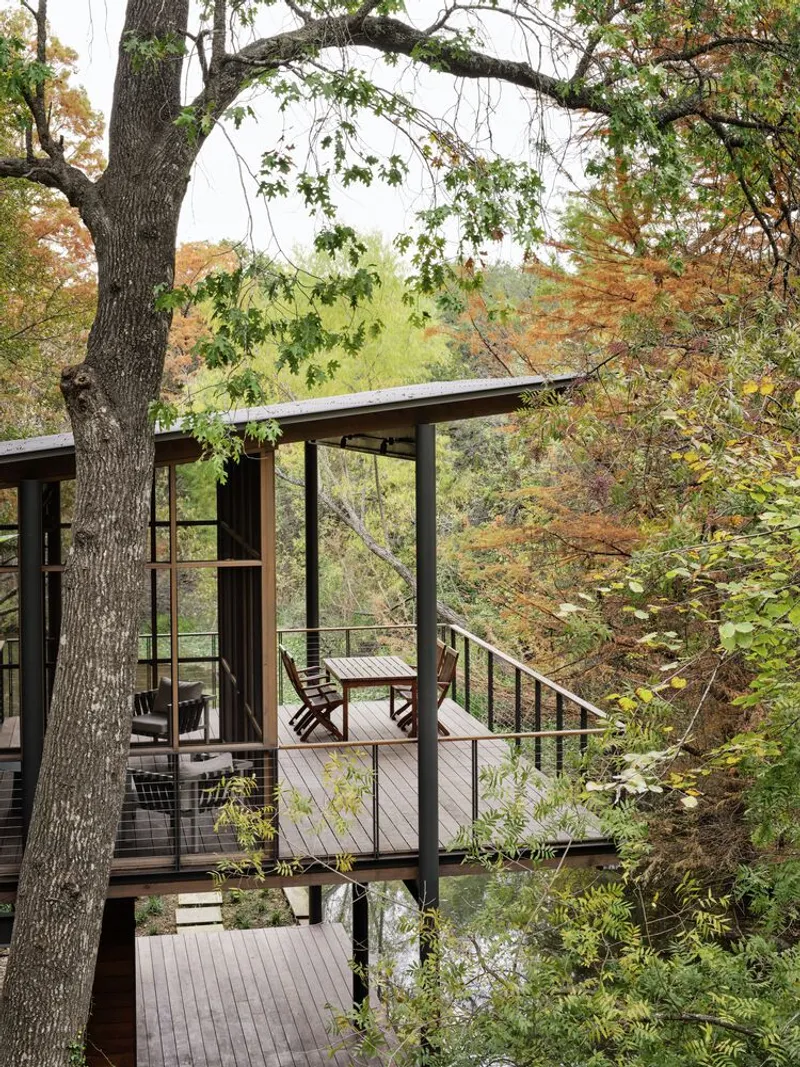
Bridging Architecture and Ecology Through Thoughtful Construction
The challenge of building in such a remote, protected site demanded not just architectural skill, but ecological sensitivity. Access to the property is limited, and traditional construction routes were not feasible. This meant adapting building methods and relying heavily on the reuse of existing structural components.
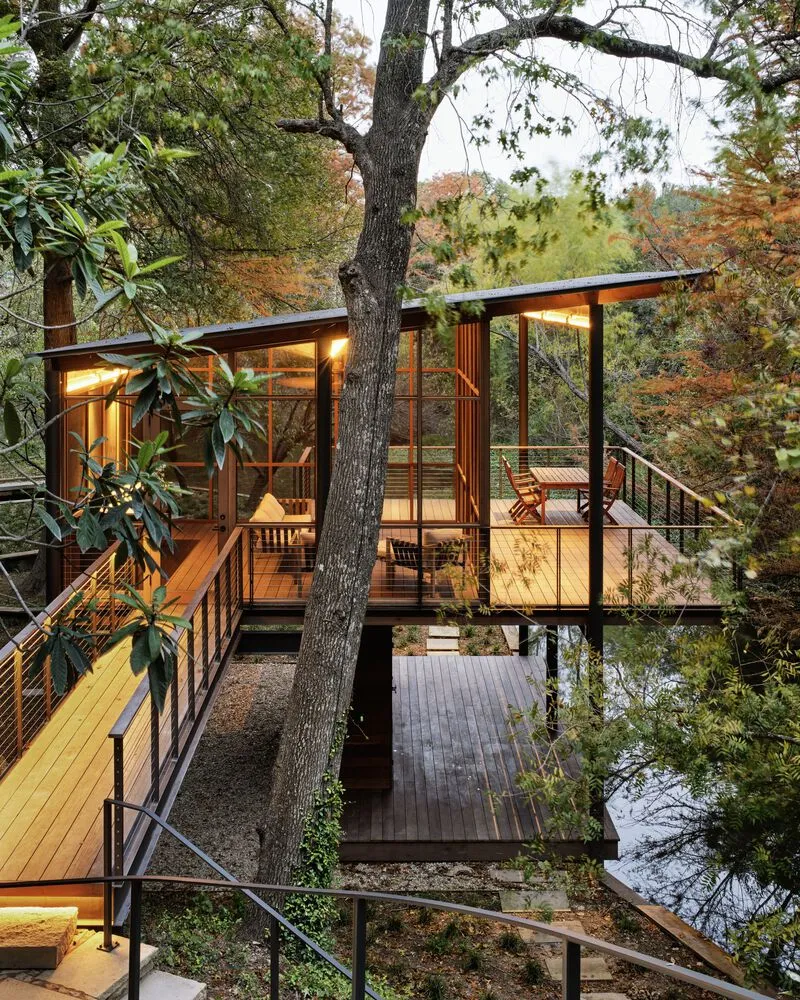
By elevating the project on piers, the design team eliminated the need for deep excavation or foundational disturbance. This also reduced material usage and preserved root systems, wetlands, and water flows. The project’s lower-level deck is intentionally minimal, preventing the introduction of hardscape that would compromise habitat integrity.
These careful, deliberate decisions reflect the core philosophy of elevated waterfront architecture—designing in response to place, climate, and ecological systems, rather than against them.
A Lasting Legacy in Sensitive Terrain
The Roost Platform is more than a retreat. It’s an example of how thoughtful architectural interventions can celebrate and preserve the environments they inhabit. Every detail of the design—from the choice of Douglas Fir and Ipe wood to the strategic alignment of screened views—reflects a commitment to long-term coexistence.

What was once a vulnerable, flood-damaged structure has become a lightweight, durable, and elegant solution for inhabiting nature. This project demonstrates that in the face of environmental challenges, architecture can rise—not in defiance, but in balance with the world around it.

All Photographs are works of Leonid Furmansky




Popular Articles
Popular articles from the community


EW PARK: Sustainable Architecture Reimagines the Future of Urban Parking
EW PARK reimagines city parking as a modular wooden tower combining automation, solar energy, electric mobility, and adaptable urban design.

The Earth Pod: 3D Printed Homes for Resilient Refugee Communities
The Earth Pod reimagines refugee housing through 3D printed homes made from clay, combining resilience, self-sufficiency, and rapid shelter.

The Ocean Hive: Sustainable Architecture for a Self-Sufficient Civilization at Sea
The Ocean Hive imagines sustainable architecture at sea, where modular habitats, algae, wave power and ocean waste sustain a growing colony.

Conexión: Biophilic Design Reimagines High-Rise Living in Hong Kong
Conexión reimagines high-rise living in Hong Kong through biophilic design, green facades, shared spaces, daylight, water and nature within.


Similar Reads
You might also enjoy these articles


FAMM Arquitectura Organizes Ten Villas Around Courtyards and Jungle in Nosara, Costa Rica
El Molino pairs two elongated volumes with deep overhangs and timber louvers to build a compact coastal community five minutes from the beach.

Oscar Niemeyer's Ibirapuera Park Pavilions Define São Paulo's Cultural Identity in Concrete and Curve
A constellation of modernist volumes set within São Paulo's most important urban park, conceived for the city's 400th anniversary in 1954.

How Henri Picq's 1889 Paris Pavilion Traveled 11,000 Kilometers to Become Santiago's Artequín Museum
A prefabricated iron and glass pavilion built for the Paris Universal Exposition found a second life as a children's art museum in Chile.

Sanjay Puri Architects Wraps a Jaipur Office Tower in Capsule-Shaped Green Buffers
A nine-level climate-responsive workplace near Jaipur Airport uses stacked planter terraces and aluminium screens to fight 40°C heat.


Explore Architecture Competitions
Discover active competitions in this discipline



Challenge to reimagine the Iron Throne


Photograph architecture without architects


Illustrate the lost glory of Angkor Wat - Render Challenge


Design challenge to reuse E-waste
Comments (0)
Please login or sign up to add comments
No comments yet. Be the first to comment!