
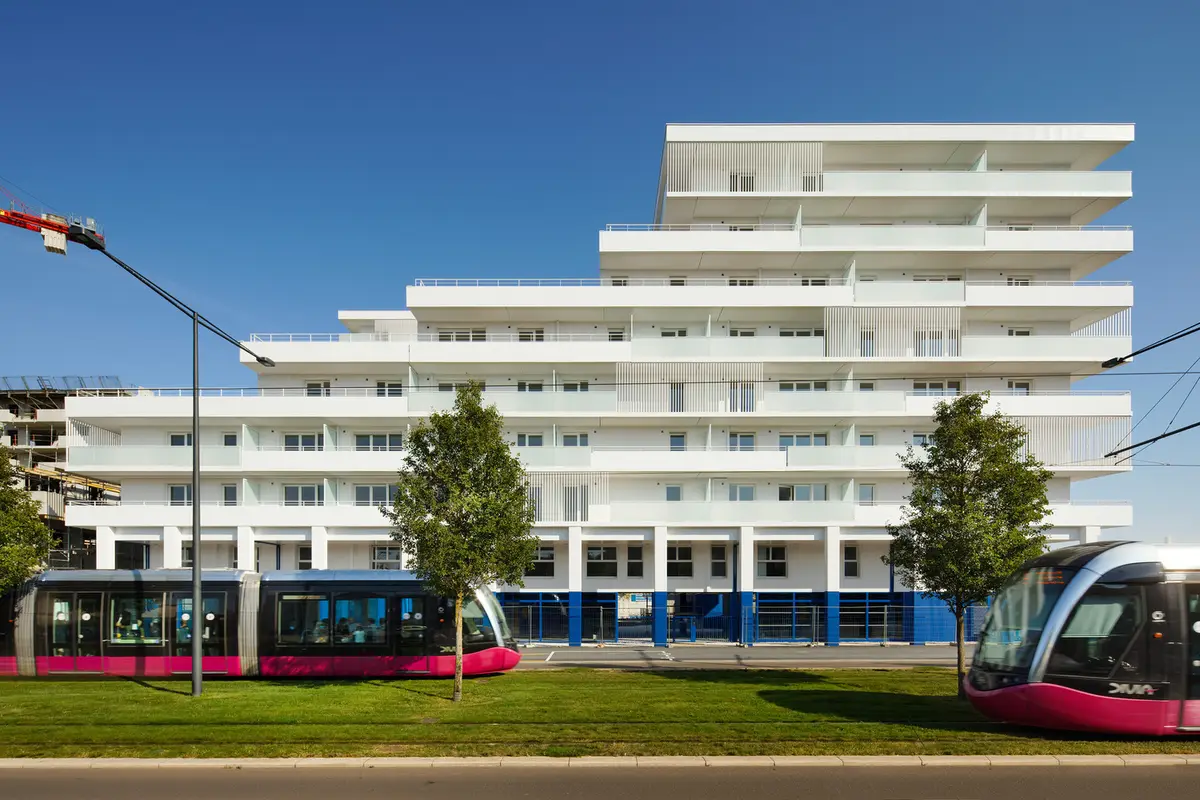
Rosa Parks Apartments by Hamonic+Masson & Associés, Dijon, France
Rosa Parks Apartments in Dijon by Hamonic+Masson & Associés blend tiered terraces, shared spaces, and sustainable design for vibrant community living.


The Rosa Parks Apartments, designed by Hamonic+Masson & Associés, stand as a landmark of contemporary residential architecture in Dijon, France. Completed in 2021 with a total area of 5,334 m², the project reflects a strong architectural vision that emphasizes community living, environmental responsiveness, and integration with the urban fabric.
The design establishes a dialogue with its surroundings, offering both private and collective outdoor spaces that redefine the boundaries of apartment living. Each level of the building introduces a rhythm of tiers and setbacks, creating dynamic terraces and maximizing light, views, and airflow. This tiered composition not only shapes a distinctive urban silhouette but also multiplies possibilities for rooftop use and resident interaction.
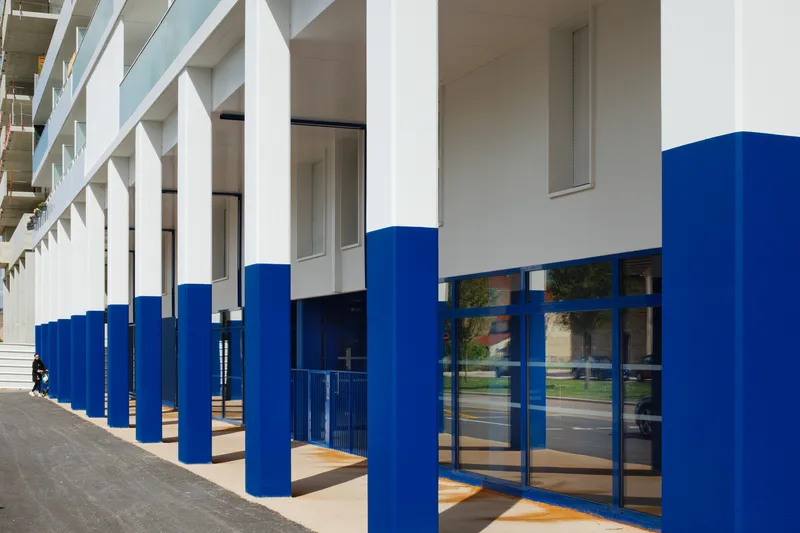

At the ground floor, transparency plays a key role—connecting Avenue Jean Jaurès with the eco-district to the east. This openness creates visual and physical links to the communal courtyard, which will extend toward a future community building at the same level as the Halle de l’Etarmat, further strengthening social interaction within the neighborhood.
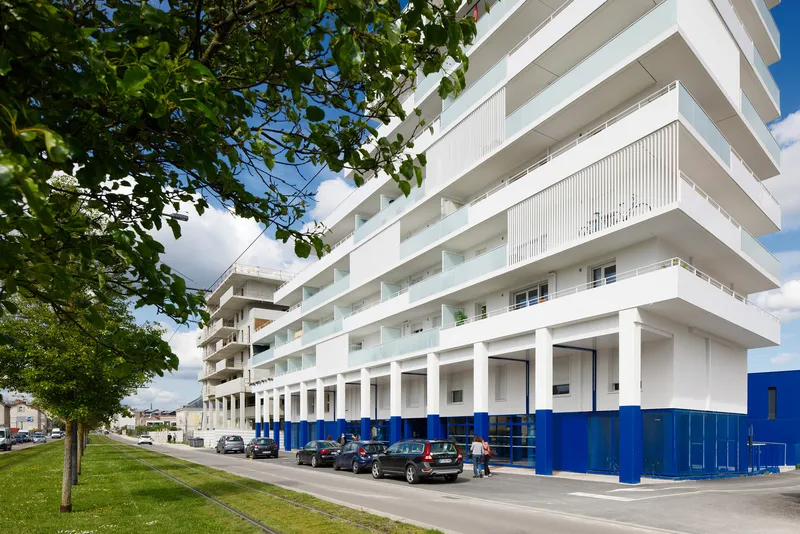
One of the project’s highlights is a large shared terrace on the fourth floor, designed as a collective outdoor living room for residents. Meanwhile, the stepped design ensures that every apartment benefits from generous private balconies, blending individual comfort with shared community spirit.
With EODD as the environmental engineer, sustainability is woven into the project through its eco-district integration, passive design strategies, and focus on outdoor living. Rosa Parks Apartments stand as a model for new urban housing typologies, where architectural form fosters connection, sustainability, and collective well-being.
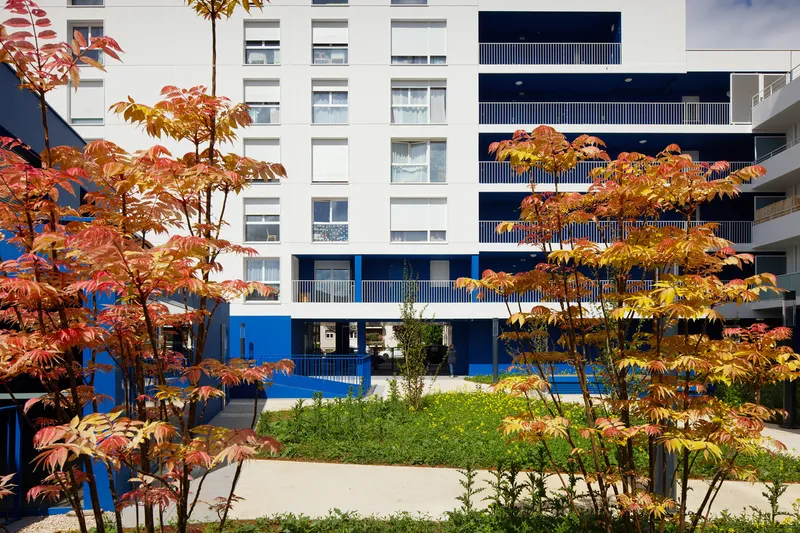
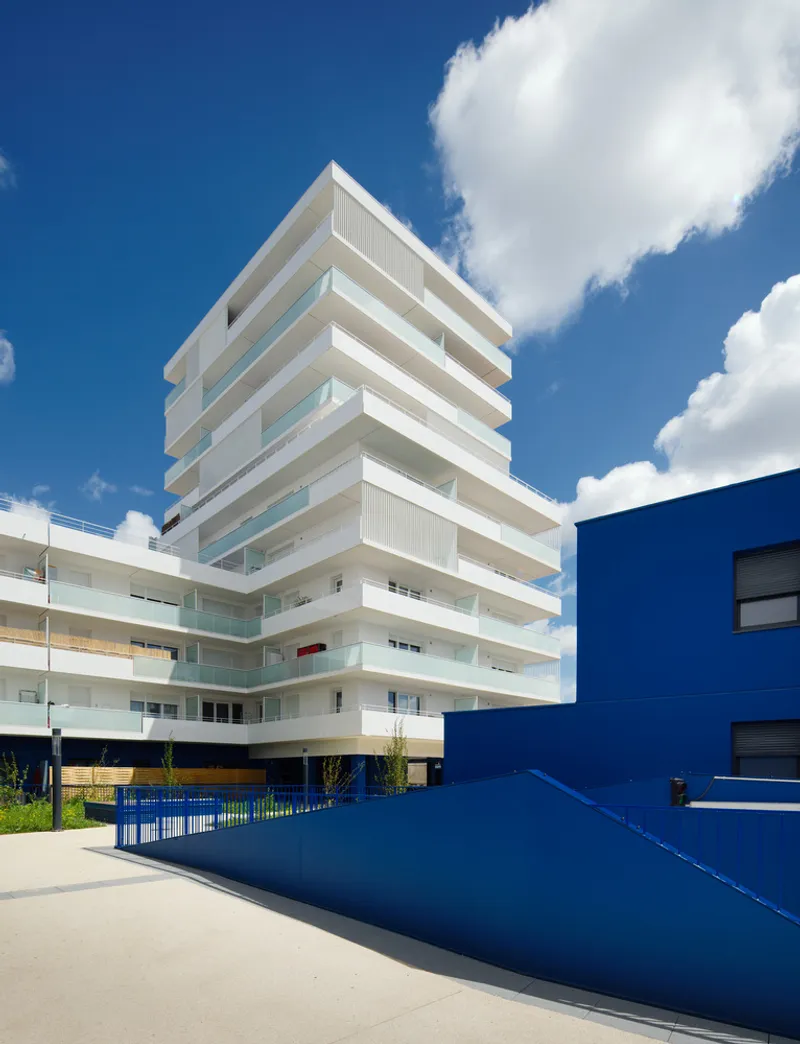
All Photographs are works of Takuji Shimmura


Popular Articles
Popular articles from the community


Hill & Cross Opera: Sculptural Opera House Architecture Shaped by Tallinn’s Landscape and Identity
Hill & Cross Opera reimagines opera house architecture in Tallinn through its sculptural hill, civic plaza, glass wave and a luminous cross.

Little Red Riding Hood: Architectural Design as a Journey Through Fear, Light, and Storytelling
Little Red Riding Hood reimagines the fairy tale through architectural design shaped by fear, light, scale, memory, uncertainty, and choice.

Co-Life: Senior Housing Design That Reconnects Older Adults With the City
Co-Life reimagines senior housing design through healing gardens, shared streets, workshops, and a sustainable community across generations.

Play: Fragments of Their World
Familiar architecture becomes modular playground design, creating safe spaces where displaced children can learn, connect, imagine and play.

Similar Reads
You might also enjoy these articles


Hodi-Mandai Geram
Project Function: Preservation and revitalization of the Intangible heritage and socio-spatial identity of the Hodi by Housing, Cultural Memory Center, Sacred Grove, landscape, local tourism economy


Olio Towers: A Mid-Rise for Performers That Fuses Housing, Rehearsal, and Stage
Located blocks from Houston's Theater District, this modular tower stacks living units around a central performance atrium.

Oasis: Modular Green Housing Carved into Dhaka's Urban Fabric
A shortlisted Plugin Housing entry reclaims unauthorized settlements in Dhaka with stepped concrete volumes, green roofs, and ventilation-driven design.

Black Hole: A Floating Megastructure for the Post-Physical Era
Emiliano Mazzarotto envisions a spherical, self-scaling arena where e-sports, digital hotels, and holographic stadiums replace traditional public space.

Explore Housing Competitions
Discover active competitions in this discipline

Challenge to reimagine the Iron Throne

Photograph architecture without architects

Illustrate the lost glory of Angkor Wat - Render Challenge

Design challenge to reuse E-waste
Comments (0)
Please login or sign up to add comments
No comments yet. Be the first to comment!