
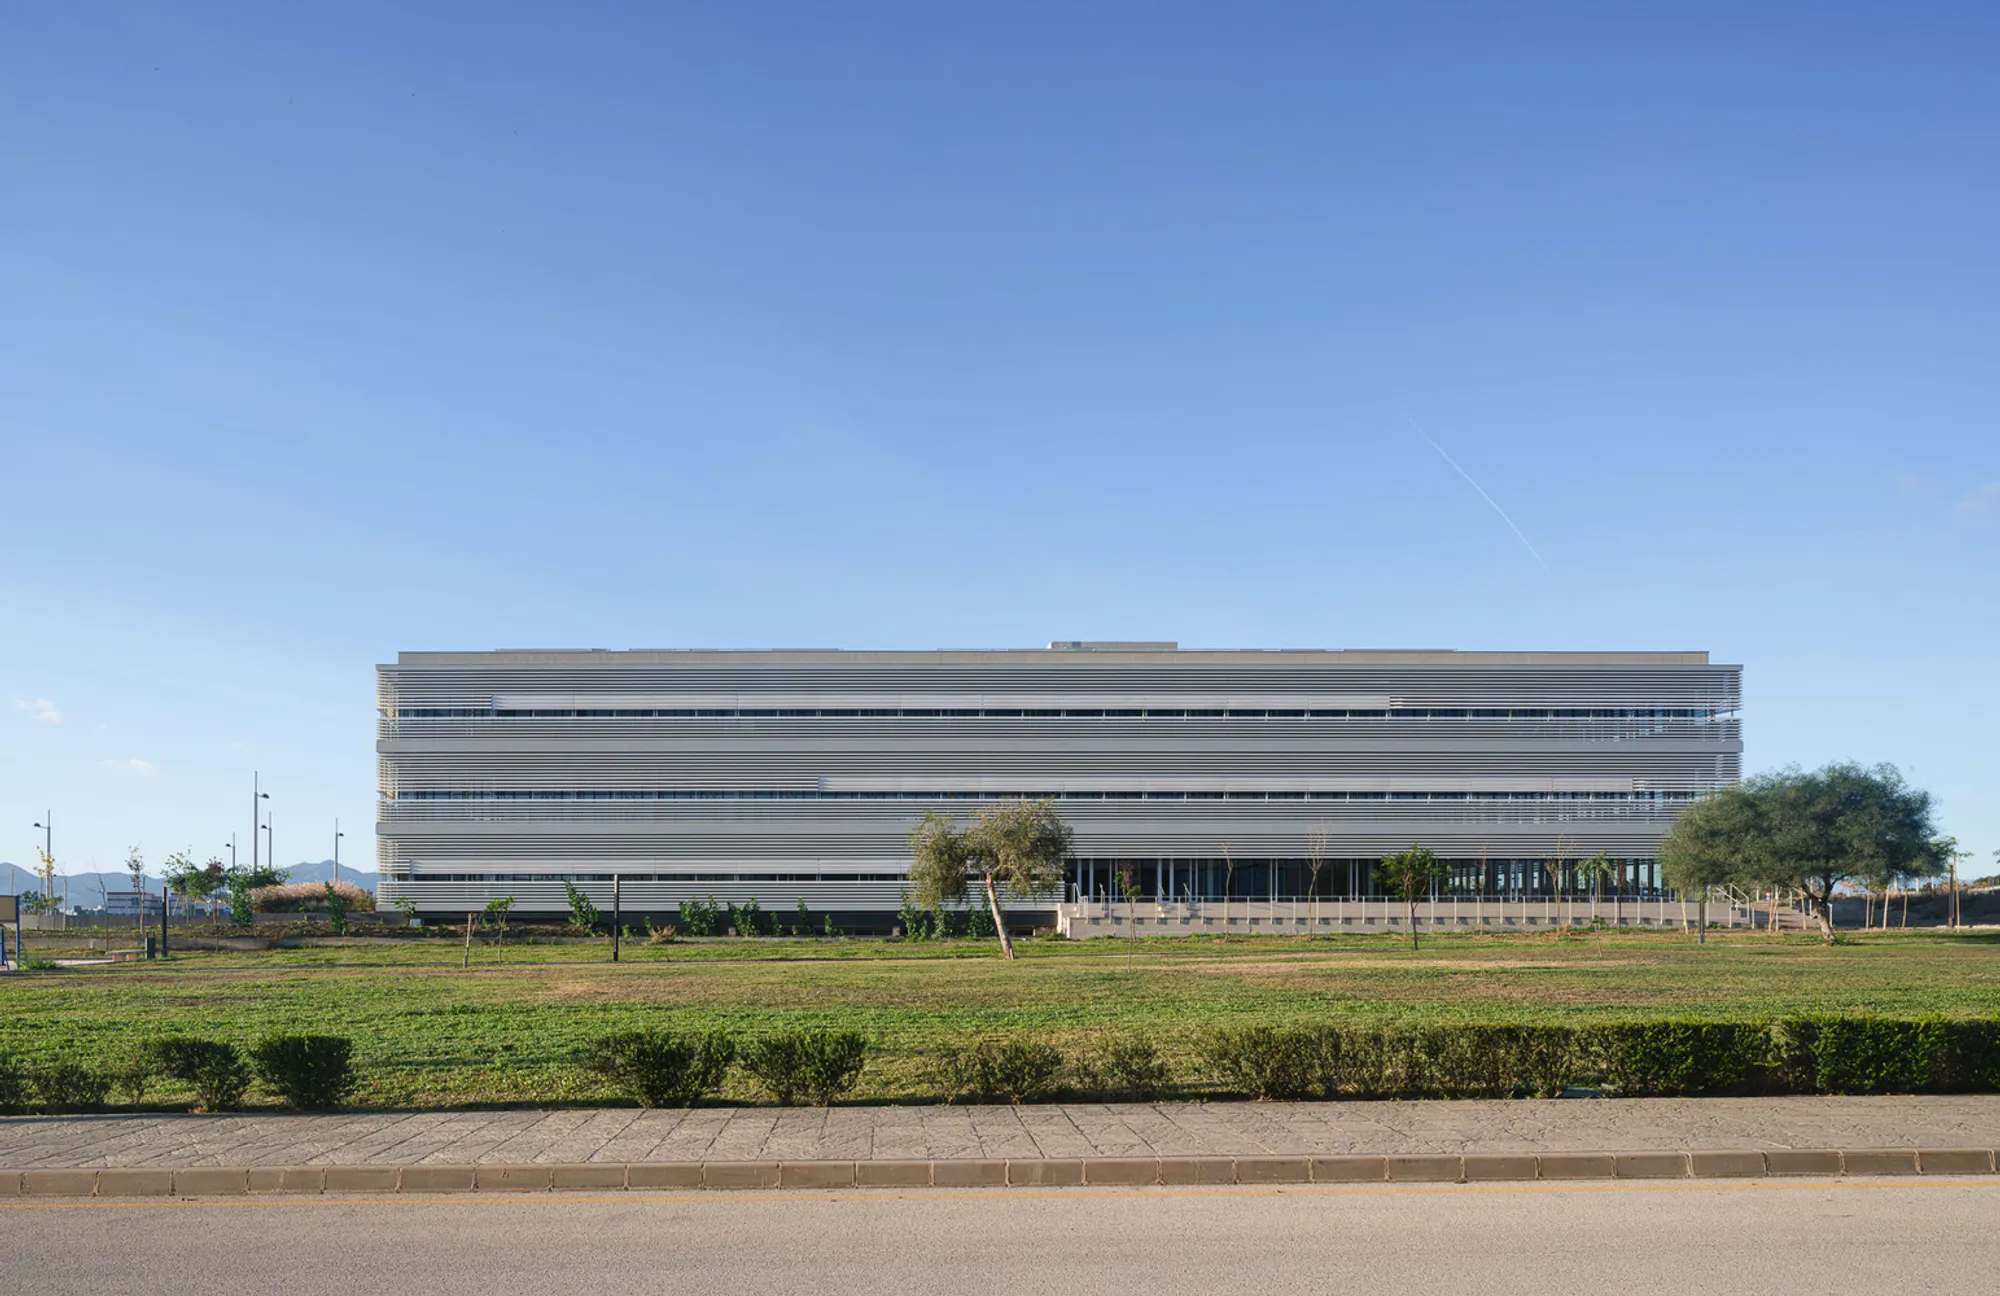
Rosalind Building by Estudio Primitivo González | eGa – A Flexible, Sustainable Office Landmark in Málaga
The Rosalind Building in Málaga by Estudio Primitivo González blends flexible workspaces, sustainable design, and modern architecture with LEED Gold certification.


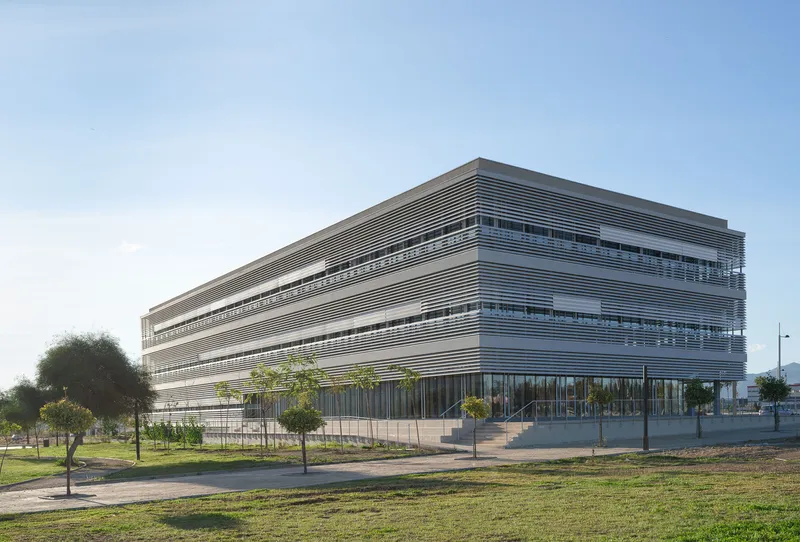
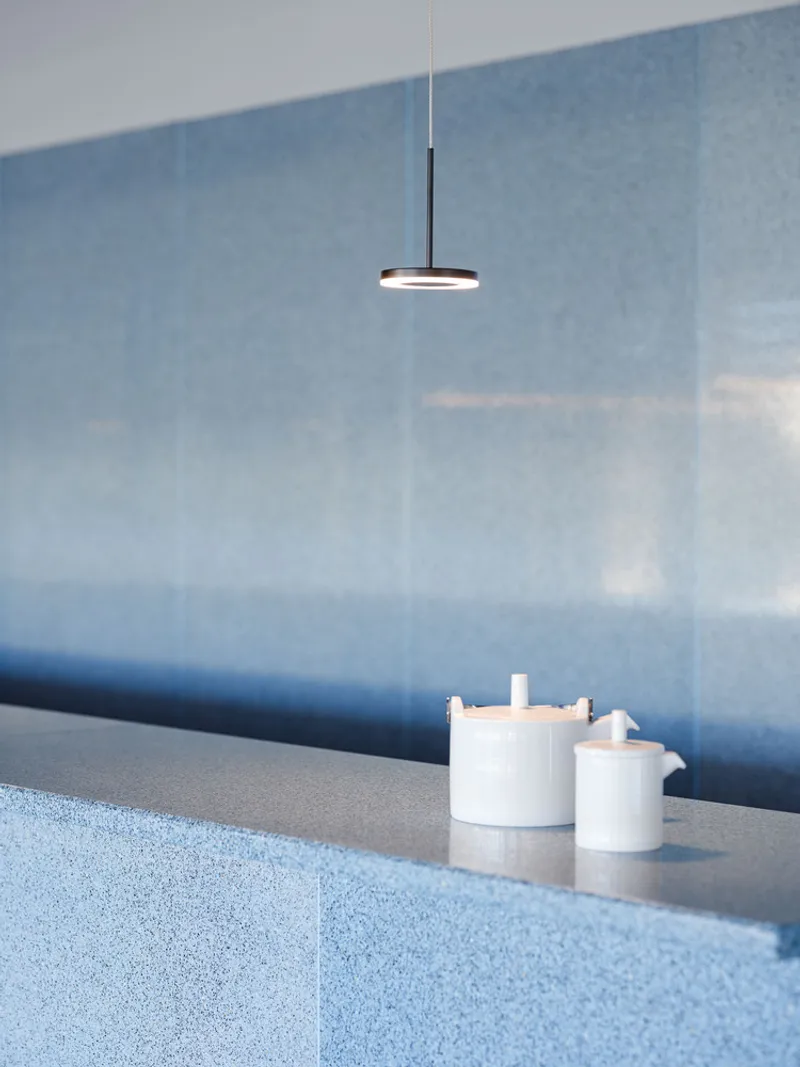
Located in the heart of the Andalusia Technology Park in Málaga, Spain, the Rosalind Building by Estudio Primitivo González | eGa is the first of three architectural interventions planned for the expanding business campus. Completed in 2022, the project covers 3,767 m² and sets the tone for a new generation of flexible, sustainable, and community-oriented office spaces.
A Campus Expansion with Identity
Designed to be more than a workplace, the Rosalind Building introduces a recognizable architectural identity that reflects the youthful and optimistic spirit of Málaga’s growing tech hub. The three planned structures are conceived as a collective, ensuring a dialogue between volumes while reinforcing a cohesive urban fabric within the technology park.

Flexible and Functional Workspaces
At the core of the project is adaptability. The floor plan follows a simple, highly functional scheme:
- Central longitudinal core for circulation, services, and utilities.
- Free façades maximizing natural light and external views.
- Modular and systematic structural elements ensuring long-term flexibility.
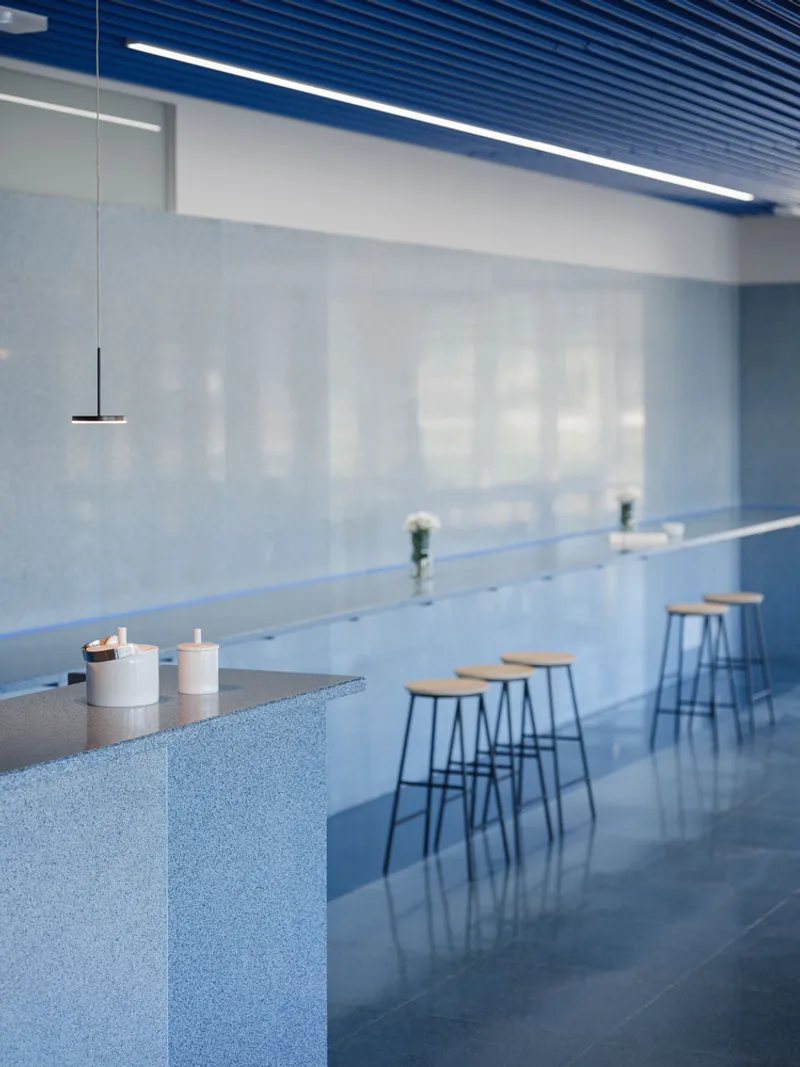
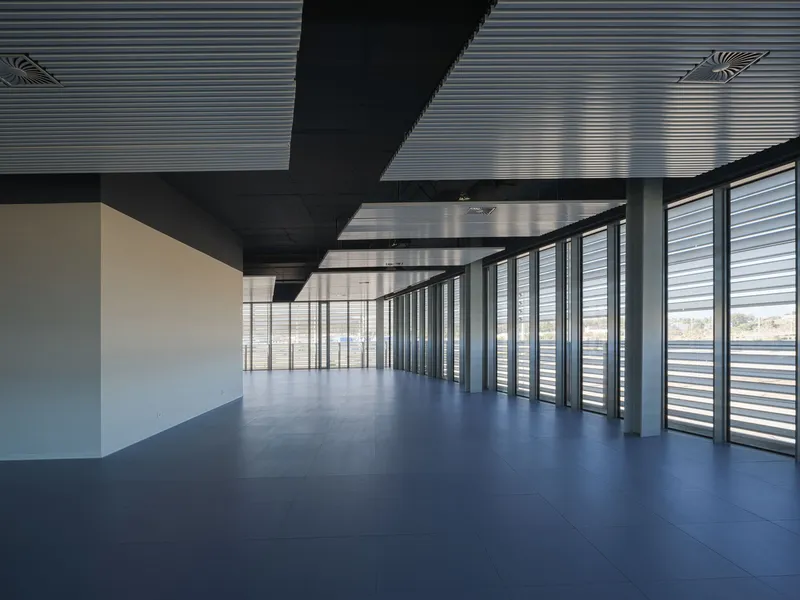
Each floor can be subdivided into four independent offices, perfectly suited for start-ups, small companies, and collaborative work environments. Exposed installations and acoustic ceiling islands create a relaxed yet professional workspace while allowing maximum versatility.
Façade Design and Landscape Integration
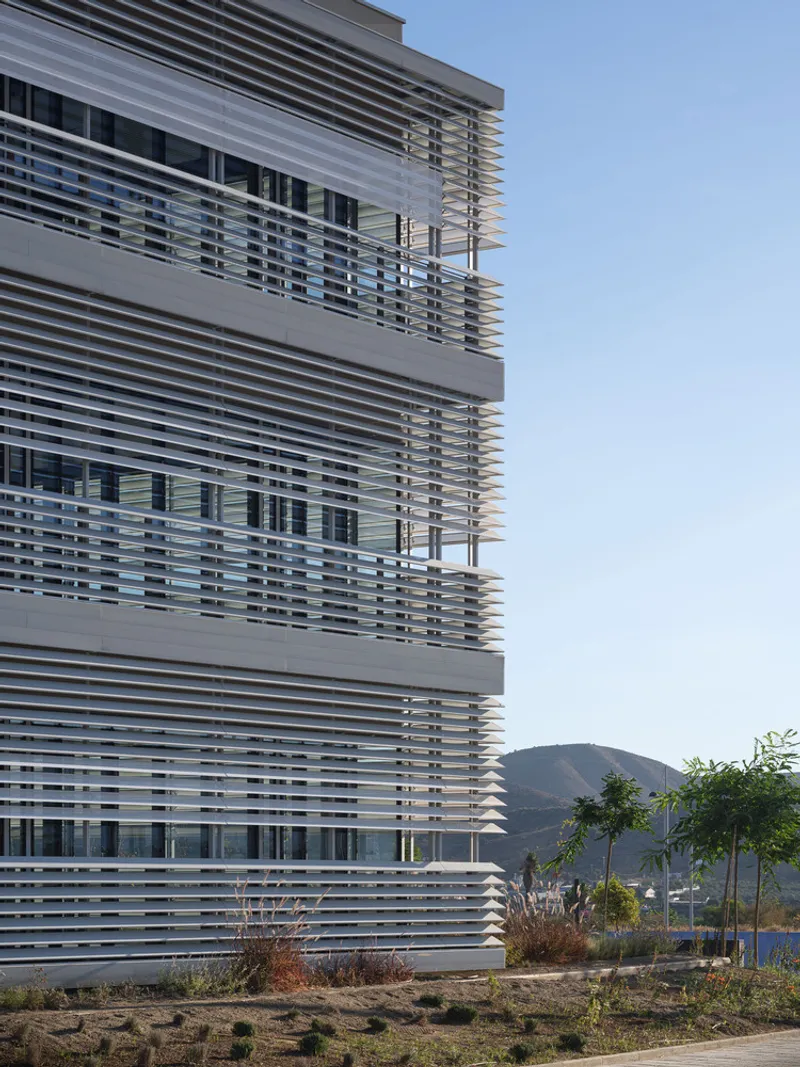
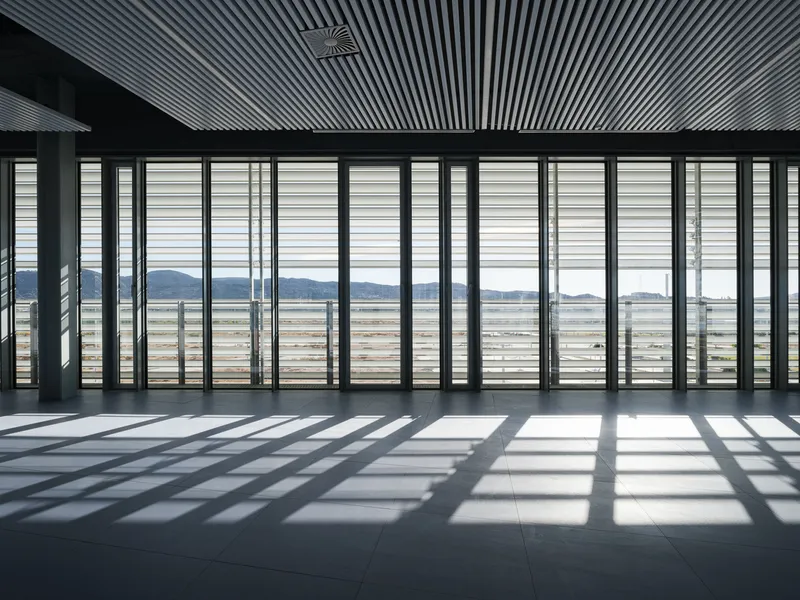
The façade plays a key role in defining the building’s architectural identity. Horizontal strips of fixed and adjustable slats provide solar shading while generating a subtle vibration on the exterior. From within, the long panoramic façades frame views of Málaga’s distant mountains, offering employees a constant visual connection to nature.
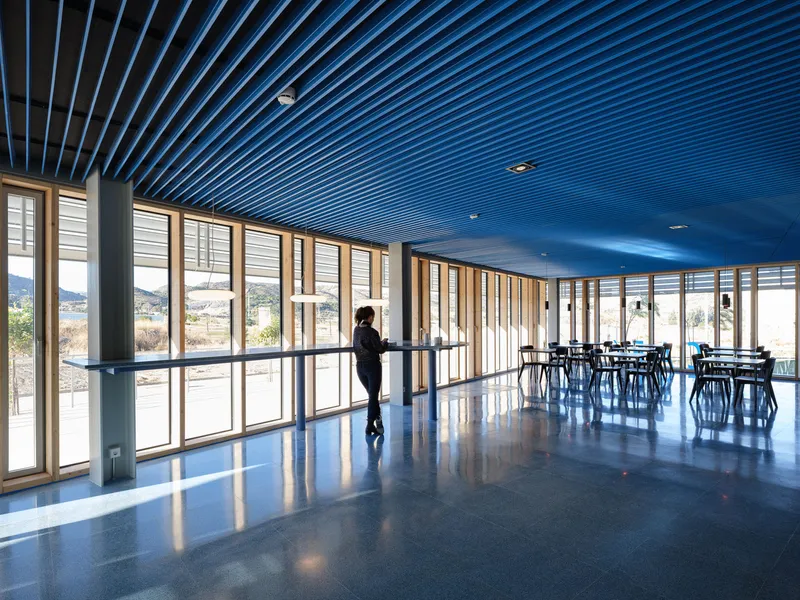
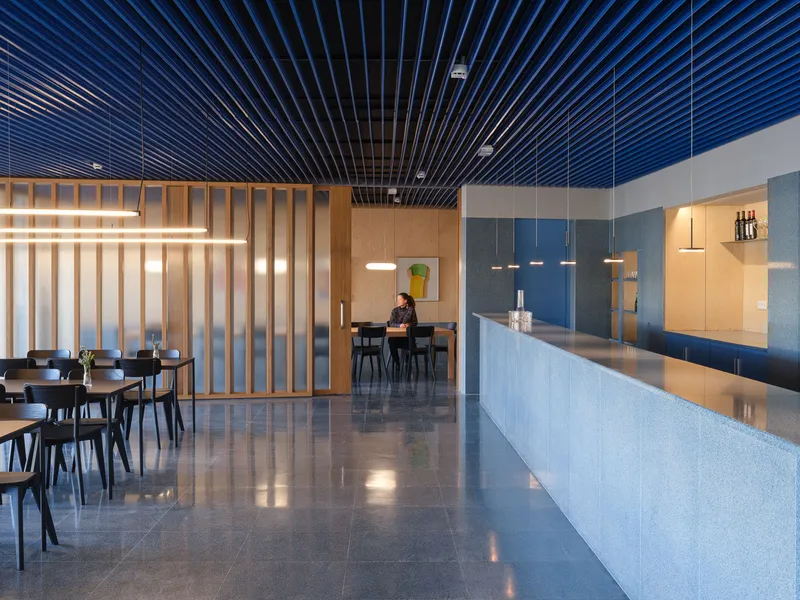
Unlike traditional corporate buildings, Rosalind is oriented towards people and community. Set within landscaped surroundings dominated by private vehicles, the building is rotated in relation to the boulevard. This design strategy generates a public square and green meeting space at its entrance, enhanced by a cafeteria that overlooks the natural landscape – creating an inviting social and networking hub for the entire technology park.
Sustainable Design and LEED Gold Certification
Sustainability is embedded in the project’s DNA. The building has achieved a LEED Gold rating through a comprehensive set of eco-efficient design strategies, including:
- Lightweight concrete slabs with recycled material spheres for reduced environmental impact.
- Exposed slabs that enhance thermal inertia and minimize the need for false ceilings.
- Green roofs with low-water vegetation.
- Rainwater collection and reuse for irrigation.
- Cross-ventilation and ventilated courtyards to enhance natural cooling.
- Solar shading galleries for climate control.
- Low-consumption fixtures and strict material sourcing standards.
By combining technological innovation, environmental responsibility, and flexible design, the Rosalind Building stands as a benchmark for sustainable office architecture in Spain.
All Photographs are works of Fernándo Alda




Popular Articles
Popular articles from the community


Play: Fragments of Their World
Familiar architecture becomes modular playground design, creating safe spaces where displaced children can learn, connect, imagine and play.

Lunar Spiral: Space Architecture Shaped by the Mathematics of the Universe
Lunar Spiral reimagines space architecture through Fibonacci geometry, lunar regolith, levitating habitats, and self-sustaining Moon living.

The Musturak Paradise: Senior Living Architecture for a Connected Future in Temara, Morocco
The Musturak Paradise reimagines senior living architecture in Temara via private homes, social spaces, culture, community, and shared care.

Hill & Cross Opera: Sculptural Opera House Architecture Shaped by Tallinn’s Landscape and Identity
Hill & Cross Opera reimagines opera house architecture in Tallinn through its sculptural hill, civic plaza, glass wave and a luminous cross.


Similar Reads
You might also enjoy these articles


Hodi-Mandai Geram
Project Function: Preservation and revitalization of the Intangible heritage and socio-spatial identity of the Hodi by Housing, Cultural Memory Center, Sacred Grove, landscape, local tourism economy


Olio Towers: A Mid-Rise for Performers That Fuses Housing, Rehearsal, and Stage
Located blocks from Houston's Theater District, this modular tower stacks living units around a central performance atrium.

Oasis: Modular Green Housing Carved into Dhaka's Urban Fabric
A shortlisted Plugin Housing entry reclaims unauthorized settlements in Dhaka with stepped concrete volumes, green roofs, and ventilation-driven design.

Black Hole: A Floating Megastructure for the Post-Physical Era
Emiliano Mazzarotto envisions a spherical, self-scaling arena where e-sports, digital hotels, and holographic stadiums replace traditional public space.
Explore Office Building Competitions
Discover active competitions in this discipline



Challenge to reimagine the Iron Throne


Photograph architecture without architects


Illustrate the lost glory of Angkor Wat - Render Challenge


Design challenge to reuse E-waste
Comments (0)
Please login or sign up to add comments
No comments yet. Be the first to comment!