
Renan Mendes Arquitetura Strips a Colonial Brasília Home Back to Its Bones and Rebuilds It in Light
A 506 square meter renovation in Brasília trades a pitched roof for timber louvers, curved screens, and deep connections to the garden.


Most residential renovations in Brasília play it safe: swap finishes, knock out a partition, add a pergola. Renan Mendes Arquitetura went further with the Roses House. Completed in 2022, the 506 square meter project began with a colonial-era home whose pitched roof and enclosed balcony kept light and air at arm's length. The architects removed the roof entirely, expanded the balcony, and recast the facade as a filter rather than a barrier. What remains is an architecture of selective transparency, where timber louvers, perforated screens, and circular openings calibrate exactly how much of the outside enters each room.
The project is interesting not because of what was added but because of the discipline with which the existing structure was retained. Nearly every interior wall stayed in place. The original layout was kept intact, yet the house feels categorically different. That gap between minimal intervention and maximal transformation is where the real design intelligence sits. It is a renovation that reads as new architecture while costing far less, achieved in part by repurposing the old roof's timber slats as the raw material for the sunshade system that now defines the street elevation.
A Facade Made from Its Own Past
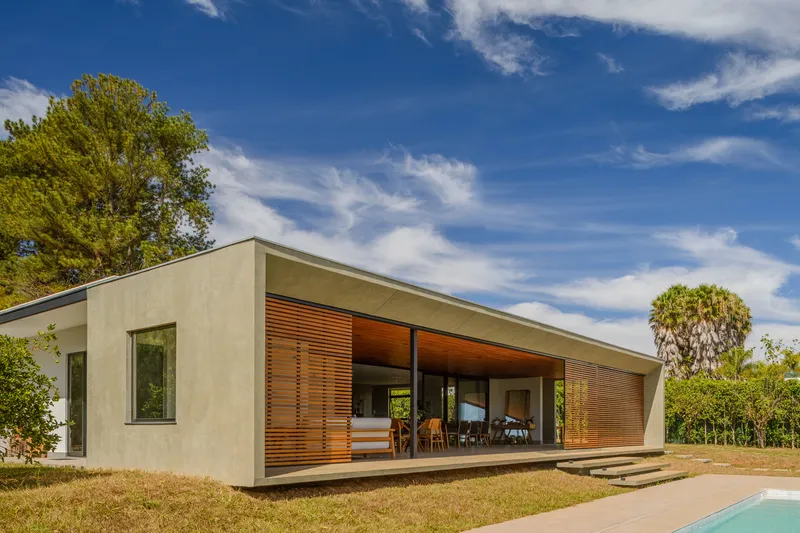
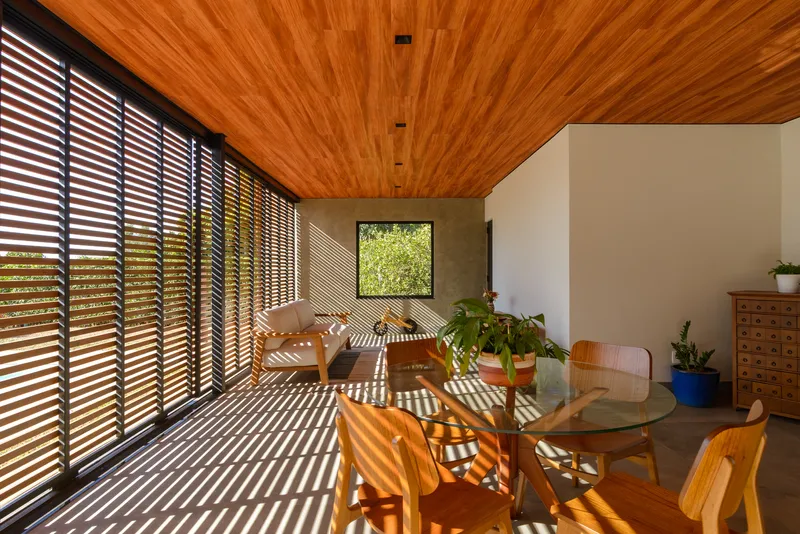
The street facade is the project's most legible gesture. Stripping away the colonial roof exposed the home's volume as a clean horizontal bar, now capped by a low-pitched plane. Across the front, movable louvers built from reclaimed roof slats hang in a continuous screen, casting rhythmic shadow lines across the expanded balcony and deep into the living areas. The effect is cinematic: as the sun tracks across the sky, bands of light slide across concrete floors and timber ceilings, turning the passage of hours into a spatial event.
Repurposing material from the demolished roof is a pragmatic move that also carries symbolic weight. The house literally wears its former skin in a new configuration, turning a closed element (a pitched roof that shed water and blocked views) into an open one (a louver screen that invites air, light, and the garden). It is a concise argument that sustainability in renovation does not require exotic materials; it requires imagination about what is already on site.
The Curved Wall and Perforated Screen
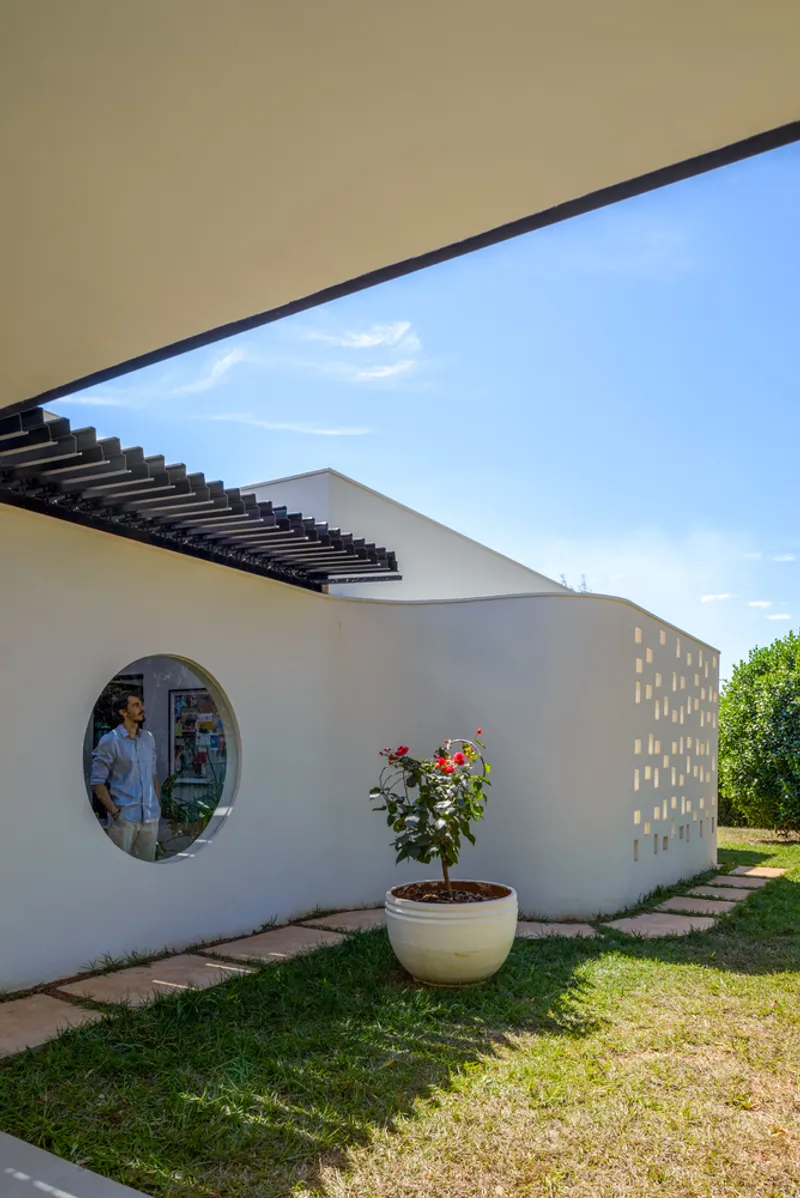
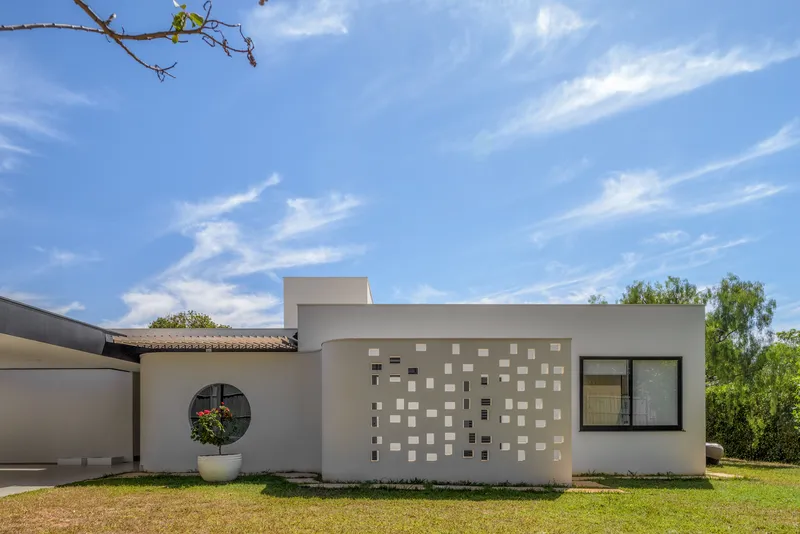
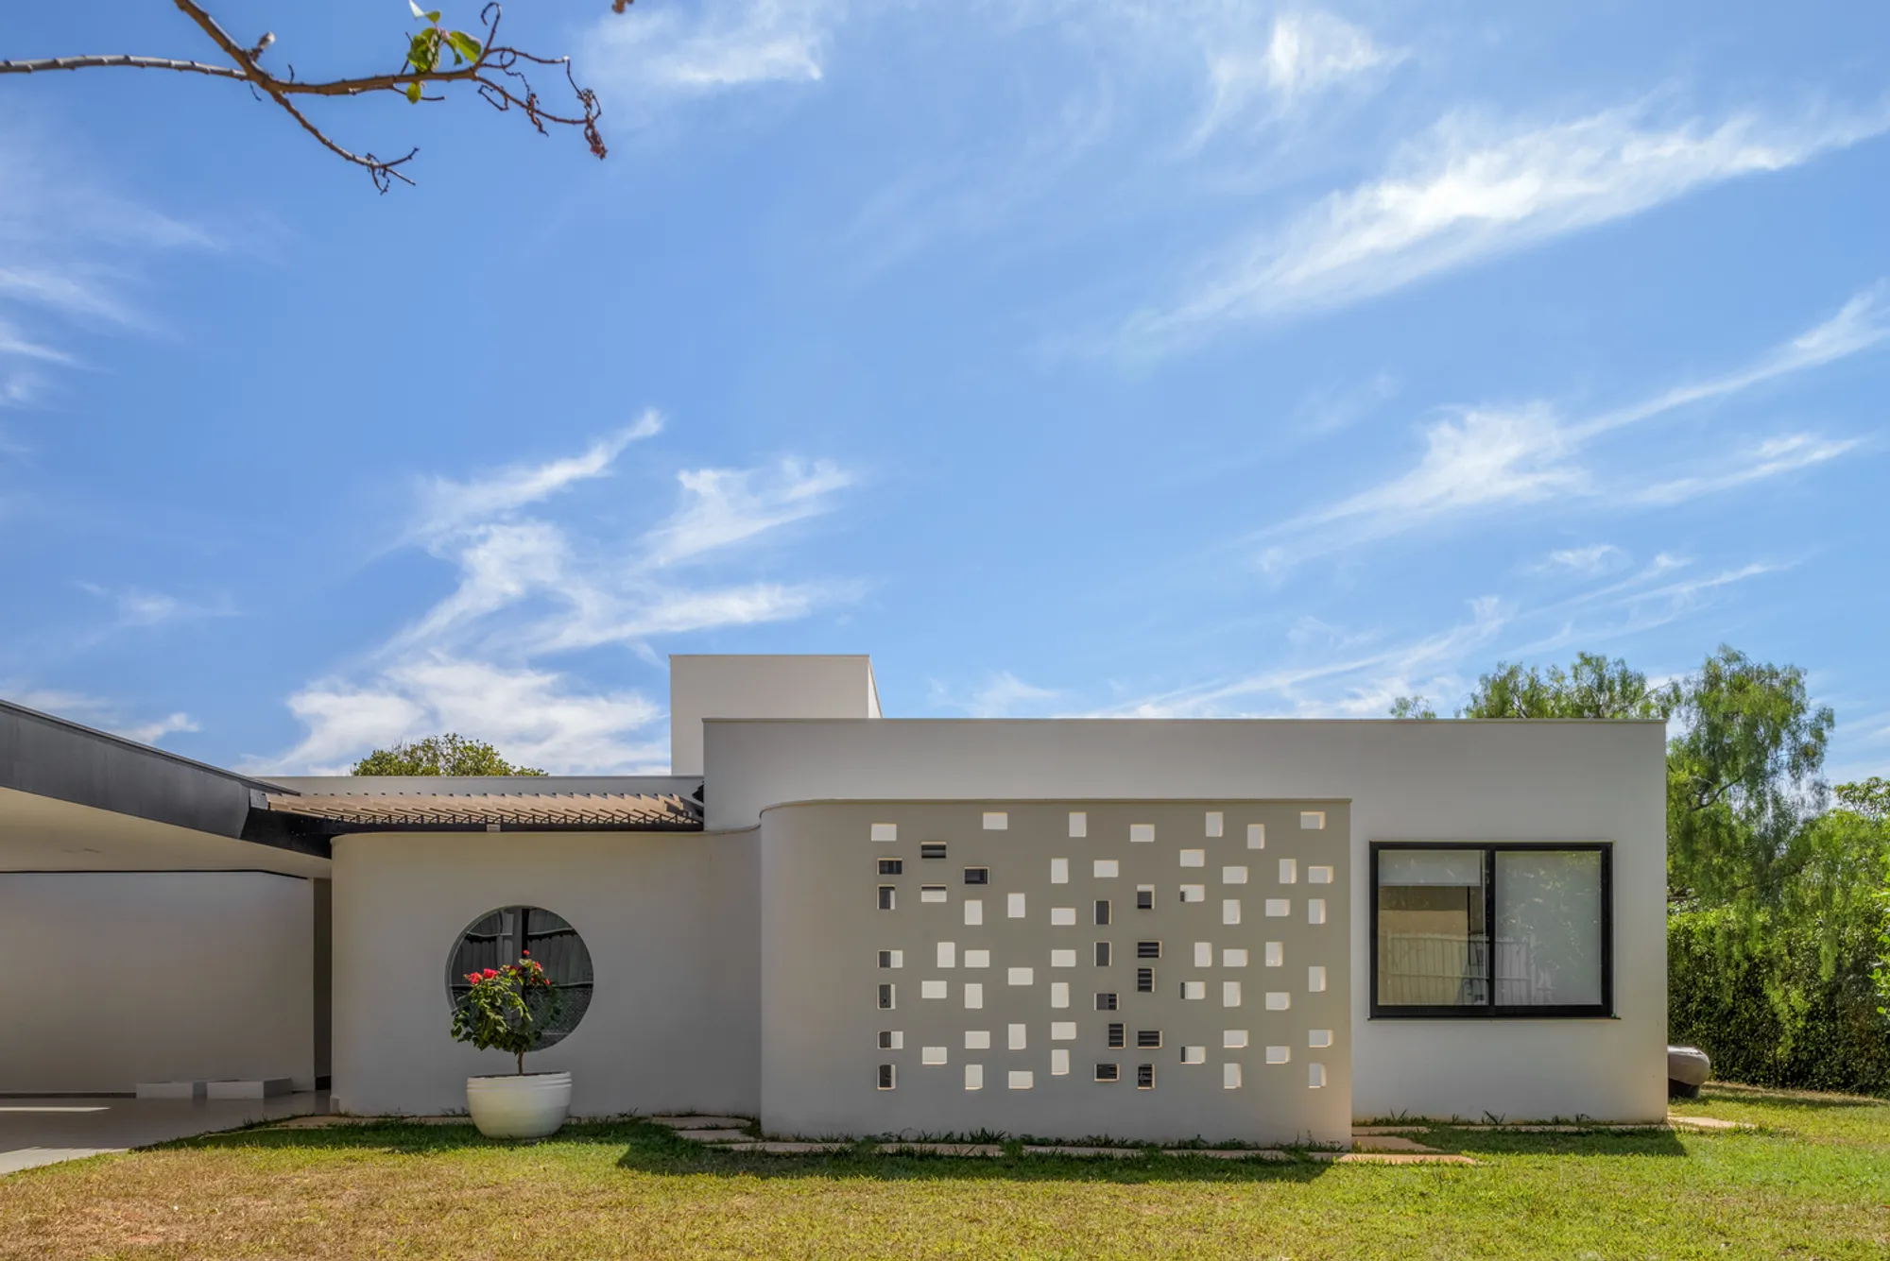
Around the back, the design language shifts. A white stucco volume curves along the service zone, its form borrowed from an existing curved wall that the architects chose to amplify rather than demolish. The extension terminates in a screen of hollow masonry elements cast on site, punctuated by a large circular portal and scattered square openings. Where the front facade orchestrates light through parallel timber slats, the rear facade fragments it: small squares and circles punch through thick white walls, letting ventilation and daylight reach utility spaces without exposing them.
The circular window appears repeatedly, most notably framing views of the garden from inside the dining nook. It is a motif that softens the orthogonal discipline of the plan and gives the house a visual signature. Paired with the potted rose bushes that line the perimeter, the gesture makes clear why the project carries its name.
Living Spaces Opened to the Garden
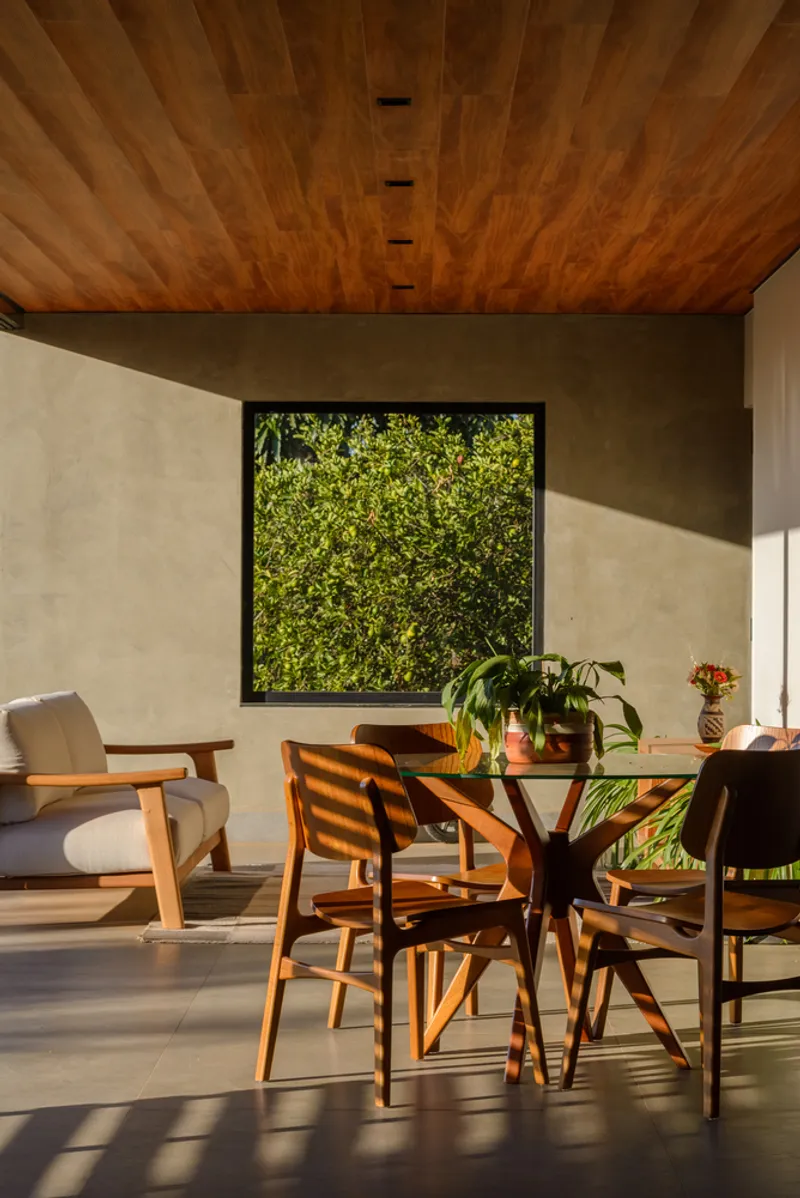
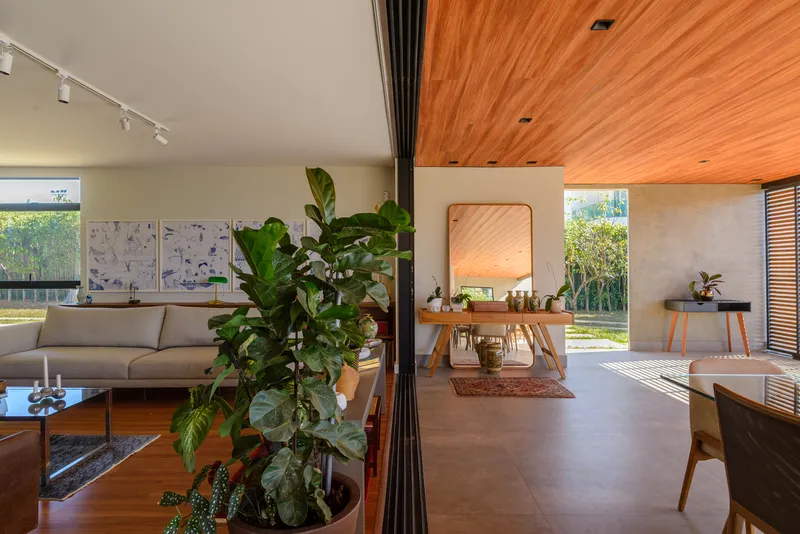
Inside, the most consequential change was opening the living, dining, and TV areas into a single flowing zone that runs directly to the expanded balcony and garden beyond. Timber beams span the ceiling in a warm, continuous plane, linking old and new structure overhead. The material palette stays restrained: concrete floor, white walls, natural wood. That restraint lets light and shadow do the decorative work. On a clear Brasília afternoon, the louver system projects a graphic striping across every horizontal surface, a pattern that moves, fades, and returns with the sun.
Cross ventilation was a tangible goal. By connecting front and rear openings through the now-continuous living zone, airflow moves unobstructed through the house, reducing dependence on mechanical cooling in Brasília's tropical savanna climate. The decision to keep original walls as thermal mass, paired with generous openings at both ends, produces a passive comfort strategy that is simple and effective.
Circular Windows and Interior Detail
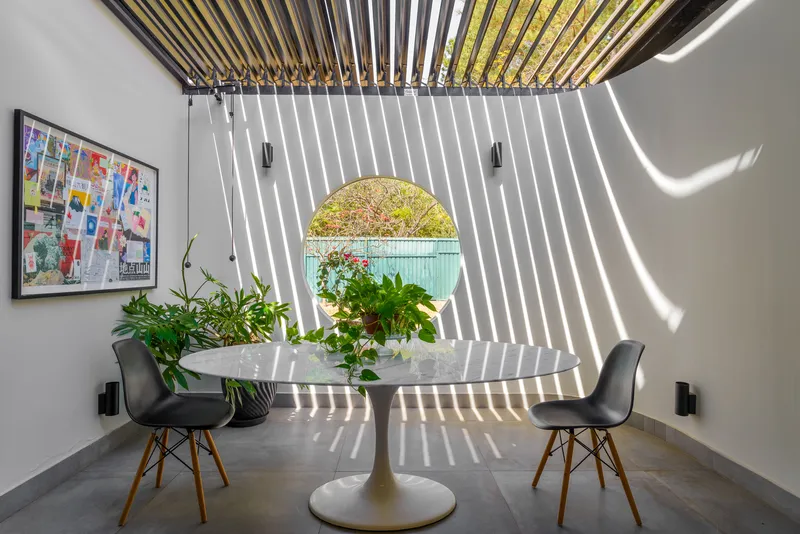
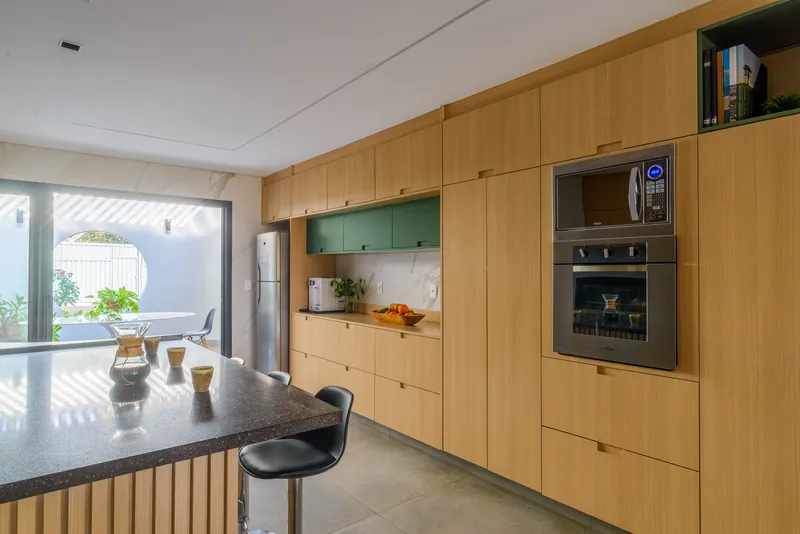
The dining nook offers perhaps the most photogenic moment in the house. A large circular window sits in the white wall, flanked by overhead louvers that wash the interior in striped light. The geometry is deliberate: the circle becomes a frame for the garden, a composed landscape painting that changes with the seasons. Across the corridor, the kitchen uses the same light timber palette for its cabinetry, and an arched opening in the courtyard wall beyond the window ties back to the curvilinear language of the rear facade.
These details reveal a project that thinks at every scale. The macro move, removing the roof and opening the plan, would mean little without the micro decisions: the proportion of the circular window relative to the wall, the spacing of louver slats, the warm oak tone of the ceiling against cool concrete underfoot. It is this layered attention that separates a competent renovation from a genuinely thoughtful one.
Why This Project Matters
Roses House is a case study in how much architectural character can shift without demolishing and starting over. The bones of the colonial-era home remain, but the experience of moving through it is unrecognizable from the original. Renan Mendes Arquitetura proved that the smartest response to an outdated house is not replacement but re-reading: understanding which walls carry spatial logic worth preserving and which enclosures are simply habits that can be broken.
The project also matters for its material ethics. Repurposing the old roof timber into a louver facade, casting hollow masonry screens on site, and retaining the vast majority of existing walls kept construction waste low and budgets realistic. In a market where clients often equate renovation quality with expense, Roses House argues the opposite: constraint is a design tool, and the most inventive architecture often comes from making more with less.
Roses House, designed by Renan Mendes Arquitetura, Brasília, Brazil. 506 m². Completed 2022. Photography by Maurício Araújo.
About the Studio
Share Your Own Work on uni.xyz
If projects like this are the kind of work you want to make, uni.xyz is a place to publish your own, find collaborators, and enter design competitions.




Popular Articles
Popular articles from the community


Play: Fragments of Their World
Familiar architecture becomes modular playground design, creating safe spaces where displaced children can learn, connect, imagine and play.

The Musturak Paradise: Senior Living Architecture for a Connected Future in Temara, Morocco
The Musturak Paradise reimagines senior living architecture in Temara via private homes, social spaces, culture, community, and shared care.

The Ocean Hive: Sustainable Architecture for a Self-Sufficient Civilization at Sea
The Ocean Hive imagines sustainable architecture at sea, where modular habitats, algae, wave power and ocean waste sustain a growing colony.

Hill & Cross Opera: Sculptural Opera House Architecture Shaped by Tallinn’s Landscape and Identity
Hill & Cross Opera reimagines opera house architecture in Tallinn through its sculptural hill, civic plaza, glass wave and a luminous cross.


Similar Reads
You might also enjoy these articles


Hodi-Mandai Geram
Project Function: Preservation and revitalization of the Intangible heritage and socio-spatial identity of the Hodi by Housing, Cultural Memory Center, Sacred Grove, landscape, local tourism economy


Olio Towers: A Mid-Rise for Performers That Fuses Housing, Rehearsal, and Stage
Located blocks from Houston's Theater District, this modular tower stacks living units around a central performance atrium.

Oasis: Modular Green Housing Carved into Dhaka's Urban Fabric
A shortlisted Plugin Housing entry reclaims unauthorized settlements in Dhaka with stepped concrete volumes, green roofs, and ventilation-driven design.

Black Hole: A Floating Megastructure for the Post-Physical Era
Emiliano Mazzarotto envisions a spherical, self-scaling arena where e-sports, digital hotels, and holographic stadiums replace traditional public space.


Explore Architecture Competitions
Discover active competitions in this discipline



Challenge to reimagine the Iron Throne


Photograph architecture without architects


Illustrate the lost glory of Angkor Wat - Render Challenge


Design challenge to reuse E-waste
Comments (0)
Please login or sign up to add comments
No comments yet. Be the first to comment!