

Royal Thai Embassy in Rabat by OUALALOU+CHOI — A Fusion of Thai Tradition and Moroccan Craftsmanship
A modern embassy blending Thai tradition and Moroccan craftsmanship, featuring a woven wooden façade, fluid circulation, and a welcoming tropical garden.


The Royal Thai Embassy, designed by the acclaimed architectural studio OUALALOU+CHOI, stands proudly in the prestigious diplomatic district of Rabat, Morocco. Completed in 2025 and spanning 493 m², the embassy is a symbol of cultural harmony, architectural innovation, and diplomatic presence. Situated on a strategic site within the capital, the project redefines what an embassy can be—open, welcoming, and deeply connected to both Thai and Moroccan heritage.
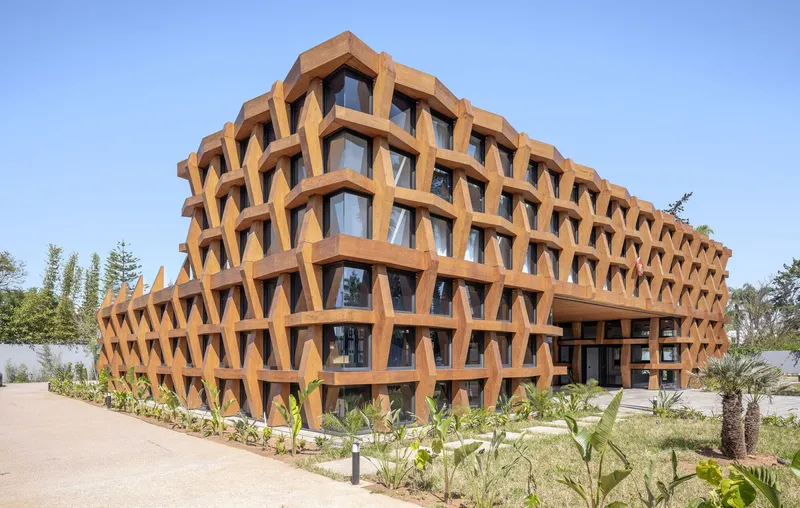
Initially, the design brief called for the rehabilitation of a deteriorating villa. However, the architects determined that constructing a new building with the same budget and timeframe would allow for a more functional, modern, and culturally resonant embassy. The result is an elegant architectural statement that aligns with the identity, protocol, and symbolism required of a contemporary diplomatic institution.
A Welcoming Architectural Presence Rooted in Openness
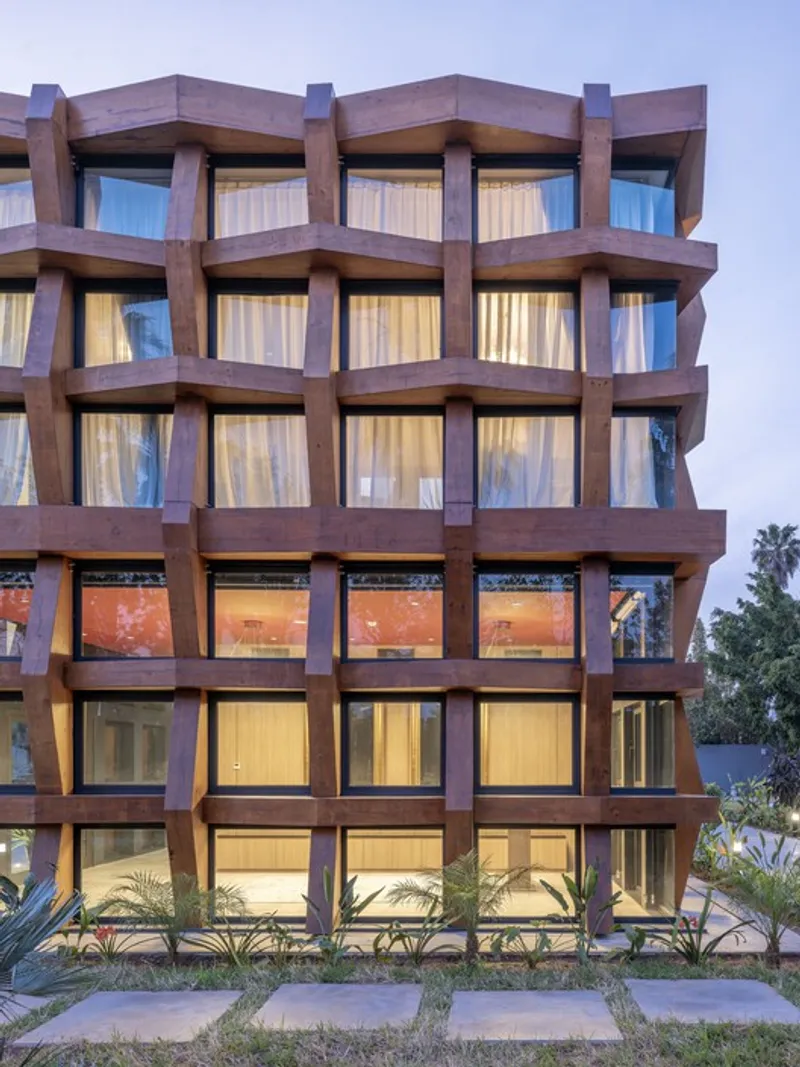
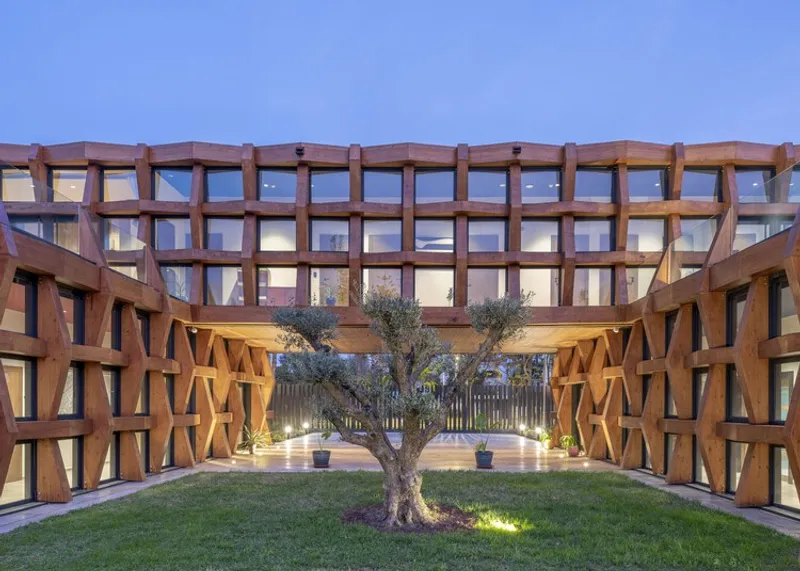
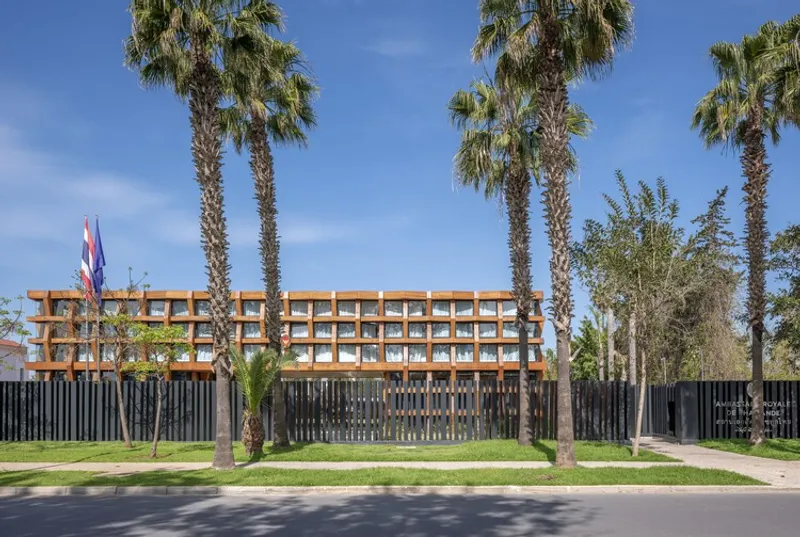
The new Royal Thai Embassy is designed around a principle of fluid circulation and accessible movement. Its identity is shaped by porous boundary walls, transparent façades, and a layout that invites interaction rather than distancing itself from the city.
At its core lies a lush tropical garden, reflecting Thailand’s natural landscape while becoming Rabat’s green diplomatic venue. This outdoor environment acts as a key event space, hosting official gatherings, cultural exchanges, and diplomatic meetings in an atmosphere that combines nature and ceremony.
Wooden Façade Inspired by Thai Culture and Moroccan Craft
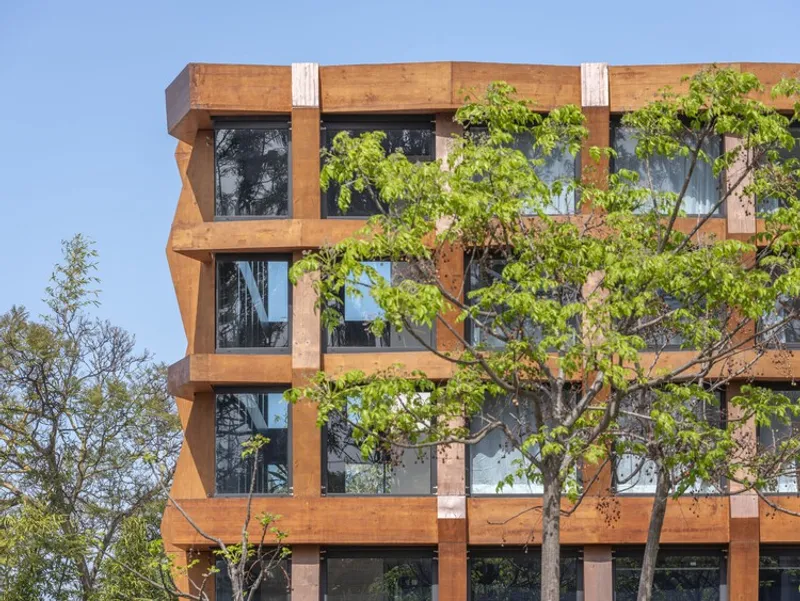
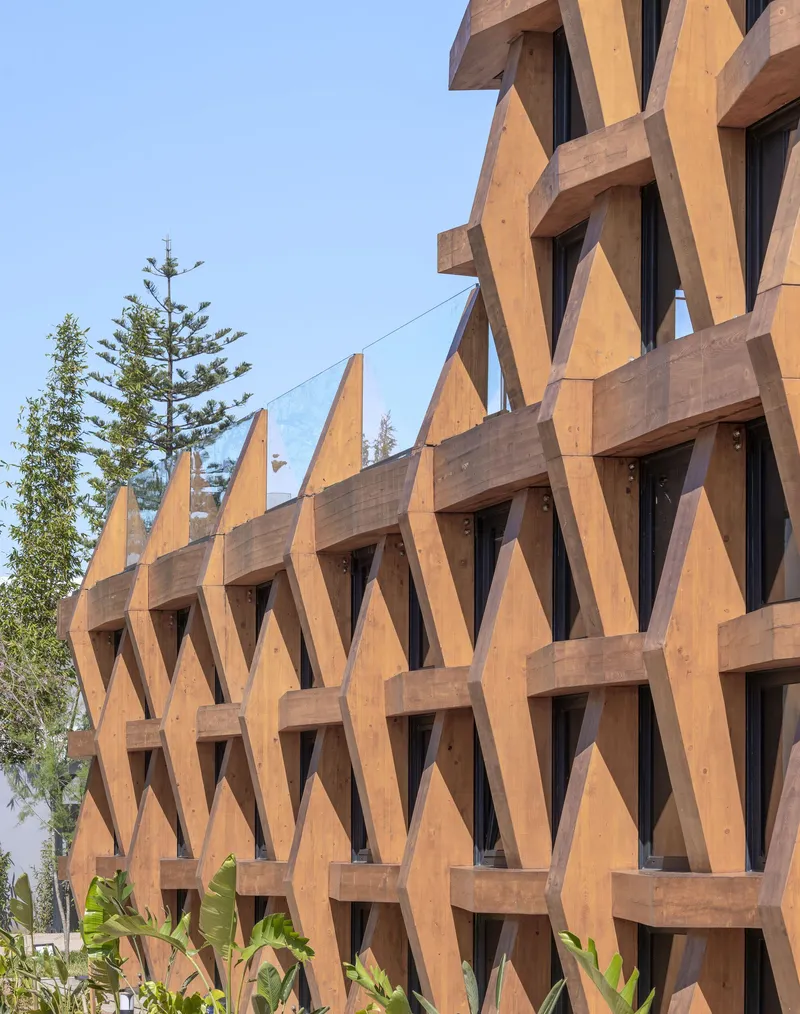
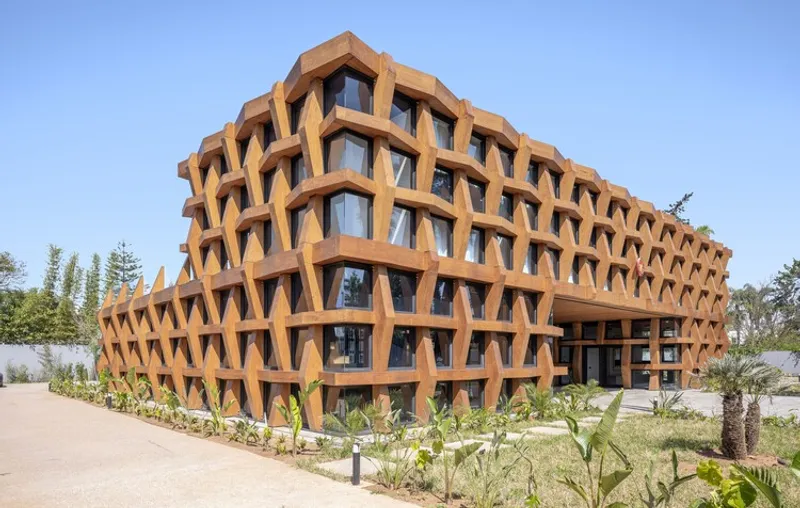
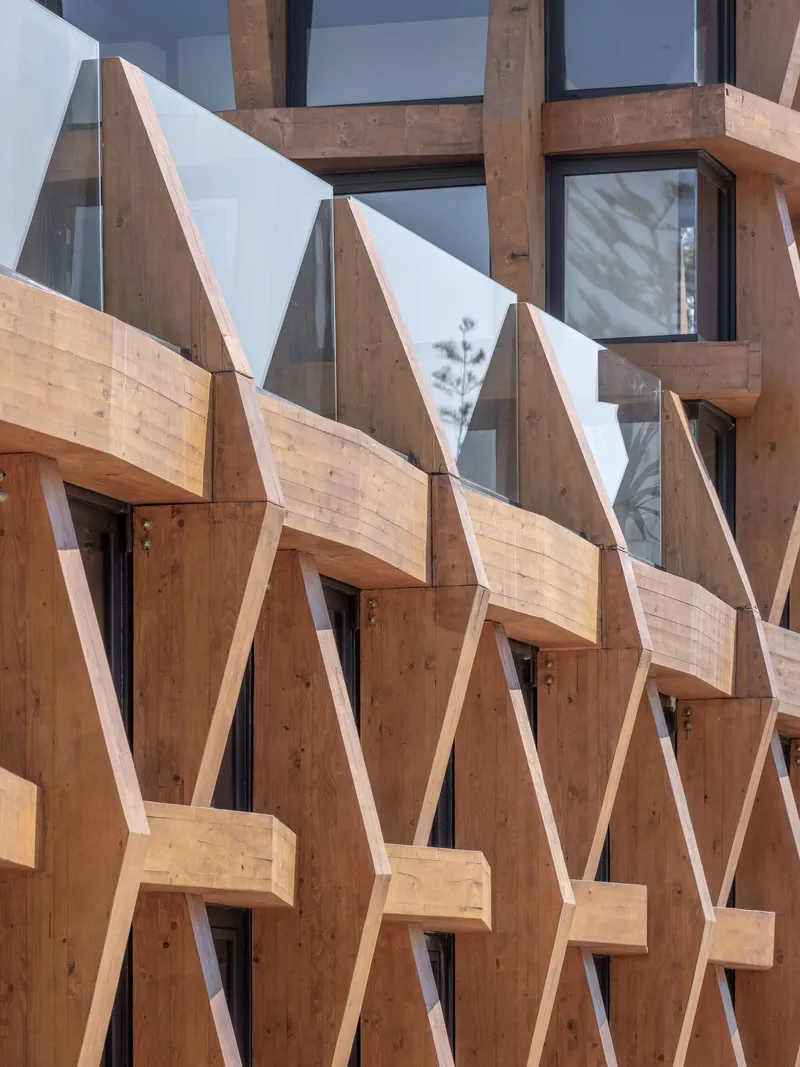
The most striking architectural feature of the embassy is its woven wooden façade. Inspired by the textures and patterns of traditional Thai architecture and the geometric artistry of Moroccan woodwork, the design merges two cultural identities in a single architectural language.
Using ancestral weaving methods, the architects crafted wood-based exterior walls, partitions, and shading devices that are both functional and symbolic. This technique allows the building to embody a tactile, handcrafted aesthetic while offering climatic comfort and cultural depth.
The material choice is also strategic. Wood construction enables rapid building, essential to meeting the project’s strict deadlines. Prefabricated wooden elements ensured efficiency, sustainability, and precision—all aligning with OUALALOU+CHOI’s commitment to ecological and contemporary construction methods.
A Cross-Cultural Architectural Dialogue by OUALALOU+CHOI
The Royal Thai Embassy reflects the broader philosophy of OUALALOU+CHOI, an award-winning architecture and urban design studio based in Paris and Casablanca. Led by Tarik Oualalou and Linna Choi, the practice is known for challenging architectural constraints and creating projects that resonate with cultural richness and community engagement.
The embassy demonstrates the firm’s belief in architecture as a negotiation between cultures, environments, and people. By blending Thai traditions with Moroccan craftsmanship, the building becomes more than a diplomatic facility—it becomes a cultural bridge.
Deeply rooted in both technical rigor and creative exploration, the project showcases the agency’s dedication to inclusive, contextual, and forward-thinking design.
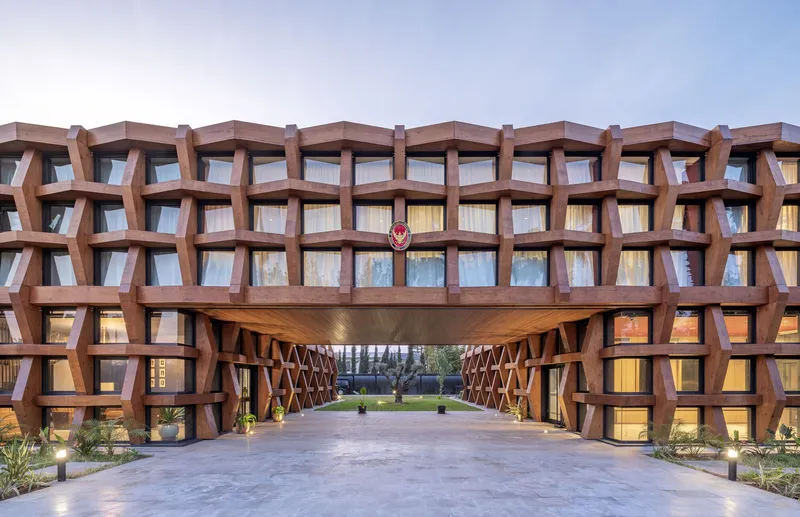
All the photographs are works of Luc Boegly




Popular Articles
Popular articles from the community


Riyadh For All: Intergenerational Urban Design for Active Aging in Rabat
Riyadh For All reimagines urban design in Rabat with intergenerational co-living, adaptive courtyards, and Moroccan cultural exchange today.

Hill & Cross Opera: Sculptural Opera House Architecture Shaped by Tallinn’s Landscape and Identity
Hill & Cross Opera reimagines opera house architecture in Tallinn through its sculptural hill, civic plaza, glass wave and a luminous cross.

The Musturak Paradise: Senior Living Architecture for a Connected Future in Temara, Morocco
The Musturak Paradise reimagines senior living architecture in Temara via private homes, social spaces, culture, community, and shared care.

Co-life: Sustainable Architecture for Age-Friendly Community Living
Co-life reimagines sustainable architecture for seniors through courtyards, rammed earth, shared gardens, and spaces designed for belonging.


Similar Reads
You might also enjoy these articles


Hodi-Mandai Geram
Project Function: Preservation and revitalization of the Intangible heritage and socio-spatial identity of the Hodi by Housing, Cultural Memory Center, Sacred Grove, landscape, local tourism economy


Olio Towers: A Mid-Rise for Performers That Fuses Housing, Rehearsal, and Stage
Located blocks from Houston's Theater District, this modular tower stacks living units around a central performance atrium.

Oasis: Modular Green Housing Carved into Dhaka's Urban Fabric
A shortlisted Plugin Housing entry reclaims unauthorized settlements in Dhaka with stepped concrete volumes, green roofs, and ventilation-driven design.

Black Hole: A Floating Megastructure for the Post-Physical Era
Emiliano Mazzarotto envisions a spherical, self-scaling arena where e-sports, digital hotels, and holographic stadiums replace traditional public space.


Explore Cultural Architecture Competitions
Discover active competitions in this discipline



Challenge to reimagine the Iron Throne


Photograph architecture without architects


Illustrate the lost glory of Angkor Wat - Render Challenge


Bring back Drive In's
Comments (0)
Please login or sign up to add comments
No comments yet. Be the first to comment!