
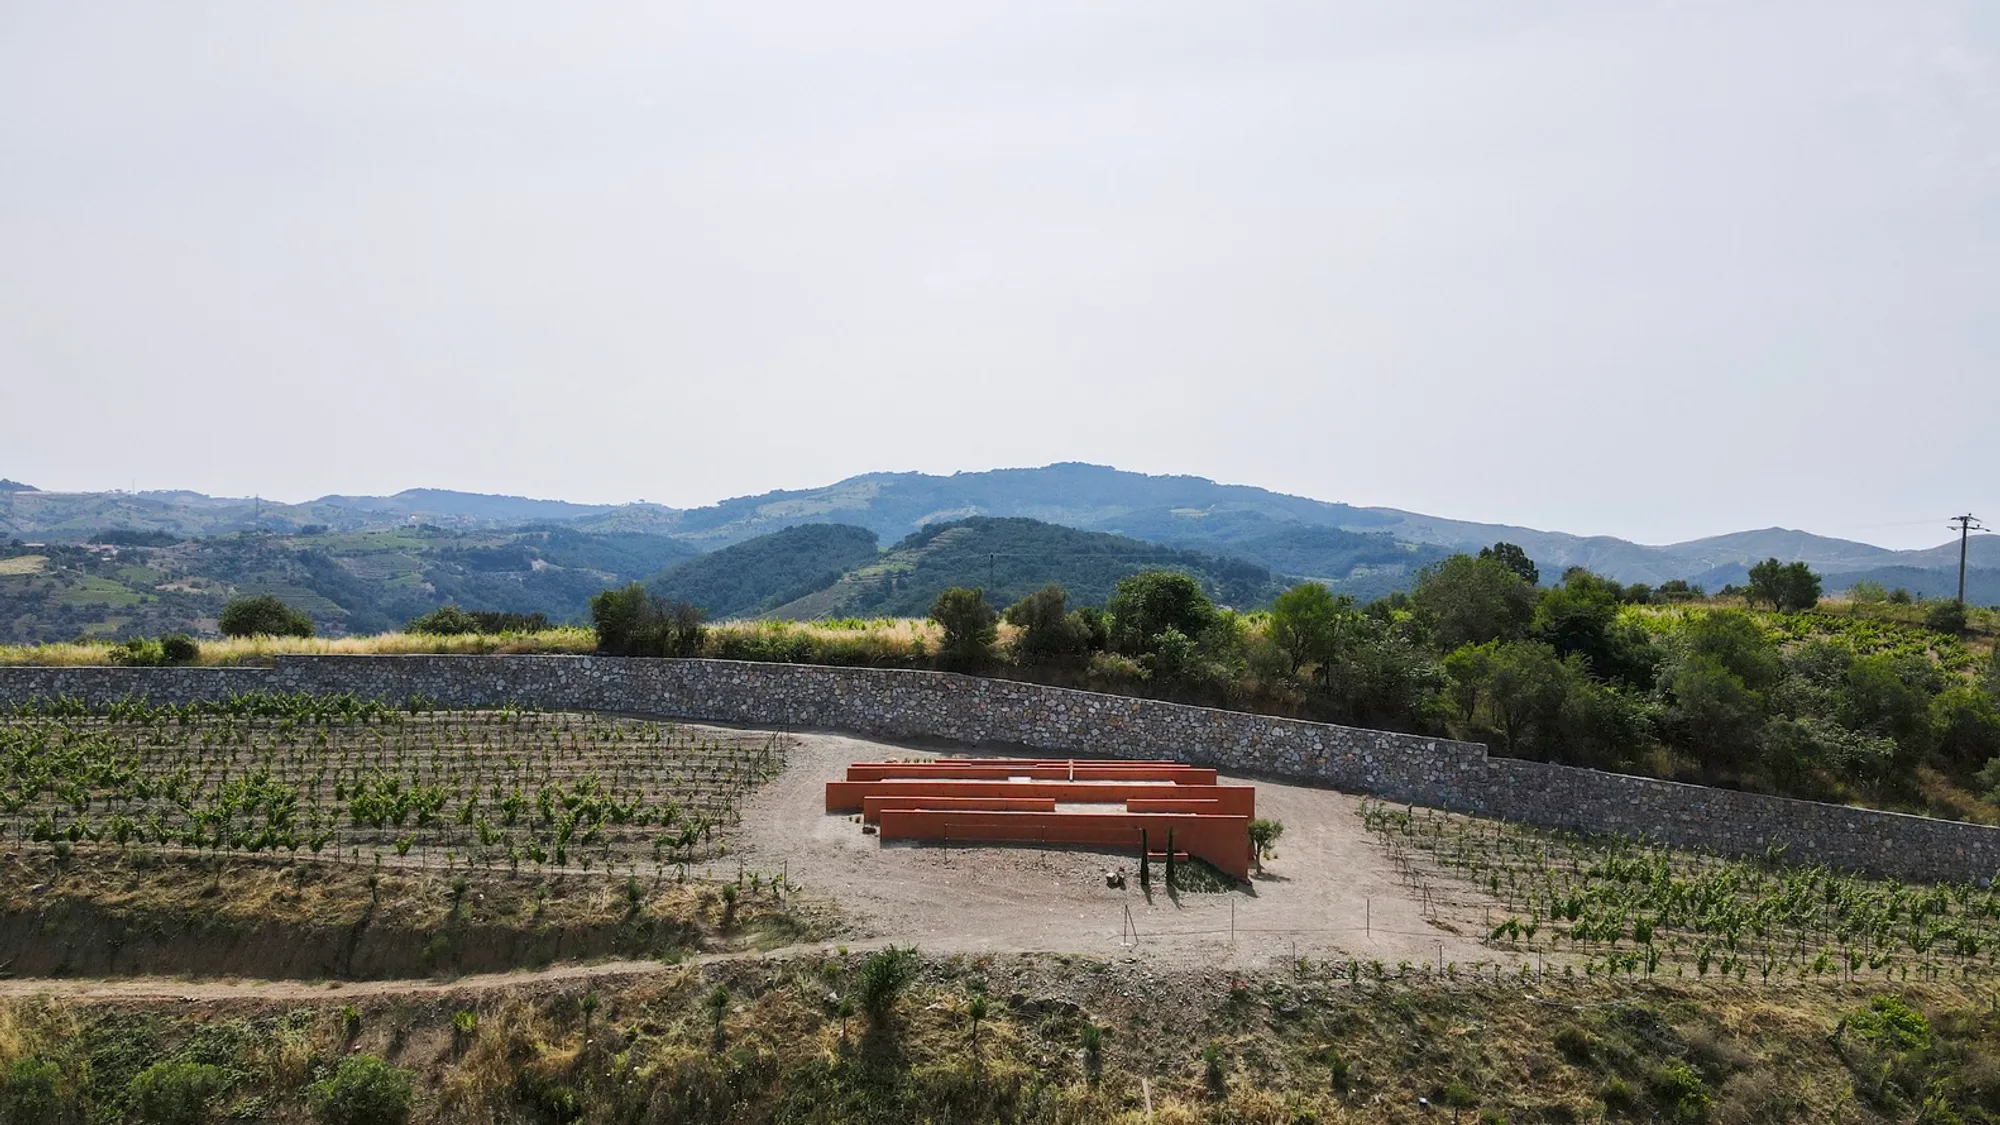
Rubrum Office by Office Istanbul Architects
Office nestled in a vineyard, blending earthy materials, courtyard typology, and landscape-responsive design inspired by Aegean architectural traditions.


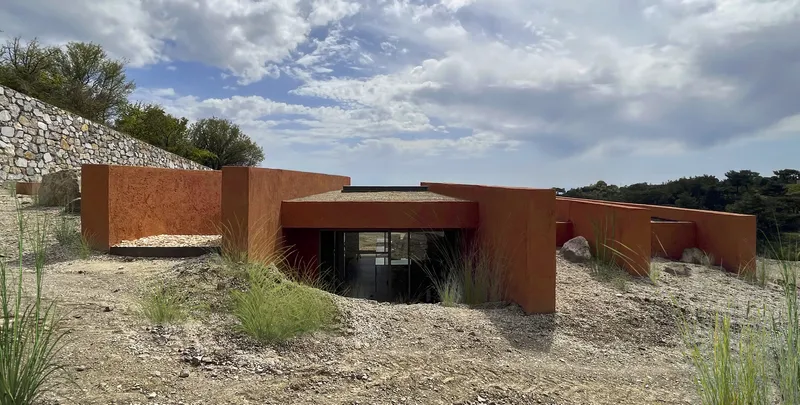
Located in the heart of a vineyard and olive grove in Seferihisar, İzmir, the Rubrum Office by Office Istanbul Architects is a masterful example of site-responsive architectural design. Guided by the geography’s rich agricultural potential and the rhythmic alignment of grapevines, this contemporary office seamlessly integrates into its natural setting while offering a unique architectural narrative rooted in the local terroir.
The project is anchored by the surrounding vineyard—a vital influence on the conceptual development of the structure. The linearity of the vine rows, oriented to optimize sunlight and ventilation through prevailing winds, directly informed the building’s orientation, layout, and material palette. Drawing inspiration from the agricultural patterns and land cultivation processes, the architecture speaks to the theme of growth, earth, and continuity.
A Design That Emerges from the Land
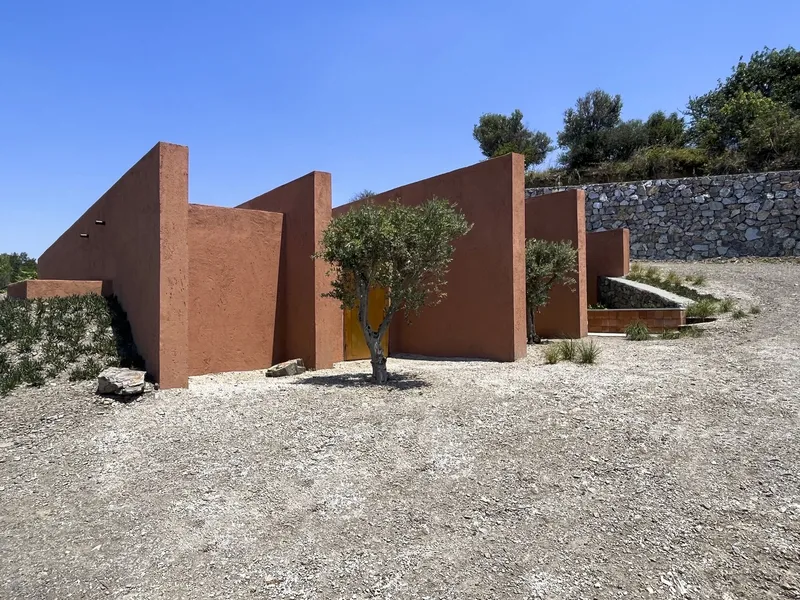
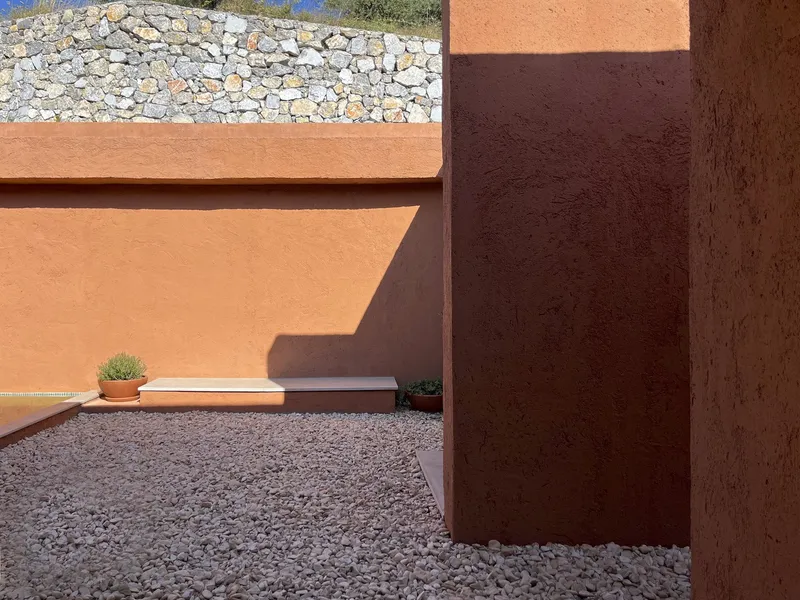
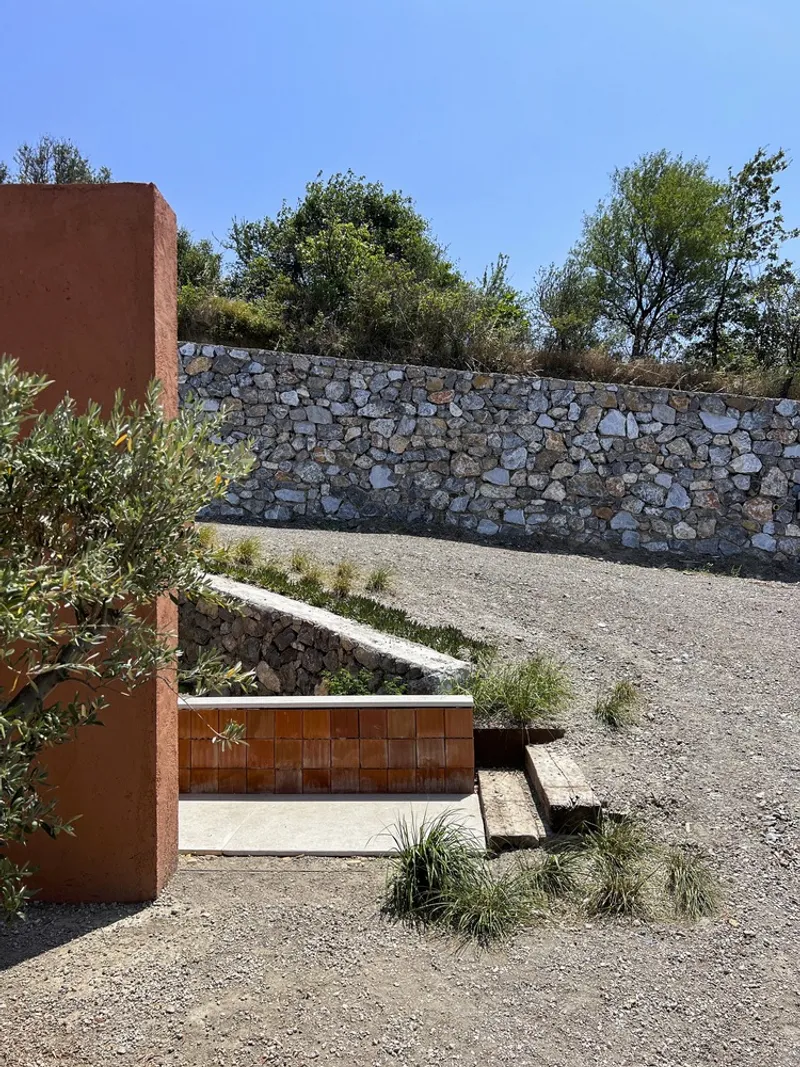
Rather than imposing itself on the landscape, Rubrum Office gently settles into the terrain. Its earth-toned mineral plaster façade, selected to echo the natural hues of the surrounding soil, emphasizes a material honesty that aligns with the site’s agricultural identity. From certain vantage points, the structure appears buried in the terrain—an architectural gesture that creates a harmonious dialogue with the vineyard. From others, the office stands tall as a bold vertical volume, defined by stark, textured walls that offer visual contrast against the softness of the vines.
Spatial Strategy and Courtyard Typology
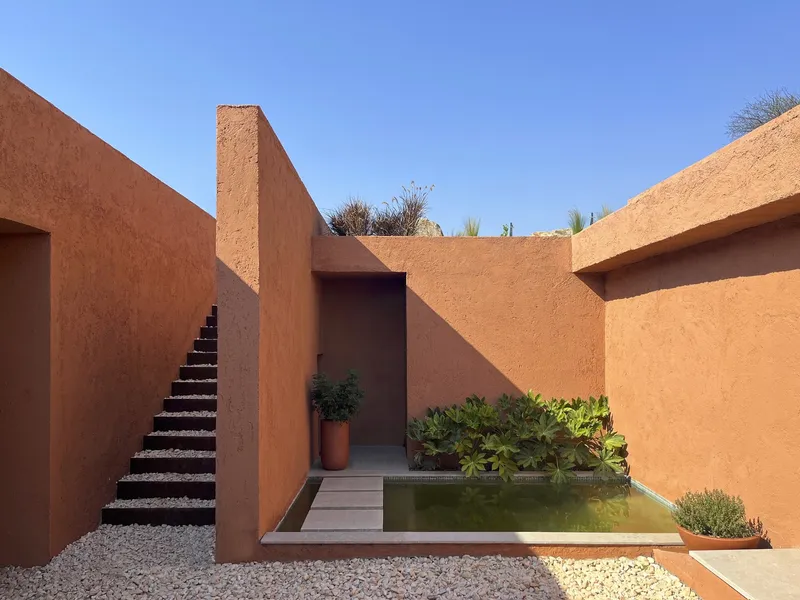
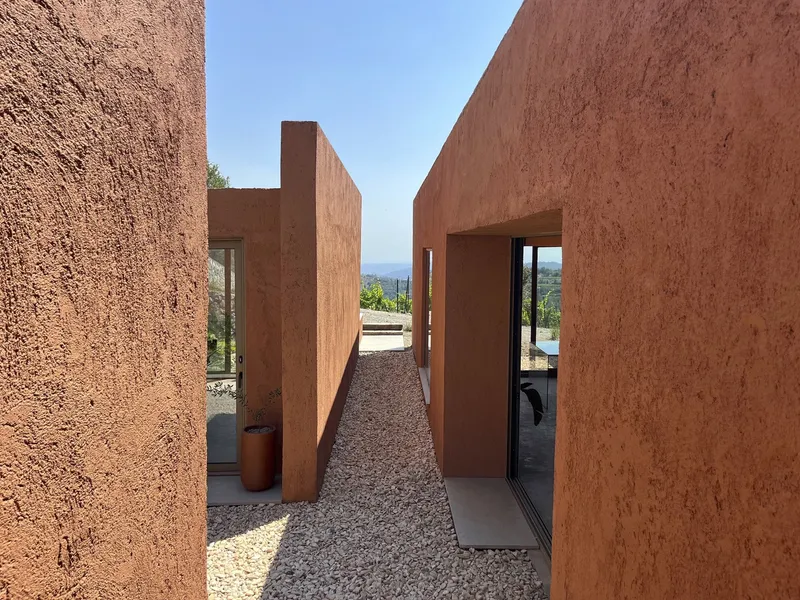
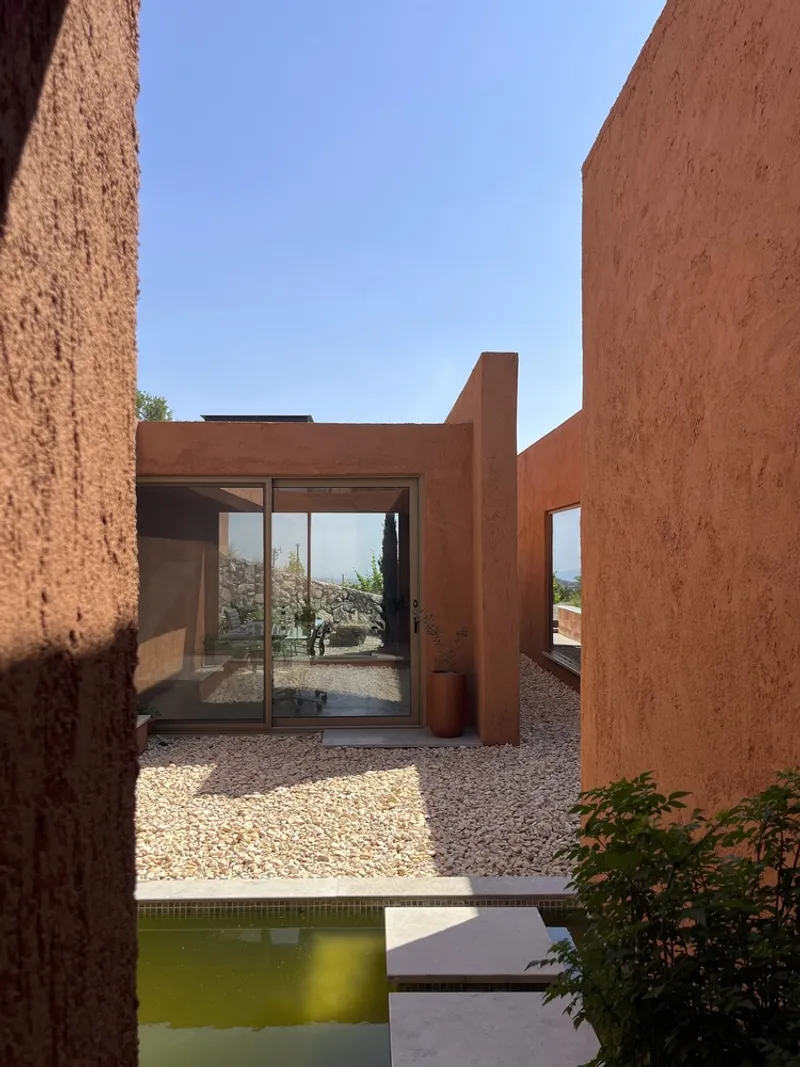
The approach to the building is deliberately choreographed. Visitors are guided along monolithic walls that direct them toward a central courtyard, subtly revealing the building’s interior world. This courtyard forms the spatial and symbolic heart of the office, functioning as a semi-open atrium that facilitates interaction, circulation, and climatic comfort. Reminiscent of the “Life” spaces found in traditional Aegean vernacular houses, it blends utility with cultural memory—featuring earthen or stone floors and an organic spatial flow.
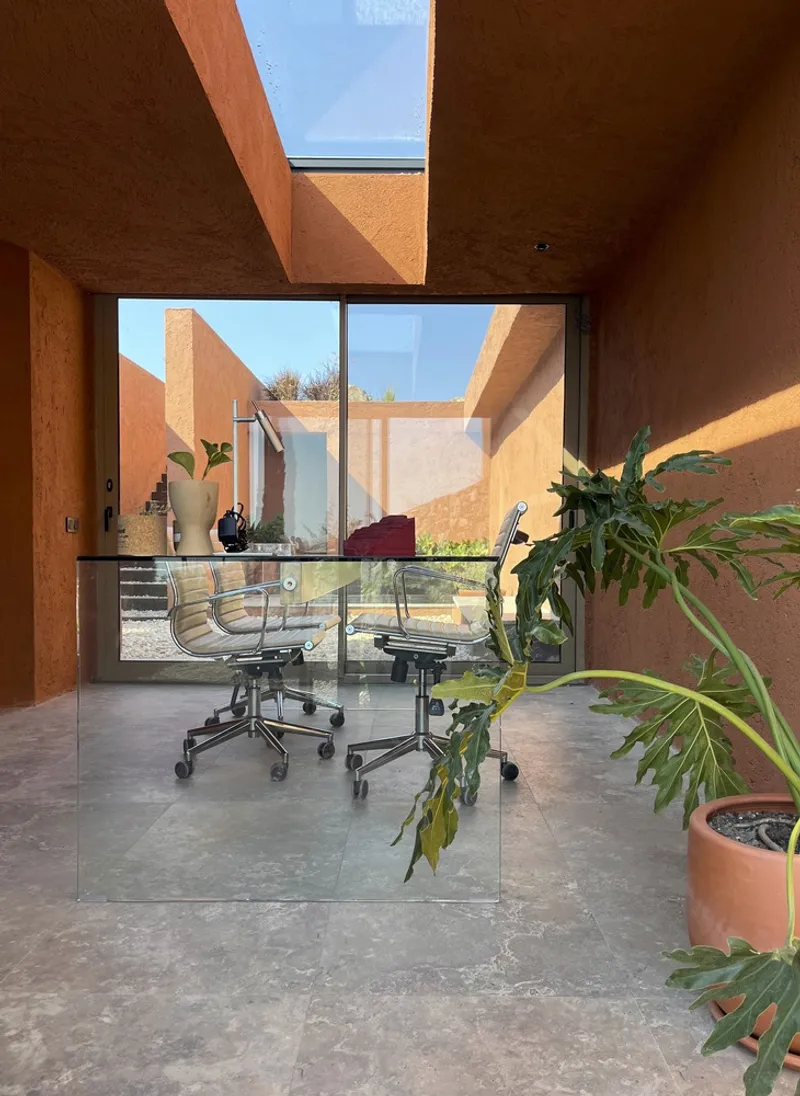
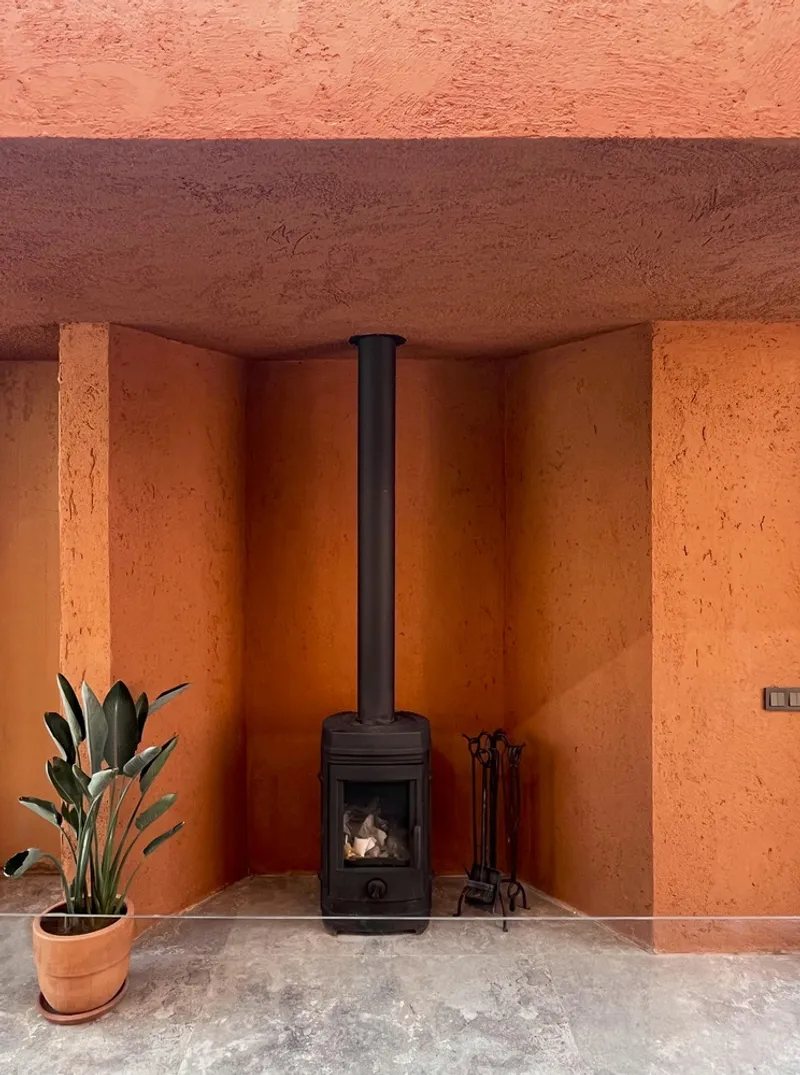
Inside, the design maintains a restrained material language while emphasizing openness and connection to the outdoors. Natural light floods the interiors, enhancing the workspace ambiance and promoting a sense of tranquility often absent in typical office environments. Every design decision reflects a careful balance between functionality, context, and poetics.
Collaborators & Materials
The execution of the project involved collaborations with specialized teams, including Punica Landscape & Design for landscape architecture and Semet Construction Company as subcontractor. The materials were sourced from reputable manufacturers such as VitrA, Deniz Cam, and IQ Aluminium Systems, ensuring durability and cohesion with the architectural vision.




Popular Articles
Popular articles from the community


Co-life: Sustainable Architecture for Age-Friendly Community Living
Co-life reimagines sustainable architecture for seniors through courtyards, rammed earth, shared gardens, and spaces designed for belonging.

Lunar Spiral: Space Architecture Shaped by the Mathematics of the Universe
Lunar Spiral reimagines space architecture through Fibonacci geometry, lunar regolith, levitating habitats, and self-sustaining Moon living.

The Ocean Hive: Sustainable Architecture for a Self-Sufficient Civilization at Sea
The Ocean Hive imagines sustainable architecture at sea, where modular habitats, algae, wave power and ocean waste sustain a growing colony.

The Musturak Paradise: Senior Living Architecture for a Connected Future in Temara, Morocco
The Musturak Paradise reimagines senior living architecture in Temara via private homes, social spaces, culture, community, and shared care.


Similar Reads
You might also enjoy these articles


Hodi-Mandai Geram
Project Function: Preservation and revitalization of the Intangible heritage and socio-spatial identity of the Hodi by Housing, Cultural Memory Center, Sacred Grove, landscape, local tourism economy


Olio Towers: A Mid-Rise for Performers That Fuses Housing, Rehearsal, and Stage
Located blocks from Houston's Theater District, this modular tower stacks living units around a central performance atrium.

Oasis: Modular Green Housing Carved into Dhaka's Urban Fabric
A shortlisted Plugin Housing entry reclaims unauthorized settlements in Dhaka with stepped concrete volumes, green roofs, and ventilation-driven design.

Black Hole: A Floating Megastructure for the Post-Physical Era
Emiliano Mazzarotto envisions a spherical, self-scaling arena where e-sports, digital hotels, and holographic stadiums replace traditional public space.


Explore Office Building Competitions
Discover active competitions in this discipline



Challenge to reimagine the Iron Throne


Photograph architecture without architects


Illustrate the lost glory of Angkor Wat - Render Challenge


Design challenge to reuse E-waste
Comments (0)
Please login or sign up to add comments
No comments yet. Be the first to comment!