
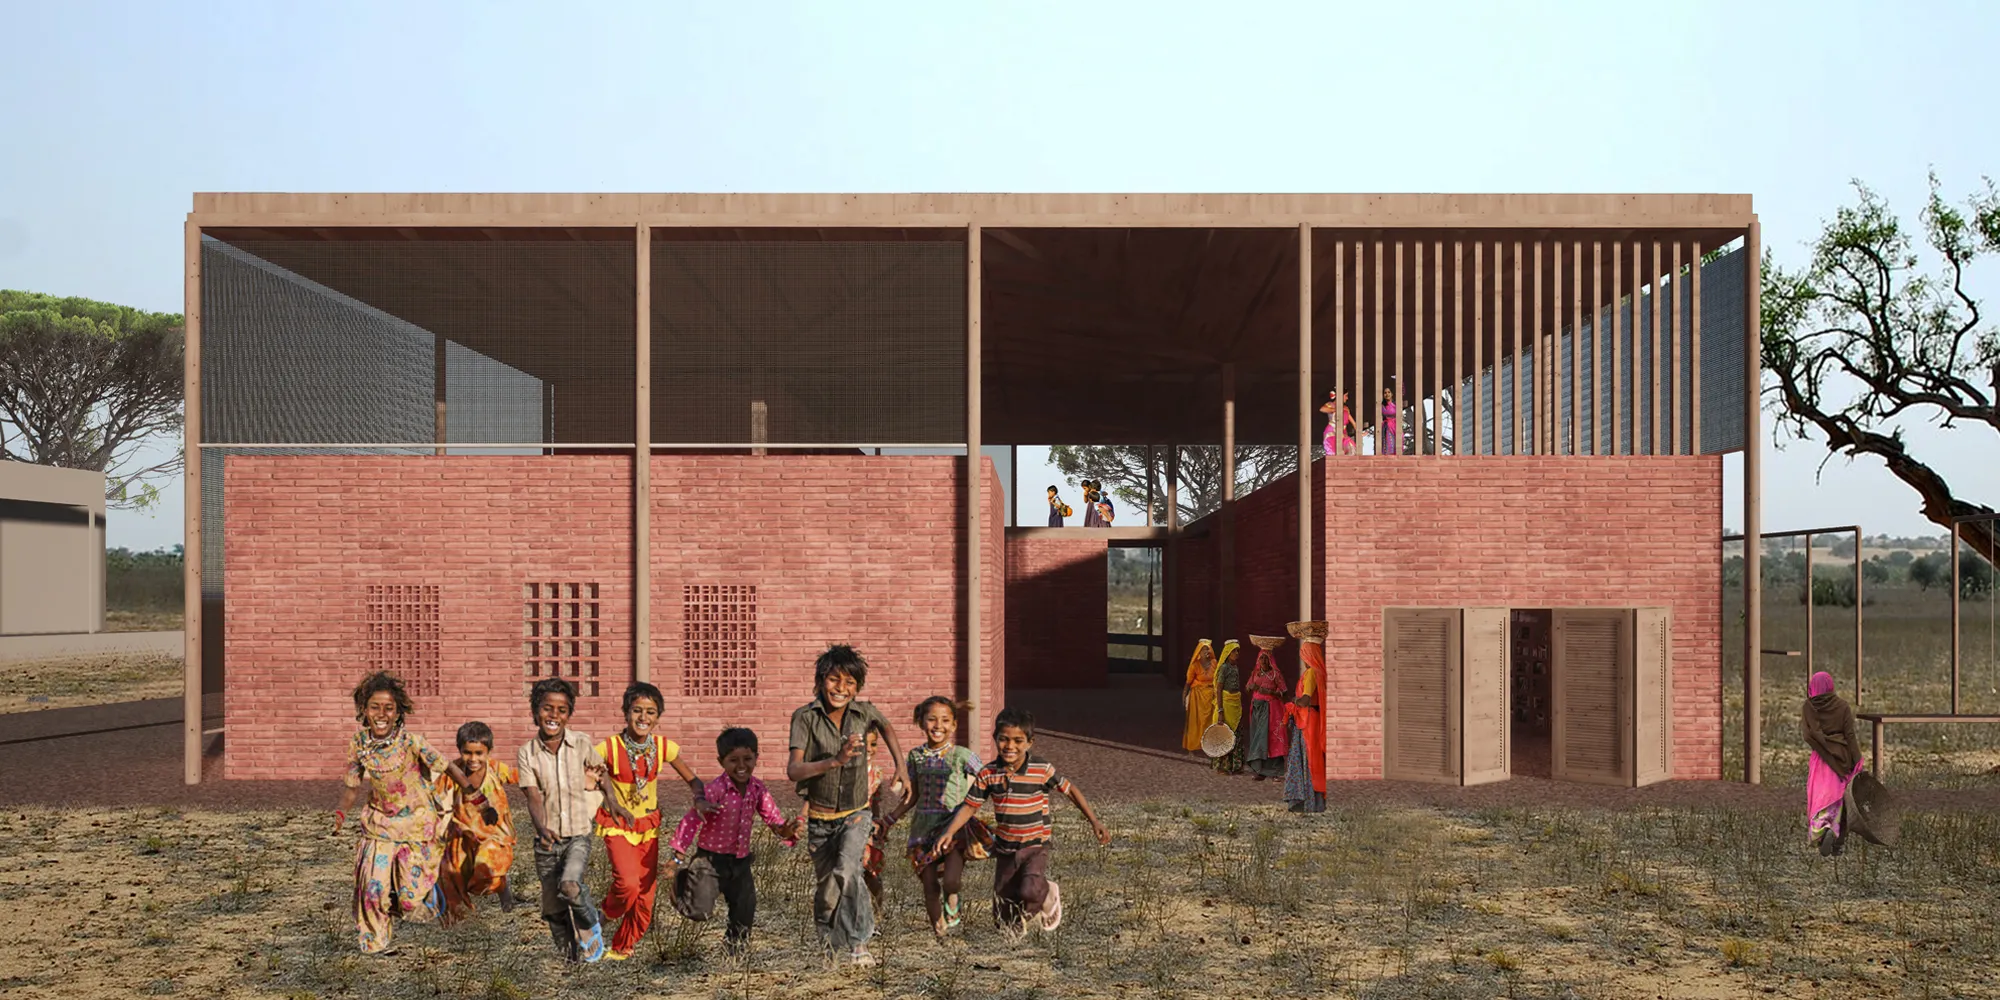
Rural Bookmark
Modular library in rural India.

IDEA:
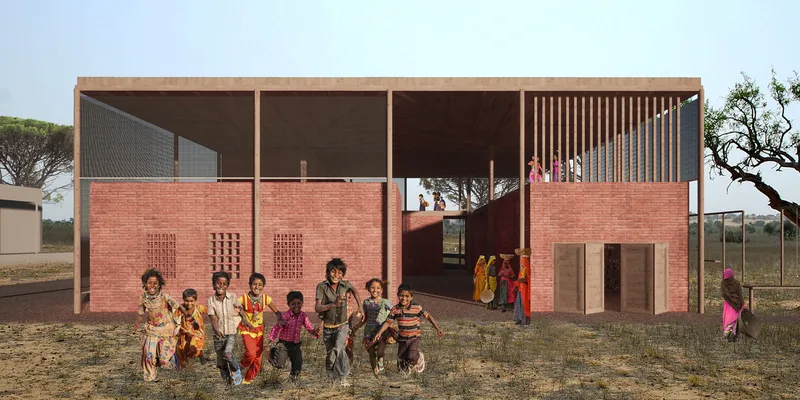
The project idea is to create a library for children in rural regions of India to provide them with access to analogue and digital educational materials. Based on the analysis of India's social problems, it was noticed that the lack of education among women truly affects the quality of a child's education. Therefore, a system was proposed in which women could become babysitters in the library, while at the same time benefiting from teaching and filling in gaps in their education. This make children feel safer and the space more welcoming. The main aim is to encourage children to learn, that may ensure them a better future.
DEVELOPMENT PLAN:
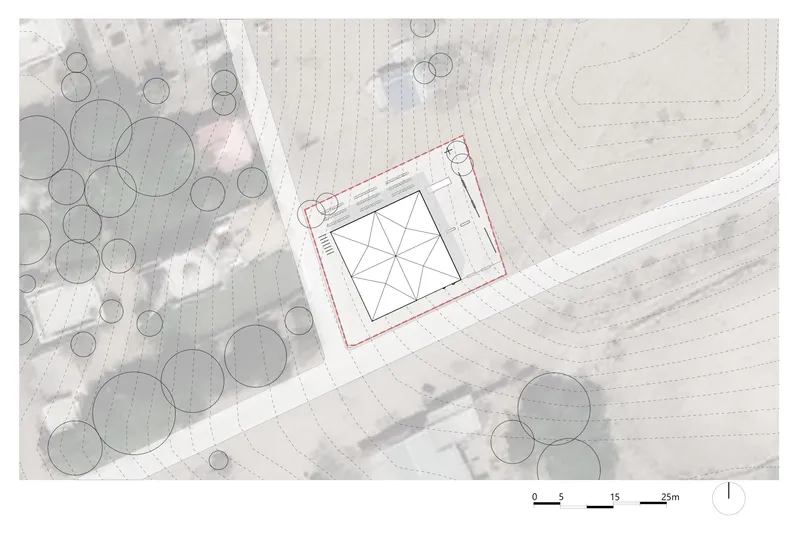
The site is located in India in the state of Rajasthan in the village of Kalasar. But there is a possibility to apply the idea in other regions of India. The project concept complies with all the requirements of the competition.
FORM:
The Form is shaped in multiple stages. Building construction can be divided into two components: Roof and walls. These are two separate structural elements and both of them are modular. The roof consists of four modules. Four wooden poles support the roof structure with a slope to the inside of the building. Rainwater is transported through pipes inside the poles to the tank.
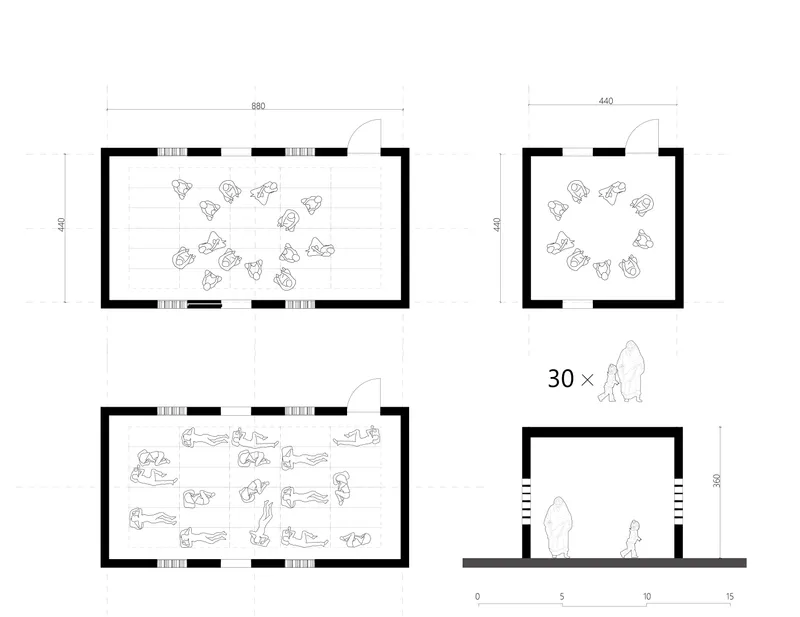
The form of the building module results from the basic shape of the sleeping mat in this region. The area is about 40m² and is a room for 30 users. It can be divided into two smaller modules, creating spaces with various functions. The combination of modules involves placing buildings around a courtyard. This site plan is often used in local construction. It provides natural ventilation in the building and creates a common open space.
THE CONSTRUCTION PROCESS
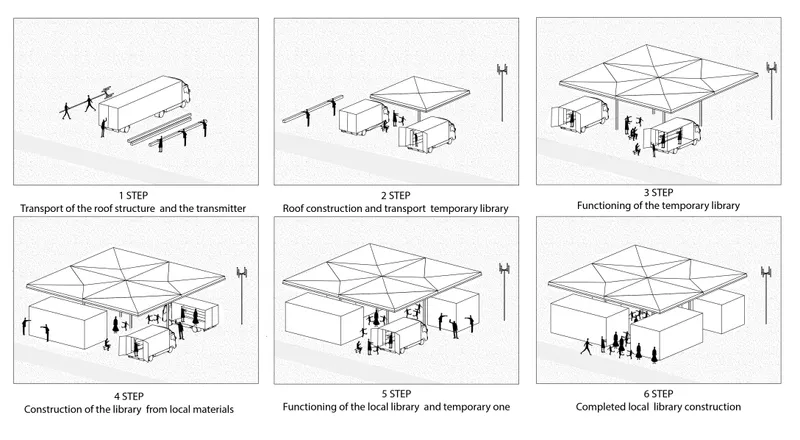
It is necessary to involve the villagers in the creation process. Thanks to that it will be positively received by them. Being able to help during construction makes the place more familiar. The building process consists of 6 steps:
1. Transport of the roof construction and WIFI transmitter
2. Building the roof and transporting the temporary library
3. Functioning of the temporary library
4. Building the modular library from local materials
5. Function of the main library and the temporary one
6. Completed construction of the library
FUNCTIONAL SYSTEM
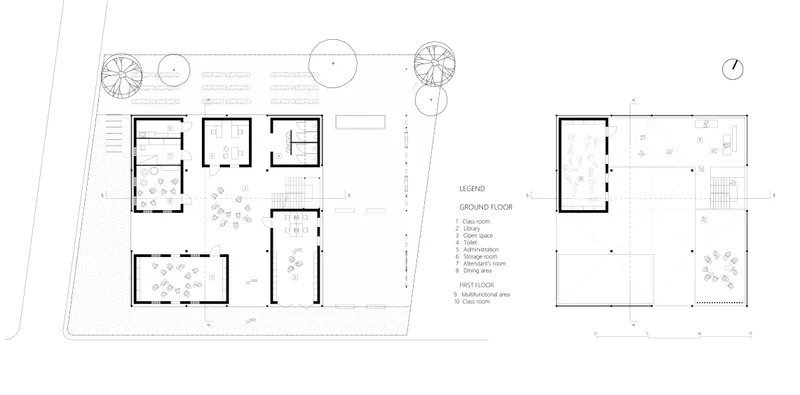
A facility that teaches and entertains is a way to make the place fascinating for the youngest. The arrangement of rooms, the choice of transparency of walls, their colour or texture can make the interior more attractive and improve its functionality. The designed library has two floors. The ground floor is the learning space, containing classrooms, a reading room with a library, the administration , a dining room and toilets. In the centre, there is a covered courtyard as an open area where meetings or cultural events can take place. The first floor is a covered terrace as a place for creative activities such as dance, sculpture and painting. Spatial layout is flexible and is shaped by the users who adapt it to their needs.
CONSTRUCTION AND MATERIALS
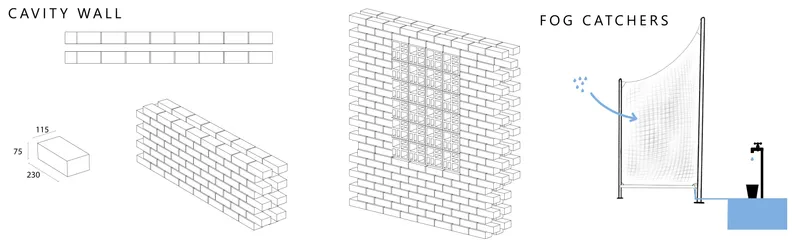
India is a country with highly diversified natural resources. Traditional building materials vary from region to region. Due to changeable weather conditions, buildings have different parameters for thermal comfort. In order to make construction easy and accessible to all residents, materials obtained from the plant and geological sources. These are usually clay, mud stones, wood, sand or bamboo. This also makes construction environmentally friendly and adaptive to the surroundings. In Kalasar brick is a local material, so new library should be make from this. Cavity wall consist of two wings, each constructed with masonry units, separated by a void and connected by metal brackets or connecting elements. It is easy and economy way of build.
Fog catchers are something special in building structure. This innovative system enables collecting water from the dew and fog, next is transported through pipes to a tank. Moreover nets are elements of facade which gives shade.
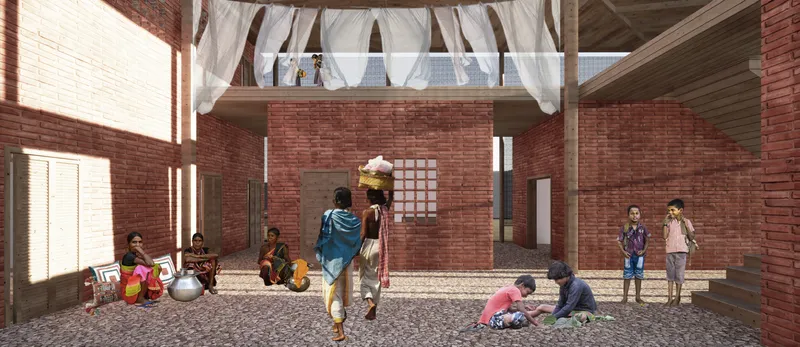
The library is designed to provide for all residents' needs. In addition to its basic function of storing books, it becomes the local cultural centre and supports children and women in continuing their education. This is a safe place in rural area that makes opportunities to develop for everyone.



Popular Articles
Popular articles from the community


The Musturak Paradise: Senior Living Architecture for a Connected Future in Temara, Morocco
The Musturak Paradise reimagines senior living architecture in Temara via private homes, social spaces, culture, community, and shared care.

Play: Fragments of Their World
Familiar architecture becomes modular playground design, creating safe spaces where displaced children can learn, connect, imagine and play.

Lunar Spiral: Space Architecture Shaped by the Mathematics of the Universe
Lunar Spiral reimagines space architecture through Fibonacci geometry, lunar regolith, levitating habitats, and self-sustaining Moon living.

Co-Life: Senior Housing Design That Reconnects Older Adults With the City
Co-Life reimagines senior housing design through healing gardens, shared streets, workshops, and a sustainable community across generations.


Similar Reads
You might also enjoy these articles


The Rhythm of Seasons
A Farmers' Market Connecting Nature and the City




More Than a Building-Designing a Living System
More Than a Building-Designing a Living System

Base Beyond
DESERT COMPOUND ARID: TOURISM OF ABSENCE AND ABUNDANCE






Comments (0)
Please login or sign up to add comments
No comments yet. Be the first to comment!