
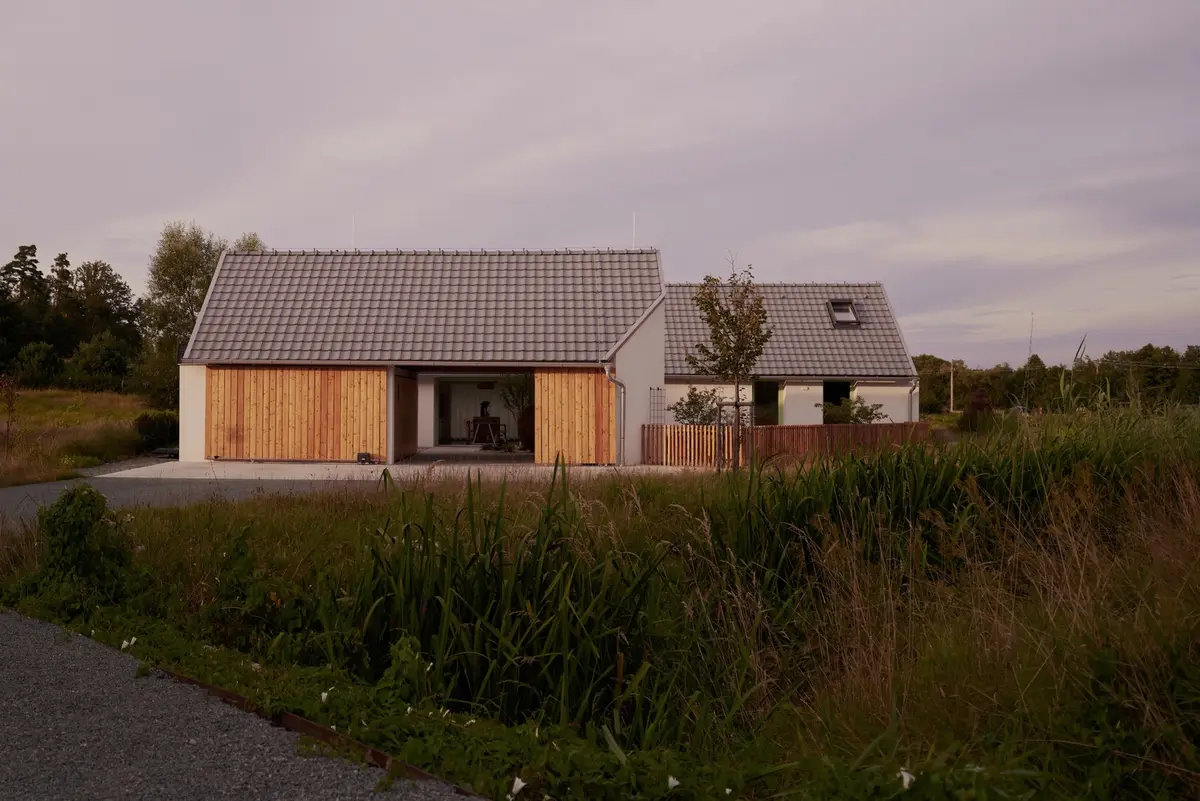
Air Ateliér Scatters a Czech Family House Across Gabled Volumes That Echo Rural Granaries
In the Bohemian village of Bělečko, a cluster of timber-clad pavilions reinterprets the vernacular farmstead as a modern family home.


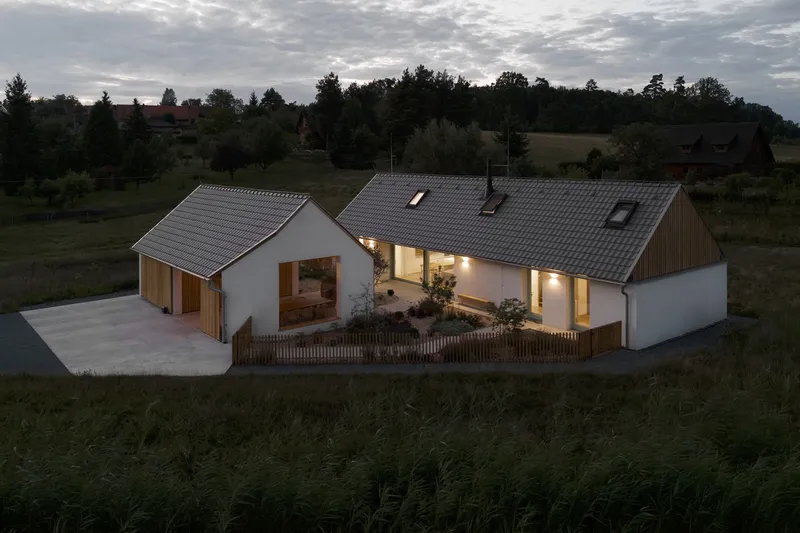
From a distance, the house at Bělečko could be mistaken for a small hamlet: a loose cluster of steep-gabled roofs rising out of tall meadow grass, their silhouettes softened by fog or the warm glow of dusk. That reading is intentional. Air Ateliér, the Prague-based studio behind the project, broke the program of a single-family residence into several linked volumes, each scaled and shaped to recall the barns, granaries, and cottages that define the Bohemian Highland landscape. The result is not a nostalgic replica but a contemporary house that earns its place in the countryside by understanding the morphology already there.
What makes the project genuinely interesting is the discipline of that fragmentation. Splitting a house into parts is easy; making the parts feel inevitable is hard. Here, the L-shaped plan wraps a planted courtyard that serves as both the social heart and the organizing device for circulation, light, and views. Every volume has a clear purpose, every gap between them is occupied by covered outdoor space, and the whole composition reads as a farmstead that grew over generations rather than one that arrived all at once.
A Village of One's Own
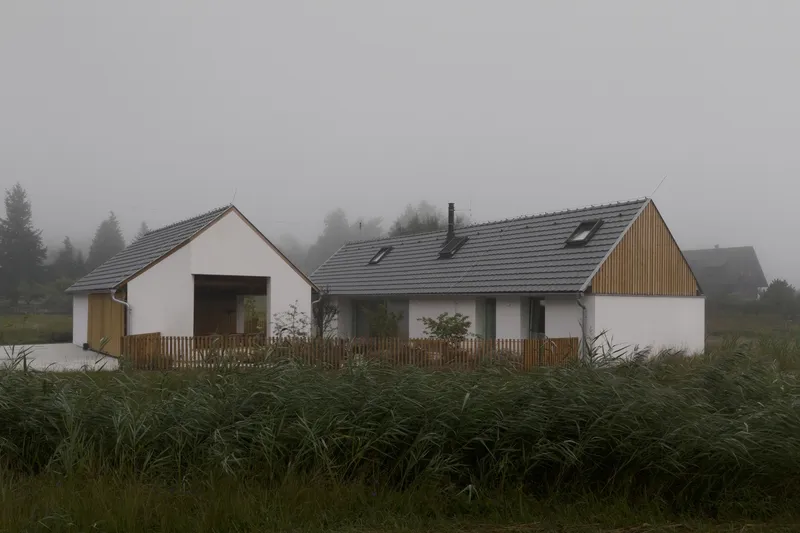
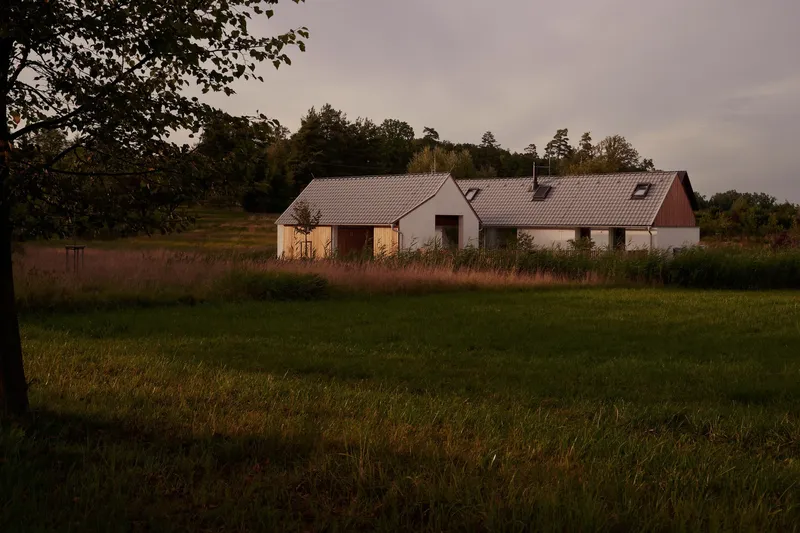
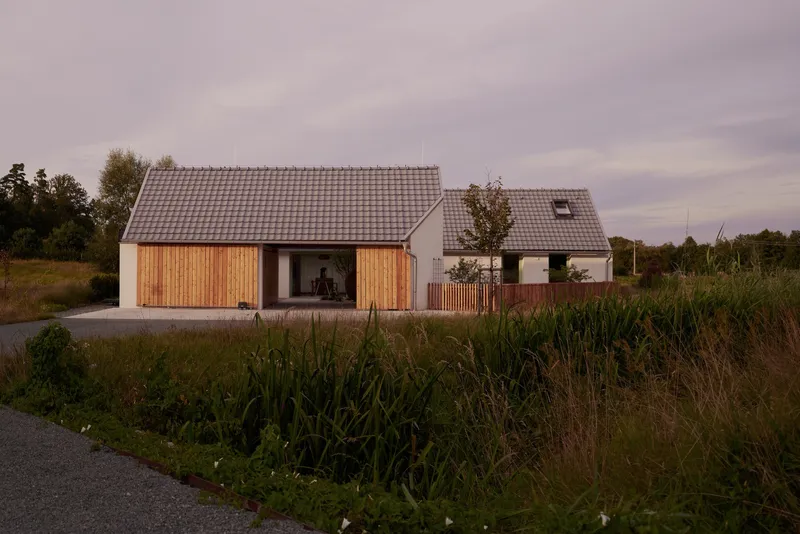
Seen across the meadow in different light conditions, the house shifts character. Dense morning fog flattens the gabled profiles into ghostly outlines. Evening light warms the vertical timber cladding to amber and throws long shadows from the roof ridges. The deliberate variation in volume height and width prevents the cluster from reading as a single mass, maintaining the illusion of a small settlement even at close range.
The material palette reinforces that reading. White render and raw timber cladding alternate across the facades, a two-tone language borrowed directly from Czech rural buildings where a plastered dwelling sat beside a timber-boarded barn. The restraint here is notable: no accent colors, no playful geometries, just the honest repetition of gable, wall, and roof tile.
The Courtyard as Engine
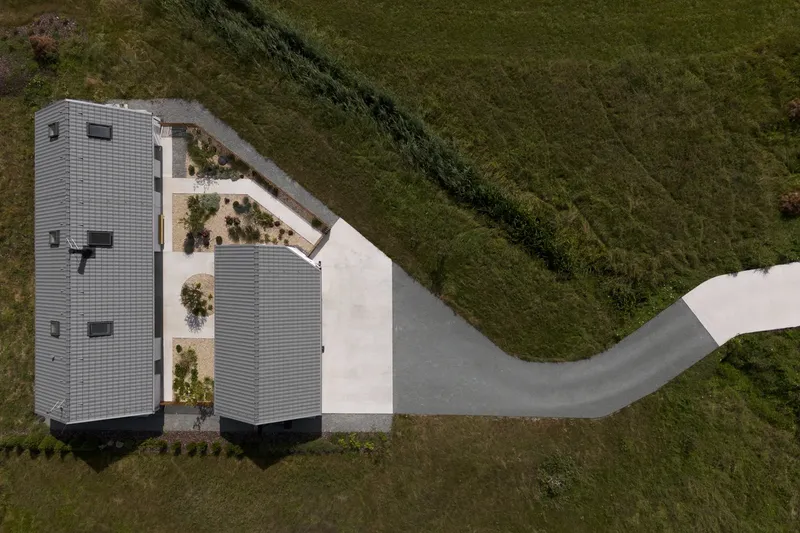
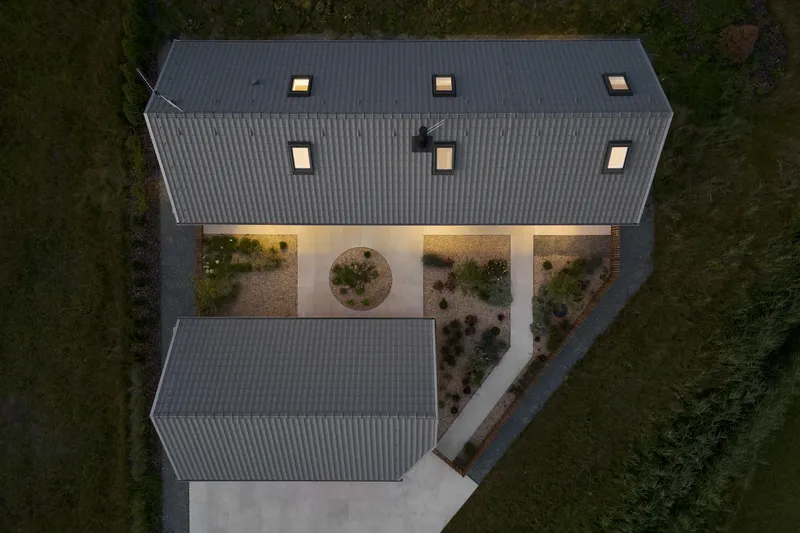
The aerial views reveal what ground-level photography conceals: an L-shaped footprint that shelters a courtyard on two sides, with a curved concrete path spiraling out into the surrounding landscape. A circular planting bed anchors the center of the outdoor room, giving the courtyard a focal point that doubles as a soft barrier between the more public entry side and the private garden beyond.
At dusk, the courtyard becomes the most legible space in the composition. Light spills from interior rooms and from under the covered terrace, transforming the gap between volumes into a lantern visible from the approach. The strategy is as old as the Czech farmstead itself: enclose outdoor space first, and the interior rooms will organize themselves around it.
Between Inside and Out
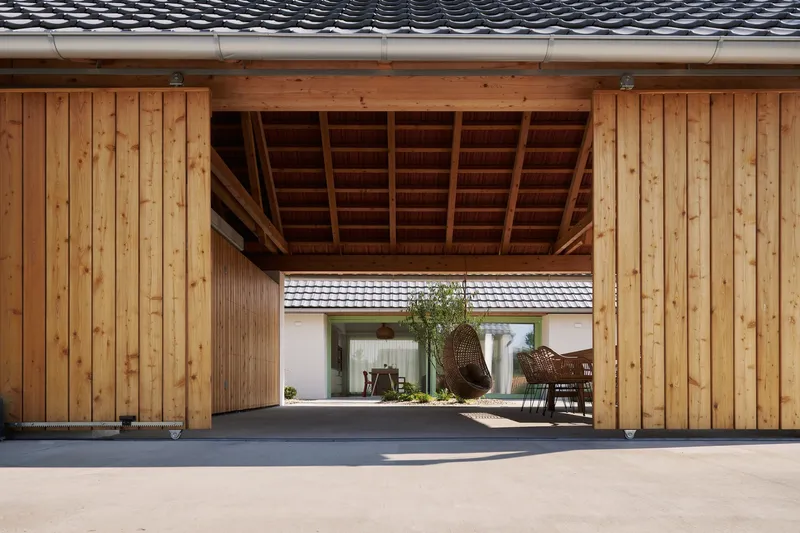
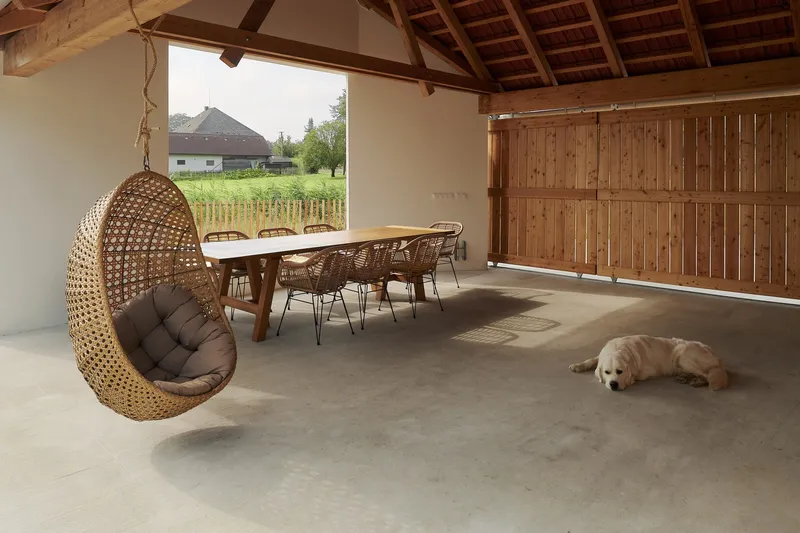
The covered outdoor spaces deserve particular attention. A deep terrace with exposed timber rafters and a concrete floor creates a genuine room without walls, framing views through to the garden while offering shelter from rain and summer sun. Vertical timber cladding wraps the boundary walls, giving the space a warm enclosure that keeps it from feeling like a leftover gap.
Sliding timber doors allow the family to modulate the degree of openness. On a warm afternoon the terrace is fully open to the meadow; on a cool evening, partially screened into a more intimate alcove. The resting dog in one photograph makes the case for this space better than any diagram: it is the most comfortable spot in the house precisely because it belongs to neither inside nor outside.
Timber Rafters and Brick Walls
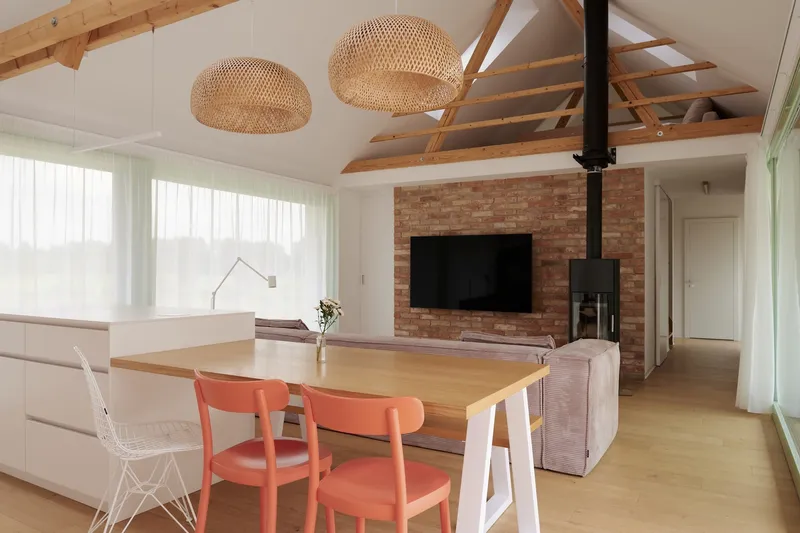
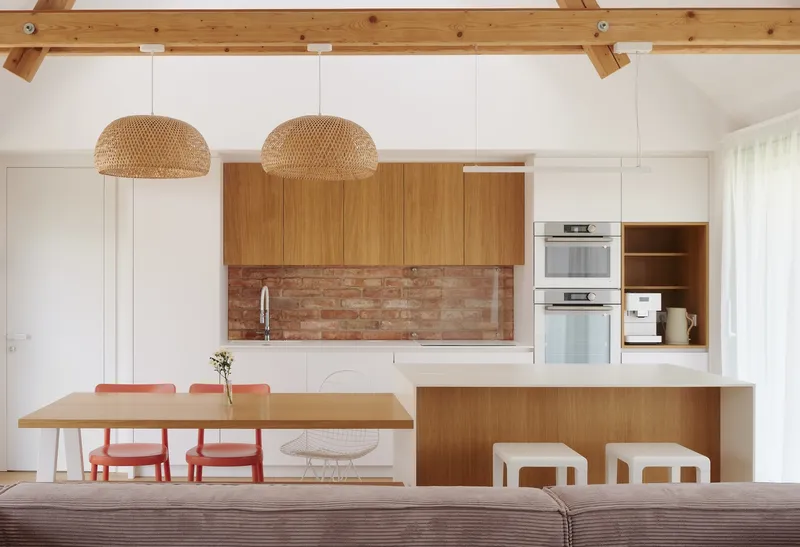
Inside, the main living volume is organized beneath a cathedral ceiling of exposed timber rafters that follow the steep roof pitch to its ridge. A brick fireplace wall anchors the dining zone, its rough texture a counterpoint to the smooth plaster and light timber of the cabinetry. Woven pendant lights hang at a domestic scale over both the dining table and the kitchen island, introducing a craft element that prevents the tall volume from feeling barn-like in a pejorative sense.
The kitchen continues the material logic: timber upper cabinets, exposed brick backsplash, and a simple stone or composite island counter. Nothing here is trying to be invisible. Cabinets have visible grain, bricks have visible mortar joints, rafters have visible fasteners. The effect is of a room assembled from real things, which is a quietly radical position in an era of seamless, handleless kitchen design.
Details That Hold Their Ground
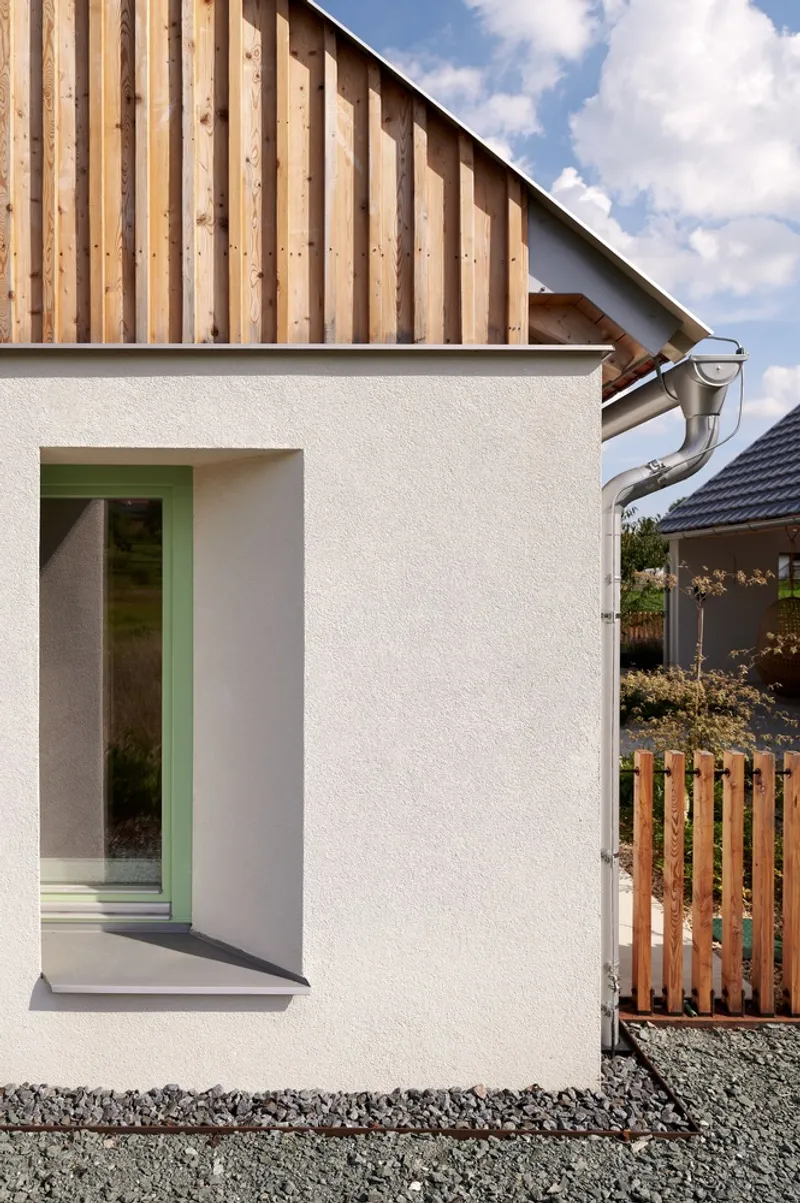
A corner detail of the exterior shows how precisely the material transitions are handled: white render terminates at a clean edge where the vertical timber cladding begins, and a recessed window sits just below the roof gable as if punched into the wall with a single gesture. There is no trim, no casing, no ornamental frame. The window is the ornament.
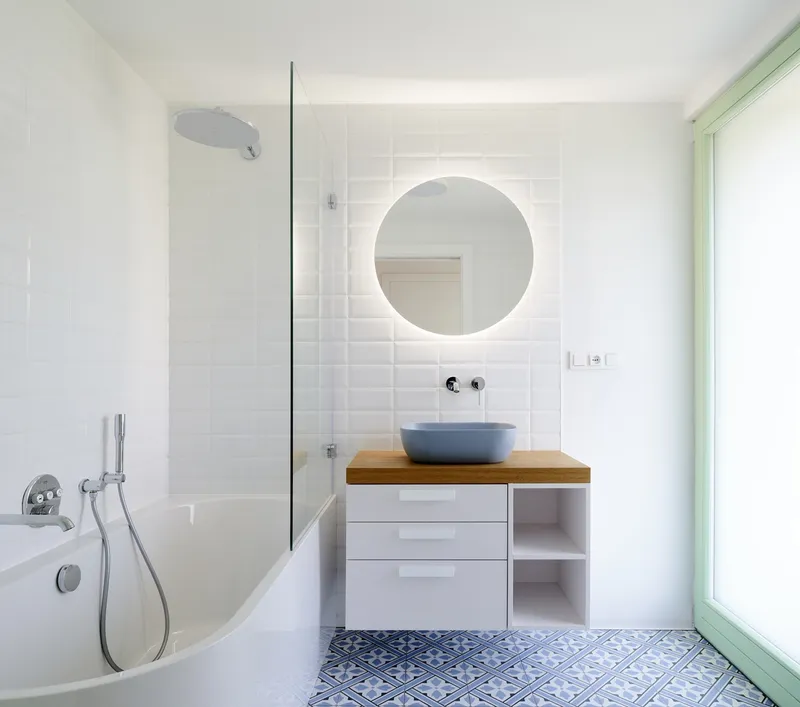
The bathroom offers a different register of care. White subway tiles, a backlit circular mirror, and patterned blue floor tiles create a compact, confident room that borrows from early-twentieth-century European domestic interiors without copying any one source. It is the only space in the house where color makes a deliberate appearance, and the restraint elsewhere makes the blue floor all the more effective.
Why This Project Matters
The family house at Bělečko matters because it demonstrates that rural contextualism does not require pastiche. Air Ateliér did not replicate a Czech farmstead; they abstracted its organizational principles, its scale, and its material habits into a contemporary plan that works for a modern family. The courtyard, the covered terrace, the gabled profile, the timber-and-render palette: each decision is rooted in local precedent but executed with clean, modern detailing. The result feels both ancient and new, which is exactly the paradox good rural architecture should embody.
At a moment when countryside housing across Central Europe oscillates between suburban imports and heritage theme parks, this project charts a credible middle path. It proves that you can build a house that belongs to its landscape without pretending to be two hundred years old. That lesson, delivered through fog-softened gables and warm timber rafters rather than through manifesto language, is one worth paying attention to.
Family House in Bělečko by Air Ateliér, Bělečko, Czech Republic. Photography by Jiří Alexander Bednář.
About the Studio
Share Your Own Work on uni.xyz
If projects like this are the kind of work you want to make, uni.xyz is a place to publish your own, find collaborators, and enter design competitions.


Popular Articles
Popular articles from the community


Co-Life: Senior Housing Design That Reconnects Older Adults With the City
Co-Life reimagines senior housing design through healing gardens, shared streets, workshops, and a sustainable community across generations.

Hill & Cross Opera: Sculptural Opera House Architecture Shaped by Tallinn’s Landscape and Identity
Hill & Cross Opera reimagines opera house architecture in Tallinn through its sculptural hill, civic plaza, glass wave and a luminous cross.

The Ocean Hive: Sustainable Architecture for a Self-Sufficient Civilization at Sea
The Ocean Hive imagines sustainable architecture at sea, where modular habitats, algae, wave power and ocean waste sustain a growing colony.

ALGAL REALM: A Bio-Integrated Lunar Habitat Design for Life Beyond Earth
ALGAL REALM reimagines lunar habitat design with algae-powered life support, 3D-printed regolith, and vertical living for a lunar future.

Similar Reads
You might also enjoy these articles


Hodi-Mandai Geram
Project Function: Preservation and revitalization of the Intangible heritage and socio-spatial identity of the Hodi by Housing, Cultural Memory Center, Sacred Grove, landscape, local tourism economy


Olio Towers: A Mid-Rise for Performers That Fuses Housing, Rehearsal, and Stage
Located blocks from Houston's Theater District, this modular tower stacks living units around a central performance atrium.

Oasis: Modular Green Housing Carved into Dhaka's Urban Fabric
A shortlisted Plugin Housing entry reclaims unauthorized settlements in Dhaka with stepped concrete volumes, green roofs, and ventilation-driven design.

Black Hole: A Floating Megastructure for the Post-Physical Era
Emiliano Mazzarotto envisions a spherical, self-scaling arena where e-sports, digital hotels, and holographic stadiums replace traditional public space.

Explore Architecture Competitions
Discover active competitions in this discipline

Challenge to reimagine the Iron Throne

Photograph architecture without architects

Illustrate the lost glory of Angkor Wat - Render Challenge

Design challenge to reuse E-waste
Comments (0)
Please login or sign up to add comments
No comments yet. Be the first to comment!