
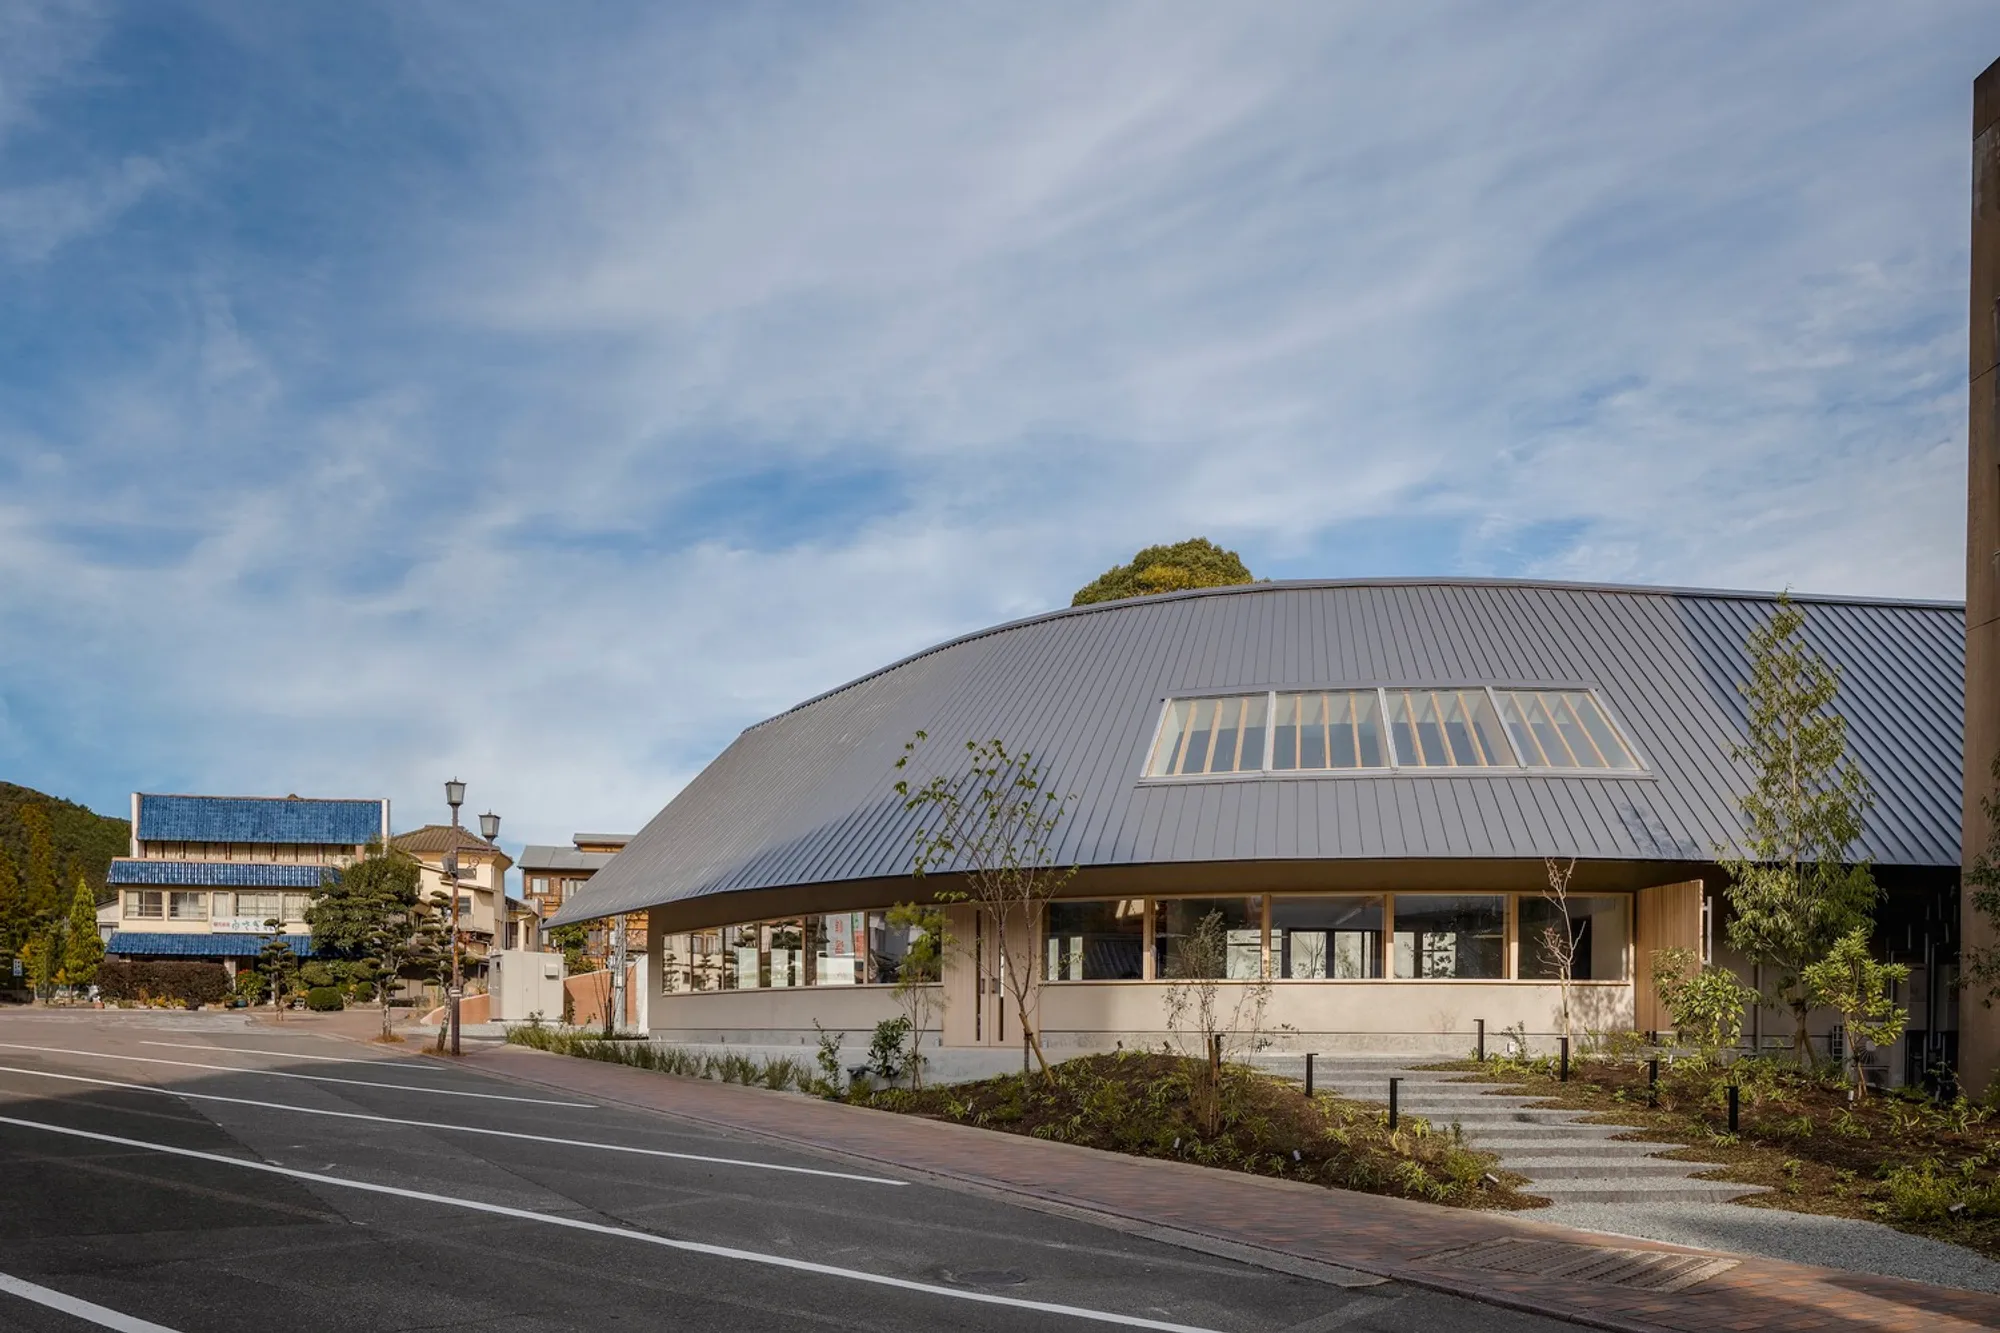
Saga Hirakawaya Store and Restaurant: A Harmonious Blend of Tradition and Modern Design
Saga Hirakawaya blends traditional Japanese architecture with modern design, featuring a curved wooden structure, serene courtyard, and locally crafted interiors.


A Cultural and Architectural Landmark in Saga, Japan
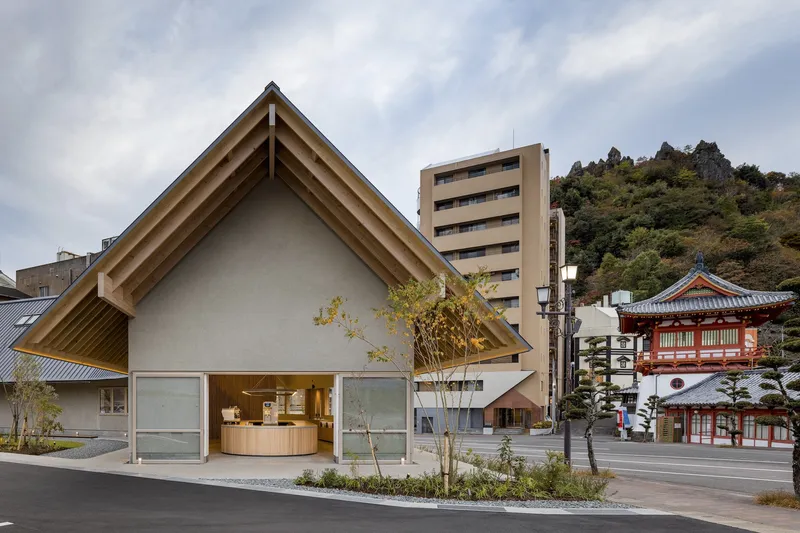
The Saga Hirakawaya Store and Restaurant, designed by Keiji Ashizawa Design, stands as a flagship store and dining space strategically located in front of the historic tower gate of Takeo Onsen. This renowned hot spring resort in Saga Prefecture carries centuries of tradition, making it a significant setting for this establishment.
The client, already managing two successful restaurants, chose this specific site in Takeo Onsen, their hometown, to contribute to the revitalization of the local community. Over the years, the area had lost its vibrancy due to declining population, and the opening of this store and restaurant aims to reinvigorate the cultural and social atmosphere.
Architectural Concept: A Contemporary Wooden Structure
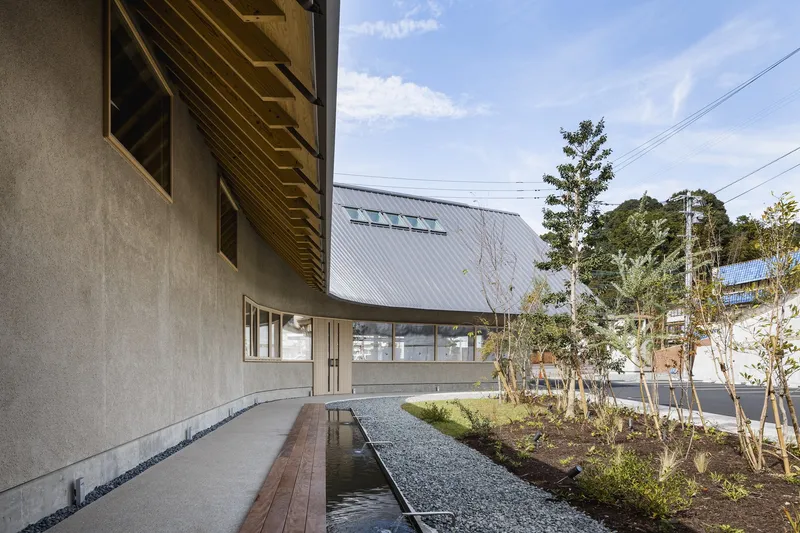
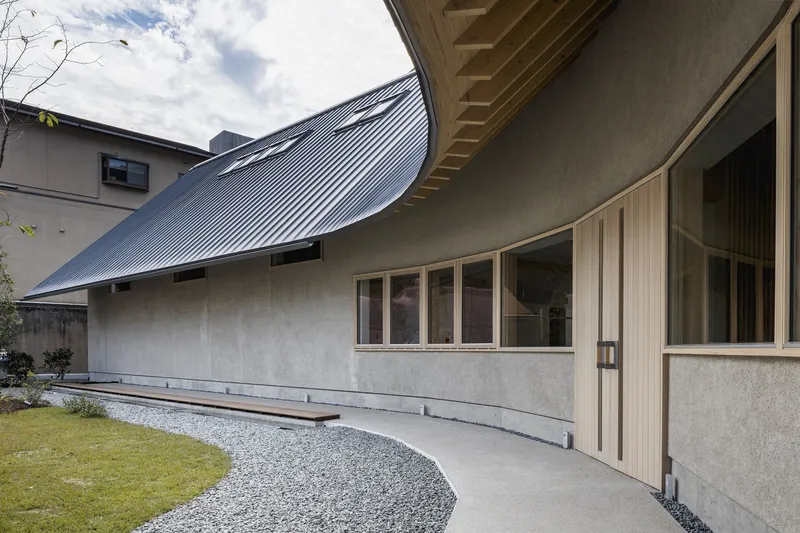
The architectural design follows a harmonious wooden house aesthetic with a gently arched exterior that seamlessly integrates with the surrounding landscape and the adjacent tower gate. This curved facade creates a sense of continuity, leading visitors through an inviting space that transitions smoothly between the built structure and the natural environment.
At the heart of the project is a thoughtfully designed courtyard featuring a foot bath filled with Takeo Onsen’s renowned hot spring water. This interactive element encourages guests to linger, fostering a relaxed, immersive dining experience that connects them with the region’s rich thermal culture.
Interior Design: A Fusion of Retail and Dining
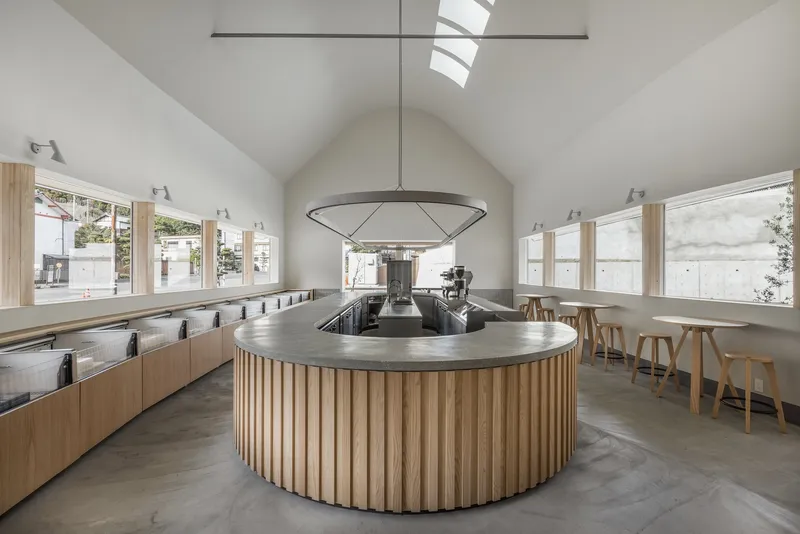
The interior layout of Saga Hirakawaya consists of two primary spaces:
- A retail store dedicated to promoting traditional tofu culture.
- A cozy restaurant where visitors can indulge in authentic cuisine inspired by local flavors.
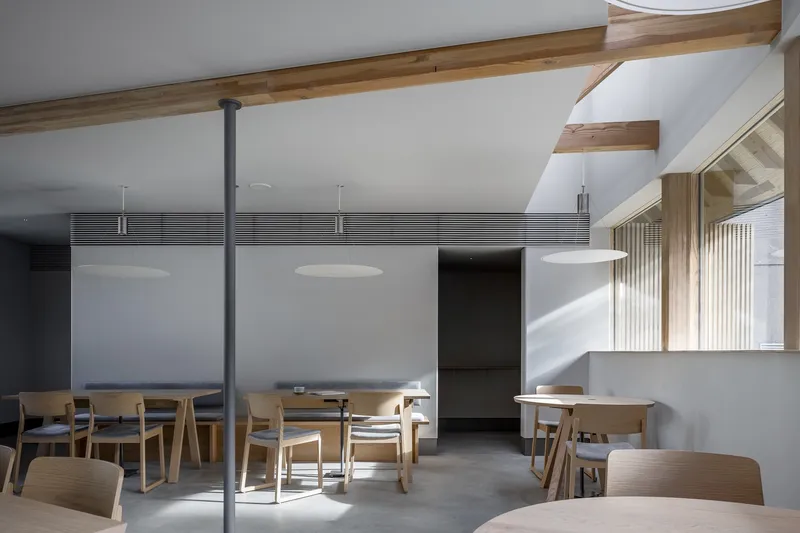
These two spaces are linked by gentle curvatures and an open atrium, enhancing fluidity and visual continuity. The interplay between natural materials, curved surfaces, and open spaces results in an organic yet modern ambiance.
Dynamic Lighting and Atmospheric Transformation
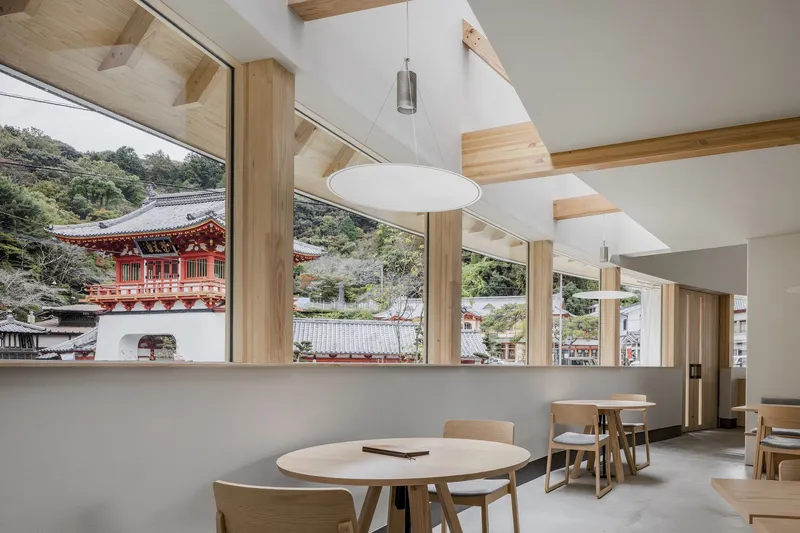
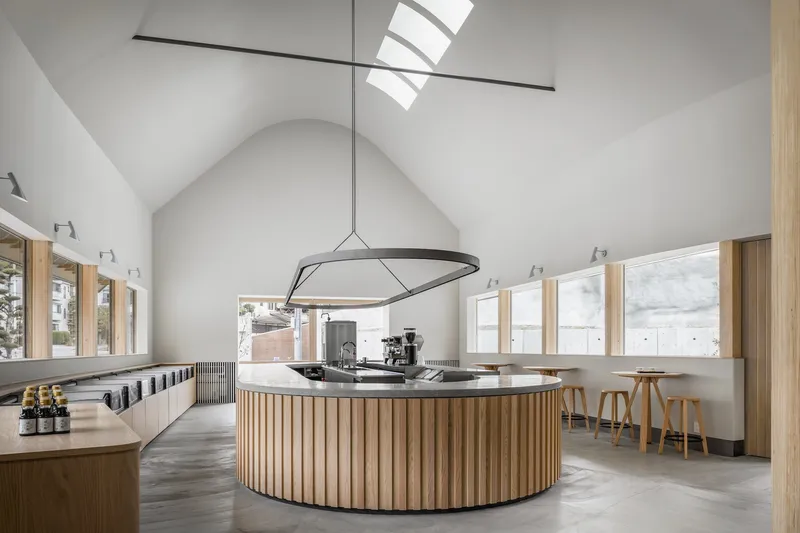
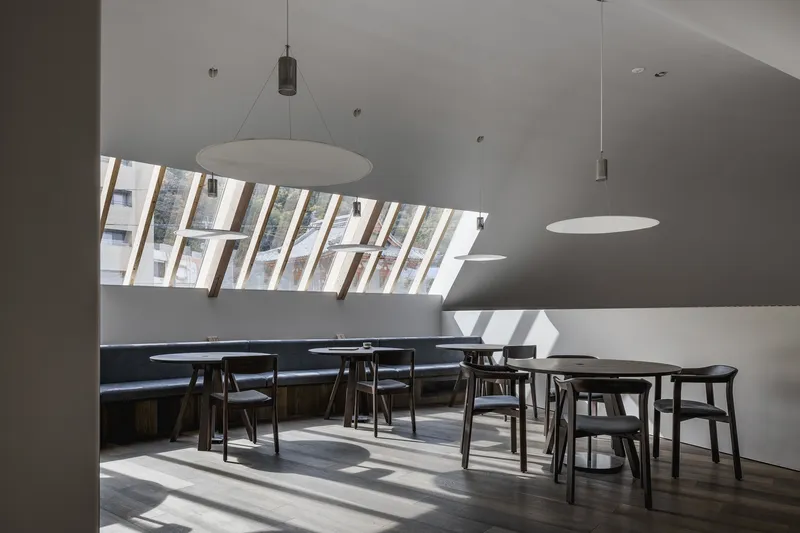
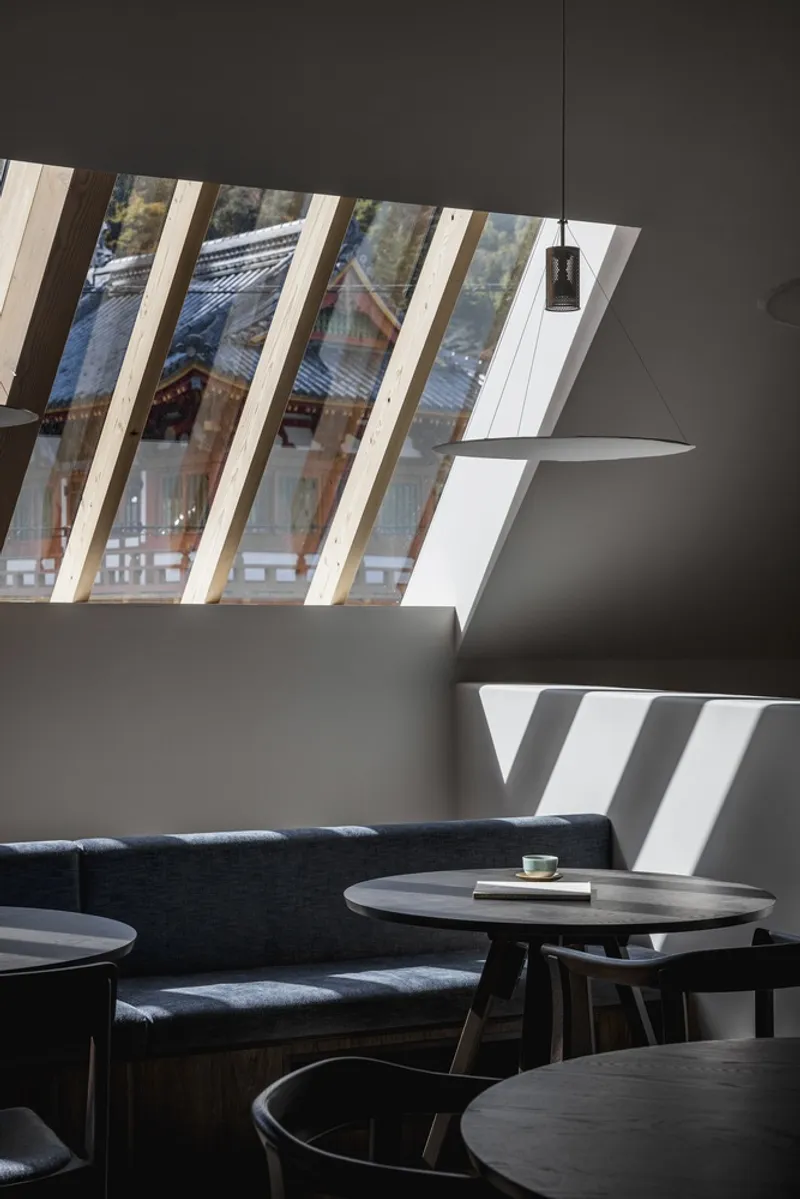
Natural light plays a pivotal role in shaping the mood and ambiance of the interiors. Large windows frame picturesque views of the tower gate, allowing daylight to stream in and transform the atmosphere throughout the day.
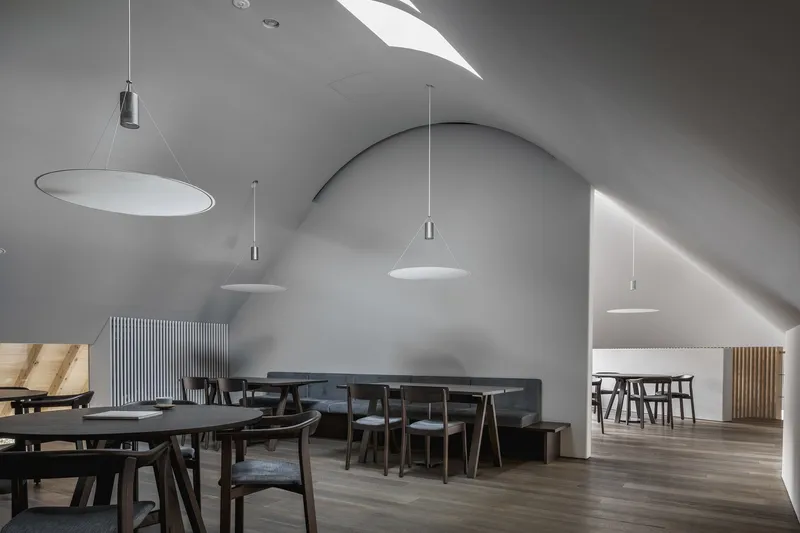
A skylight in the atrium, which also serves as a natural ventilation system, casts soft gradients of light onto the curved ceilings and walls, creating a mesmerizing play of illumination. The material palette remains consistent across both floors, yet subtle shifts in lighting and spatial perception create distinct experiences in different areas.
Locally Crafted Elements and Custom-Designed Furnishings
In keeping with the commitment to local craftsmanship, the restaurant features custom-made pendant lamps with washi shades, designed by Nao Washi, a Saga-based Japanese paper manufacturer. The soft glow emitted by the washi shades highlights the delicately prepared tofu dishes while also reflecting onto the domed ceiling, enhancing the overall ambiance.
All furniture pieces are crafted by Ariake, a furniture brand based in Morodomi, Saga Prefecture. This thoughtful approach to design not only enhances the space but also strengthens the connection to regional artisans and their craft traditions.
A Testament to Architectural Innovation and Cultural Preservation
The Saga Hirakawaya Store and Restaurant is more than just a dining establishment; it is a testament to architectural innovation, cultural heritage, and community revitalization. By blending traditional materials, modern design principles, and local craftsmanship, Keiji Ashizawa Design has created a space that honors history while embracing the future.
Through its curved architectural form, thoughtful spatial organization, and emphasis on local identity, this project stands as a landmark in contemporary Japanese design, offering visitors an enriching experience that goes beyond dining.
All Photographs are works of Ben Richards




Popular Articles
Popular articles from the community


Conexión: Biophilic Design Reimagines High-Rise Living in Hong Kong
Conexión reimagines high-rise living in Hong Kong through biophilic design, green facades, shared spaces, daylight, water and nature within.

The Musturak Paradise: Senior Living Architecture for a Connected Future in Temara, Morocco
The Musturak Paradise reimagines senior living architecture in Temara via private homes, social spaces, culture, community, and shared care.

Hill & Cross Opera: Sculptural Opera House Architecture Shaped by Tallinn’s Landscape and Identity
Hill & Cross Opera reimagines opera house architecture in Tallinn through its sculptural hill, civic plaza, glass wave and a luminous cross.

The Earth Pod: 3D Printed Homes for Resilient Refugee Communities
The Earth Pod reimagines refugee housing through 3D printed homes made from clay, combining resilience, self-sufficiency, and rapid shelter.


Similar Reads
You might also enjoy these articles


Hodi-Mandai Geram
Project Function: Preservation and revitalization of the Intangible heritage and socio-spatial identity of the Hodi by Housing, Cultural Memory Center, Sacred Grove, landscape, local tourism economy


Olio Towers: A Mid-Rise for Performers That Fuses Housing, Rehearsal, and Stage
Located blocks from Houston's Theater District, this modular tower stacks living units around a central performance atrium.

Oasis: Modular Green Housing Carved into Dhaka's Urban Fabric
A shortlisted Plugin Housing entry reclaims unauthorized settlements in Dhaka with stepped concrete volumes, green roofs, and ventilation-driven design.

Black Hole: A Floating Megastructure for the Post-Physical Era
Emiliano Mazzarotto envisions a spherical, self-scaling arena where e-sports, digital hotels, and holographic stadiums replace traditional public space.


Explore Japanese Architecture Competitions
Discover active competitions in this discipline



Challenge to reimagine the Iron Throne


Photograph architecture without architects


Illustrate the lost glory of Angkor Wat - Render Challenge


Design challenge to reuse E-waste
Comments (0)
Please login or sign up to add comments
No comments yet. Be the first to comment!