
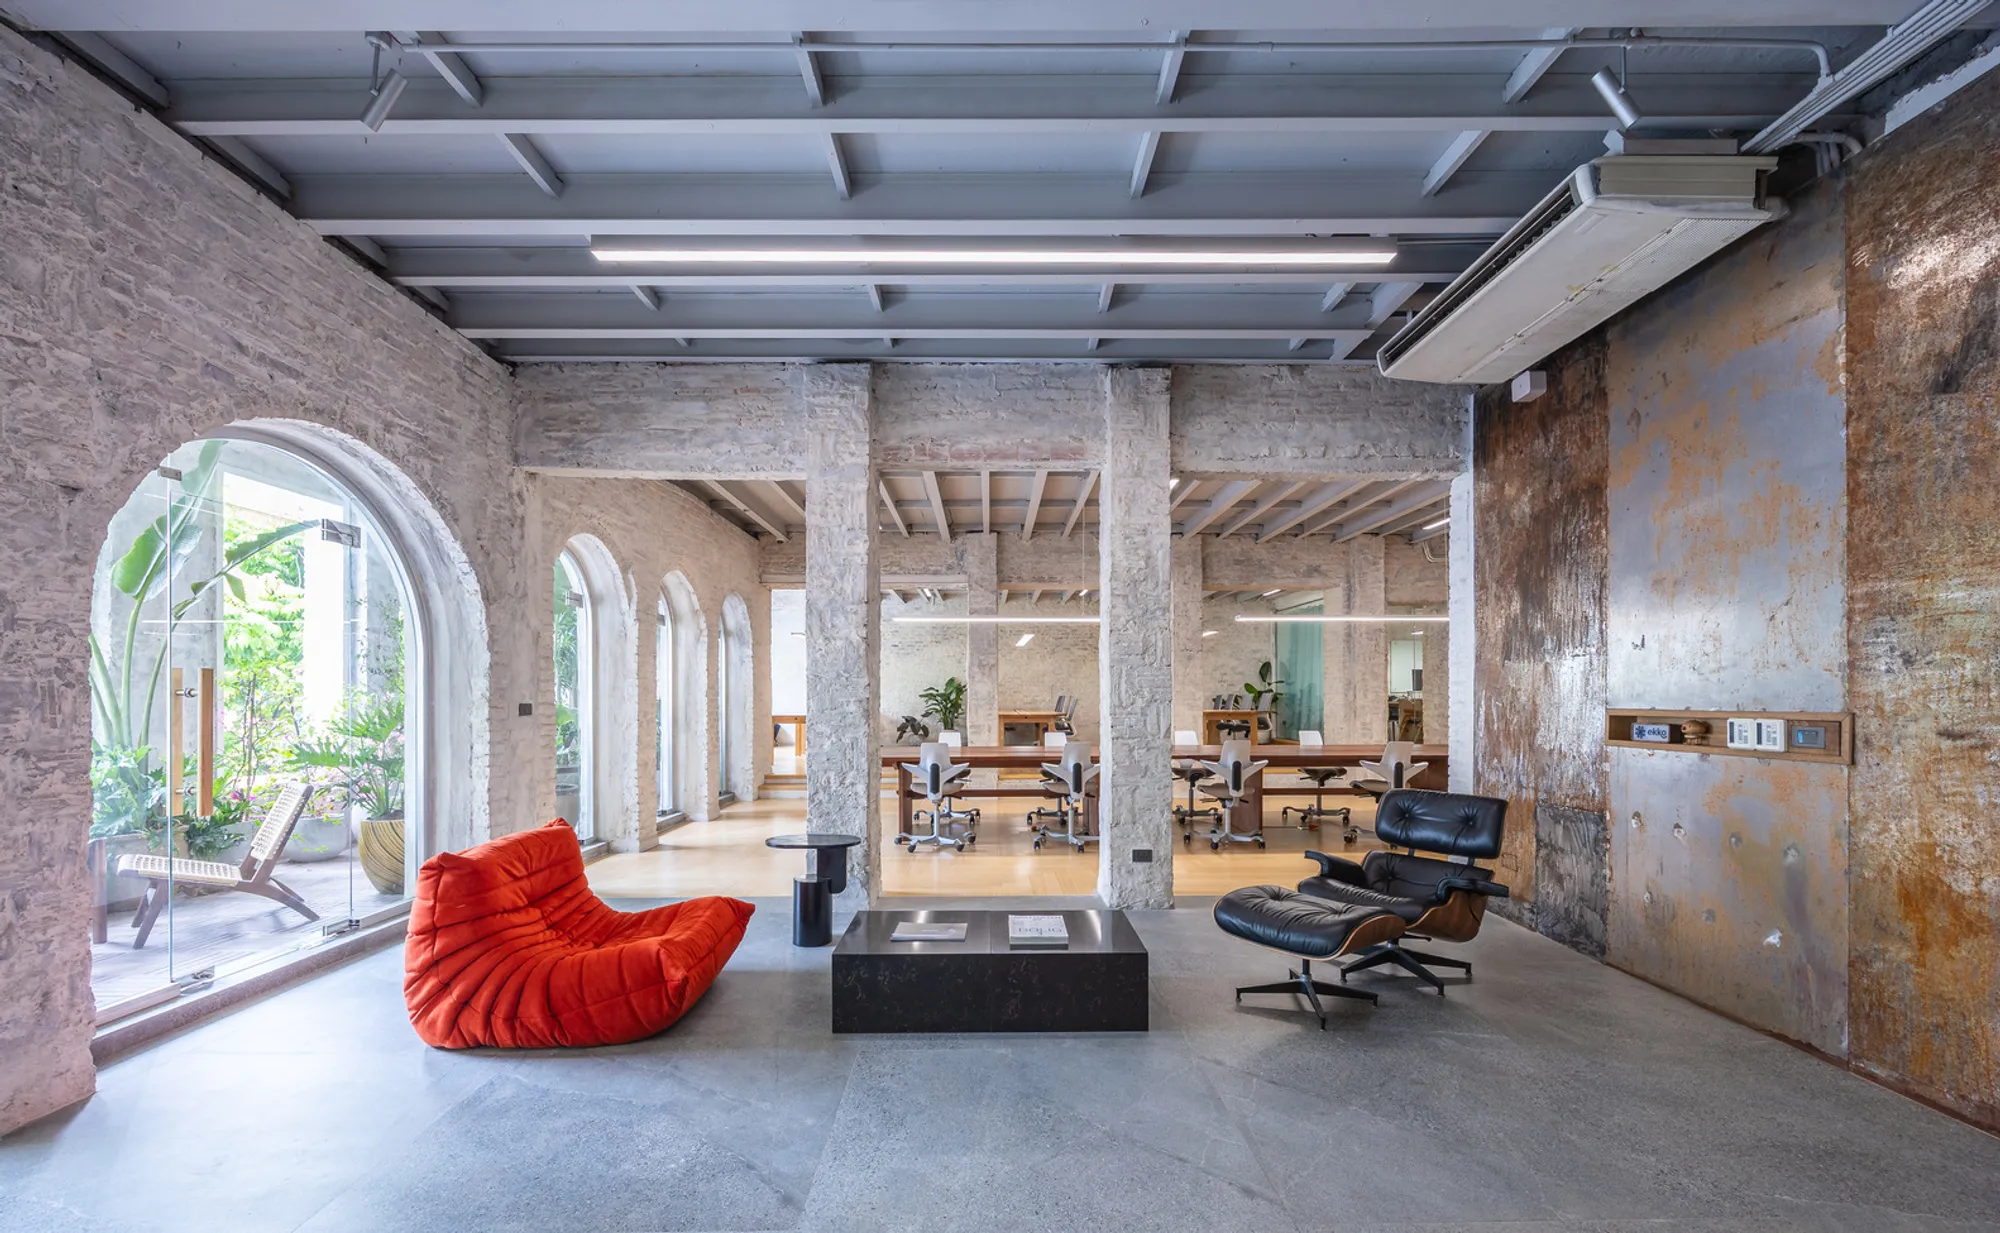
SAGA Vietnam Office: Revitalizing a French Colonial Landmark in Hanoi
SAGA Vietnam Office revitalizes a 130-year-old French colonial townhouse in Hanoi, blending heritage preservation, sustainable design, Nordic minimalism, and collaborative workspaces.


Nestled in the heart of Hanoi's Old Quarter, the SAGA Vietnam Office by SAGA Space Architects is a masterful example of adaptive reuse and heritage preservation. Occupying a 130-year-old French colonial townhouse, the office blends historical architecture with contemporary workspace design, creating a vibrant and functional environment that celebrates cultural continuity and sustainable architecture.
Originally part of Hanoi's cultural and political hub, the building has quietly witnessed generations of urban change. Through non-destructive restoration, SAGA Space Architects has transformed this historic structure into a modern, collaborative office while preserving its architectural and cultural legacy.
Design Concept: Balancing History and Modernity
The design approach draws inspiration from Nordic minimalism and Vietnamese vernacular traditions, resulting in a space that embodies simplicity, craftsmanship, and sustainability. Emphasizing locally sourced, biogenic, and repurposed materials, the renovation reduces environmental impact while maintaining a strong connection to the building’s historical context.
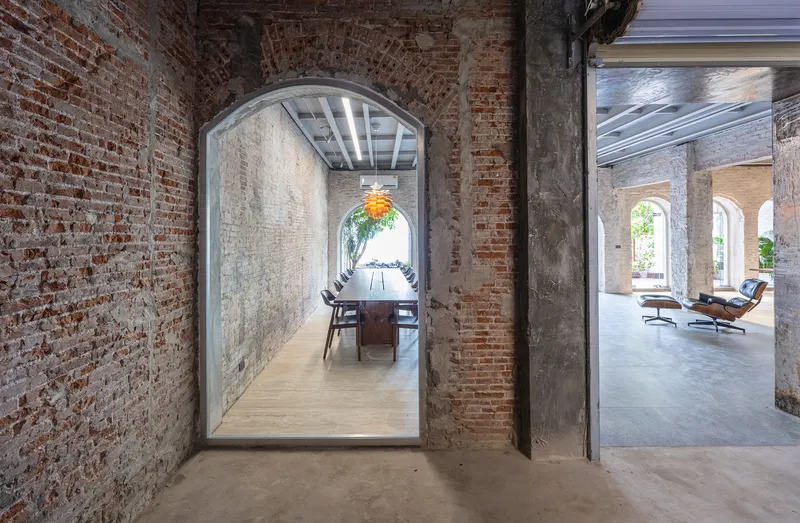
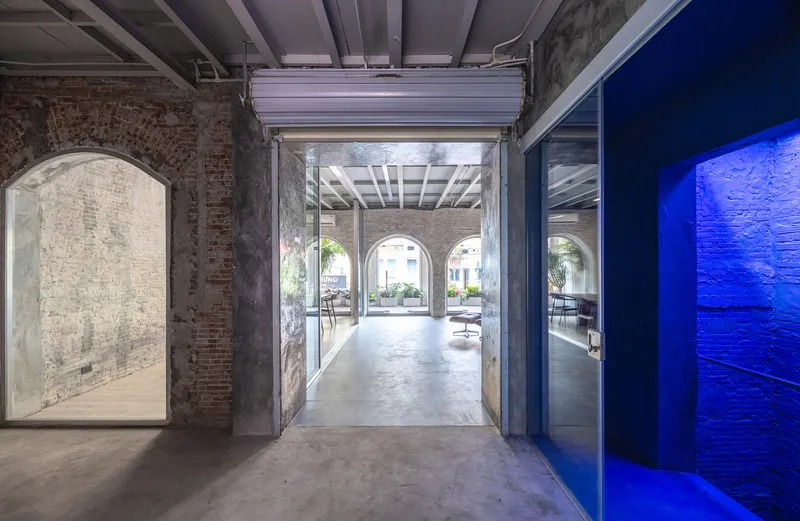
Original architectural features—including brick arches, timber beams, iron details, and window frames—were carefully restored rather than replaced, preserving the authentic character of the townhouse.
Interior Layout: Flexible and Collaborative
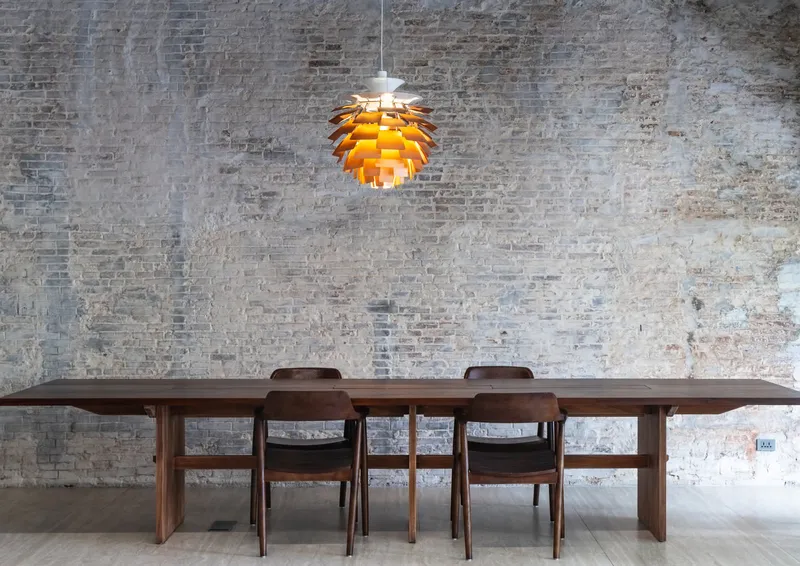
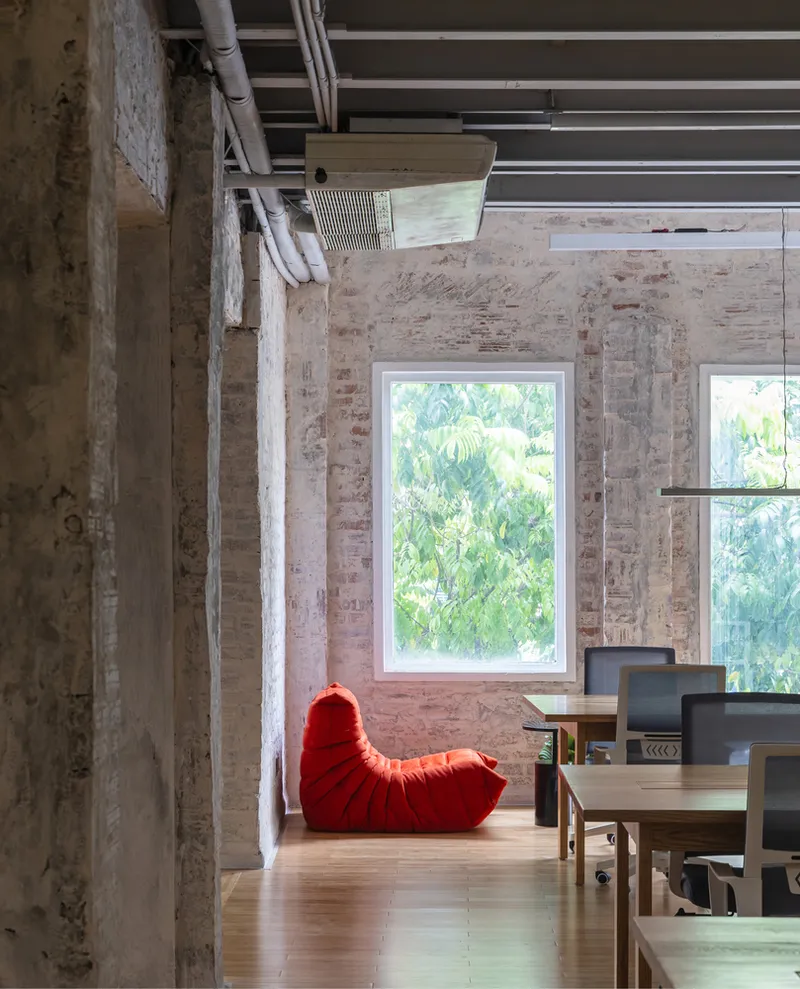
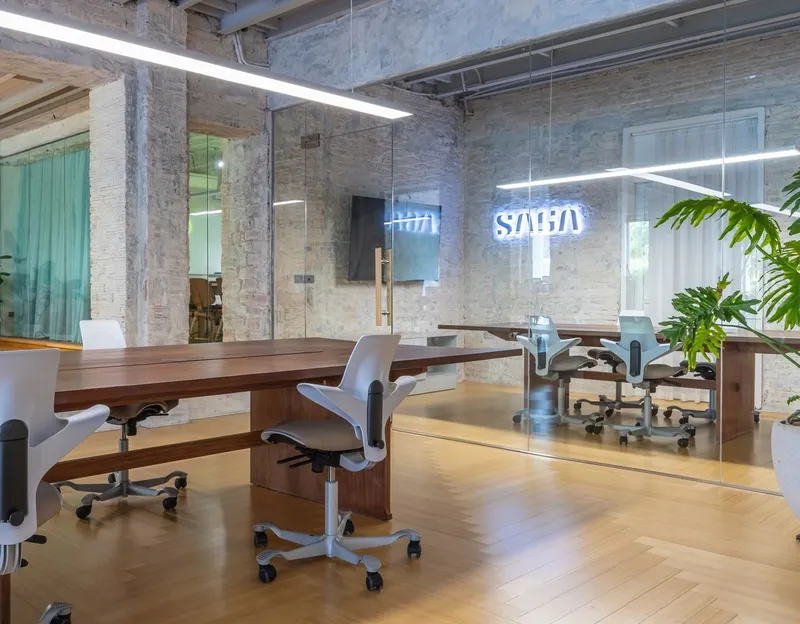
The office layout prioritizes flexibility and collaboration. Open-plan workspaces align along a central spine, featuring warm wood flooring and neutral-toned furniture that balance aesthetics with functionality. Meeting rooms, enclosed by glass partitions, maintain sight lines across the space while allowing the original brickwork to remain visually prominent.
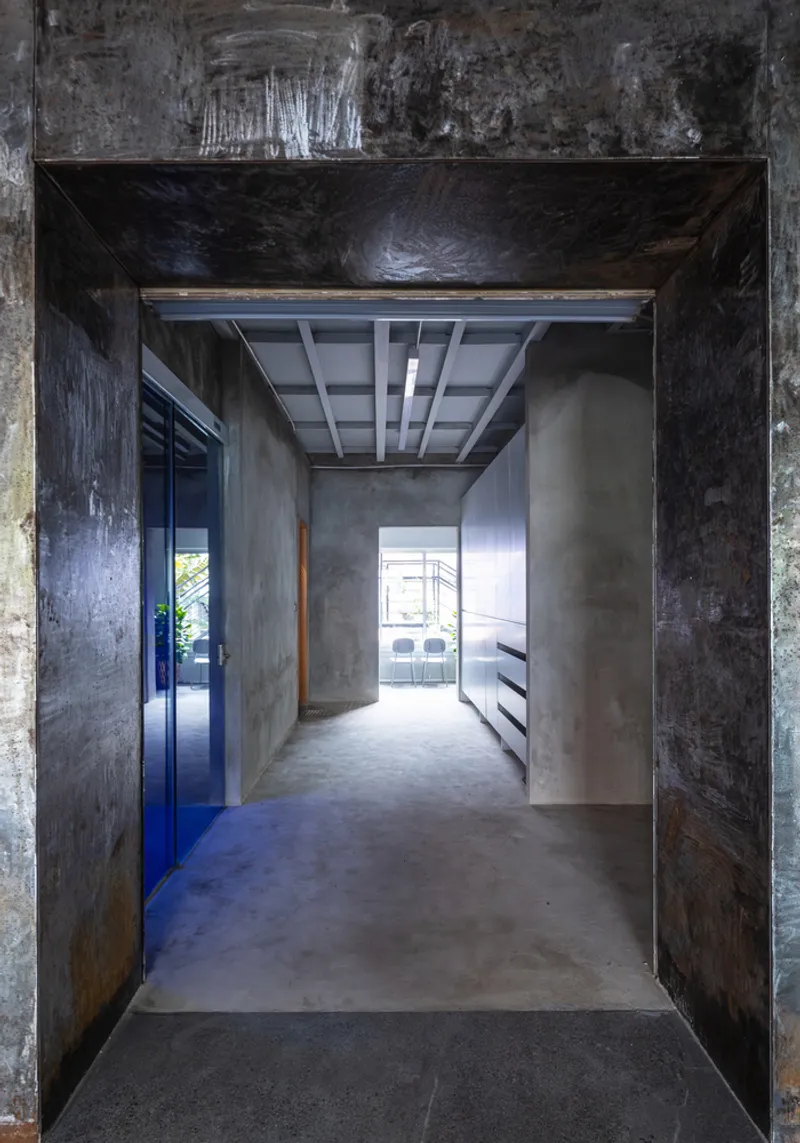
Discreet integration of acoustic, lighting, and climate control systems ensures comfort without compromising the building’s spatial clarity. The interior design emphasizes a harmonious dialogue between heritage elements and contemporary office needs.
Signature Features: Green and Light-Filled Spaces
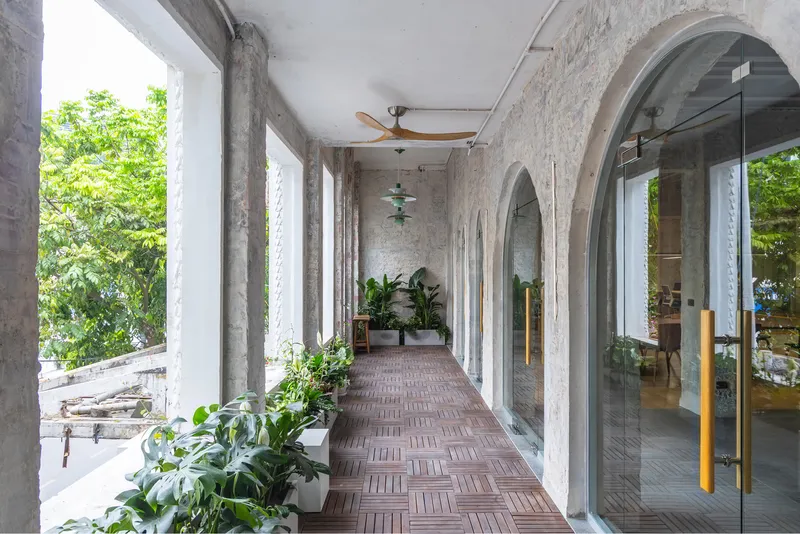
One of the project’s most notable interventions is the reimagined transitional balcony, a hallmark of Hanoi’s colonial architecture. Once a threshold space, it now serves as a green reading and meeting area, flooded with natural light and adorned with local plants, creating a calming central hub that bridges past and present. Renovated brick arches on the balcony pay homage to French neoclassical design, further reinforcing the building’s architectural narrative.
This thoughtful design creates a workspace that inspires creativity, collaboration, and connection while honoring Hanoi’s architectural heritage.
Materials and Sustainability
- Locally sourced wood and bamboo for flooring and furniture
- Repurposed brick and timber to restore historical elements
- Sustainable lighting solutions by Louis Poulsen
- Environmentally conscious office furniture by Flokk, Bamboo Ali, and Megaliine
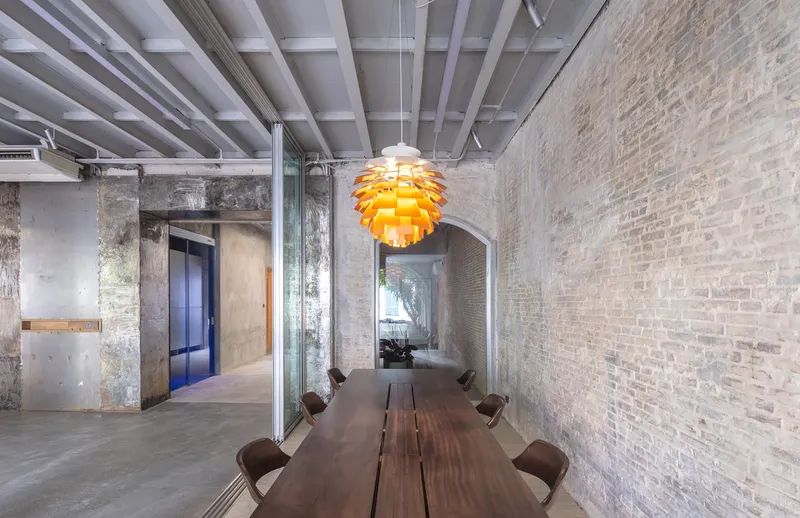
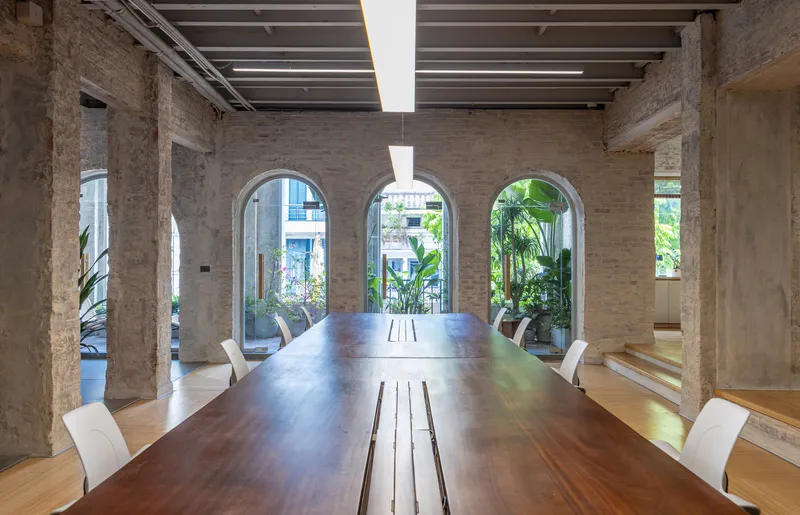
All photographs are works of Trieu Chien




Popular Articles
Popular articles from the community


Riyadh For All: Intergenerational Urban Design for Active Aging in Rabat
Riyadh For All reimagines urban design in Rabat with intergenerational co-living, adaptive courtyards, and Moroccan cultural exchange today.

Co-life: Sustainable Architecture for Age-Friendly Community Living
Co-life reimagines sustainable architecture for seniors through courtyards, rammed earth, shared gardens, and spaces designed for belonging.

The Earth Pod: 3D Printed Homes for Resilient Refugee Communities
The Earth Pod reimagines refugee housing through 3D printed homes made from clay, combining resilience, self-sufficiency, and rapid shelter.

Lunar Spiral: Space Architecture Shaped by the Mathematics of the Universe
Lunar Spiral reimagines space architecture through Fibonacci geometry, lunar regolith, levitating habitats, and self-sustaining Moon living.


Similar Reads
You might also enjoy these articles


Hodi-Mandai Geram
Project Function: Preservation and revitalization of the Intangible heritage and socio-spatial identity of the Hodi by Housing, Cultural Memory Center, Sacred Grove, landscape, local tourism economy


Olio Towers: A Mid-Rise for Performers That Fuses Housing, Rehearsal, and Stage
Located blocks from Houston's Theater District, this modular tower stacks living units around a central performance atrium.

Oasis: Modular Green Housing Carved into Dhaka's Urban Fabric
A shortlisted Plugin Housing entry reclaims unauthorized settlements in Dhaka with stepped concrete volumes, green roofs, and ventilation-driven design.

Black Hole: A Floating Megastructure for the Post-Physical Era
Emiliano Mazzarotto envisions a spherical, self-scaling arena where e-sports, digital hotels, and holographic stadiums replace traditional public space.


Explore Architecture Competitions
Discover active competitions in this discipline



Challenge to reimagine the Iron Throne


Photograph architecture without architects


Illustrate the lost glory of Angkor Wat - Render Challenge


Design challenge to reuse E-waste
Comments (0)
Please login or sign up to add comments
No comments yet. Be the first to comment!