
Sahy House: A Sustainable Tropical Retreat by H2C Arquitetura
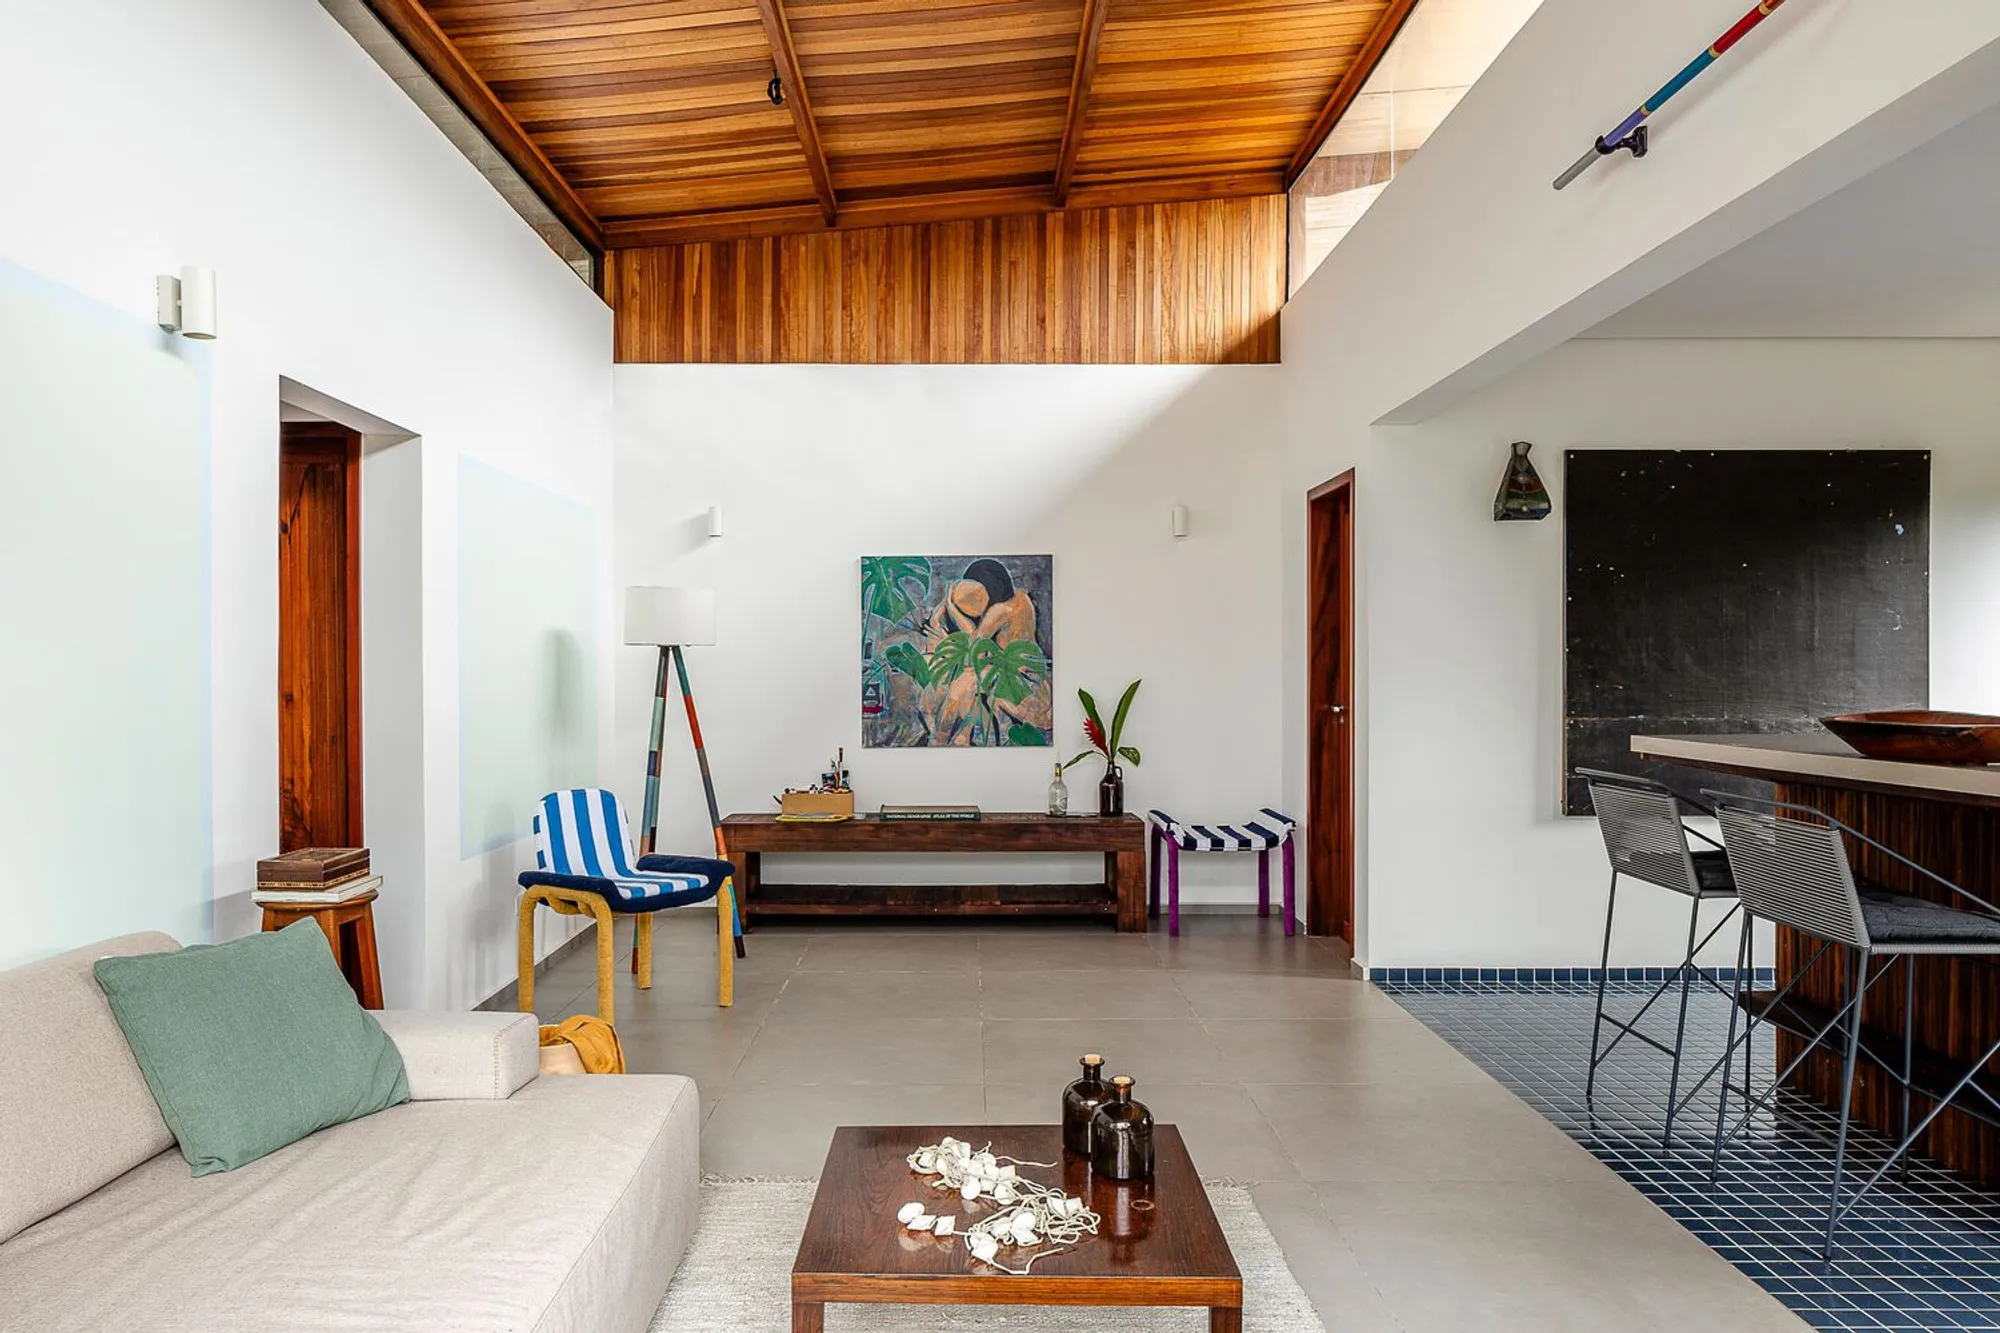
Sahy House by H2C Arquitetura merges modern tropical living with sustainability, embracing Brazil’s Atlantic forest and its ecosystem.


Embracing Nature in Architectural Design
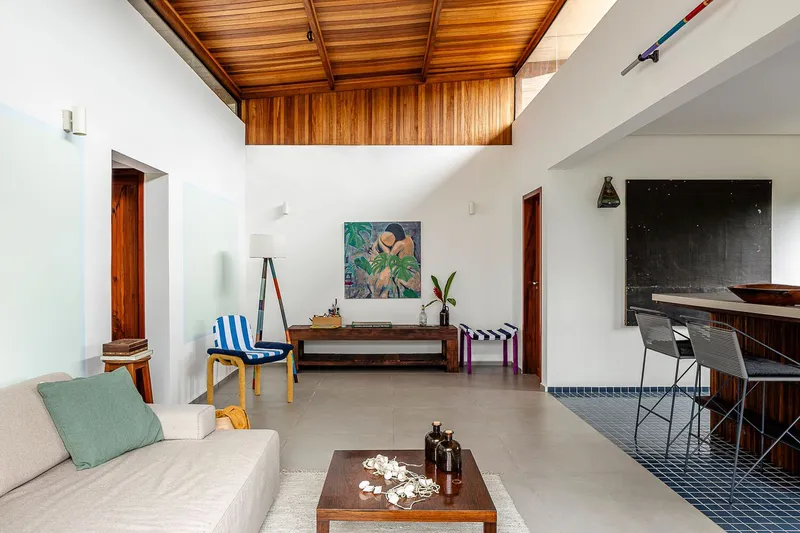
Sahy House by H2C Arquitetura redefines sustainable tropical house design, seamlessly blending modern living with the lush Atlantic forest of Praia Barra do Sahy, Brazil. Designed by lead architect Helena Camargo, the 200 m² residence harmoniously integrates with its uneven terrain, endemic vegetation, and breathtaking coastal views.
Site Challenges and Design Solutions
Uneven Terrain and Structural Ingenuity
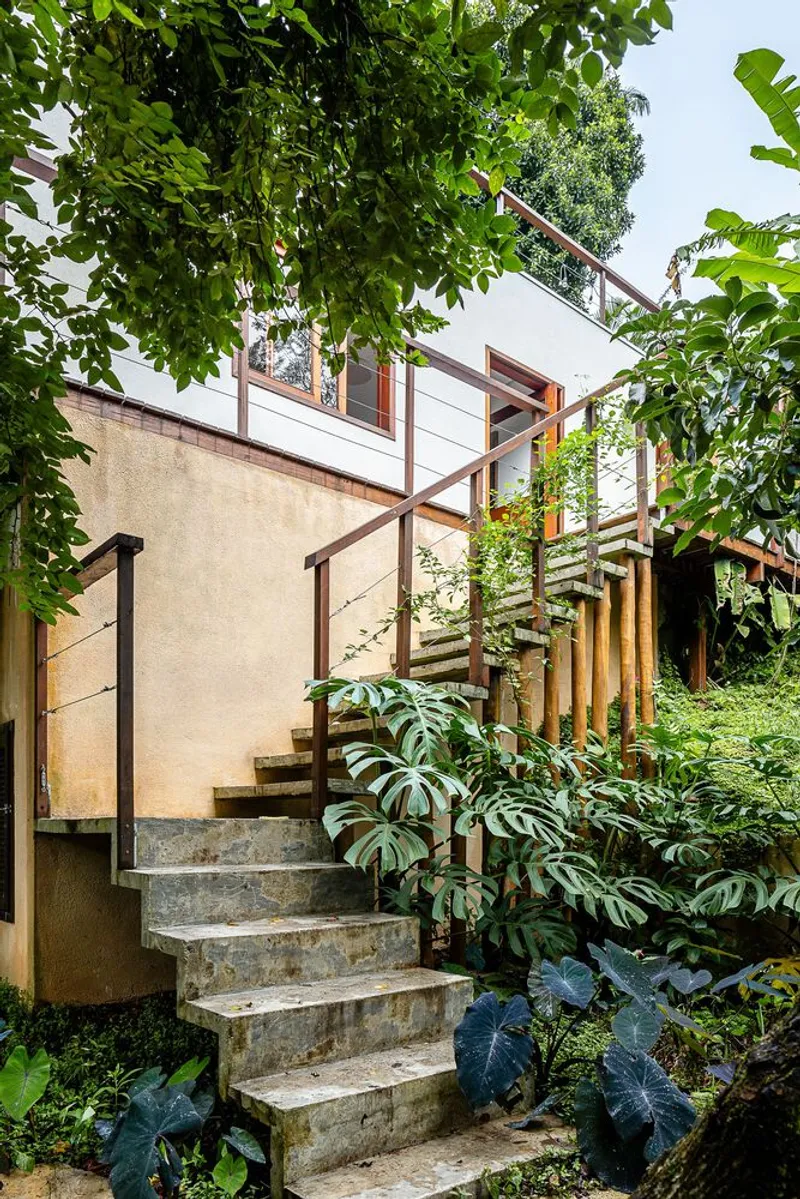
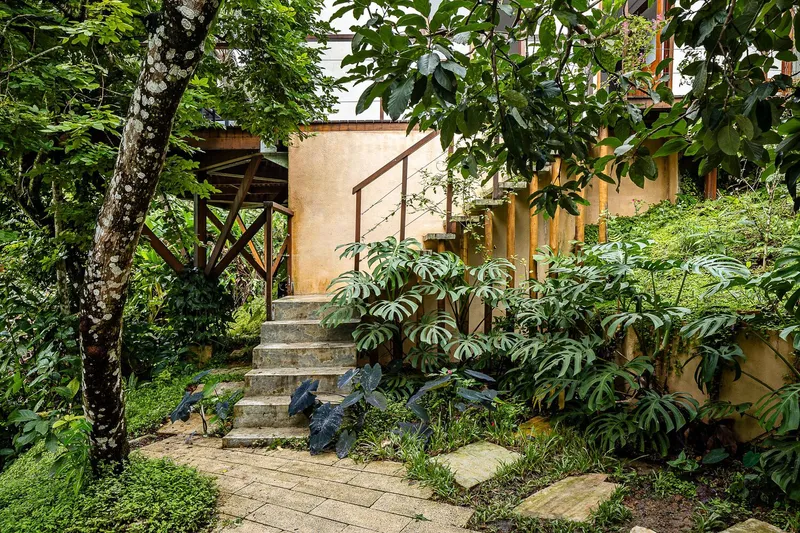
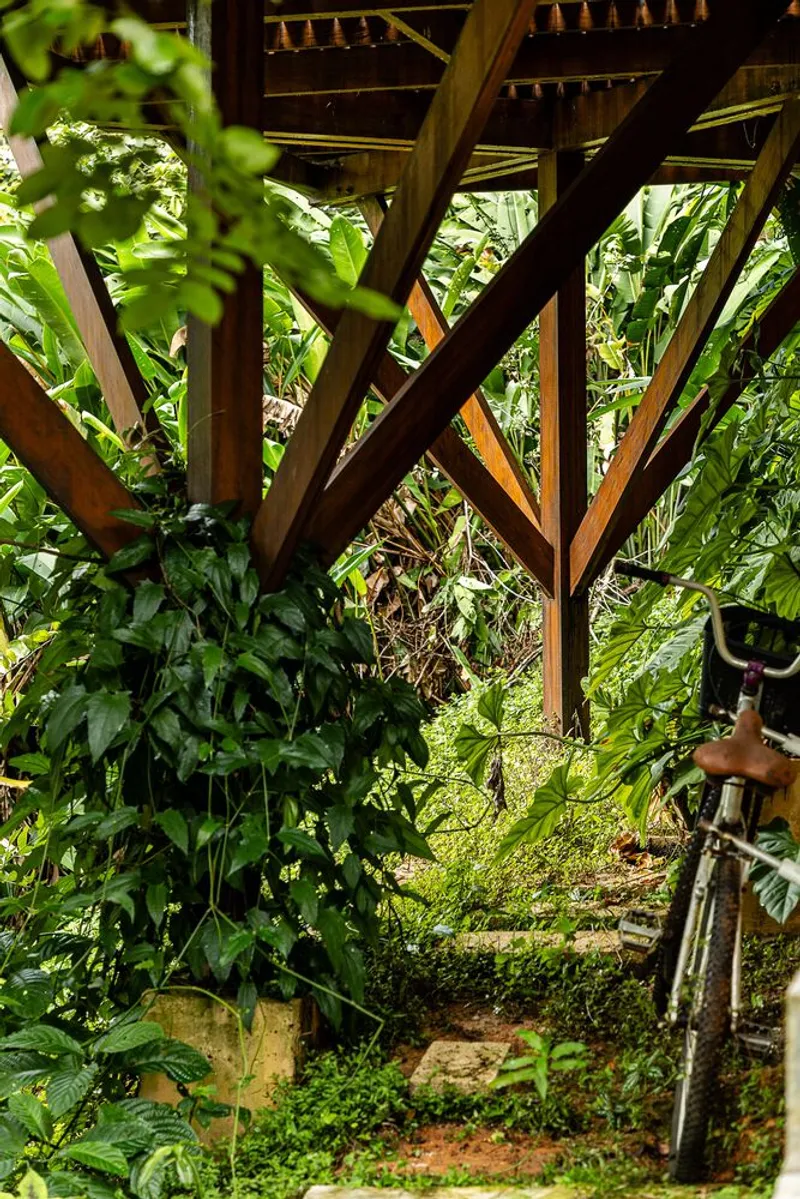
The site’s uneven landscape required innovative solutions. Wooden tree pillars were employed for structural stability, ensuring minimal environmental impact and enhancing the connection between the house and its surroundings.

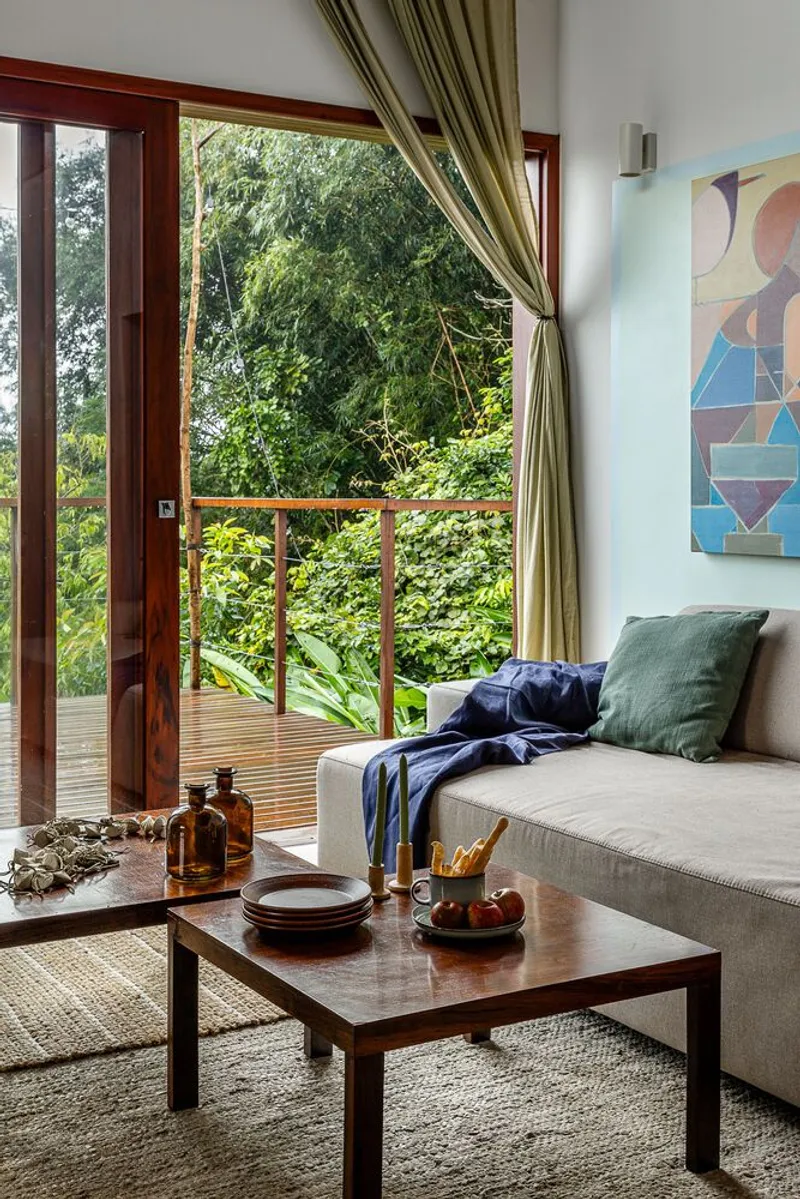
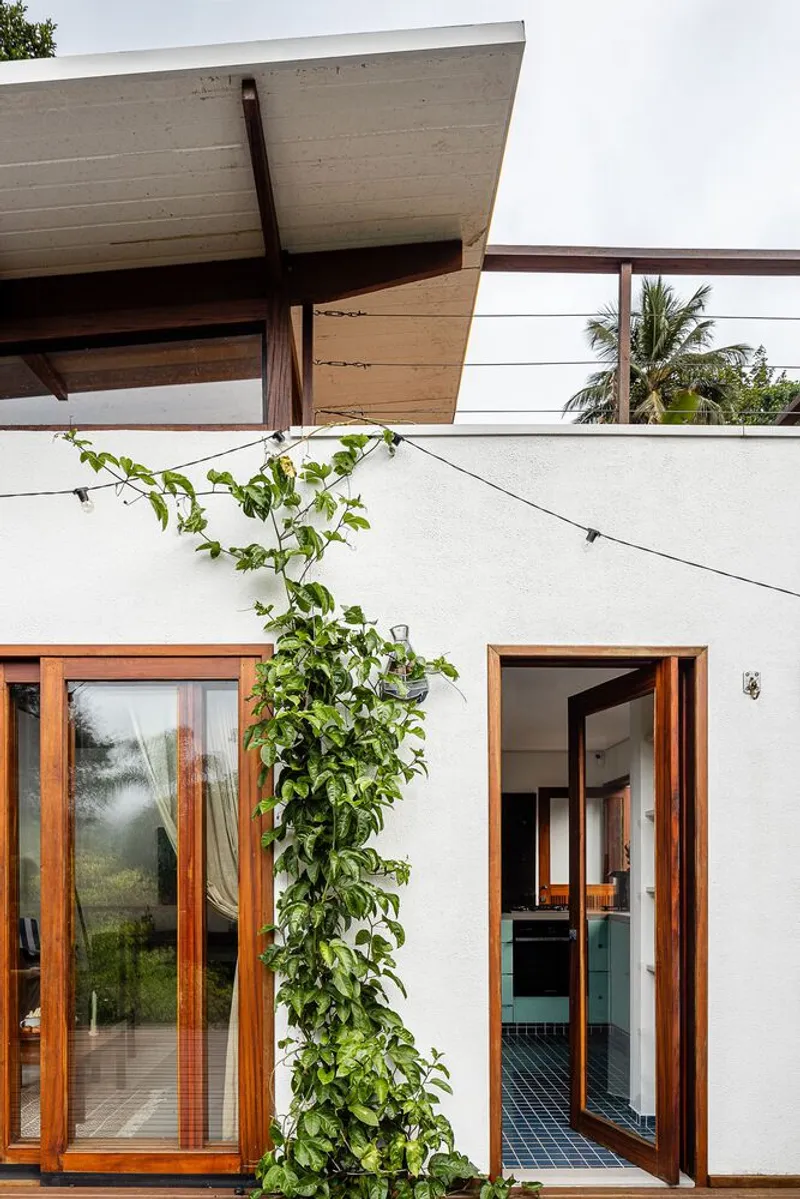
Preservation of Existing Structures
An old house on the property informed the design process. Its masonry and foundations served as the backbone for the new structure, highlighting a sustainable reuse approach.
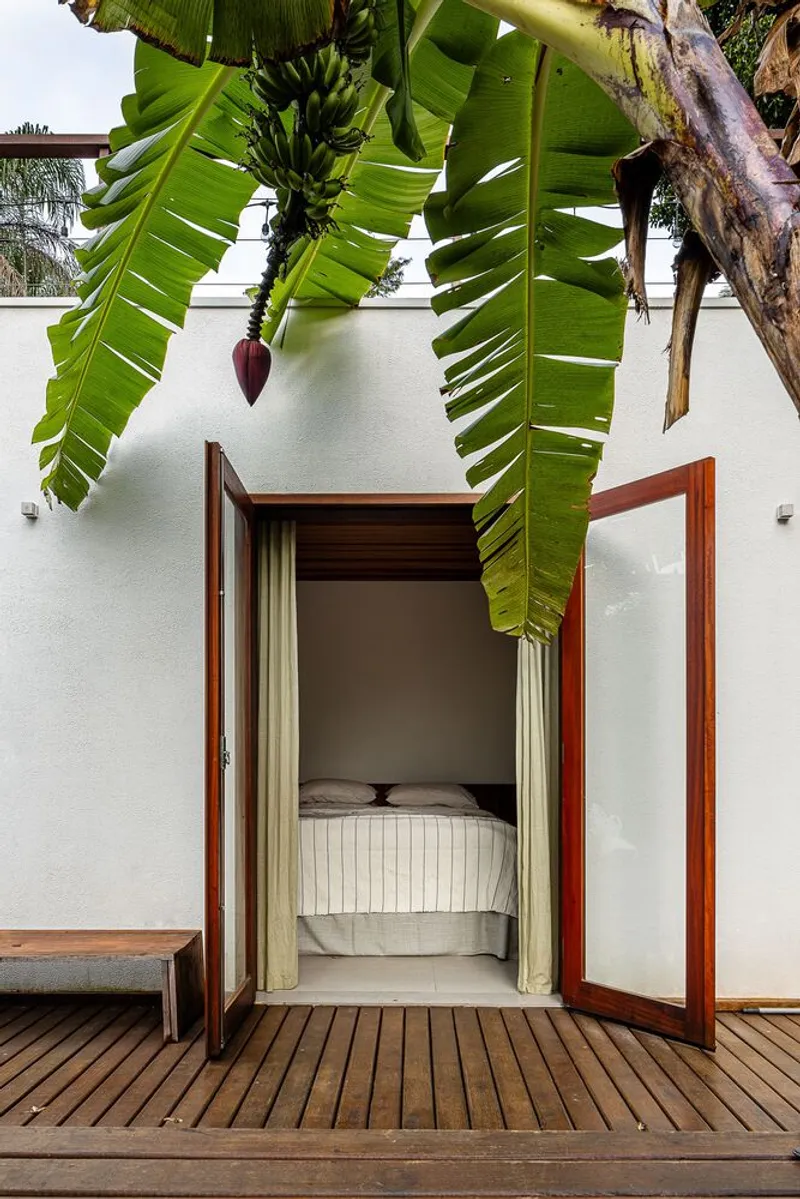
Indoor-Outdoor Harmony
The Encircling Terrace
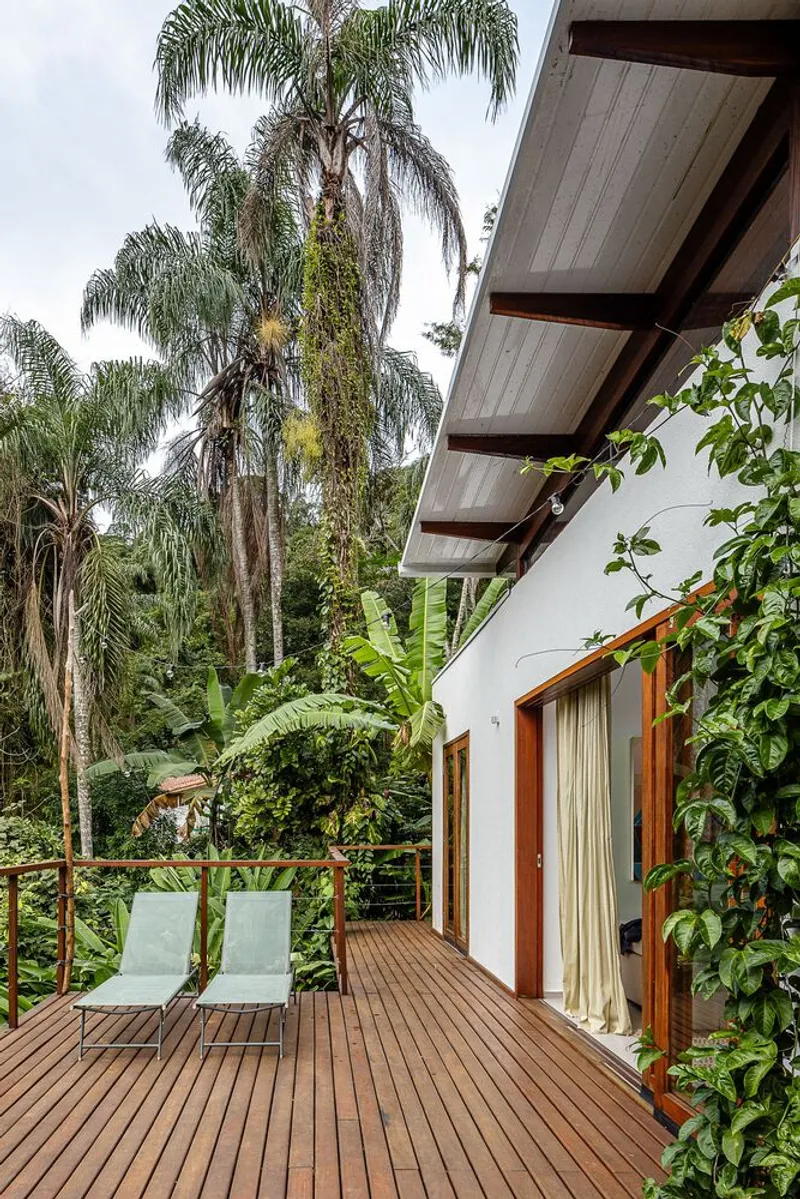
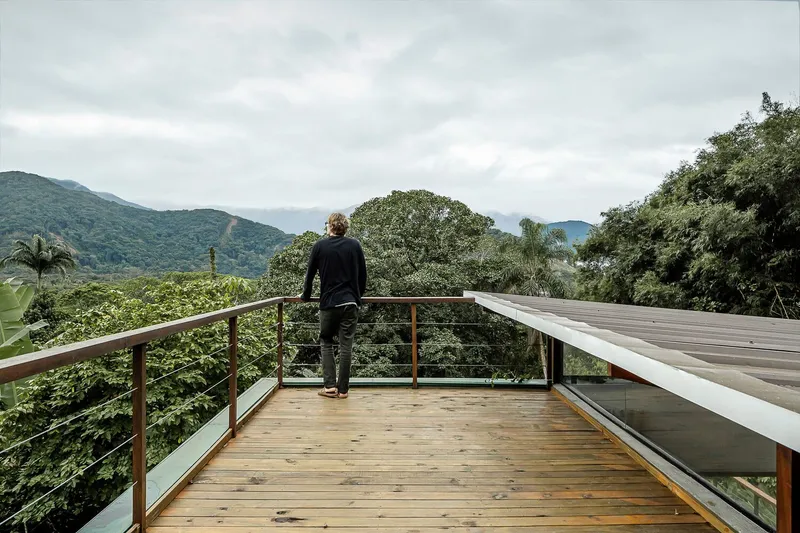
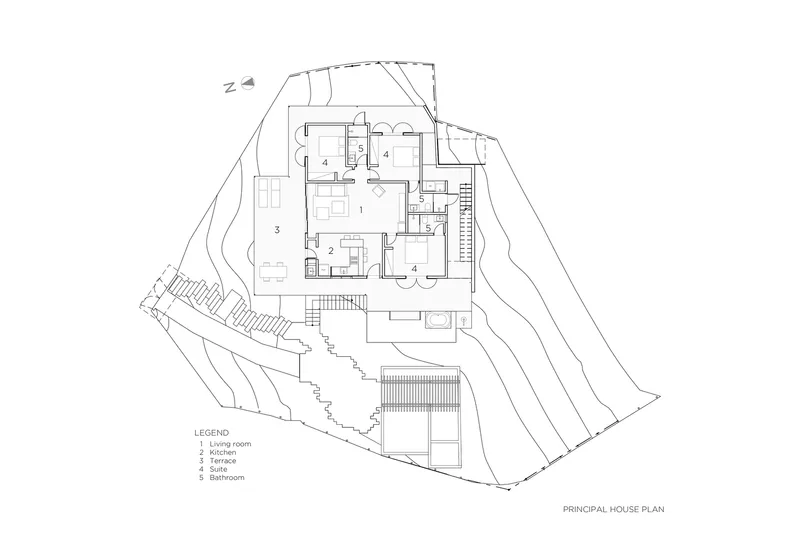
A terrace envelops the main house, blurring boundaries between indoor and outdoor spaces. This transitional space immerses residents in the natural beauty of the Atlantic forest, creating a serene connection to the environment.
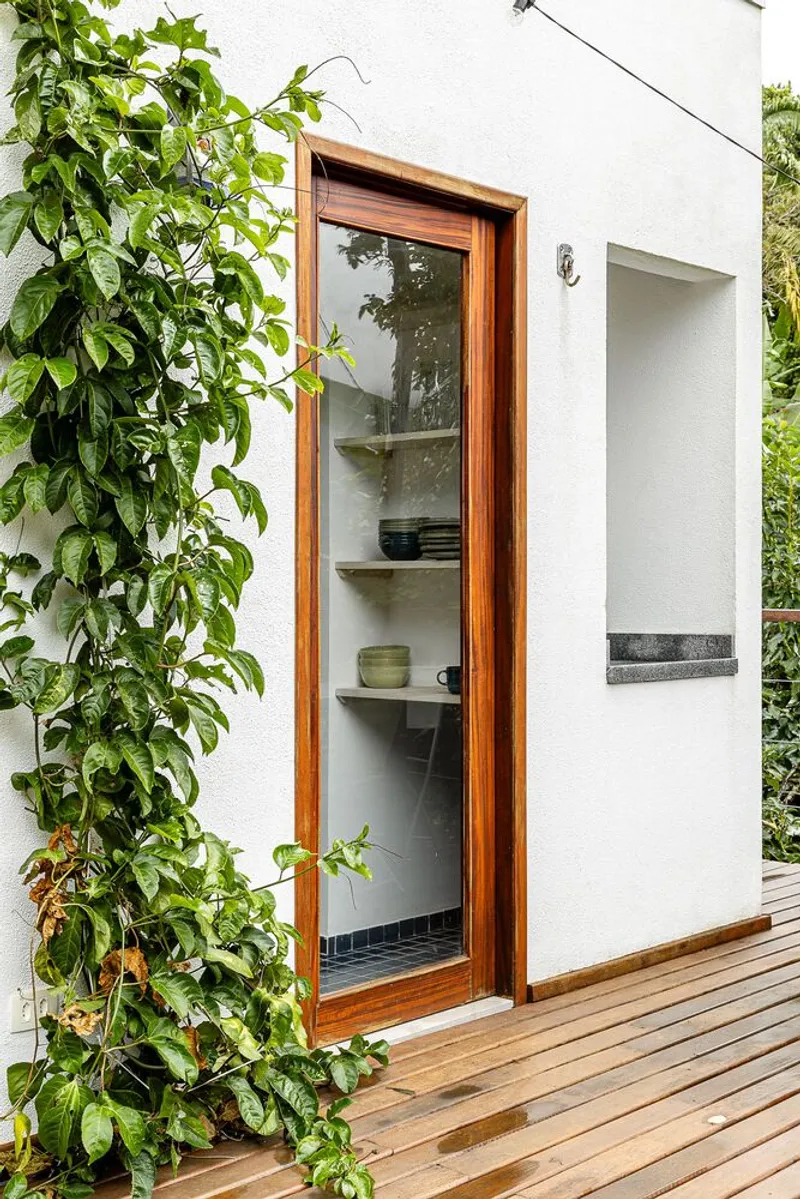

The Tiny House Concept
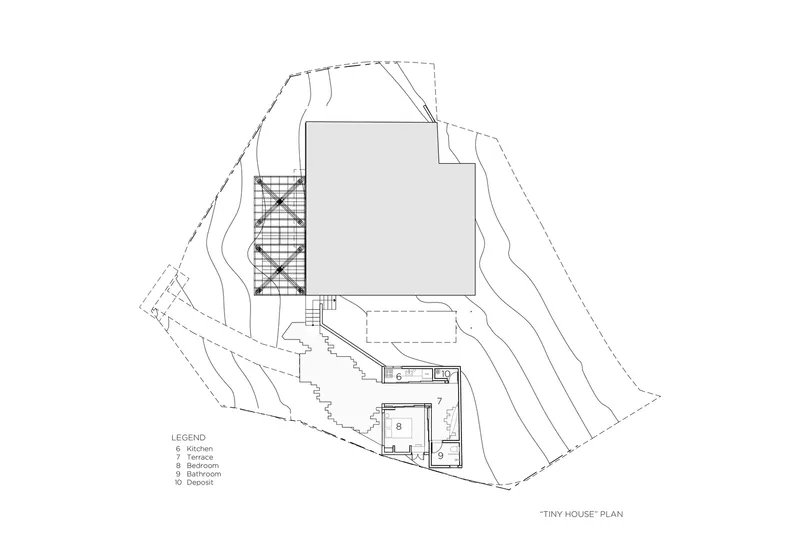
An annex volume, dubbed the "tiny house," complements the main residence. This minimal living unit exemplifies spatial efficiency and enhances the fragmentation principle, where distinct spaces contribute to a unified whole.

Biophilic Design and Landscaping
Preserving Endemic Flora
Sahy House prioritizes the preservation of native species, including cacao, carambola, jabuticaba, and banana trees. These trees enrich the local ecosystem and attract diverse birdlife, emphasizing biodiversity.

Integrating Natural Light and Ventilation
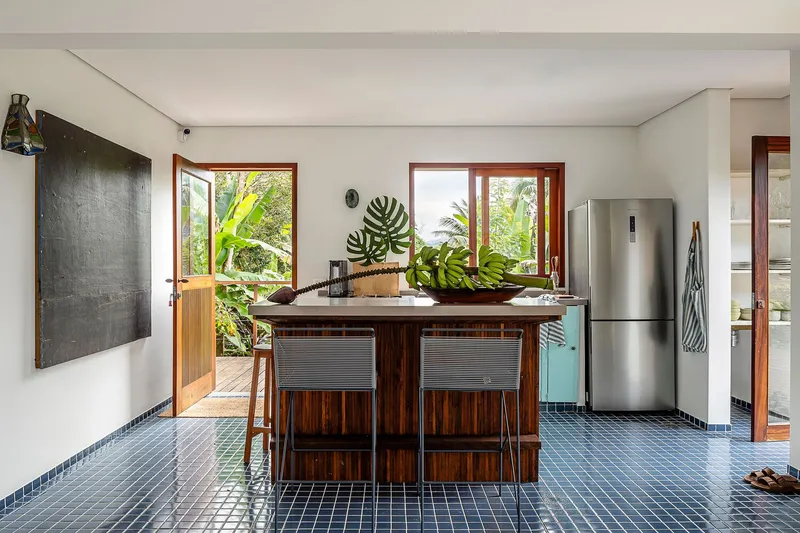
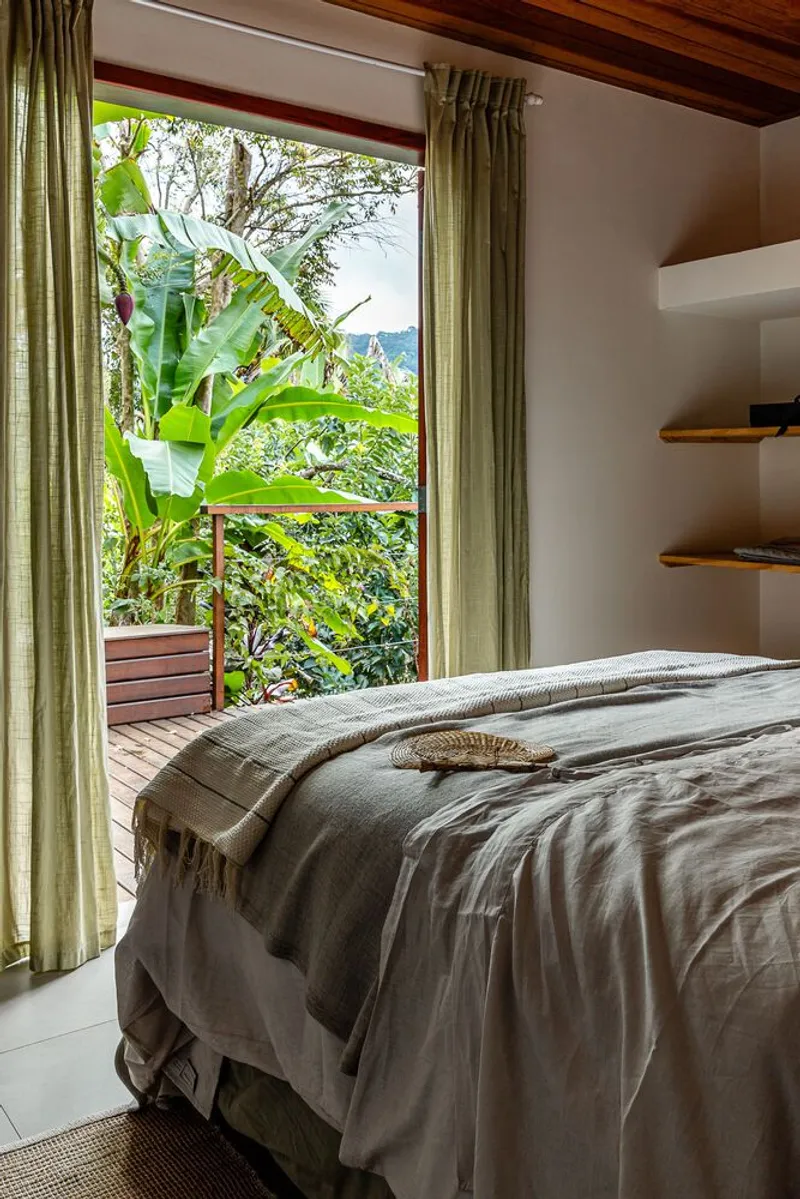
The design allows generous natural lighting and ventilation, reducing energy use while offering expansive sea views. Open spaces further enhance the tropical aesthetic, merging the house with the Atlantic forest.

Sustainable Features and Community Impact
Eco-Conscious Construction
The use of locally sourced materials, minimal land disruption, and energy-efficient ventilation underscores the house's sustainable ethos.
A Model for Future Tropical Residences
Sahy House serves as a blueprint for sustainable tropical architecture, promoting harmony with nature while offering modern comforts.
A Testament to Sustainable Design
Sahy House by H2C Arquitetura exemplifies how thoughtful architecture can embrace and enhance its natural environment. Through innovative design and a commitment to sustainability, the residence reflects a deep respect for the Atlantic forest and a vision for future tropical homes.


All the photographs are work of Helena Camargo




Popular Articles
Popular articles from the community


AL-JANNAH: Sustainable Architecture and Permaculture for Afghan Widows
AL-JANNAH uses sustainable architecture and permaculture to create resilient oasis of housing, learning, work and renewal for Afghan widows.

Co-Life: Senior Housing Design That Reconnects Older Adults With the City
Co-Life reimagines senior housing design through healing gardens, shared streets, workshops, and a sustainable community across generations.

The Earth Pod: 3D Printed Homes for Resilient Refugee Communities
The Earth Pod reimagines refugee housing through 3D printed homes made from clay, combining resilience, self-sufficiency, and rapid shelter.

Hill & Cross Opera: Sculptural Opera House Architecture Shaped by Tallinn’s Landscape and Identity
Hill & Cross Opera reimagines opera house architecture in Tallinn through its sculptural hill, civic plaza, glass wave and a luminous cross.


Similar Reads
You might also enjoy these articles


Hodi-Mandai Geram
Project Function: Preservation and revitalization of the Intangible heritage and socio-spatial identity of the Hodi by Housing, Cultural Memory Center, Sacred Grove, landscape, local tourism economy


Olio Towers: A Mid-Rise for Performers That Fuses Housing, Rehearsal, and Stage
Located blocks from Houston's Theater District, this modular tower stacks living units around a central performance atrium.

Oasis: Modular Green Housing Carved into Dhaka's Urban Fabric
A shortlisted Plugin Housing entry reclaims unauthorized settlements in Dhaka with stepped concrete volumes, green roofs, and ventilation-driven design.

Black Hole: A Floating Megastructure for the Post-Physical Era
Emiliano Mazzarotto envisions a spherical, self-scaling arena where e-sports, digital hotels, and holographic stadiums replace traditional public space.


Explore Architecture Competitions
Discover active competitions in this discipline



Challenge to reimagine the Iron Throne


Photograph architecture without architects


Illustrate the lost glory of Angkor Wat - Render Challenge


Design challenge to reuse E-waste
Comments (0)
Please login or sign up to add comments
No comments yet. Be the first to comment!