
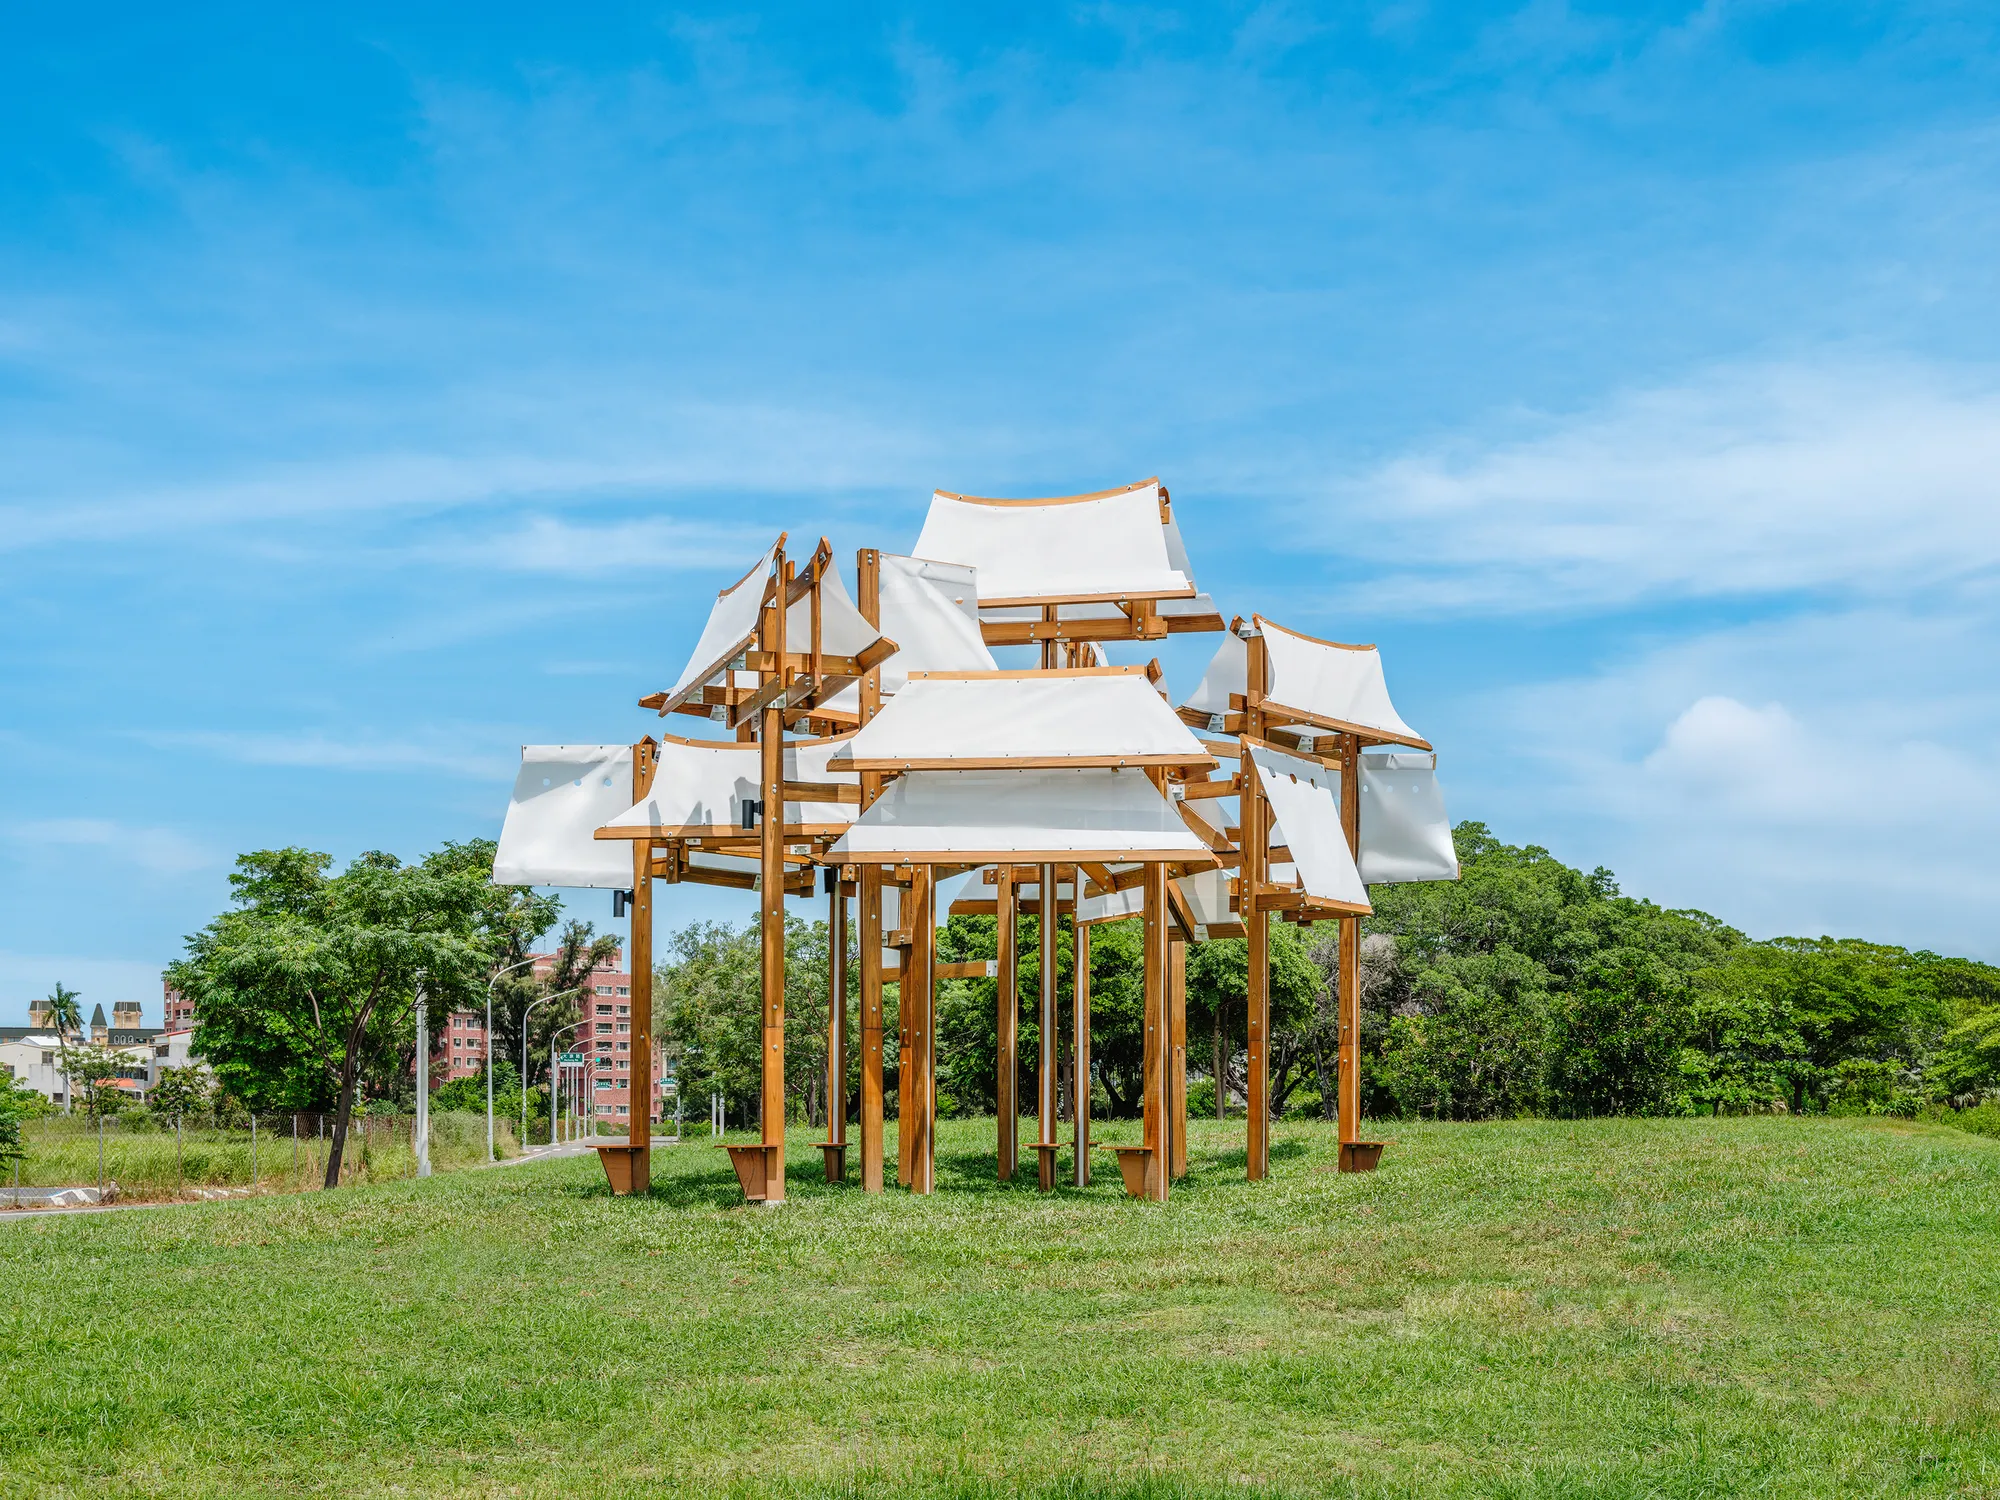
Sailing Castle Hai’an by Cheng Tsung FENG Design Studio – A Poetic Architectural Installation in Tainan, Taiwan
Sailing Castle Hai’an is a poetic timber installation in Tainan, Taiwan, blending history, culture, and architecture into an interactive public experience.


Sailing Castle Hai’an, designed by Cheng Tsung FENG Design Studio, is an extraordinary cultural installation that merges art, architecture, and history into a unique urban experience. Located in Tainan, Taiwan, this project spans 58 m² and was completed in 2025, offering a contemporary reinterpretation of the city’s four-century Han cultural heritage. Photographed beautifully by Fixer Photographic Studio, this installation exemplifies how sculptural architecture can evoke collective memory while interacting with its surroundings.
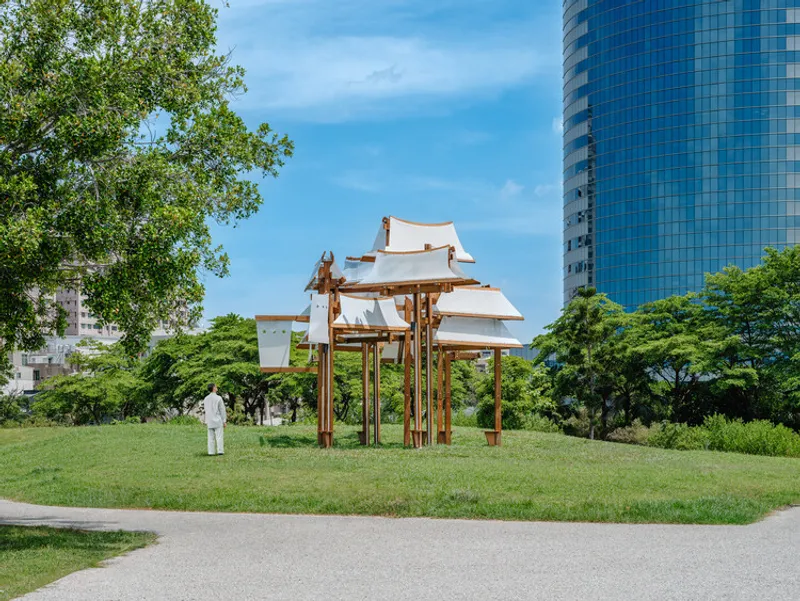
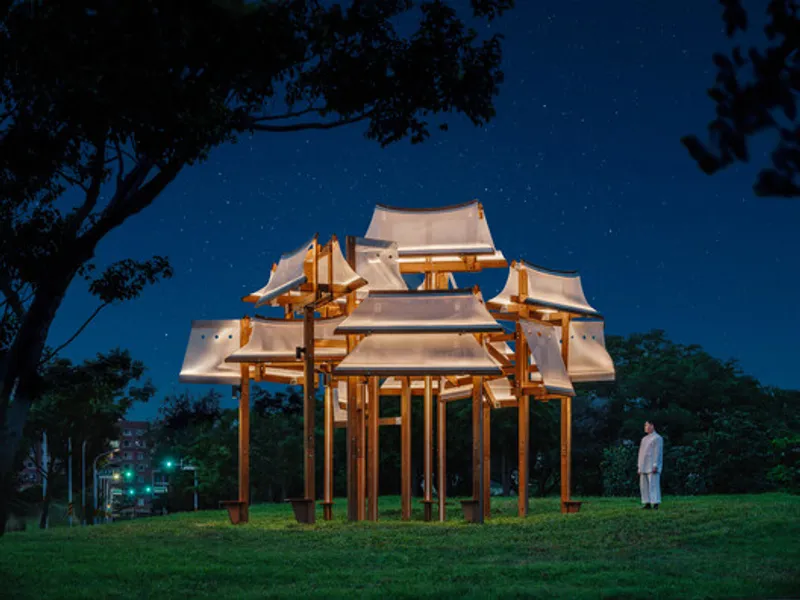
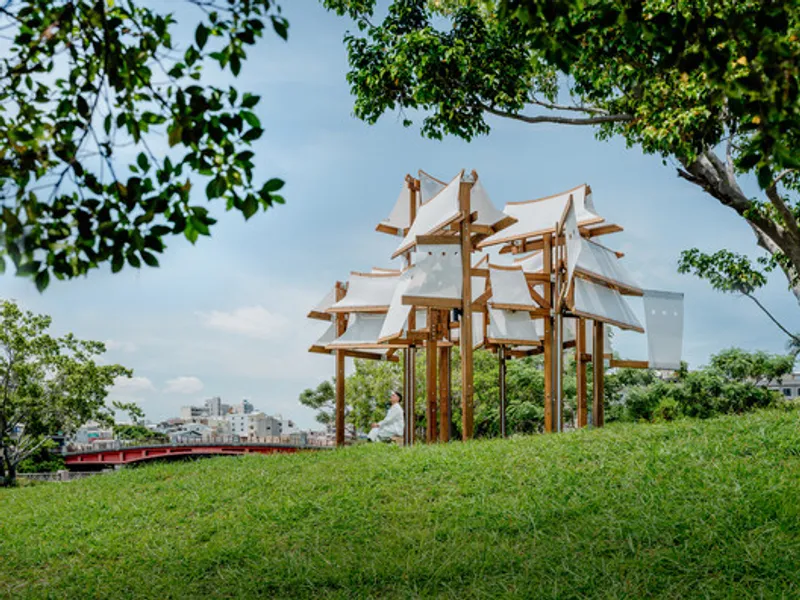
The Sailing Castle series imagines urban landscapes as archipelagos of ships at sea, where clusters of buildings mimic vessels anchored in harbor. In Hai’an, the installation draws inspiration from Tainan’s historical axis, incorporating outlines of iconic sites such as Fort Zeelandia, Chihkan Tower, Confucius Temple, Nankunshen Daitian Temple, and Anping Kaitai Tianhou Temple. These structures are abstracted into timber sails, layered and interwoven to create a visually compelling form that rises like a fleet of ships frozen mid-motion.
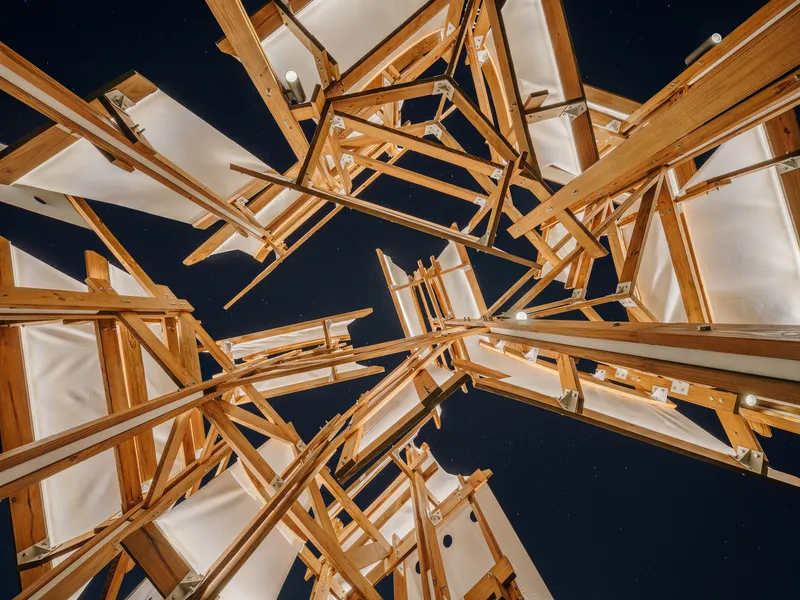
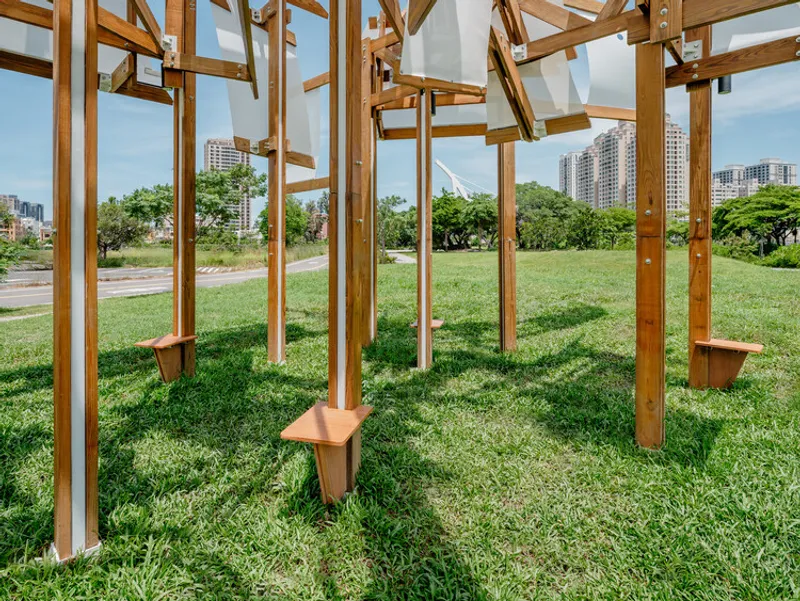
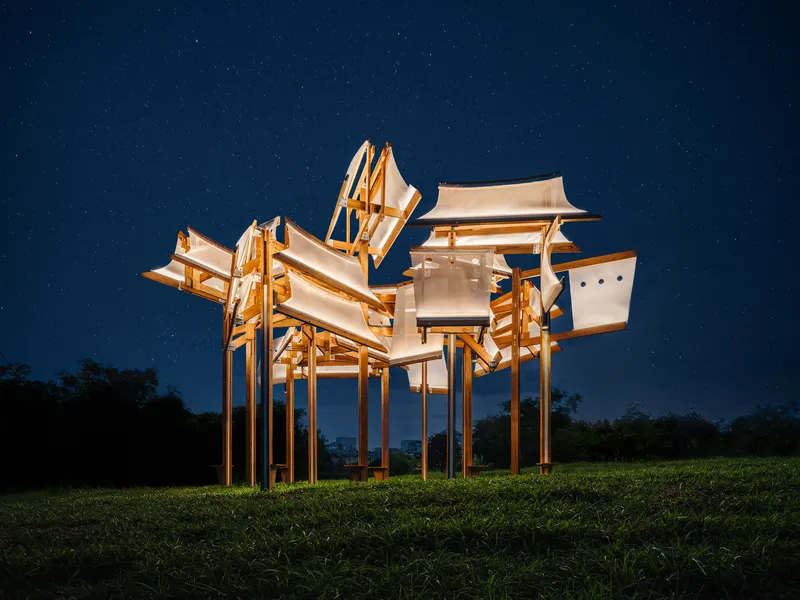
By day, the installation captures and reflects light, radiating vitality across the canals of the West Central District. By night, the structure glows warmly, creating an evocative interplay between the city’s rich heritage and contemporary artistic expression. Visitors can walk among the overlapping wooden sails, pause on thoughtfully integrated seating, and feel the wind passing through the installation—experiencing a sense of timelessness and connection with Tainan’s evolving cityscape.
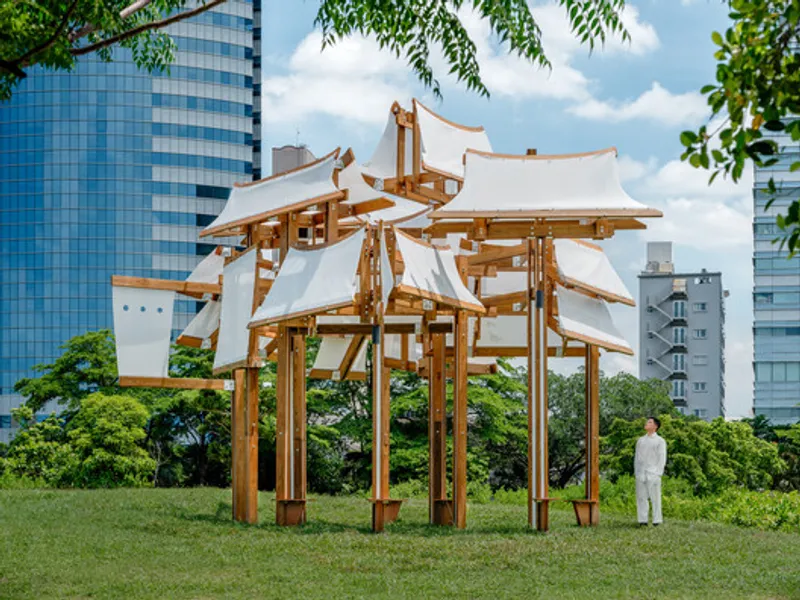
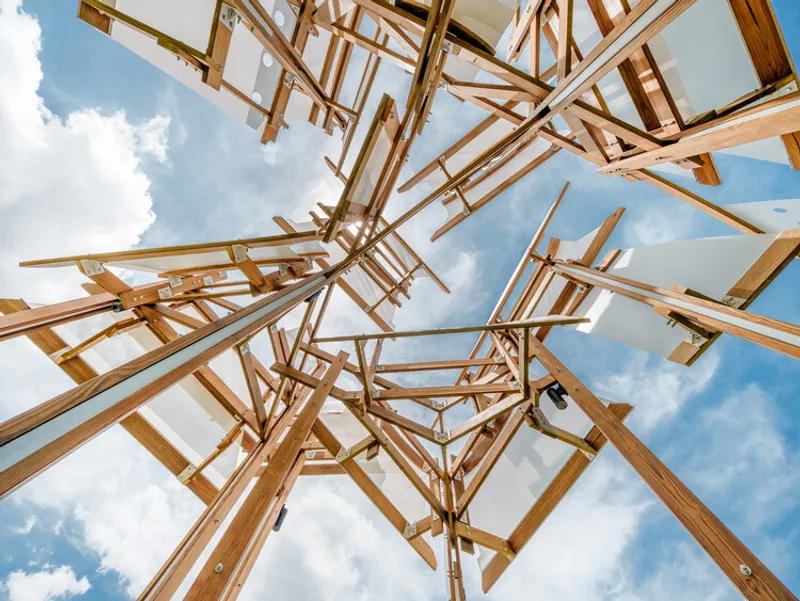
The staggered arrangement of wooden sails evokes the gathering of ships along the waterfront while suggesting departure and return, symbolizing journeys both physical and emotional. The installation serves as a poetic gathering space, inviting contemplation, interaction, and play. It transforms a public space into a moment of shared unity, where architecture, art, and memory coalesce.


Sailing Castle Hai’an is more than an installation—it is a cultural and architectural journey, allowing visitors to traverse history and the contemporary city, blending heritage, art, and design in a harmonious narrative. Through this project, Cheng Tsung FENG Design Studio highlights the role of temporary urban installations in engaging communities and reimagining public spaces.
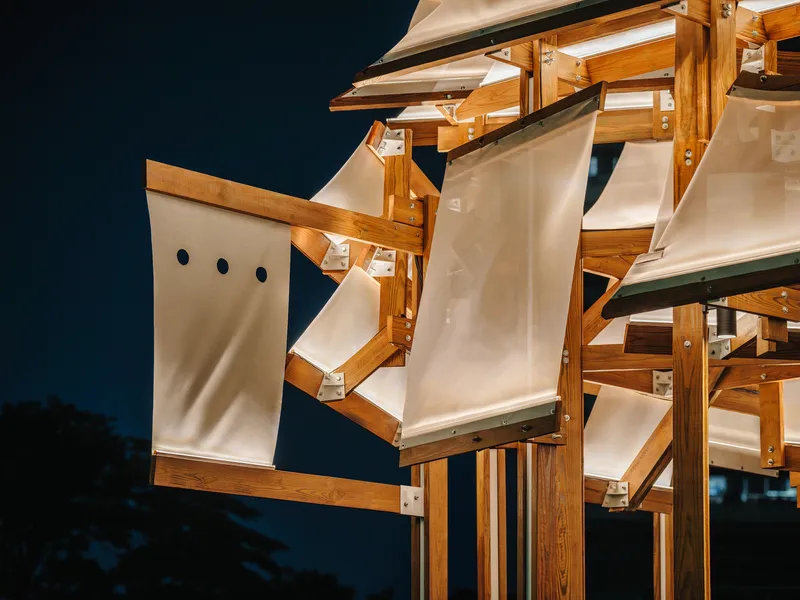
All the photographs are works of Fixer Photographic Studio




Popular Articles
Popular articles from the community


Riyadh For All: Intergenerational Urban Design for Active Aging in Rabat
Riyadh For All reimagines urban design in Rabat with intergenerational co-living, adaptive courtyards, and Moroccan cultural exchange today.

Hill & Cross Opera: Sculptural Opera House Architecture Shaped by Tallinn’s Landscape and Identity
Hill & Cross Opera reimagines opera house architecture in Tallinn through its sculptural hill, civic plaza, glass wave and a luminous cross.

Co-life: Sustainable Architecture for Age-Friendly Community Living
Co-life reimagines sustainable architecture for seniors through courtyards, rammed earth, shared gardens, and spaces designed for belonging.

Conexión: Biophilic Design Reimagines High-Rise Living in Hong Kong
Conexión reimagines high-rise living in Hong Kong through biophilic design, green facades, shared spaces, daylight, water and nature within.


Similar Reads
You might also enjoy these articles


Hodi-Mandai Geram
Project Function: Preservation and revitalization of the Intangible heritage and socio-spatial identity of the Hodi by Housing, Cultural Memory Center, Sacred Grove, landscape, local tourism economy


Olio Towers: A Mid-Rise for Performers That Fuses Housing, Rehearsal, and Stage
Located blocks from Houston's Theater District, this modular tower stacks living units around a central performance atrium.

Oasis: Modular Green Housing Carved into Dhaka's Urban Fabric
A shortlisted Plugin Housing entry reclaims unauthorized settlements in Dhaka with stepped concrete volumes, green roofs, and ventilation-driven design.

Black Hole: A Floating Megastructure for the Post-Physical Era
Emiliano Mazzarotto envisions a spherical, self-scaling arena where e-sports, digital hotels, and holographic stadiums replace traditional public space.


Explore Architecture Competitions
Discover active competitions in this discipline



Challenge to design a portable theatre


Challenge to design a portable music platform


Challenge to design an open learning module for the elderly


Challenge to reimagine the Iron Throne
Comments (0)
Please login or sign up to add comments
No comments yet. Be the first to comment!