
Sailing Castle: Ren’ai by Cheng Tsung FENG Design Studio — A Poetic Dialogue Between Architecture, Art, and Memory
Sailing Castle: Ren’ai transforms Taipei’s modernist architecture into poetic wooden sails, blending light, memory, and community through Cheng Tsung FENG’s art.

Reimagining the City as a Fleet of Dreams
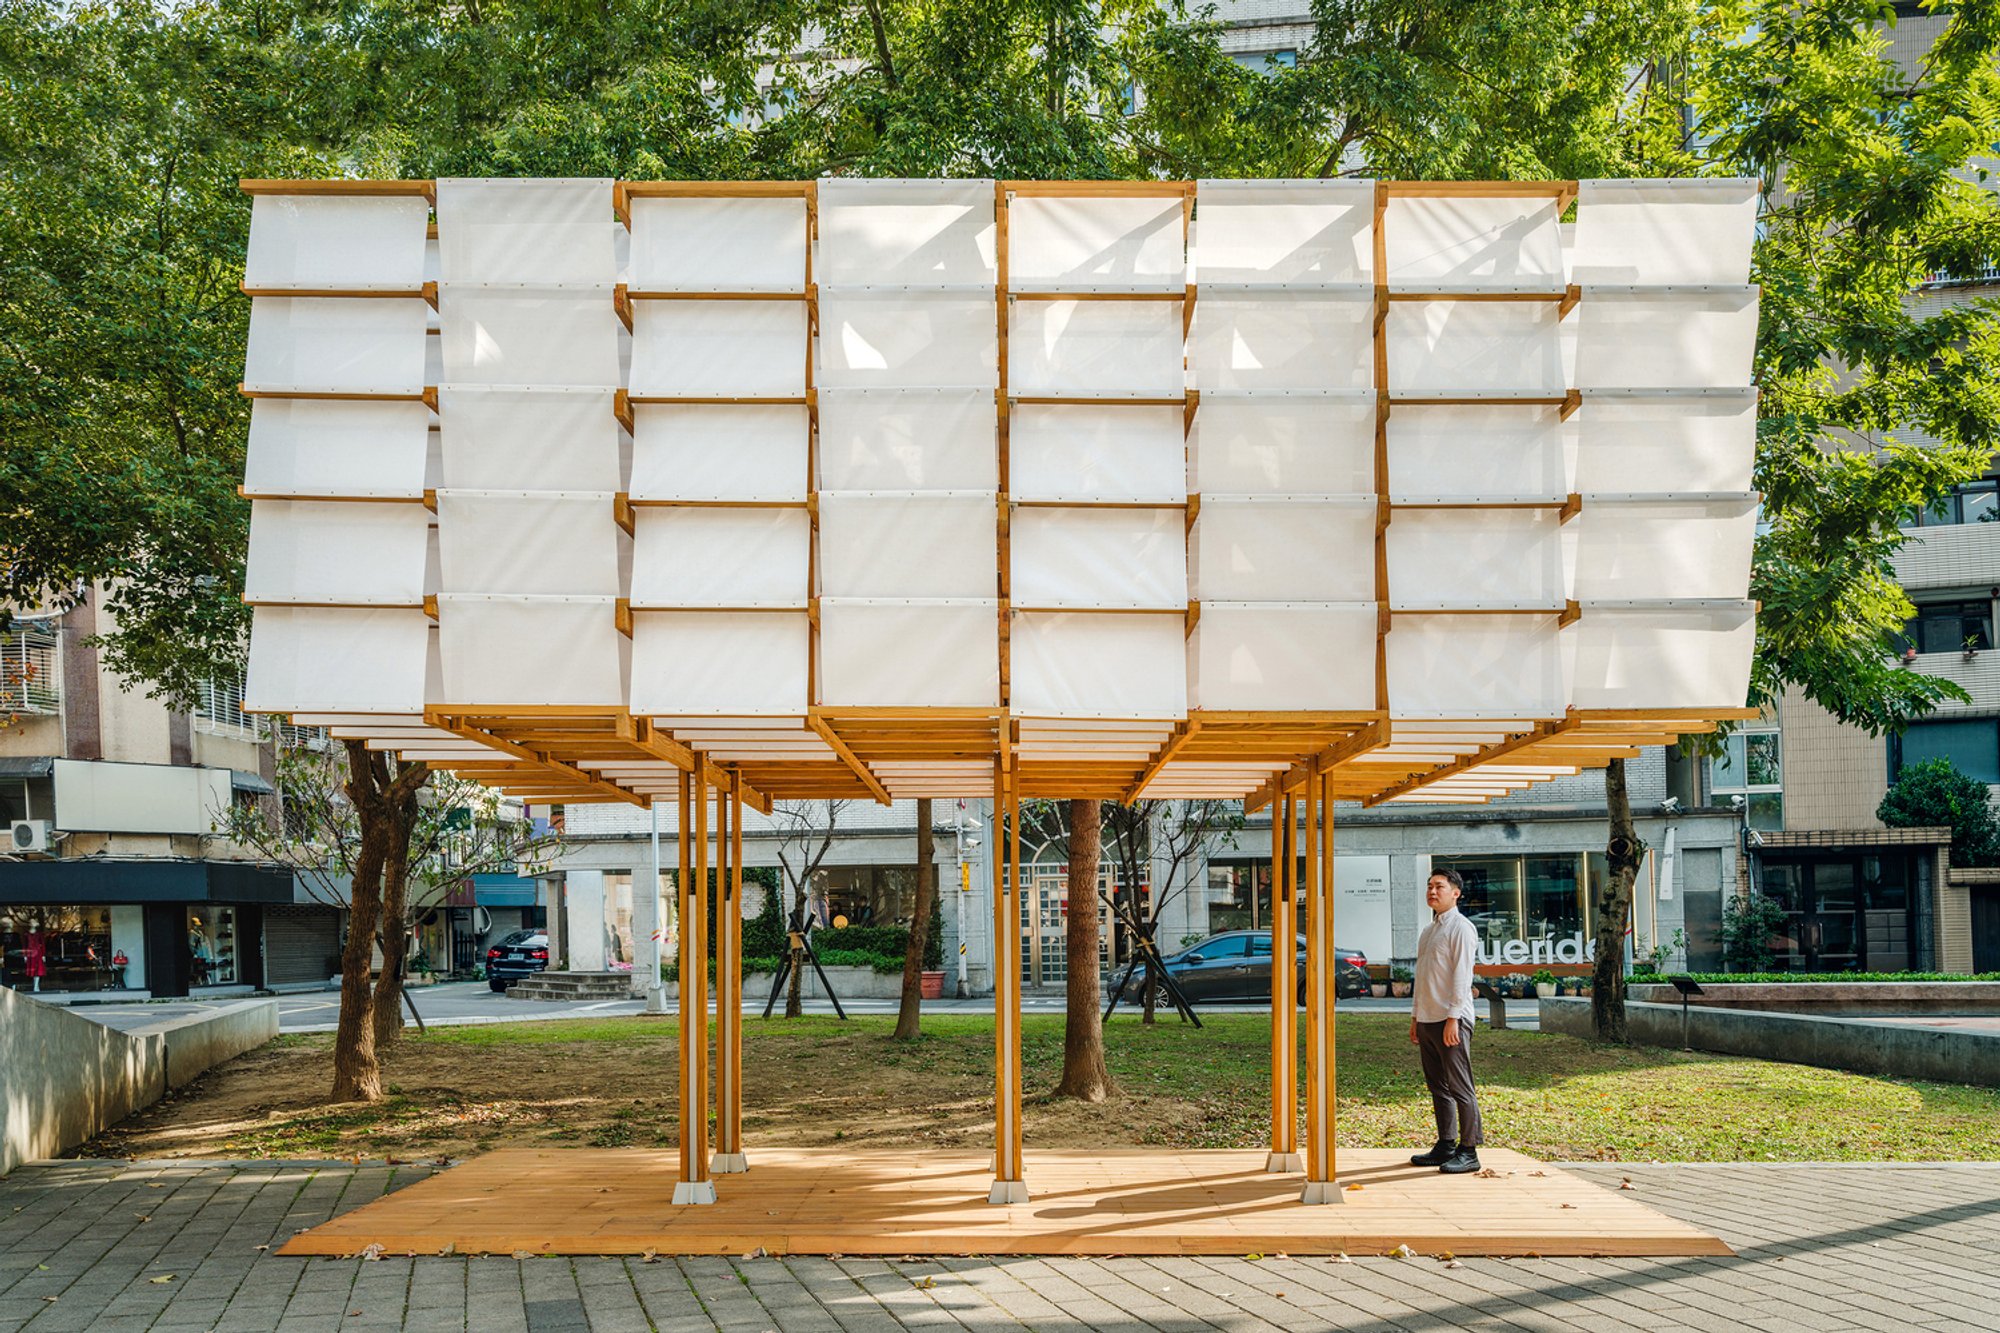
In Sailing Castle: Ren’ai, Taiwanese artist and architect Cheng Tsung FENG continues his celebrated Sailing Castle series, where cities are poetically transformed into fleets of ships gathered upon a shimmering sea. Through this series, FENG captures the rhythms of urban life and the poetic silhouettes of architecture, transforming static structures into living vessels that carry collective memory across time and space.
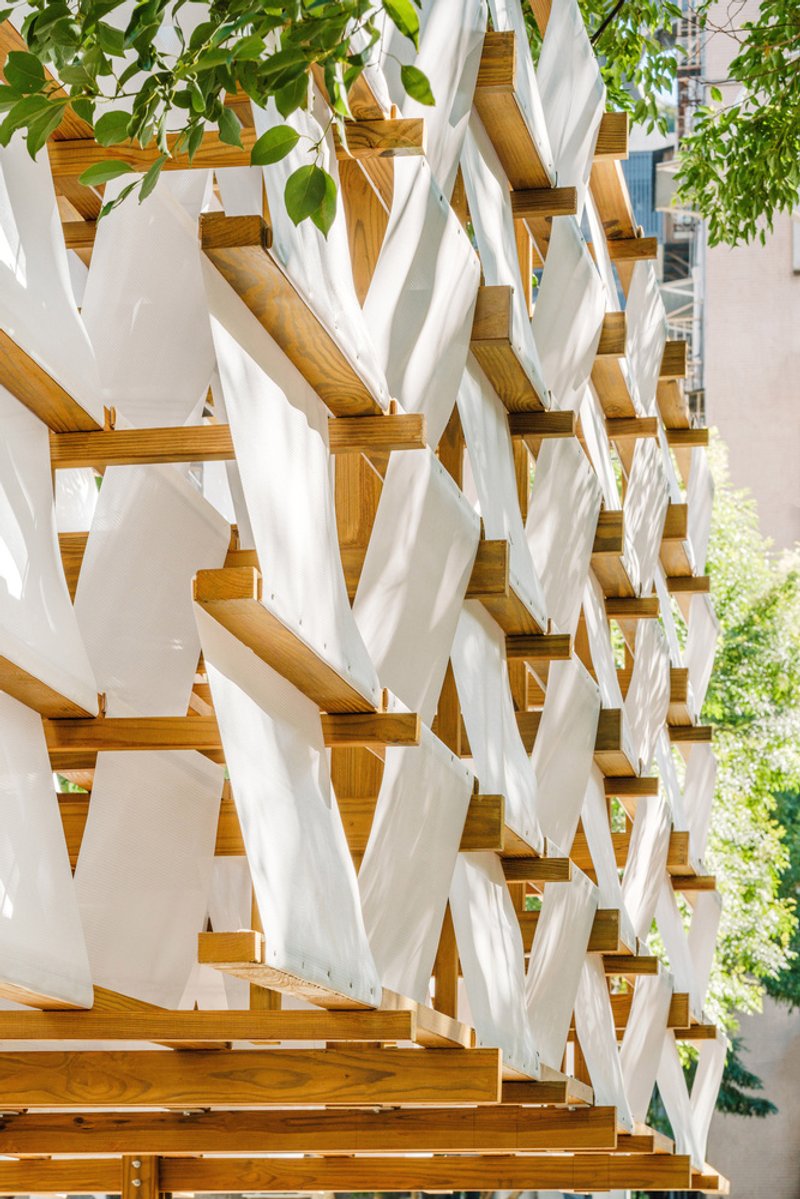
This installation, showcased at the Taiwan Lantern Festival, translates the architectural character of Ren’ai Village—a historic neighborhood in Taipei—into a striking visual narrative of sails, light, and structure. Each element invites viewers to see their city as both a landscape and a voyage.
Ren’ai Village: A Modernist Heritage
Ren’ai Village, developed in the 1970s, stands as a testament to Taiwan’s modernist architectural movement. The neighborhood’s clean lines, geometric grids, and Bauhaus-inspired façades represent an era when Taiwanese architects embraced international design philosophies while maintaining local sensibilities.
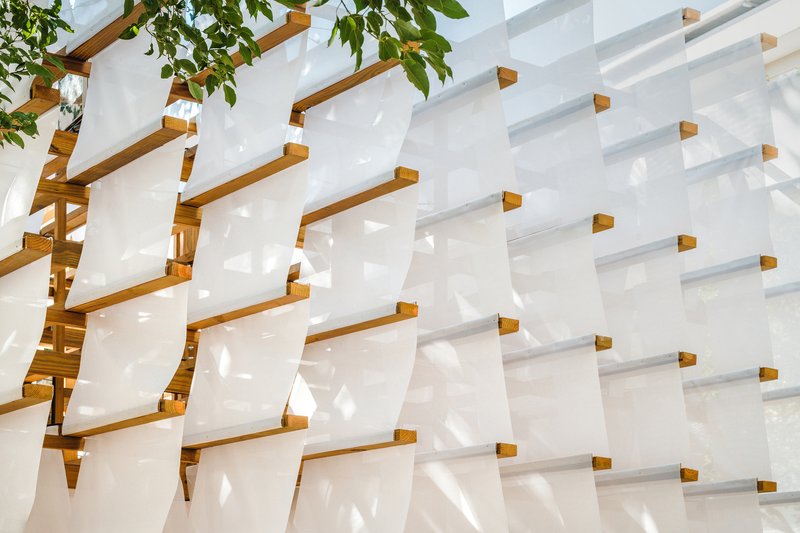
Cheng Tsung FENG pays tribute to this architectural legacy by reinterpreting its mid-century aesthetic through the metaphor of sailing. His Sailing Castle: Ren’ai installation captures the essence of these buildings—rigid yet rhythmic—and transforms them into sculptural “sails” that rise and sway in harmony, as though the city itself were preparing to set sail.
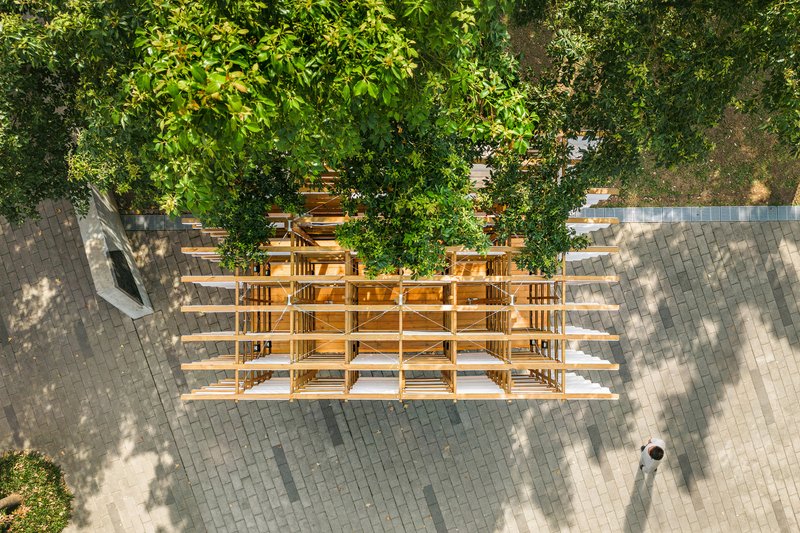
Structure, Light, and Symbolism
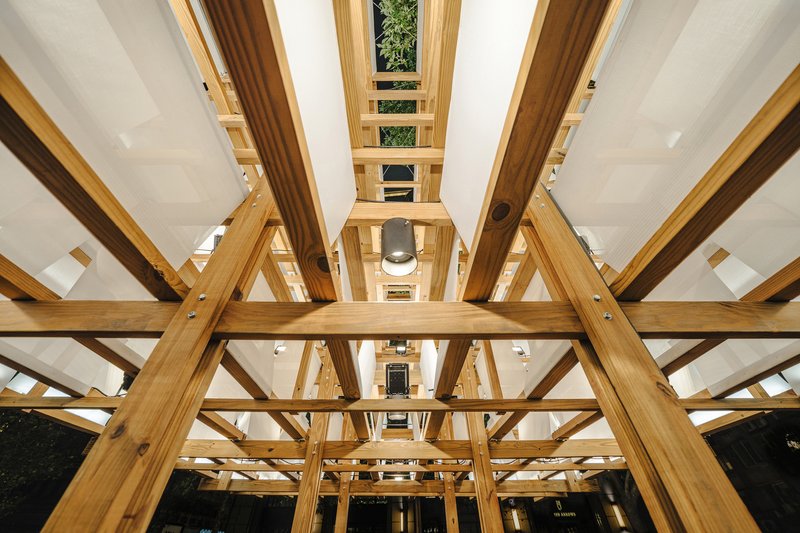
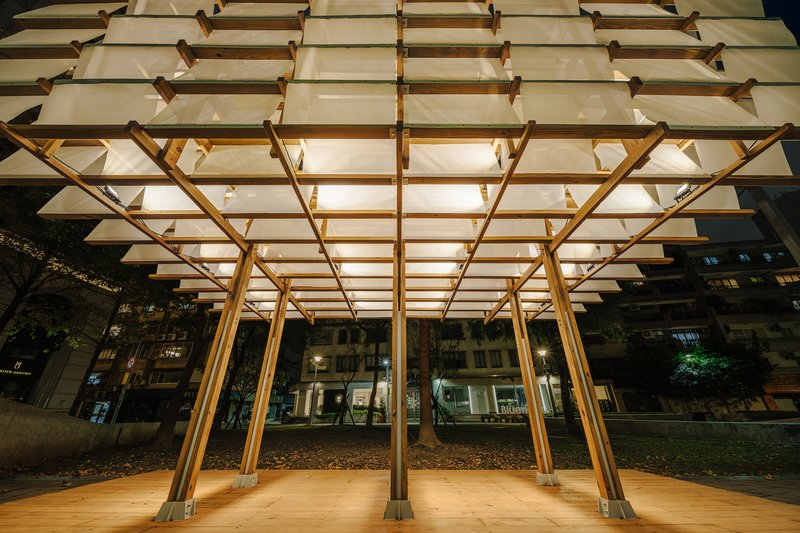
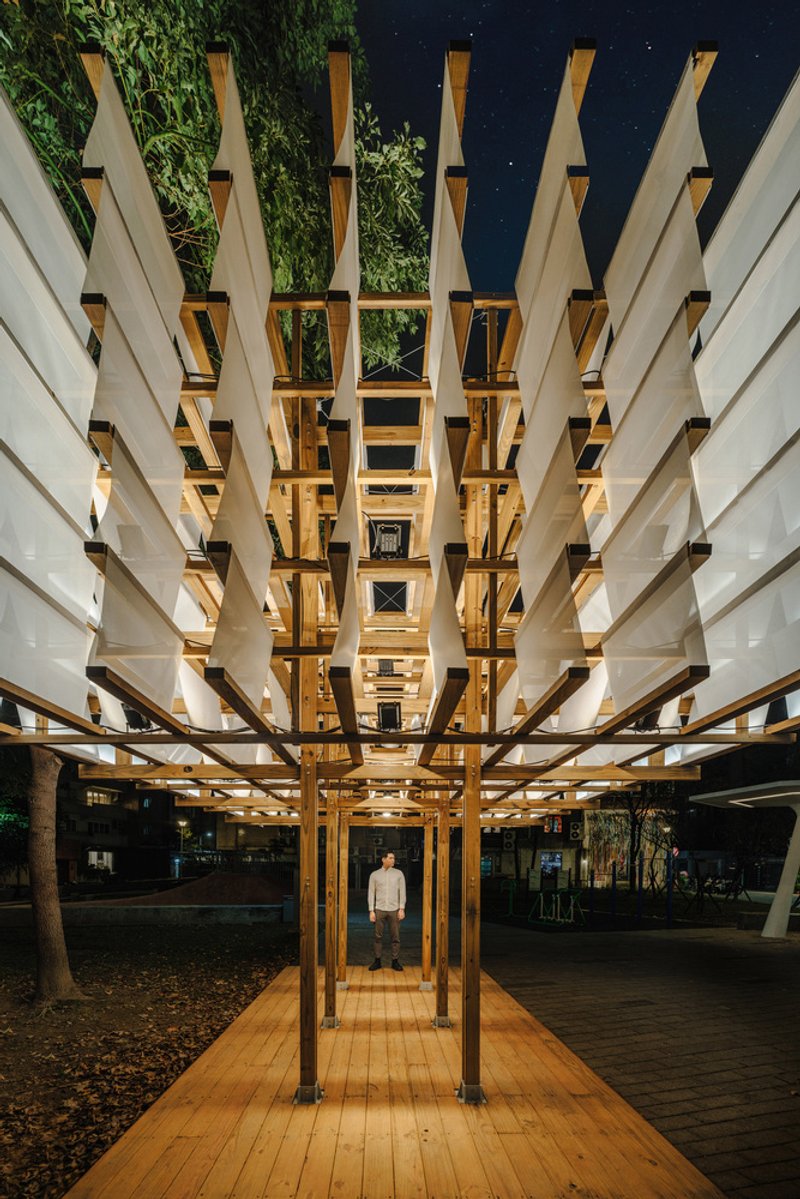
Constructed primarily from wood, the installation features layered frameworks that resemble a field of sails unfurling toward the horizon. The composition balances vertical and horizontal elements, mirroring the grid-like repetition of Ren’ai Village’s apartment façades while suggesting the organic motion of ships at sea.
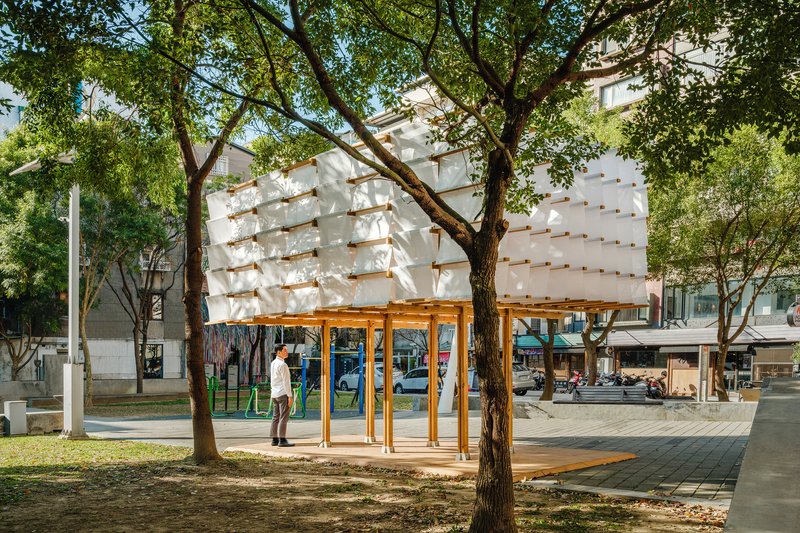
During the day, the installation appears as a sculptural abstraction—a dialogue between architecture and nature. By night, dynamic lighting brings it to life. Soft illumination shimmers randomly between the sails, evoking the gentle glow of windows that define urban life. Each flicker represents moments of human experience—work, rest, solitude, and community—woven together into the shared fabric of the city.
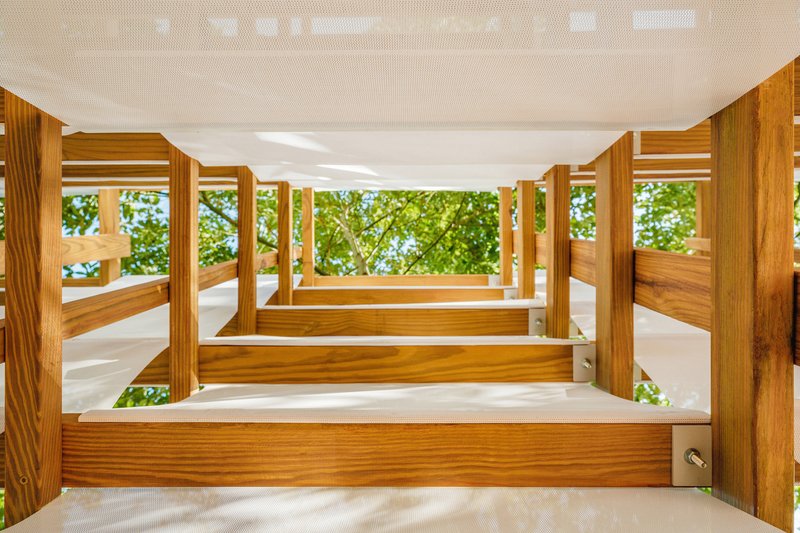
A Living Landmark in Dunren Park
Installed within Dunren Park, a cherished public space in Taipei, Sailing Castle: Ren’ai is more than an art piece—it is a social and emotional landmark. The installation invites visitors to walk through its wooden corridors, pause beneath its illuminated sails, and reflect on the relationship between their everyday surroundings and the broader narrative of the city.
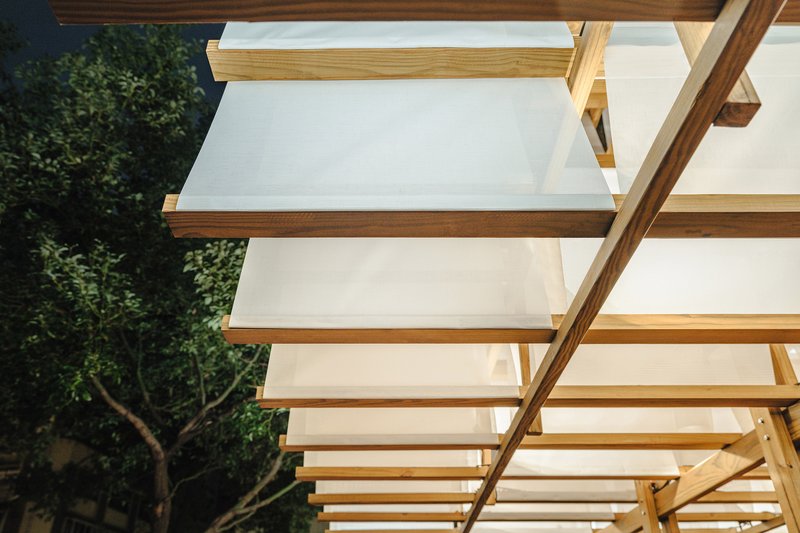
Here, FENG transforms public space into a ritual site where personal memory converges with collective history. The artwork becomes a stage for introspection and connection—a place where architecture, art, and humanity intersect.
A Journey of Departure and Return
“To board the ship, to raise the sail, to meet the wind, and to set forth toward the sea”—with these poetic gestures, Cheng Tsung FENG encapsulates the spirit of Sailing Castle: Ren’ai. The installation speaks to both departure and return, to the cyclical rhythm of urban life and personal journey.
All photographs are works of Fixer Photographic Studio




Popular Articles
Popular articles from the community


1-1 Architects Builds a Nagoya House and Office from Decades of Stockpiled Timber
A 69-square-meter tower in dense residential Nagoya transforms surplus lumber into a home and workplace for a construction company.

H&P Architects Stack a Vertical River of Brick and Greenery in Hanoi
A perforated terracotta tower in Dong Anh channels water, light, and air through eight staggered levels of domestic life.

Studio Gram Unfurls a Concrete Curve Through an Adelaide Queen Anne Villa
In Rose Park, a billowing concrete threshold stitches a century-old house to a sun-chasing pavilion organized around an existing pool.


Biophilic Architecture and Regenerative Stadium Design: Biophilia Lagos by Rachel George
A regenerative stadium in Lagos transforms landfill into a living ecosystem through biophilic architecture, waste reuse, and environmental healing.


Similar Reads
You might also enjoy these articles


Olio Towers: A Mid-Rise for Performers That Fuses Housing, Rehearsal, and Stage
Located blocks from Houston's Theater District, this modular tower stacks living units around a central performance atrium.

Oasis: Modular Green Housing Carved into Dhaka's Urban Fabric
A shortlisted Plugin Housing entry reclaims unauthorized settlements in Dhaka with stepped concrete volumes, green roofs, and ventilation-driven design.

Black Hole: A Floating Megastructure for the Post-Physical Era
Emiliano Mazzarotto envisions a spherical, self-scaling arena where e-sports, digital hotels, and holographic stadiums replace traditional public space.

Compact & Sustainable Living in Piraeus: A Four-Level Family Home Built Around Light and Air
A narrow townhouse in one of Greece's densest port cities uses a central atrium and passive strategies to house three generations under one roof.


Explore Architecture Competitions
Discover active competitions in this discipline




The International Standard for Design Portfolios


The Global Benchmark for Architecture Dissertation Awards


The Global Benchmark for Graduation Excellence


Challenge to design an urban locus of culture and heritage
Comments (0)
Please login or sign up to add comments
No comments yet. Be the first to comment!