
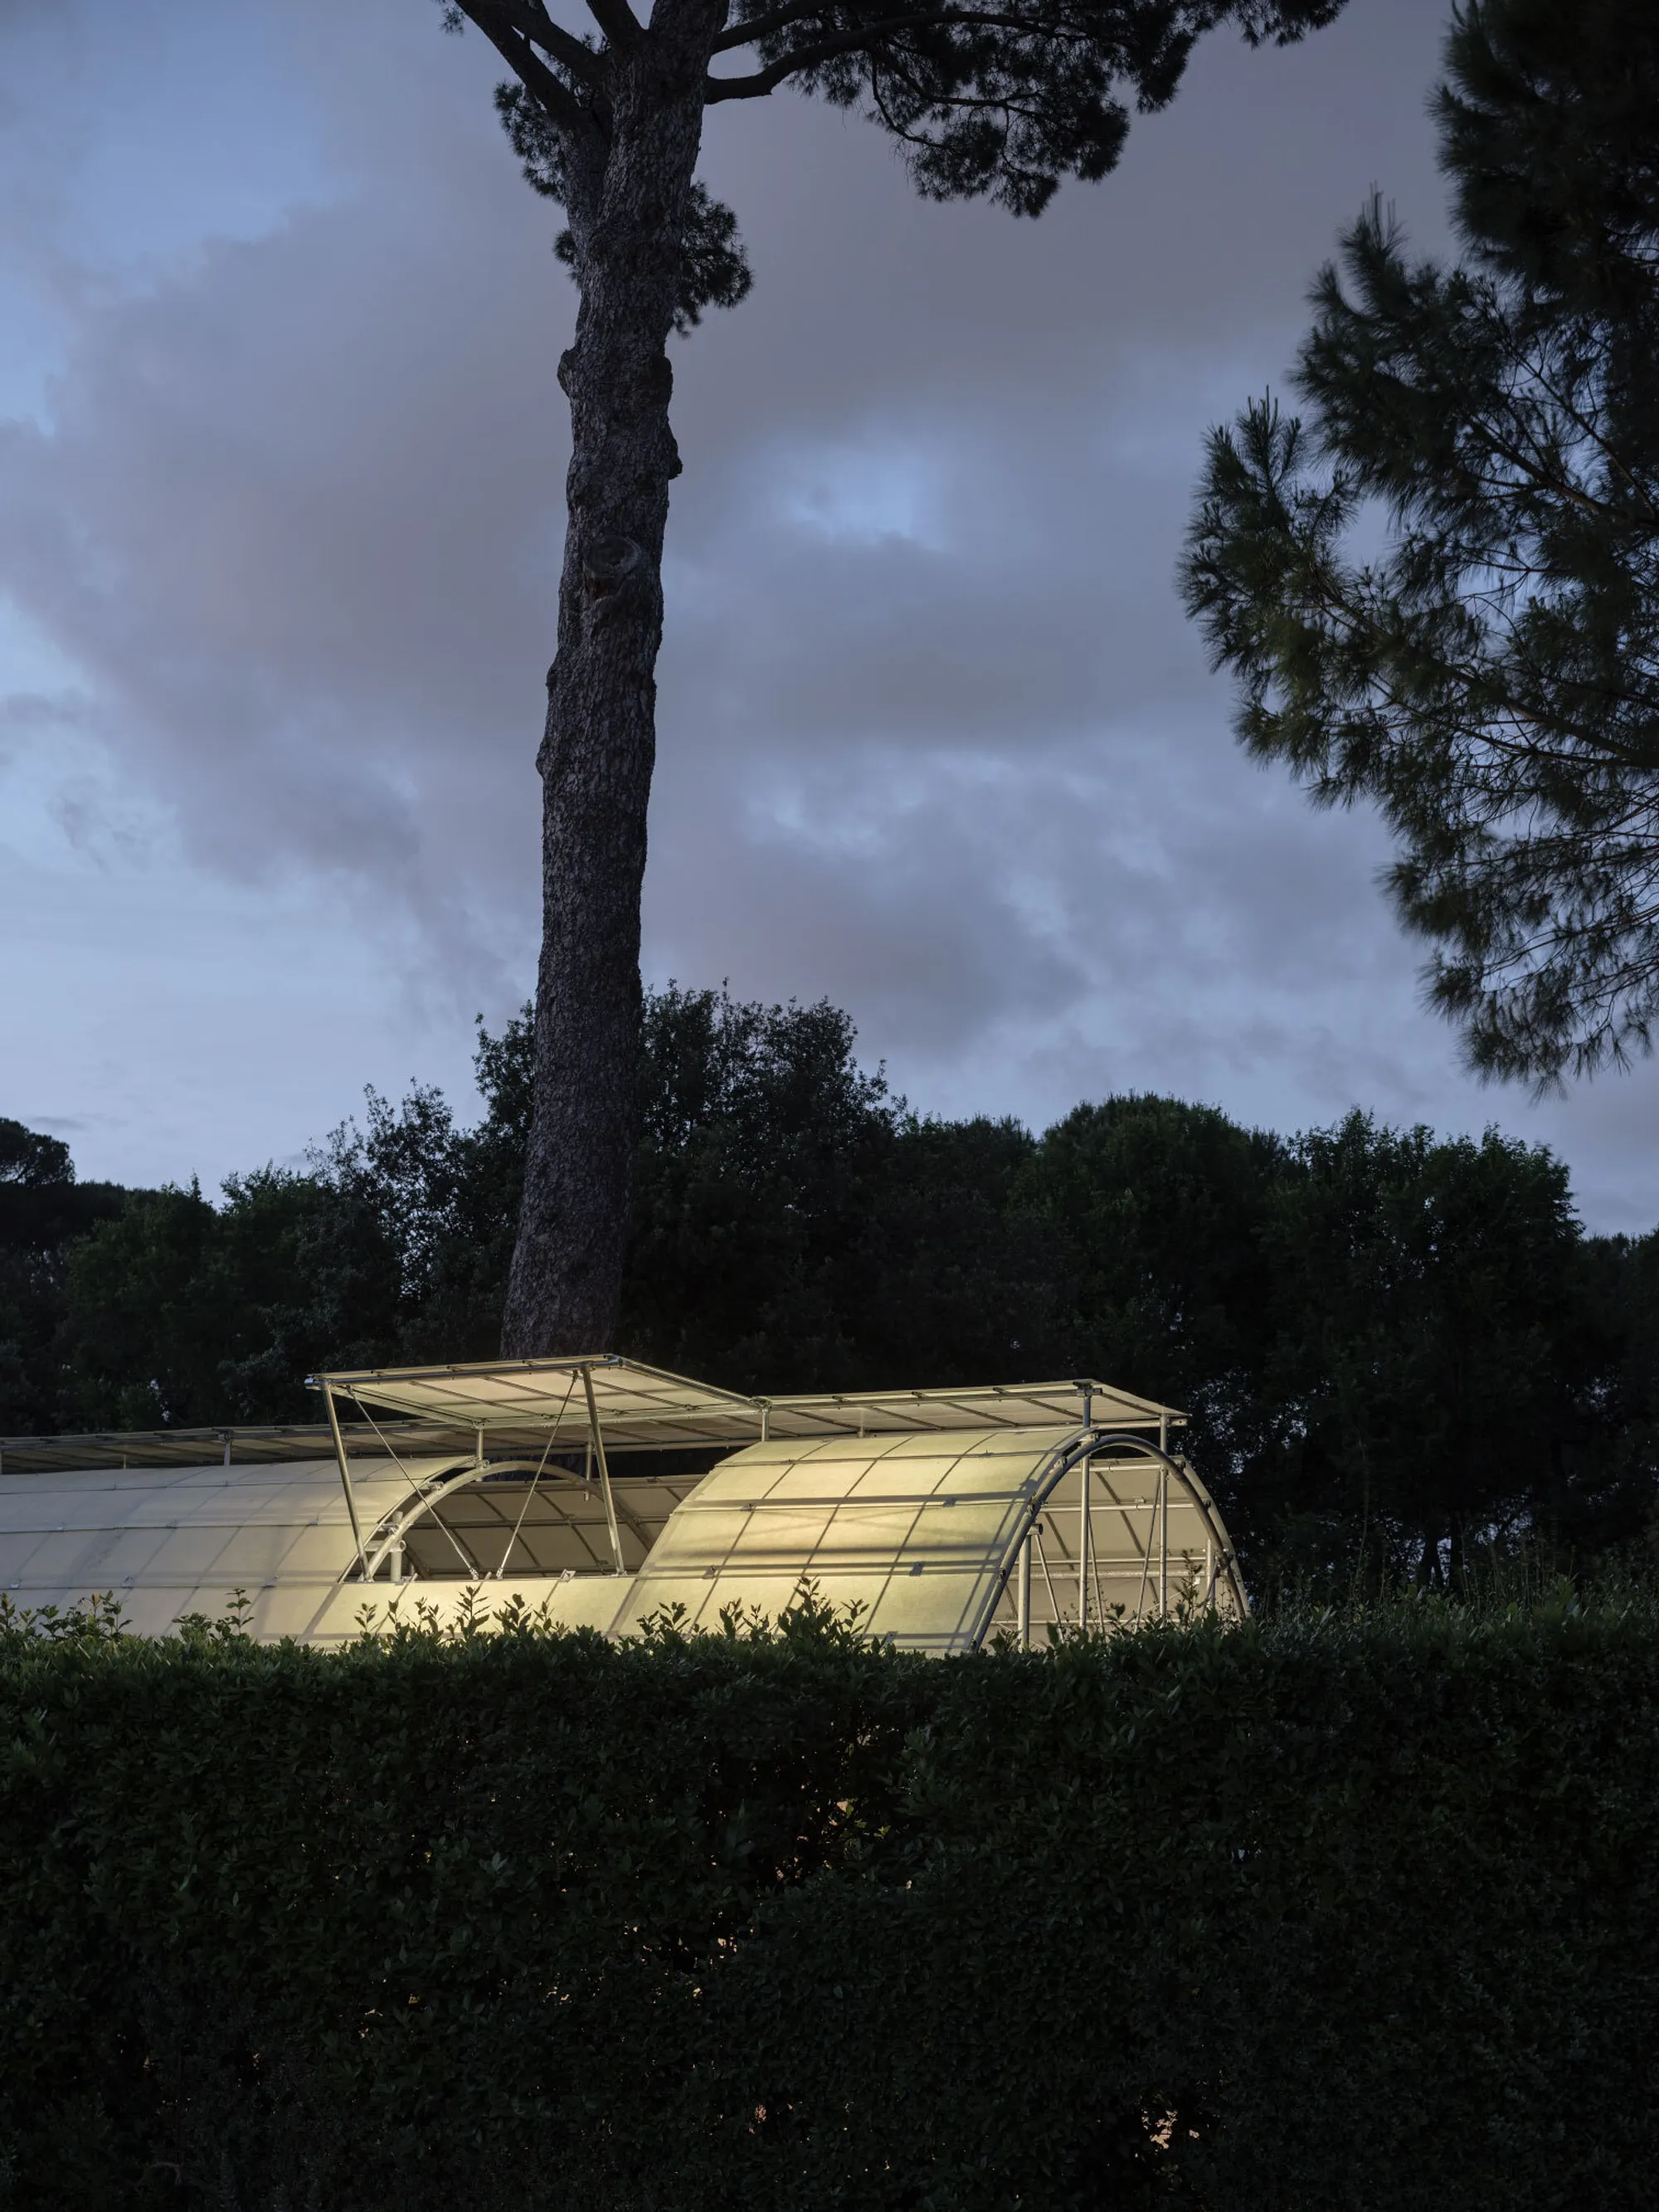
salazarsequeromedina Builds a Glowing Aviary Pavilion in the Gardens of Villa Medici
A vaulted pine, steel, and fiberglass reading pavilion in Rome reinterprets Renaissance environmental devices for the Festival des Cabanes.


The gardens of Villa Medici have been a testing ground for the relationship between architecture and landscape since Cardinal Ferdinando de' Medici laid them out in the late sixteenth century. Pergolas, loggias, lemon houses: each was an environmental device before anyone used that phrase, controlling light and microclimate to make Rome's summers bearable while framing views of the city below. For the 2026 edition of the Festival des Cabanes, salazarsequeromedina, the practice led by Laura Salazar, Pablo Sequero, and Juan Medina, with collaborator Joe Zhao, planted a new specimen in this lineage. Cabane 7L is a 6-meter-long, 5.2-meter-wide, 4.4-meter-tall vaulted pavilion made of pine, steel, and fiberglass that sits among the pines and clipped hedges like a lantern that forgot to stop growing.
The project is actually two interventions. The pavilion itself is a reading room and performance space tucked into the garden's heart, complete with an elevated "nest" at its upper level. At the villa's entrance, Librairie 7L, a pop-up bookshop echoing the spirit of the Parisian Librairie 7L, unfolds as a constellation of custom furniture: tables, vitrines, and mobile shelving that transform a room into a landscape dedicated to reading. Together, they make a case that the lightest architecture can carry the heaviest cultural ambitions.
A Vault Among the Pines
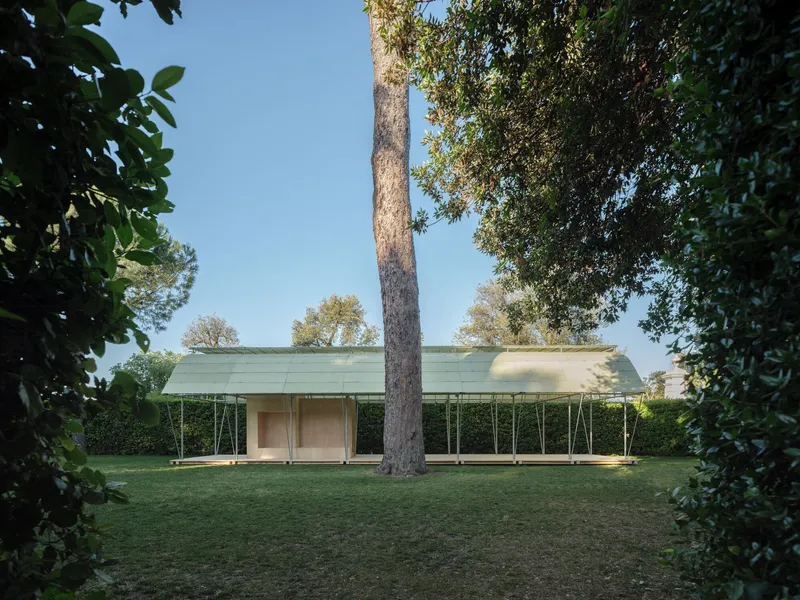
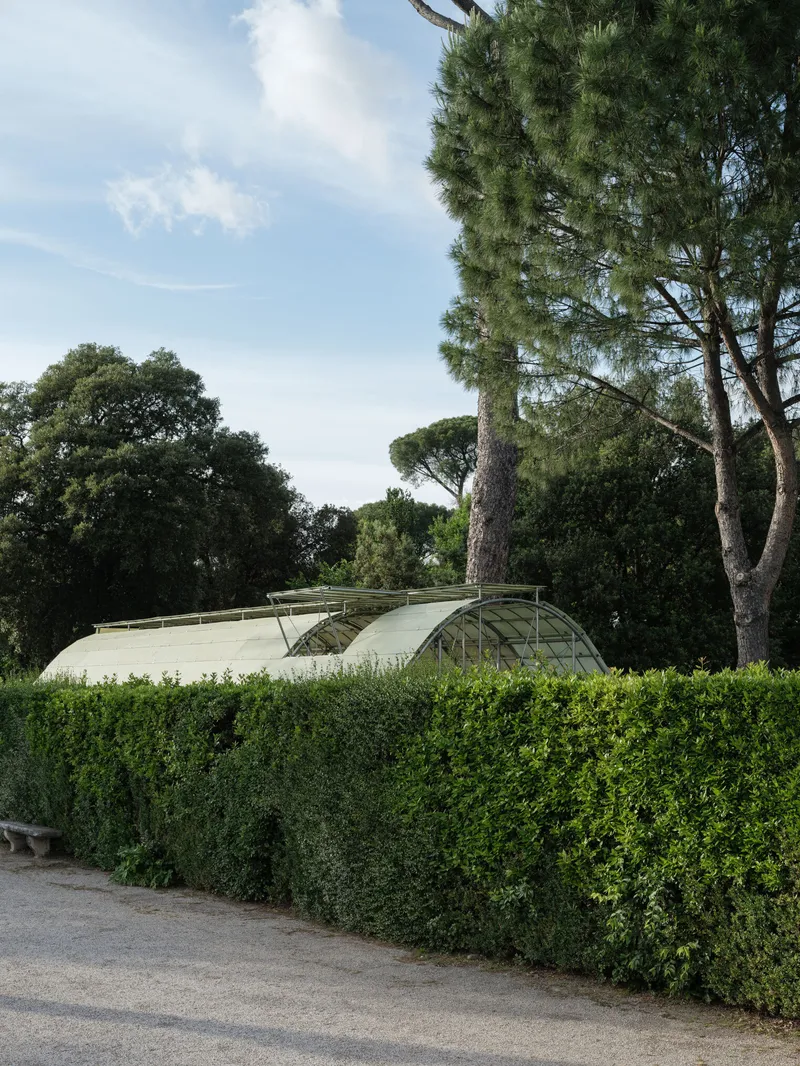
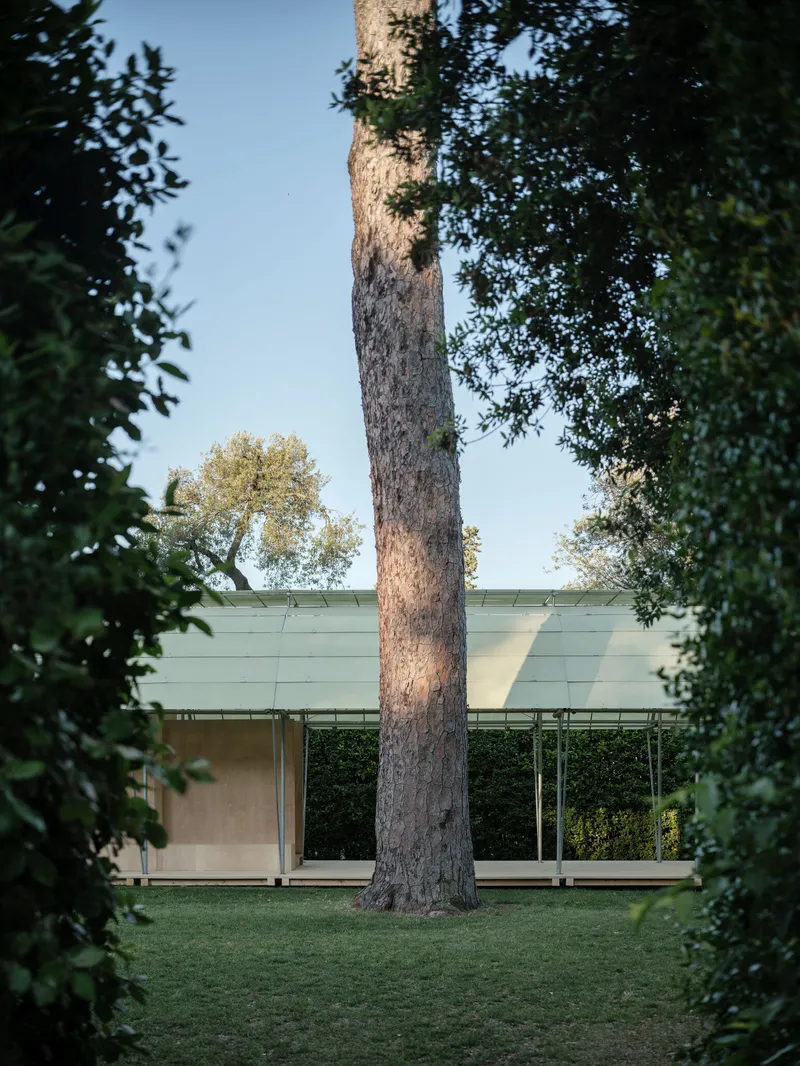
From a distance, the pavilion reads as a translucent barrel floating just above the lawn, its curved profile barely clearing the lower canopy of the surrounding umbrella pines. The fiberglass panels diffuse light rather than reflecting it, which means the structure never competes with the monumental trees around it. Instead, it appears as a kind of natural clearing made solid, a pocket of filtered air held in place by the thinnest possible armature.
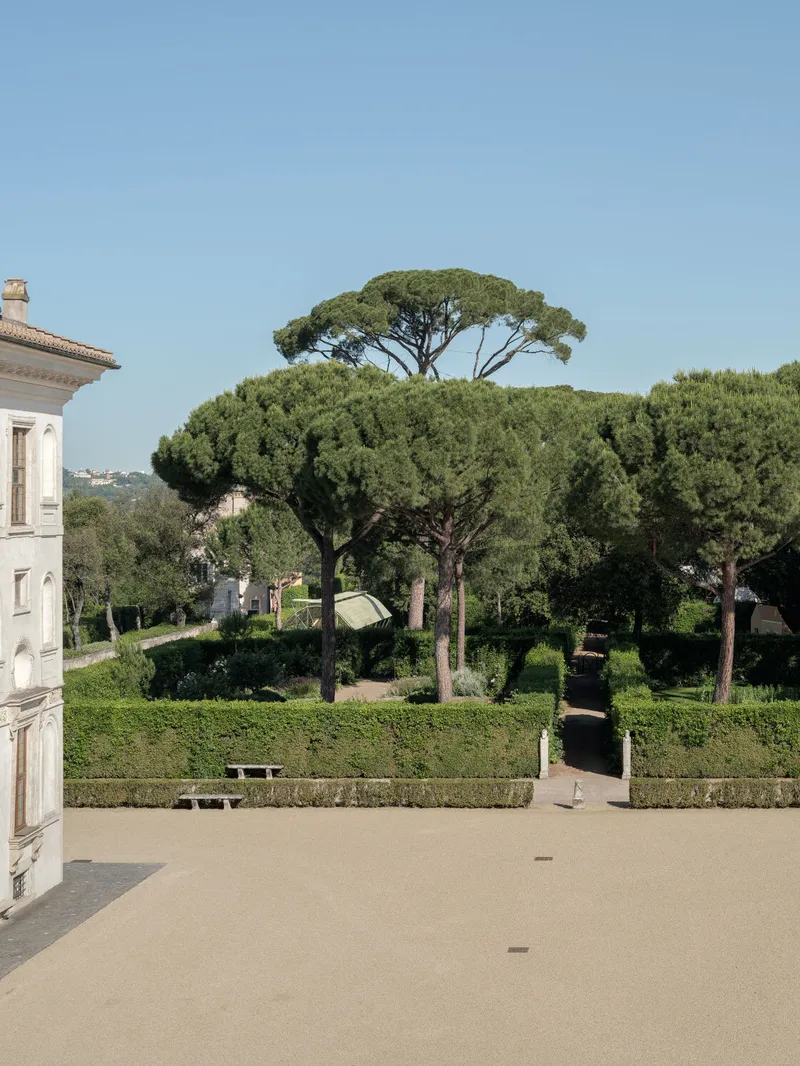
The siting is deliberate and restrained. Rather than centering itself on an axis or demanding a formal approach, the pavilion threads between existing trunks and hedgerows, allowing the garden's centuries-old geometry to remain the dominant spatial logic. You discover it, rather than being led to it.
Steel Ribs and Diagonal Logic
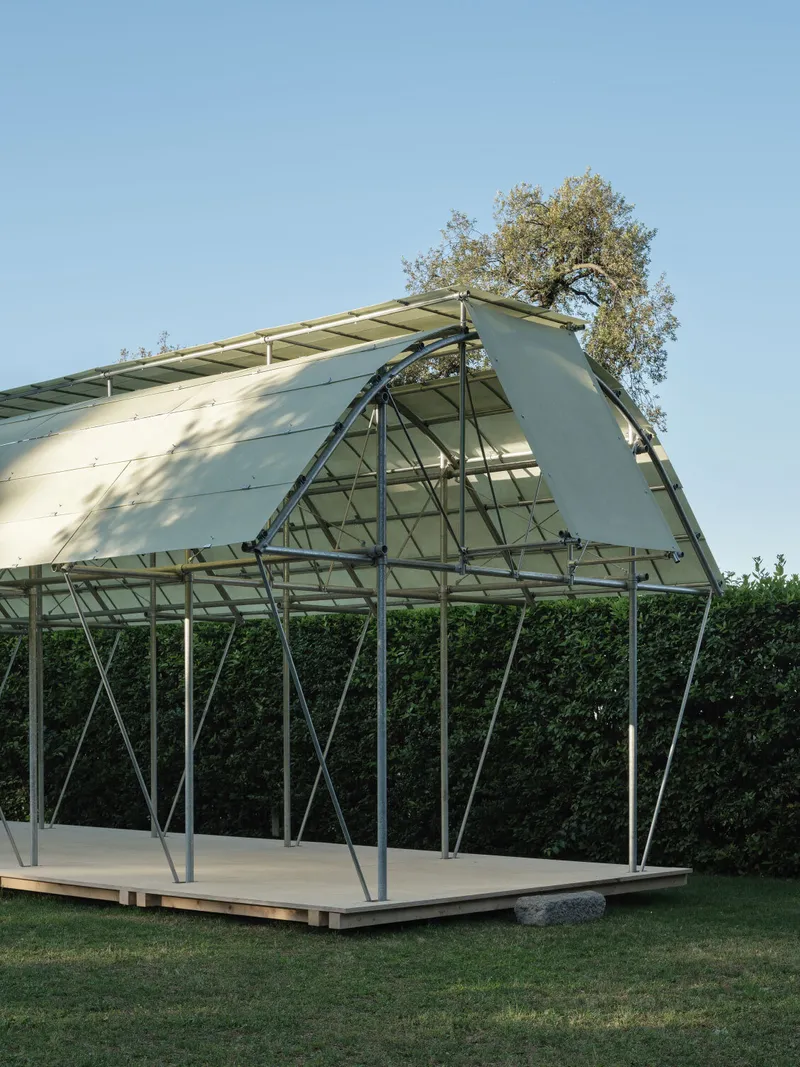
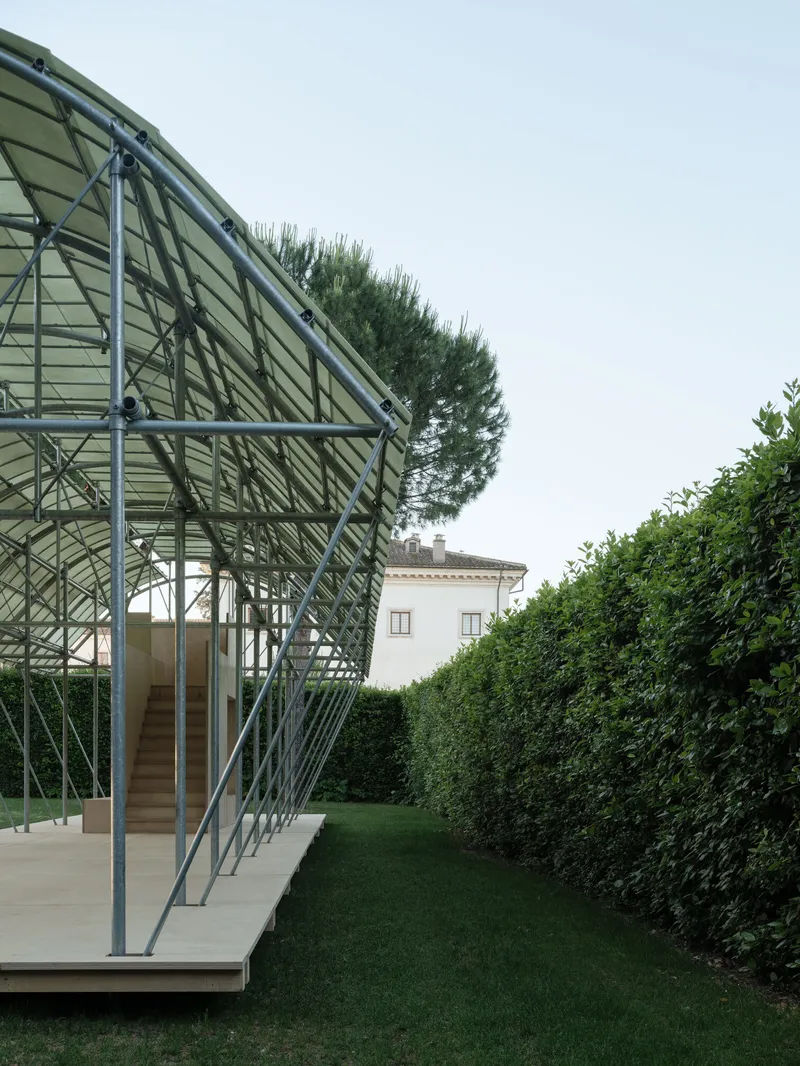
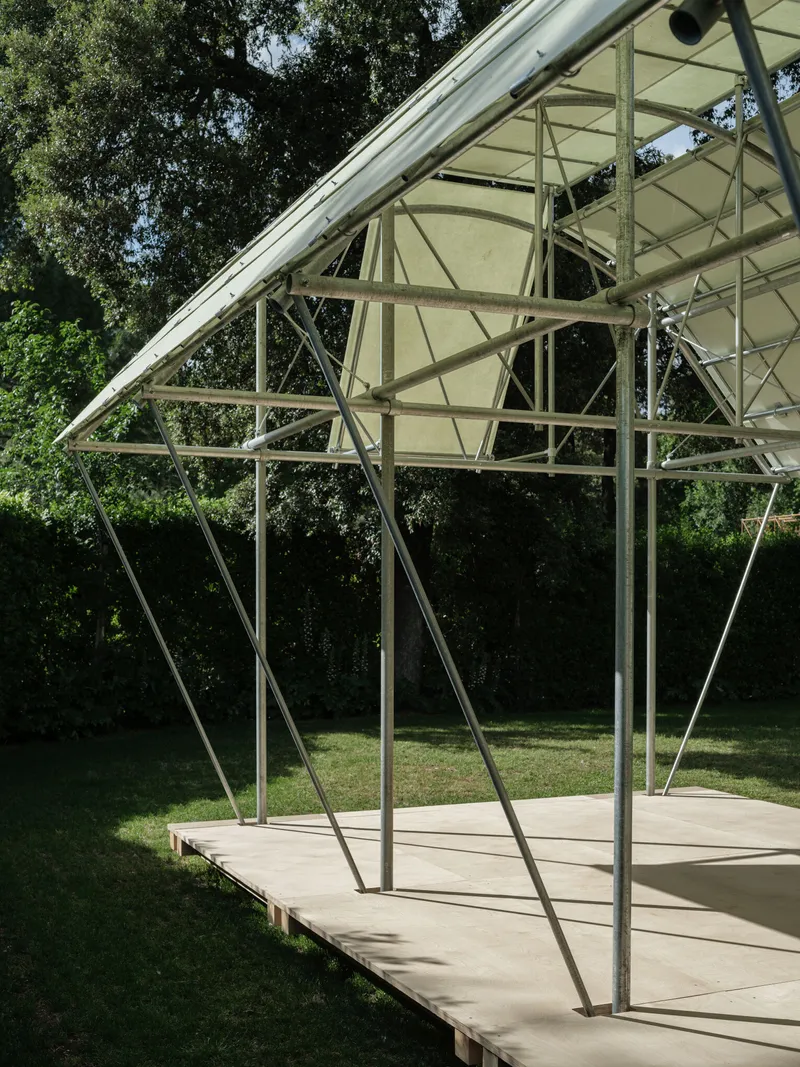
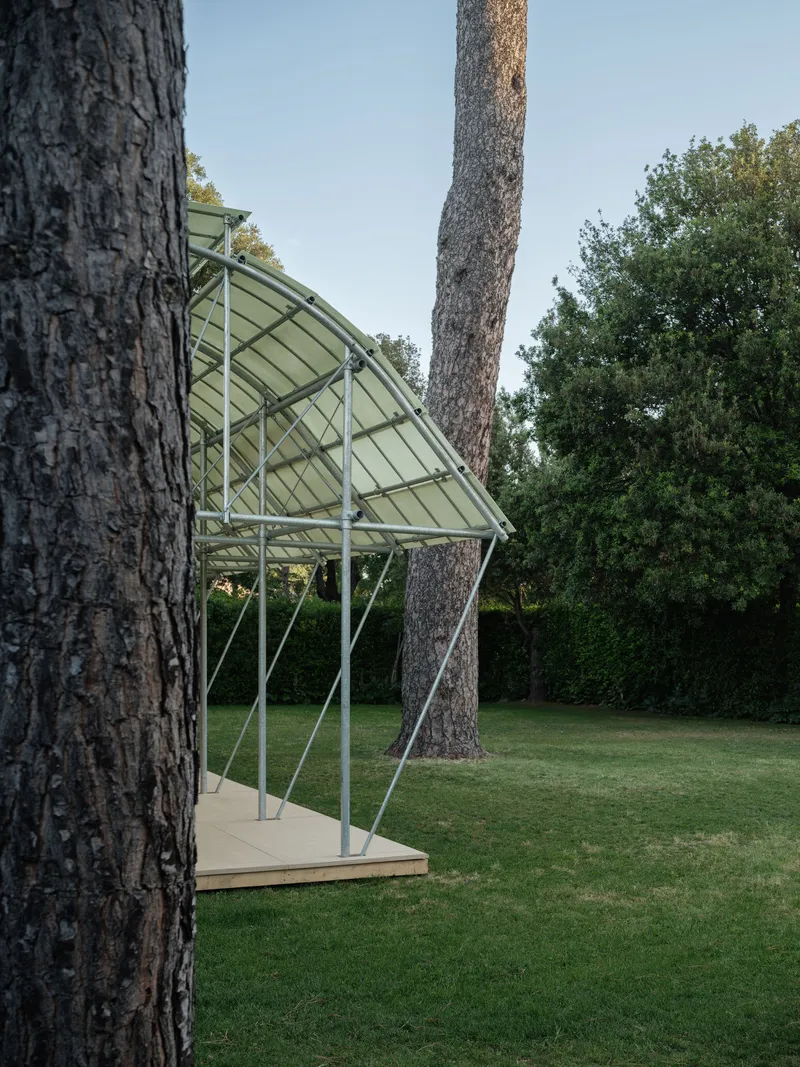
The structural system is legible at every scale. Triangulated steel trusses form the primary arched ribs, while cross-bracing and diagonal columns transfer loads to the ground with an economy that borders on the calligraphic. Nothing is hidden. Every weld, every bolt, every angle of lean participates in the visual argument that this is a temporary object, assembled and potentially disassembled without scarring the site.
The diagonal columns deserve particular attention. They reject the vertical posture we associate with permanence and instead lean into their work, giving the pavilion a taut, tensile quality even though the materials are rigid. It is a structural posture that evokes scaffolding or a ship's cradle, something built to hold a form in place just long enough for the form to do its job.
Filtered Light as Program
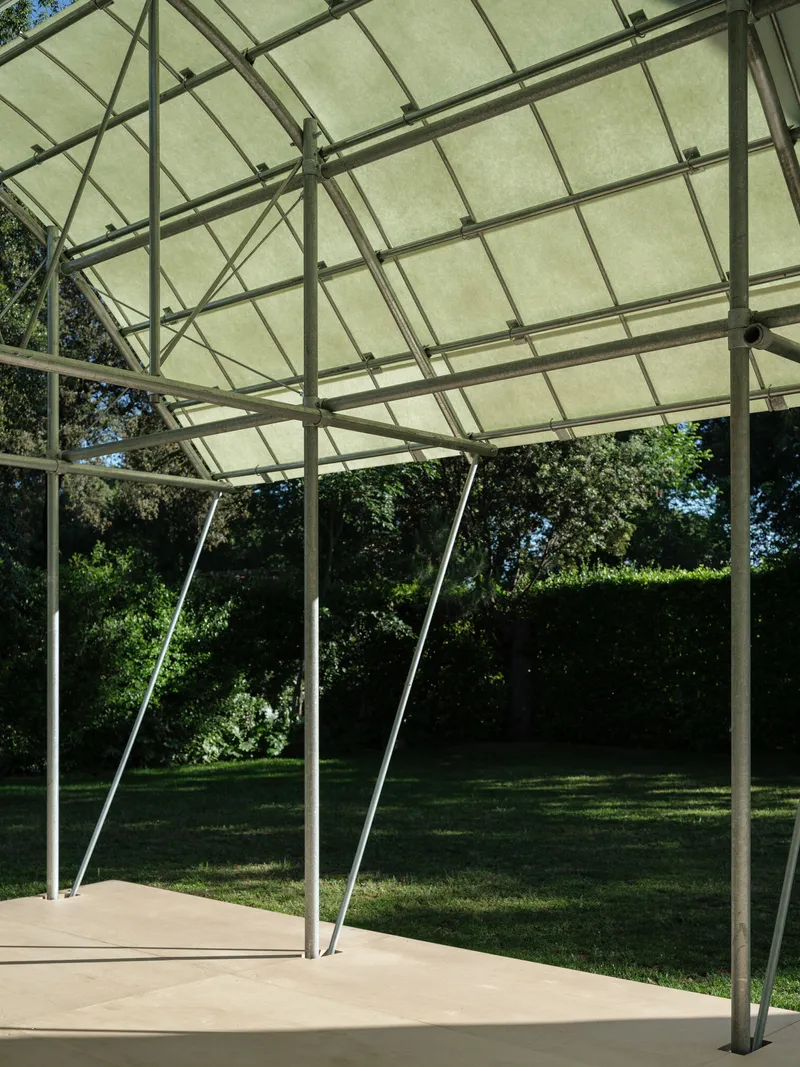
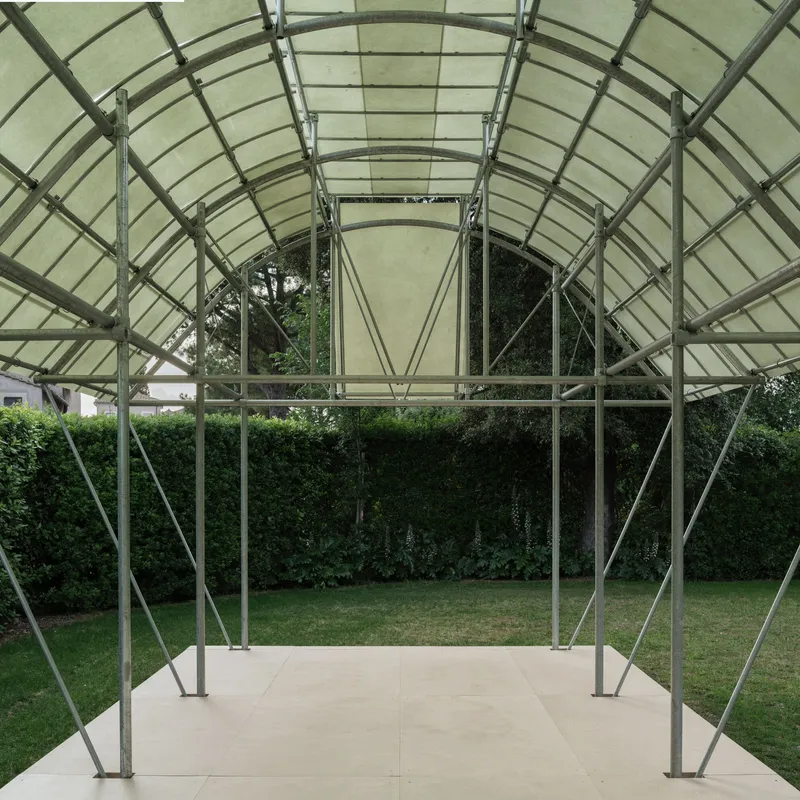
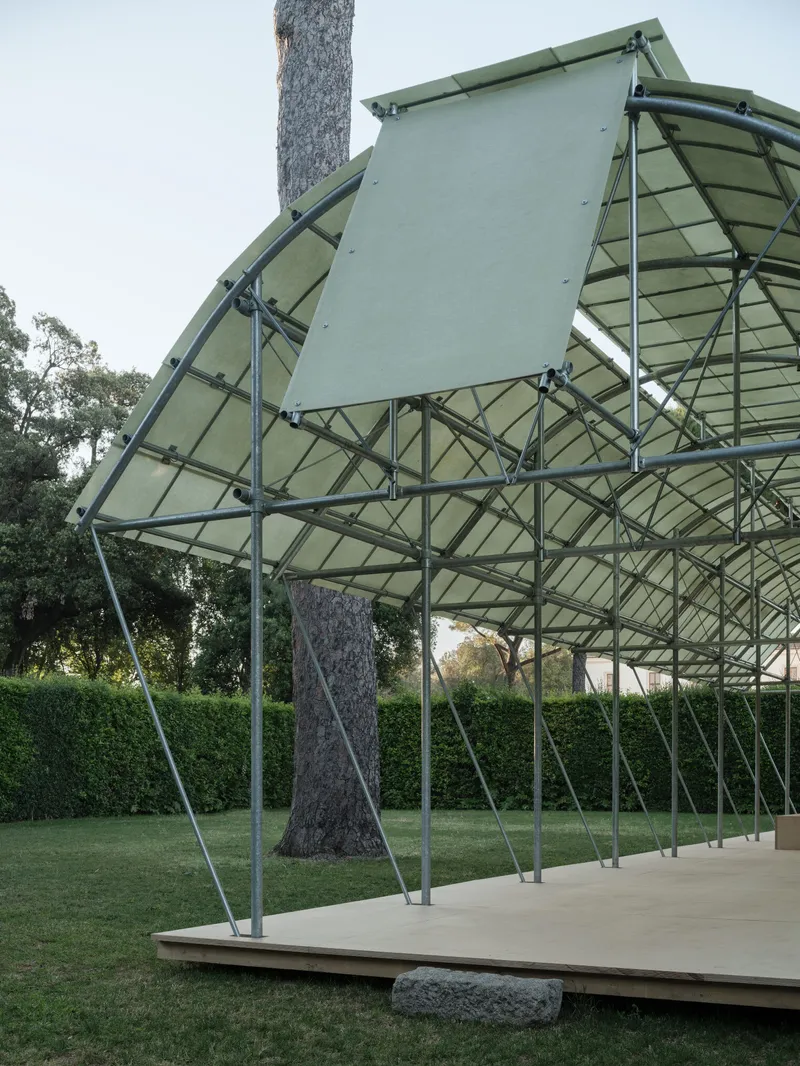
Step underneath the canopy and the real subject of the project reveals itself: light. The gridded fiberglass panels break direct Roman sun into a soft, even wash, creating the kind of luminous interior you might associate with a Japanese paper screen or a Gothic clerestory. The effect is not decorative. It is the core programmatic move. A reading pavilion that bakes its occupants in full sun has failed at its only task. Here, the vault generates a microclimate that is cooler, calmer, and more inviting than the open garden around it.
The architects cite Villa Medici's historic repertoire of pergolas and loggias as precedent, and the connection is genuine. Those Renaissance structures were not aesthetic flourishes but environmental instruments, calibrating shade, breeze, and humidity for the cultivation of citrus and the comfort of cardinals. Cabane 7L updates the logic with contemporary materials while respecting the principle: architecture in a garden earns its place by making the garden more inhabitable.
The Timber Core and the Nest Above
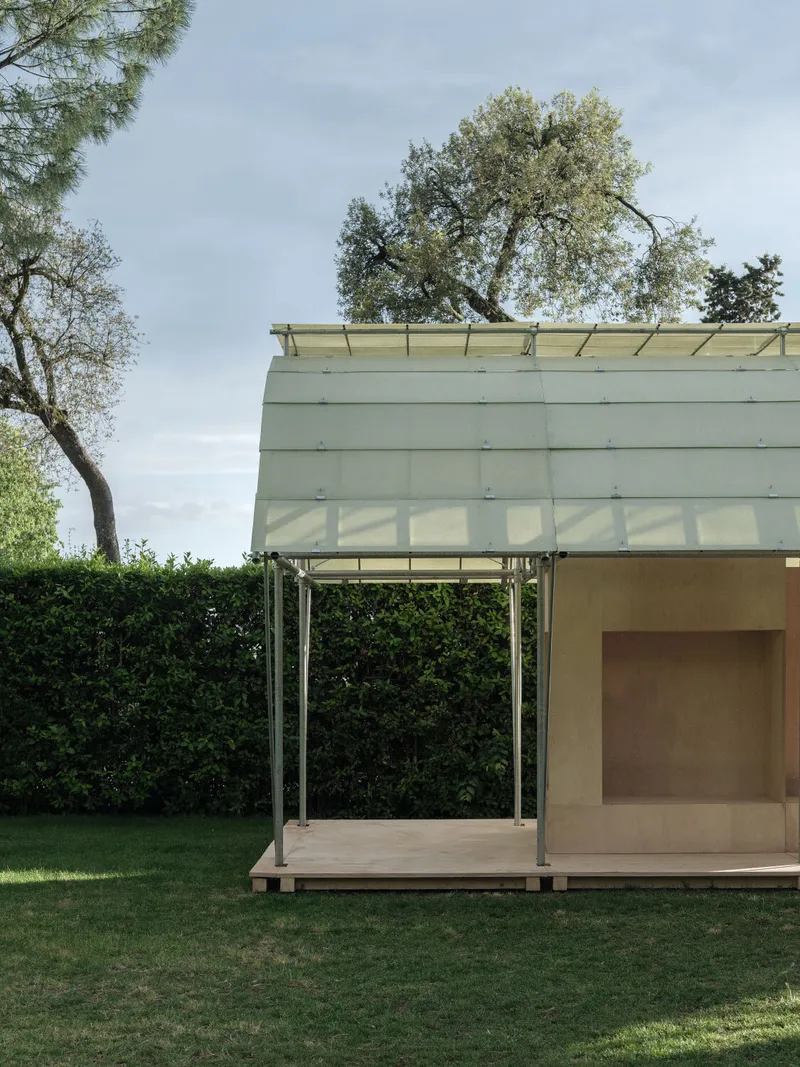
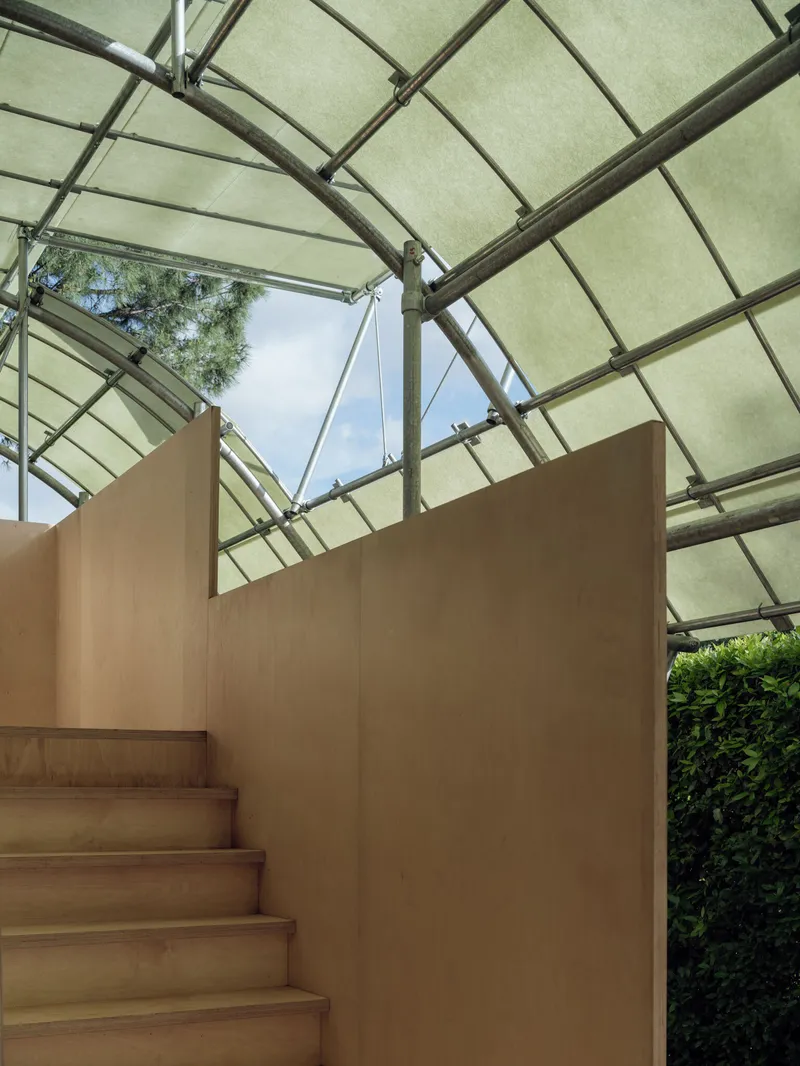
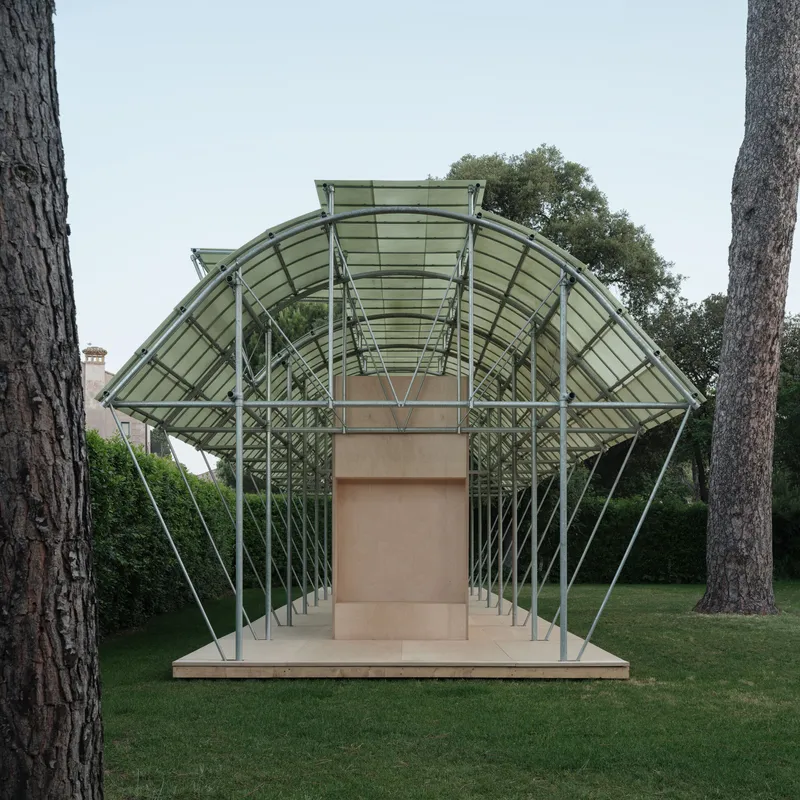
Inside the airy steel frame, a compact plywood volume houses the staircase and service functions. This timber core is deliberately opaque, a warm, enclosed counterpoint to the transparency of the vault. Clad in simple plywood panels, it has the provisional honesty of a theater set, something built to serve and then step aside.
The stair leads to an elevated platform the architects describe as a "nest," a word that ties directly to the project's conceptual framework. The design revisits the Room of the Birds at Villa Medici, painted by Jacopo Zucchi during the Renaissance, where walls and ceilings dissolve into botanical and avian imagery. The elevated vantage point opens onto the orderly pattern of the gardens and the city beyond, turning the act of reading into an act of observation. You are simultaneously inside a structure and perched within a canopy.
Dusk and the Lantern Effect
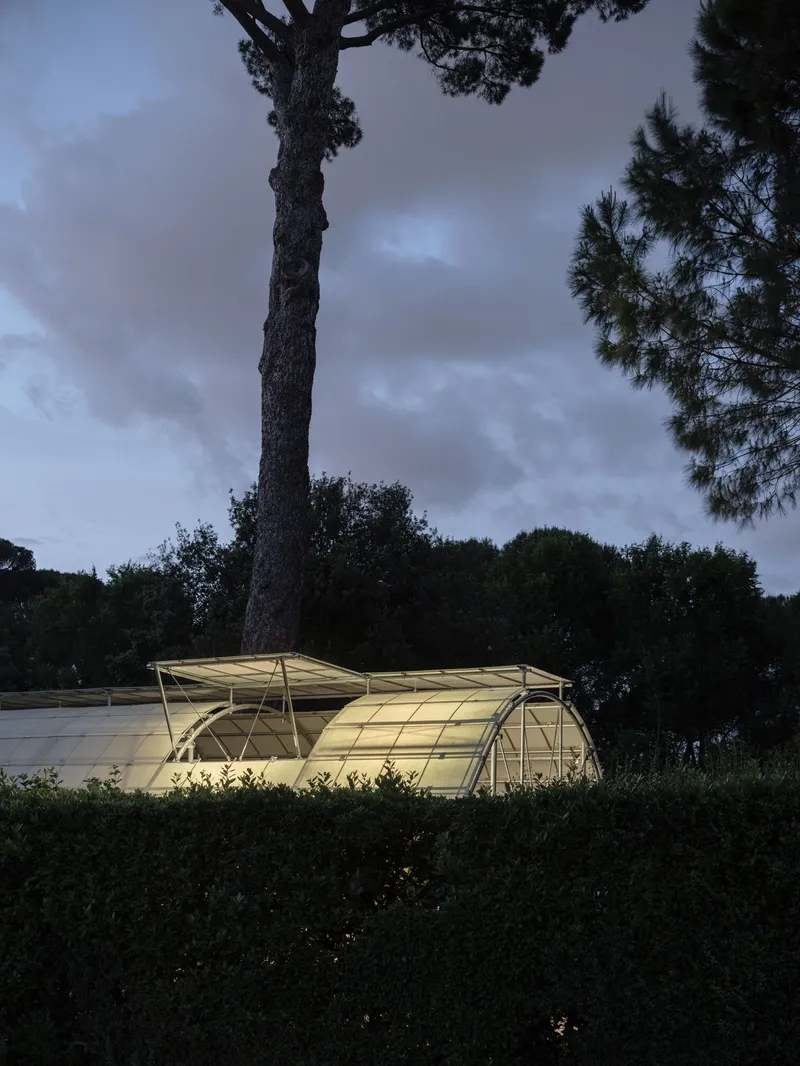
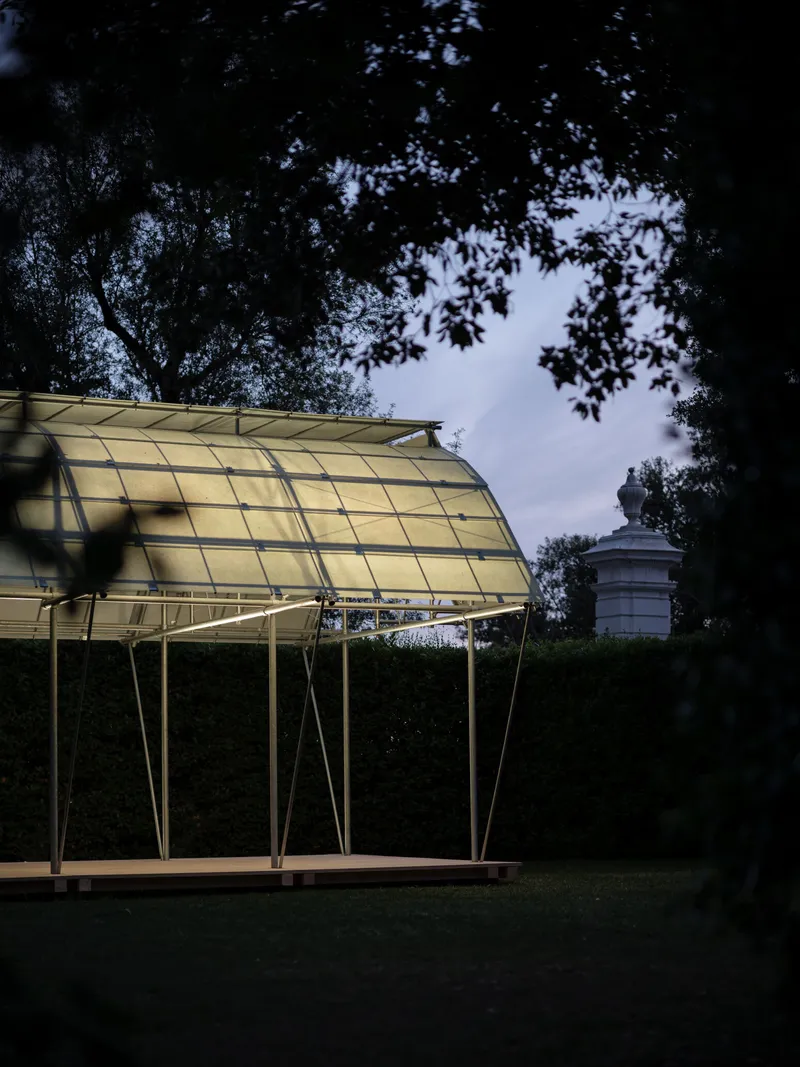
The pavilion is at its most compelling at dusk. As interior lighting activates the fiberglass panels from within, the entire vault glows against the darkening silhouettes of the pines. The gridded surface pattern, barely noticeable in daylight, becomes the dominant texture, transforming the structure from a shade device into a beacon. It is a useful reminder that architecture made primarily of translucent skin changes character twice a day, and the designers clearly planned for both readings.
The evening images also reveal how carefully the pavilion negotiates its relationship to the trees. Branches frame the canopy without touching it; the folded roof profile dips and rises to accommodate trunk positions. This is not a clearing carved out of a forest but a piece of furniture slipped between the legs of much larger furniture.
Librairie 7L: A Bookshop as Interior Landscape
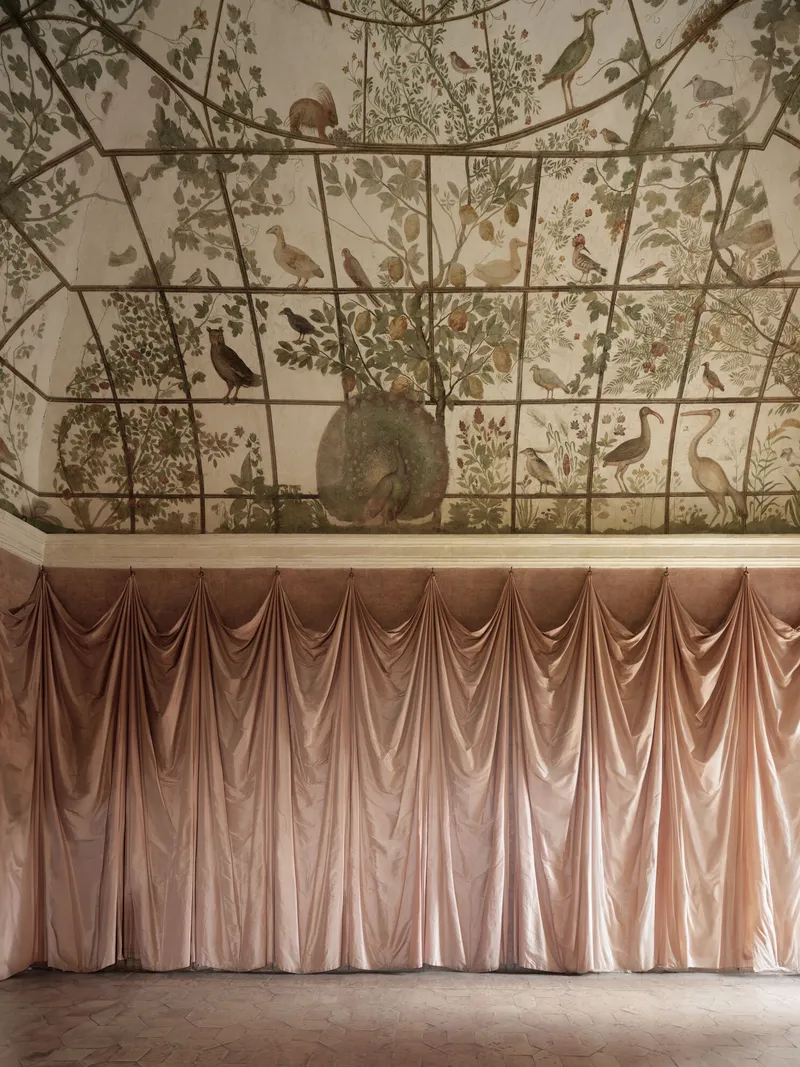
At the villa's entrance, the companion intervention takes a very different tonal register. Librairie 7L is set out as a constellation of custom furniture designed by salazarsequeromedina: tables, vitrines, and mobile shelving that reconfigure a room into a dedicated reading landscape echoing the spirit of the Parisian Librairie 7L bookstore. Against a backdrop of botanical wallpaper that recalls Zucchi's painted birds and foliage, a draped pink curtain wall softens the space, collapsing the boundary between gallery, salon, and shop.
Where the pavilion is all skeleton and transparency, the bookshop is all surface and atmosphere. The pairing works precisely because the two share a conceptual root, the aviary, the garden room, the idea that enclosure can host wildness, but deploy it through opposite material strategies. One is a lightweight cage in the open air; the other is a decorated chamber behind thick walls.
The Garden Pavilion in Context
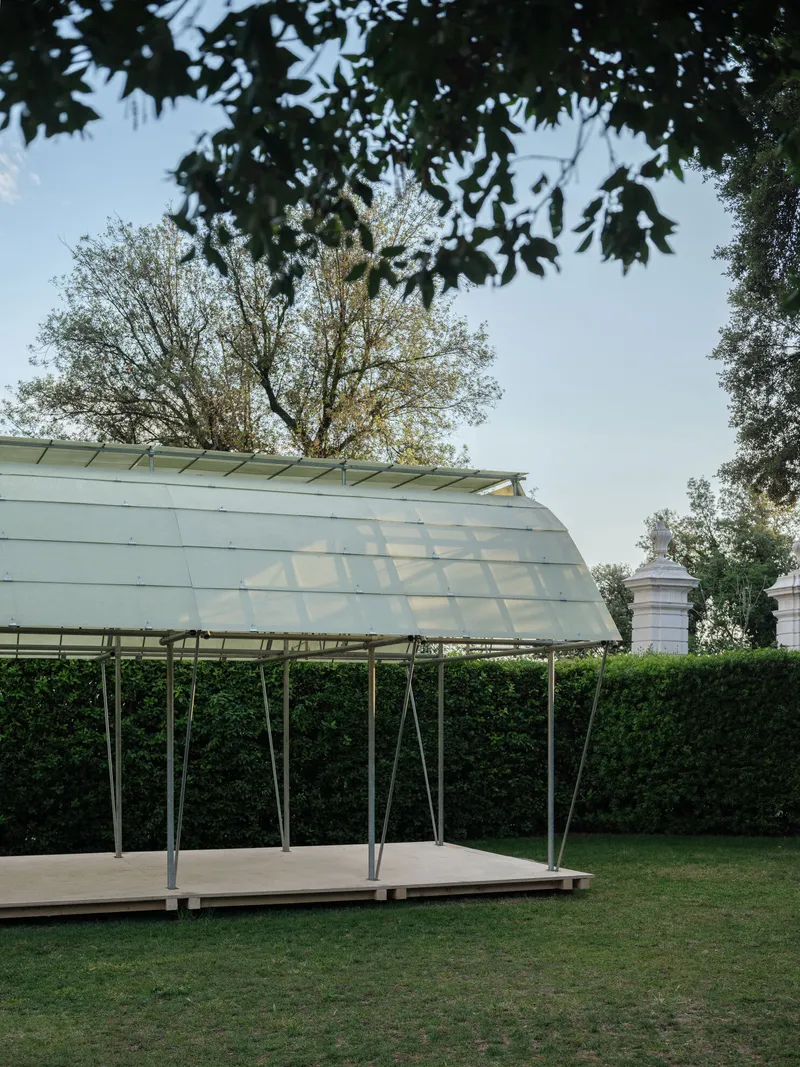
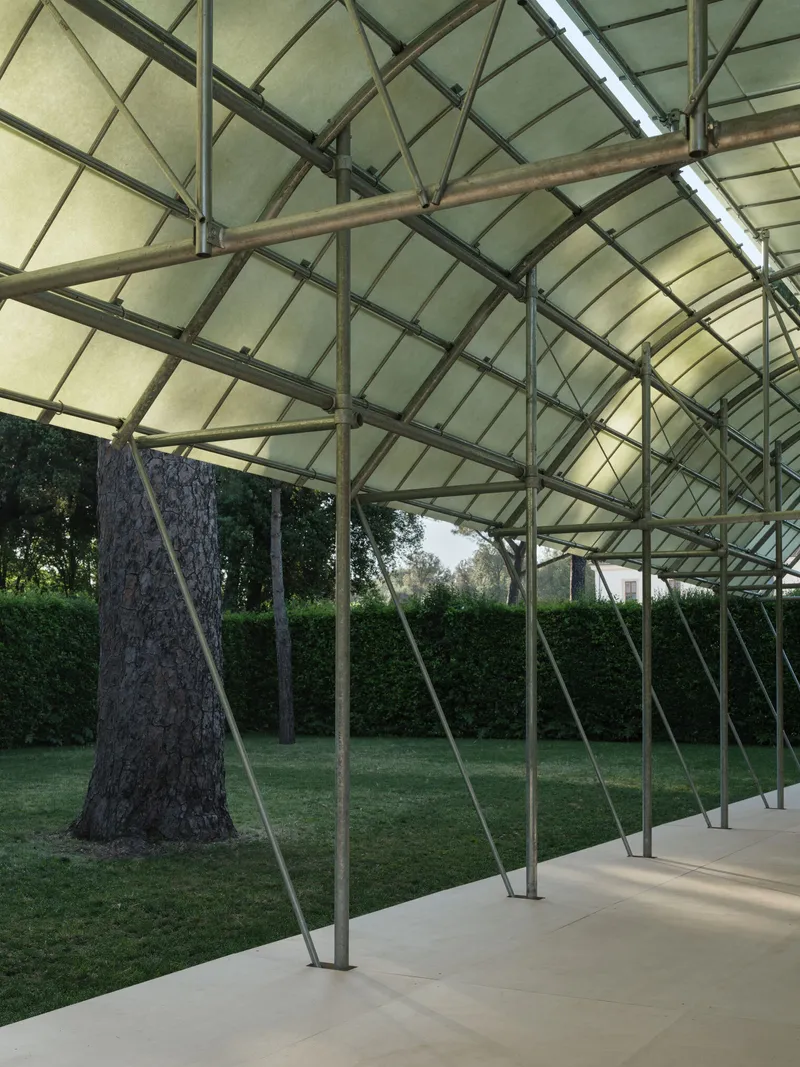
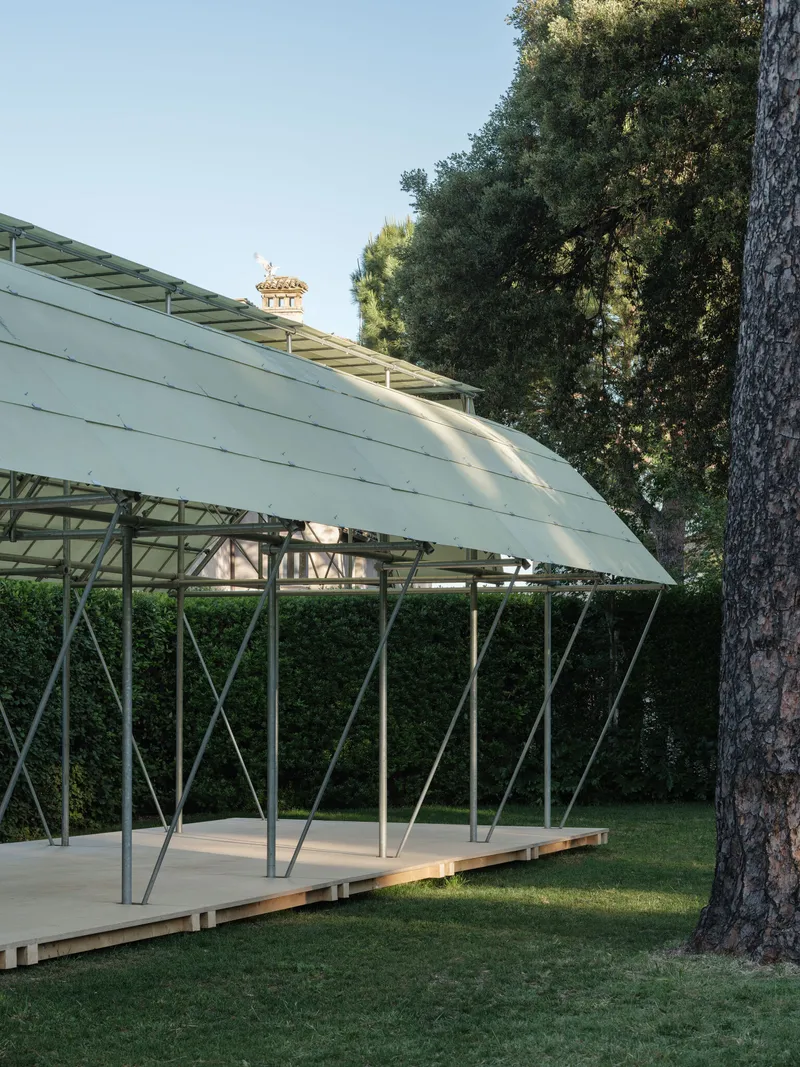
Seen from the surrounding paths and hedges, the pavilion is simultaneously assertive and deferential. Its materiality is contemporary. Its posture is not. The barrel vault has deep roots in Roman construction, and setting one in a garden that has been continuously tended since the 1580s creates a temporal resonance that no amount of parametric novelty could achieve. The structure accommodates readings, performances, workshops, and meetings without pretending to be anything other than a summer pavilion.
The construction and assembly were carried out by ArtWorks and Otiima Industries, and the precision of the steelwork suggests a fabrication process closer to furniture-making than conventional construction. Every joint is tight, every surface clean. For a temporary structure, this level of craft is a statement: even the ephemeral deserves rigor.
Plans and Drawings
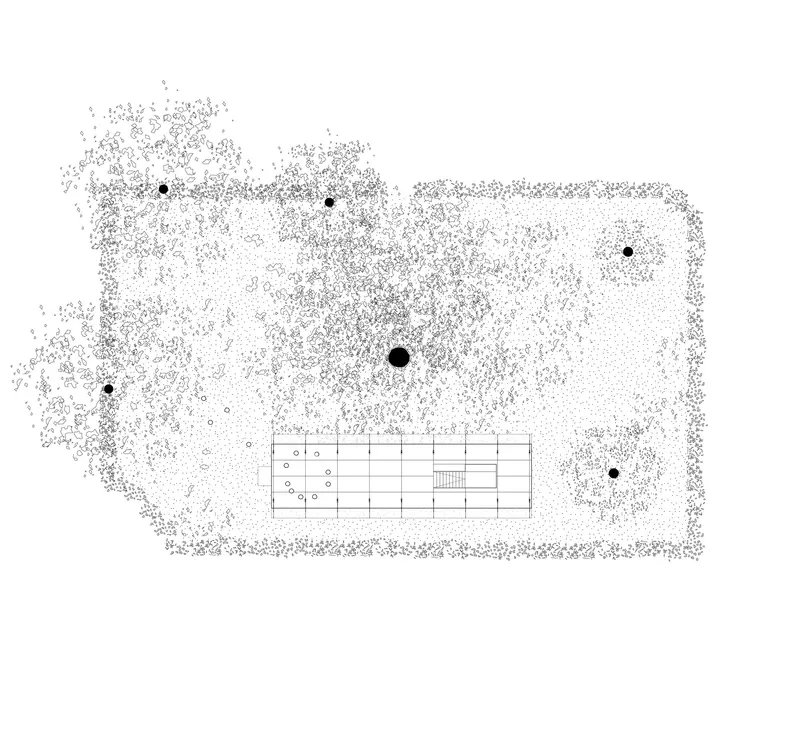
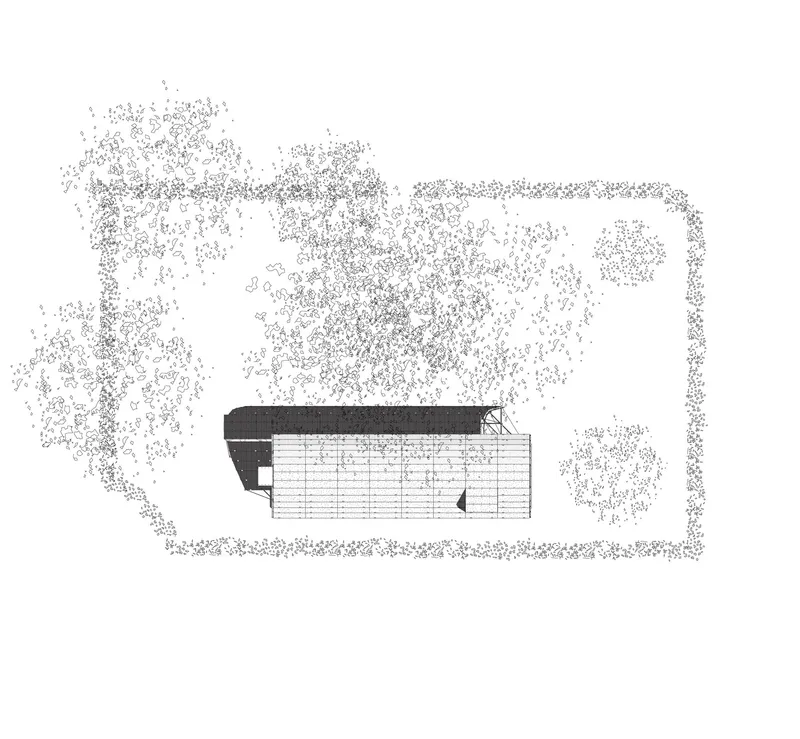
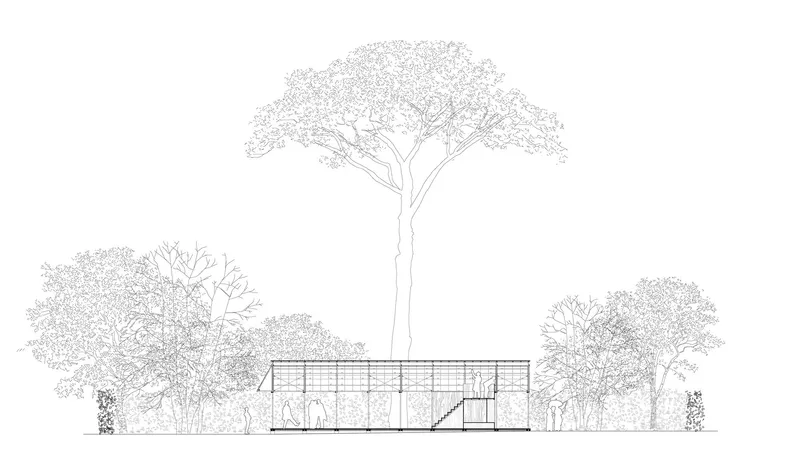
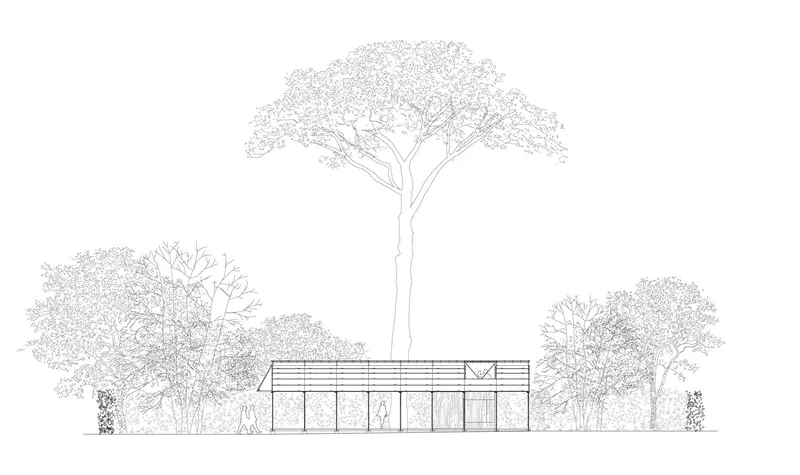
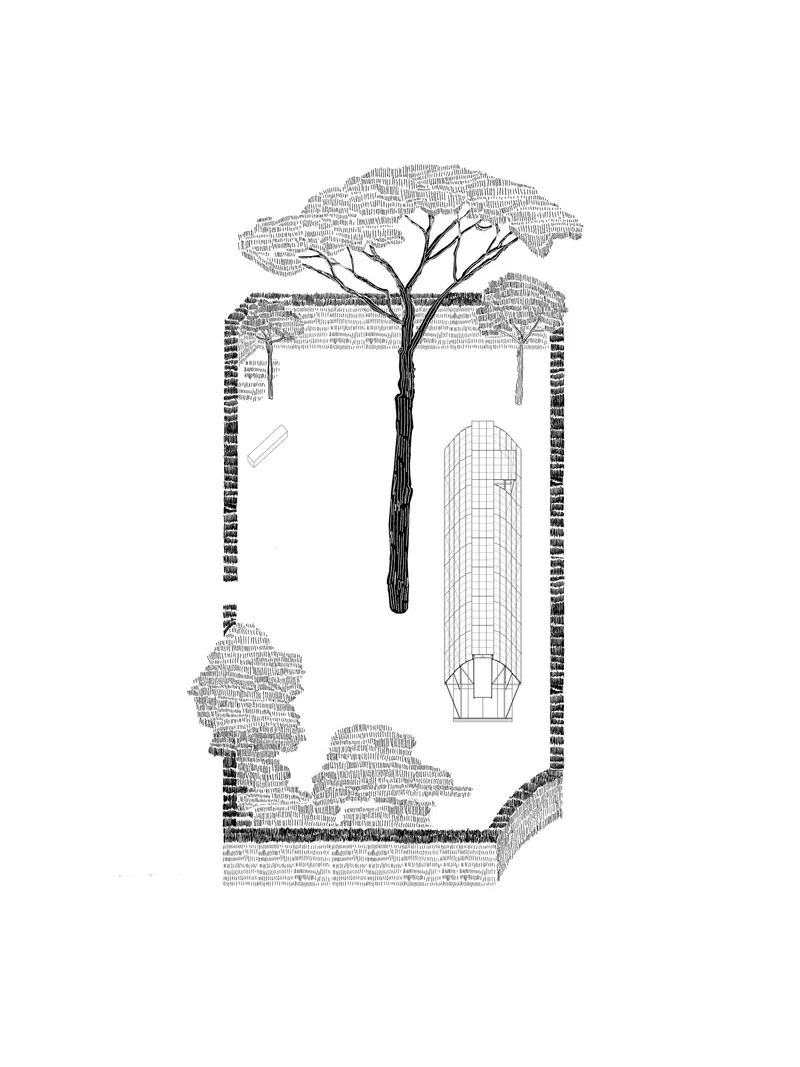
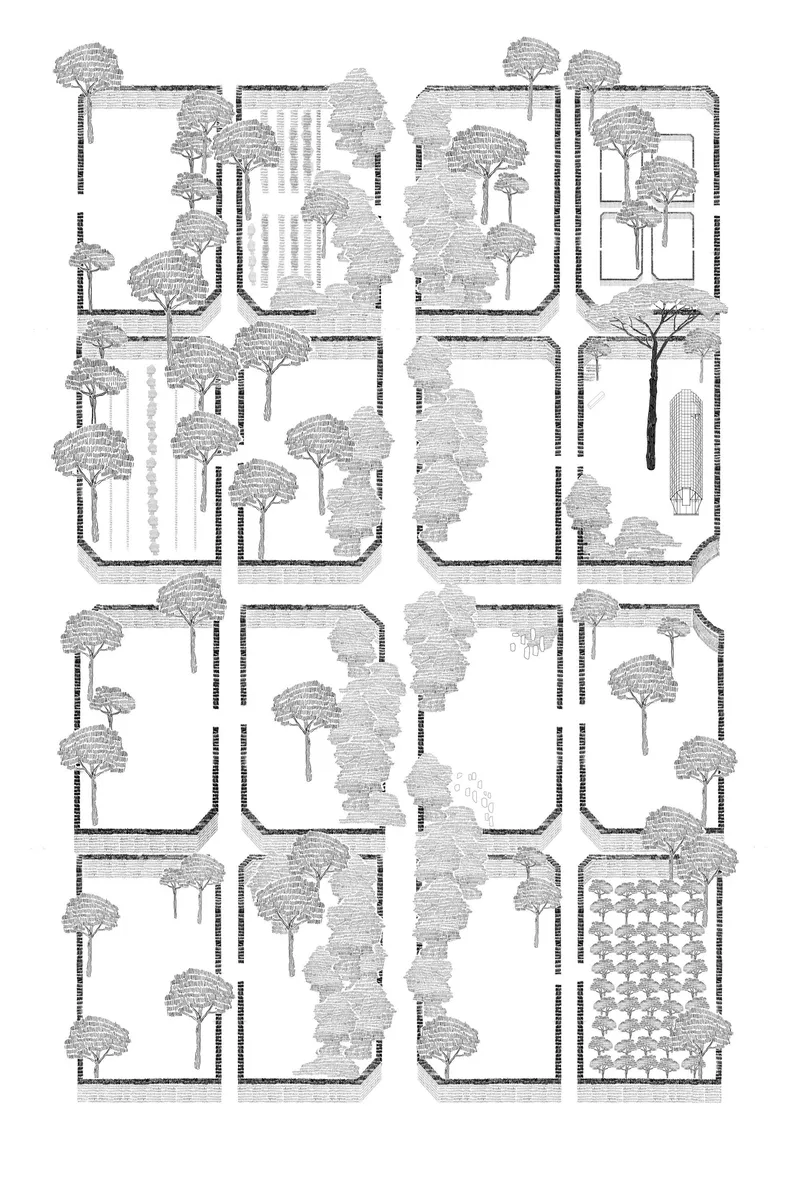
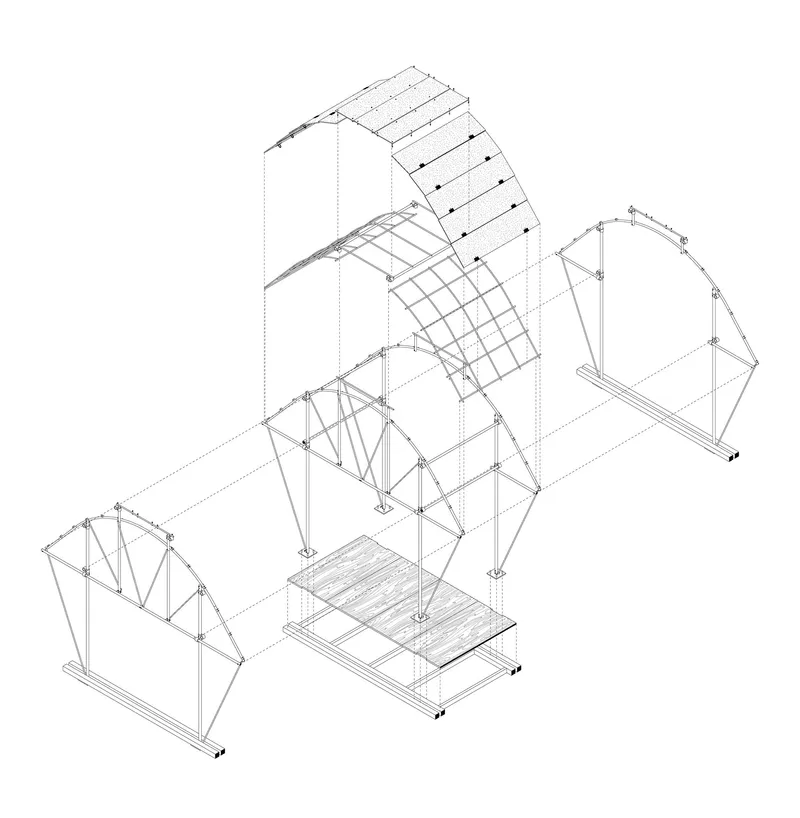
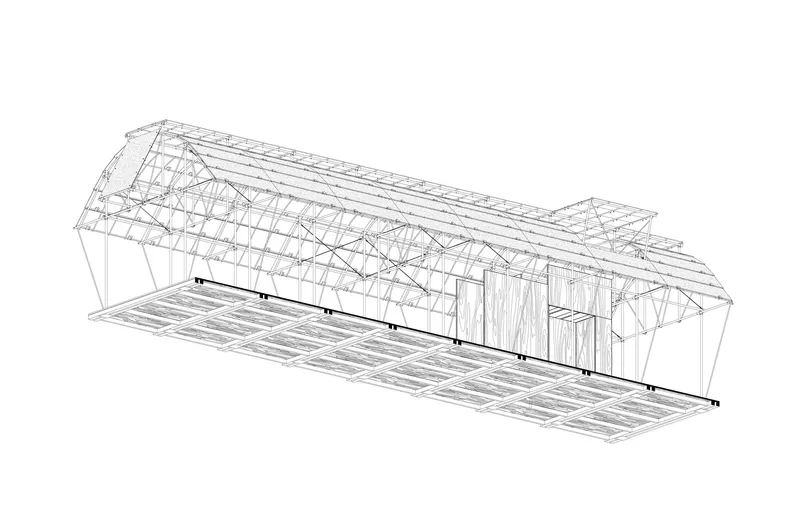
The drawing set reveals a project that is more precisely calibrated than its casual garden presence might suggest. The site plan places the rectangular pavilion within the pointillist scatter of tree canopies, confirming how carefully the footprint was tuned to avoid existing root zones. The elevations show a structure that barely rises above head height at its eaves, letting the vault crest gently between the surrounding trunks.
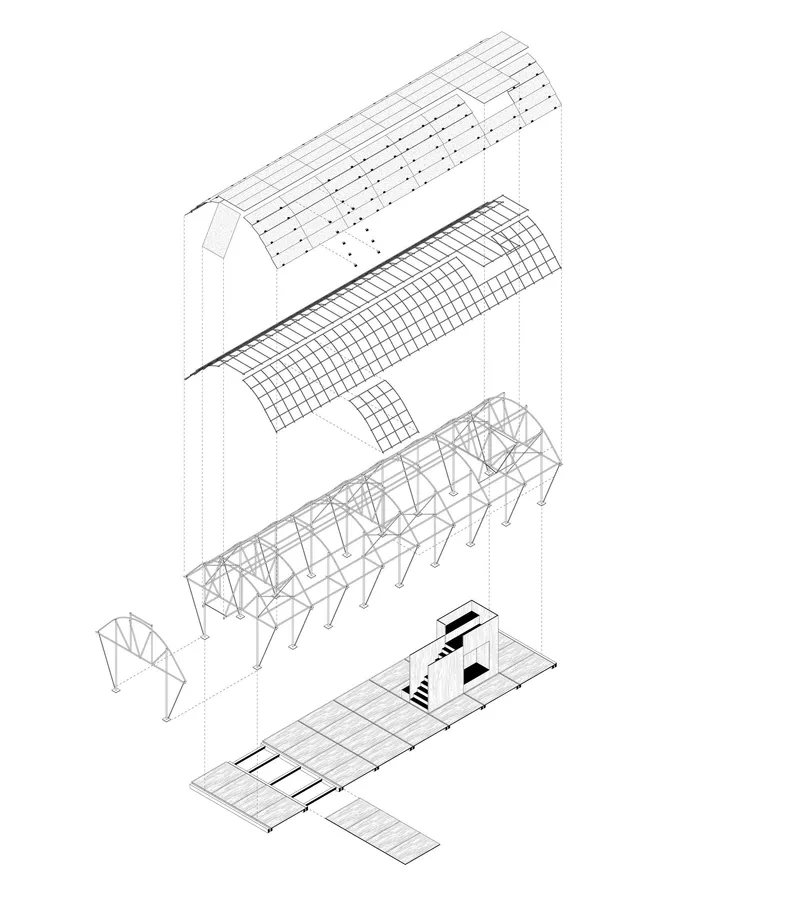
The exploded axonometric drawings are the most instructive. They decompose the project into its constituent layers: the barrel vault roof skin, the truss structure, the triangulated support frames, and the floor plate assembly. Each layer is independent, legible, and reversible. The section drawing, meanwhile, reveals something the photographs obscure: the relationship between the brick columns of the garden wall, the mesh enclosure of the pavilion, and a tree canopy that rises directly through the composition. Architecture and landscape are not adjacent here; they are interlocked.
Why This Project Matters
Temporary pavilions in historic gardens risk two failures. They can be so timid they disappear, or so loud they insult their context. Cabane 7L threads the gap by being structurally explicit and materially quiet. Its fiberglass skin and steel skeleton are unmistakably contemporary, but its program, a shaded room for reading in a garden, is as old as the villa itself. The architects did not try to "respond" to history through formal mimicry. They responded to the same climatic and spatial problems that Renaissance designers faced, and arrived at a cousin of the same solution.
What makes the project genuinely interesting, beyond its beauty at dusk, is the argument embedded in its pairing with the Librairie 7L intervention. Together, the pavilion and the pop-up bookshop propose that the garden and the library are not separate cultural institutions but aspects of the same impulse: to create enclosed environments where attention can flourish. Villa Medici has been making that argument for four centuries. salazarsequeromedina simply gave it a new roof.
Cabane 7L & Librairie 7L, designed by salazarsequeromedina (Laura Salazar, Pablo Sequero, Juan Medina) with Joe Zhao. Villa Medici, Roma, Italy. Completed 2026. Construction and assembly by ArtWorks and Otiima Industries, S.A. Photographs by Luis Diaz Diaz.
About the Studio
Share Your Own Work on uni.xyz
If projects like this are the kind of work you want to make, uni.xyz is a place to publish your own, find collaborators, and enter design competitions.




Popular Articles
Popular articles from the community


Co-Life: Senior Housing Design That Reconnects Older Adults With the City
Co-Life reimagines senior housing design through healing gardens, shared streets, workshops, and a sustainable community across generations.

Hill & Cross Opera: Sculptural Opera House Architecture Shaped by Tallinn’s Landscape and Identity
Hill & Cross Opera reimagines opera house architecture in Tallinn through its sculptural hill, civic plaza, glass wave and a luminous cross.

The Musturak Paradise: Senior Living Architecture for a Connected Future in Temara, Morocco
The Musturak Paradise reimagines senior living architecture in Temara via private homes, social spaces, culture, community, and shared care.

The Ocean Hive: Sustainable Architecture for a Self-Sufficient Civilization at Sea
The Ocean Hive imagines sustainable architecture at sea, where modular habitats, algae, wave power and ocean waste sustain a growing colony.


Similar Reads
You might also enjoy these articles

Bao Huynh Watercolor Atelier: A Serene Art Retreat in Hội An
Bao Huynh Watercolor Atelier in Hội An blends multifunctional art spaces, sustainable design, local materials, and family-friendly living in a serene environment.

Atelier Macri Concept Store Interior Design by CASE-REAL
Atelier Macri store features a "ko" counter, walnut wood details, cork displays, blending retail, gallery, and seamless customer experiences.

Manuel Vargas Izquierdo Stadium and High-Performance Sports Center: Architectural Excellence in Jalpa de Méndez
The Manuel Vargas Izquierdo Stadium blends sustainable design, inclusive sports facilities, and cultural-inspired architecture, revitalizing Jalpa de Méndez’s public spaces.

KAKR Buluh Awar Hall: Revitalizing Community and Ecology Through Bamboo Architecture
Community built bamboo hall revitalizes Buluh Awar village, empowering youth, restoring ecology, celebrating vernacular craftsmanship through sustainable architecture and culture.


Explore Installations Competitions
Discover active competitions in this discipline



Challenge to design a portable theatre


Challenge to design a portable music platform


Challenge to design an open learning module for the elderly
Comments (0)
Please login or sign up to add comments
No comments yet. Be the first to comment!