
Salle du Coum Sports Complex Renovation by ENO Architectes
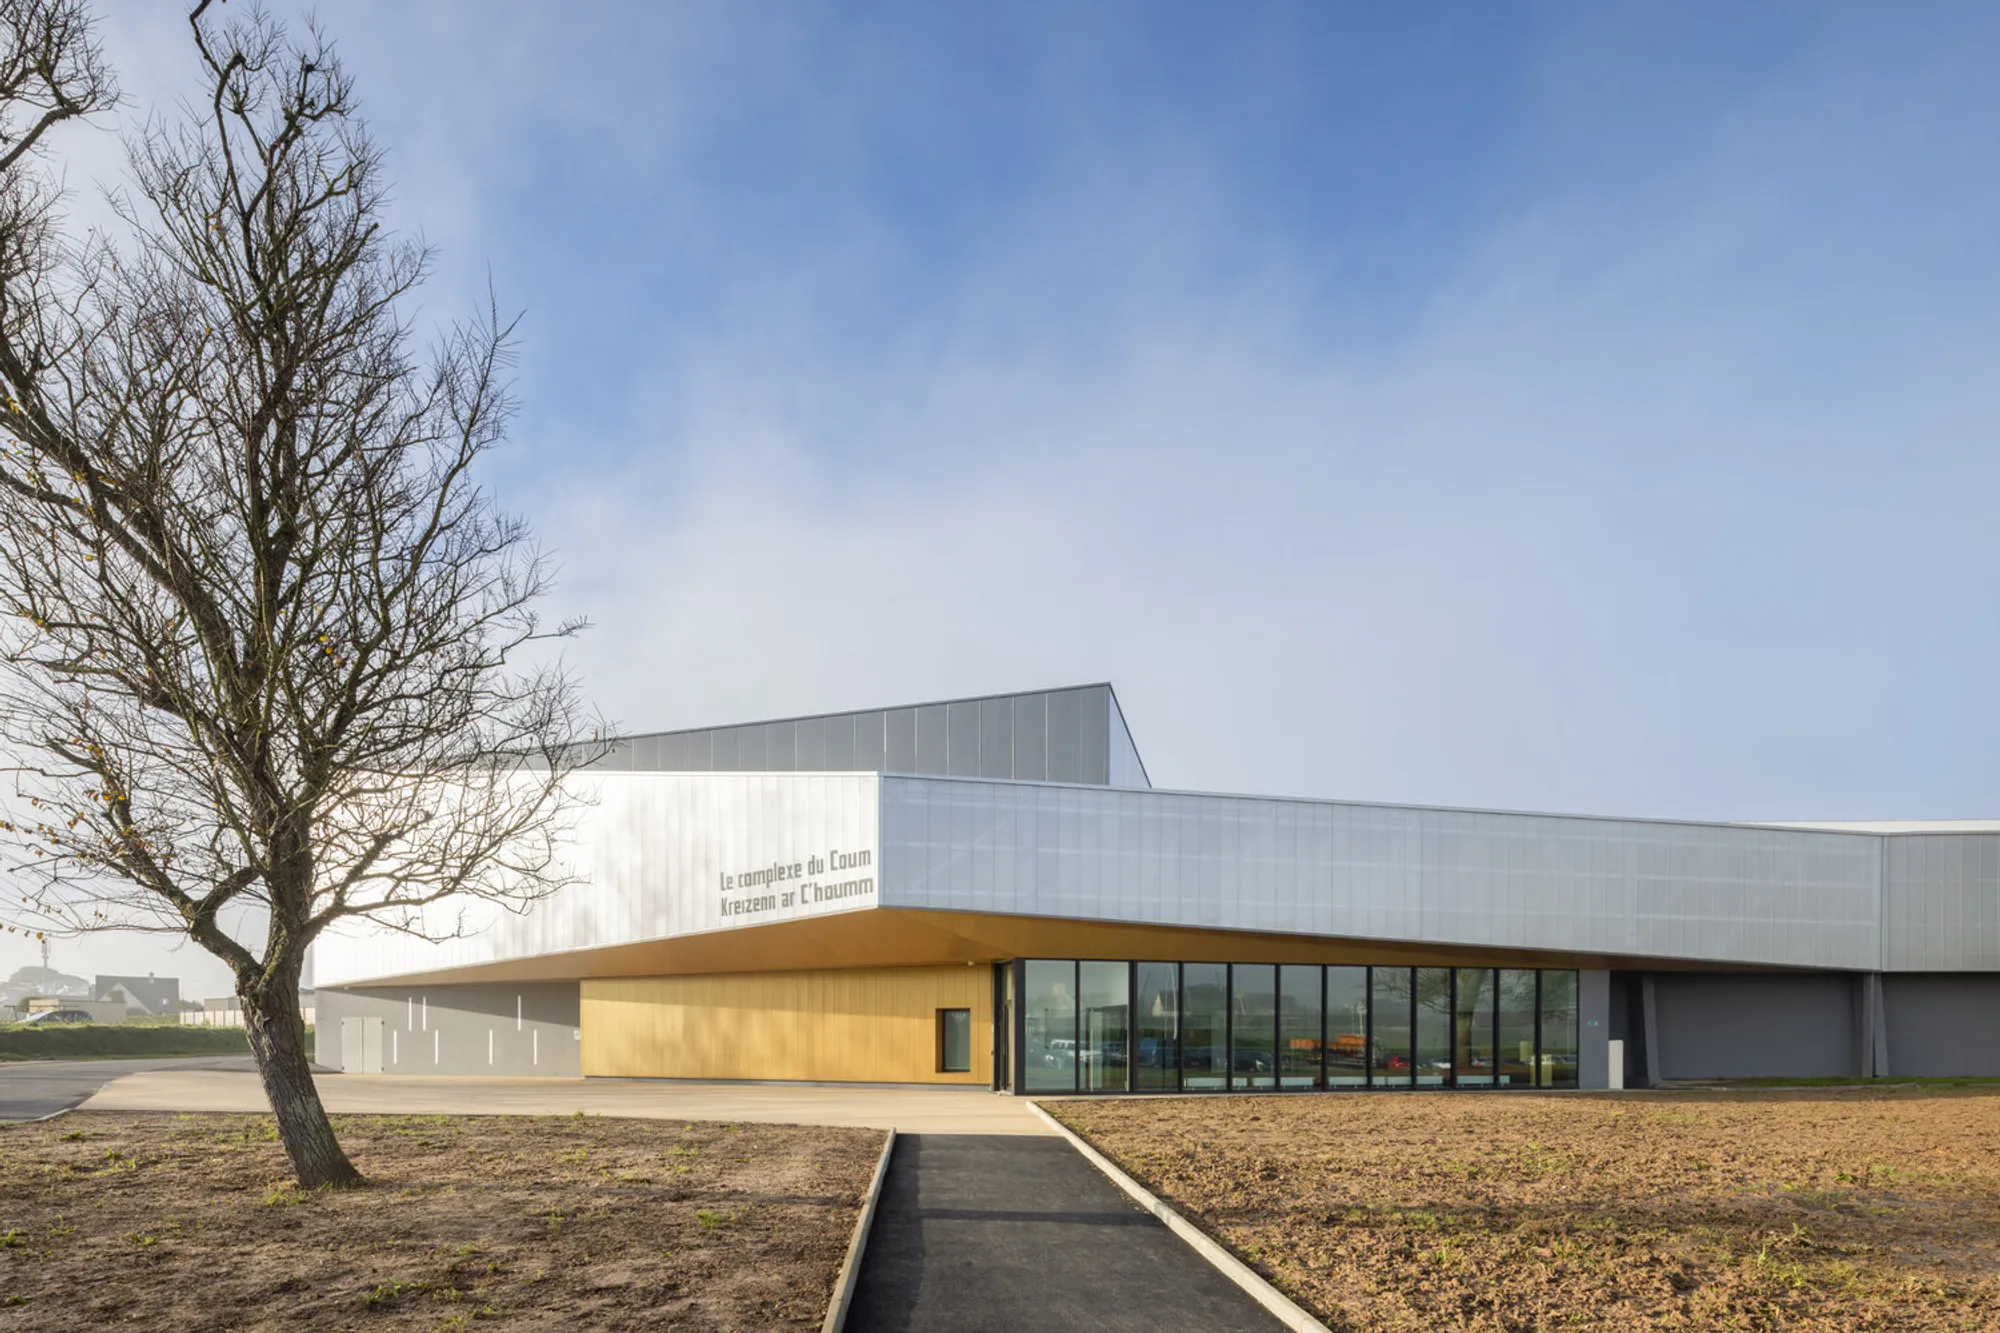
Salle du Coum Sports Complex renovation by ENO Architectes transforms an aging hall into a luminous, dynamic landmark celebrating community sports.


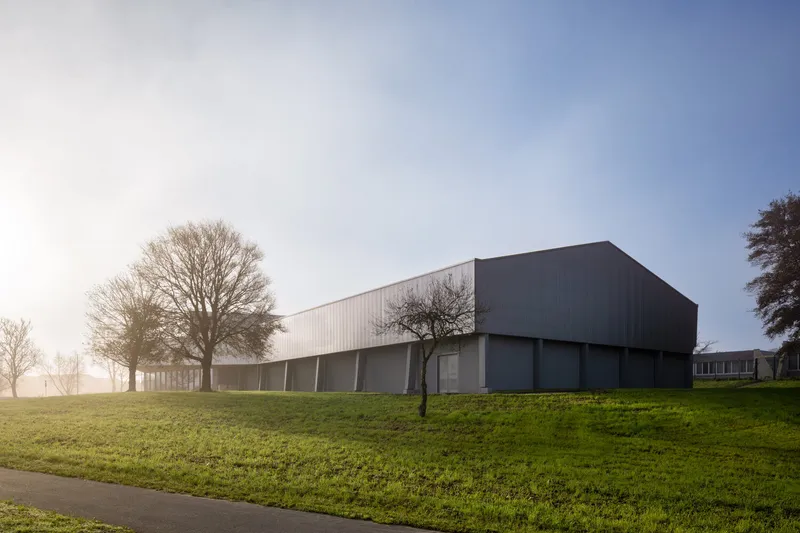
Located in Ploudalmézeau, France, the Salle du Coum Sports Complex renovation by ENO Architectes redefines the identity of a local athletic facility through a bold architectural transformation. Originally a modest sports hall, the project expands and modernizes the structure to serve both community and regional needs, while seamlessly integrating into its urban surroundings.
Reinventing an Existing Structure
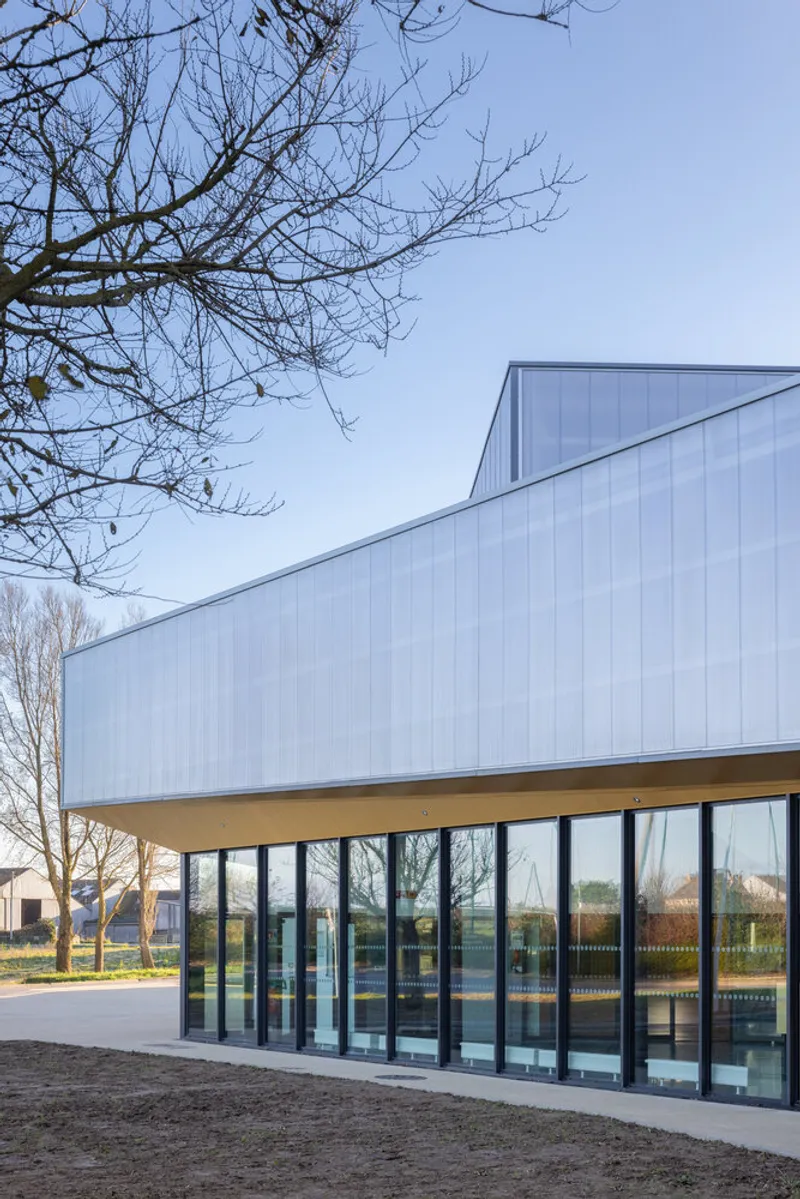
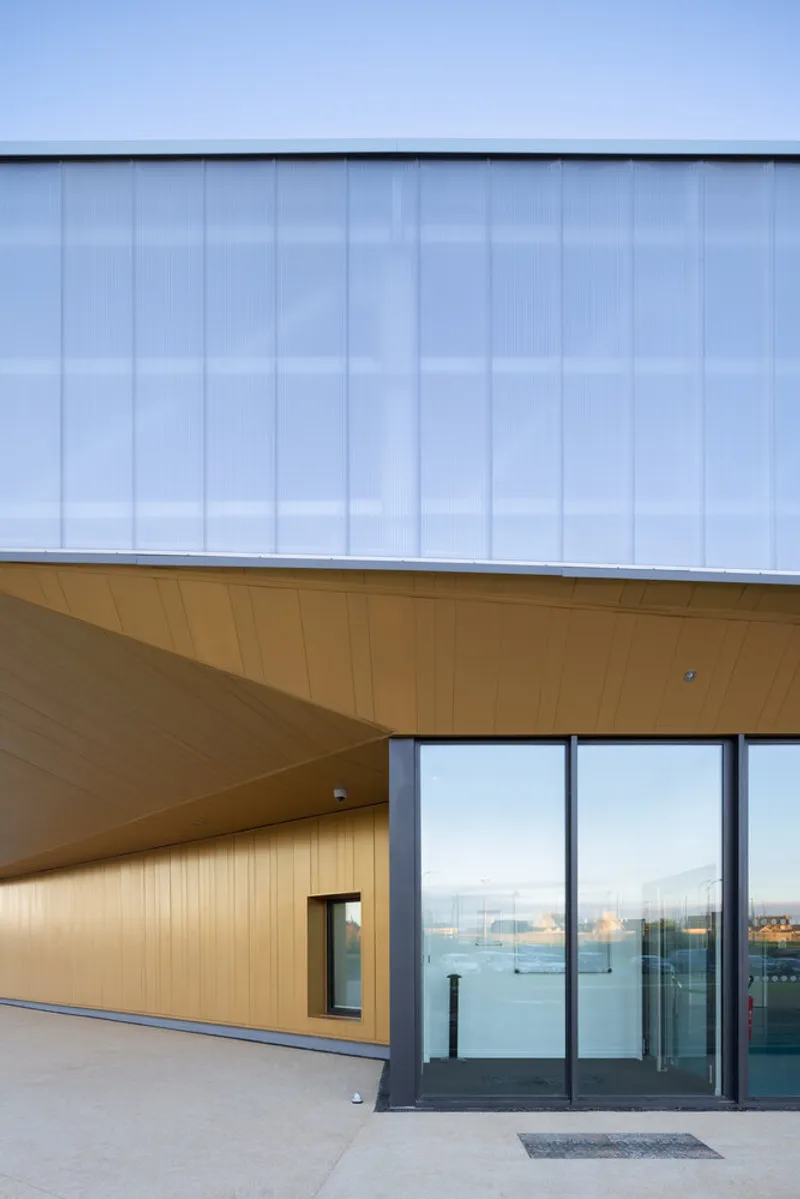
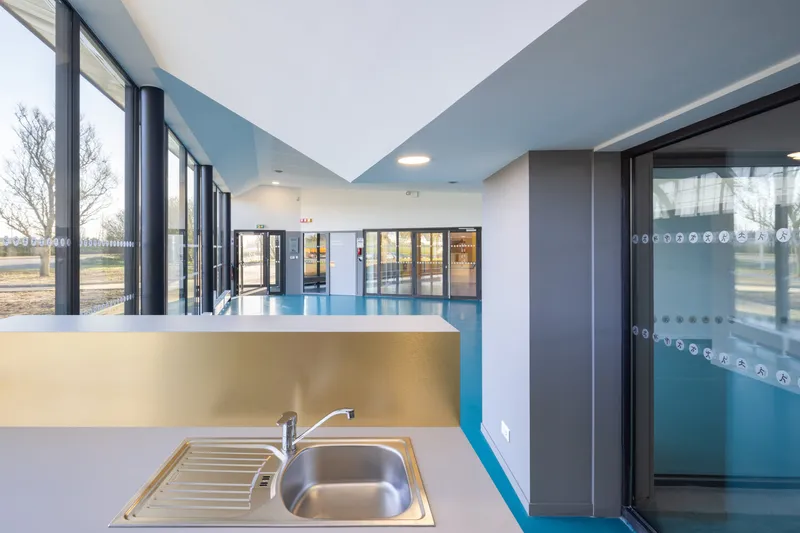
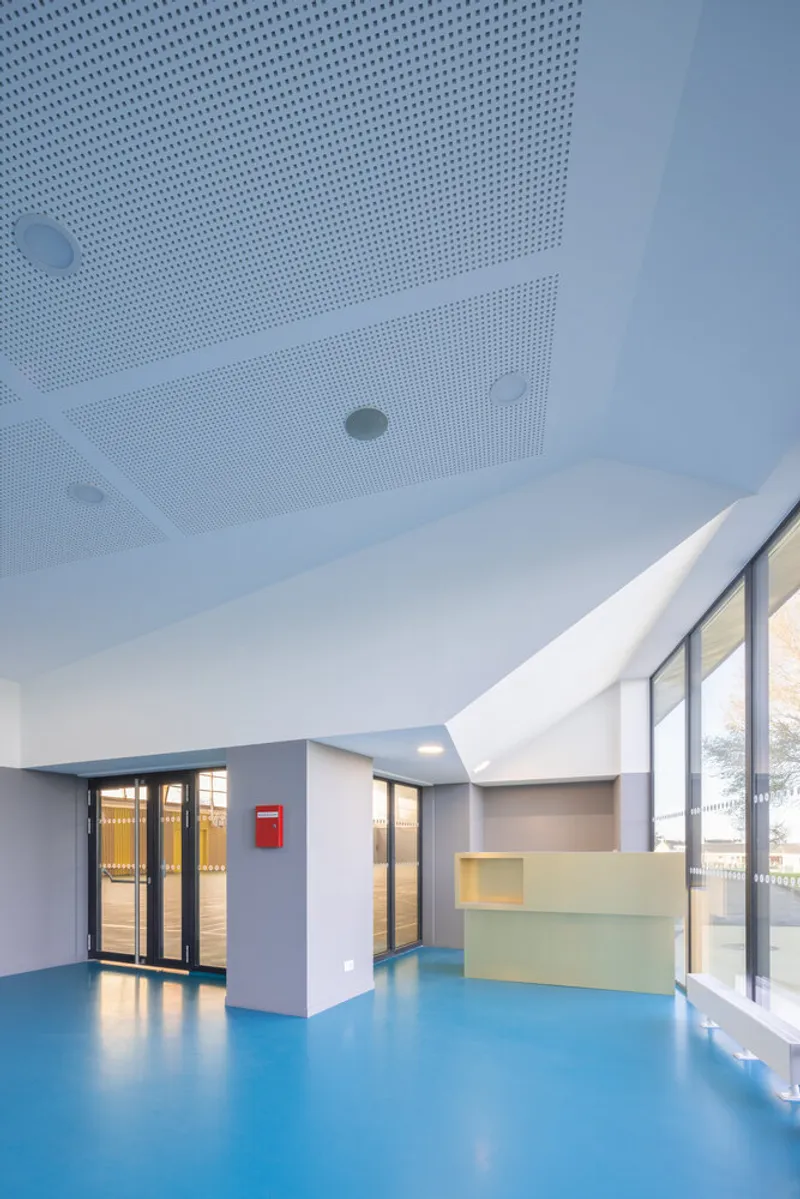
The renovation goes beyond simple expansion—it reinvents the building’s presence in the city. The architects replaced outdated translucent wall panels with a new continuous façade treatment that unfolds like a dynamic ribbon of light and movement. This ribbon wraps around the hall, rising dramatically at the main entrance and guiding visitors into the complex with a golden shimmer. Its angular folds echo the sloping roofs of the existing facility, allowing the new and old to merge into a cohesive whole.
Architecture Inspired by Sports
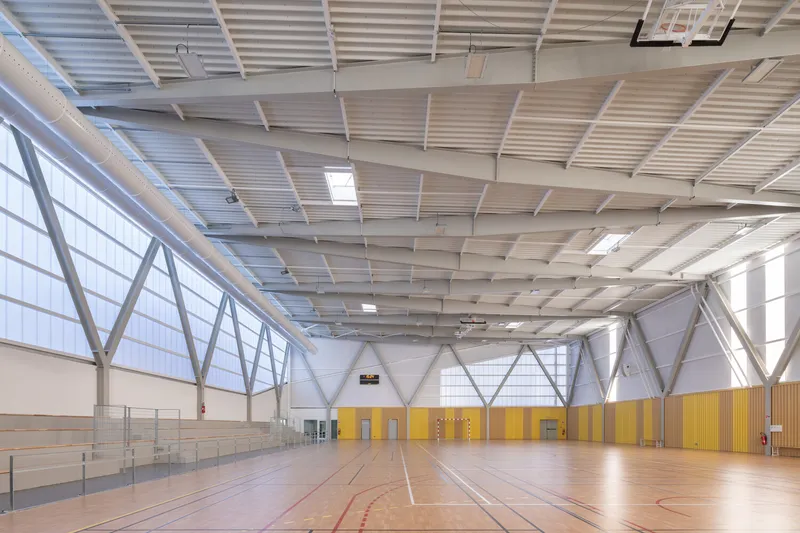
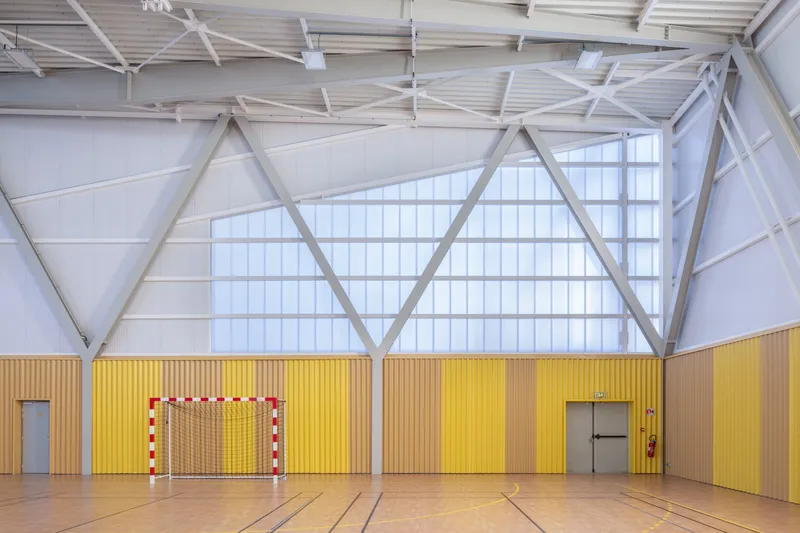
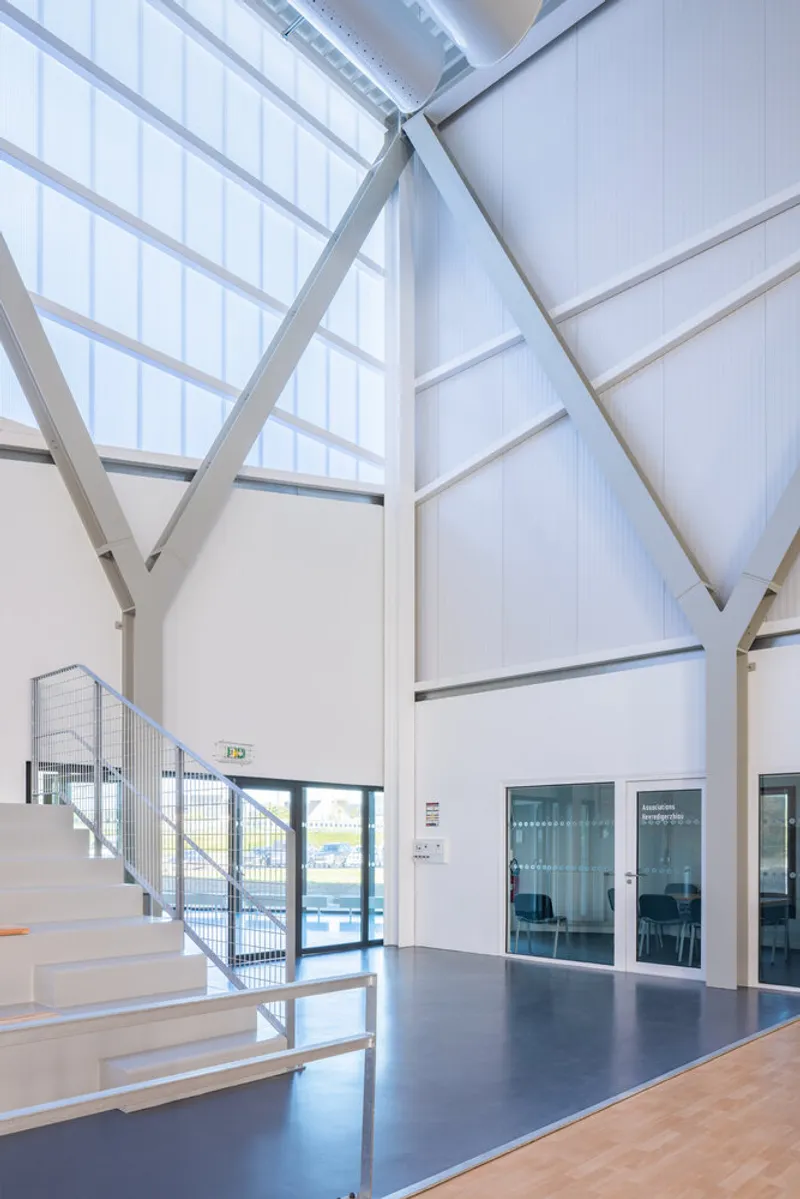
The design embodies the spirit of athletics through both form and materiality. The façade’s golden and silver tones symbolize sports medals, celebrating competition and achievement. During the day, the translucent polycarbonate surfaces diffuse natural light across the interiors, creating a bright and inviting atmosphere for athletes and spectators. By night, the façade transforms into a glowing beacon, turning the sports hall into a landmark within the cityscape.
Light, Movement, and Functionality
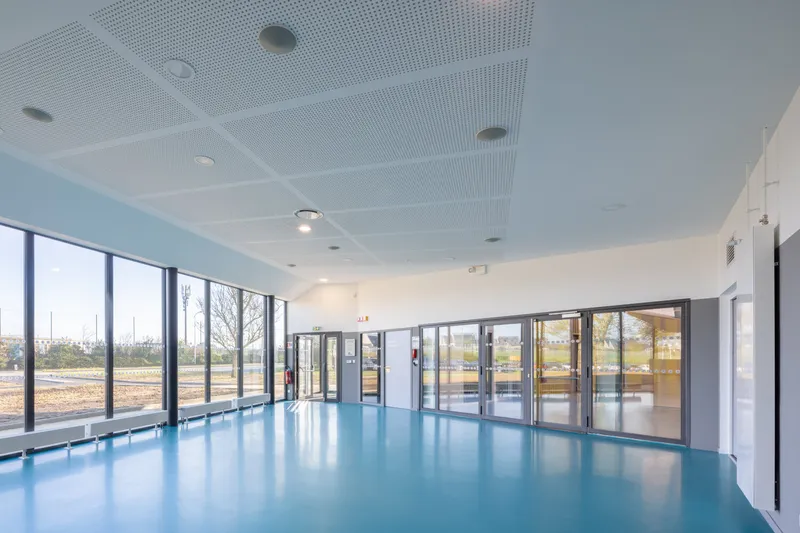
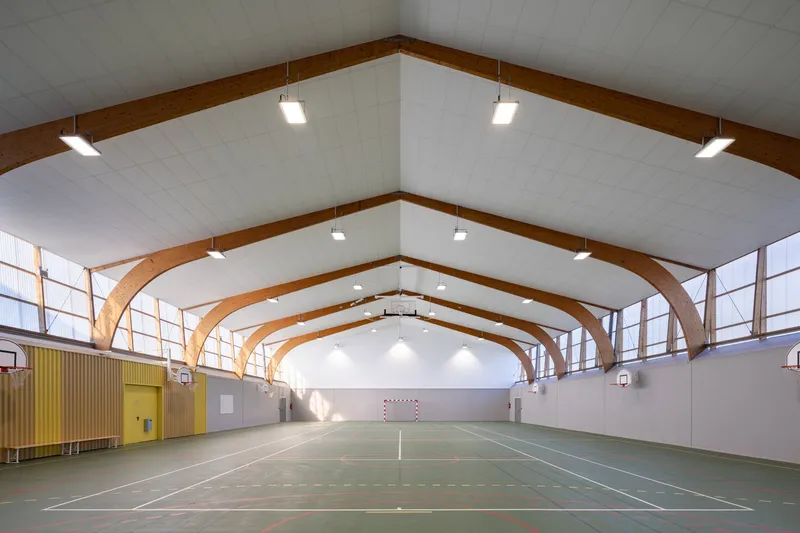
A defining feature of the project is its choreography of light. The north façade, positioned above the bleachers, is clad in translucent insulated panels that bathe the sports floor in a constant, shadow-free glow. Additional filtered light enters through the ribbon façade and strategically placed openings on the south and west elevations. Together, these lighting strategies enhance comfort for players and spectators while reinforcing the building’s visual dynamism.
Efficient Circulation and Spatial Organization
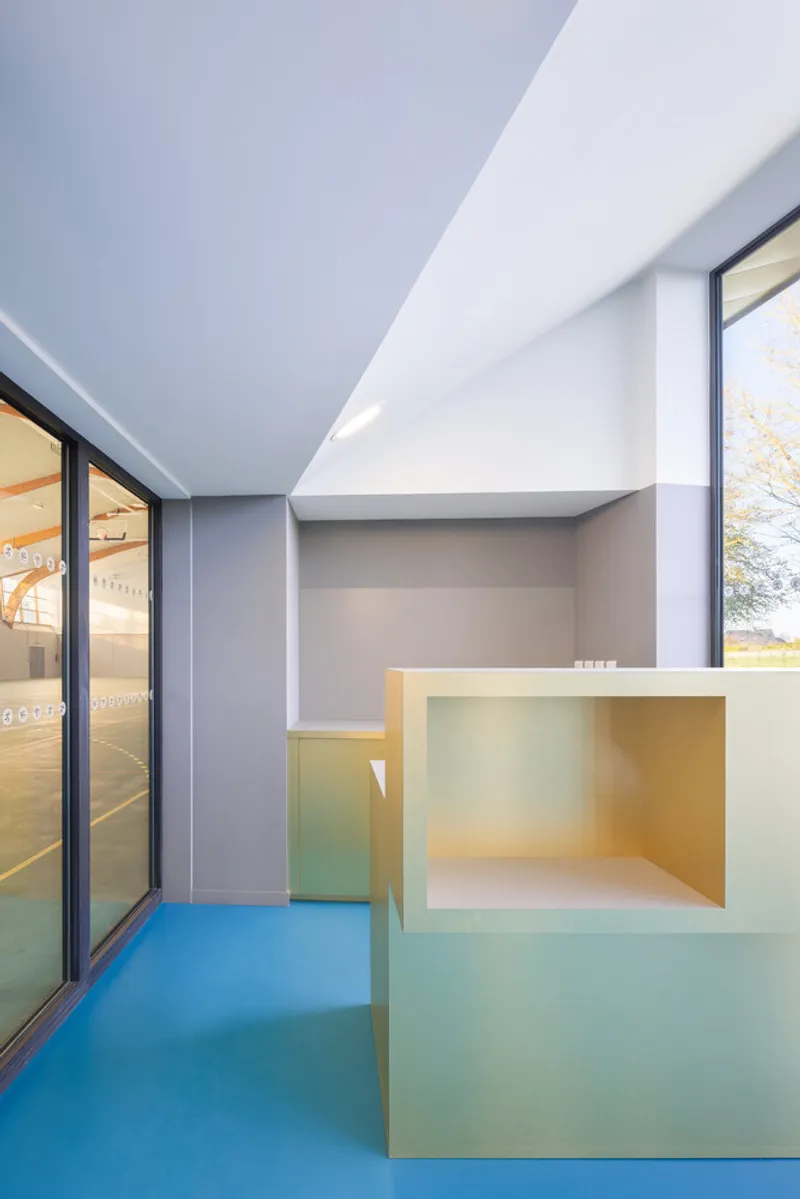
The renovation maximizes functionality despite spatial constraints. A new circulation spine positioned behind the bleachers connects the two main halls, linking the new extension to the former entrance. This backbone not only simplifies movement but also strengthens the relationship between spaces, creating a fluid experience for athletes, coaches, and visitors.
A Civic Landmark for Community Sports
The Salle du Coum Sports Complex is more than a renovation—it is a symbol of community vitality and sporting spirit. With its expressive façade, efficient layout, and luminous interiors, the building inspires activity, fosters local identity, and transforms a once-modest sports hall into a civic landmark.




Popular Articles
Popular articles from the community


The Earth Pod: 3D Printed Homes for Resilient Refugee Communities
The Earth Pod reimagines refugee housing through 3D printed homes made from clay, combining resilience, self-sufficiency, and rapid shelter.

Hill & Cross Opera: Sculptural Opera House Architecture Shaped by Tallinn’s Landscape and Identity
Hill & Cross Opera reimagines opera house architecture in Tallinn through its sculptural hill, civic plaza, glass wave and a luminous cross.

Play: Fragments of Their World
Familiar architecture becomes modular playground design, creating safe spaces where displaced children can learn, connect, imagine and play.

The Musturak Paradise: Senior Living Architecture for a Connected Future in Temara, Morocco
The Musturak Paradise reimagines senior living architecture in Temara via private homes, social spaces, culture, community, and shared care.


Similar Reads
You might also enjoy these articles


Hodi-Mandai Geram
Project Function: Preservation and revitalization of the Intangible heritage and socio-spatial identity of the Hodi by Housing, Cultural Memory Center, Sacred Grove, landscape, local tourism economy


Olio Towers: A Mid-Rise for Performers That Fuses Housing, Rehearsal, and Stage
Located blocks from Houston's Theater District, this modular tower stacks living units around a central performance atrium.

Oasis: Modular Green Housing Carved into Dhaka's Urban Fabric
A shortlisted Plugin Housing entry reclaims unauthorized settlements in Dhaka with stepped concrete volumes, green roofs, and ventilation-driven design.

Black Hole: A Floating Megastructure for the Post-Physical Era
Emiliano Mazzarotto envisions a spherical, self-scaling arena where e-sports, digital hotels, and holographic stadiums replace traditional public space.


Explore Sports Architecture Competitions
Discover active competitions in this discipline



Challenge to design a barrier free sports center


Challenge to design an outdoor ice-rink and park


Challenge to reimagine the Iron Throne


Photograph architecture without architects
Comments (0)
Please login or sign up to add comments
No comments yet. Be the first to comment!