
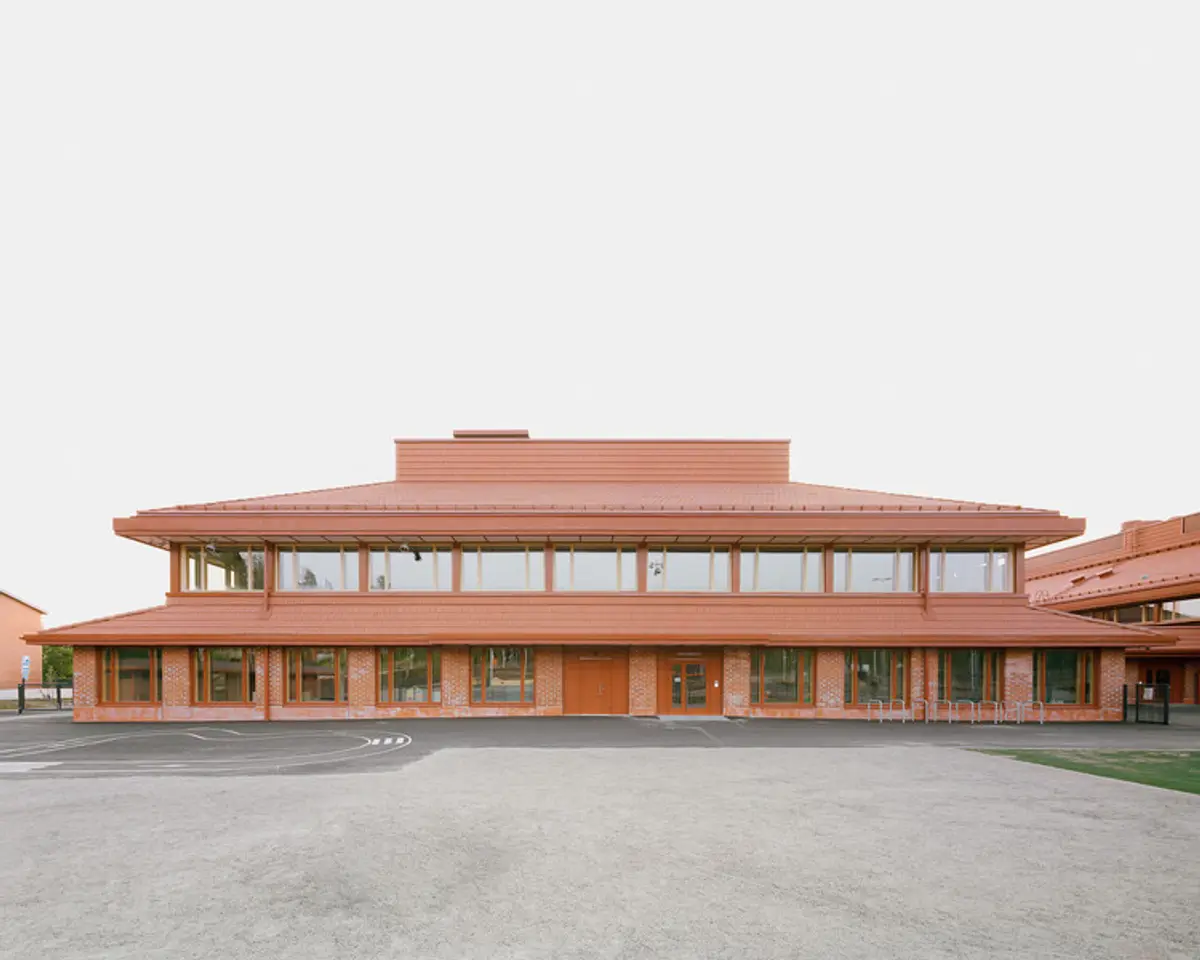
Sammontalo: NERVIN Architecture's Visionary Community Hub Redefines Finnish Educational Design
NERVIN architecture's Sammontalo unites school, daycare, library, and sports facilities under Finland's largest timber roof, creating an integrated community hub.


A Unified Civic Heart for Sammonlahti
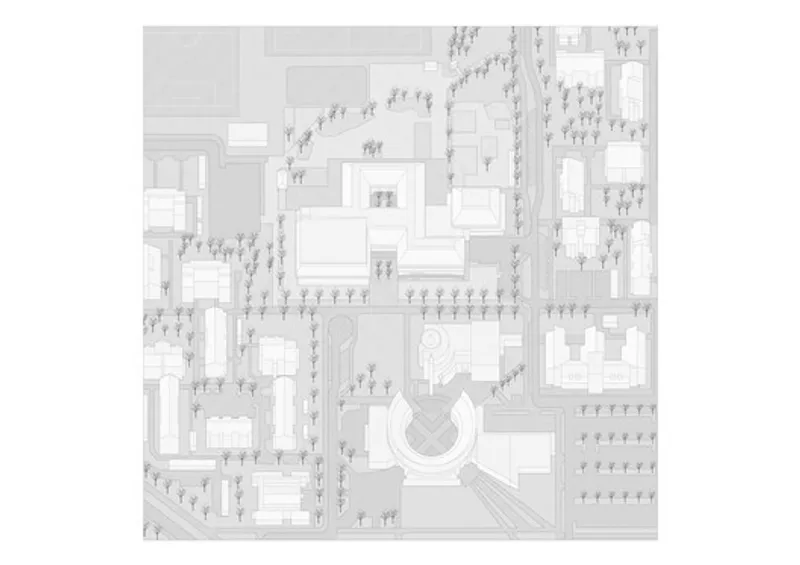
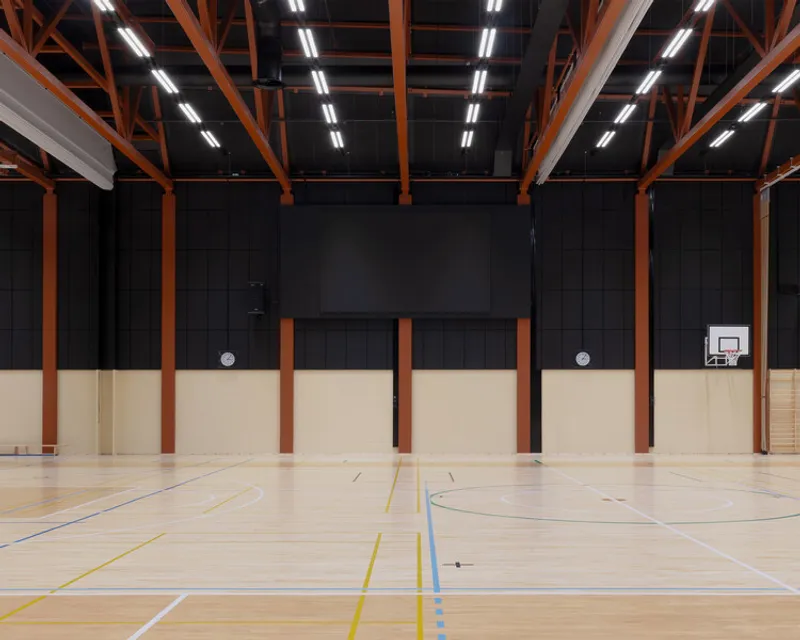
In the suburban district of Sammonlahti, Lappeenranta, Finland, a groundbreaking architectural achievement has emerged that fundamentally reimagines how communities organize their civic and educational infrastructure. Sammontalo, designed by NERVIN architecture, represents a bold experiment in combining diverse public functions under one distinctive roof—a project that brings together a daycare center, preschool, comprehensive school, public library, sports and youth facilities, and student welfare services into a single, cohesive architectural statement.
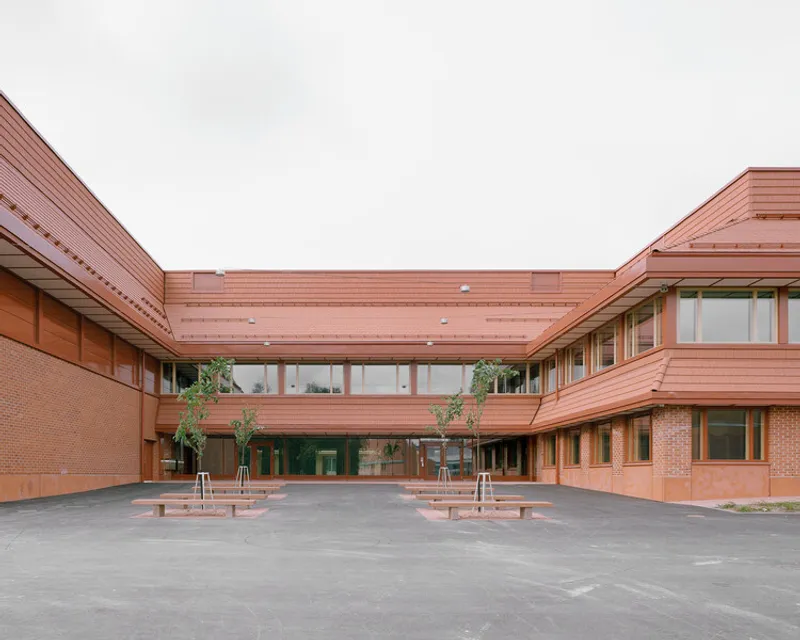
Completed in 2025 and encompassing approximately 12,123 square meters of gross floor area, Sammontalo stands as one of the largest timber buildings in Finland. More significantly, it demonstrates how thoughtful design can create genuine community integration, breaking down the traditional silos that often separate educational, cultural, and recreational facilities. Designed to accommodate around 860 children and supported by a staff of over 140 professionals, this multipurpose center serves as the beating heart of daily life in Sammonlahti.
Competition-Driven Excellence
The journey to realizing Sammontalo began with an open, two-stage architectural competition—a process that reflects Finland's longstanding commitment to design excellence in public architecture. NERVIN architecture's winning proposal clearly demonstrated both spatial ingenuity and contextual sensitivity, qualities that would prove essential given the building's prominent location and complex programmatic requirements.
This competition process ensured that multiple design approaches were considered, ultimately selecting a solution that balanced functional efficiency with architectural ambition. The result is a building that serves its practical purposes admirably while also making a significant contribution to the architectural character of Sammonlahti's civic center.
The Unifying Power of the Continuous Tile Roof
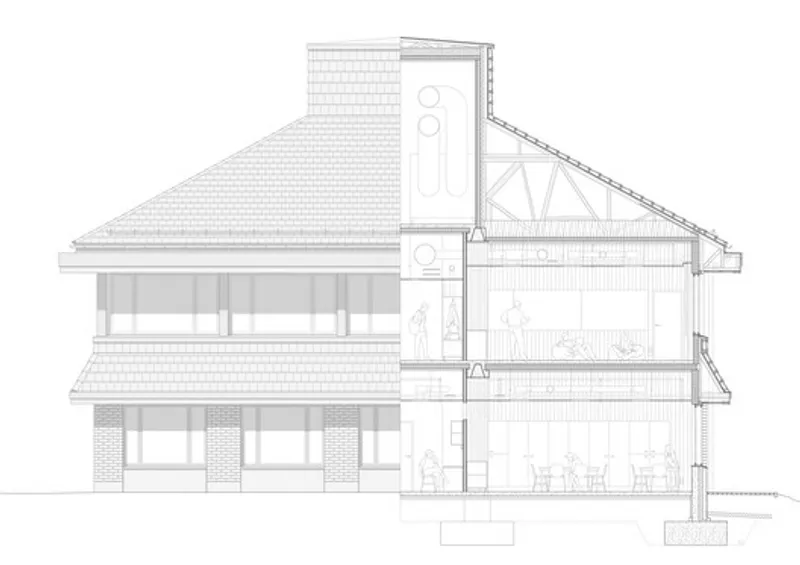
Perhaps the most distinctive architectural gesture of Sammontalo is its continuous tile roof, which sweeps across the entire complex, visually uniting the diverse programmatic elements beneath. This roof serves multiple purposes beyond mere weather protection—it creates a recognizable silhouette that gives the building a strong presence in the cityscape, while also symbolizing the project's core concept of bringing disparate community functions under one sheltering form.
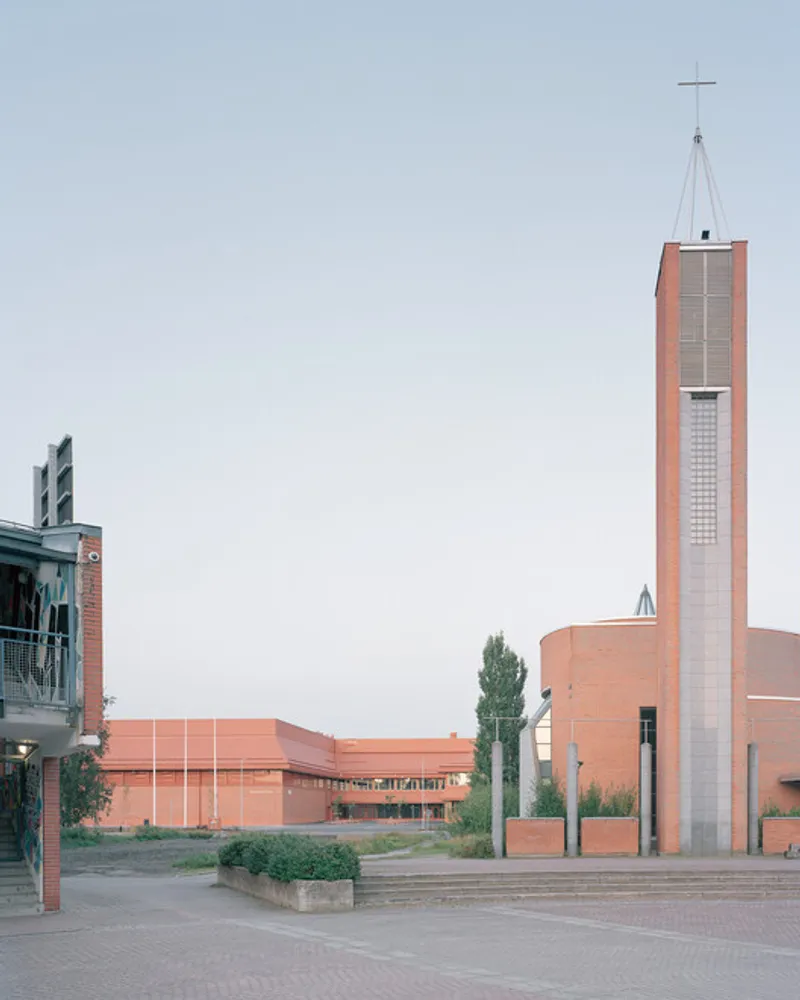
The sloping brick roofs and continuous double-level eaves give Sammontalo a distinctive, cohesive profile that can be read from a distance. This unified roofscape helps mitigate the building's substantial scale, transforming what could have been an overwhelming mass into a more approachable series of interconnected volumes
Human Scale Within Monumental Program
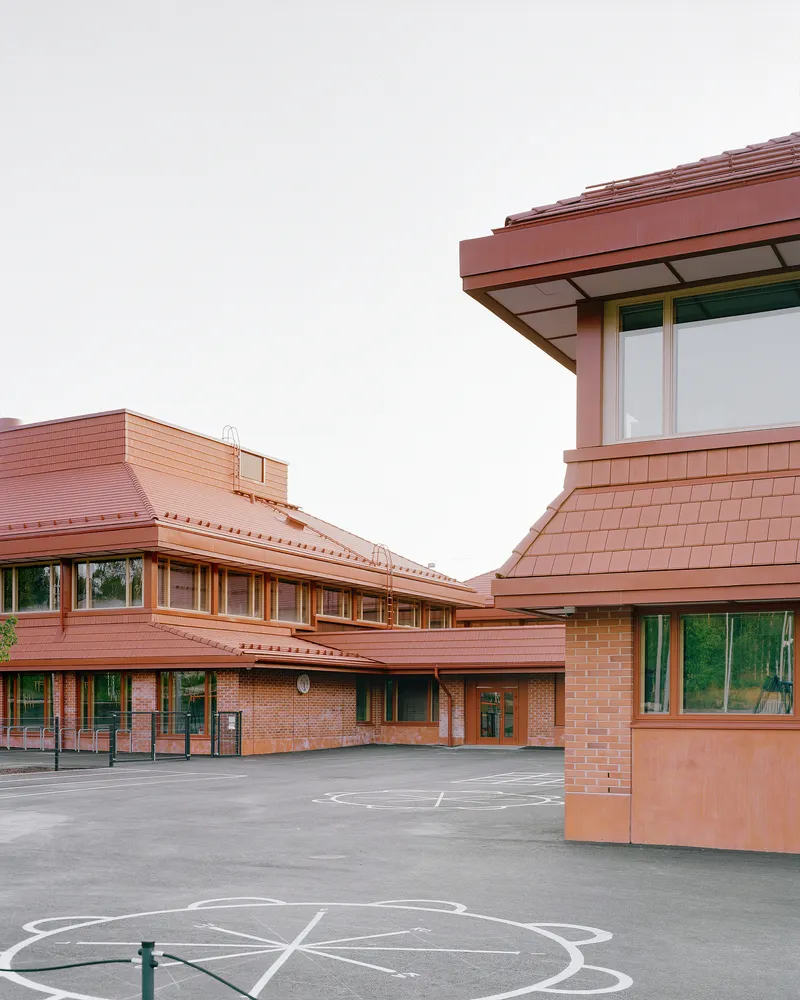
One of the most challenging aspects of designing a building of Sammontalo's size and complexity is maintaining human scale and avoiding the institutional monotony that often plagues large educational facilities. NERVIN architecture addressed this challenge by dividing the complex into smaller, human-scaled units that relate naturally to the proportions of the surrounding buildings.
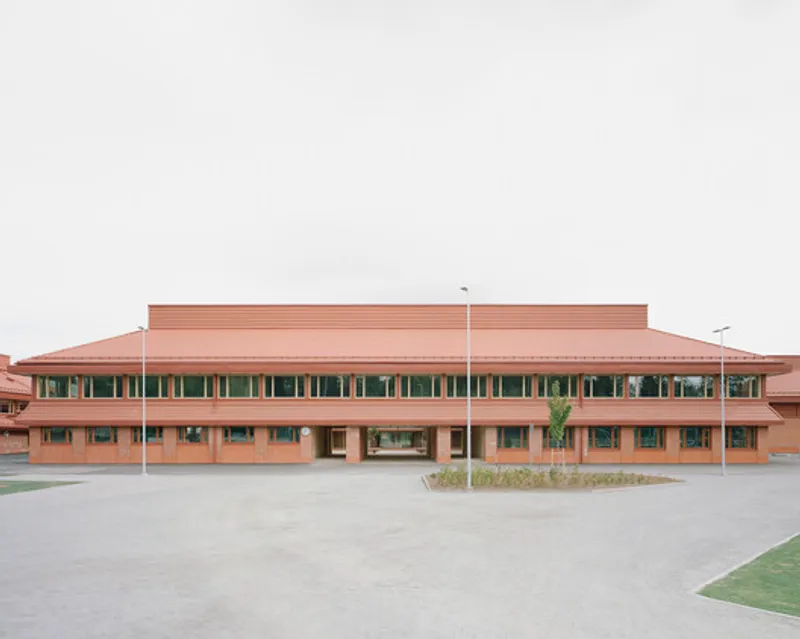
The two-tiered facade composition plays a crucial role in this strategy. On the ground floor, thick brick pillars form a strong, grounded base that provides visual weight and stability. This robust lower level contrasts with the upper floor, where continuous ribbon windows and a slender column-and-beam structure create a lighter, more pavilion-like appearance. This hierarchical facade treatment breaks down the building's mass while also clearly expressing its interior organization.
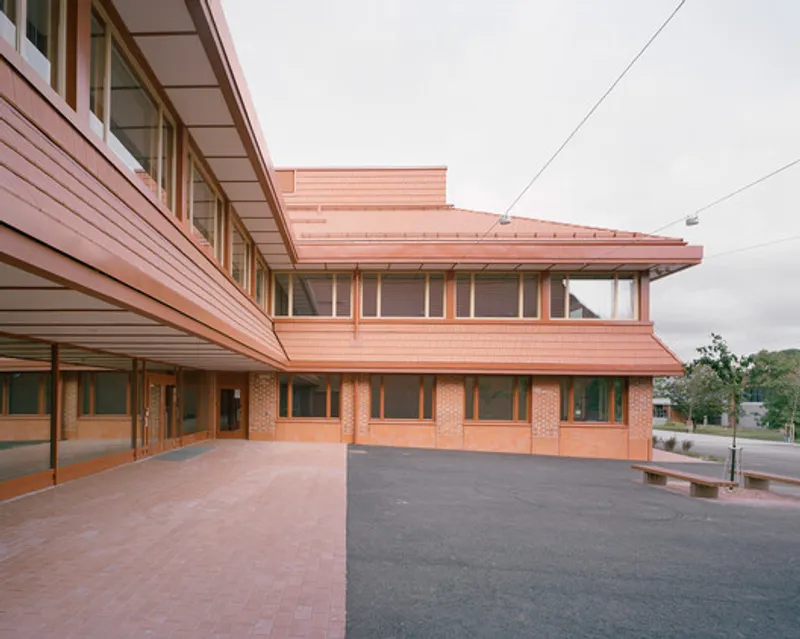
The thick ground-floor pillars serve multiple purposes beyond their structural role. They create a rhythm along the facade that provides visual interest and scale reference, they define entrance points and outdoor spaces, and they offer protected areas near the building's perimeter. The interplay between these solid elements and the more transparent upper level creates a sophisticated architectural language that rewards sustained attention.
The Elegance of Structural Rationalism
Sammontalo's architecture emerges from a clear structural logic based on a 3.5-meter grid that is expressed consistently throughout the building. This disciplined approach, where structural, spatial, and aesthetic considerations align, reflects a Nordic tradition of rational design that prizes clarity and honesty in the expression of how buildings are made.
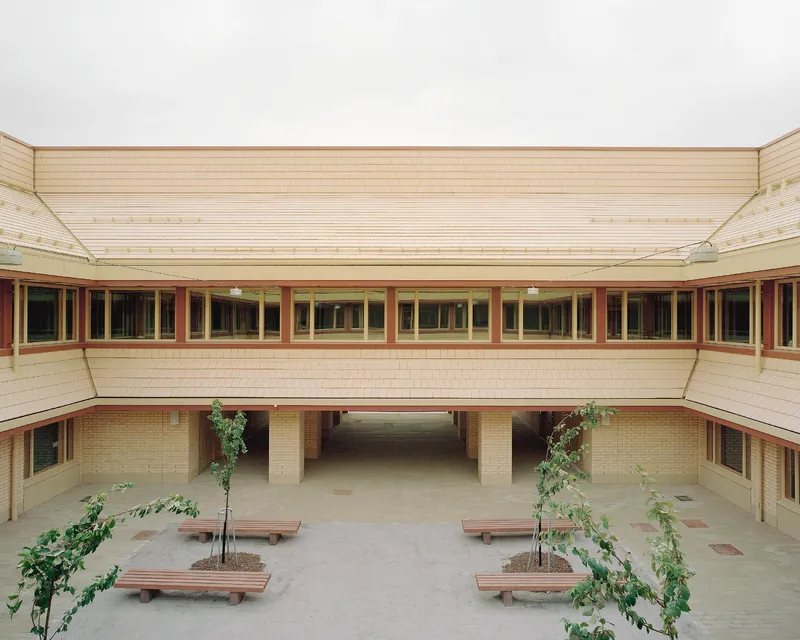
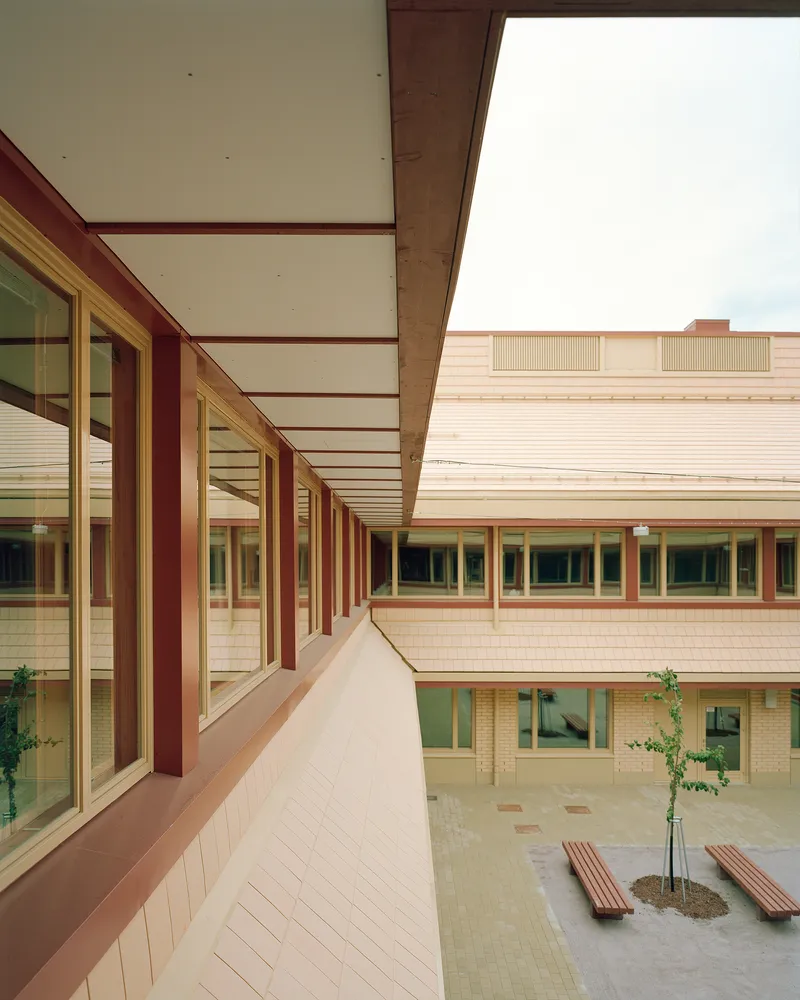
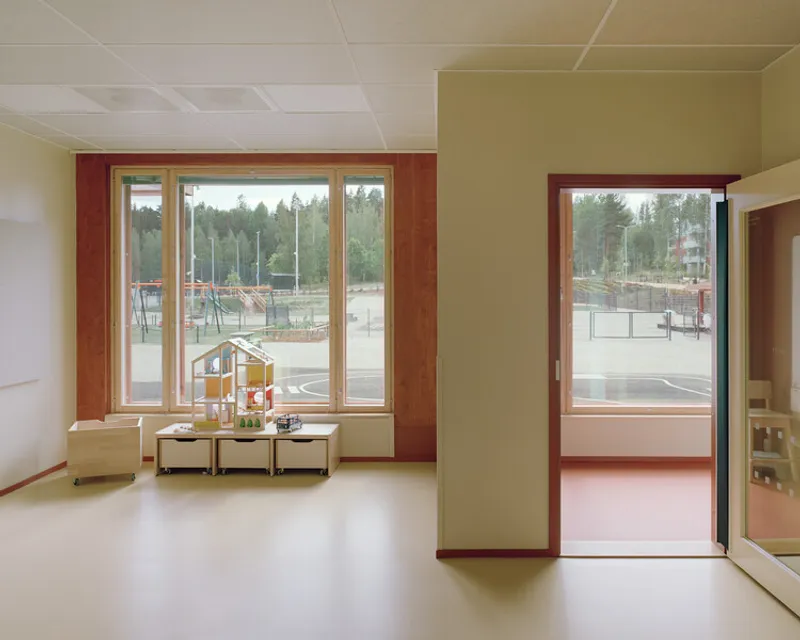
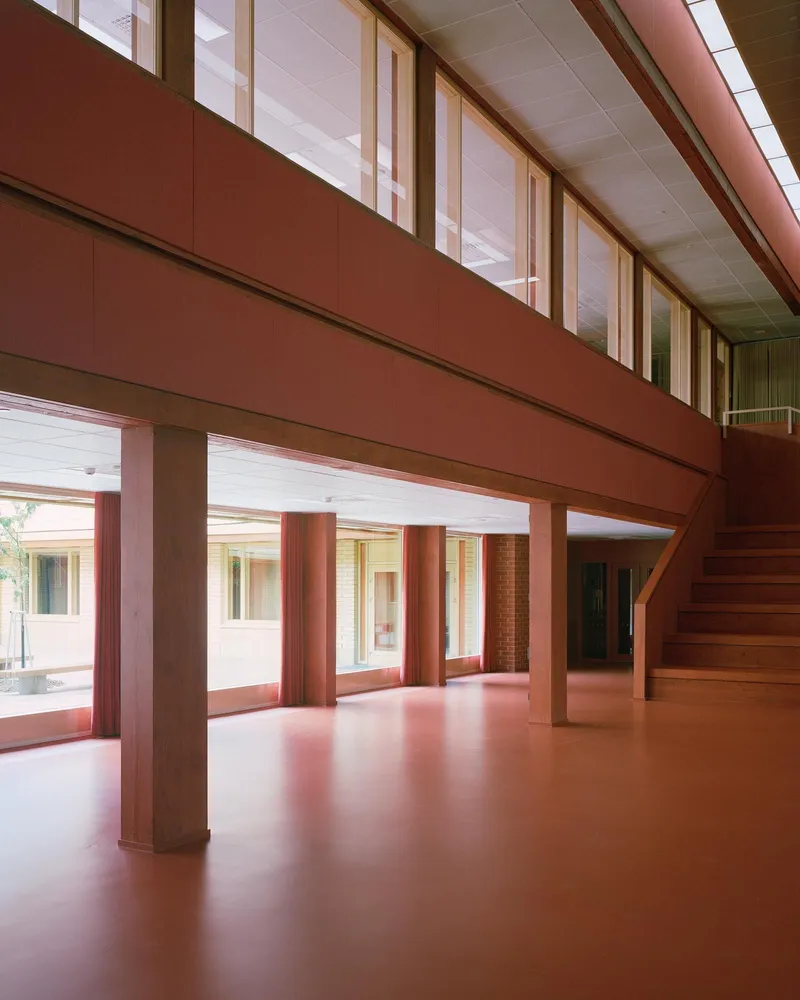
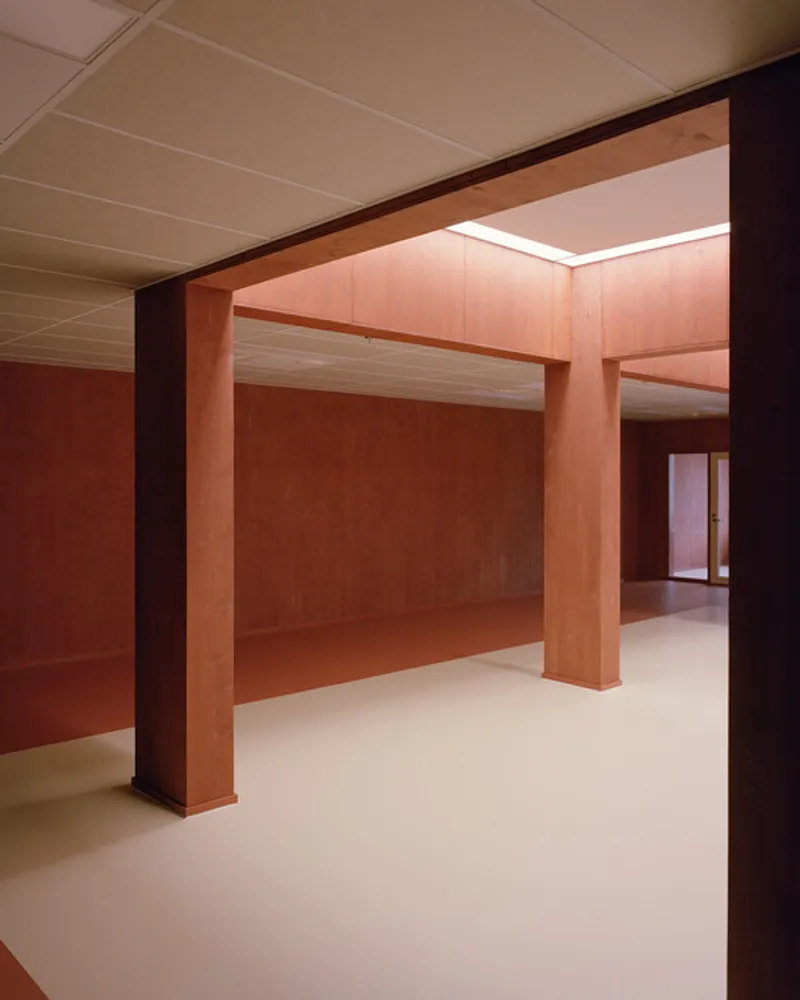
The timber column-and-beam system forms the structural backbone of the project, with members that taper and lighten as they rise, reflecting the actual distribution of loads within the structure. This structural system remains visible both inside and out, celebrating timber construction while also providing an easily understood organizing framework for the diverse spaces within.
The decision to expose the structural system serves pedagogical purposes as well—students and visitors can directly observe and understand how the building stands, fostering an intuitive appreciation for structural principles and material properties. In an educational setting, this transparency about construction becomes itself a form of teaching.
Timber Construction at Monumental Scale
As one of the largest timber buildings in Finland, Sammontalo represents a significant achievement in engineered wood construction. The project demonstrates that timber can successfully accommodate the scale and complexity of major institutional buildings, challenging conventional assumptions about material limitations.
The environmental benefits of timber construction are substantial. Wood sequesters carbon during the tree's growth, and when used as a building material, it stores this carbon for the building's lifespan. Compared to concrete and steel construction, timber typically has a much lower embodied carbon footprint, making it an increasingly important material choice as the construction industry confronts climate change.
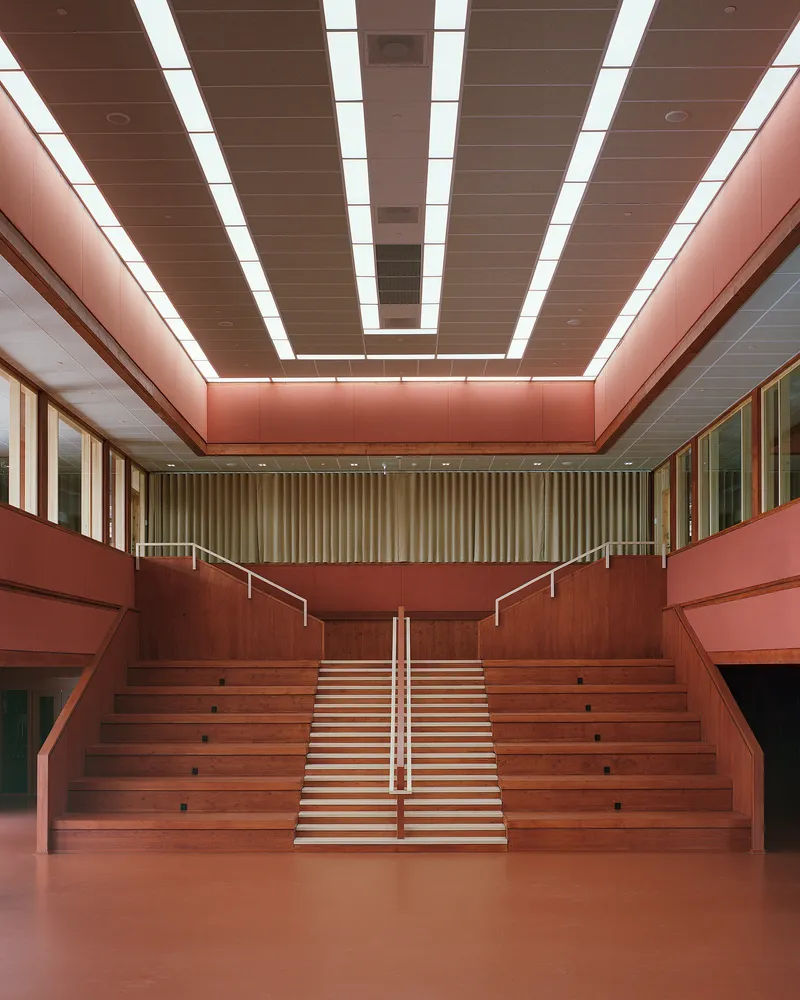
Beyond environmental considerations, timber offers experiential qualities that make it particularly appropriate for educational settings. The material warmth of wood creates more inviting interiors than harder, colder materials. Its acoustic properties help moderate sound in active learning environments, and research suggests that exposure to natural materials like wood may have positive effects on stress levels and well-being.
Daylighting as Design Driver
Natural light plays a fundamental role in Sammontalo's architecture, shaping both its formal strategy and experiential quality. The bright inner courtyard serves as the building's primary light source, washing the central circulation spaces with abundant daylight that reduces reliance on artificial lighting and creates a more pleasant environment.
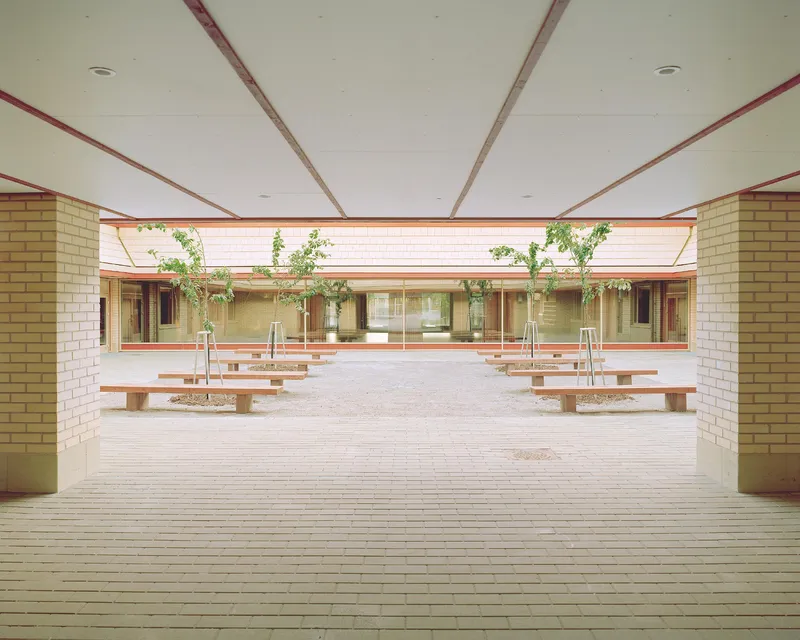
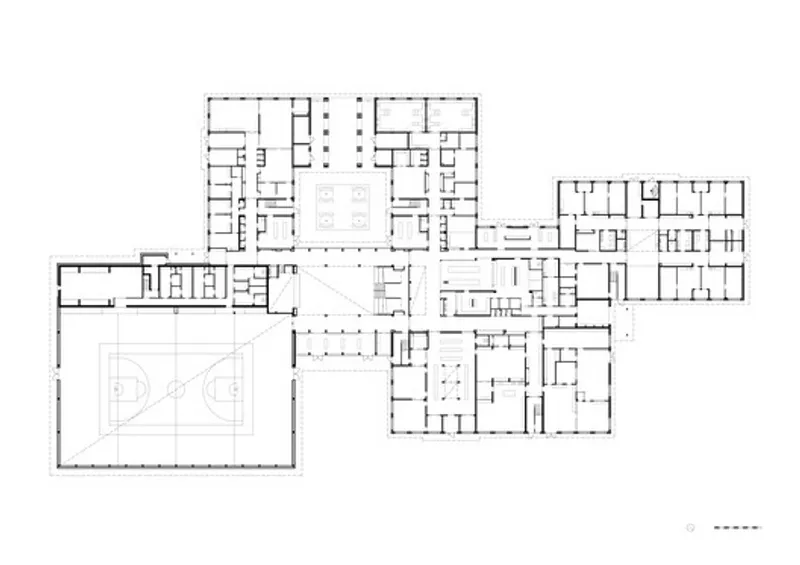
The continuous ribbon windows on the upper level ensure that classrooms and other learning spaces receive generous natural light, which research consistently shows improves student performance, mood, and health. The transparency between interior spaces and the surrounding landscape maintains visual connection to nature and the passing of seasons, grounding the educational experience in the natural world.
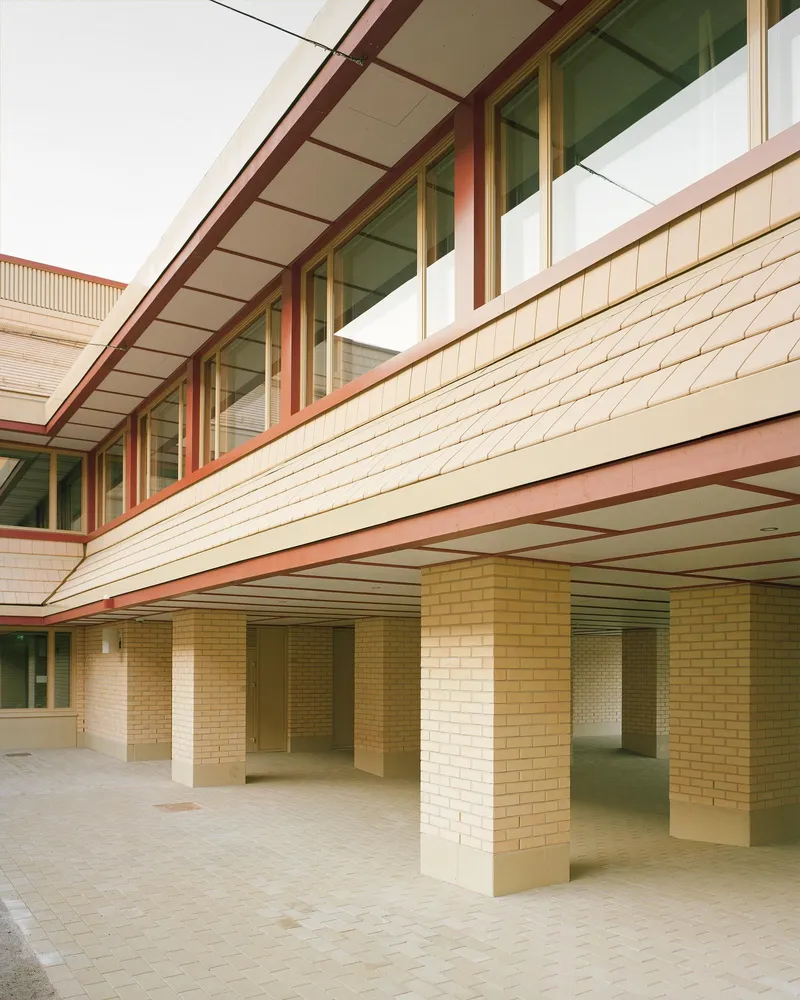
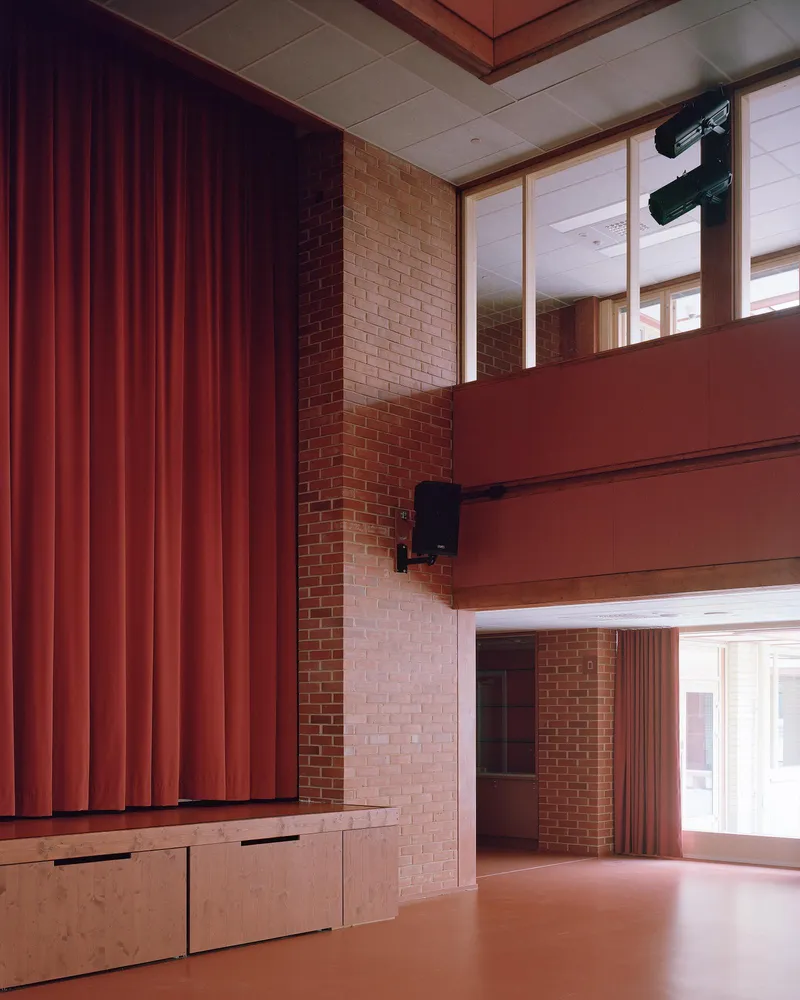
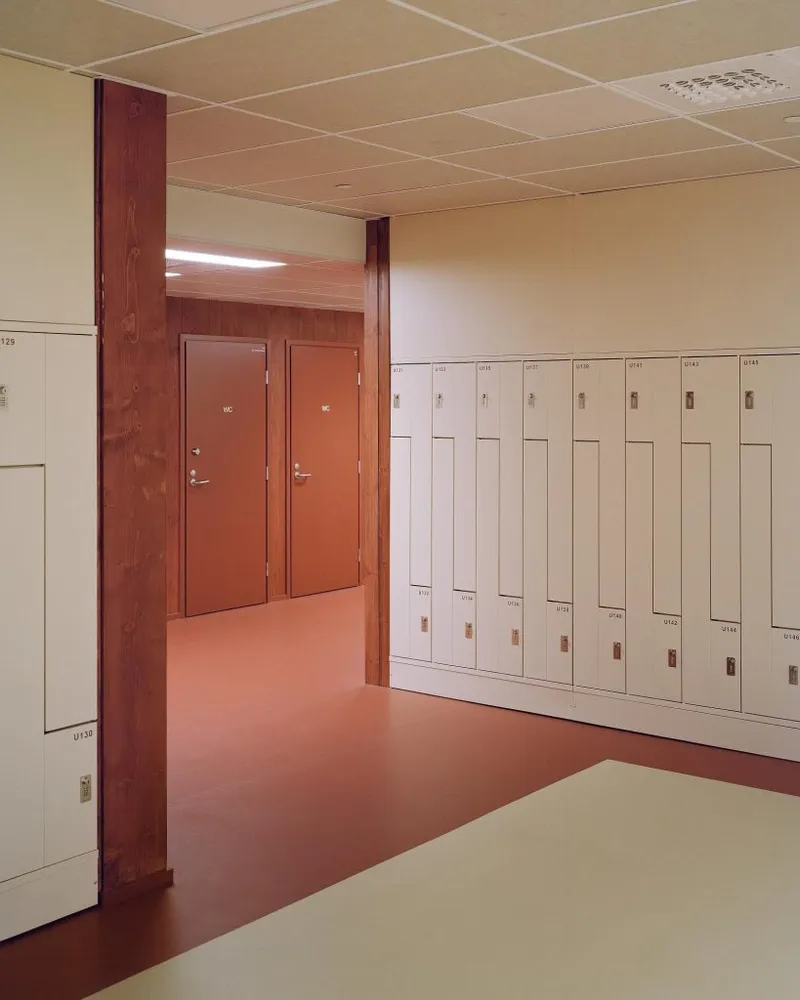
The interplay between the red-brick solidity and the transparent, light-filled spaces creates a pleasing rhythm of compression and release as one moves through the building. Darker, more enclosed circulation moments give way to bright, open spaces, preventing the monotony that can plague institutional corridors.
Community Building Through Architecture
Beyond its functional purposes, Sammontalo serves a crucial social role in Sammonlahti. By bringing together diverse age groups and activities under one roof, it creates opportunities for intergenerational interaction and community building that separate facilities cannot match. Grandparents visiting the library might encounter their grandchildren's school activities. Parents dropping off young children might linger in the library or attend youth events.
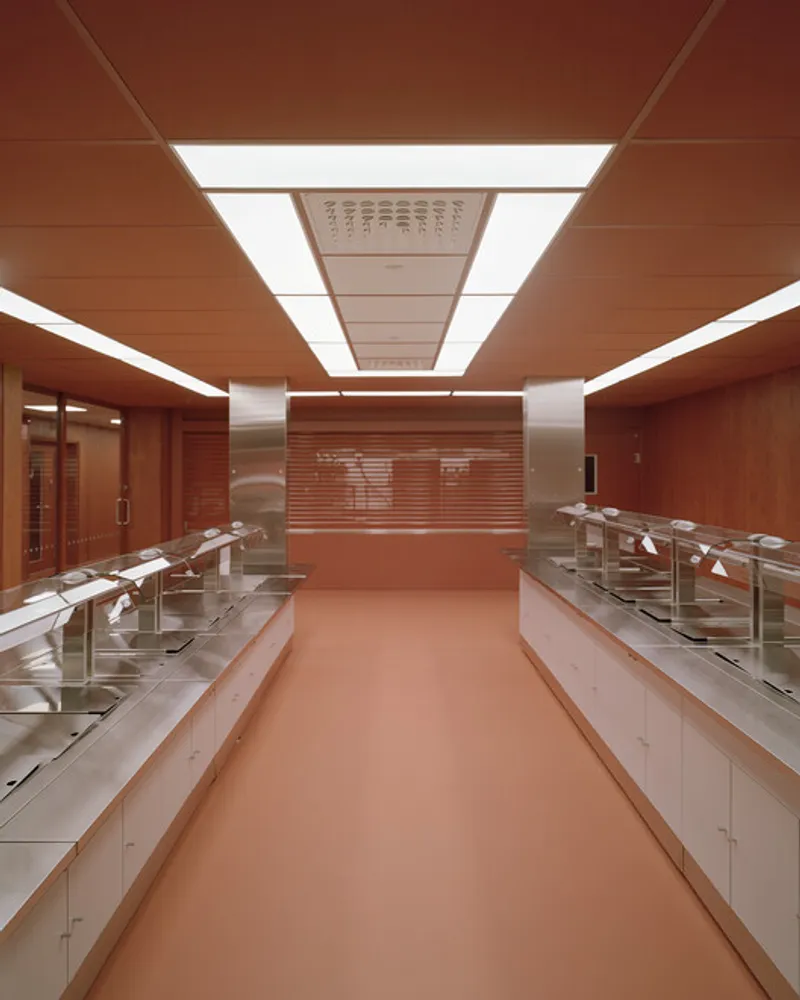
This mixing of generations and purposes helps combat the social isolation that can affect suburban communities, creating a genuine civic commons where people encounter neighbors and build social connections through casual daily interactions. The building becomes more than infrastructure—it becomes a catalyst for community formation.
Completing the Civic Ensemble
Sammontalo successfully fulfills its role of strengthening and completing the existing cluster of public buildings in Sammonlahti's center. Rather than competing with or overshadowing the neighboring postmodern structures, it engages them in respectful dialogue, creating a more complete urban sequence of civic spaces.
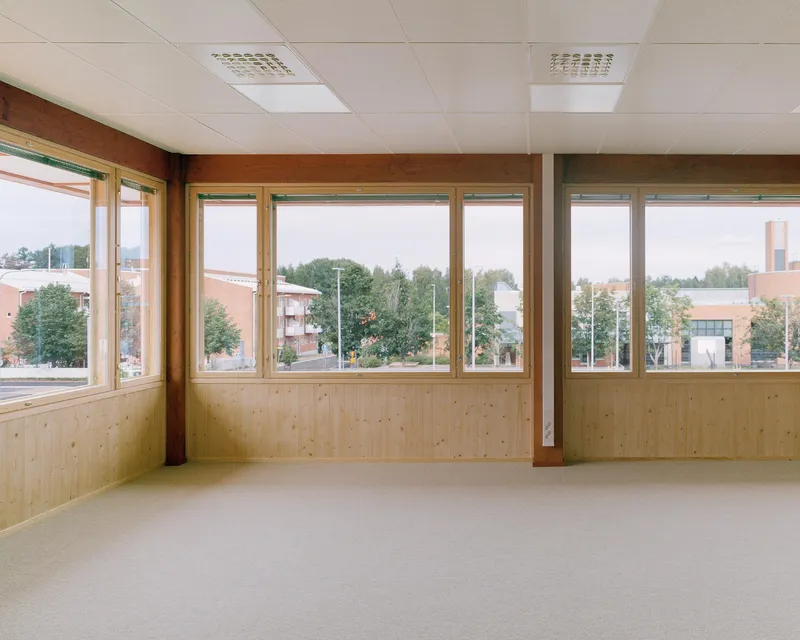
The building's careful attention to the sequence of urban spaces—from the entrance courtyard through the building to the park beyond—demonstrates sophisticated urban design thinking. It's not just a building but a piece of city-making that shapes and defines the public realm around it.
All the Photographs are works of Rasmus Norlander


Popular Articles
Popular articles from the community


Play: Fragments of Their World
Familiar architecture becomes modular playground design, creating safe spaces where displaced children can learn, connect, imagine and play.

Lunar Spiral: Space Architecture Shaped by the Mathematics of the Universe
Lunar Spiral reimagines space architecture through Fibonacci geometry, lunar regolith, levitating habitats, and self-sustaining Moon living.

The Musturak Paradise: Senior Living Architecture for a Connected Future in Temara, Morocco
The Musturak Paradise reimagines senior living architecture in Temara via private homes, social spaces, culture, community, and shared care.

The Ocean Hive: Sustainable Architecture for a Self-Sufficient Civilization at Sea
The Ocean Hive imagines sustainable architecture at sea, where modular habitats, algae, wave power and ocean waste sustain a growing colony.

Similar Reads
You might also enjoy these articles


Hodi-Mandai Geram
Project Function: Preservation and revitalization of the Intangible heritage and socio-spatial identity of the Hodi by Housing, Cultural Memory Center, Sacred Grove, landscape, local tourism economy


Olio Towers: A Mid-Rise for Performers That Fuses Housing, Rehearsal, and Stage
Located blocks from Houston's Theater District, this modular tower stacks living units around a central performance atrium.

Oasis: Modular Green Housing Carved into Dhaka's Urban Fabric
A shortlisted Plugin Housing entry reclaims unauthorized settlements in Dhaka with stepped concrete volumes, green roofs, and ventilation-driven design.

Black Hole: A Floating Megastructure for the Post-Physical Era
Emiliano Mazzarotto envisions a spherical, self-scaling arena where e-sports, digital hotels, and holographic stadiums replace traditional public space.

Explore Educational Building Competitions
Discover active competitions in this discipline

Challenge to design public laboratory

Challenge to reimagine the Iron Throne

Photograph architecture without architects

Illustrate the lost glory of Angkor Wat - Render Challenge
Comments (0)
Please login or sign up to add comments
No comments yet. Be the first to comment!