
San House by Amaia Arana Arkitektura: A Harmonious Fusion of Heritage and Minimalism in San Sebastián
San House is a minimalist, energy-efficient renovation blending historic Basque architecture with contemporary design in the heart of San Sebastián.


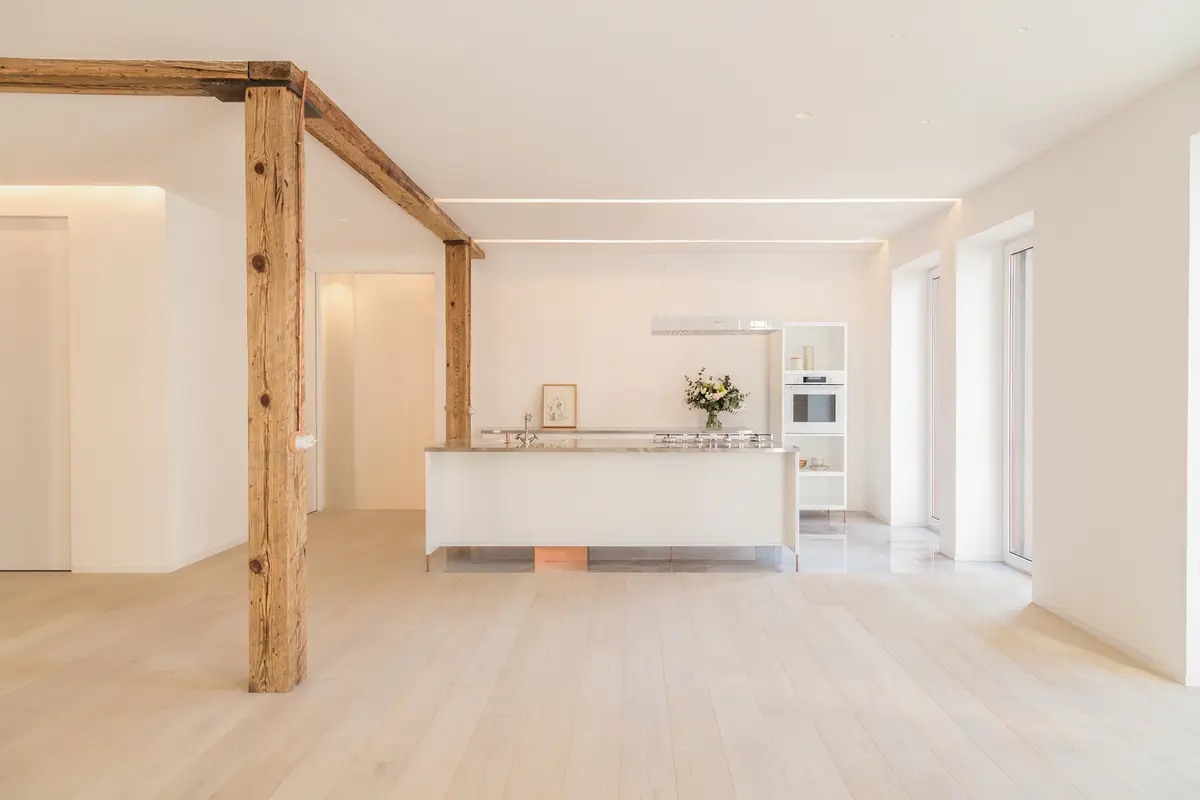
Set in the historic heart of San Sebastián, the San House project by amaia arana arkitektura represents a sensitive renovation of a classic 19th-century residence. Located in a building designed during the Ensanche urban expansion by Basque architect Antonio Cortázar, this renovation carefully balances architectural heritage with modern minimalism.
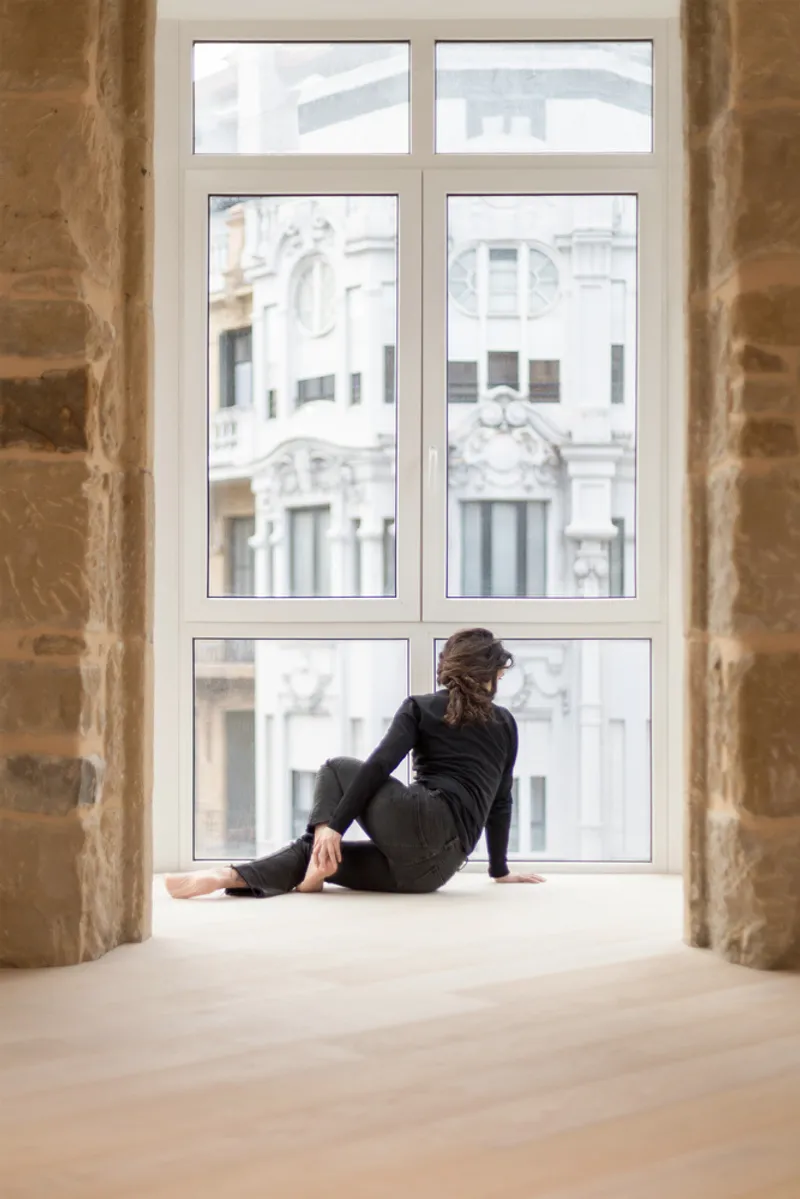
The original structure, built with a wooden frame and sandstone façades sourced from local Igeldo quarries, is a prominent example of Donostia’s vernacular architecture. After decades of alternate use—including a lengthy period as a medical clinic—this 120 m² apartment has been thoughtfully restored to its original function as a private residence.
Architectural Philosophy: Revealing the Soul of the Space
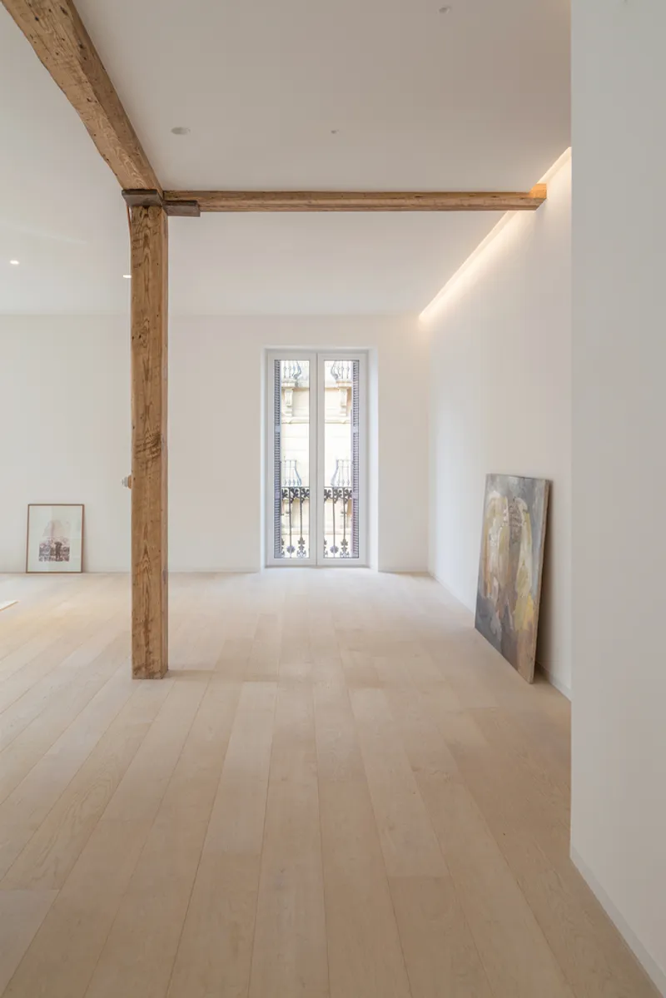
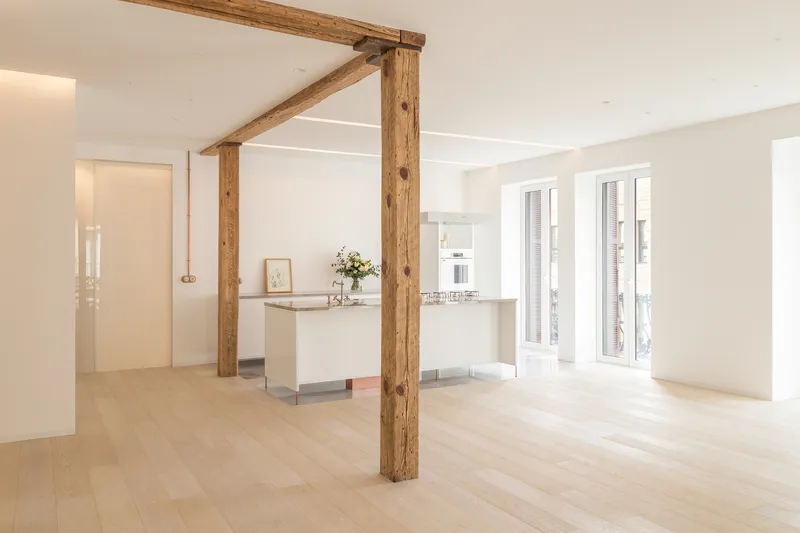
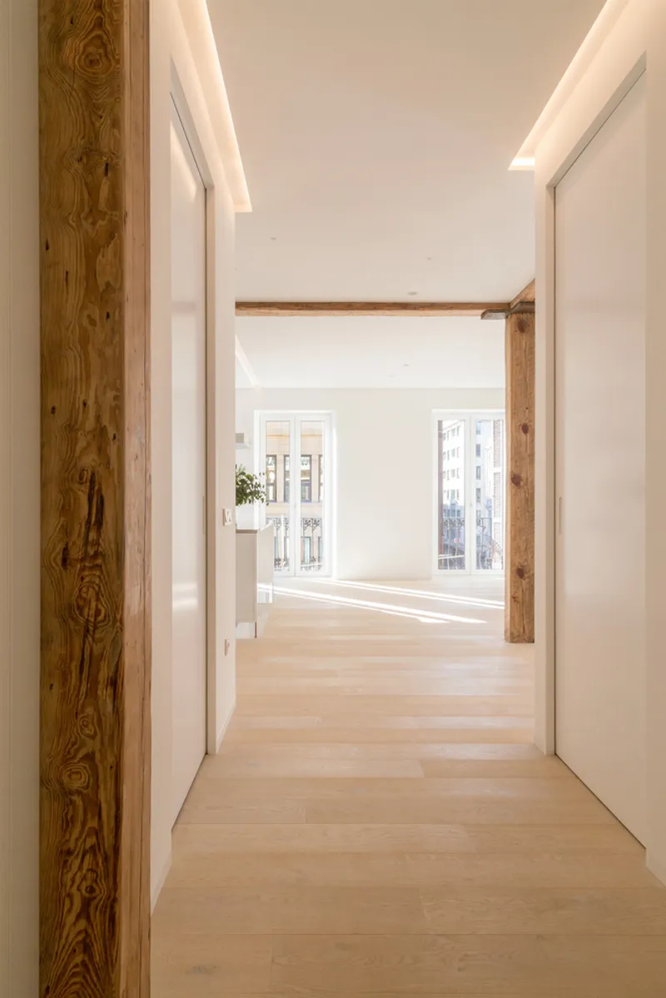
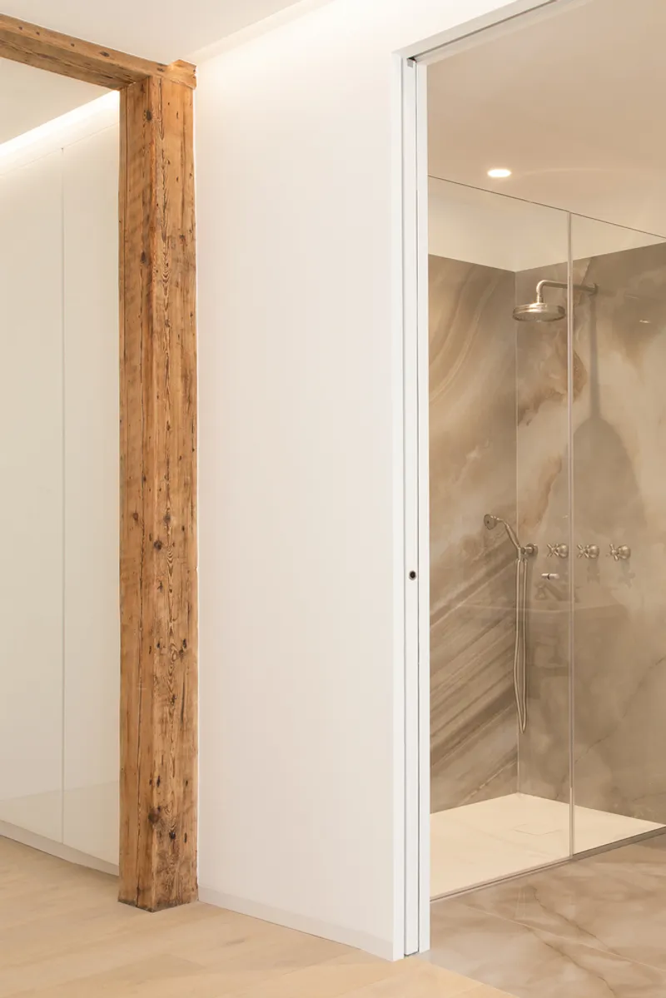
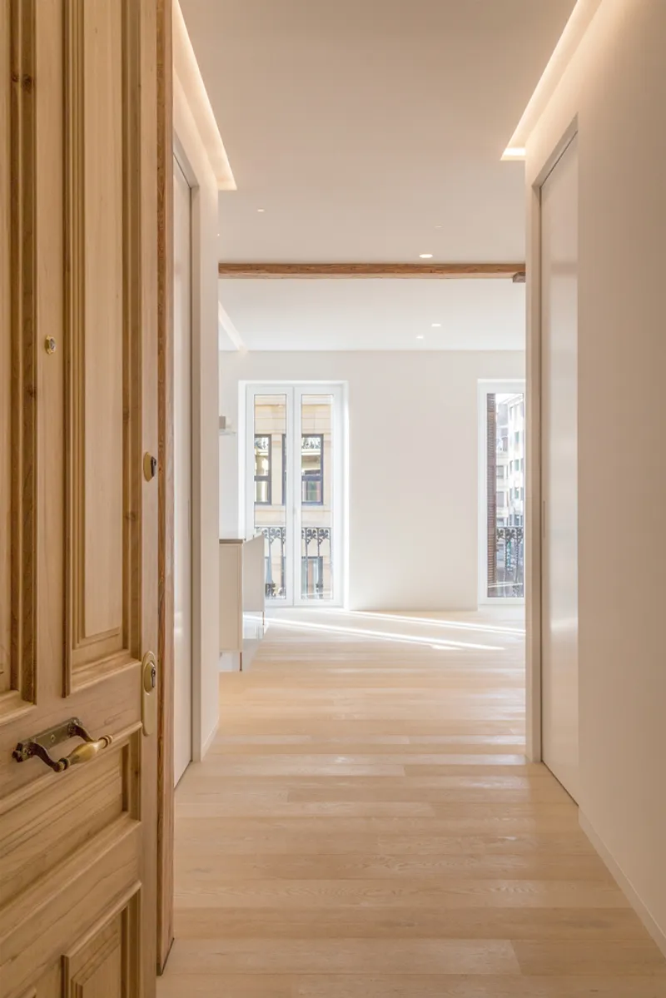
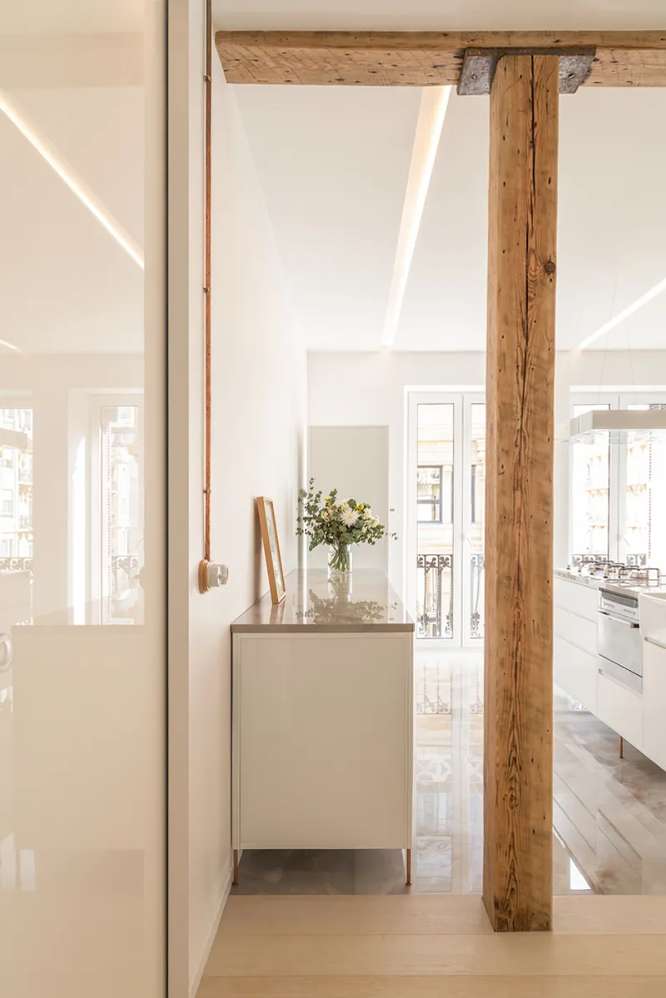
The goal of the renovation was clear from the outset: to create a bright, spacious, energy-efficient, and accessible home that also respects the history embedded in its walls. The design strategy was to “undress” the structure, exposing and celebrating the building’s original wooden beams, stone walls, and historic elements, all while integrating contemporary comforts.
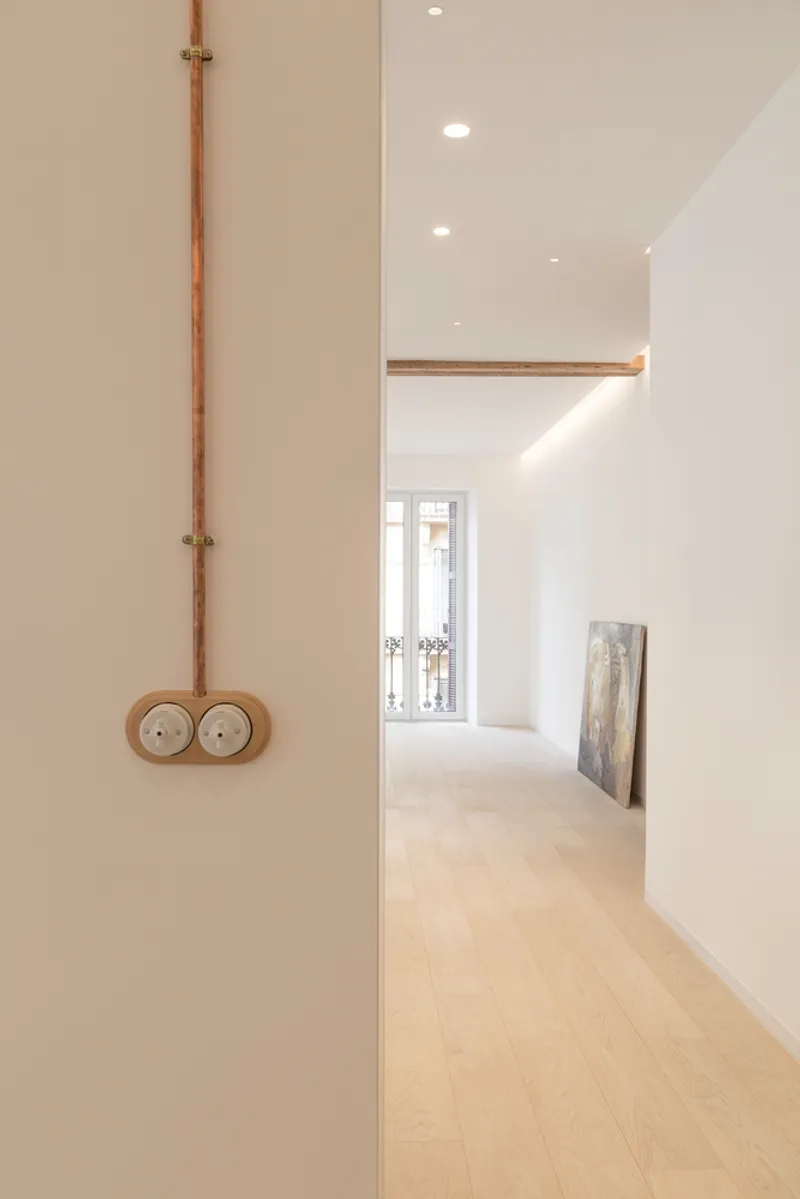
A powerful duality of old and new emerges. Modern interventions—including flush doors, minimalist baseboards, and handle-free fittings—are visually discreet, allowing the raw materials and existing structure to take center stage.
Interior Design: A Dialogue Between Past and Present
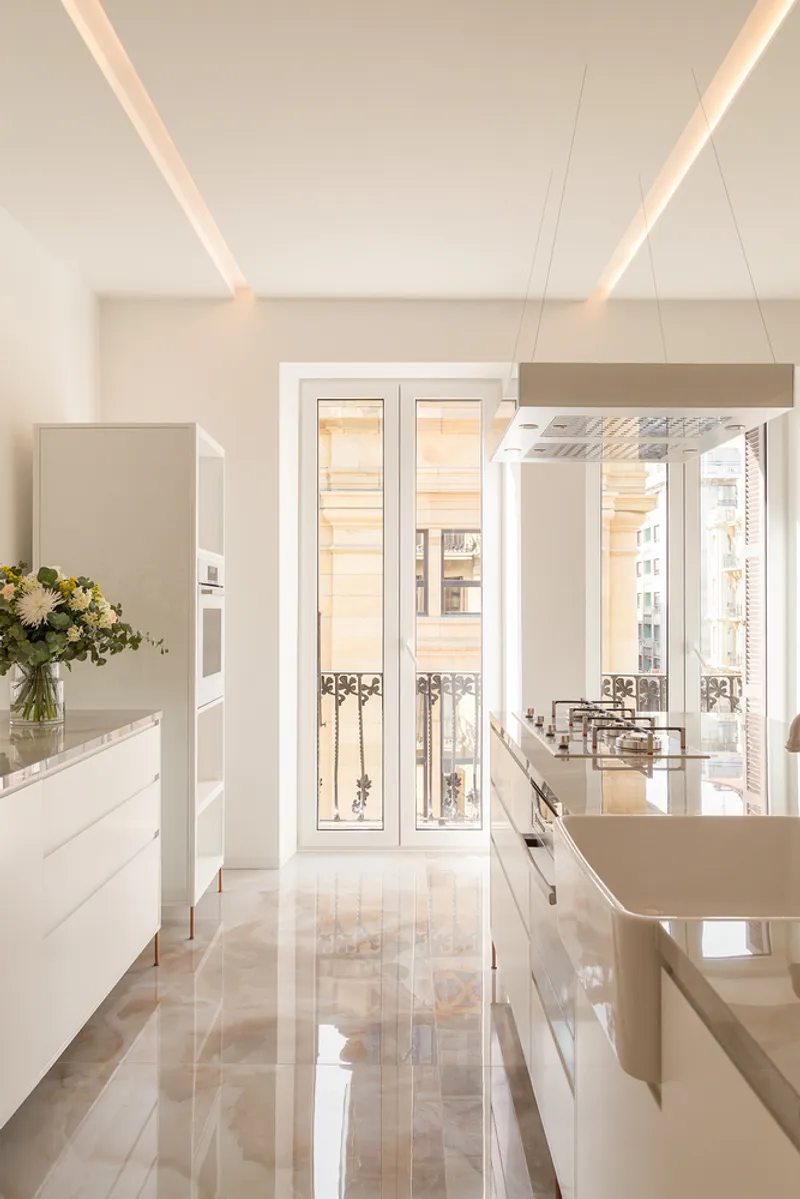
The interior layout is organized around a large, light-filled central space that serves as a kitchen, living, and dining area, thanks to six balconies and a generous viewpoint that opens onto the city’s vibrant streetscape. Each end of the apartment houses a spacious bedroom, while bathrooms and utility areas are tucked toward the interior courtyard.
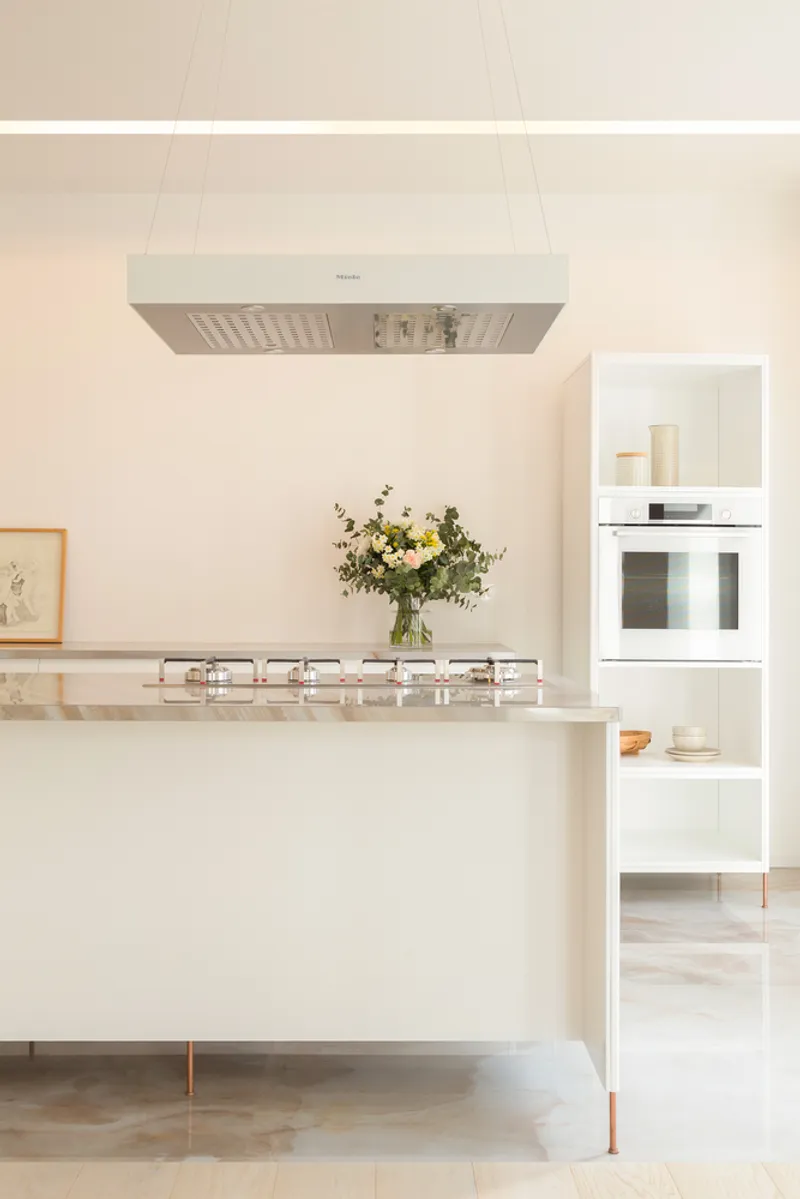
Custom-designed furniture, including a bespoke kitchen by amaia arana arkitektura (AAA), blends seamlessly with the architectural language of the home. Natural materials like oak wood, marble, and exposed stone combine with carefully planned lighting to create an atmosphere of warmth, tranquility, and timelessness.
Comfort and Efficiency: Subtle Technology for Modern Living
San House sets a high benchmark in energy-efficient renovation. The building envelope has been completely rehabilitated, and an innovative radiant ceiling system by Zehnder was installed. This advanced system offers greater thermal responsiveness and efficiency compared to conventional heating methods, contributing to year-round comfort.
Accessibility was also prioritized. The entry area—once split by a floor level change—now features a gently sloping ramp, ensuring barrier-free movement throughout the apartment.
A Case Study in Thoughtful Urban Renewal
San House is more than just a home—it’s a celebration of historical continuity and architectural innovation. By blending the character of 19th-century Basque architecture with the clean lines and functional ethos of modern design, amaia arana arkitektura has created a space that honors its past while embracing contemporary living standards.
This project is a testament to the idea that sustainable, comfortable, and emotionally resonant architecture is not only possible but necessary in our ever-evolving urban environments.


Popular Articles
Popular articles from the community


Little Red Riding Hood: Architectural Design as a Journey Through Fear, Light, and Storytelling
Little Red Riding Hood reimagines the fairy tale through architectural design shaped by fear, light, scale, memory, uncertainty, and choice.

Lunar Spiral: Space Architecture Shaped by the Mathematics of the Universe
Lunar Spiral reimagines space architecture through Fibonacci geometry, lunar regolith, levitating habitats, and self-sustaining Moon living.

Play: Fragments of Their World
Familiar architecture becomes modular playground design, creating safe spaces where displaced children can learn, connect, imagine and play.

The Ocean Hive: Sustainable Architecture for a Self-Sufficient Civilization at Sea
The Ocean Hive imagines sustainable architecture at sea, where modular habitats, algae, wave power and ocean waste sustain a growing colony.

Similar Reads
You might also enjoy these articles


Hodi-Mandai Geram
Project Function: Preservation and revitalization of the Intangible heritage and socio-spatial identity of the Hodi by Housing, Cultural Memory Center, Sacred Grove, landscape, local tourism economy


Olio Towers: A Mid-Rise for Performers That Fuses Housing, Rehearsal, and Stage
Located blocks from Houston's Theater District, this modular tower stacks living units around a central performance atrium.

Oasis: Modular Green Housing Carved into Dhaka's Urban Fabric
A shortlisted Plugin Housing entry reclaims unauthorized settlements in Dhaka with stepped concrete volumes, green roofs, and ventilation-driven design.

Black Hole: A Floating Megastructure for the Post-Physical Era
Emiliano Mazzarotto envisions a spherical, self-scaling arena where e-sports, digital hotels, and holographic stadiums replace traditional public space.

Explore Housing Competitions
Discover active competitions in this discipline

Challenge to reimagine the Iron Throne

Photograph architecture without architects

Illustrate the lost glory of Angkor Wat - Render Challenge

Design challenge to reuse E-waste
Comments (0)
Please login or sign up to add comments
No comments yet. Be the first to comment!