
San Joaquin Terrace by BAG Arquitectura – A Contemporary Mexican Retreat in Aguascalientes
San Joaquin Terrace by BAG Arquitectura blends contemporary Mexican design with natural landscapes, using stone, wood, and glass for immersive tranquility.


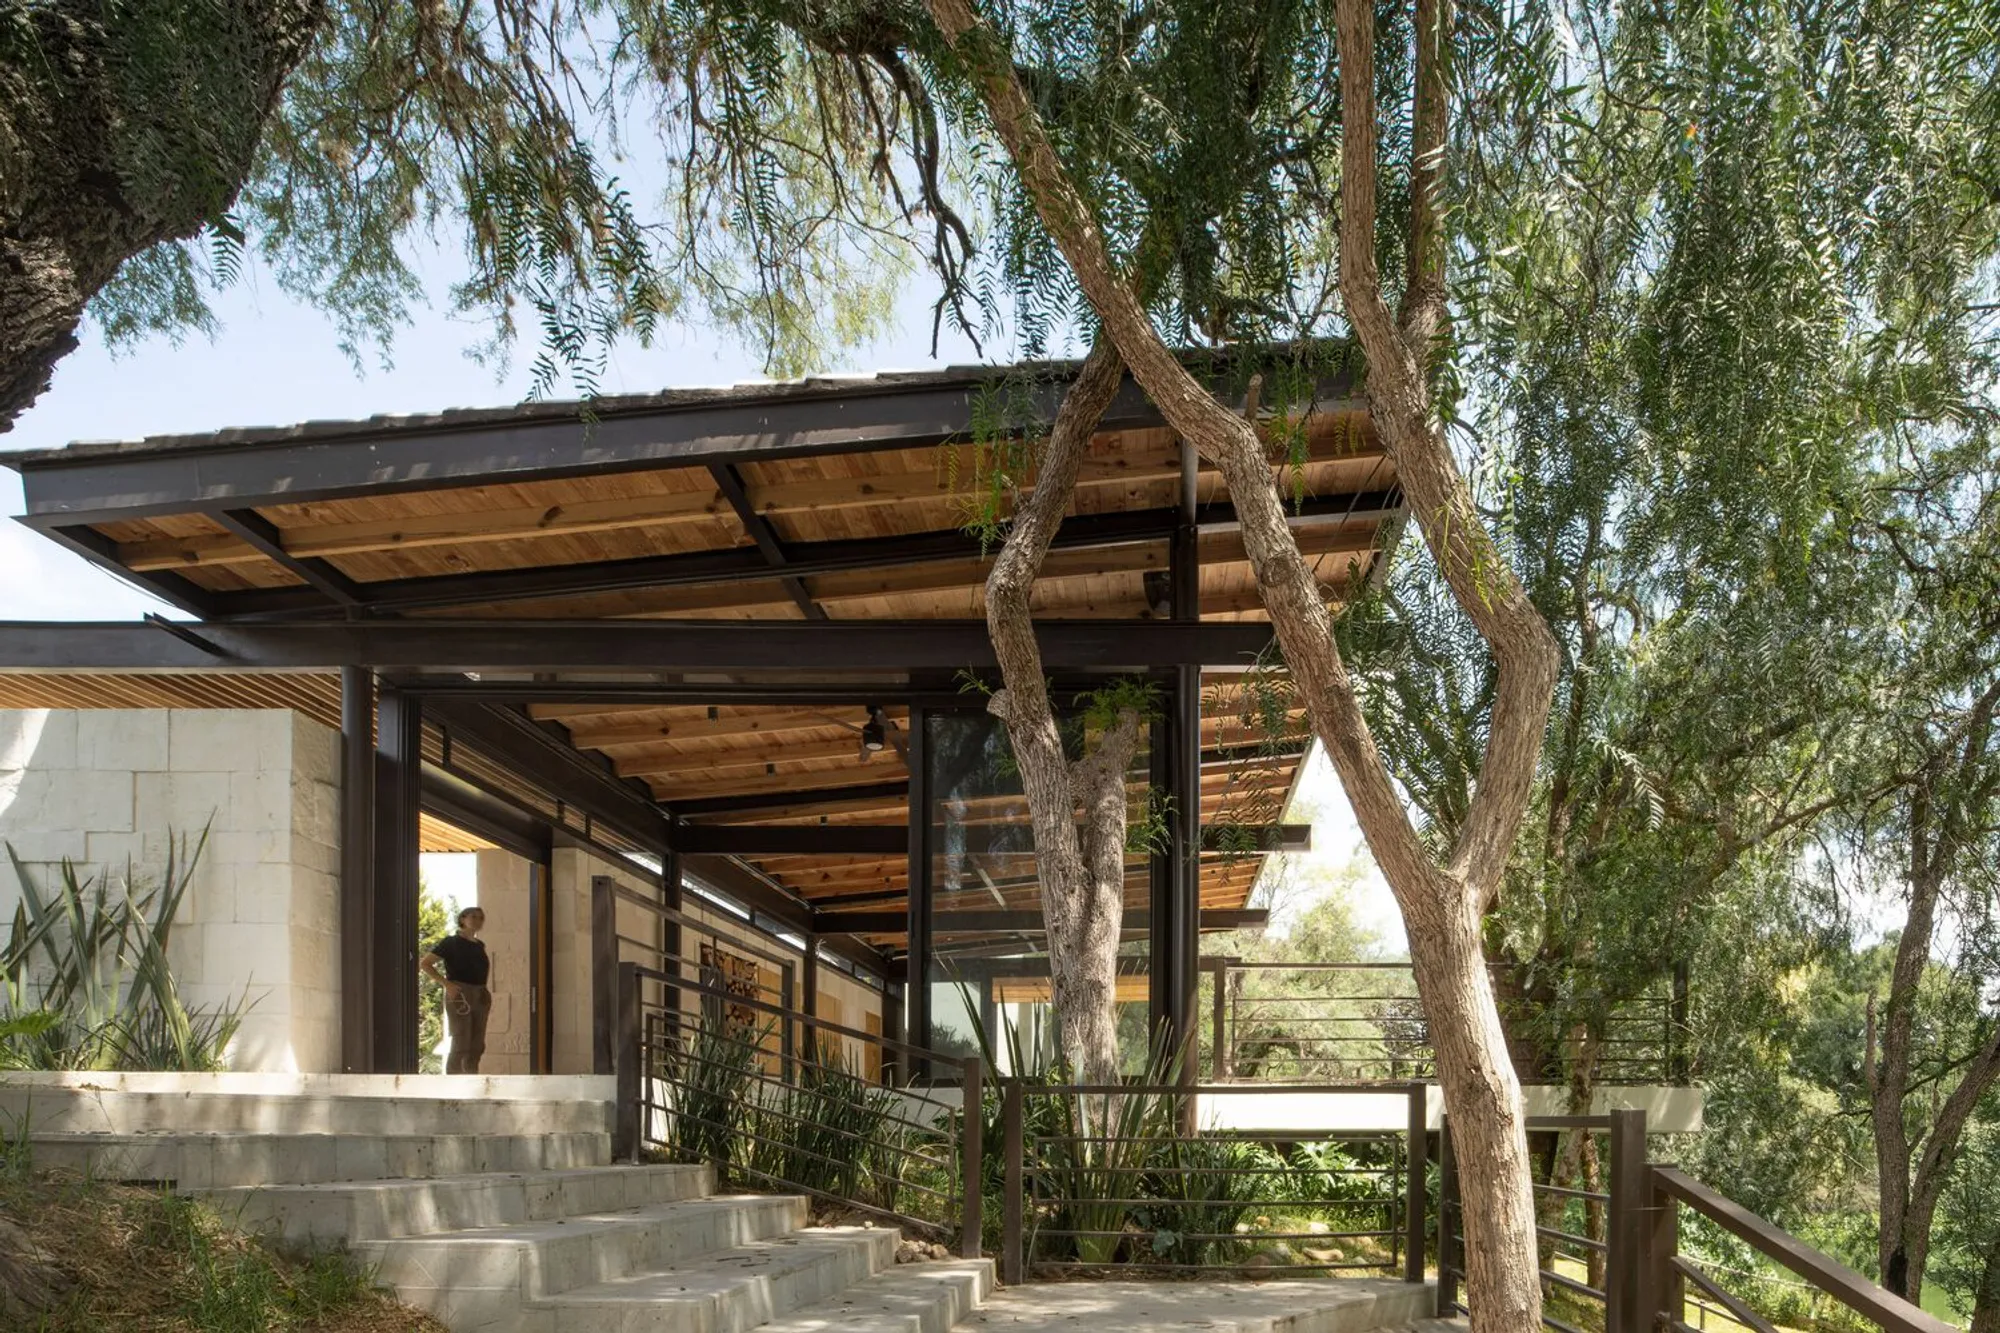
San Joaquin Terrace, designed by BAG Arquitectura in 2022, is a contemporary residential extension located in the countryside of Aguascalientes, Mexico. The project expands an existing country house with a terrace that embraces leisure, social interaction, and deep connection with its natural surroundings.
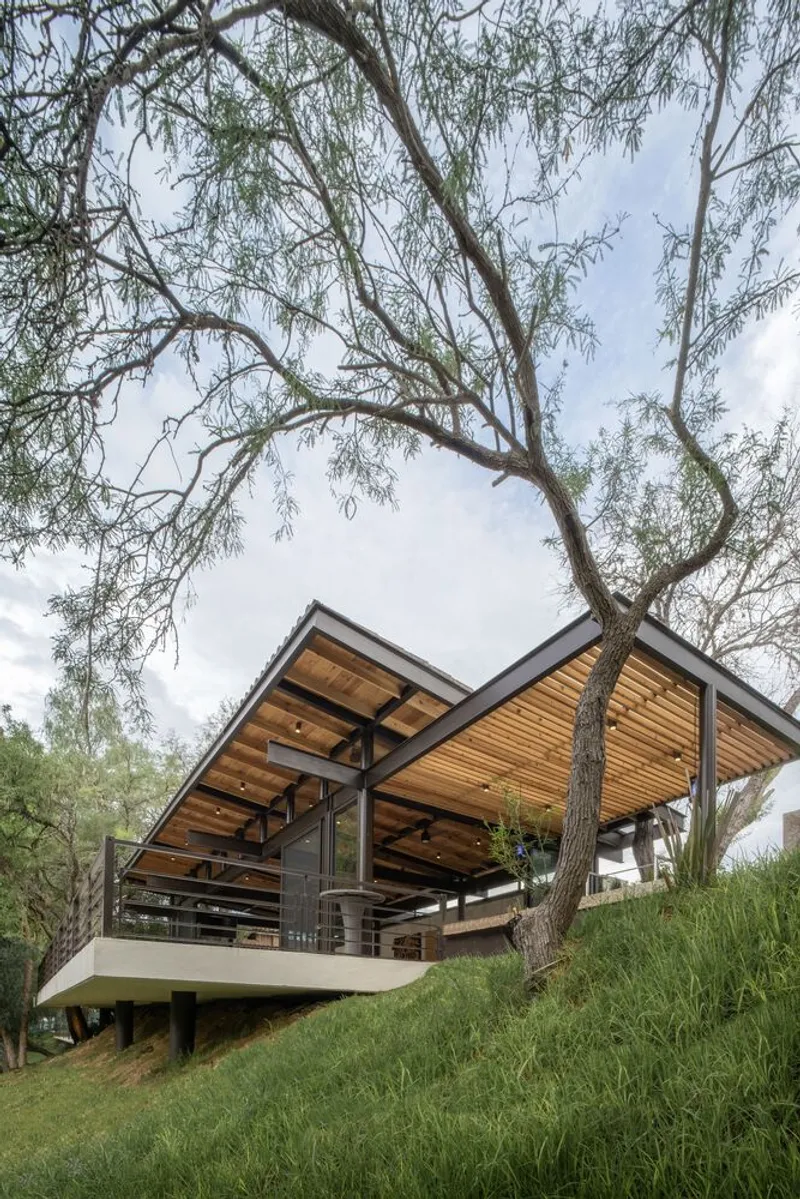
Set amidst centuries-old mesquites, sabines, and a nearby lake, the terrace was envisioned as a seamless continuation of the landscape. The design emphasizes integration with nature, allowing panoramic views and lush vegetation to become part of the architecture itself.
Design Concept and Integration with Nature
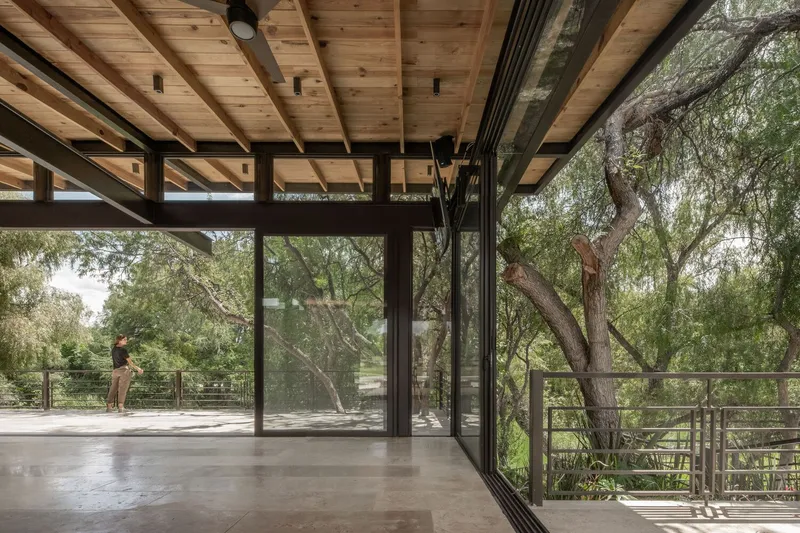
The guiding principle of the terrace was contextual harmony. Neutral tones, clean geometric lines, and a restrained material palette define its contemporary Mexican style. Stone walls, slender steel structures, wood, and artisan-made brick vaults from Puebla establish a tactile richness, blending modern design with regional craftsmanship.
The project is divided into two main sections:
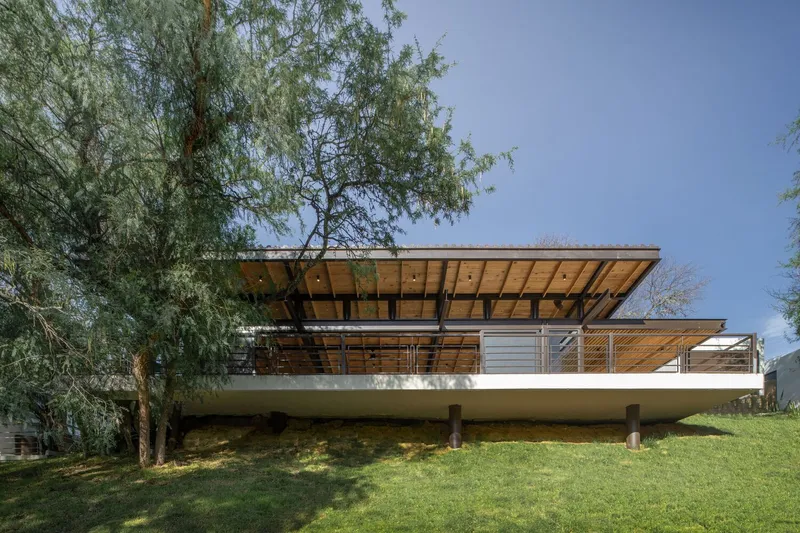
- The Semi-Floating Terrace: Positioned on a slope of up to 6 meters, it features a sloping roof and expansive glass openings, creating a permeable, light-filled space that frames sweeping natural views.
- The Service and Barbecue Area: This includes a cellar, sanitary facilities, and outdoor cooking space. Unified through the same textures, colors, and materials, it complements the terrace while enhancing its social function.
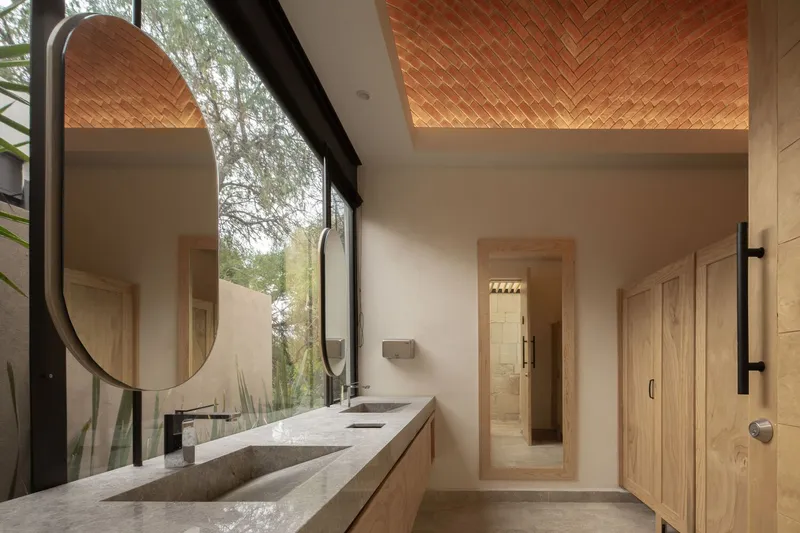
Materiality and Craftsmanship
The entrance façade is embraced by towering mesquite trees and clad in a dialogue of heavy and light elements. Stone masses contrast with light steel and wooden roofs, while vaulted ceilings of handcrafted brick add spatial amplitude and cultural depth.
One of the most striking features is a water mirror framed by mesquite logs, animated by a carved stone fountain crafted by local artisans. Vegetation is woven into the design, emerging from beneath the cantilever, climbing toward the roof, and blending structure with landscape. At night, strategic lighting enhances this integration, giving the project an entirely new dimension.

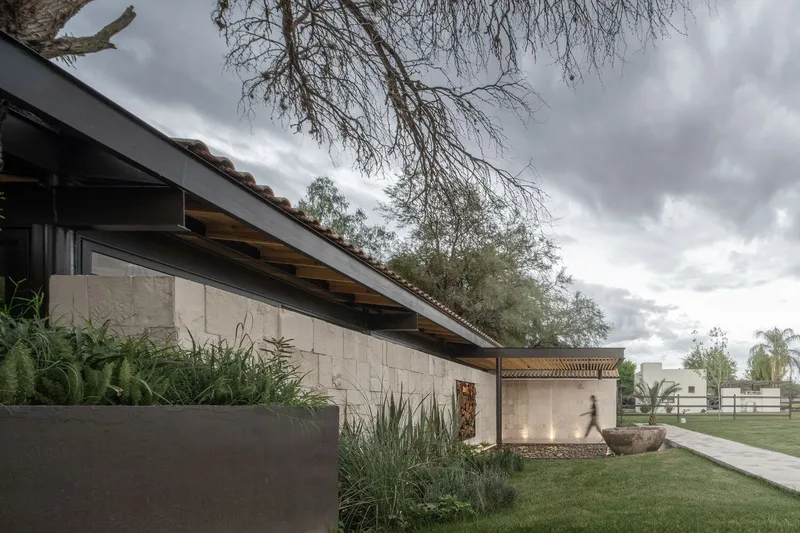
Spatial Experience
San Joaquin Terrace is more than an architectural extension—it is an immersive retreat. Every detail was designed to foster tranquility, warmth, and togetherness. Whether during the day, surrounded by sunlight and greenery, or at night under carefully orchestrated lighting, the terrace offers a timeless experience of architecture in dialogue with nature.
By addressing both functional and emotional needs, BAG Arquitectura has created a project that encourages family gatherings, social life, and reconnection with the environment, while celebrating the richness of Mexican materials and craftsmanship.
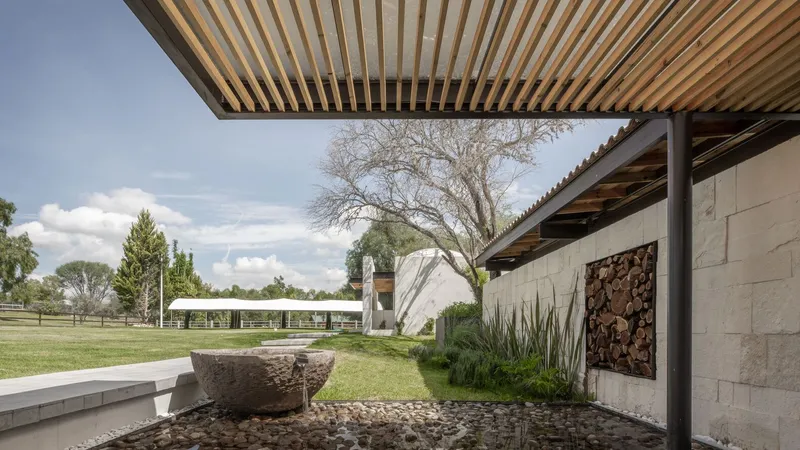
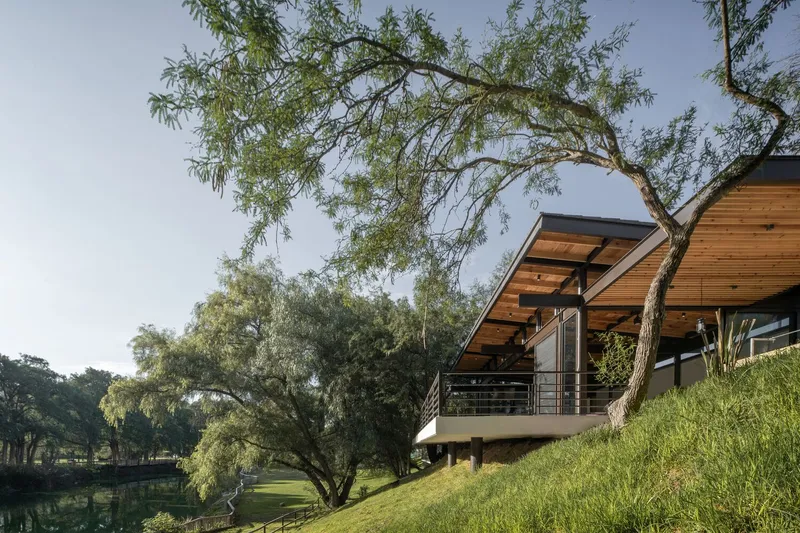
All Photographs are works of Paulina Ojeda




Popular Articles
Popular articles from the community


The Earth Pod: 3D Printed Homes for Resilient Refugee Communities
The Earth Pod reimagines refugee housing through 3D printed homes made from clay, combining resilience, self-sufficiency, and rapid shelter.

Riyadh For All: Intergenerational Urban Design for Active Aging in Rabat
Riyadh For All reimagines urban design in Rabat with intergenerational co-living, adaptive courtyards, and Moroccan cultural exchange today.

Hill & Cross Opera: Sculptural Opera House Architecture Shaped by Tallinn’s Landscape and Identity
Hill & Cross Opera reimagines opera house architecture in Tallinn through its sculptural hill, civic plaza, glass wave and a luminous cross.

Conexión: Biophilic Design Reimagines High-Rise Living in Hong Kong
Conexión reimagines high-rise living in Hong Kong through biophilic design, green facades, shared spaces, daylight, water and nature within.


Similar Reads
You might also enjoy these articles


Hodi-Mandai Geram
Project Function: Preservation and revitalization of the Intangible heritage and socio-spatial identity of the Hodi by Housing, Cultural Memory Center, Sacred Grove, landscape, local tourism economy


Olio Towers: A Mid-Rise for Performers That Fuses Housing, Rehearsal, and Stage
Located blocks from Houston's Theater District, this modular tower stacks living units around a central performance atrium.

Oasis: Modular Green Housing Carved into Dhaka's Urban Fabric
A shortlisted Plugin Housing entry reclaims unauthorized settlements in Dhaka with stepped concrete volumes, green roofs, and ventilation-driven design.

Black Hole: A Floating Megastructure for the Post-Physical Era
Emiliano Mazzarotto envisions a spherical, self-scaling arena where e-sports, digital hotels, and holographic stadiums replace traditional public space.


Explore Residential Building Competitions
Discover active competitions in this discipline


Challenge to design mud housing for contemporary communities


Challenge to reimagine the Iron Throne


Photograph architecture without architects


Illustrate the lost glory of Angkor Wat - Render Challenge
Comments (0)
Please login or sign up to add comments
No comments yet. Be the first to comment!