
San Josep Villas: A Mediterranean Modern Architectural Marvel
An exploration of San Josep Villas, blending modern architecture with Mediterranean traditions, celebrating design rooted in nature and culture.

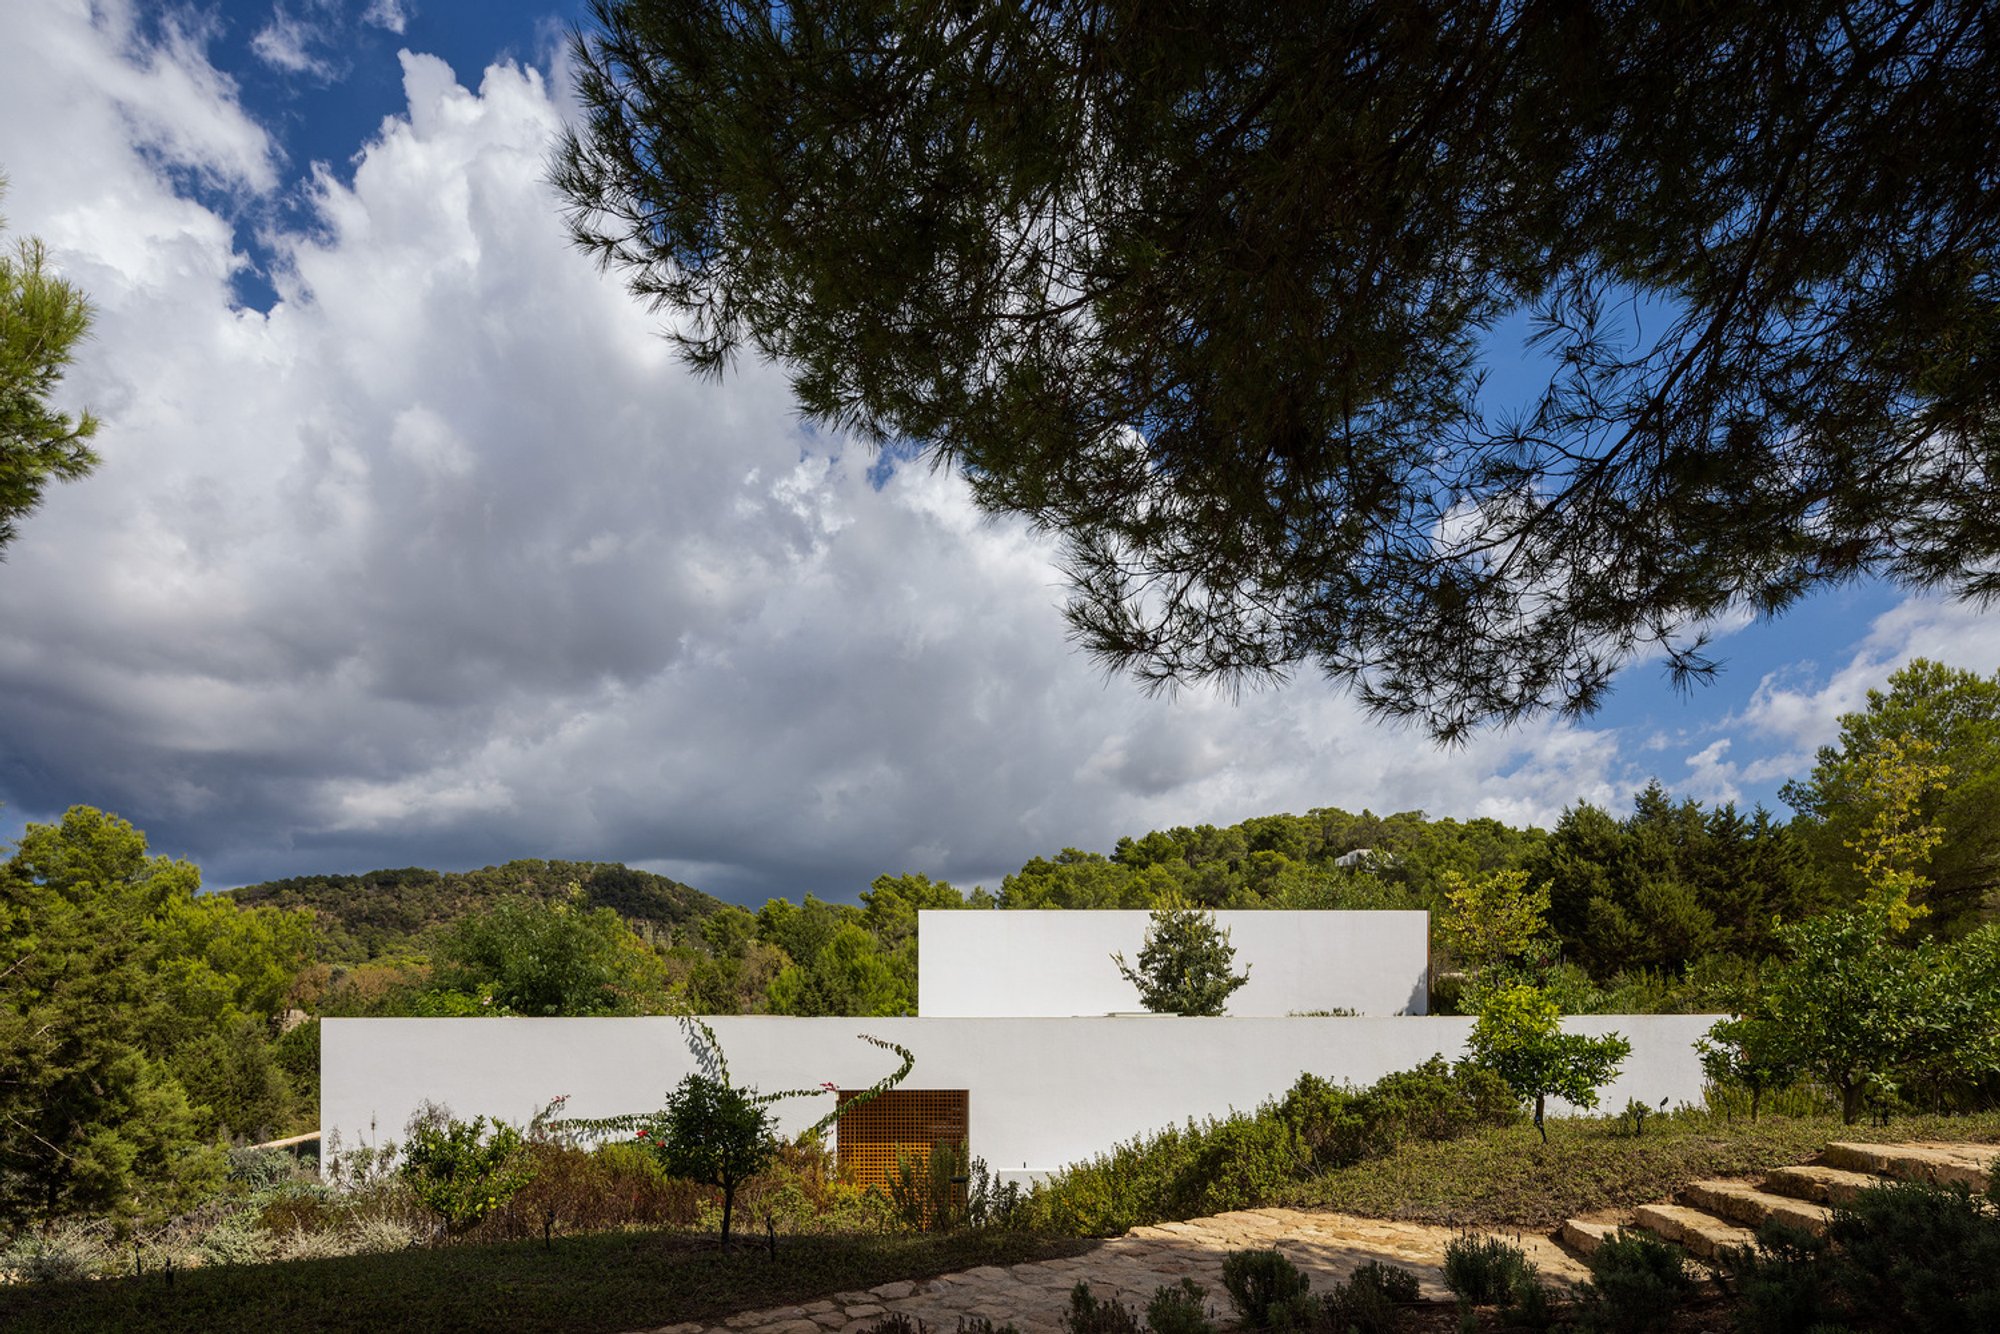
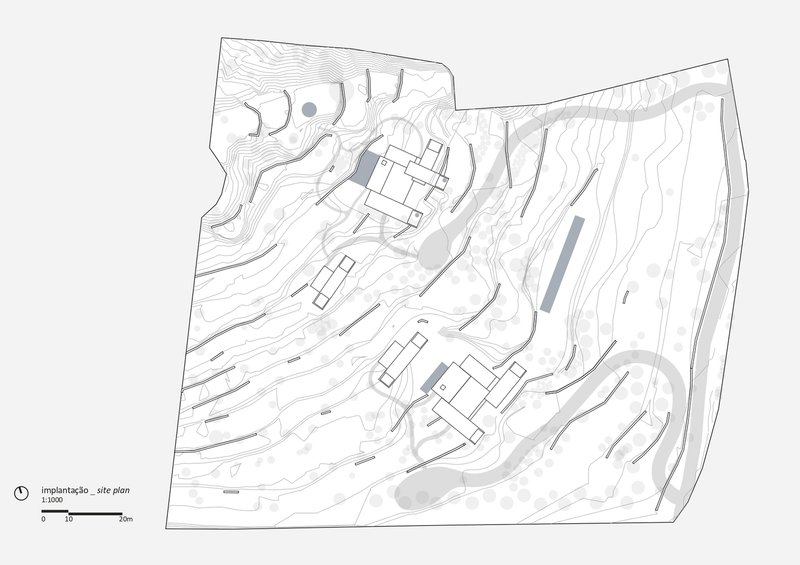
San Josep Villas, designed by the renowned studio mk27 led by Marcio Kogan, stand as a testament to Mediterranean modern villas architecture. Located in Ibiza, Spain, these residences seamlessly merge contemporary design with the timeless charm of vernacular Mediterranean elements. With a total area of 1,084 m², these villas are set amidst a sprawling 33,000 sqm terrain, paying homage to the natural topography and cultural heritage of the region.
A Design Rooted in Local Vernacular
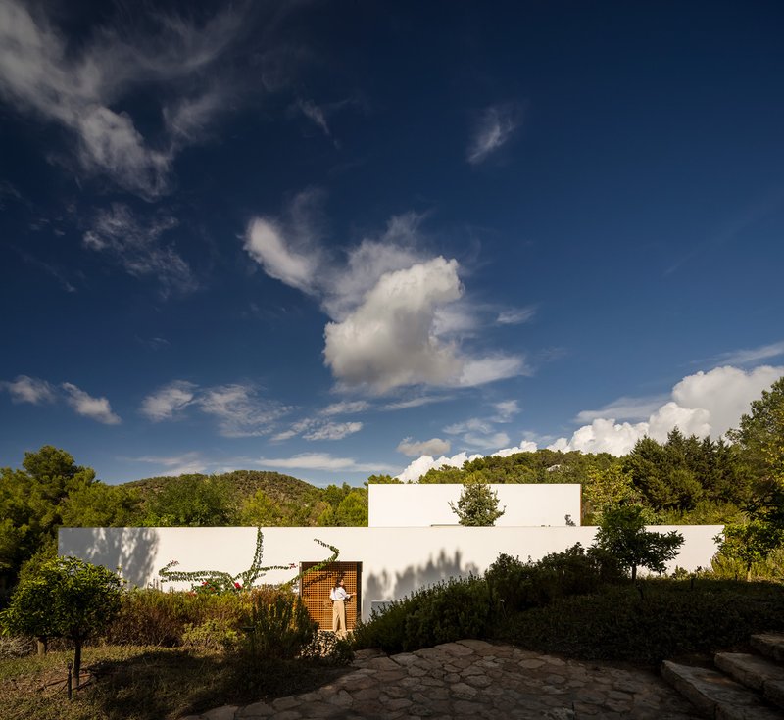
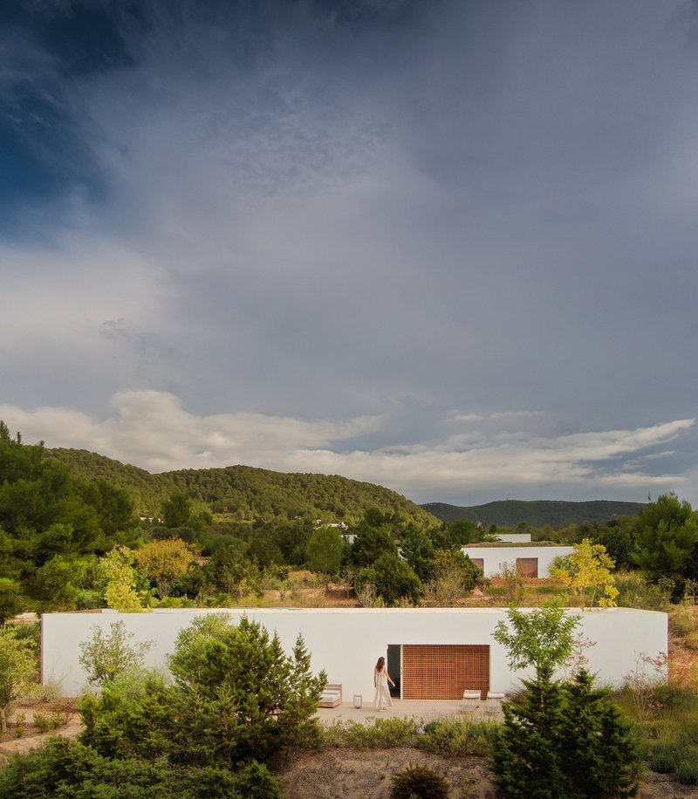
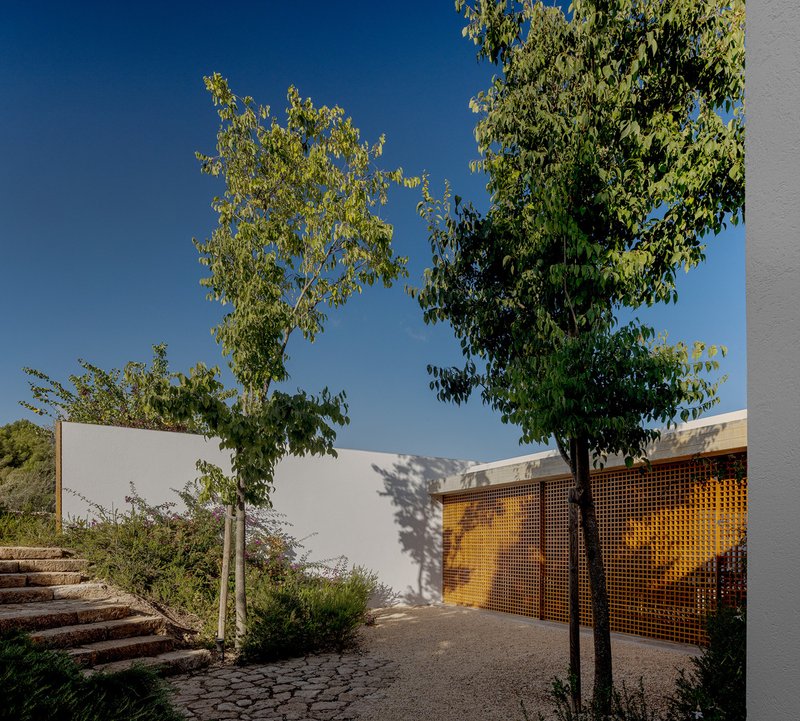
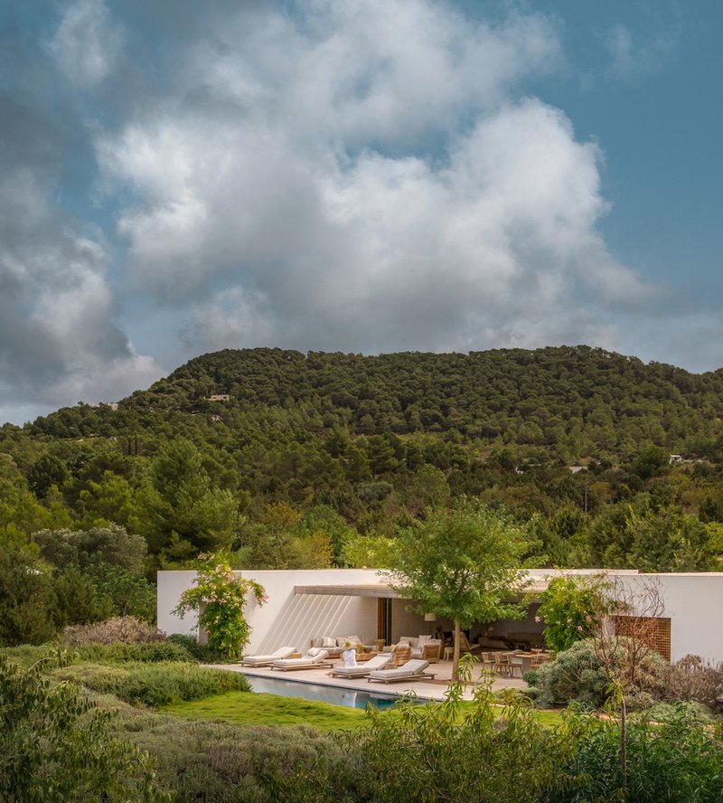
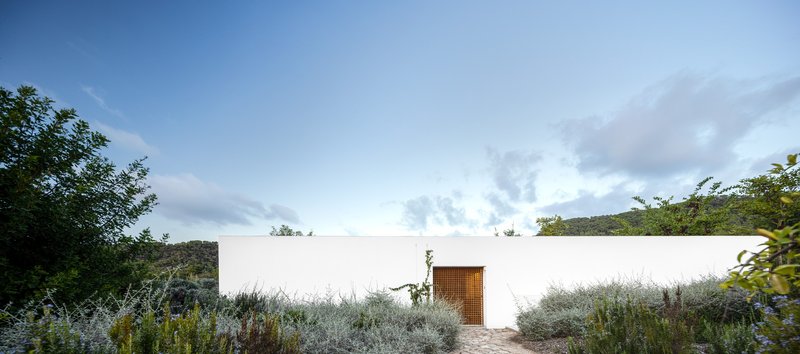
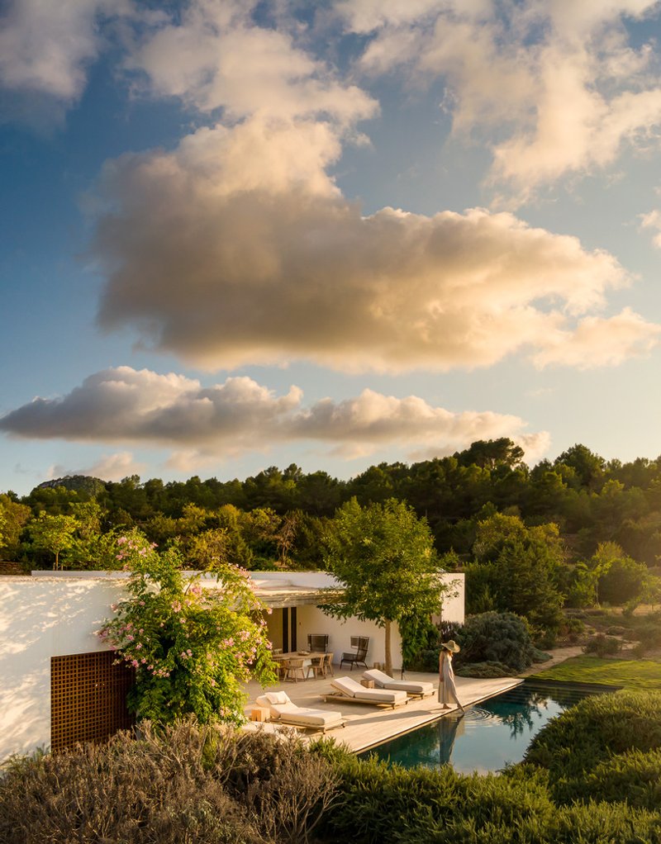
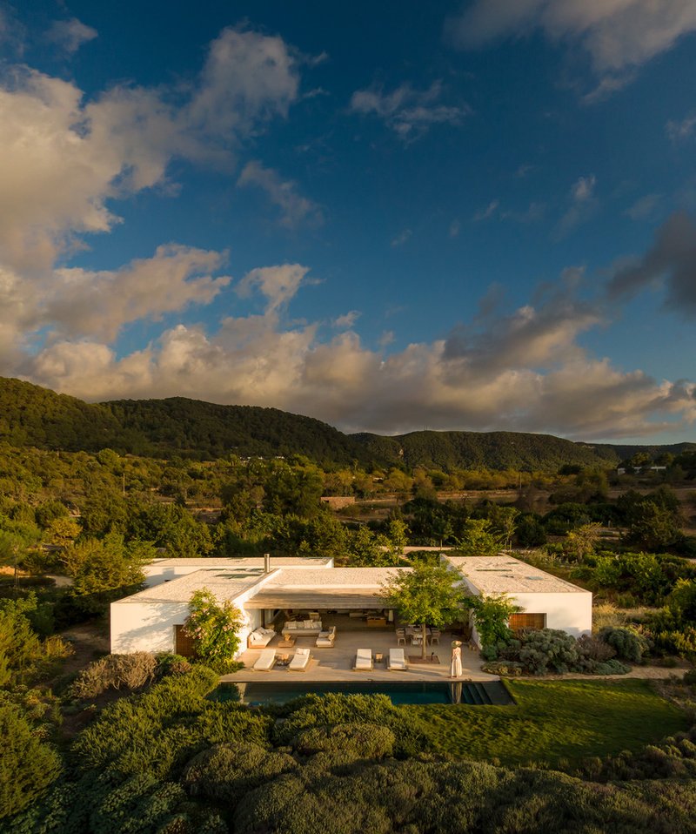
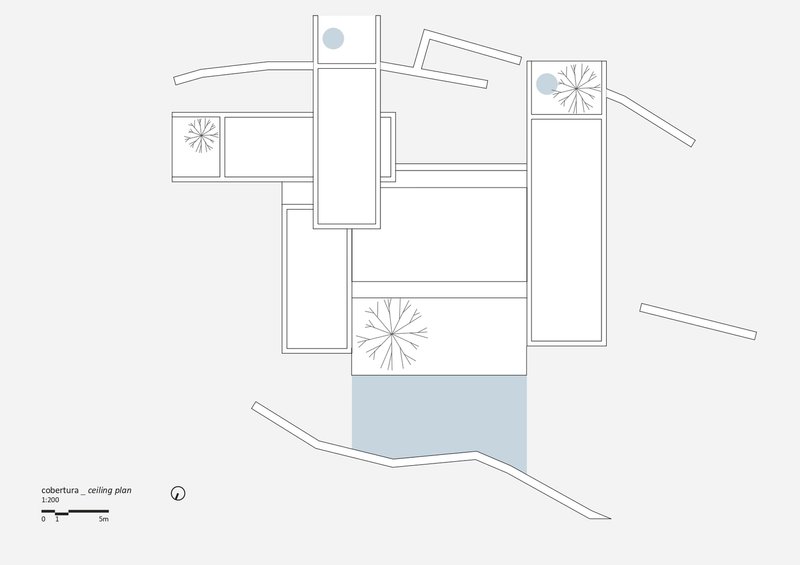
The villas are composed of four white volumes that accommodate two houses and two flats, thoughtfully integrated into the rugged Mediterranean landscape. By respecting existing stone walls and plateaus, the design minimizes environmental impact and maximizes water retention for the arid gardens. The layout features two common swimming pools, enhancing the sense of luxury while maintaining a deep connection with the natural surroundings.
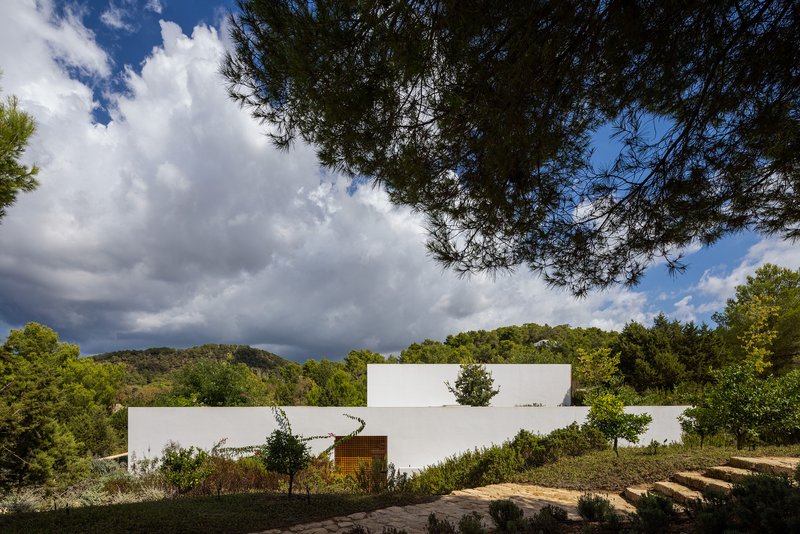
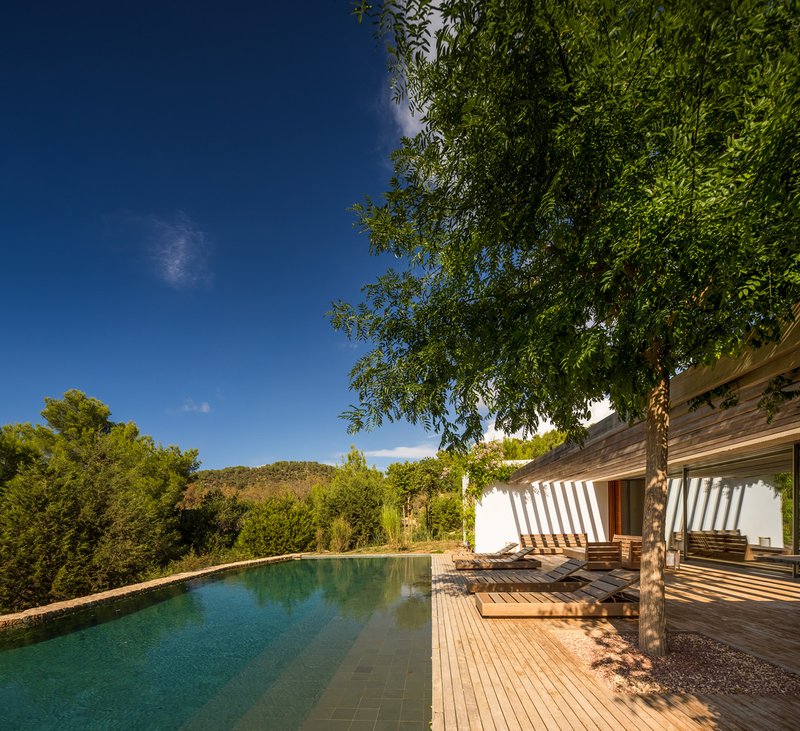
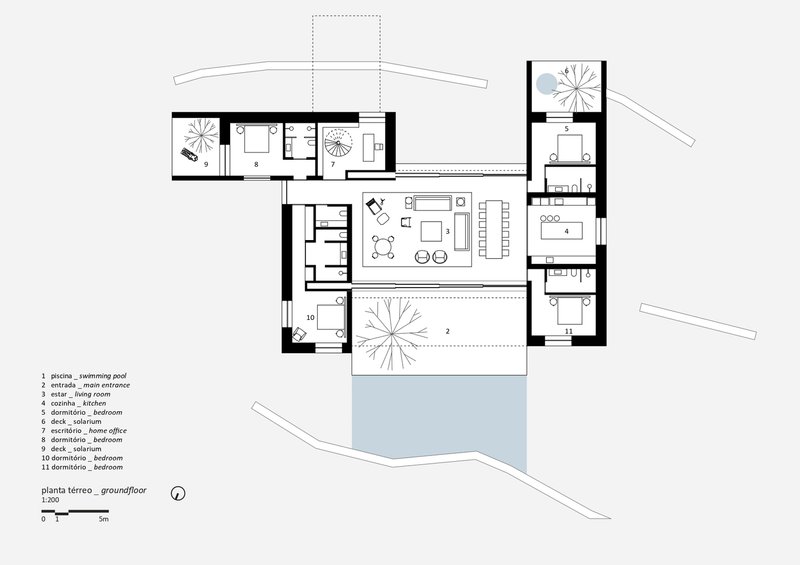
The architectural philosophy embraces openness to the infinite landscape. One house is perched to offer sweeping sea views, while the other nestles into the valley, embraced by lush gardens. The cross-shaped floor plans are organized around a central "piazza" that functions as a communal living space, blending seamlessly with the outdoors.
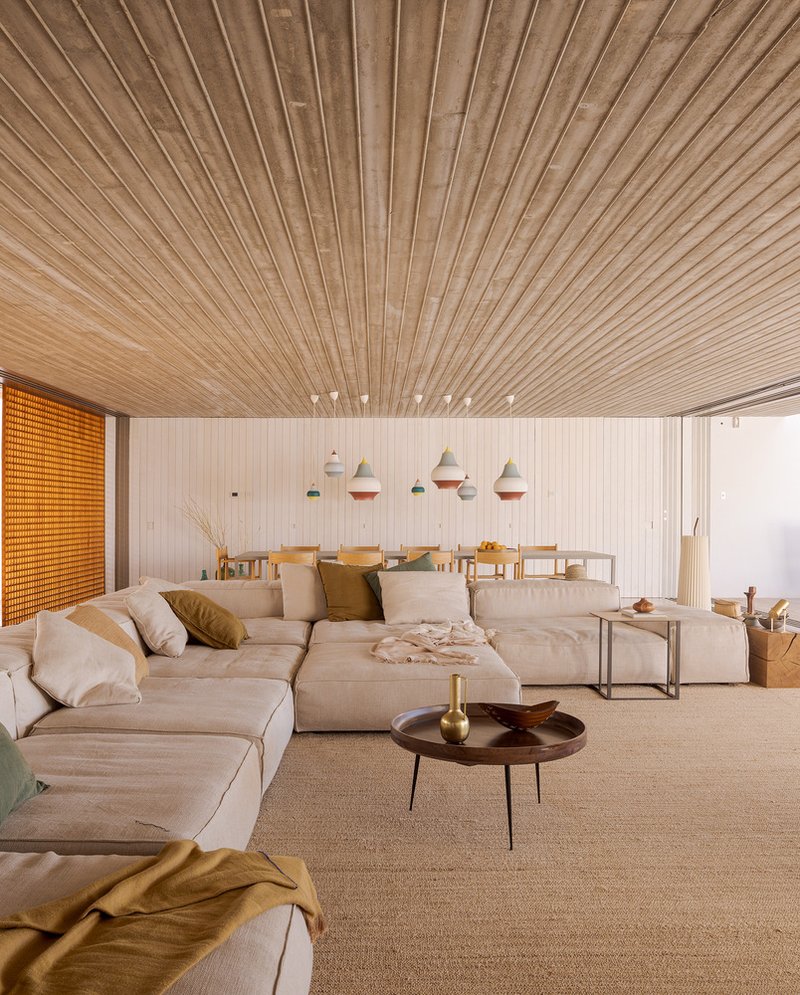
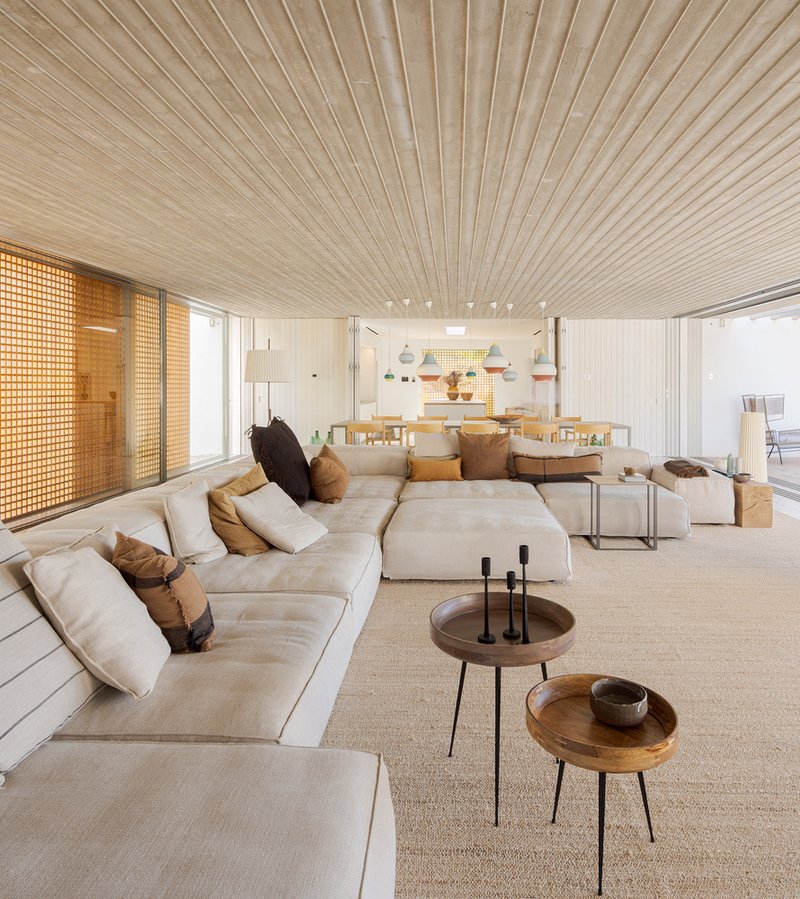
Architectural Features and Materiality
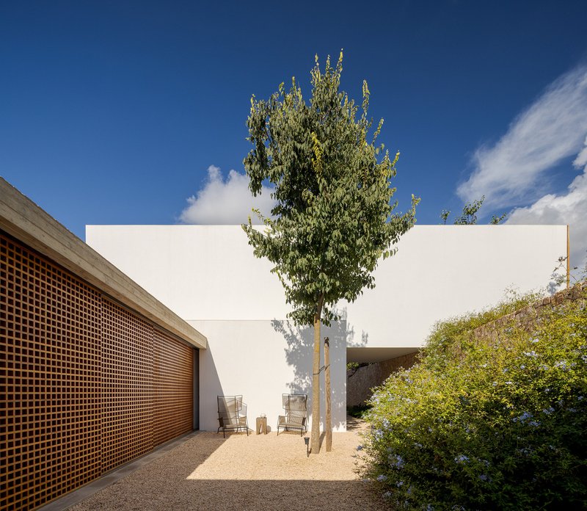
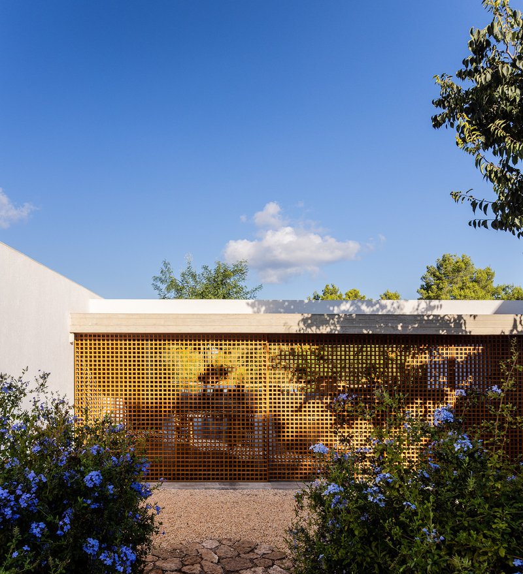
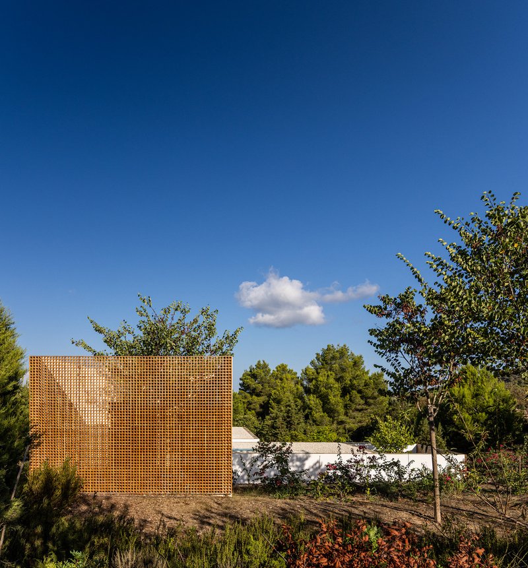
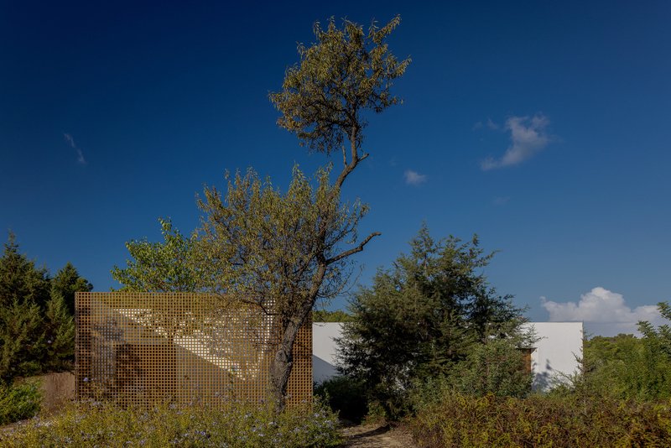
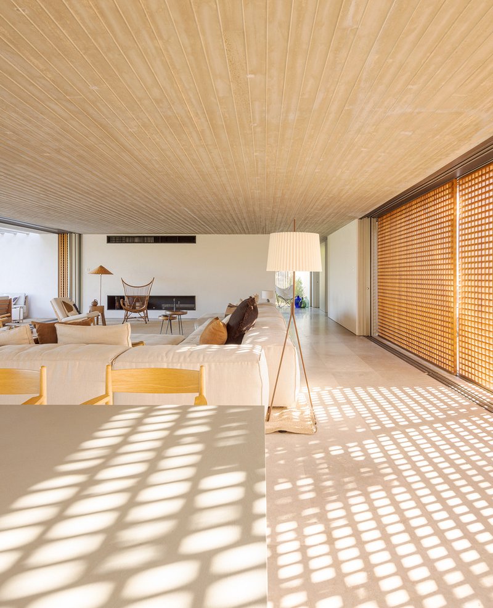
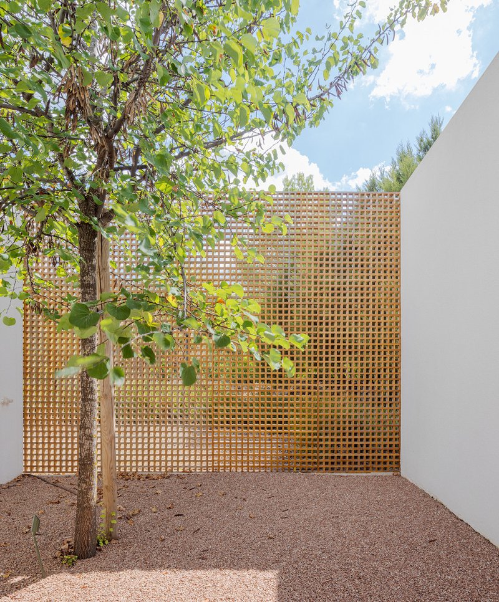
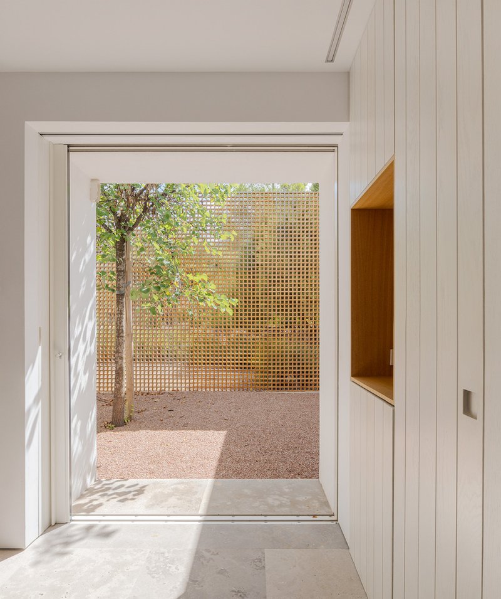
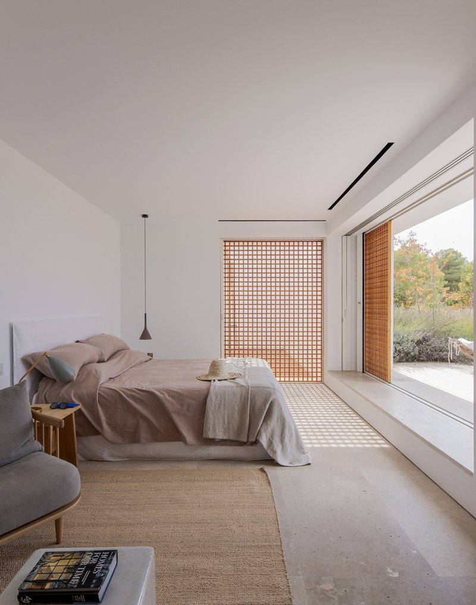
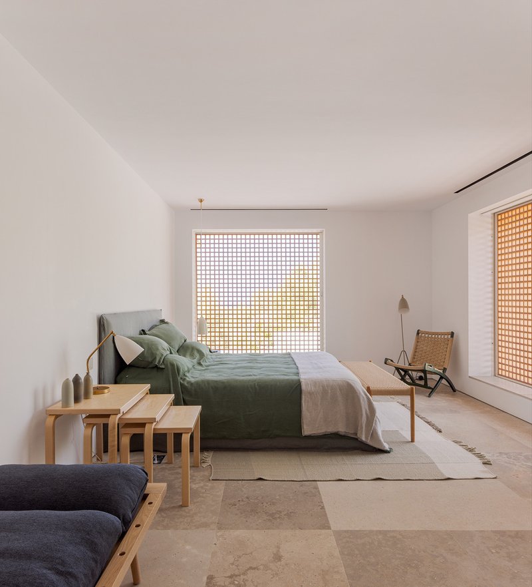
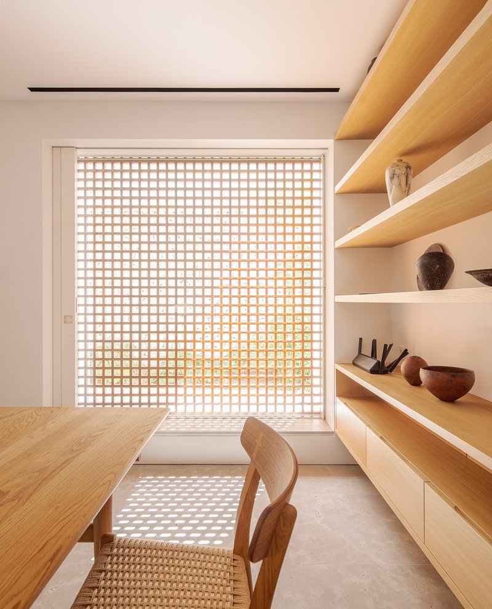
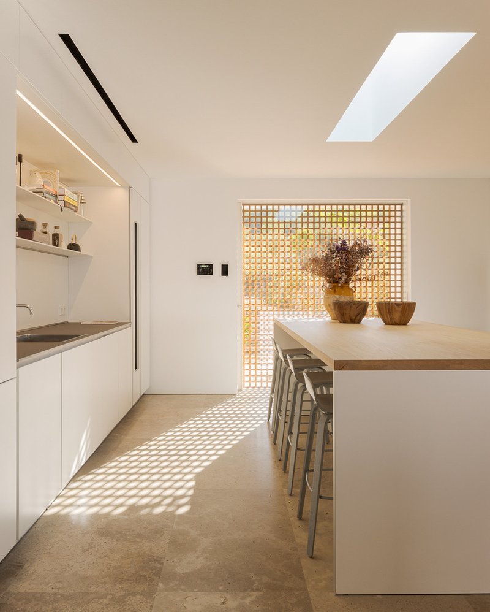
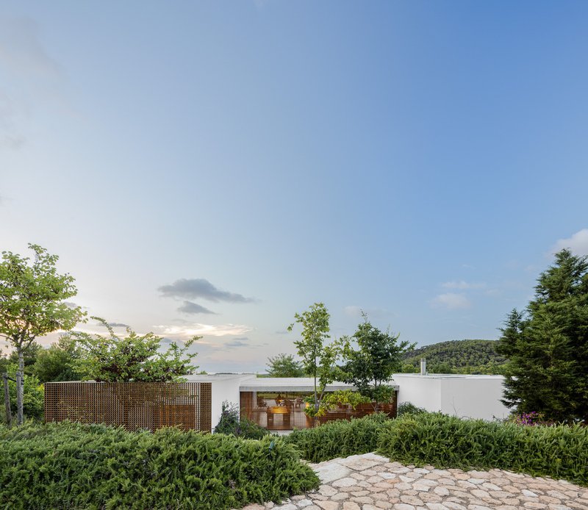
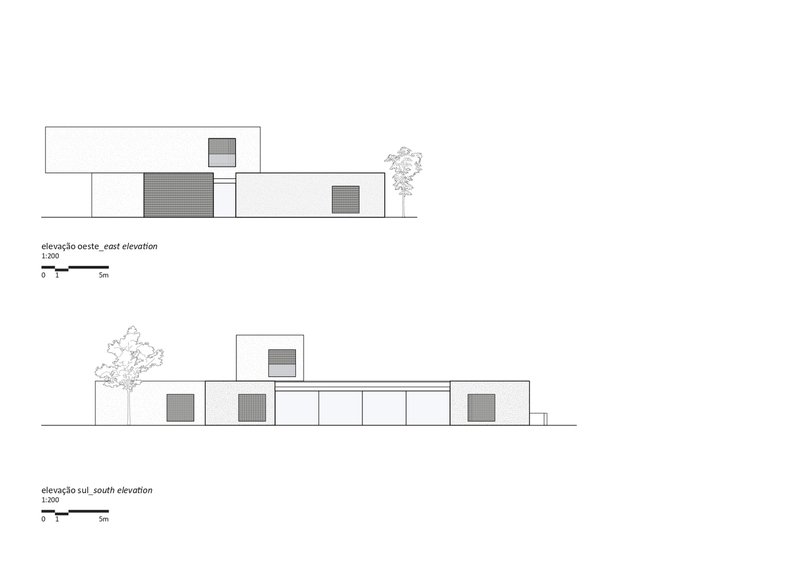
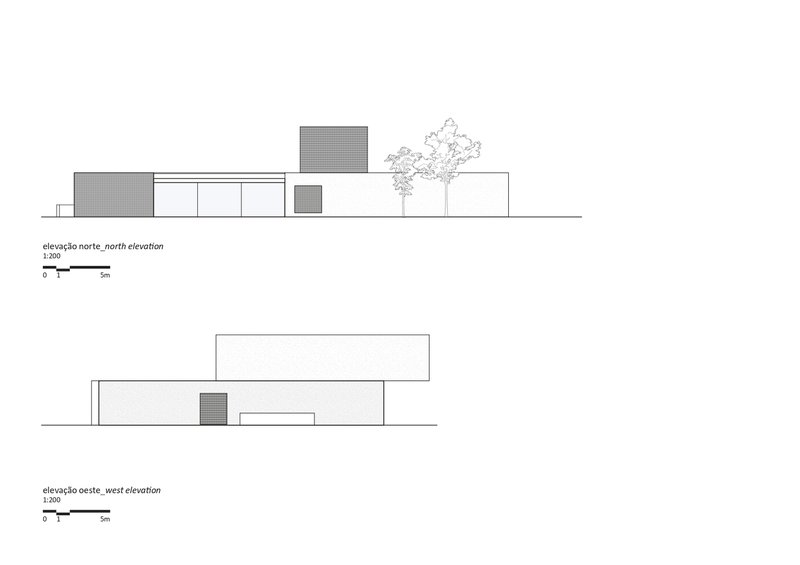
A key design element is the interaction between built structures and the natural environment. The living spaces open to the outdoors through recessed openings and patios that unveil breathtaking views gradually. Retractable wooden sunscreens, inspired by the mashrabiya screens of Arab heritage, provide light filtration, privacy, and aesthetic appeal. These screens, redesigned with a simple checkered pattern, create a harmonious blend of modernity and tradition.
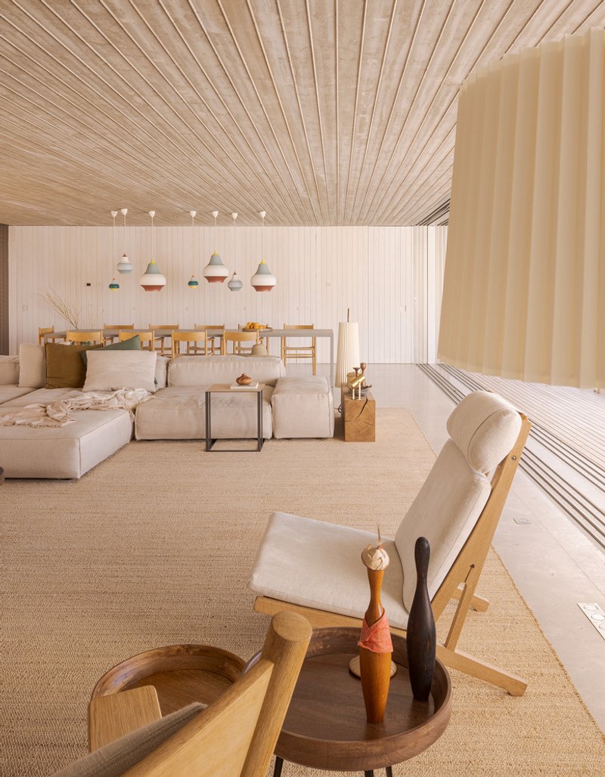
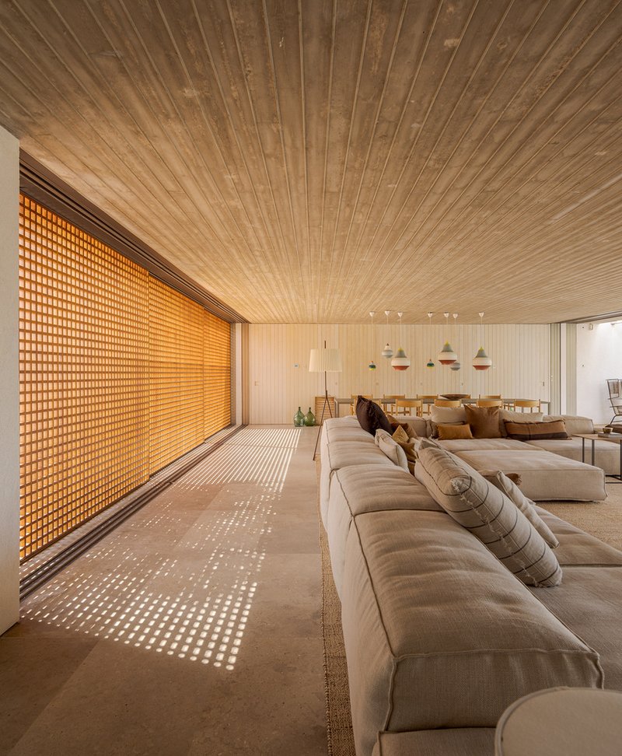
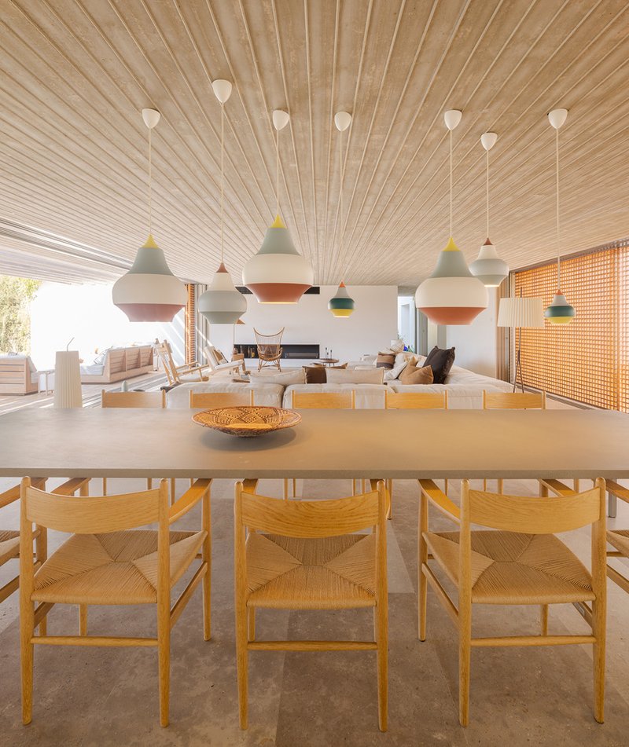
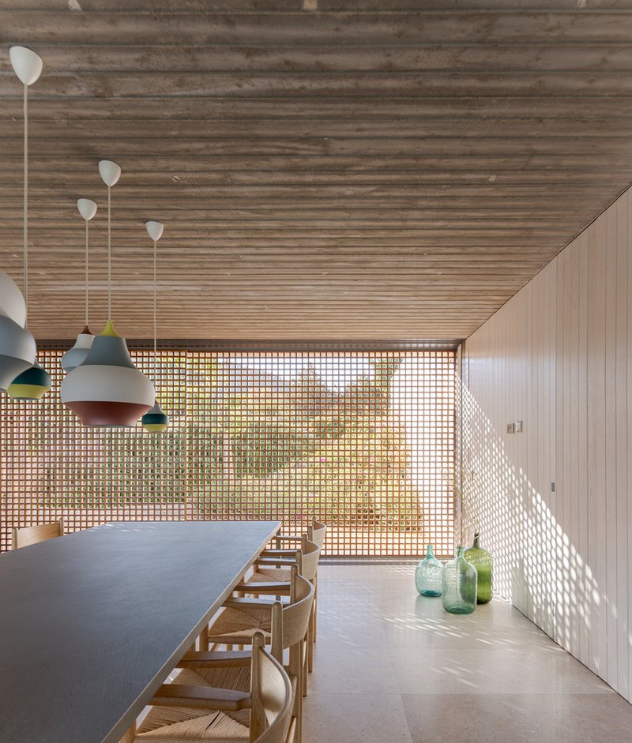
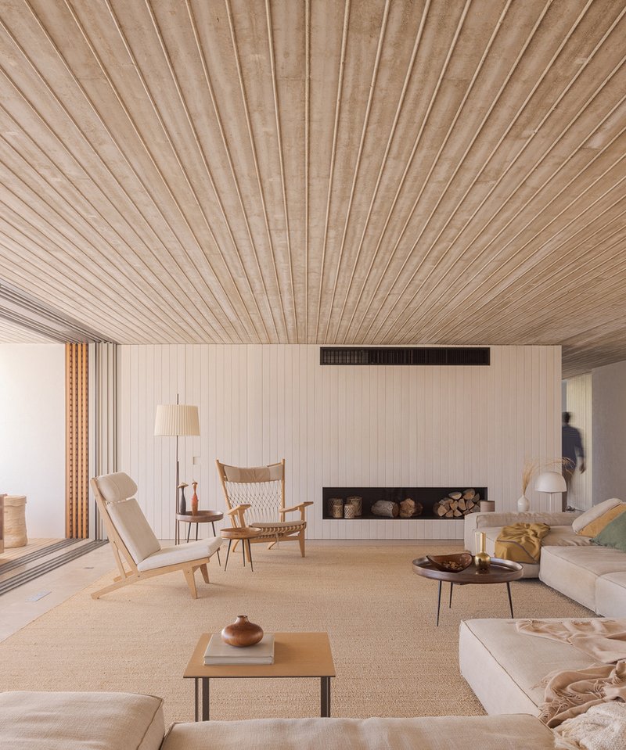
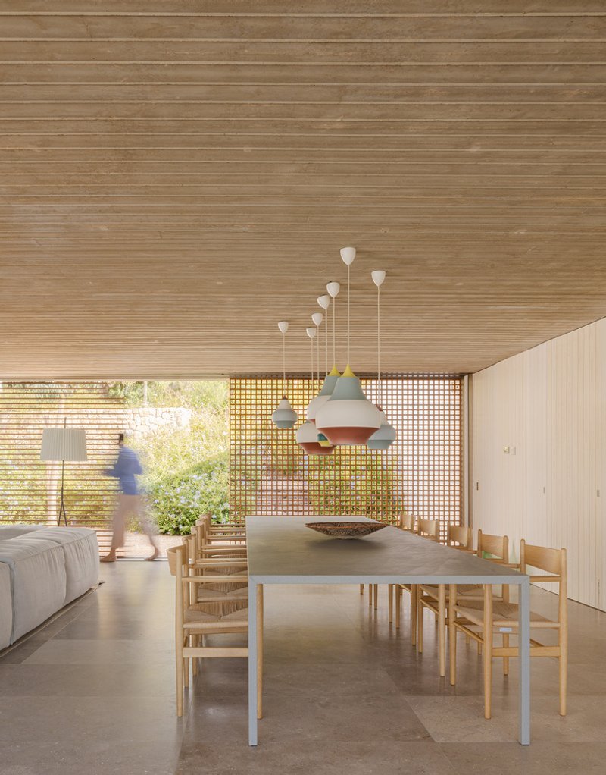
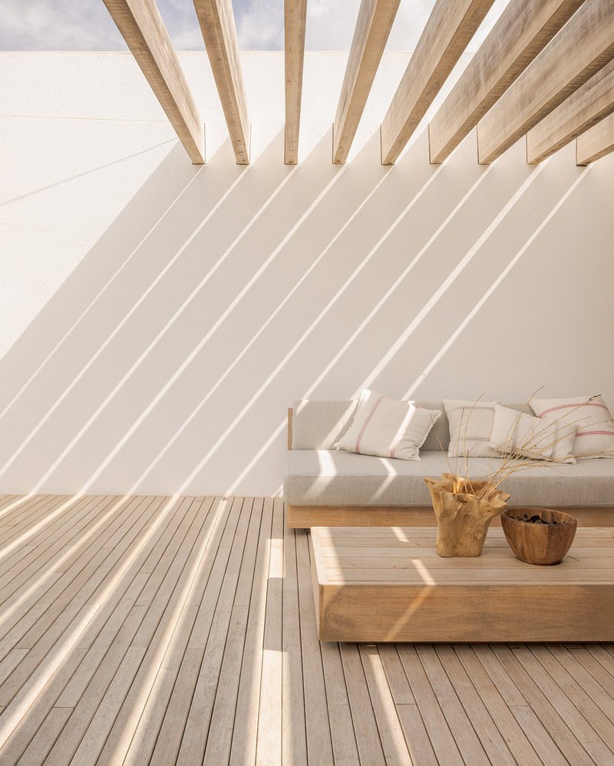
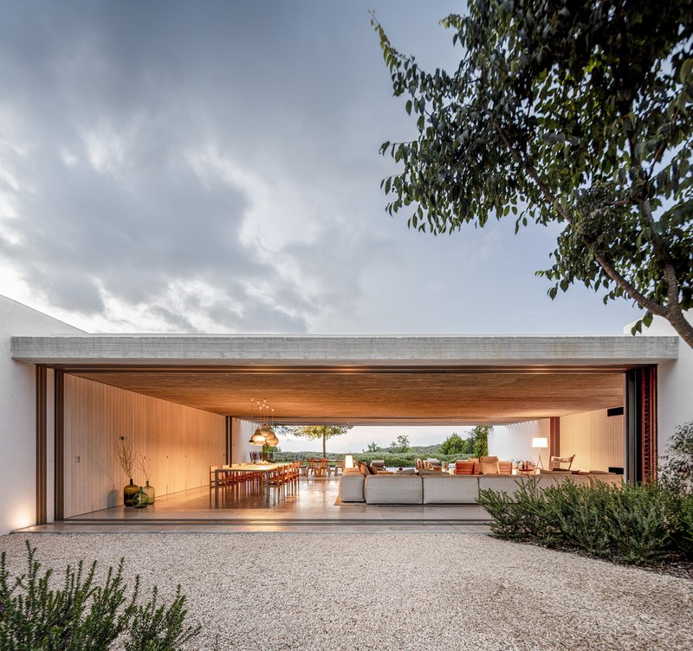
The thick white walls act as a canvas for the play of Mediterranean sunlight, casting dramatic shades throughout the day. Inside, whitewashed wooden panels and a curated collection of Scandinavian furniture add warmth and texture, creating a cozy yet sophisticated ambiance. Natural materials, including wood and fibers, complement the rustic surroundings while highlighting the sleek, modern finishes.
Spatial Organization for Functionality and Serenity
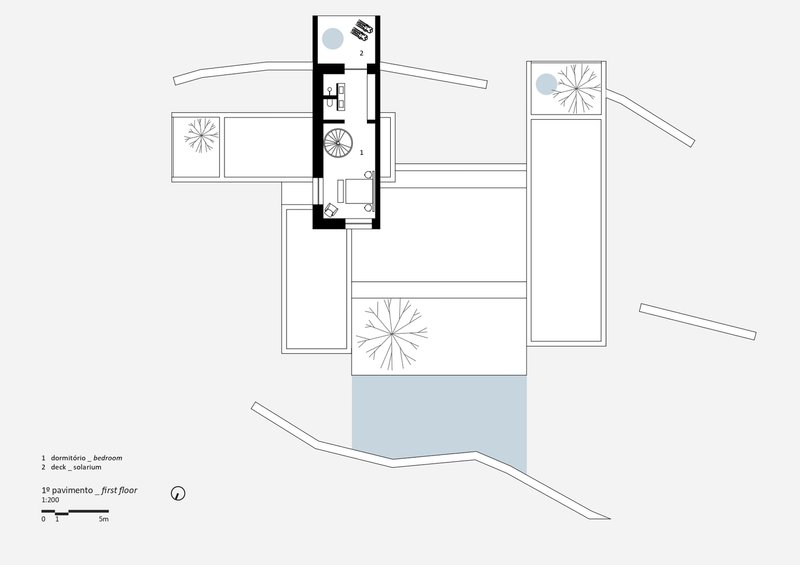
The villas' interiors are organized for both functionality and an immersive experience of the landscape. The living rooms act as a central hub, with minimal corridors leading to bedrooms and other spaces. In the valley villa, an elevated bedroom offers expansive horizon views, underscoring the connection to nature.

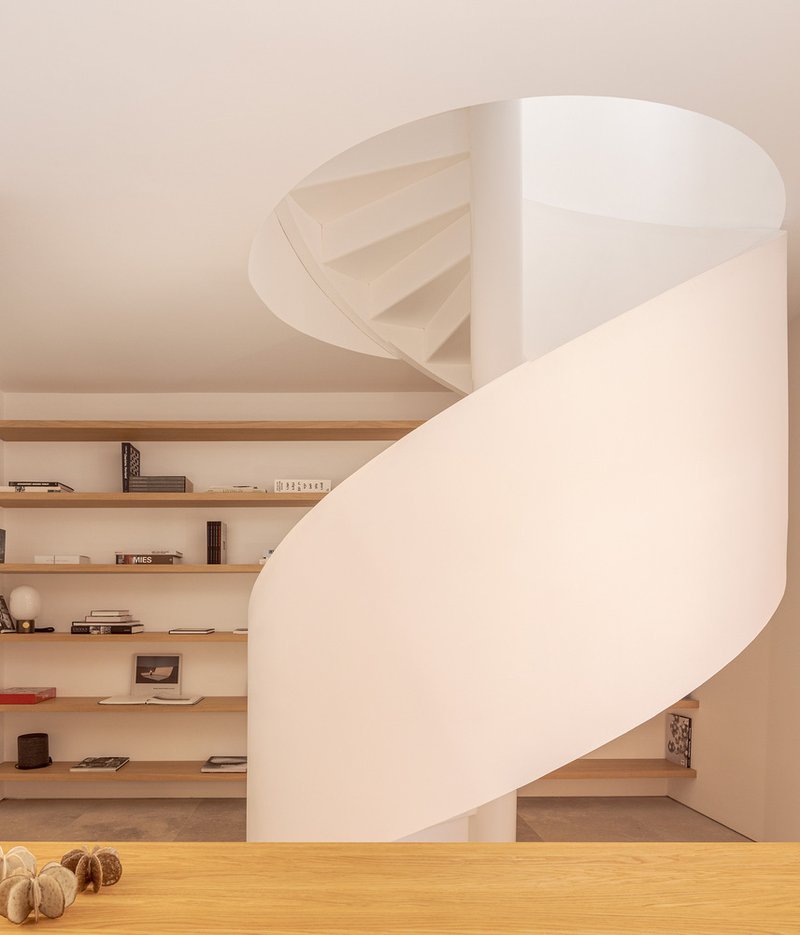
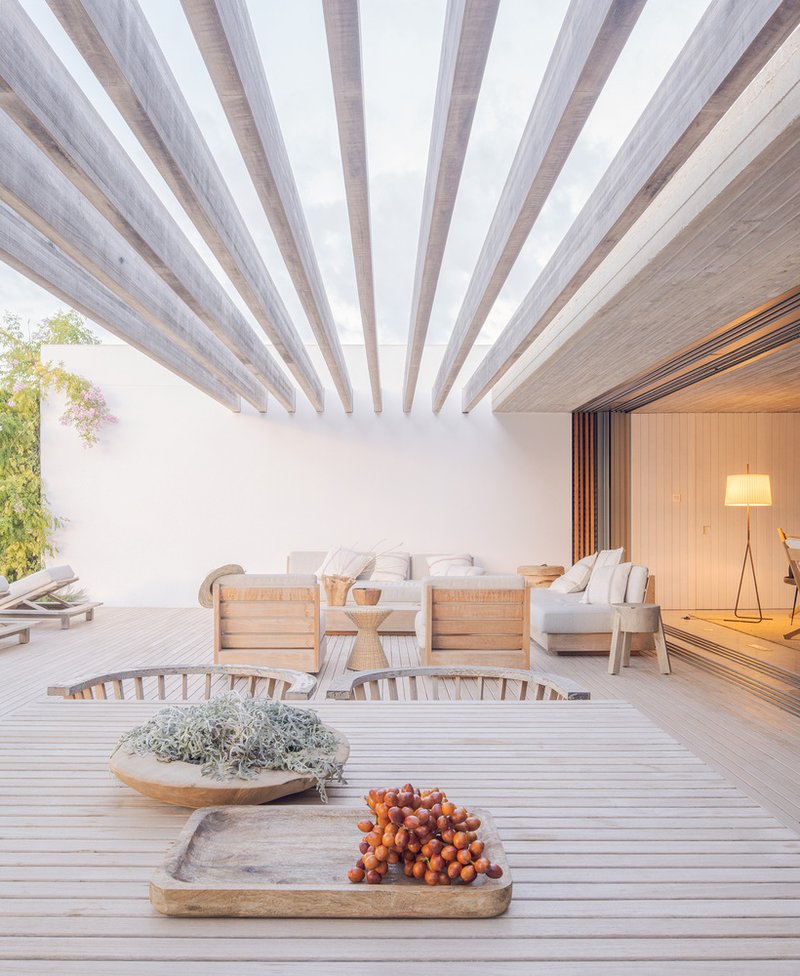
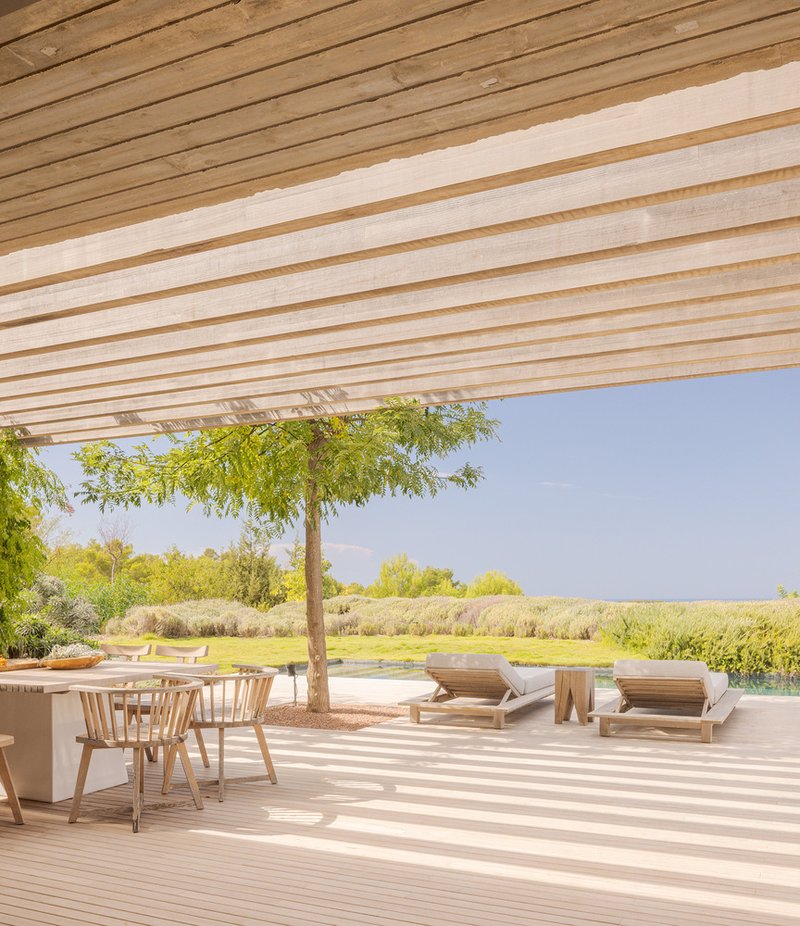
The piazza serves as the heart of the villas, with open-plan layouts that integrate the kitchen and communal areas. Closer to the pools, the ceiling dissolves into a concrete pergola, offering shade to convivial terraces that encourage outdoor living.
An Exemplary Blend of Modern and Traditional
San Josep Villas embody a harmonious dialogue between modern architecture and Mediterranean traditions. The design respects the local environment while embracing contemporary living. Studio mk27 has created a space where architecture dissolves into the natural surroundings, letting nature take center stage.
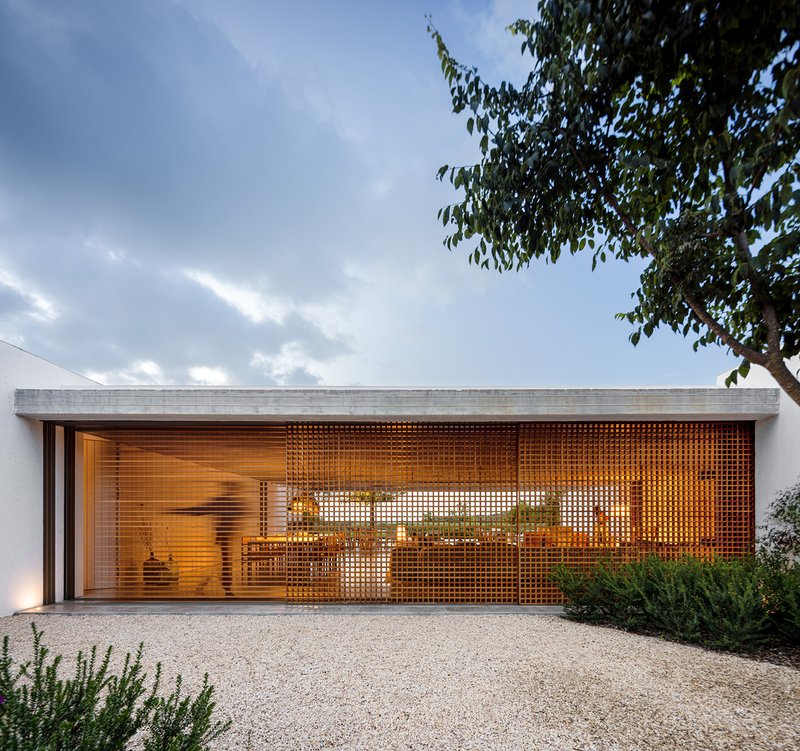
These villas are more than residences; they are experiences of balance, serenity, and timeless beauty, setting a benchmark for modern architecture in the Mediterranean.
All Photographs are work of Fernando Guerra | FG + SG




Popular Articles
Popular articles from the community


H&P Architects Stack a Vertical River of Brick and Greenery in Hanoi
A perforated terracotta tower in Dong Anh channels water, light, and air through eight staggered levels of domestic life.

Architects Group RAUM Stacks Offset White Volumes into a Compact Office Tower in Busan
A 524-square-meter building on a tight corner lot in Haeundae plays with sunlight rights and shifting floor plates to create generous terraces.


20 Most Popular Furniture Design Projects of 2025
Modular street systems, parametric benches, and insect hotels: the furniture design projects that captivated architects on uni.xyz in 2025.

Paco Oria Estudio Rebuilds a 1949 Valencian Town House Around Timber, Terracotta, and a New Interior Patio
In Godella, Spain, a semi-detached house from the postwar era is stripped to its party walls and rebuilt with wood and ceramics.


Similar Reads
You might also enjoy these articles

Olio Towers: A Mid-Rise for Performers That Fuses Housing, Rehearsal, and Stage
Located blocks from Houston's Theater District, this modular tower stacks living units around a central performance atrium.

Oasis: Modular Green Housing Carved into Dhaka's Urban Fabric
A shortlisted Plugin Housing entry reclaims unauthorized settlements in Dhaka with stepped concrete volumes, green roofs, and ventilation-driven design.

Black Hole: A Floating Megastructure for the Post-Physical Era
Emiliano Mazzarotto envisions a spherical, self-scaling arena where e-sports, digital hotels, and holographic stadiums replace traditional public space.

Compact & Sustainable Living in Piraeus: A Four-Level Family Home Built Around Light and Air
A narrow townhouse in one of Greece's densest port cities uses a central atrium and passive strategies to house three generations under one roof.


Explore Architecture Competitions
Discover active competitions in this discipline




The International Standard for Design Portfolios


The Global Benchmark for Architecture Dissertation Awards


The Global Benchmark for Graduation Excellence


Challenge to reimagine the Iron Throne
Comments (0)
Please login or sign up to add comments
No comments yet. Be the first to comment!