
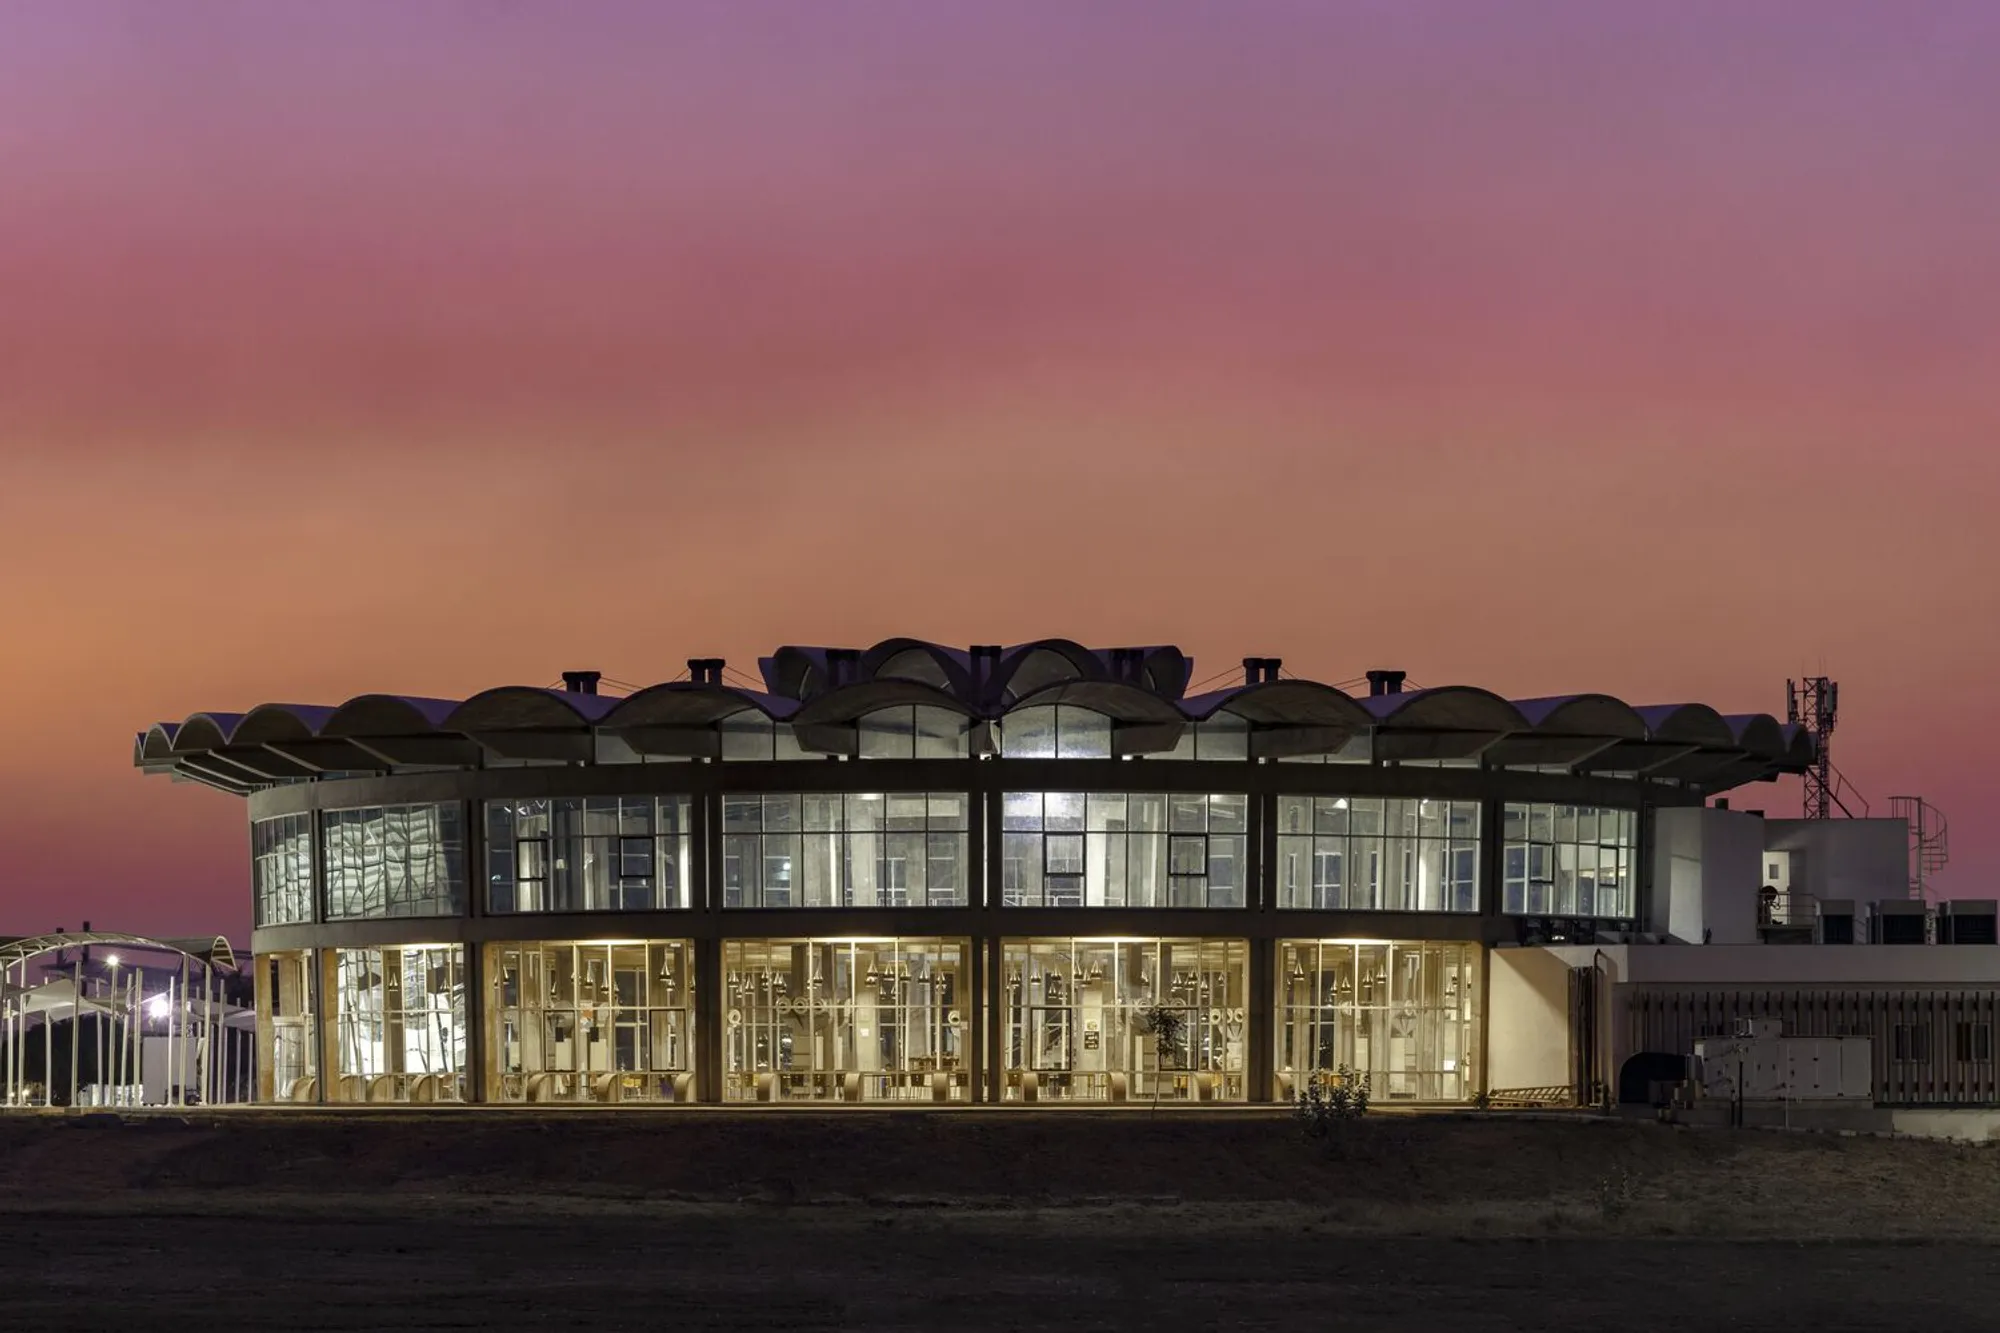
Sanand Factory by Studio Saar: A Sustainable Industrial Campus Promoting Wellbeing and Energy Efficiency
Sustainable factory in Gujarat by Studio Saar, blending energy efficiency, worker wellbeing, and adaptive industrial design across a reforested campus.


Located in Sanand, Gujarat, a hub of India’s manufacturing industry, the Sanand Factory designed by Studio Saar redefines what an industrial workspace can be. Commissioned by Secure Meters, a multinational electronics manufacturer, the 2021 project merges sustainable architecture, employee-centric design, and industrial innovation across a thoughtfully planned 25-acre site.
A Masterplan Focused on People, Production, and the Planet
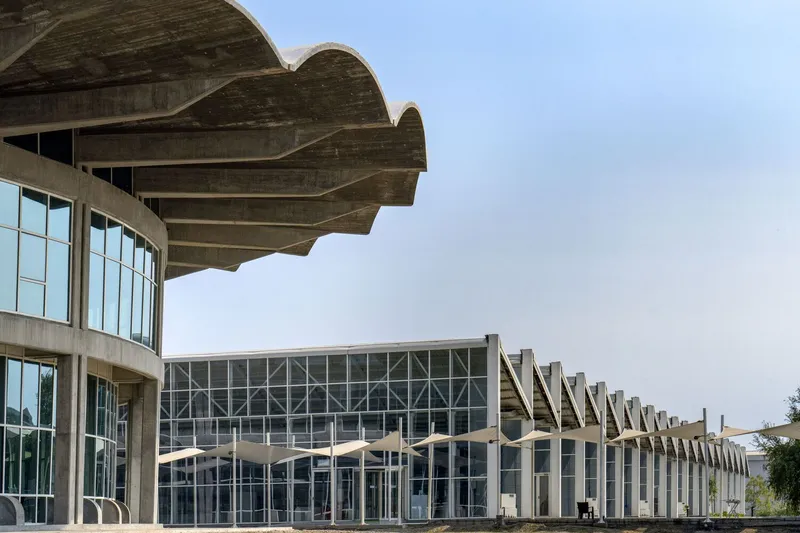
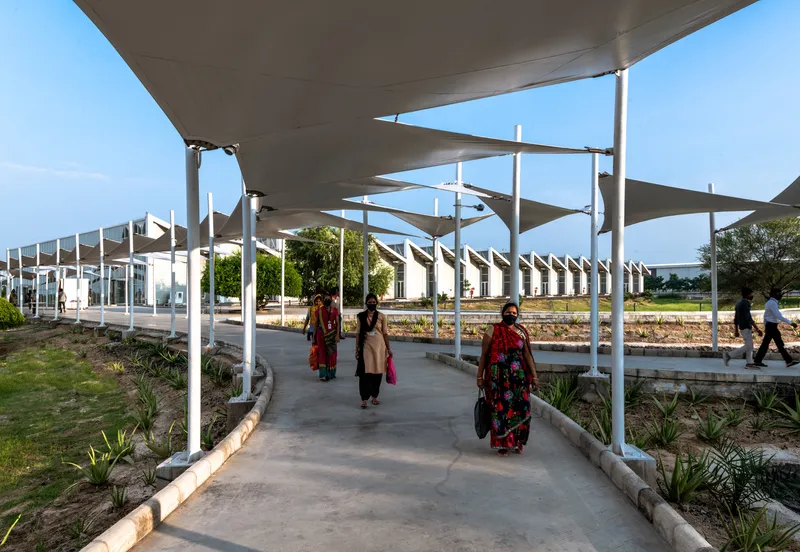
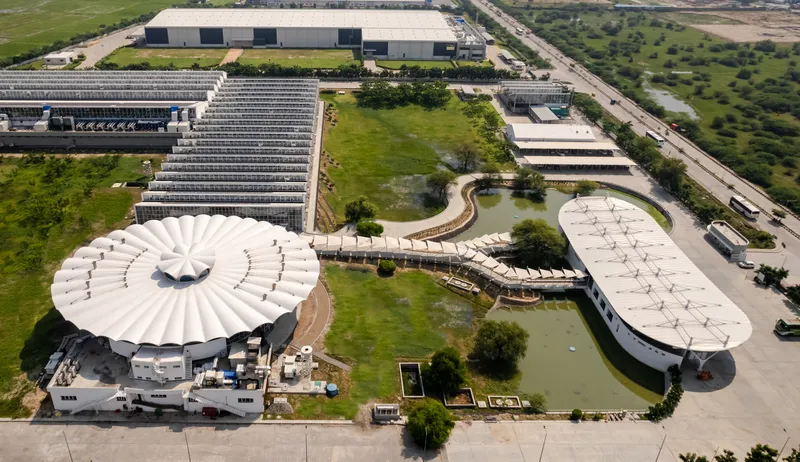
The masterplan by Studio Saar divides the site into three clear zones: manufacturing, employee recreation, and visitor engagement. The campus comprises four key buildings: the main manufacturing facility, utility bay, canteen and recreation hub, and reception building, all linked by covered walkways. These canopies, made of white kite-like fabric, offer shade and serve as intuitive wayfinding elements across the campus.
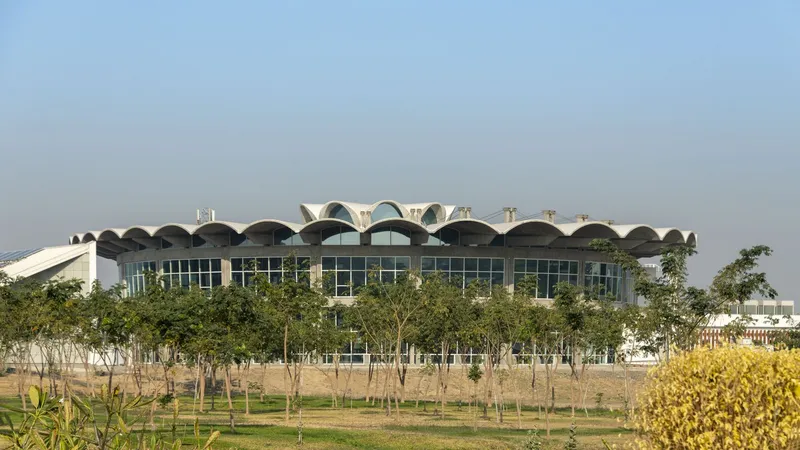
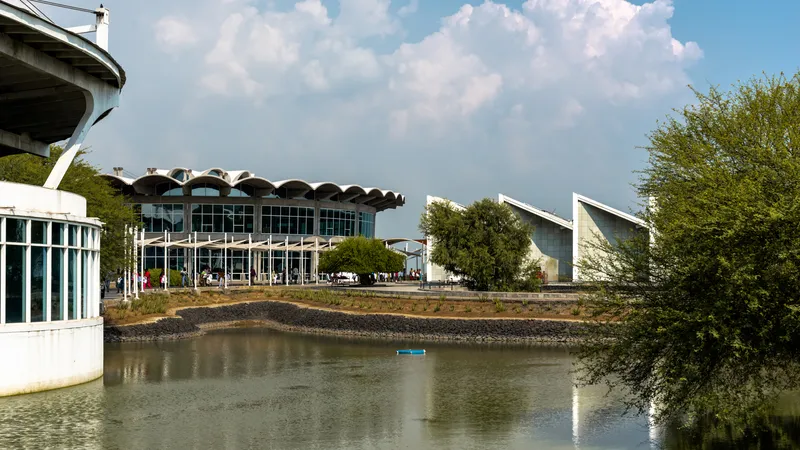
Strategically located on a repurposed lakebed, the site integrates a seasonal lake that expands from one to three acres during monsoon season. This natural water feature allows for 100% on-site rainwater harvesting, aided by groundwater recharge wells. This ecological sensitivity is further reinforced through the retention of mature trees and the planned planting of over 2,000 new trees, enhancing both biodiversity and the mental wellbeing of workers.
Manufacturing Spaces with Flexibility and Light
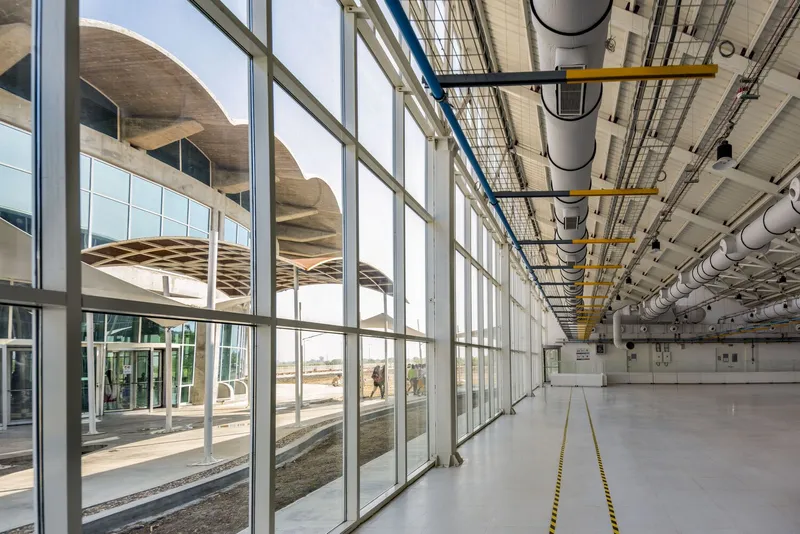
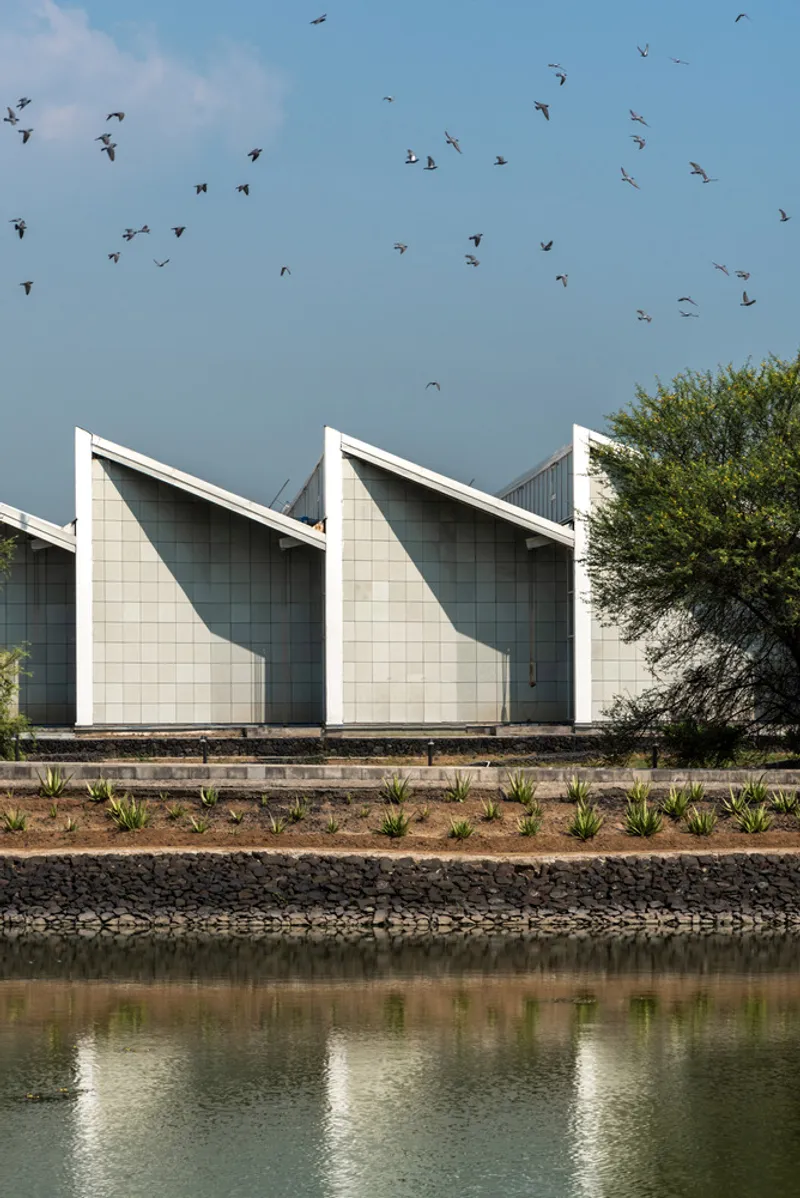
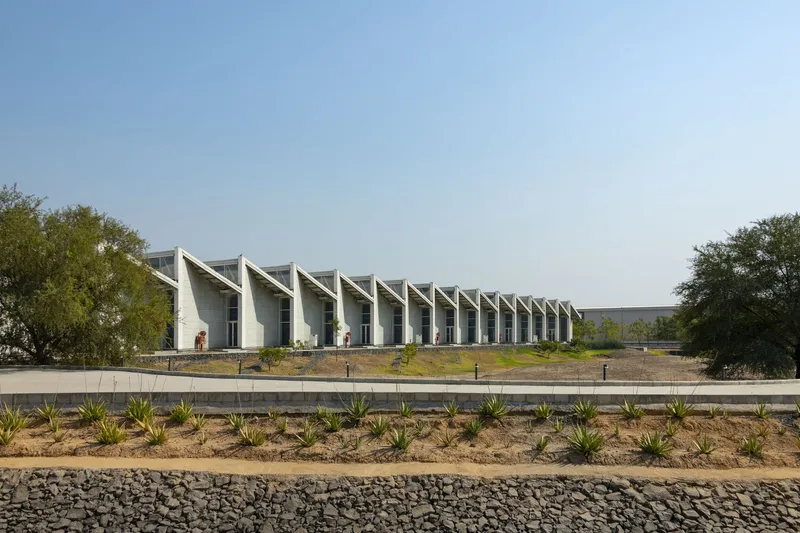
The core factory structures follow a clear, utilitarian design language. With sawtooth roofs inspired by traditional industrial forms, the buildings harness natural daylight while also accommodating solar panels that supply up to 50% of the site’s energy needs. The white color palette used for interiors and exteriors lends a sense of airiness, while grey stone cladding connects the factory to its local context.
Internally, the factory wings provide open-plan spaces that can be easily adapted for new manufacturing lines or changing workforce requirements. A highly efficient thermal envelope and floor-based cooling systems ensure consistent indoor comfort despite the region’s heat, significantly reducing the building’s energy consumption.
Employee Wellbeing at the Core
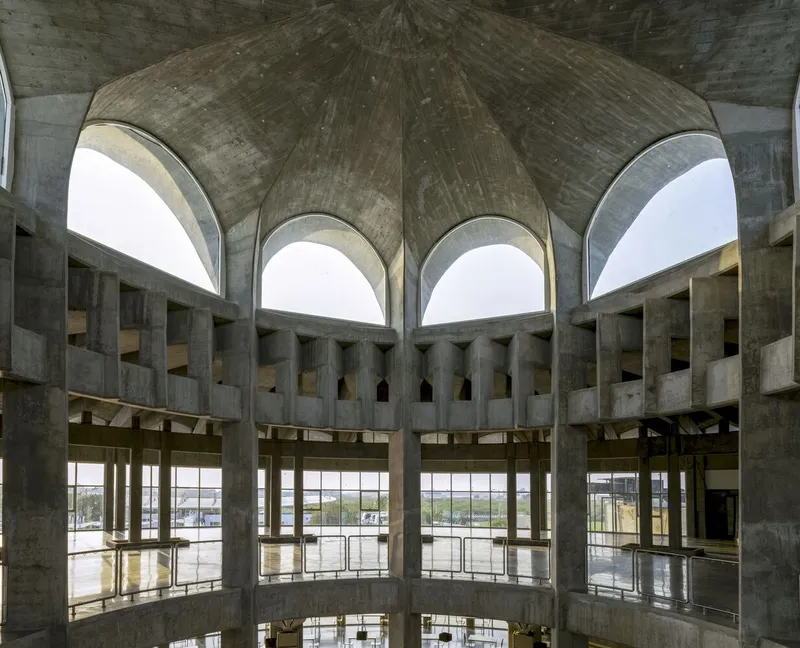
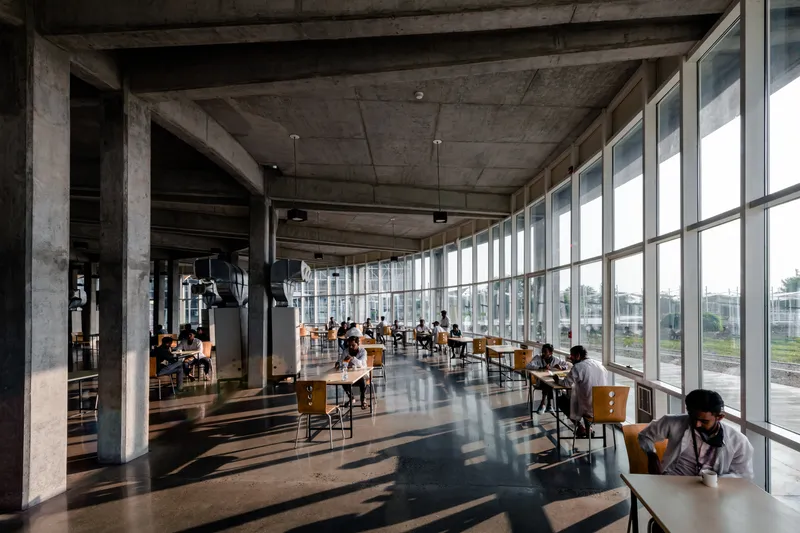
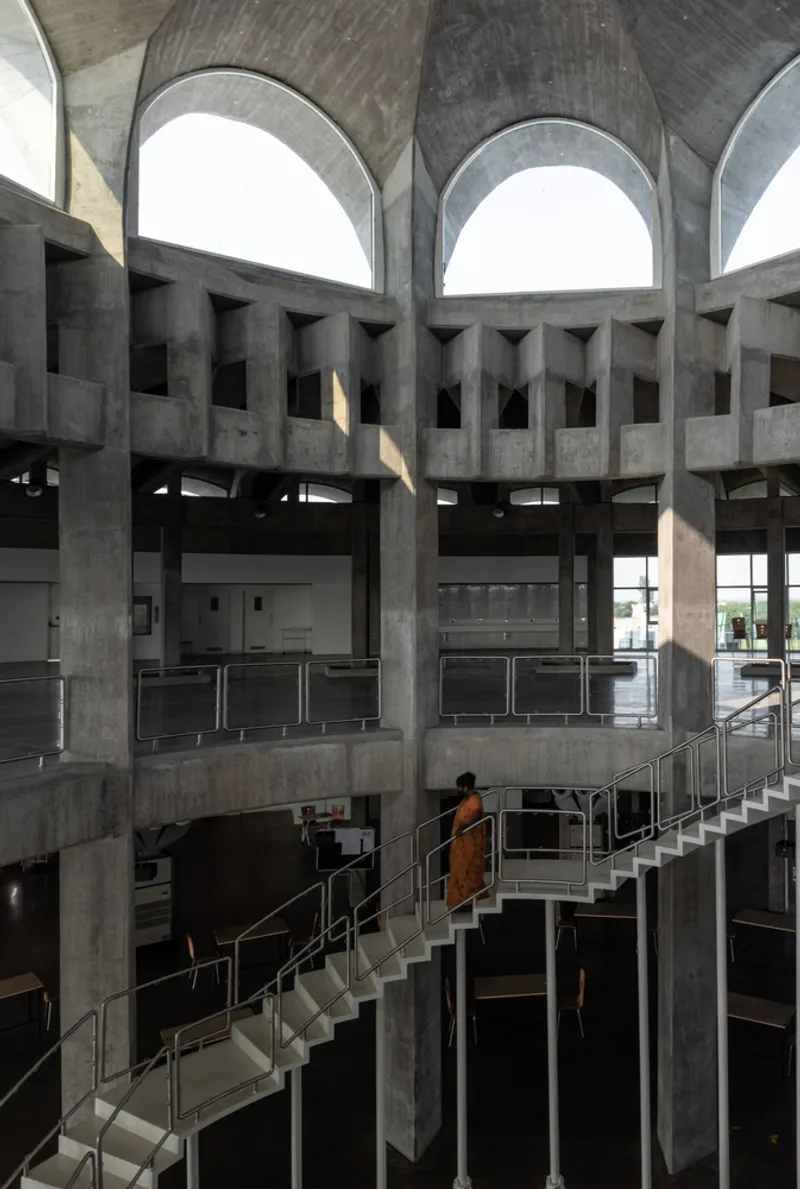
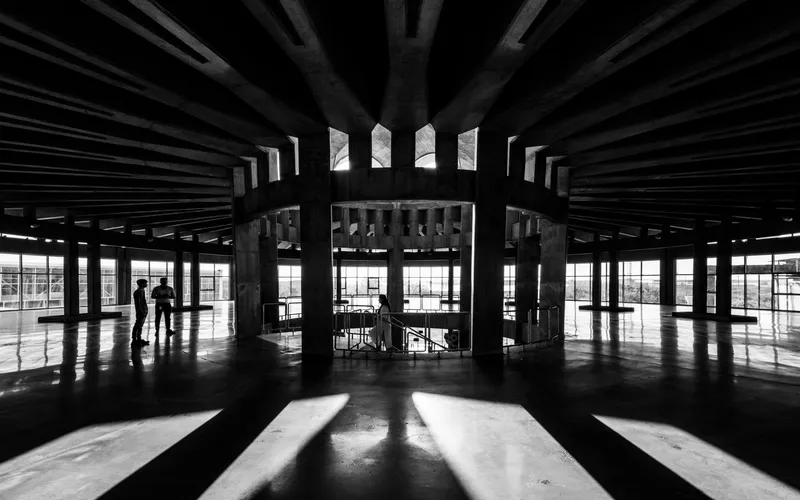
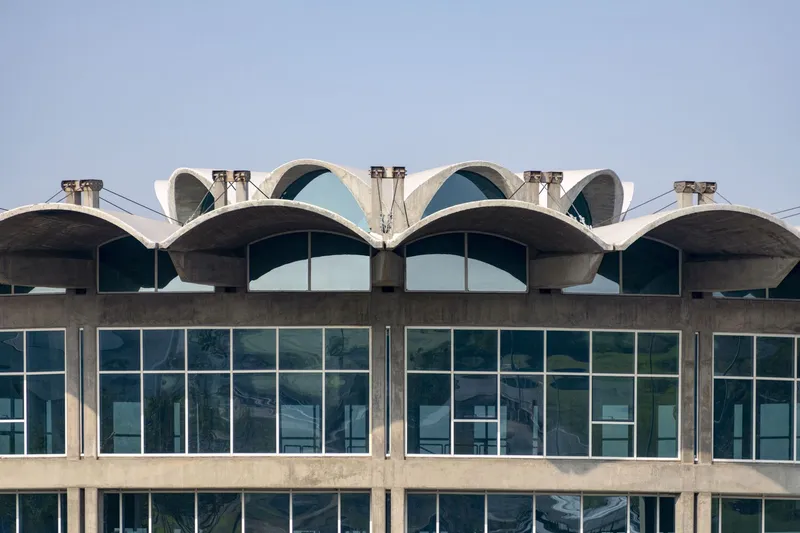
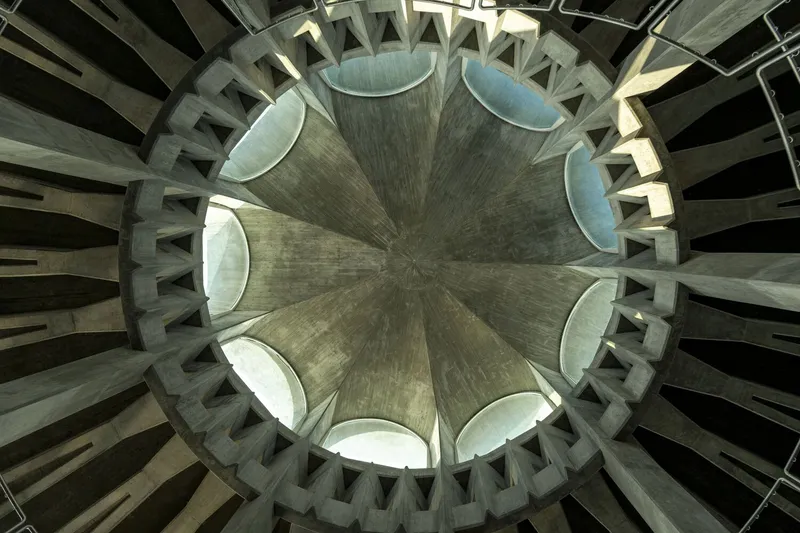
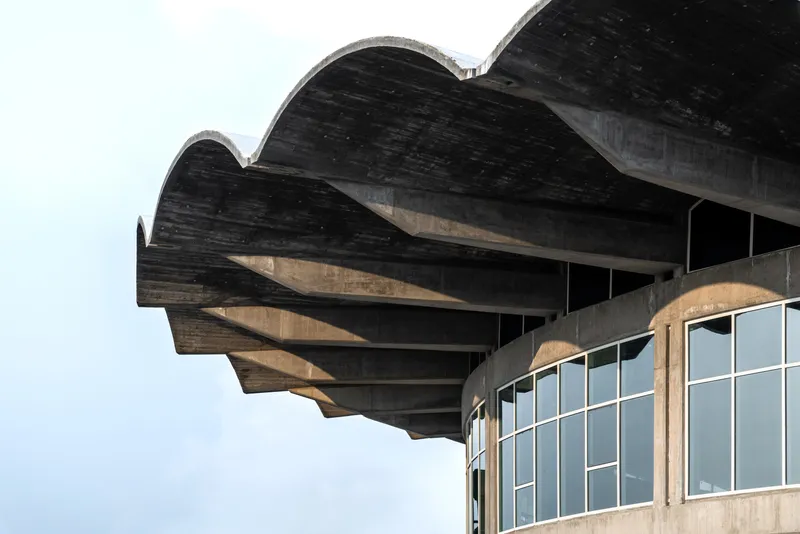
At the heart of the development is the canteen and recreation hub, a deliberately playful counterpoint to the starkness of the factory buildings. Designed to nurture wellbeing, this facility includes a gym, recreational area, and dining spaces with panoramic 300-degree views of the surrounding greenery. Wide overhangs shield the structure from heat, while water-source cooling systems maintain a pleasant interior climate.
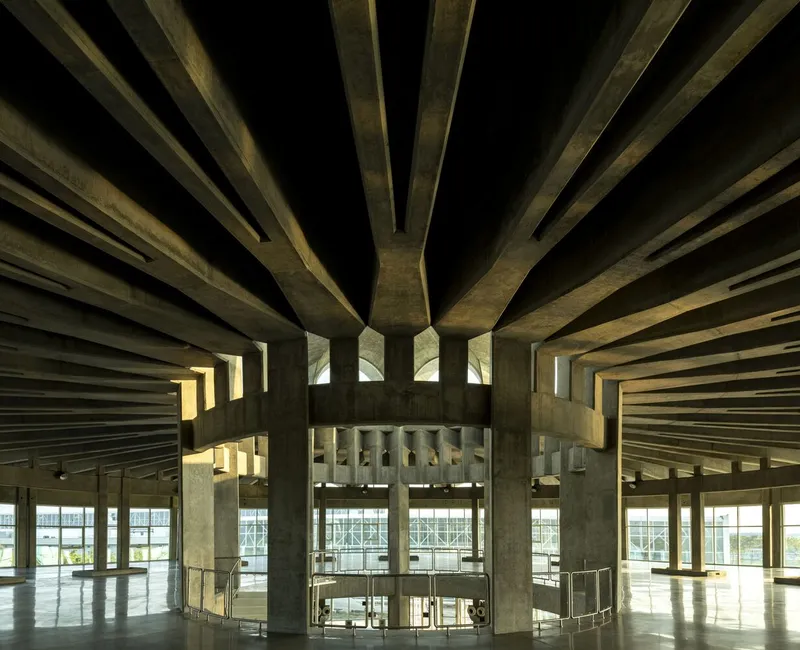
Notably, during the COVID-19 pandemic, this space was temporarily transformed into accommodation for workers, offering private units with beds, power, and ventilation that met the highest air quality standards—an example of the building’s multifunctional adaptability.
Welcoming, Secure, and Future-Ready
The reception building reflects Secure Meters’ open, inclusive philosophy. It includes meeting rooms, a training center named after APJ Abdul Kalam, changing rooms, and a medical center. Designed with an independent superstructure, it allows modular reconfiguration of internal functions, ensuring long-term flexibility.
Meanwhile, the landscape design nurtures a daily connection to nature. Tree-lined pathways, preserved bird habitats, and shaded transitions between buildings make the daily journey to work enjoyable and calming. The sensitive design of circulation routes, both functional and symbolic, bridges the gap between industrial production and human experience.




Popular Articles
Popular articles from the community


The Ocean Hive: Sustainable Architecture for a Self-Sufficient Civilization at Sea
The Ocean Hive imagines sustainable architecture at sea, where modular habitats, algae, wave power and ocean waste sustain a growing colony.

Co-Life: Senior Housing Design That Reconnects Older Adults With the City
Co-Life reimagines senior housing design through healing gardens, shared streets, workshops, and a sustainable community across generations.

Riyadh For All: Intergenerational Urban Design for Active Aging in Rabat
Riyadh For All reimagines urban design in Rabat with intergenerational co-living, adaptive courtyards, and Moroccan cultural exchange today.

The Musturak Paradise: Senior Living Architecture for a Connected Future in Temara, Morocco
The Musturak Paradise reimagines senior living architecture in Temara via private homes, social spaces, culture, community, and shared care.


Similar Reads
You might also enjoy these articles


Hodi-Mandai Geram
Project Function: Preservation and revitalization of the Intangible heritage and socio-spatial identity of the Hodi by Housing, Cultural Memory Center, Sacred Grove, landscape, local tourism economy


Olio Towers: A Mid-Rise for Performers That Fuses Housing, Rehearsal, and Stage
Located blocks from Houston's Theater District, this modular tower stacks living units around a central performance atrium.

Oasis: Modular Green Housing Carved into Dhaka's Urban Fabric
A shortlisted Plugin Housing entry reclaims unauthorized settlements in Dhaka with stepped concrete volumes, green roofs, and ventilation-driven design.

Black Hole: A Floating Megastructure for the Post-Physical Era
Emiliano Mazzarotto envisions a spherical, self-scaling arena where e-sports, digital hotels, and holographic stadiums replace traditional public space.


Explore Industrial Design Competitions
Discover active competitions in this discipline



Challenge to reimagine the Iron Throne


Photograph architecture without architects


Illustrate the lost glory of Angkor Wat - Render Challenge


Design challenge to reuse E-waste
Comments (0)
Please login or sign up to add comments
No comments yet. Be the first to comment!