

Sandcrete City: A 3D-Printed Desert Metropolis Built From the Sand Concrete Cannot Use
Terry Thackeray's EHC-Sahara Honorable Mention turns Mauritania's fine desert sand into printed modules for a dense, vertical city of one million.


Deserts look like an infinite supply of building material, yet concrete cannot use desert sand. Its grains are too fine and too smooth, so the construction industry dredges coarse sand from rivers and coastlines and leaves ecological damage behind. Sandcrete City starts from that contradiction. It proposes binding fine Saharan sand with urease, urea and calcium carbonate into a material called Sandcrete, then printing an entire city from the ground it stands on.
Designed by Terry Thackeray, the project received an Honorable Mention in the Extreme Habitat Challenge 2019: Sahara. The site is the Mauritanian desert, and the ambition is large. The proposal fits more than one million residents into a 2.5 by 2.5 mile footprint through vertical growth, a triangular master plan, and a refinery at the centre that produces building material and also serves as a place for learning and innovation.
From Printed Module to Master Arch

The axonometric explains the construction logic in three steps. Printed Sandcrete modules come together into a master arch carried on cylindrical columns, and that arch repeats into a larger structure. This is the most convincing part of the proposal. Instead of treating 3D printing as a way to produce one-off sculptural forms, Thackeray uses it to make a repeatable kit, and the arch, a form that works in compression and suits an earth-based material, becomes the unit of growth.
That choice also answers the brief's demand for speed and scalability. A city of a million people cannot wait on bespoke fabrication. Building it from a single arch that can be repeated without limit makes the master plan as much a production schedule as a spatial layout.
Stacked Homes Around a Shared Void

The section shows how the density is carried. Dwellings stack around a central void, communal stairs thread between the levels, and a subterranean farm sits below the occupied floors. Laundry lines strung across the void quietly carry the argument: this is a vertical neighbourhood, not a tower of sealed apartments. The brief describes residential units that build communal space into each cluster, and here that space is the open gap between homes, shared and in use.
Placing the farm underground is a sensible response to the desert. Food production moves out of the sun and away from the surface heat, and the city's dependence on outside supply shrinks. Whether that space has enough light and water is a question the drawing leaves open, but the stacked order of home, stair and farm reads clearly.
Infrastructure as a Cut Through the Block
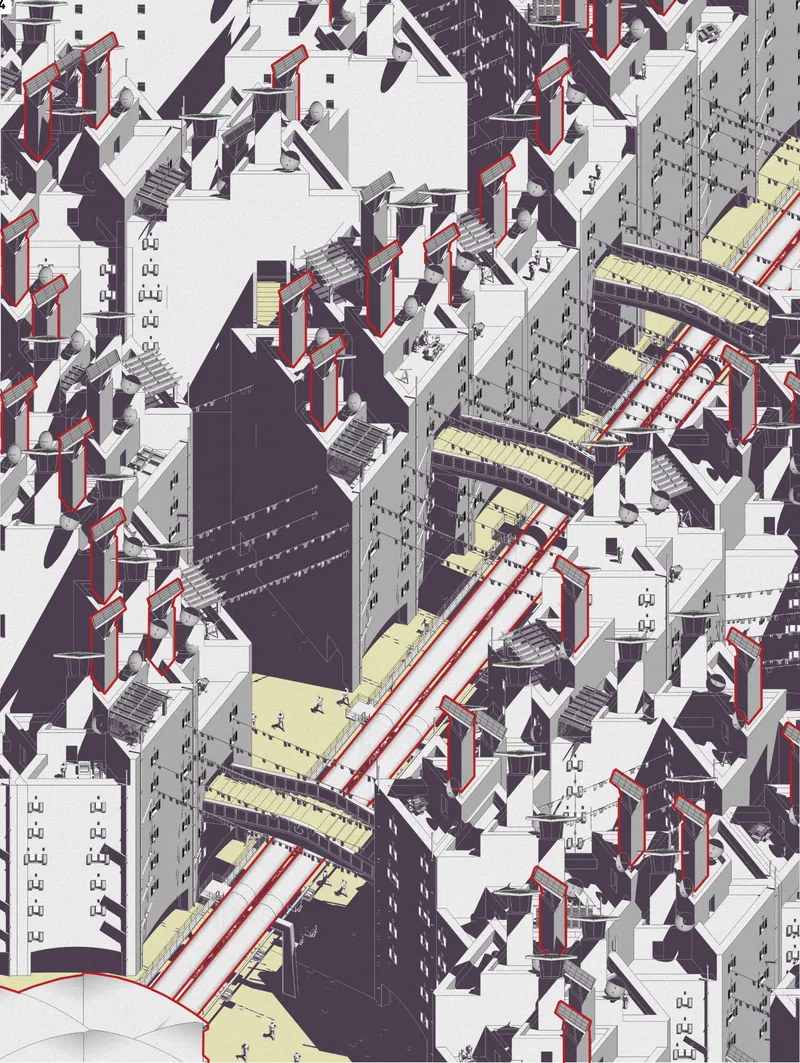
At the scale of the block, a red-lined pipe corridor cuts through the dense apartment fabric, with yellow footbridges stitching the two sides together. Rooftop windcatchers cast long shadows across the drawing, a reminder that ventilation here is passive and comes from the region's own building traditions. Alongside solar panels, the windcatchers are the main environmental strategy the project lists.
The project describes a public transport system called "The Chute" that handles both movement and resource distribution. The corridor in this drawing shows that ambition at block scale: infrastructure is treated as a visible spine running through the city rather than something hidden beneath it. The footbridges keep the corridor from splitting the neighbourhood in two.
The Refinery as Civic Centre
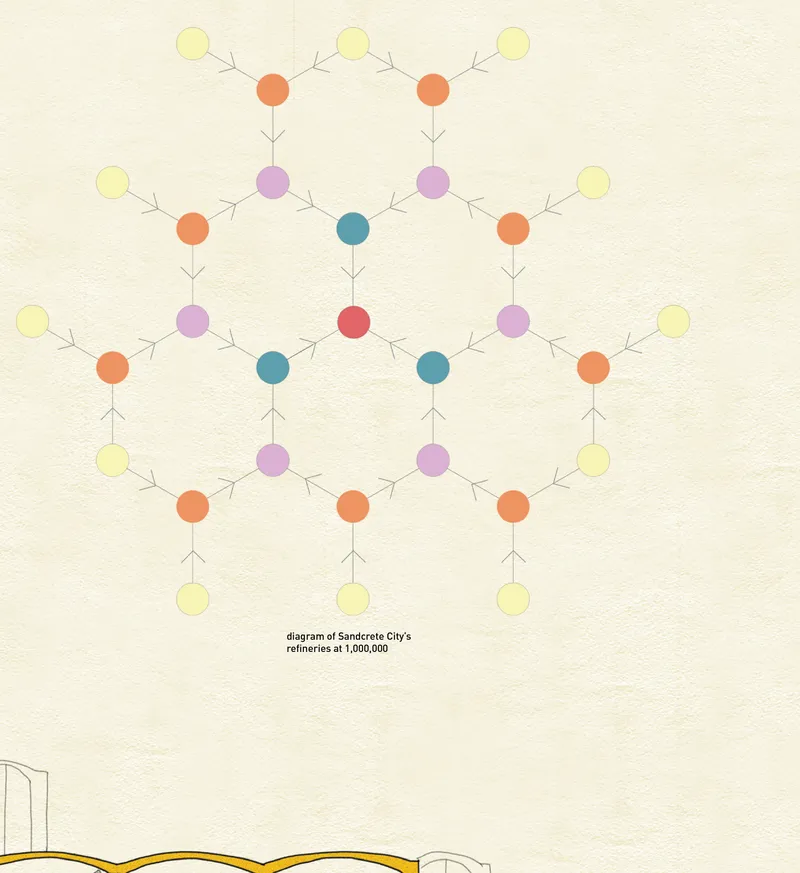
The refinery diagram lays out a network of linked coloured nodes connected by directional arrows. It reads more like a process map than a floor plan. That suits a building whose job is to keep the city supplied: according to the brief, the refineries produce Sandcrete sustainably and replenish their resources through natural processes.
The more interesting move is civic. Thackeray puts the refinery at the centre of the triangular master plan and gives it a second role as a hub for learning and innovation. The building that makes the city becomes the place where its residents learn how it is made. In most cities industry is pushed to the edge. Here it becomes the public heart.
Life in the Street Canyon

The final render comes down to street level. A narrow canyon runs between brown brick walls, colourful shirts hang on lines overhead, and a white arched tower rises in the background. The tight section makes sense in the desert, where high walls and a narrow street create shade, and the washing lines bring back the domestic life first seen in the section drawing.
The translucent red figures leave the people abstract, but the space itself feels lived in. This image does the most to make the case that a city printed from sand could still feel like a city: crowded, a little untidy, and shaped by the routines of the people who live there.
Why This Project Matters
Sandcrete City asks a material question first and an architectural question second, and that order is its strength. The global shortage of coarse sand is a real and growing problem for construction, and the proposal tackles it by turning an unusable resource into the city's foundation. The arch module, the stacked section and the central refinery all follow from that single decision about material.
Some claims stretch further than the drawings can prove, especially the idea of housing a million people in a 2.5 mile square that feeds and builds itself. Still, the project is worth reading because it treats a city as a production system as well as a place to live. For a competition about extreme habitats, that is the right instinct: in the Sahara, survival depends on using what is already there.
View the Full Project
About the Designers
Designer: Terry Thackeray
Enter a Design Competition on uni.xyz
uni.xyz runs architecture and design competitions year-round that reward proposals with spatial conviction and real site intelligence.
Project credits: Sandcrete City by Terry Thackeray EHC-Sahara (uni.xyz).


Popular Articles
Popular articles from the community


The Amber Palace Opera: A Geological Fiction Surfaces on Tallinn's Baltic Waterfront
Pierre Brillard reimagines a Baltic legend as a public landscape, opera house, and waterfront promenade rooted in Tallinn's coastal identity.


graciastudio Turns a Viewless Tijuana Lot Inward Around a Courtyard of Concrete, Timber and Trees
In Tijuana, Jorge Gracia's GA2 House stacks a timber-clad private floor over exposed concrete and replaces a missing view with a planted interior patio.

FCC Arquitectura Expands a Portuguese Granite House with a Board-Marked Concrete Wing
In Portugal, JV House pairs a cleaned-up whitewashed and granite dwelling with a timber-shuttered concrete extension, courtyards and a garden pool.

Manzana Morphosis: Stretching Barcelona's Grid into a Living Landscape for 2050
A radical reworking of the Eixample manzana turns density into a tool for generous public space, vertical ecology, and environmental performance.

Similar Reads
You might also enjoy these articles


Hodi-Mandai Geram
Project Function: Preservation and revitalization of the Intangible heritage and socio-spatial identity of the Hodi by Housing, Cultural Memory Center, Sacred Grove, landscape, local tourism economy


Olio Towers: A Mid-Rise for Performers That Fuses Housing, Rehearsal, and Stage
Located blocks from Houston's Theater District, this modular tower stacks living units around a central performance atrium.

Oasis: Modular Green Housing Carved into Dhaka's Urban Fabric
A shortlisted Plugin Housing entry reclaims unauthorized settlements in Dhaka with stepped concrete volumes, green roofs, and ventilation-driven design.

Black Hole: A Floating Megastructure for the Post-Physical Era
Emiliano Mazzarotto envisions a spherical, self-scaling arena where e-sports, digital hotels, and holographic stadiums replace traditional public space.

Explore Desert Architecture Competitions
Discover active competitions in this discipline

Challenge to design a shop stop sunk in the city

Challenge to reimagine the Iron Throne

Photograph architecture without architects

Illustrate the lost glory of Angkor Wat - Render Challenge
Comments (0)
Please login or sign up to add comments
No comments yet. Be the first to comment!