
Sanders Mello Building by Buro/S Architects: A Masterpiece of Historic Building Renovation
This article explores the historic building renovation of Sanders Mello Building, blending heritage preservation with sustainable, modern orthodontic design.


Preserving Heritage Through Thoughtful Design
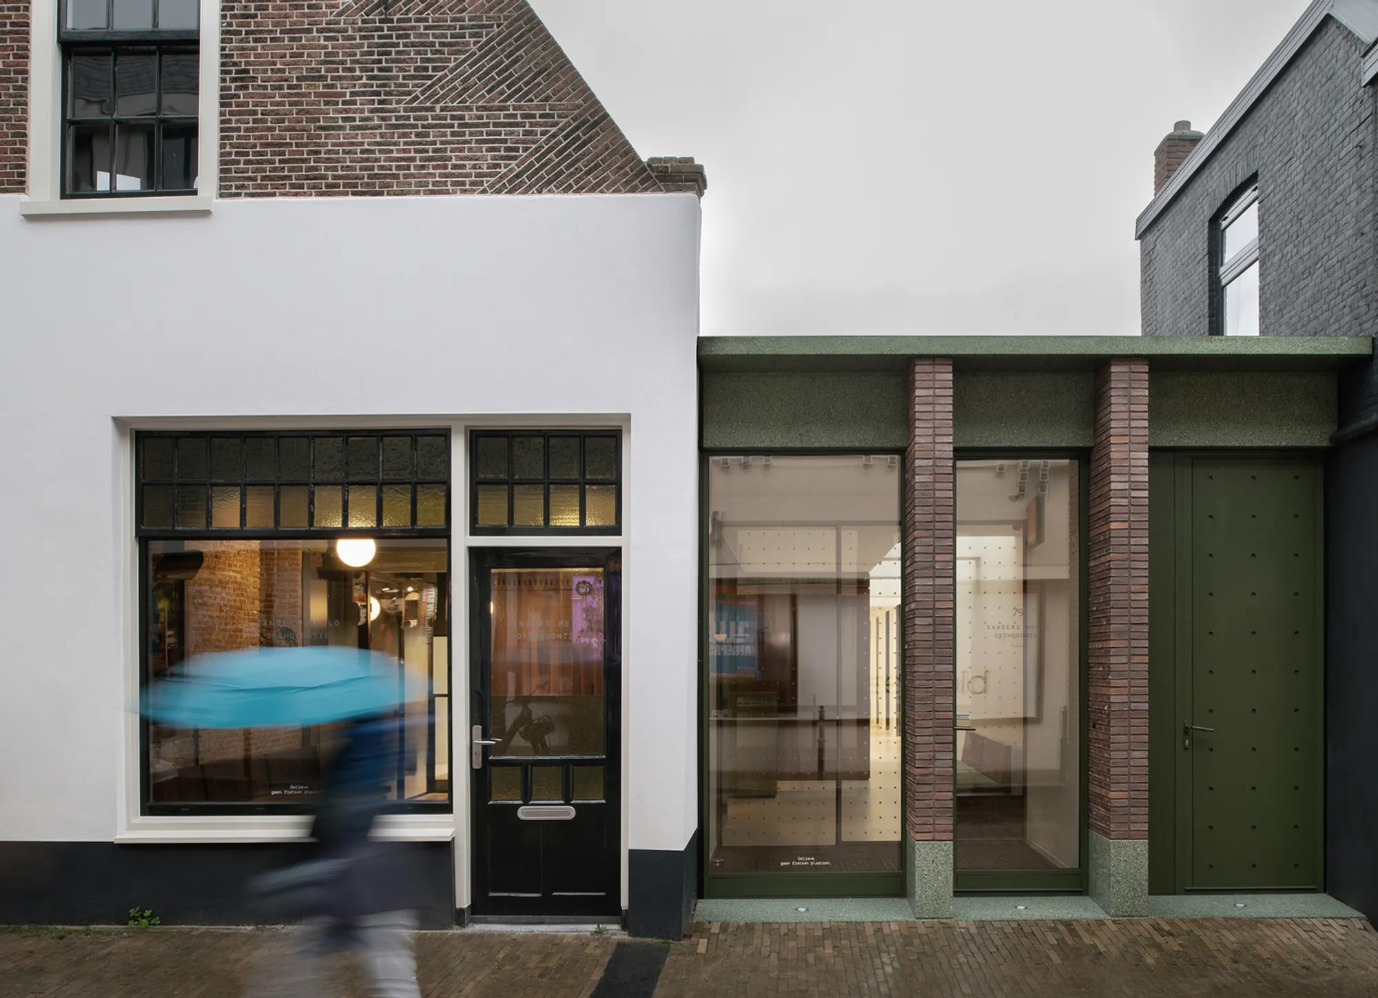
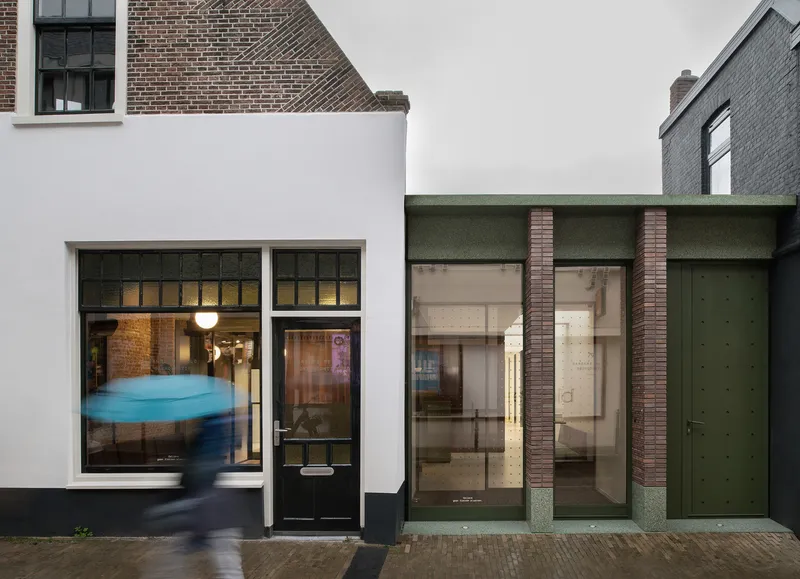
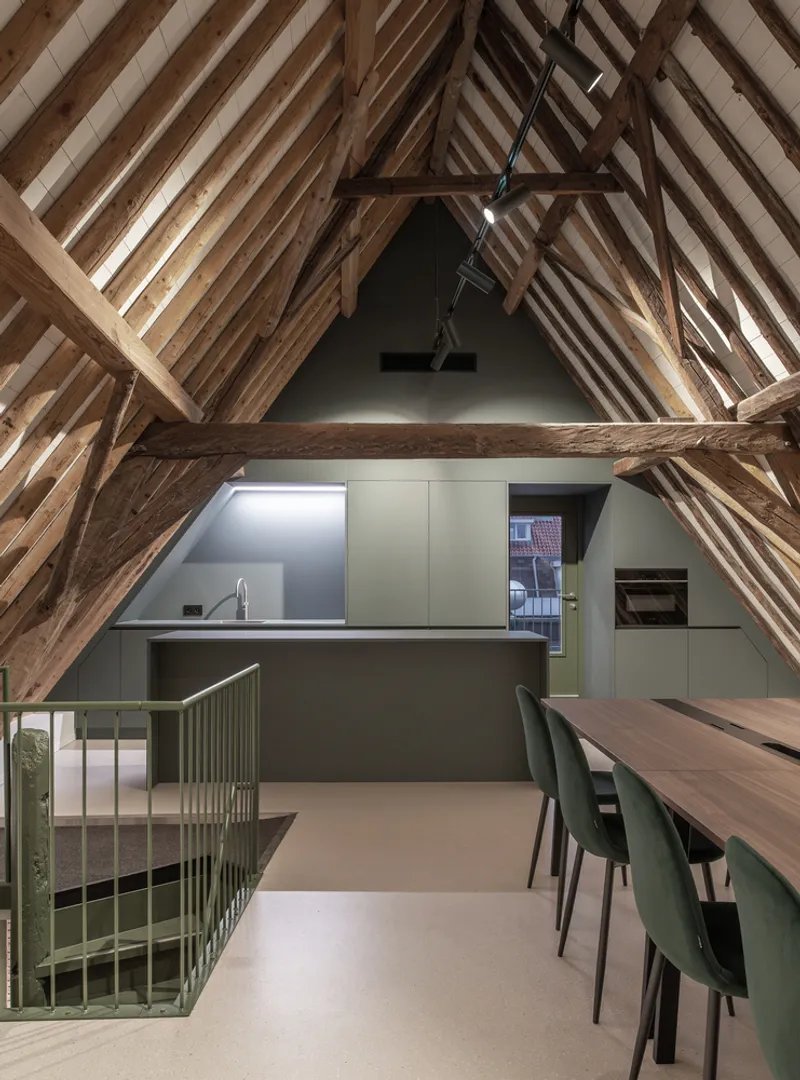
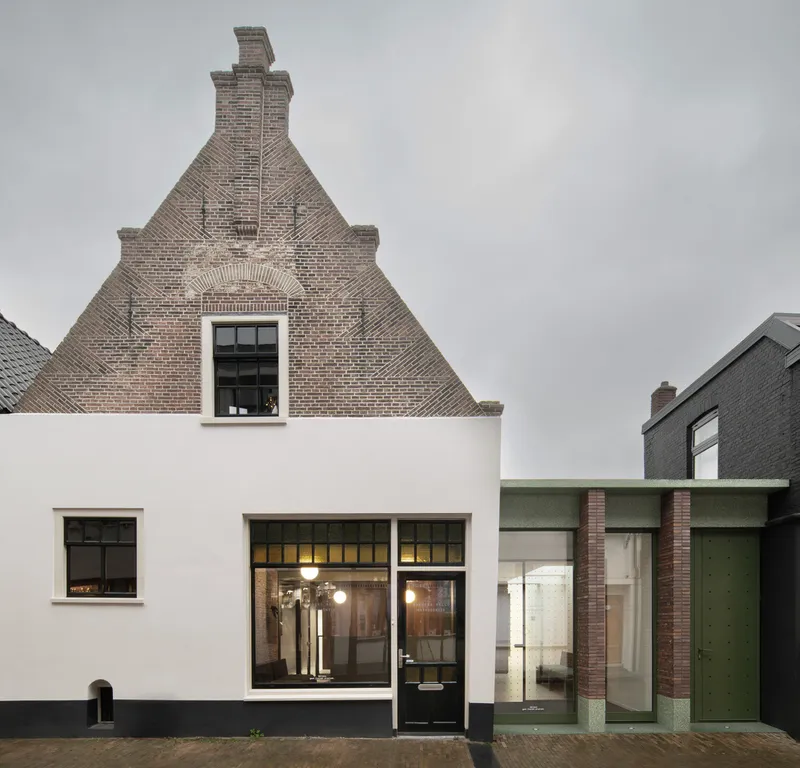
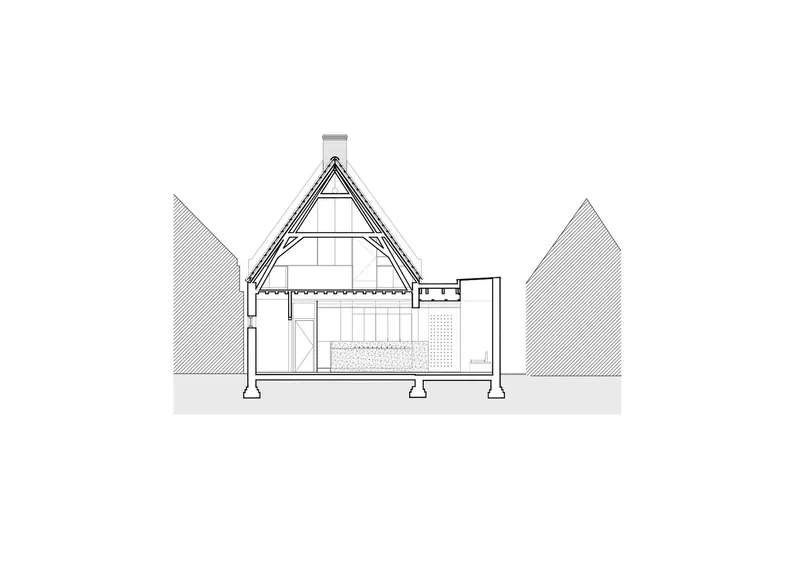
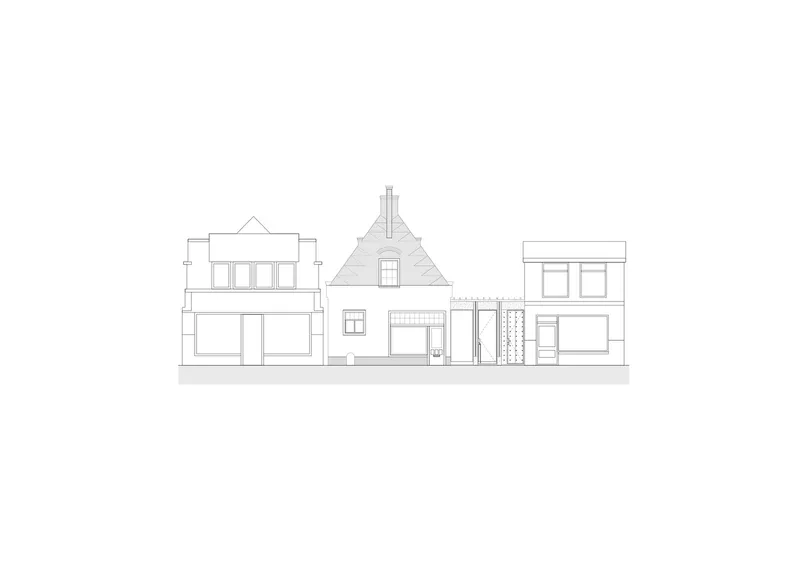
Buro/S Architects have brilliantly transformed the Sanders Mello Building in Wassenaar, The Netherlands, into a modern orthodontic clinic, demonstrating the power of historic building renovation. Originally constructed in the early 17th century, this national monument once served as a farmhouse and later a shop. The architects approached the project with deep respect for its historic value, carefully preserving its distinctive gabled roof and narrow front façade while introducing contemporary architectural elements that meet today’s healthcare needs.
Blending History with Contemporary Architecture
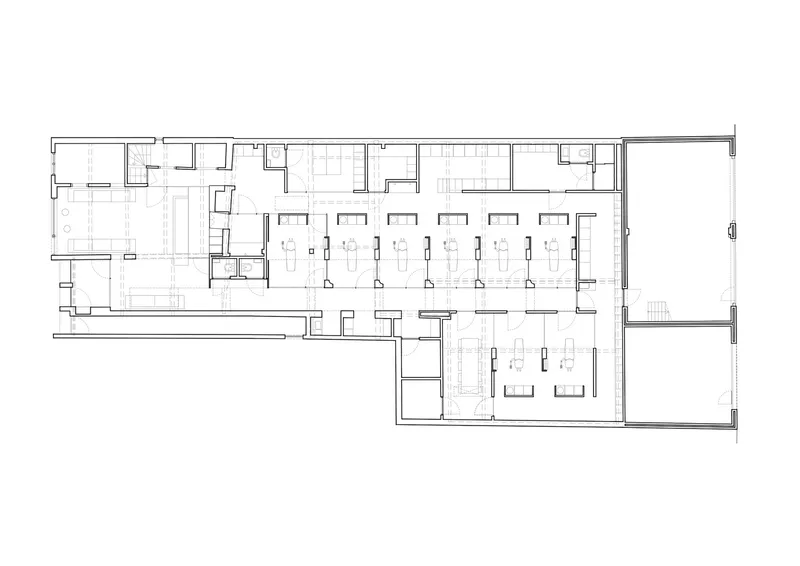
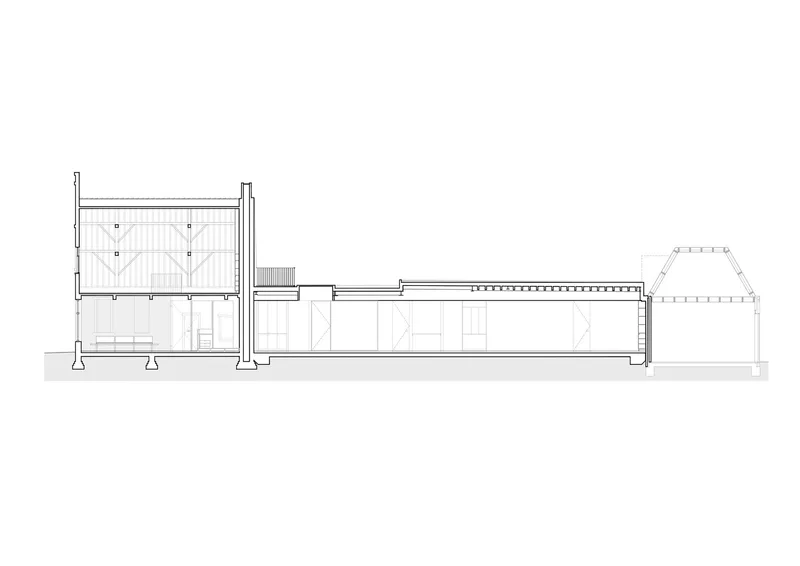
The Sanders Mello Building’s renovation balances preservation and innovation. The existing structure, characterized as a “deep house” with a floor plan stretching deep into the plot, was restored both internally and externally. Buro/S Architects added a new extension to the right and rear, designed for a possible future vertical addition, making the building adaptable for coming decades.
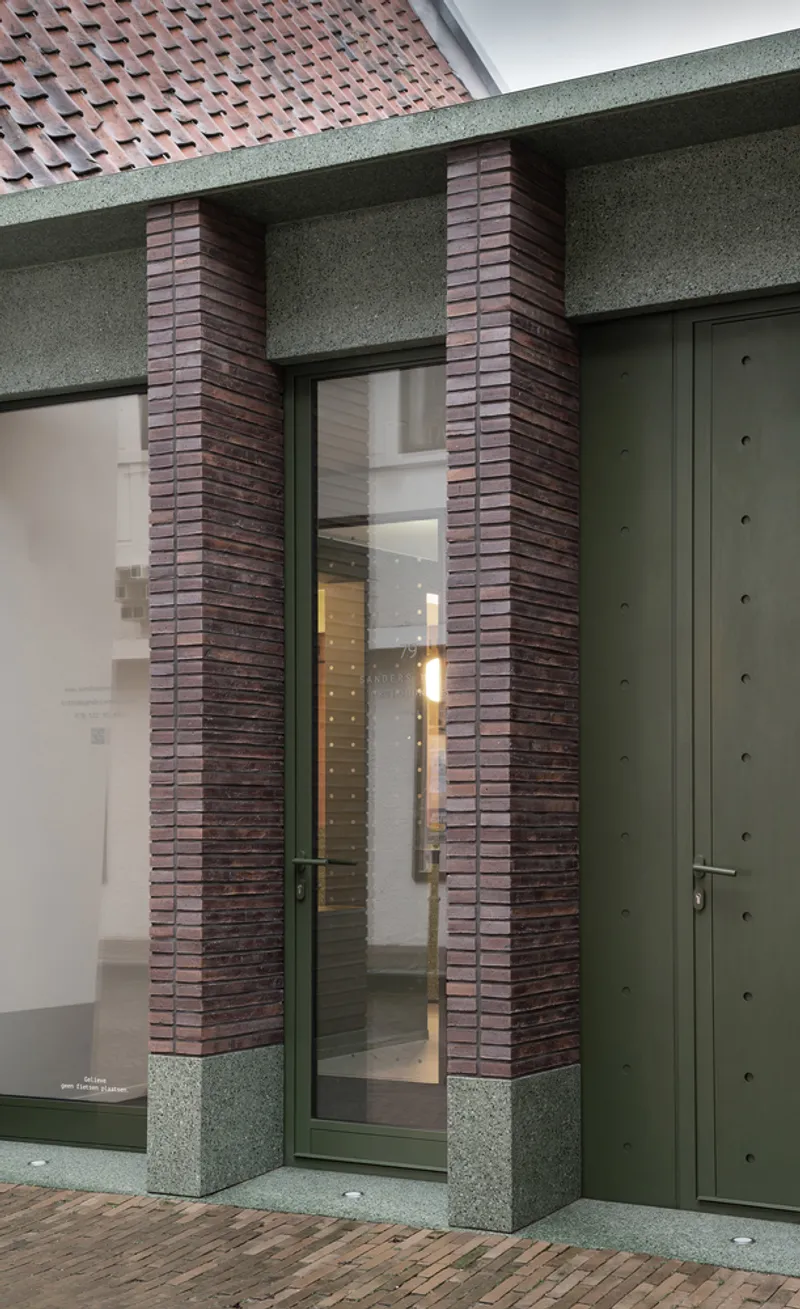
At the front, the architects introduced a striking new façade composed of two dark brown brick piers flanking a glass wall that reveals the silhouette of the historic structure. The main entrance, crafted from a glazed steel frame in a sophisticated earth green, and a polished dark green concrete lintel above, seamlessly link the old and new elements.
Designing for Functionality and Patient Comfort
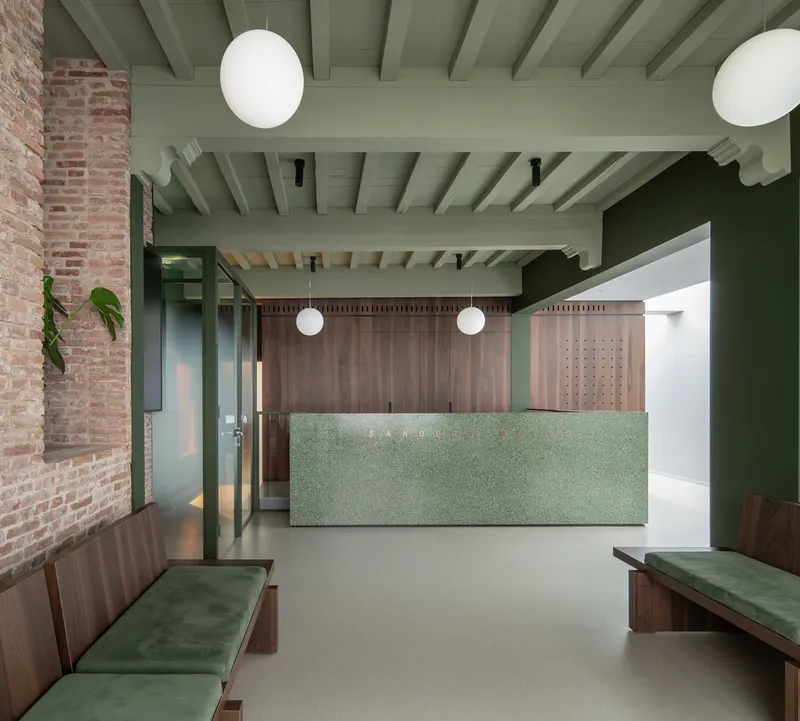
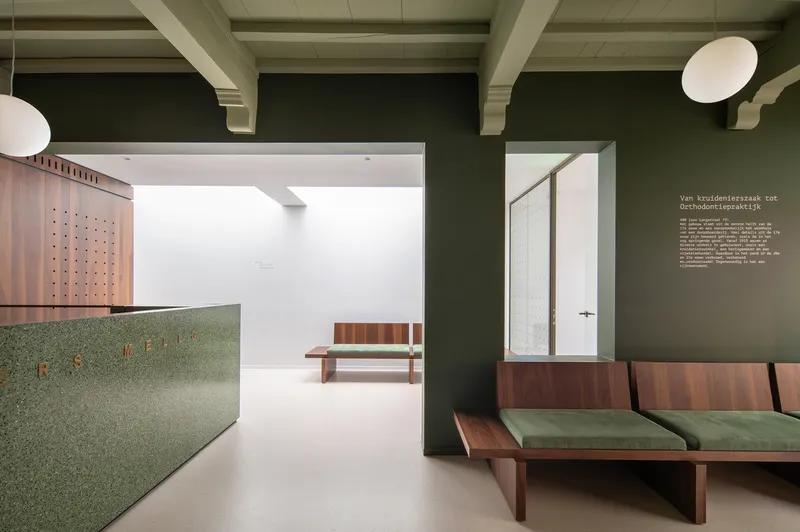
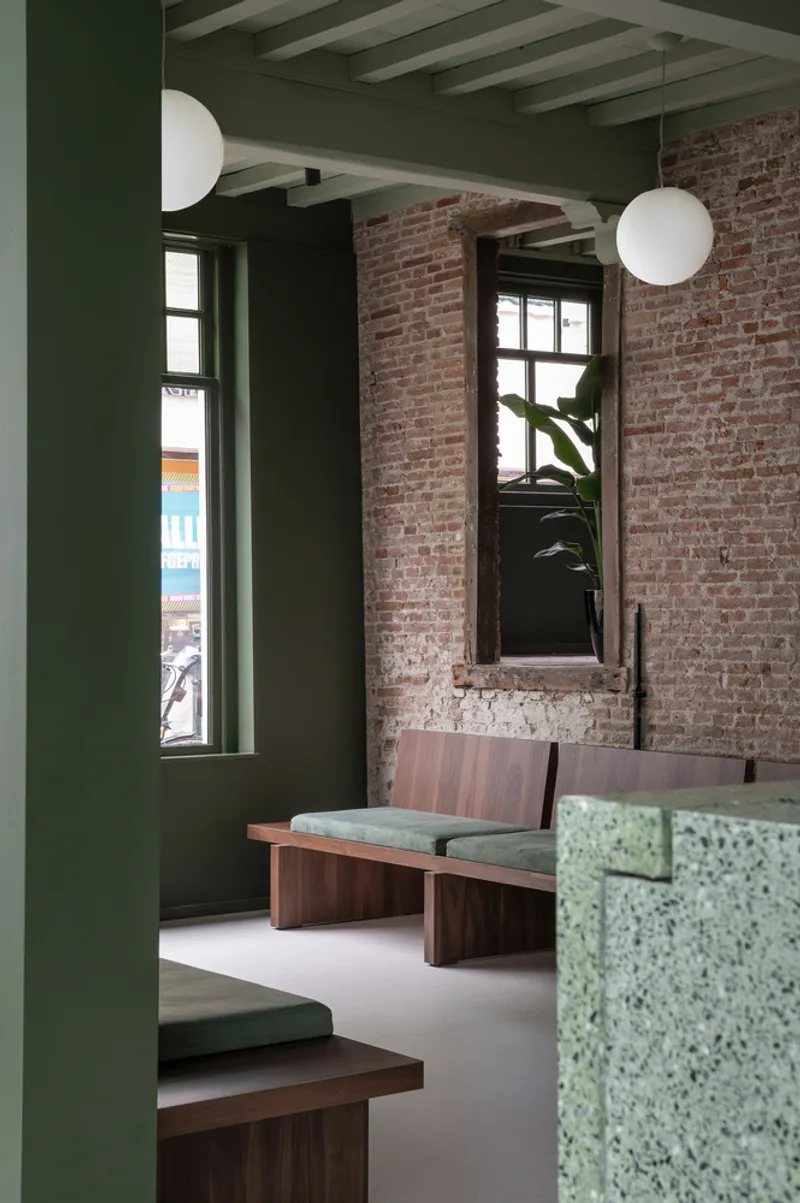
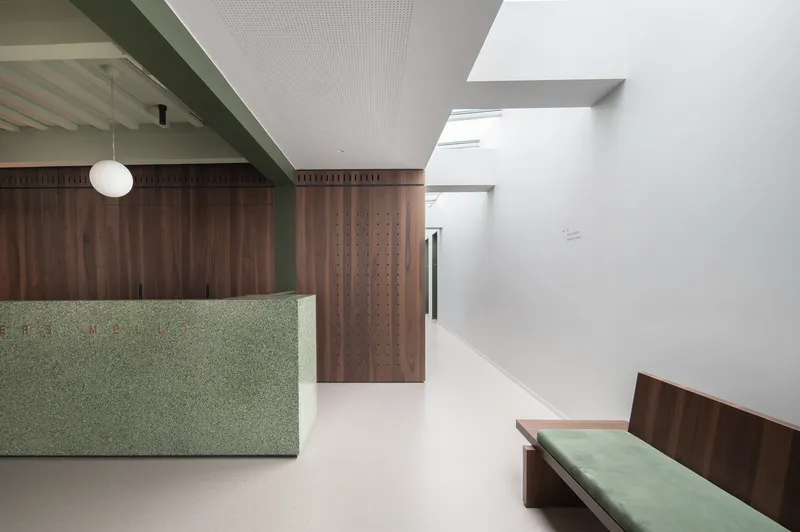
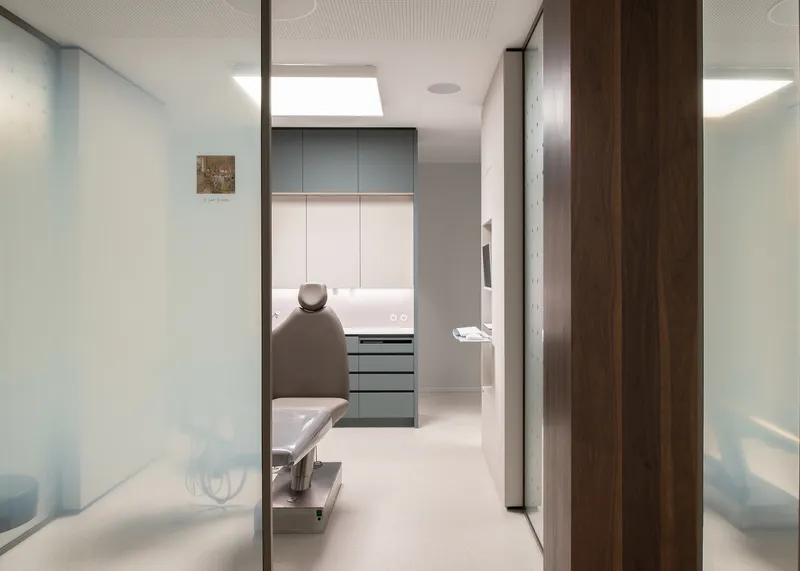
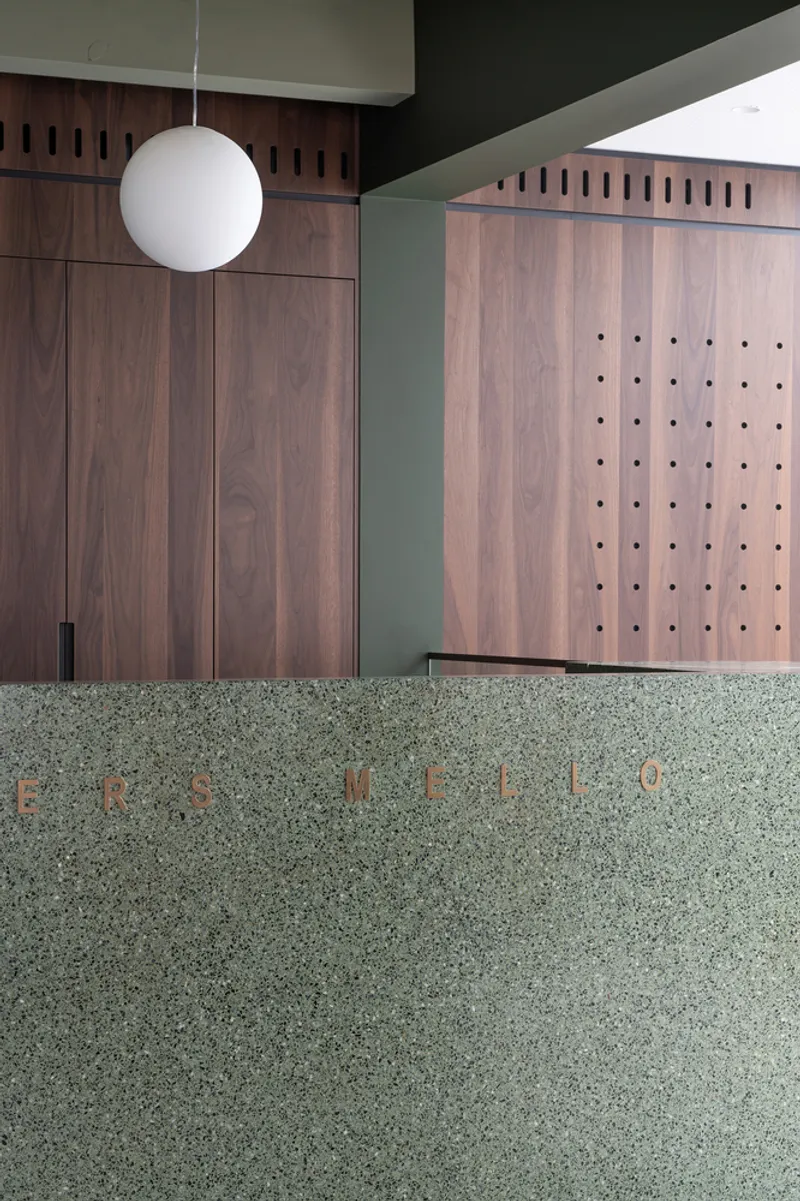
Inside, the clinic offers eight treatment rooms and essential supporting facilities. The interior was carefully reimagined to preserve original details like exposed brick walls and historic ceiling colors while improving functionality for a modern orthodontic practice. Patients enter through the new entrance, greeted by a polished concrete reception desk and a waiting area within the monument’s original section.
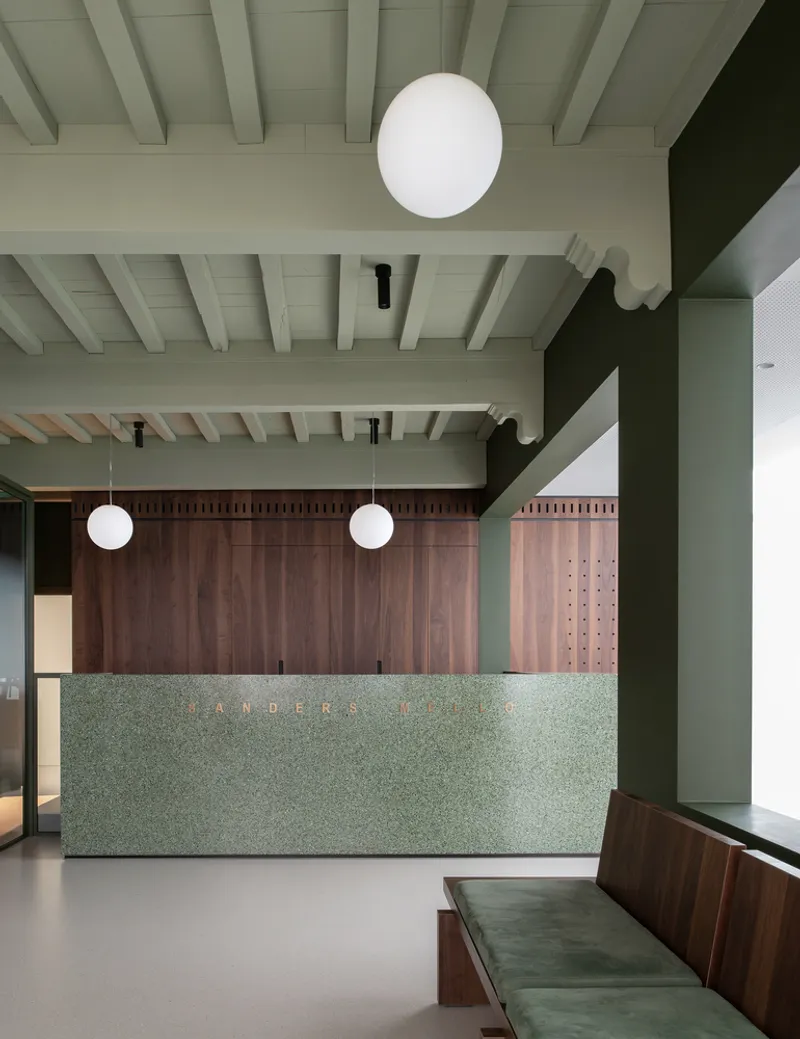
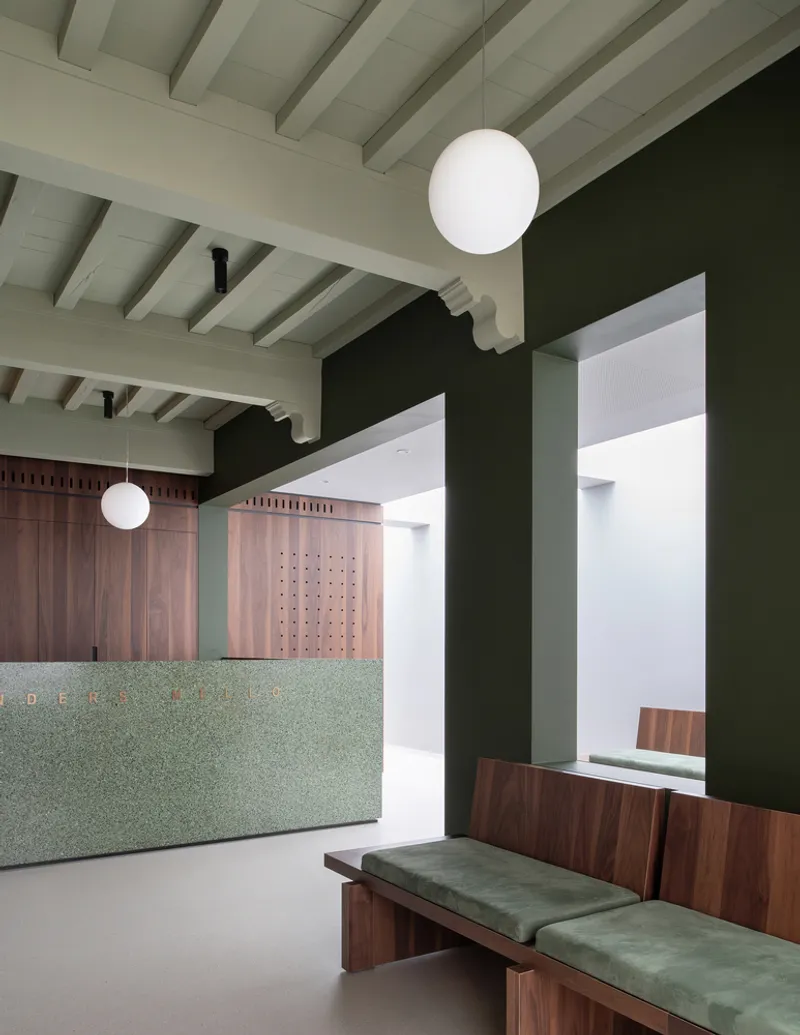
A skylight positioned along the axis of the main entrance floods the corridor with daylight, guiding visitors through the space and enhancing orientation. The separation of patient and staff circulation routes creates a serene and hygienic environment, ensuring smooth clinic operations.
Sustainable Innovation in Historic Building Renovation
Sustainability was a guiding principle in this renovation. The new extension incorporates sustainable materials and energy-efficient mechanical systems, integrated thoughtfully to preserve the monument’s historic value. Buro/S Architects’ sensitive approach illustrates how historic building renovation can simultaneously protect architectural heritage and meet contemporary standards for energy performance and environmental responsibility.
Honoring the Past, Embracing the Future
The transformation of the Sanders Mello Building shows that honoring the past does not mean freezing it in time. By blending authentic materials, historic craftsmanship, and cutting-edge architectural design, Buro/S Architects have created a sustainable, functional, and visually stunning space. The Sanders Mello Building now stands as an inspiring example of how thoughtful renovation can breathe new life into historic architecture while safeguarding its legacy for future generations.
All the photographs are works of Aiste Rakauskaite




Popular Articles
Popular articles from the community


The Ocean Hive: Sustainable Architecture for a Self-Sufficient Civilization at Sea
The Ocean Hive imagines sustainable architecture at sea, where modular habitats, algae, wave power and ocean waste sustain a growing colony.

Co-life: Sustainable Architecture for Age-Friendly Community Living
Co-life reimagines sustainable architecture for seniors through courtyards, rammed earth, shared gardens, and spaces designed for belonging.

Co-Life: Senior Housing Design That Reconnects Older Adults With the City
Co-Life reimagines senior housing design through healing gardens, shared streets, workshops, and a sustainable community across generations.

The Musturak Paradise: Senior Living Architecture for a Connected Future in Temara, Morocco
The Musturak Paradise reimagines senior living architecture in Temara via private homes, social spaces, culture, community, and shared care.


Similar Reads
You might also enjoy these articles


FAMM Arquitectura Organizes Ten Villas Around Courtyards and Jungle in Nosara, Costa Rica
El Molino pairs two elongated volumes with deep overhangs and timber louvers to build a compact coastal community five minutes from the beach.

Oscar Niemeyer's Ibirapuera Park Pavilions Define São Paulo's Cultural Identity in Concrete and Curve
A constellation of modernist volumes set within São Paulo's most important urban park, conceived for the city's 400th anniversary in 1954.

How Henri Picq's 1889 Paris Pavilion Traveled 11,000 Kilometers to Become Santiago's Artequín Museum
A prefabricated iron and glass pavilion built for the Paris Universal Exposition found a second life as a children's art museum in Chile.

Sanjay Puri Architects Wraps a Jaipur Office Tower in Capsule-Shaped Green Buffers
A nine-level climate-responsive workplace near Jaipur Airport uses stacked planter terraces and aluminium screens to fight 40°C heat.


Explore Architecture Competitions
Discover active competitions in this discipline



Challenge to reimagine the Iron Throne


Photograph architecture without architects


Illustrate the lost glory of Angkor Wat - Render Challenge


Design challenge to reuse E-waste
Comments (0)
Please login or sign up to add comments
No comments yet. Be the first to comment!