
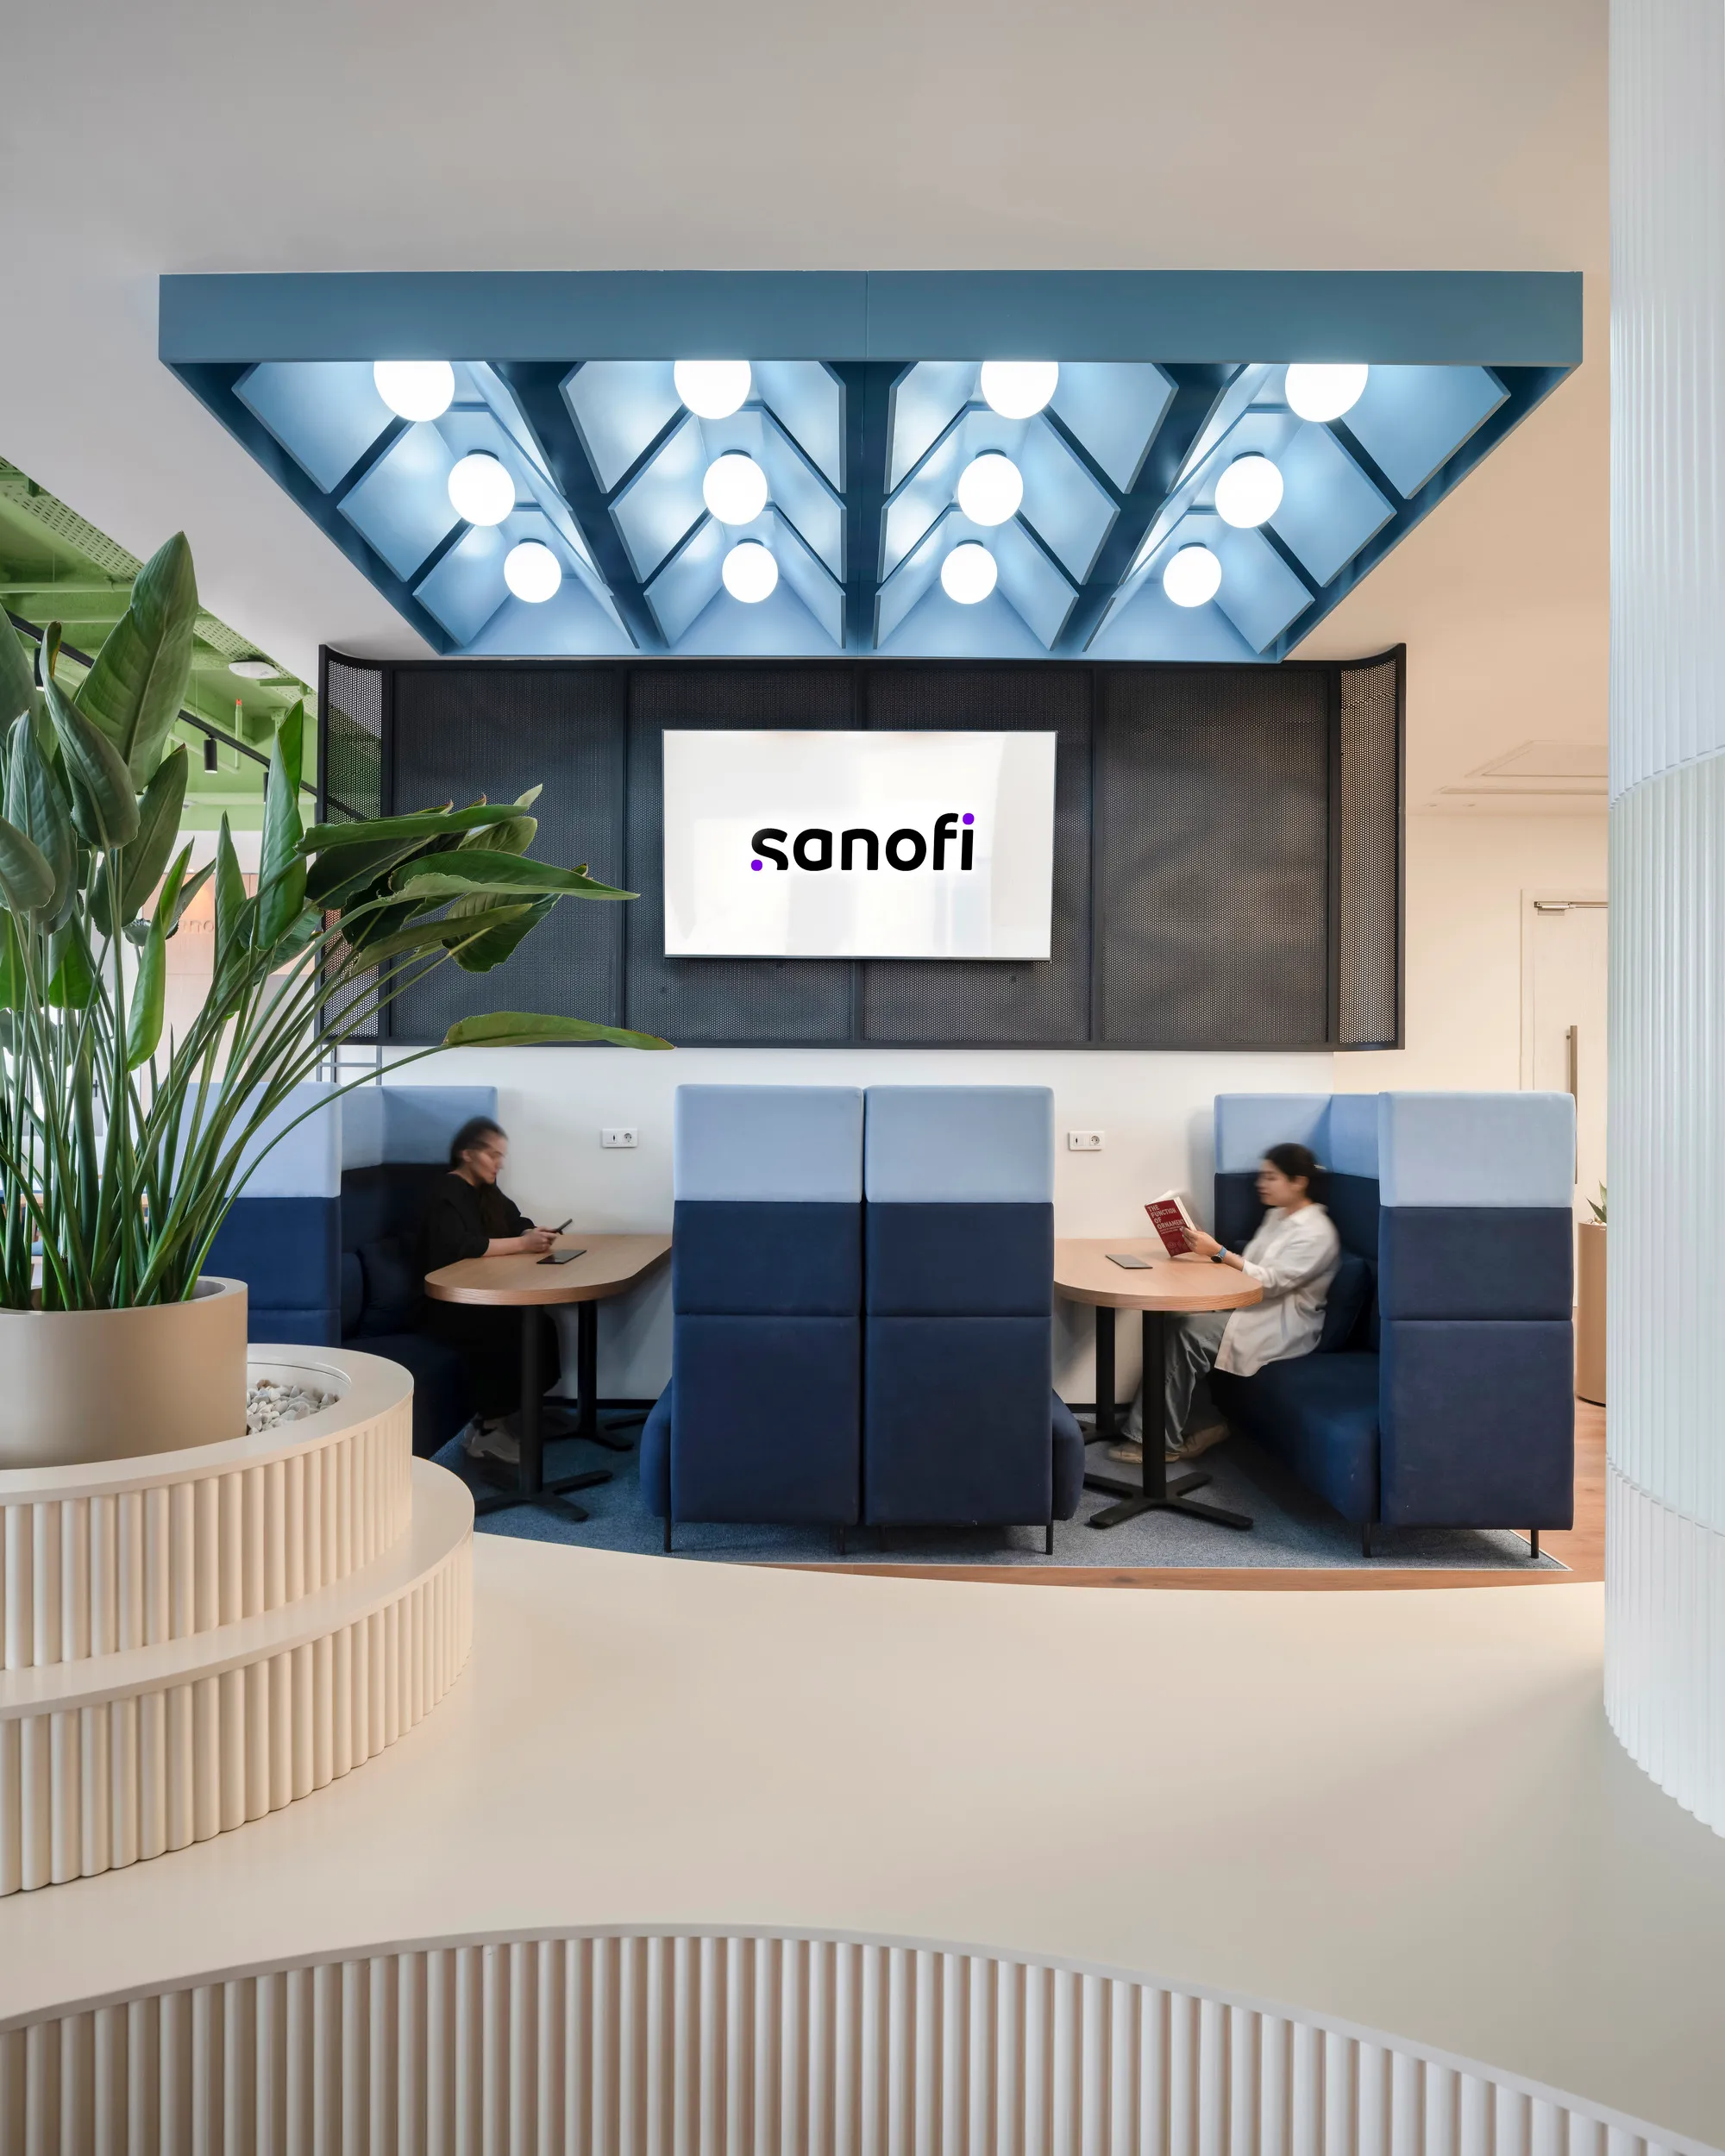
Sanofi Tehran Headquarters: A Flexible Workplace Blending Culture, Comfort, and Collaborative Living
Flexible office with café-like spaces, private booths, and cultural themes, combining comfort, collaboration, and local identity within a warm, adaptive workplace environment.


Located in Tehran, Iran, the Sanofi Headquarters designed by Persian Garden Studio redefines the contemporary workplace as a hybrid environment that balances productivity, collaboration, and well-being. Rather than following a conventional office layout, the project embraces a more human-centered approach: transforming the workspace into a dynamic setting for interaction, focus, and social engagement.
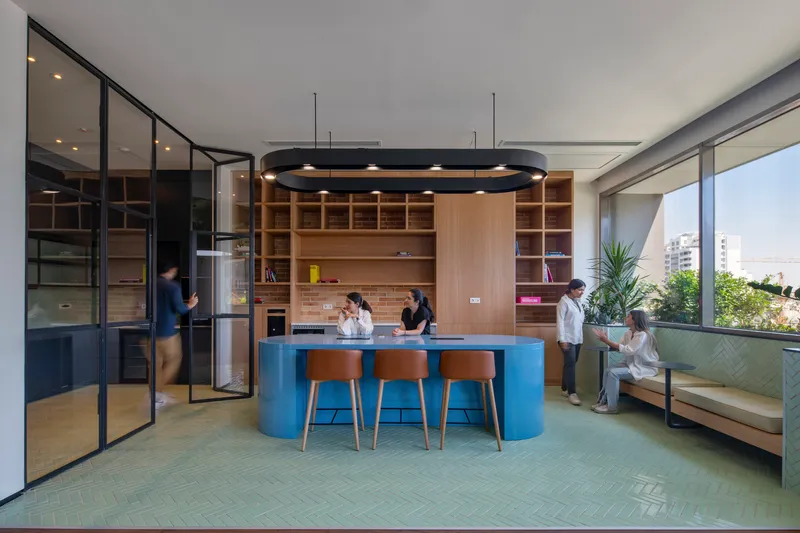
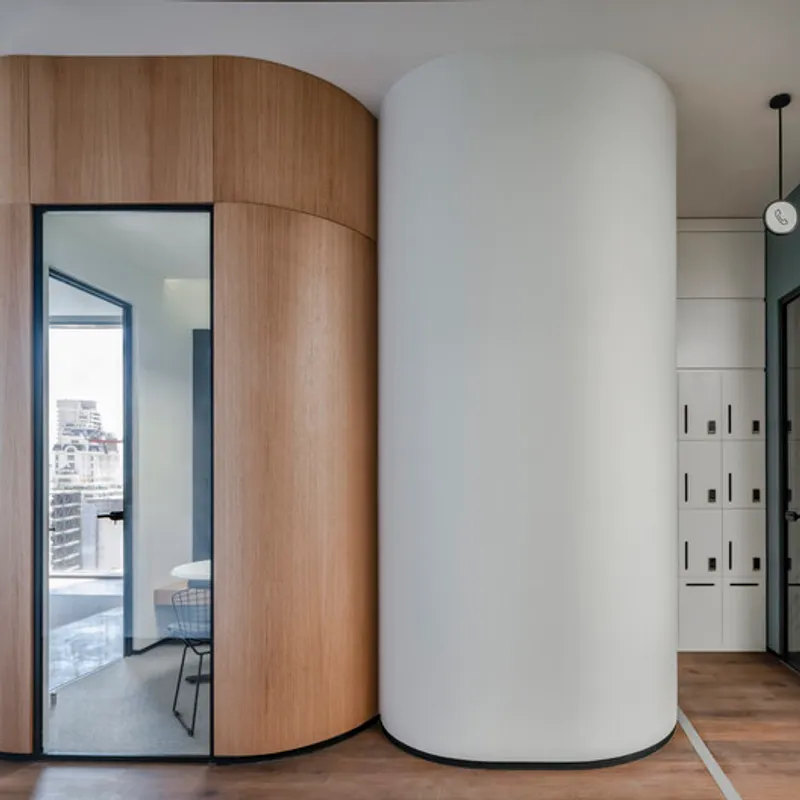
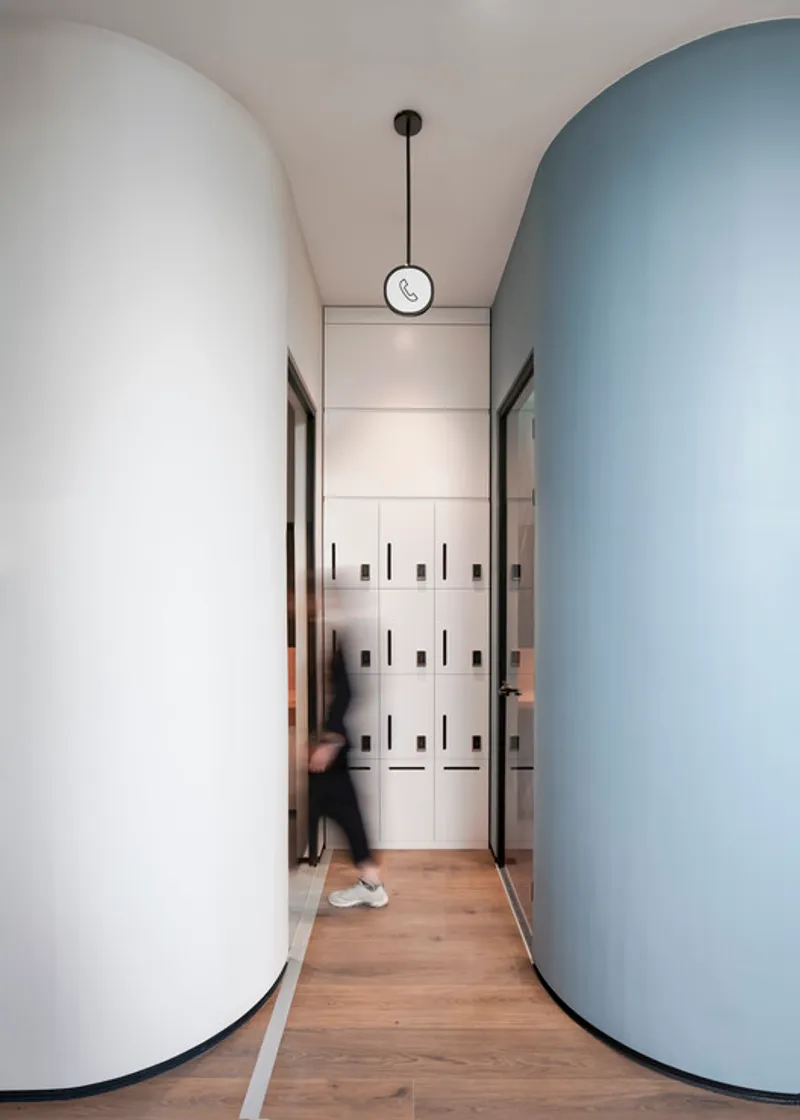
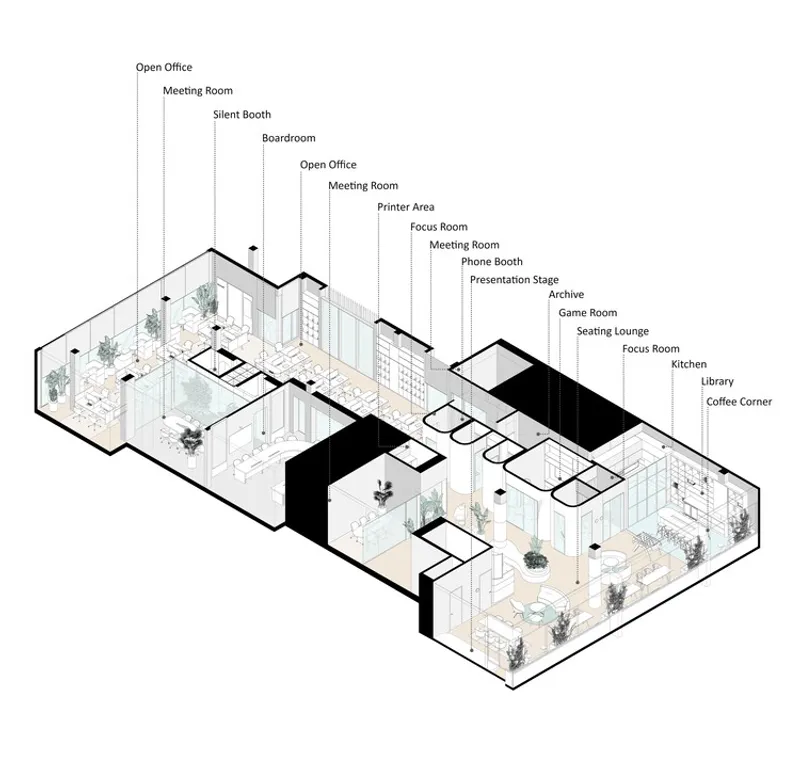
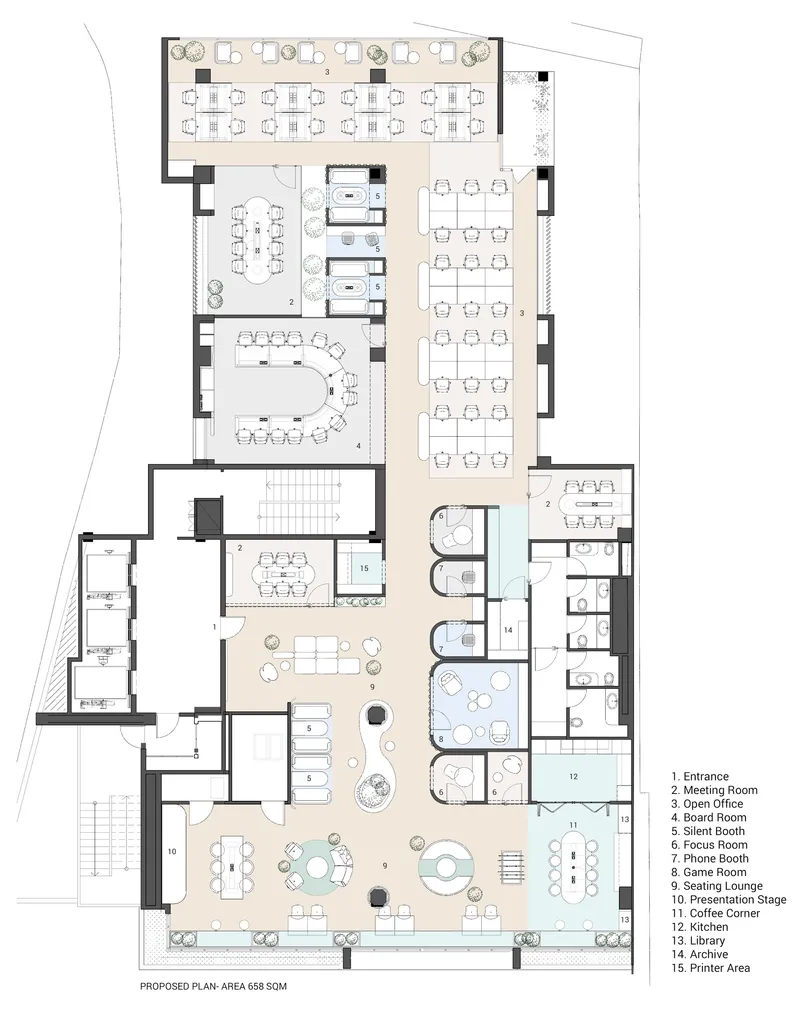
Spanning 680 square meters, the design responds to evolving work patterns, where flexibility and adaptability are essential. Instead of maximizing the number of fixed workstations, the architects prioritized a variety of shared and informal spaces. This shift reflects the growing importance of collaborative work and the need for environments that support multiple modes of occupation throughout the day.
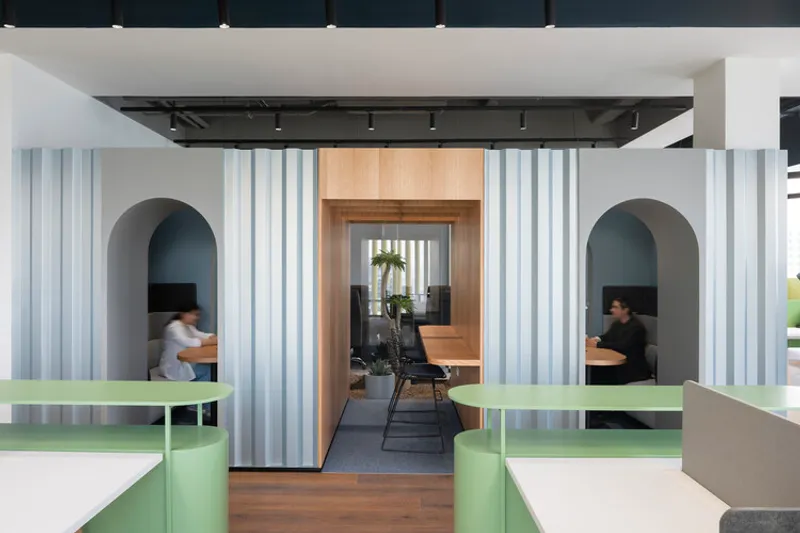
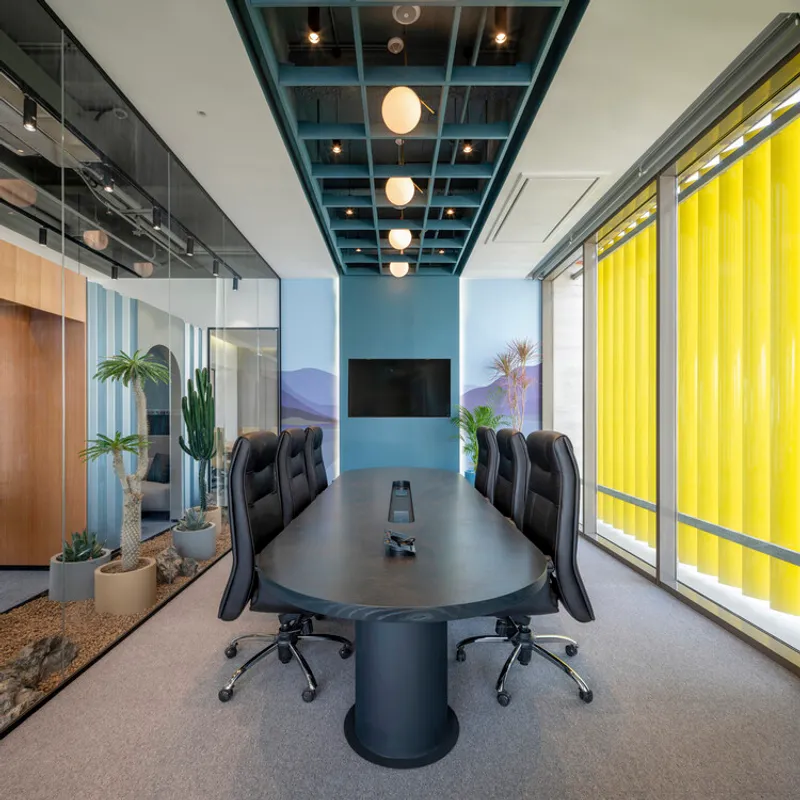
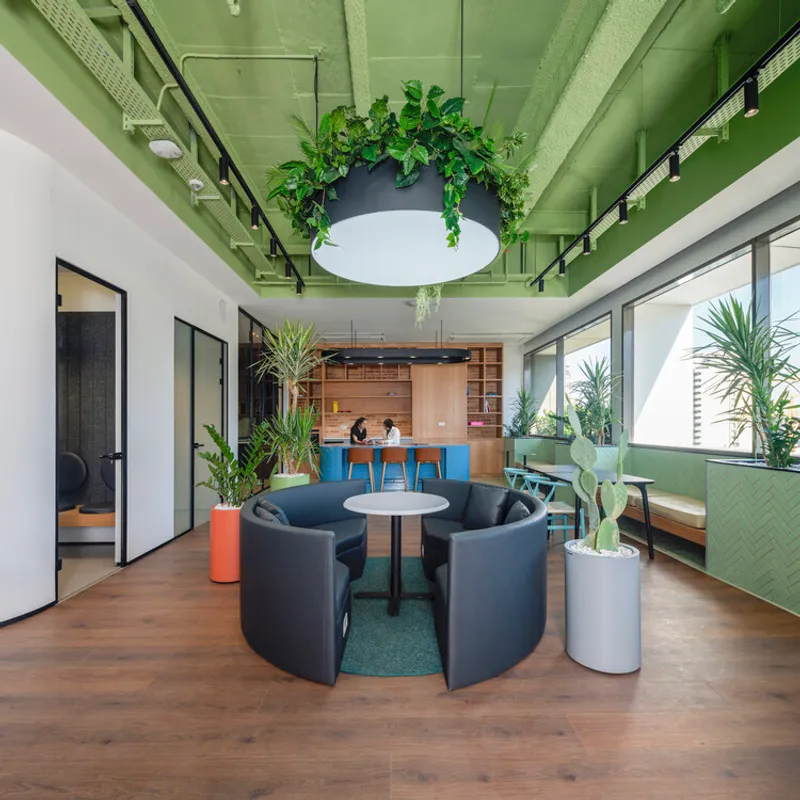
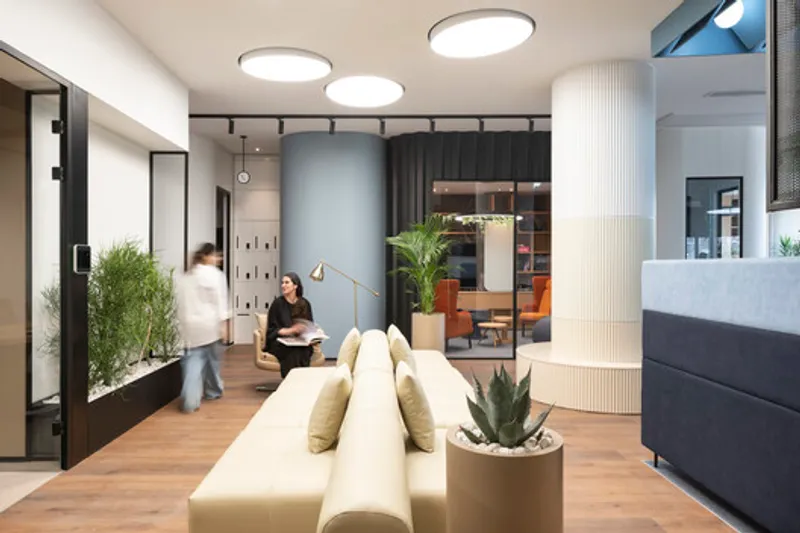
At the heart of the office is a series of social areas inspired by café environments. These spaces encourage spontaneous interaction, informal meetings, and relaxed working conditions. A diverse range of seating arrangements, ranging from communal tables to lounge settings, allows users to choose how and where they work, creating a more personalized and engaging experience.
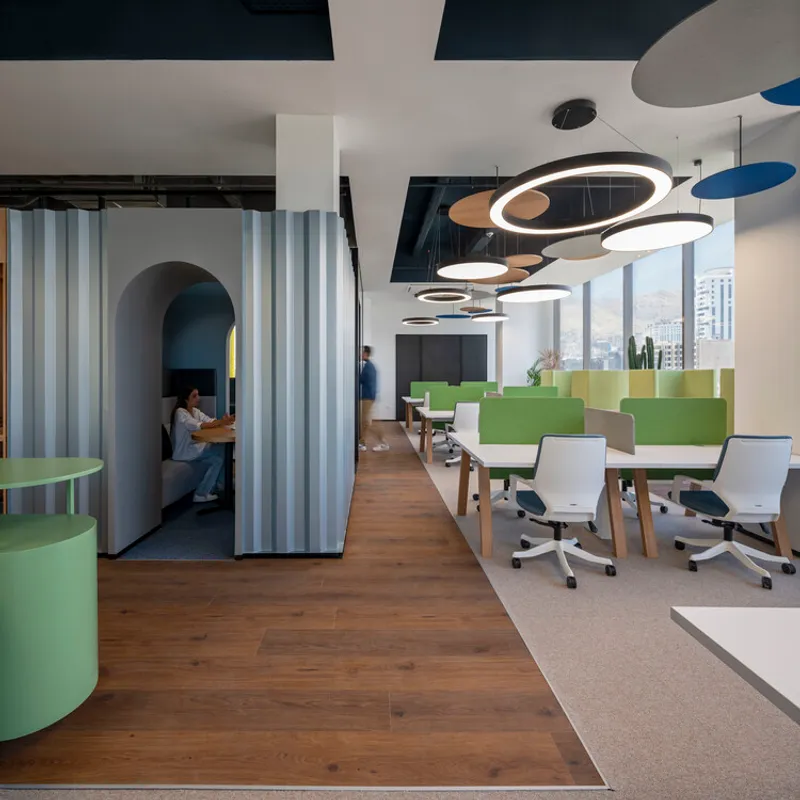
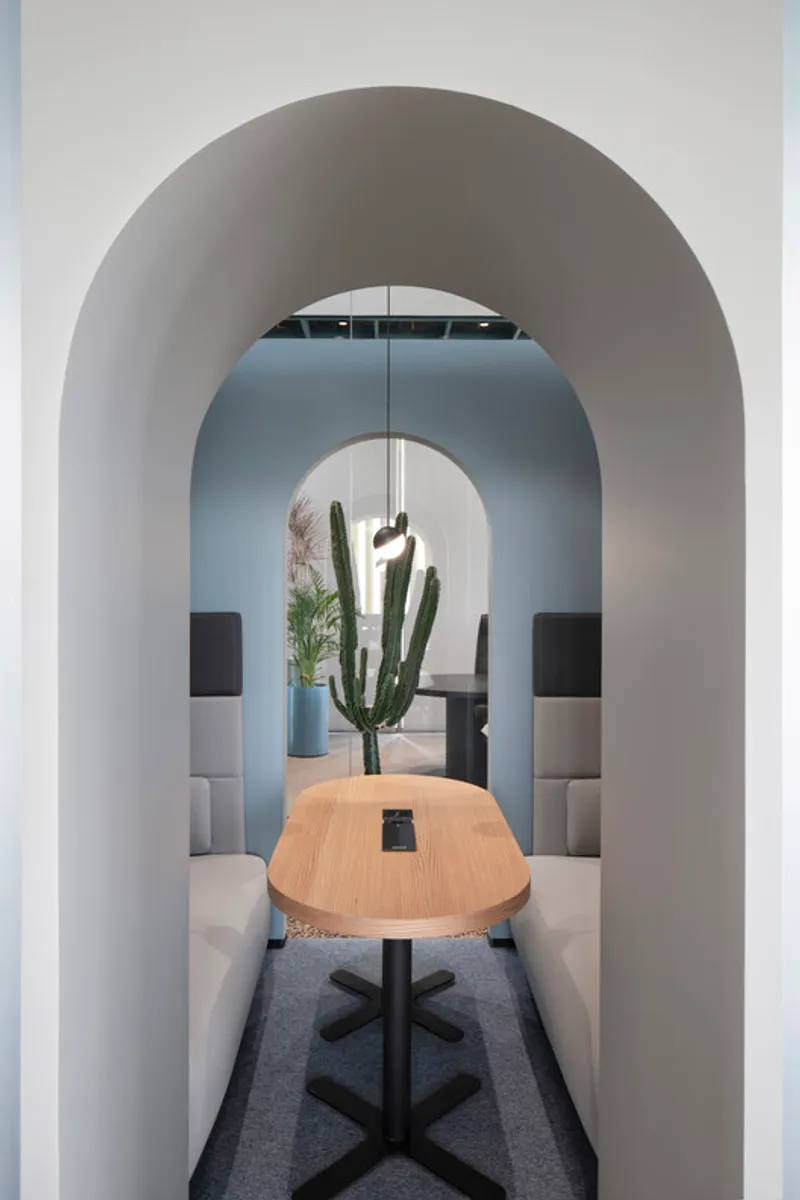
Materiality plays a key role in establishing this atmosphere. Natural oak wood introduces warmth and tactility, while handmade ceramic tiles in vibrant tones add texture and visual richness. The integration of greenery further enhances the environment, softening the workspace and reinforcing a connection to nature.
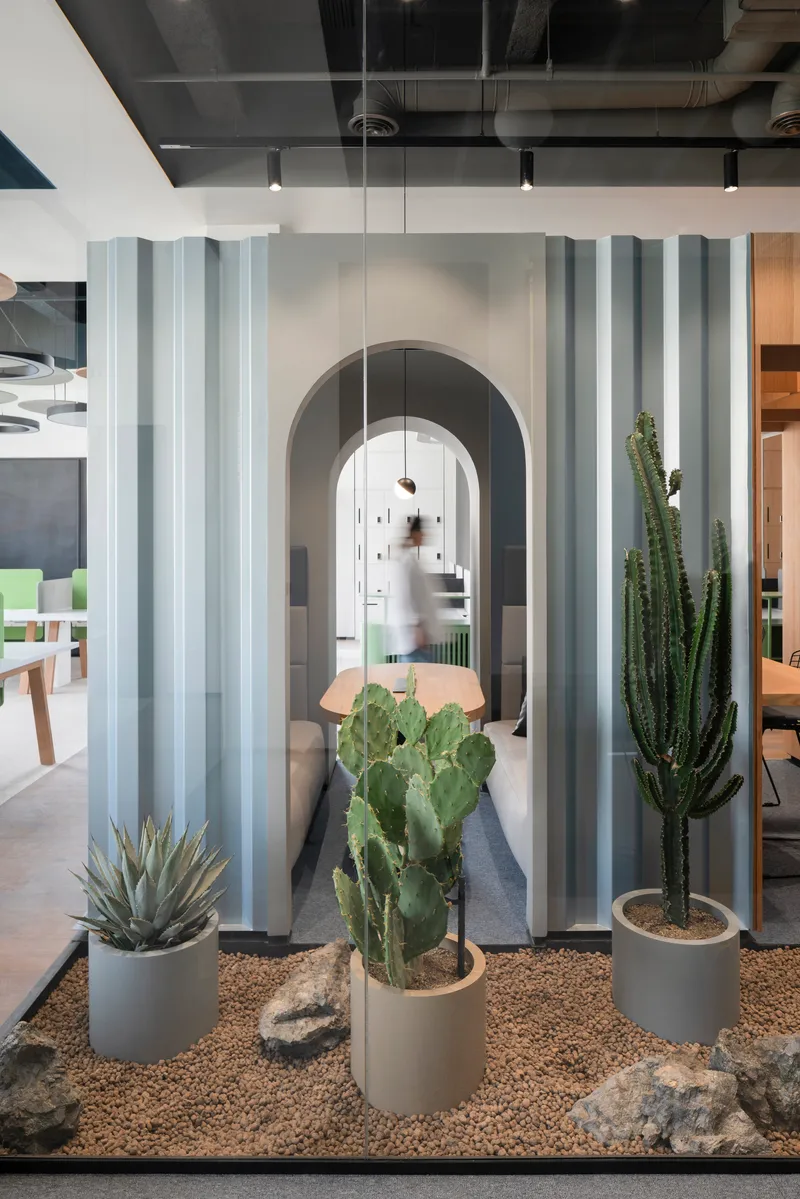
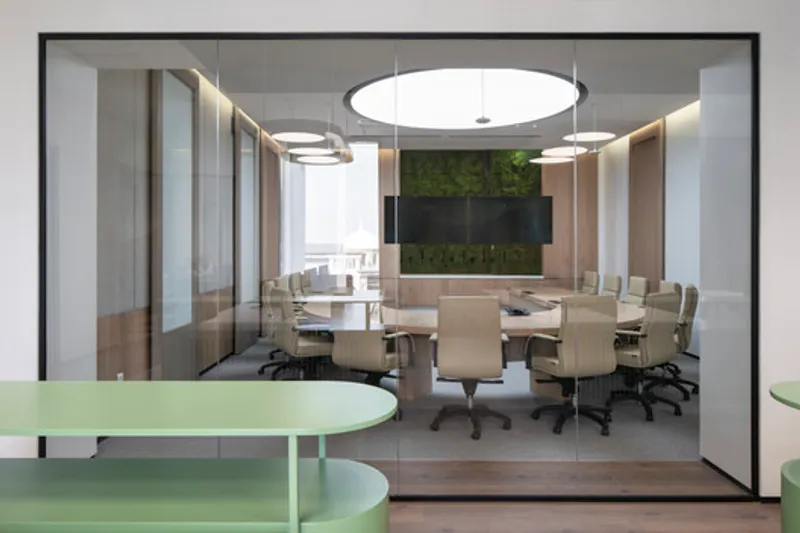
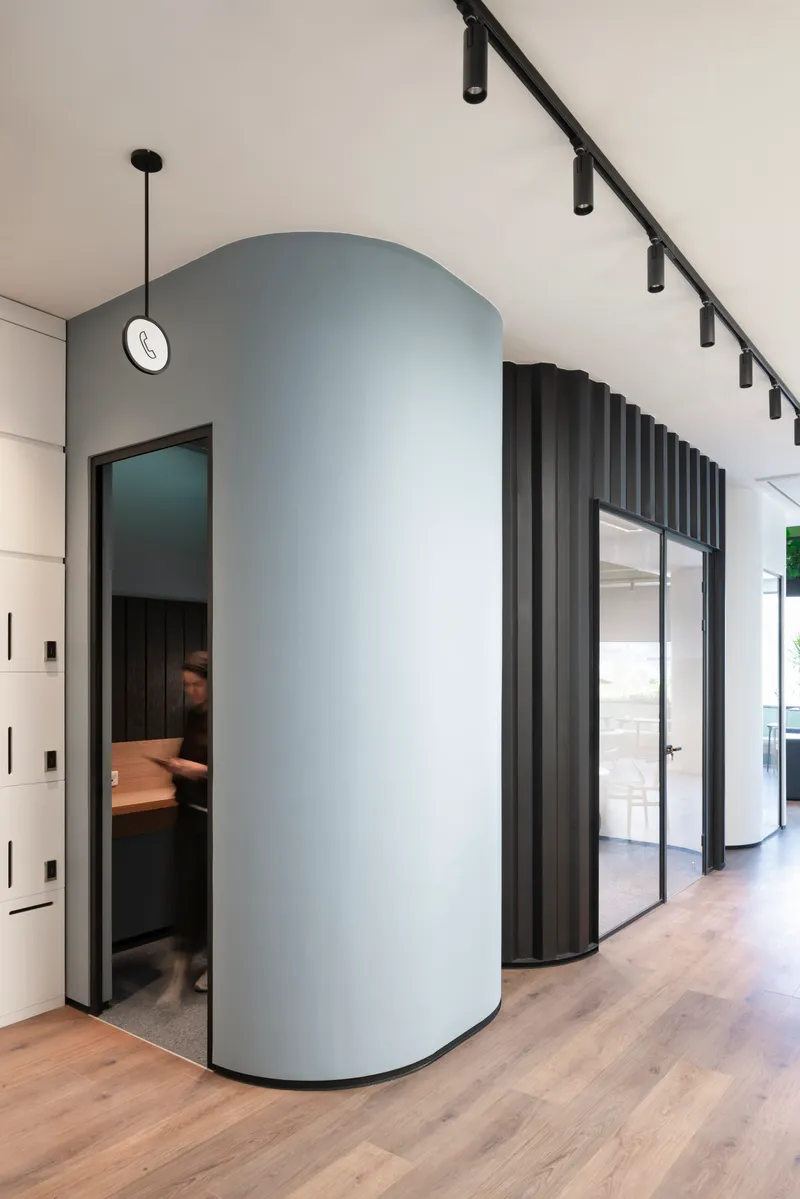
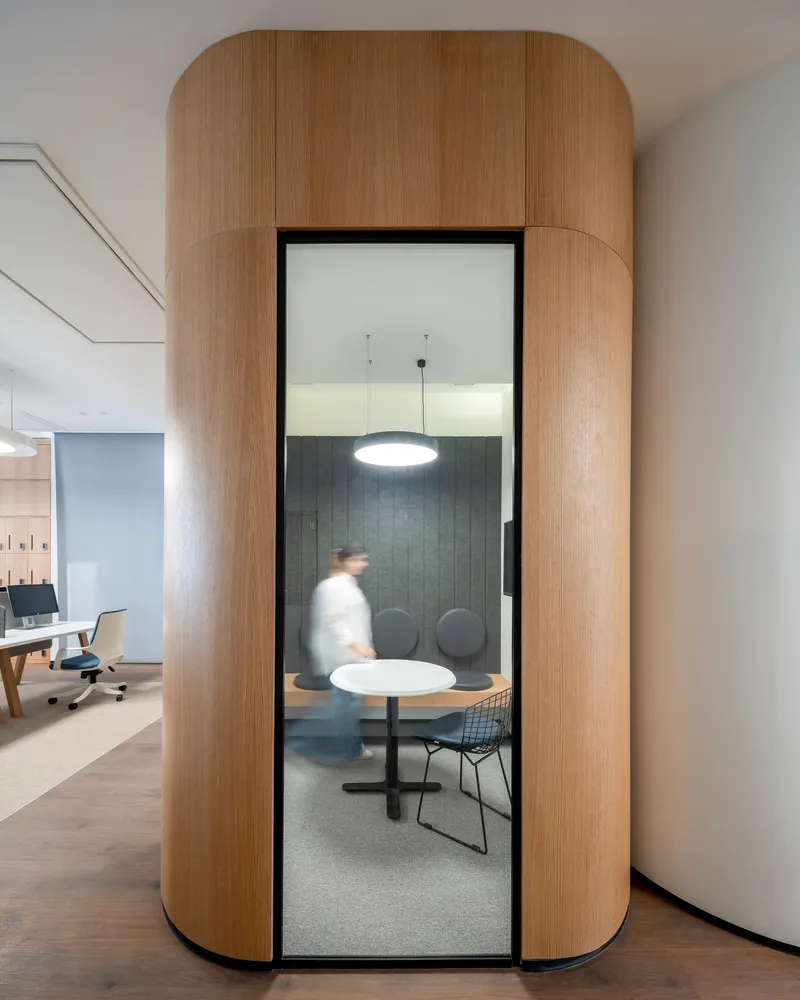
While openness defines much of the office, the design also acknowledges the need for privacy and concentration. To address this, a series of prefabricated booths are strategically inserted throughout the space. These units serve multiple functions, including phone booths, meeting pods, and quiet workspaces. Designed with soft, organic forms and rounded edges, they integrate seamlessly into the overall environment without disrupting its visual continuity.
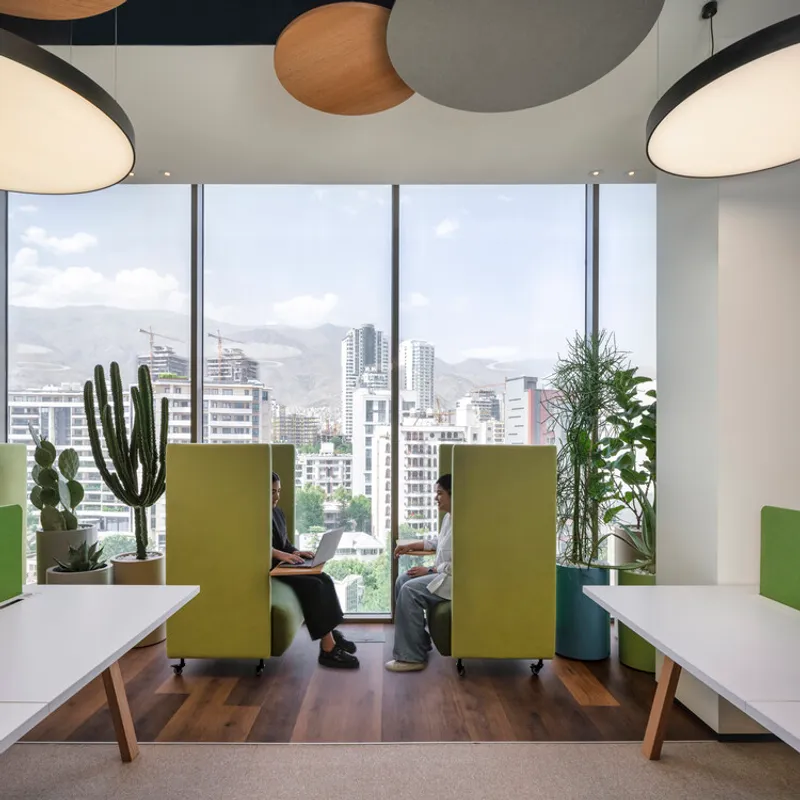
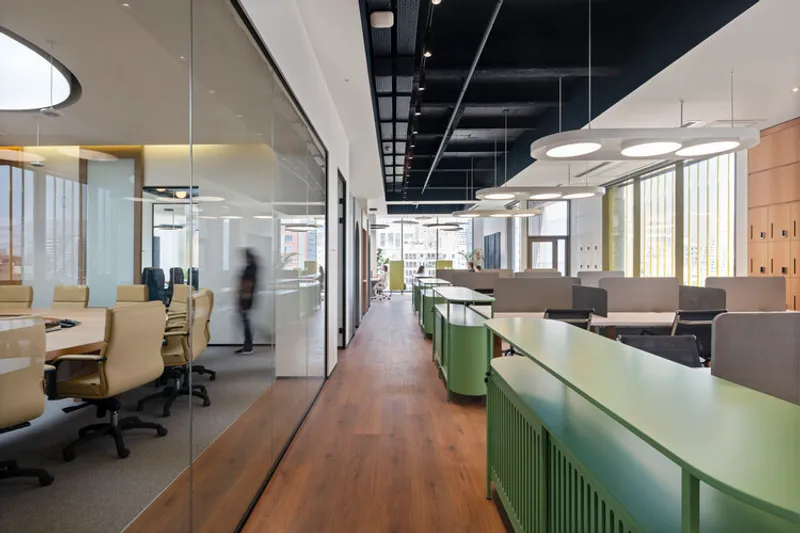
Color and identity are carefully woven into the design. Sanofi’s corporate palette is used throughout the office, complemented by a layer of graphic elements and signage that guide movement and reinforce branding. At the same time, the project celebrates its local context by drawing inspiration from Iran’s diverse landscapes and seasons.
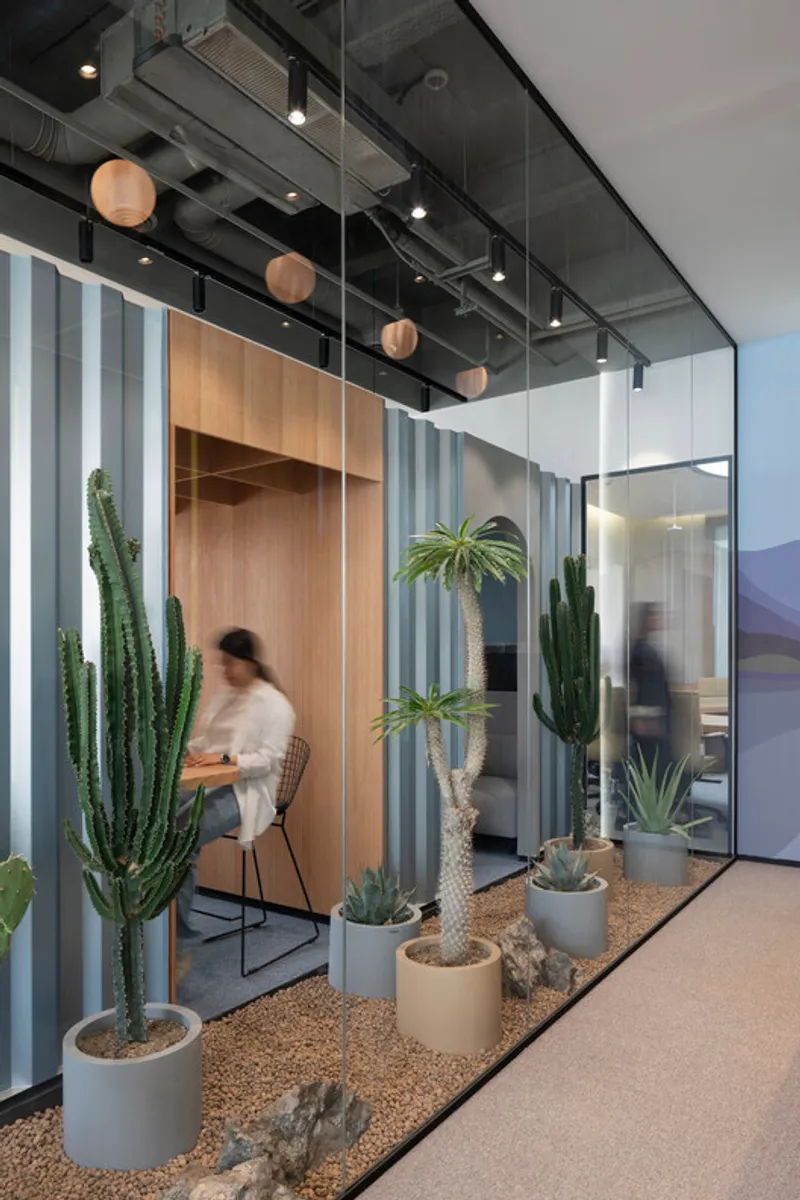
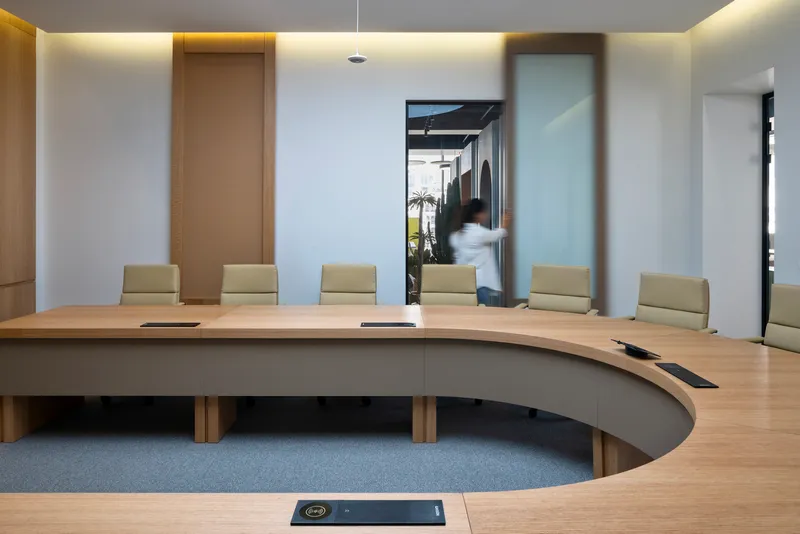
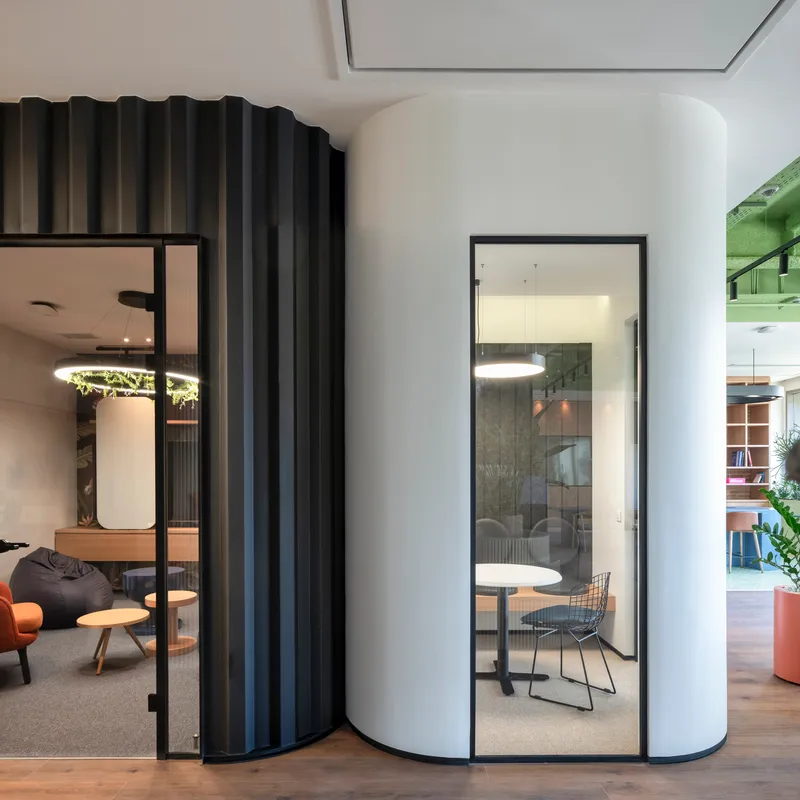
Each enclosed room is themed after a natural environment: such as desert, ocean, field, and coast: translated into distinct color schemes, materials, and graphic expressions. These spaces not only provide functional variety but also create a narrative layer within the office, connecting global corporate identity with regional cultural references.
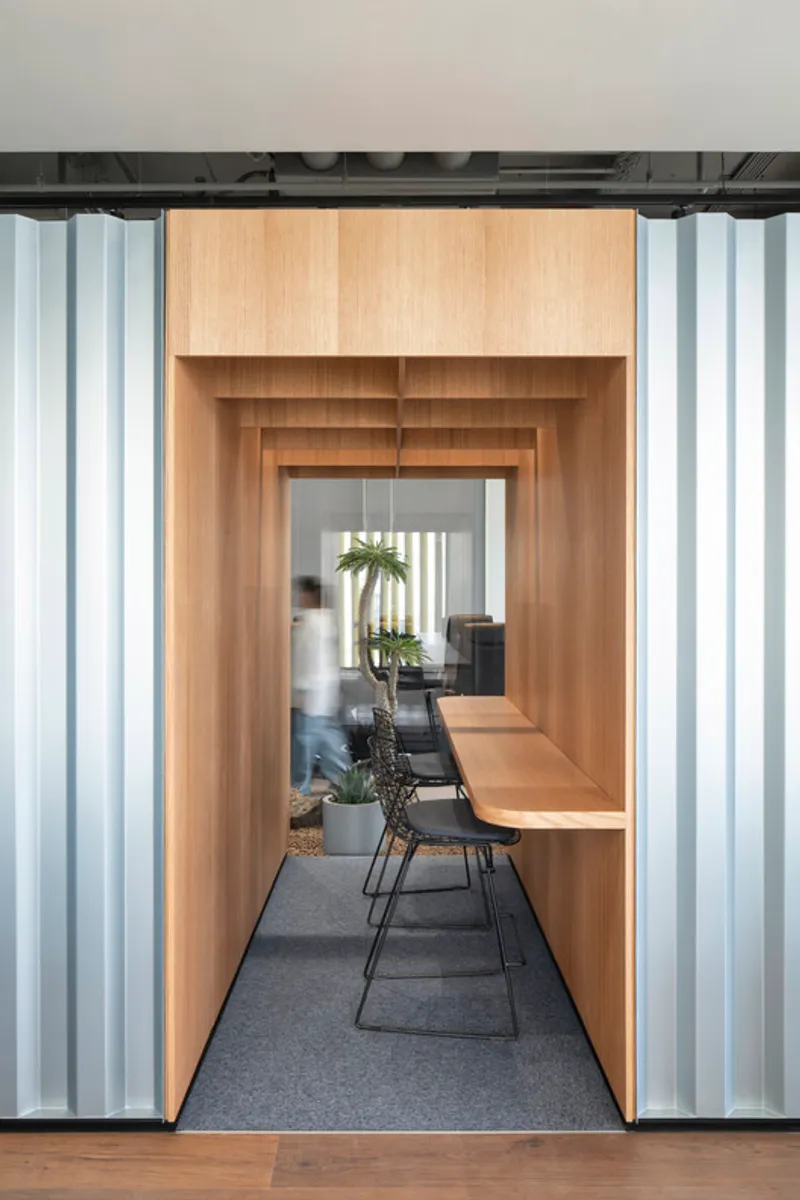
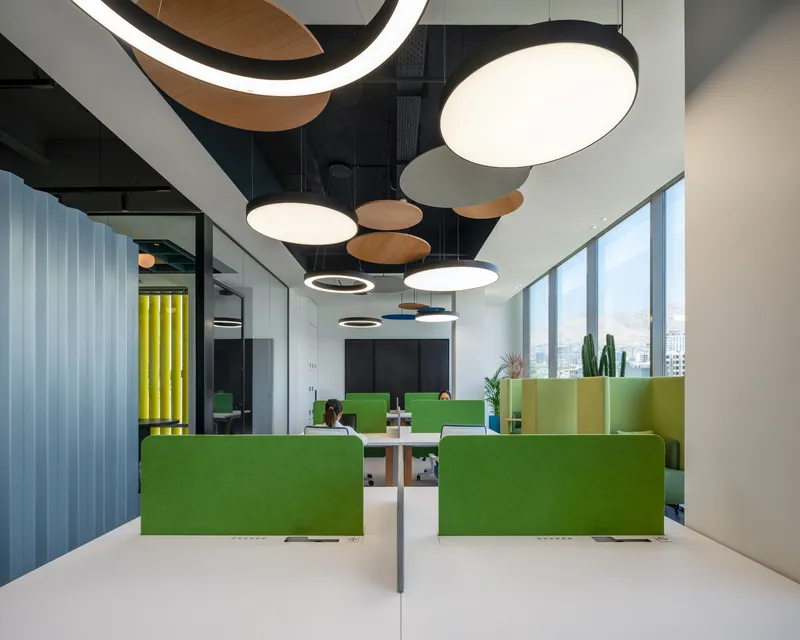
Lighting, material transitions, and spatial organization work together to create a comfortable and cohesive environment. The office avoids rigid boundaries, instead offering a fluid layout where spaces transition naturally from one function to another. This openness fosters communication while maintaining zones for focus and retreat.
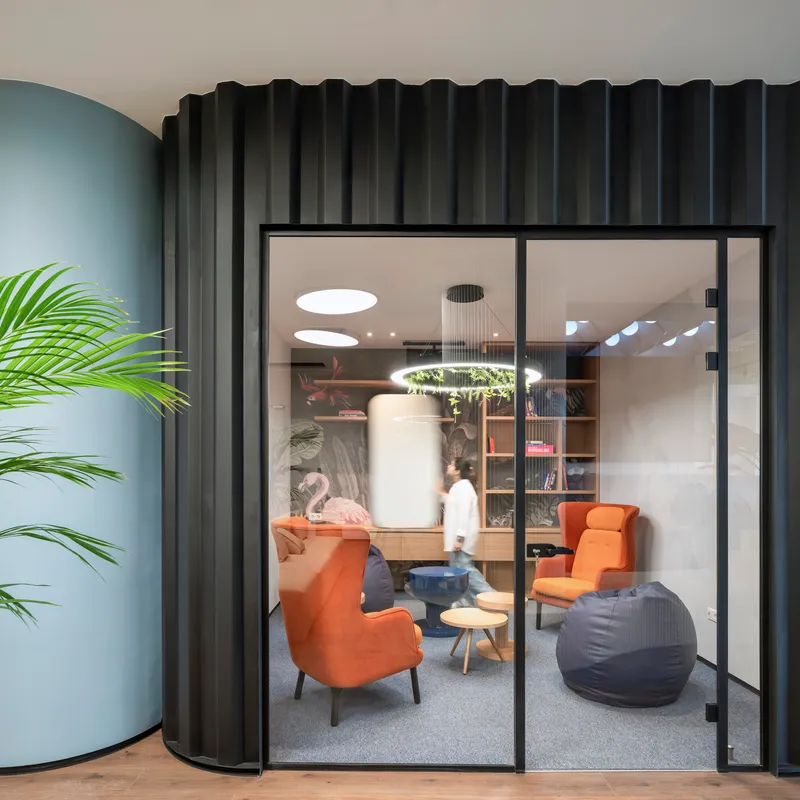
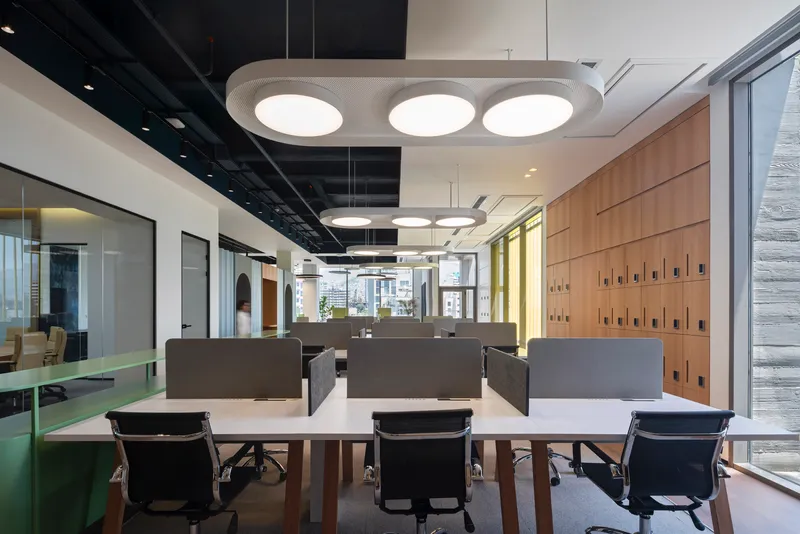
Ultimately, the Sanofi Headquarters in Tehran is an example of how workplace design can evolve to meet contemporary needs. By combining flexibility, cultural identity, and thoughtful material choices, the project creates an environment that supports both individual productivity and collective interaction. It is a workspace designed not just for work, but for experience: where comfort, creativity, and connection shape everyday life.
All the Photographs are works of Deed Studio




Popular Articles
Popular articles from the community


Conexión: Biophilic Design Reimagines High-Rise Living in Hong Kong
Conexión reimagines high-rise living in Hong Kong through biophilic design, green facades, shared spaces, daylight, water and nature within.

The Musturak Paradise: Senior Living Architecture for a Connected Future in Temara, Morocco
The Musturak Paradise reimagines senior living architecture in Temara via private homes, social spaces, culture, community, and shared care.

Play: Fragments of Their World
Familiar architecture becomes modular playground design, creating safe spaces where displaced children can learn, connect, imagine and play.

Lunar Spiral: Space Architecture Shaped by the Mathematics of the Universe
Lunar Spiral reimagines space architecture through Fibonacci geometry, lunar regolith, levitating habitats, and self-sustaining Moon living.


Similar Reads
You might also enjoy these articles


FAMM Arquitectura Organizes Ten Villas Around Courtyards and Jungle in Nosara, Costa Rica
El Molino pairs two elongated volumes with deep overhangs and timber louvers to build a compact coastal community five minutes from the beach.

Oscar Niemeyer's Ibirapuera Park Pavilions Define São Paulo's Cultural Identity in Concrete and Curve
A constellation of modernist volumes set within São Paulo's most important urban park, conceived for the city's 400th anniversary in 1954.

How Henri Picq's 1889 Paris Pavilion Traveled 11,000 Kilometers to Become Santiago's Artequín Museum
A prefabricated iron and glass pavilion built for the Paris Universal Exposition found a second life as a children's art museum in Chile.

Sanjay Puri Architects Wraps a Jaipur Office Tower in Capsule-Shaped Green Buffers
A nine-level climate-responsive workplace near Jaipur Airport uses stacked planter terraces and aluminium screens to fight 40°C heat.


Explore Architecture Competitions
Discover active competitions in this discipline



Challenge to reimagine the Iron Throne


Photograph architecture without architects


Illustrate the lost glory of Angkor Wat - Render Challenge


Design challenge to reuse E-waste
Comments (0)
Please login or sign up to add comments
No comments yet. Be the first to comment!