

São Luís Fort Square by JA8 Arquitetura Viva – A Contemporary Landmark Reconnecting Florianópolis with Its History and Waterfront Landscape
A historic coastal site transformed into a vibrant public square with water features, native landscaping, sculptural pathways, community spaces, and immersive lighting.


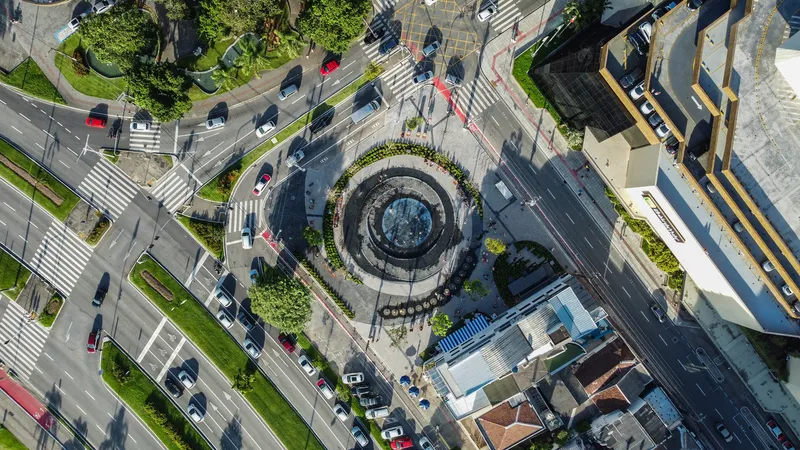
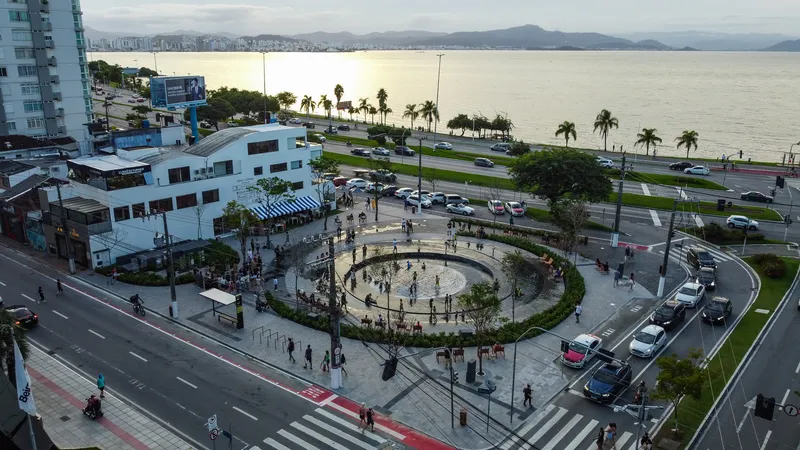
São Luís Fort Square, designed by JA8 Arquitetura Viva, is a transformative public space in Florianópolis, Brazil, that redefines the relationship between urban life, natural landscape, and cultural memory. Located within a privileged urban context, the square sits between important circulation axes and near key green spaces, including the iconic waterfront of Avenida Beira Mar—a major leisure corridor and future home of the City Marina. This prime location positions the project as a new civic landmark, capable of enriching daily life while strengthening the city’s identity.
Reclaiming a Historic Landscape Through Contemporary Urban Design
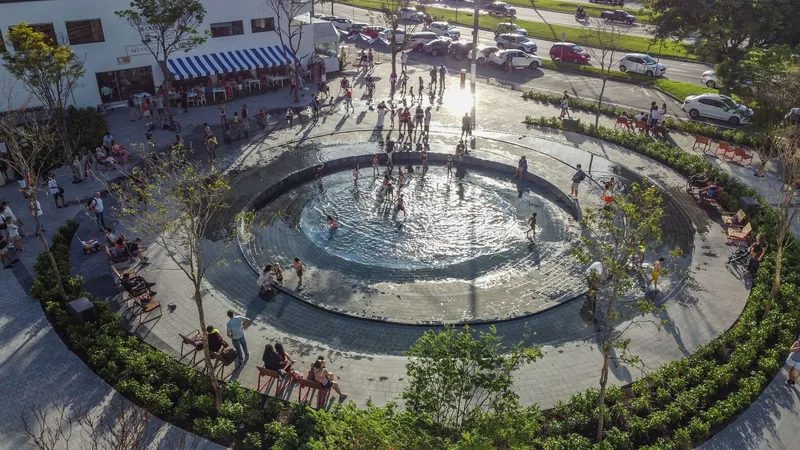
The design team recognized that the site’s layered history—once part of the sea, later home to the 18th-century Gunpowder House of Fortaleza São Luís da Praia de Fora, and eventually transformed into an informal fairground and empty parking lot—required a sensitive architectural response. Rather than imposing a new monumental structure, the project embraces the idea of excavation as memory.
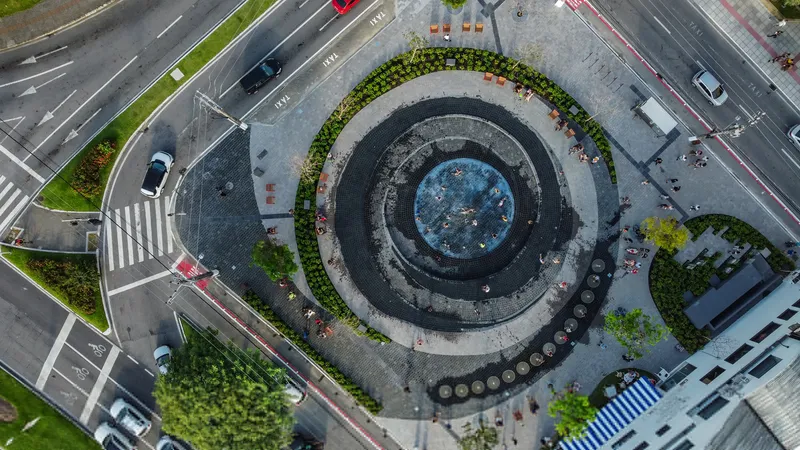
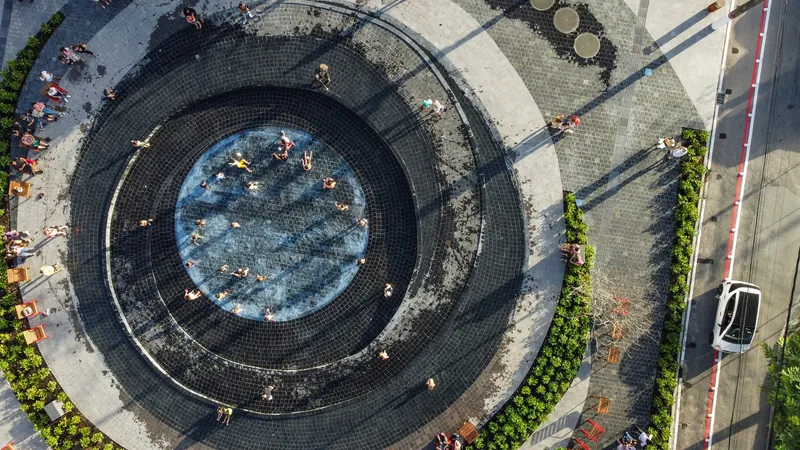
The central sculptural pathway becomes an immersive landscape gesture, guiding visitors into a gentle circular descent where water becomes the protagonist. This spiral form symbolizes the island of Florianópolis surrounded by water, with its center representing the city’s heart. By carving into the ground instead of building upward, the architects metaphorically “unearth” the past, allowing history to resurface through spatial experience.

Landscape Architecture Inspired by Nature, Light, and Public Life
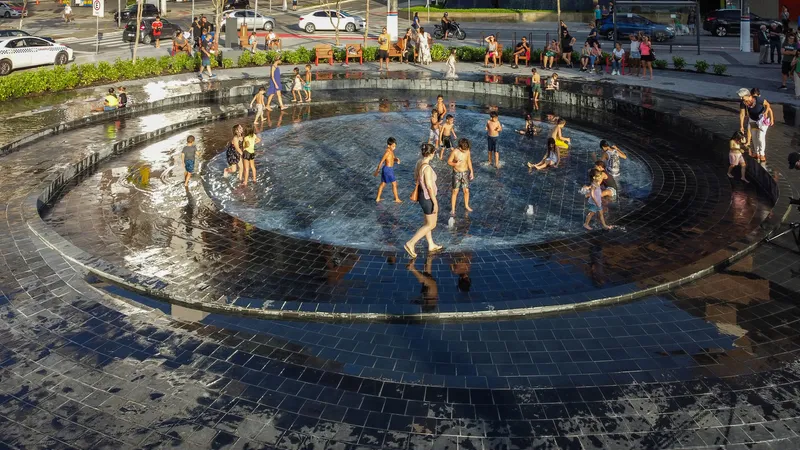
Special attention was given to the integration of native vegetation, water elements, and durable natural materials such as basalt. Mature trees frame the perimeter of the square, creating a calm, sheltered transition from the surrounding streets and offering shade to pedestrians. The central space, in contrast, remains open and sunlit, reinforcing water as the primary element of the project.
As daylight fades, the square transforms. Optical fibers embedded between basalt stones illuminate the ground with a constellation-like effect, reminiscent of a starry sky reflected on water. Higher light poles along the perimeter enhance visibility and safety, ensuring the square remains inviting and vibrant after sunset.
A Public Space Designed for Community, Play, and Daily Life
Beyond its symbolic richness, São Luís Fort Square fulfills the essential role of a contemporary public space: bringing people together. The square attracts residents from diverse backgrounds, offering them a place to socialize, relax, and engage with nature.
Playful elements—such as ground-level water fountains that rise and fall like a soft choreography—invite interaction and delight, especially for children. Movable chairs extend flexibility, allowing visitors to arrange their seating to enjoy views of the sunset or shaded areas throughout the day. Information totems scattered around the dry zones narrate the site’s historical evolution, enriching the visitor experience with educational content.
A Symbolic Transformation for a Modern, Inclusive City
From a military site to a parking lot, and now to a vibrant civic ground, São Luís Fort Square represents a thoughtful evolution of urban space in Florianópolis. The project embodies contemporary values—public accessibility, environmental sensitivity, and cultural preservation—while celebrating water and landscape as defining aspects of the island’s identity.
All photographs are work of Diagram Archfilm




Popular Articles
Popular articles from the community


The Earth Pod: 3D Printed Homes for Resilient Refugee Communities
The Earth Pod reimagines refugee housing through 3D printed homes made from clay, combining resilience, self-sufficiency, and rapid shelter.

Co-Life: Senior Housing Design That Reconnects Older Adults With the City
Co-Life reimagines senior housing design through healing gardens, shared streets, workshops, and a sustainable community across generations.

EW PARK: Sustainable Architecture Reimagines the Future of Urban Parking
EW PARK reimagines city parking as a modular wooden tower combining automation, solar energy, electric mobility, and adaptable urban design.

The Ocean Hive: Sustainable Architecture for a Self-Sufficient Civilization at Sea
The Ocean Hive imagines sustainable architecture at sea, where modular habitats, algae, wave power and ocean waste sustain a growing colony.


Similar Reads
You might also enjoy these articles


Hodi-Mandai Geram
Project Function: Preservation and revitalization of the Intangible heritage and socio-spatial identity of the Hodi by Housing, Cultural Memory Center, Sacred Grove, landscape, local tourism economy


Olio Towers: A Mid-Rise for Performers That Fuses Housing, Rehearsal, and Stage
Located blocks from Houston's Theater District, this modular tower stacks living units around a central performance atrium.

Oasis: Modular Green Housing Carved into Dhaka's Urban Fabric
A shortlisted Plugin Housing entry reclaims unauthorized settlements in Dhaka with stepped concrete volumes, green roofs, and ventilation-driven design.

Black Hole: A Floating Megastructure for the Post-Physical Era
Emiliano Mazzarotto envisions a spherical, self-scaling arena where e-sports, digital hotels, and holographic stadiums replace traditional public space.


Explore Public Square Competitions
Discover active competitions in this discipline



Challenge to reimagine the Iron Throne


Photograph architecture without architects


Illustrate the lost glory of Angkor Wat - Render Challenge


Design challenge to reuse E-waste
Comments (0)
Please login or sign up to add comments
No comments yet. Be the first to comment!