

Sarah’s House by The Manser Practice: A Sustainable Home Overlooking the Ionian Sea
Sarah’s House by The Manser Practice showcases sustainable design in Corfu, integrating passive cooling, renewable energy, and eco-friendly materials for comfortable living.


An Eco-Friendly Oasis in Corfu
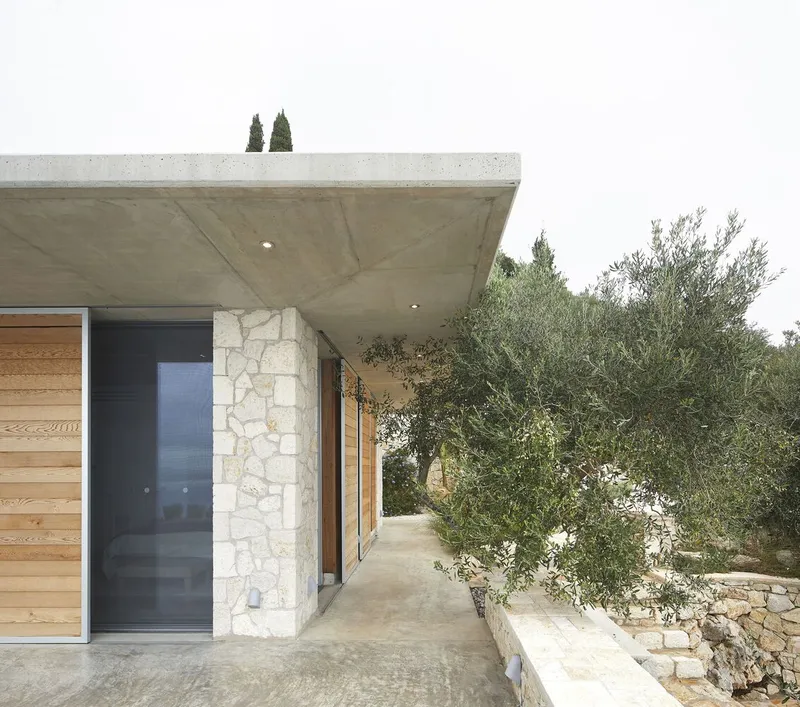
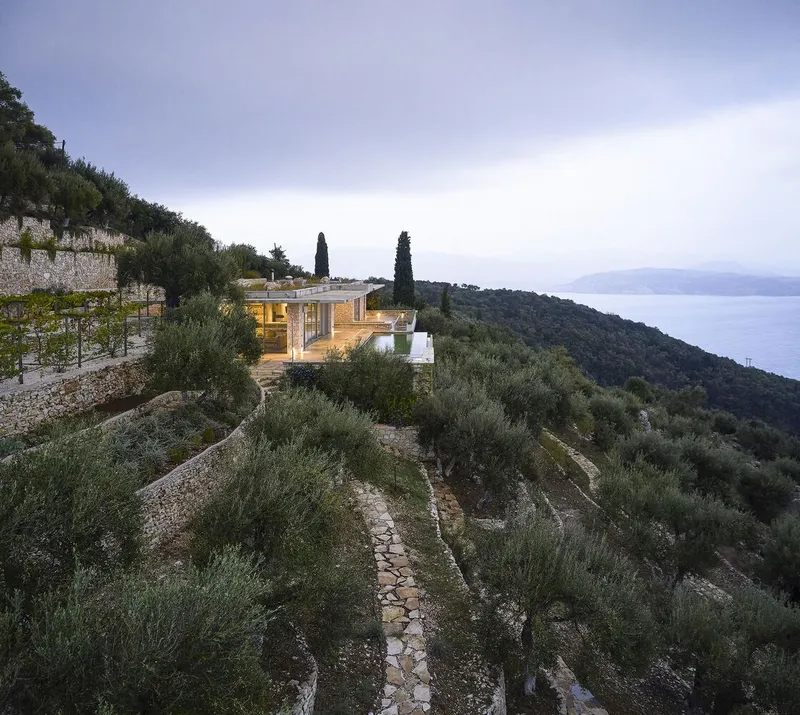
Nestled among centuries-old olive trees on a hillside in Corfu, Greece, Sarah’s House by The Manser Practice showcases the future of sustainable architecture. Completed in 2023, this 198-square-meter residence offers panoramic views of the Ionian Sea while seamlessly integrating into its environment. The design maximizes energy efficiency and comfort through innovative passive cooling systems, natural materials, and a self-sustaining energy model that embraces renewable resources.

Location and Site Integration
Building in Harmony with Nature
Built into a hillside 1,000 feet above Corfu’s northern coast, Sarah’s House harmonizes with its natural surroundings. The home’s exterior uses local materials, including olive wood and Corfu stone quarried on-site, giving it a timeless aesthetic that blends with the landscape. The orientation of the house ensures that every main room faces south, capturing both sunlight and expansive sea views. This design choice not only highlights the home’s breathtaking surroundings but also plays a crucial role in regulating indoor temperature.

Sustainable Cooling and Passive Design
Innovative Cooling Systems for a Mediterranean Climate
One of the primary challenges for Sarah’s House was maintaining comfortable indoor temperatures without relying on air conditioning. Corfu’s summer temperatures frequently exceed 40 degrees Celsius (104°F). To counter this, the architects incorporated thick stone walls and polished concrete floors, both of which help to naturally cool the house by retaining cooler nighttime temperatures.
The green roof is another critical element, reducing solar gain and providing insulation. Extending over the home, the roof not only shades the residence but also captures and stores rainwater in an 80-ton tank. This reservoir provides nearly all the home’s water needs, furthering the house’s sustainable design.
Self-Sufficiency and Renewable Energy
Generating Power On-Site
Built in a remote location, Sarah’s House was designed to be as self-sufficient as possible. Solar water heaters and photovoltaic panels meet around 90% of the home’s energy requirements. During times of excess energy production, the home’s system connects to the grid, allowing surplus power to be sold back, thereby supporting local energy demands.
The house also features air-source heat pumps for additional energy support, and reverse osmosis technology ensures drinkable tap water, reducing the need for single-use plastic water bottles—a common issue in remote Greek locales.

Biophilic Design and Resource Efficiency
Growing Food and Conserving Resources
The vegetable garden on the property reflects the home’s commitment to resource efficiency and sustainability. Residents can grow vegetables year-round, while annual olive tree pruning supplies wood for the home’s fireplace in winter. This approach to fuel is not only renewable but also fosters a connection with the surrounding olive orchard.
The house’s low-maintenance design and biophilic elements encourage a lifestyle rooted in sustainability and harmony with the environment. By focusing on local resources and renewable energy, Sarah’s House reduces its ecological footprint and serves as a model for eco-friendly architecture.

Interior Design: Blending Comfort and Minimalism
Maximizing Views with Simple Layouts
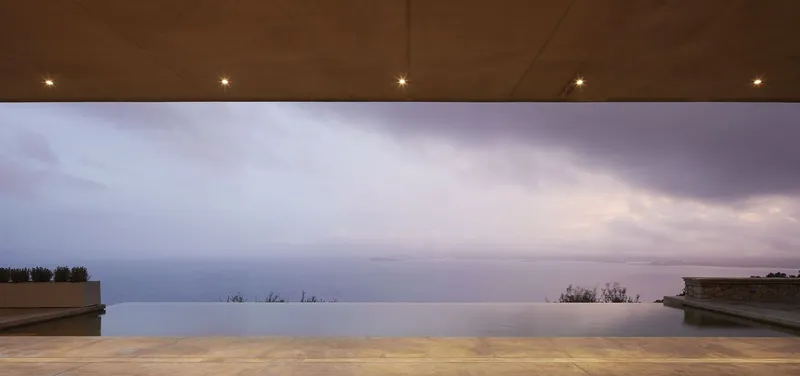
Inside, the home’s minimalist design emphasizes functionality and connection to the outdoors. Large glass doors in each main room open onto terraces, drawing cool air from the swimming pool across the living areas. This layout promotes natural ventilation and maintains a comfortable climate, while offering unobstructed views of the Ionian Sea and the Albanian coast.
Thick stone walls and concrete flooring also enhance the home’s thermal mass, keeping interiors cool even during peak temperatures. The spaces are understated yet elegant, with neutral tones and natural materials reflecting the serenity of the Corfiot landscape.

Summary: A Model for Sustainable Living
Sarah’s House by The Manser Practice sets a new standard for sustainable home design in warm climates. By integrating passive cooling techniques, solar energy, and rainwater harvesting, the home achieves a high level of self-sufficiency and minimizes its environmental impact. Its blend of modern architecture and biophilic principles creates a comfortable, low-maintenance retreat that maximizes its unique location.

Sarah’s House exemplifies a commitment to eco-friendly design, proving that luxury and sustainability can coexist beautifully. This residence not only provides a comfortable year-round living environment but also serves as a blueprint for environmentally conscious homes that respect and utilize their surroundings to the fullest.

All Photographs are work of Hufton + Crow




Popular Articles
Popular articles from the community


The Earth Pod: 3D Printed Homes for Resilient Refugee Communities
The Earth Pod reimagines refugee housing through 3D printed homes made from clay, combining resilience, self-sufficiency, and rapid shelter.

AL-JANNAH: Sustainable Architecture and Permaculture for Afghan Widows
AL-JANNAH uses sustainable architecture and permaculture to create resilient oasis of housing, learning, work and renewal for Afghan widows.

Conexión: Biophilic Design Reimagines High-Rise Living in Hong Kong
Conexión reimagines high-rise living in Hong Kong through biophilic design, green facades, shared spaces, daylight, water and nature within.

The Musturak Paradise: Senior Living Architecture for a Connected Future in Temara, Morocco
The Musturak Paradise reimagines senior living architecture in Temara via private homes, social spaces, culture, community, and shared care.


Similar Reads
You might also enjoy these articles


Hodi-Mandai Geram
Project Function: Preservation and revitalization of the Intangible heritage and socio-spatial identity of the Hodi by Housing, Cultural Memory Center, Sacred Grove, landscape, local tourism economy


Olio Towers: A Mid-Rise for Performers That Fuses Housing, Rehearsal, and Stage
Located blocks from Houston's Theater District, this modular tower stacks living units around a central performance atrium.

Oasis: Modular Green Housing Carved into Dhaka's Urban Fabric
A shortlisted Plugin Housing entry reclaims unauthorized settlements in Dhaka with stepped concrete volumes, green roofs, and ventilation-driven design.

Black Hole: A Floating Megastructure for the Post-Physical Era
Emiliano Mazzarotto envisions a spherical, self-scaling arena where e-sports, digital hotels, and holographic stadiums replace traditional public space.


Explore Architecture Competitions
Discover active competitions in this discipline



Challenge to reimagine the Iron Throne


Photograph architecture without architects


Illustrate the lost glory of Angkor Wat - Render Challenge


Design challenge to reuse E-waste
Comments (0)
Please login or sign up to add comments
No comments yet. Be the first to comment!