
Sau Taller d'Arquitectura Builds Two Semi-Detached Houses from a Single Modular Logic in the Catalan Pre-Pyrenees
In the hillside village of Vidrà, a pair of timber-framed dwellings channels the region's farmhouse vernacular through precise dry construction.


Vidrà sits in the Bisaura region of the Catalan Pre-Pyrenees, wedged between the comarcas of Osona, Ripollès, and Garrotxa. It is a small village where the topography is steep, the farmhouses are large, and new construction is rare enough to demand accountability to everything around it. On Calle de la Font, a plot with more than four meters of level change and a road gradient exceeding 20% presented Sau Taller d'Arquitectura with a site that was simultaneously constrained and generous: difficult to build on, but rewarded with panoramic views toward the Bisaura mountains, the village church, and its bell tower.
What makes this project worth close attention is not its scale but the discipline behind it. Two semi-detached houses share a single volumetric silhouette that recalls the large 19th-century masías characteristic of the area, yet the entire building is organized around a 1.25-meter module derived from panel dimensions. The result is a project where almost no waste was generated on site, where every corridor earns its space, and where the material palette of wood-cement composite panels, laminated timber structure, and tile roofing reads as both locally resonant and technically precise. The client, Vivet de Vidrà, is a local carpentry company that owns the site, a fact that lends the whole enterprise a satisfying circularity: a woodworking firm commissioning a wood-framed house in a village shaped by wood.
A Farmhouse Silhouette on a Difficult Slope


The pitched roof and gabled volume are direct references to the masías that define Vidrà's architectural character, but the abstraction is honest rather than nostalgic. There are no decorative shutters, no stone lintels, no picturesque gestures. The silhouette does the referencing; the materials and proportions belong to the present. Seen from below, nestled among forested hills and adjacent village buildings, the house holds its own against the scale of the landscape without trying to dominate it.
The proximity to the village church and its stone bell tower sets up a compelling dialogue. Board-formed concrete walls sit beside centuries-old masonry, and the contrast makes both legible. Sau Taller d'Arquitectura understood that landscape integration here is not about camouflage but about volumetric sympathy and material restraint.
Concrete Plinth, Timber Frame
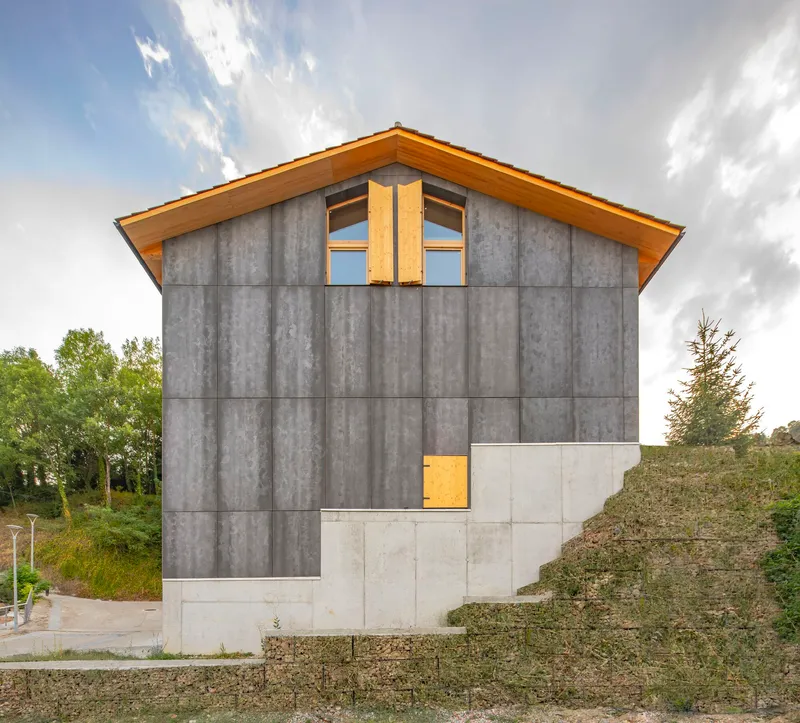
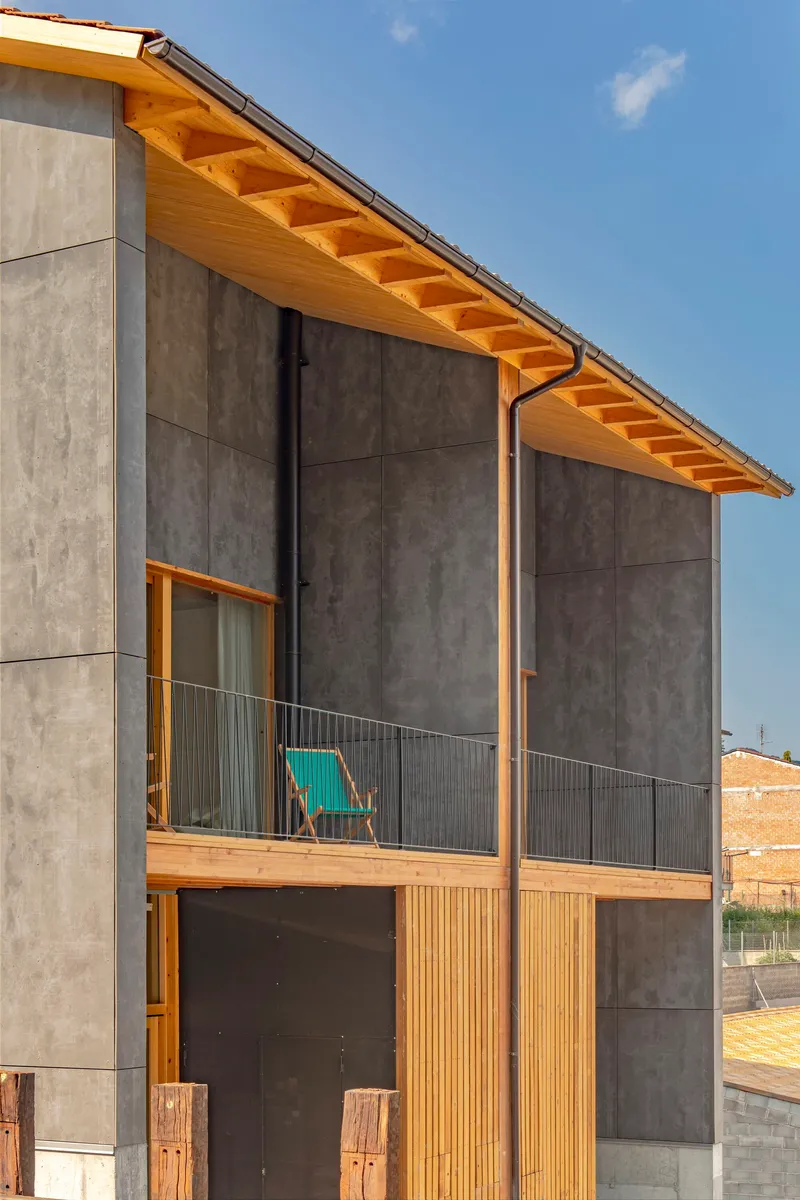
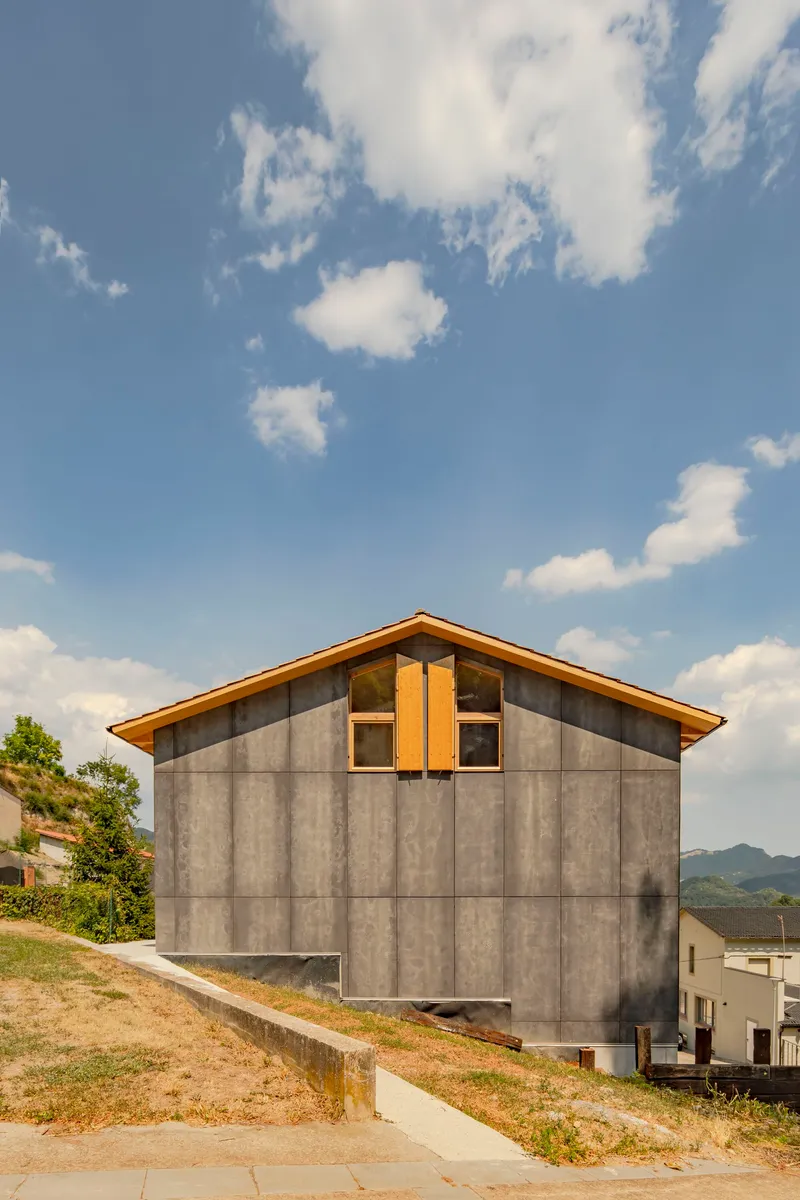
The four-meter level change across the site is absorbed by a concrete plinth that acts as both foundation and ground-floor datum. Everything above it is dry construction: laminated wood structure, wood fiber insulation, and wood-cement composite panels forming a ventilated façade. The separation between wet and dry work is clean. Concrete does what concrete does best, managing gravity and moisture at the earth interface, while timber takes over for the inhabited volume.
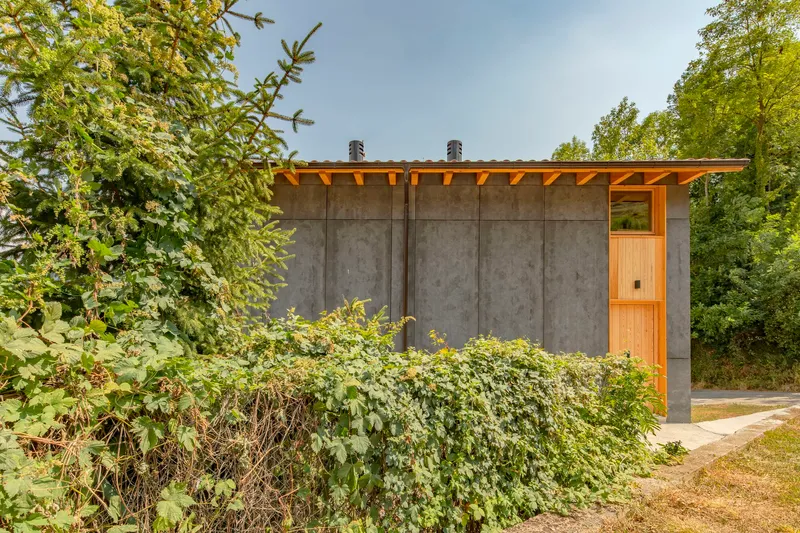
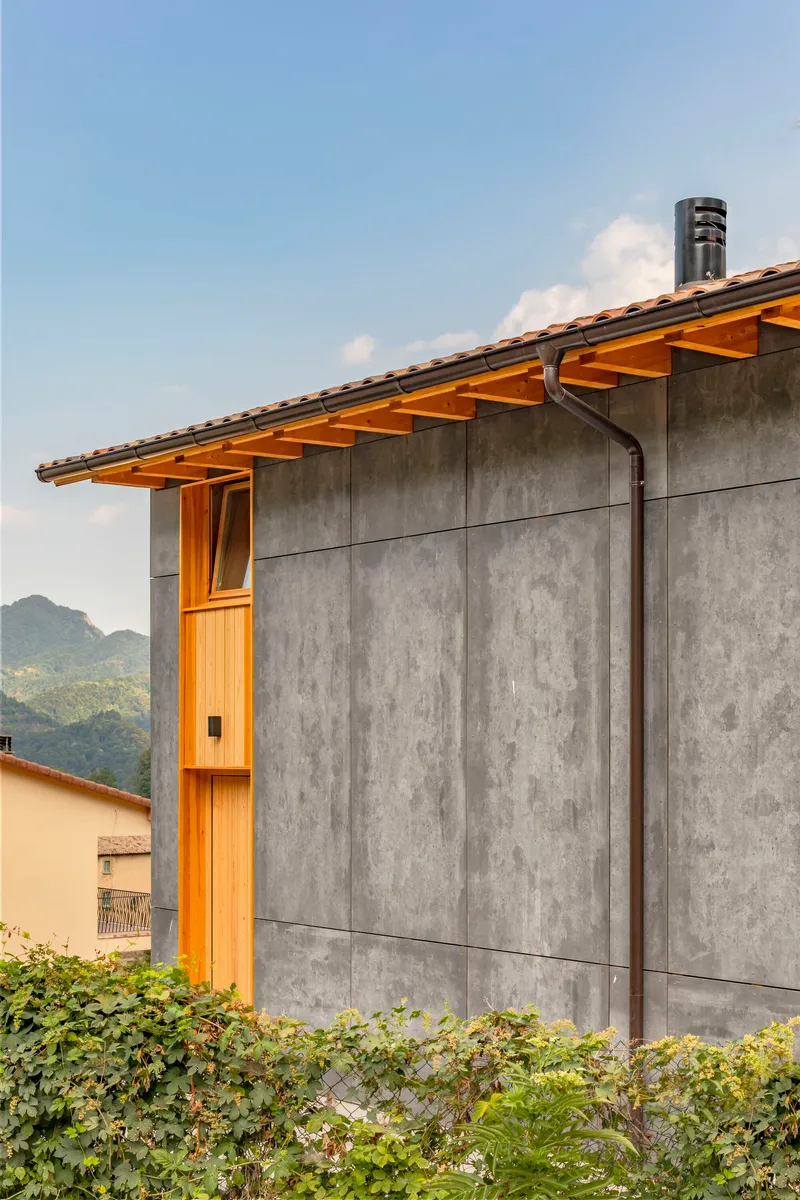
The gable-end views are particularly instructive. Large-format composite panels are interrupted only by timber-framed windows, and the exposed rafter tails at the eaves signal the structural logic within. There is no attempt to conceal the building's construction; instead, each material is left to express its role. The grey panels register as mineral and heavy from a distance, but up close the texture and jointing reveal the composite nature of the cladding, grounding the building somewhere between stone and wood.
The South Façade and the Loggia Threshold

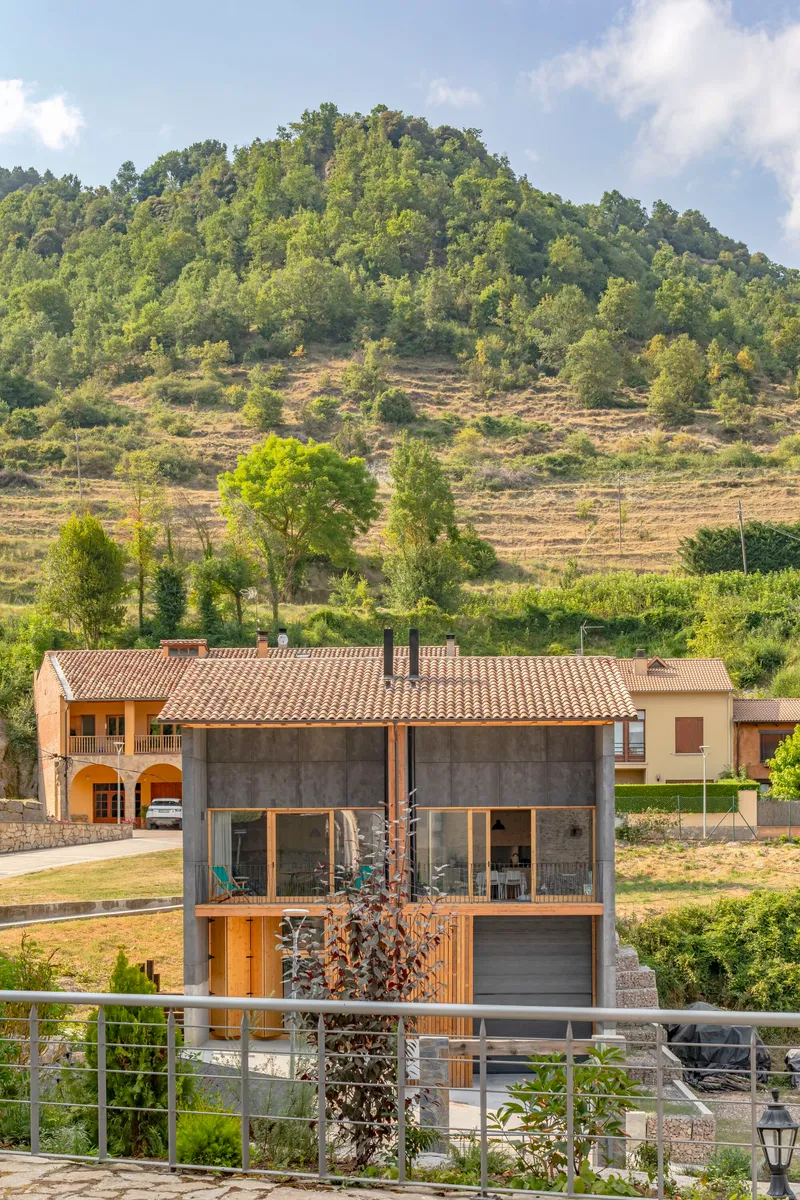

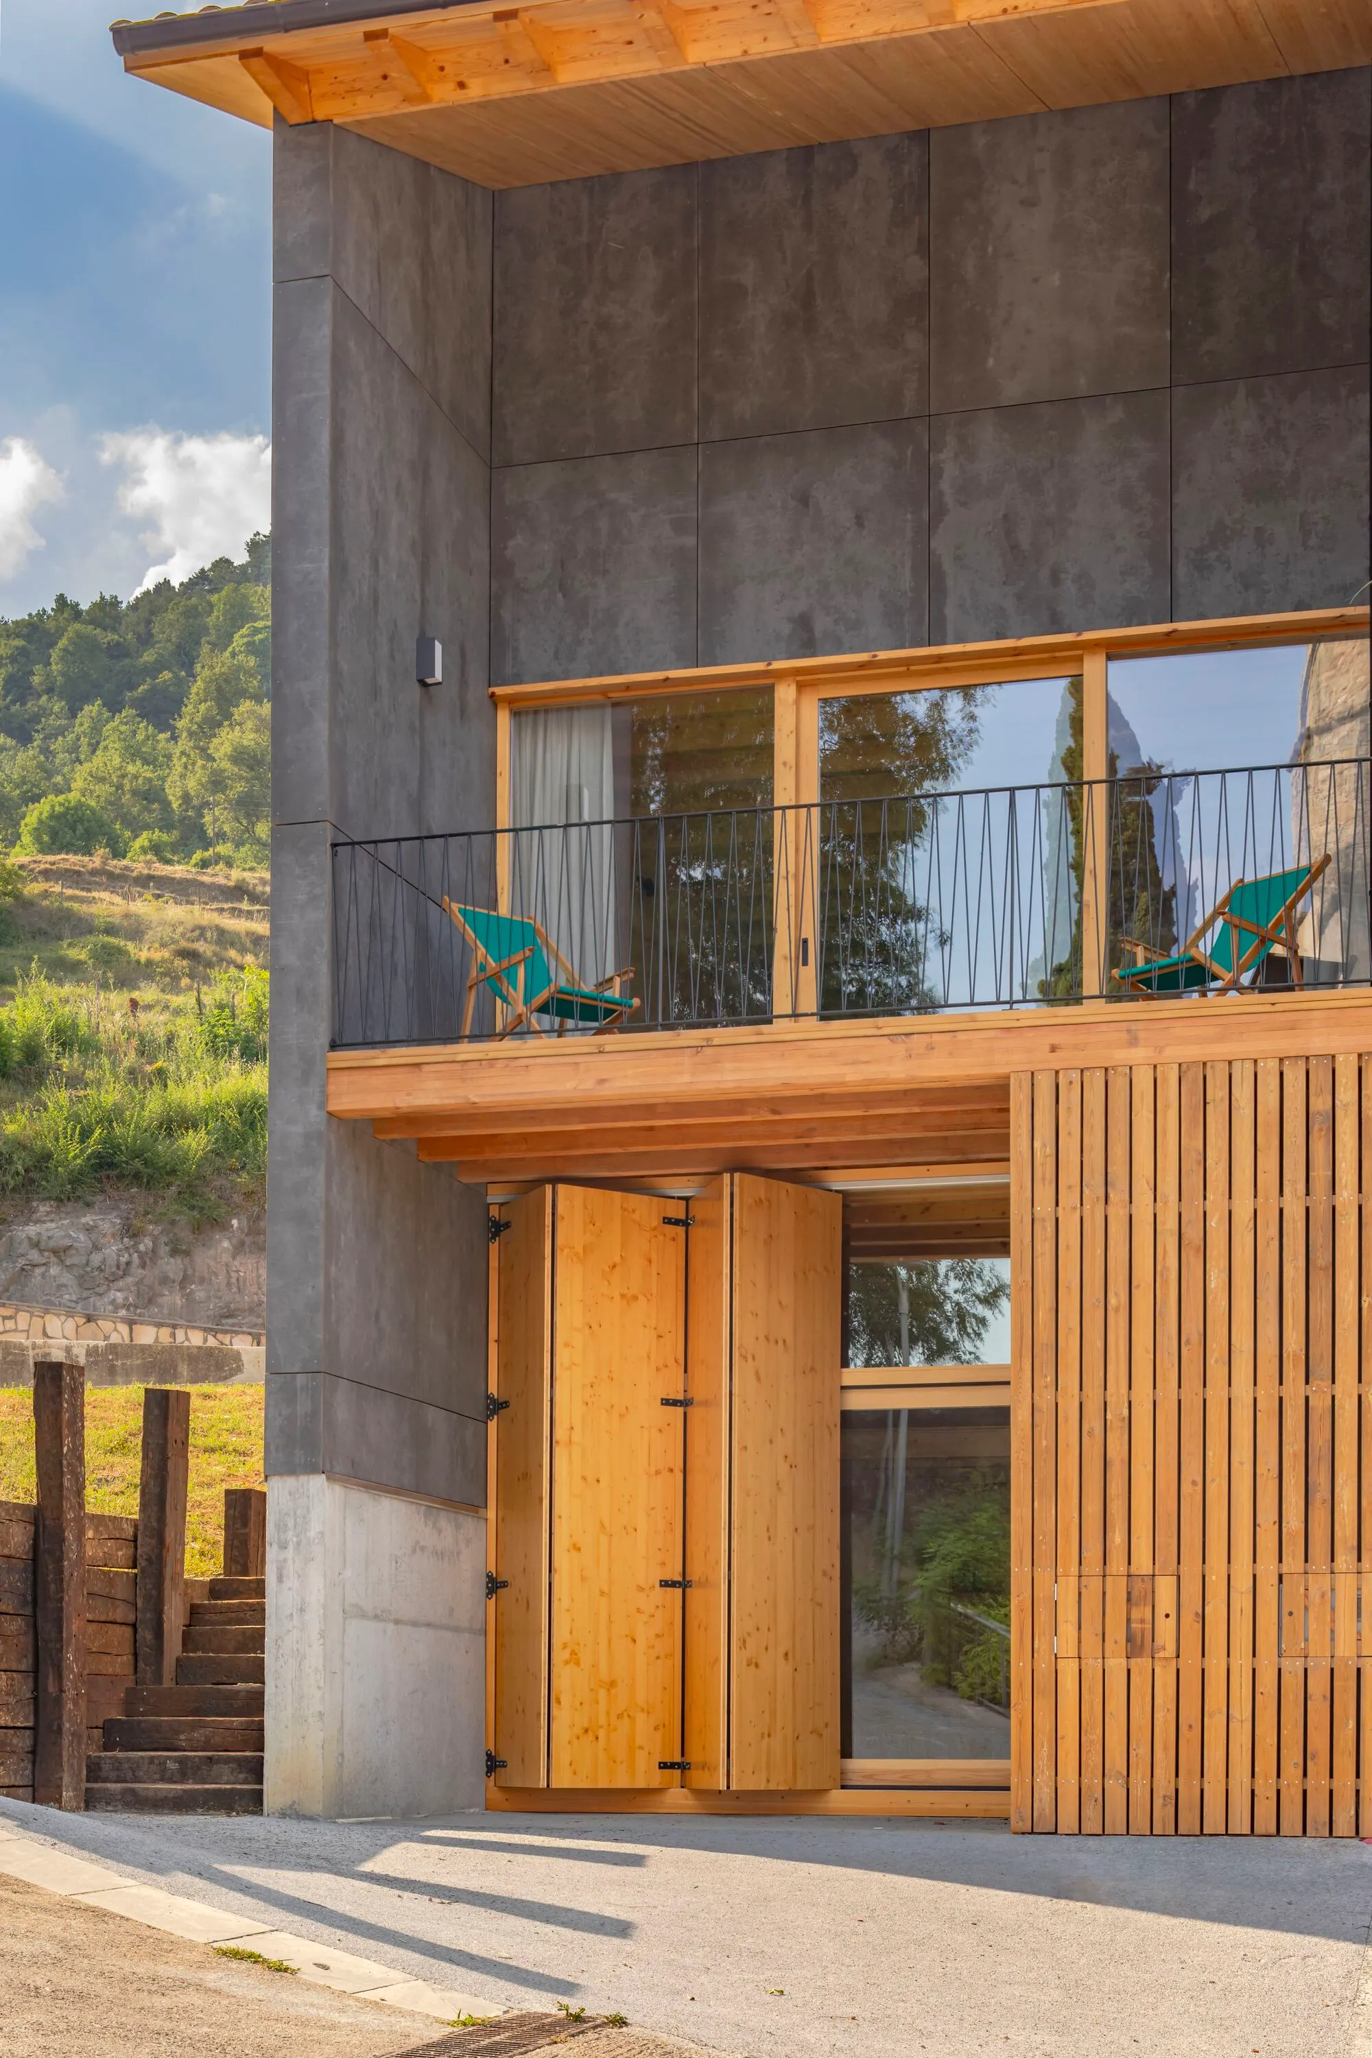
Passive design here is not an overlay; it is the plan generator. Openings are minimized on the north, east, and west facades to reduce thermal losses, while the south elevation is opened up with two-story loggias for each unit. These double-height recesses do triple duty: they provide shaded outdoor space, they frame the mountain views, and they act as solar collectors during the heating season. At dusk, the interplay of concrete upper walls, timber-clad lower surfaces, and the deep shadows of the loggia gives the south façade a layered depth that the other elevations deliberately avoid.
On the street side, vertical timber slats flank the garage door beneath the composite panel cladding. The garage is absorbed into the overall volume rather than appended as an afterthought, and the slat screen softens the utilitarian function without pretending it is something else. The road wraps the building from the south, and the north side opens onto a flat area designed as a sheltered summer garden, giving each unit a gradient of publicness from road to retreat.
Interior Warmth Through Structural Honesty

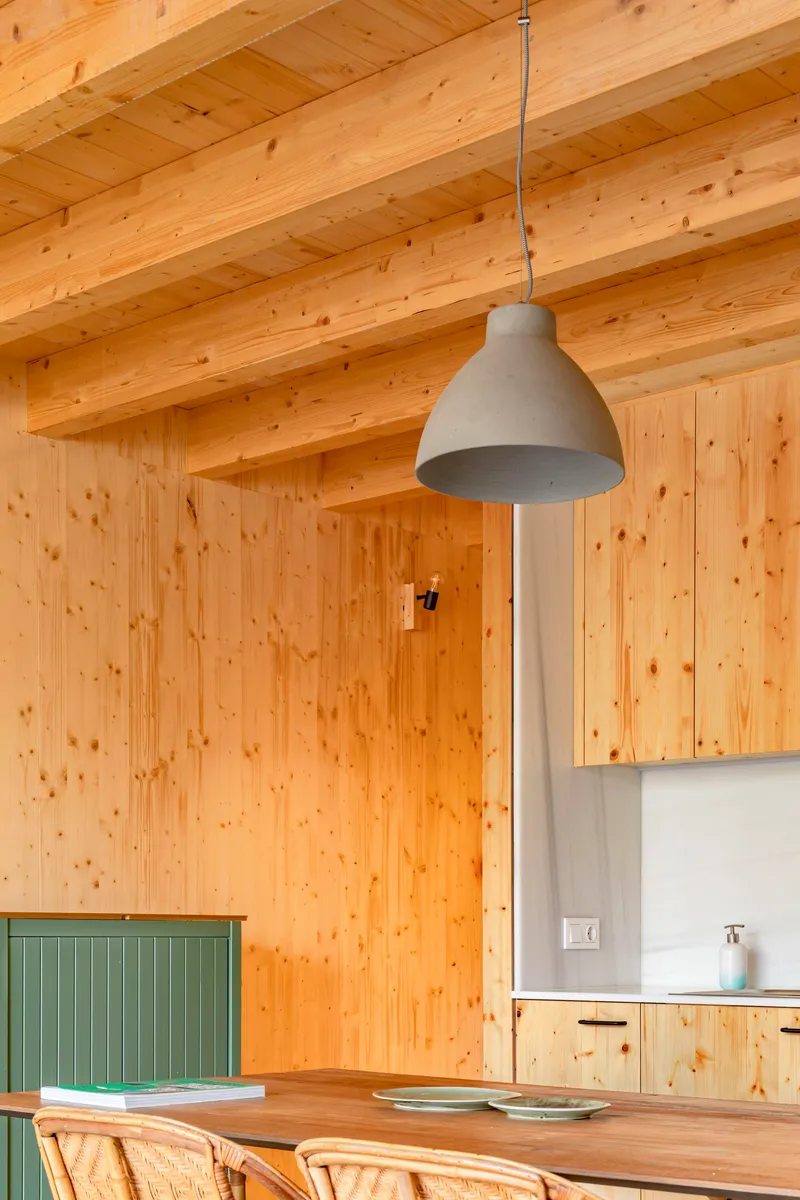

Inside, three-layer fir panels line the walls and ceilings, and the laminated wood beams remain exposed throughout. The effect is warm without being rustic. Pendant lights hang from the ridge, and the kitchen cabinetry is pale enough to recede against the timber ceiling, keeping the material hierarchy legible: structure first, finishes second, objects third.
The living room opens directly onto the loggia through full-height glazed doors, and the transition from the fir-lined interior to the open-air balcony with its mountain panorama is immediate. There is no transitional hallway, no vestibule. The plan's commitment to eliminating unused circulation means that every room connects to the next with purpose, and the central wet core, grouping bathrooms, kitchen, and all service runs, keeps the perimeter walls free for daylight and views.
Balconies Aimed at the Bisaura

The timber deck balcony, cantilevered south toward the distant peaks, is one of the project's most direct pleasures. A turquoise chair and a metal railing are all the furnishing it needs; the landscape provides the rest. The decision to orient the entire building for all-day sun exposure means these outdoor spaces are usable well into the shoulder seasons, which matters in a Pre-Pyrenean village where winters are long.
At the back, board-formed concrete walls meet exposed timber roof rafters and a metal flue pipe with straightforward composure. The detailing is not precious, but it is consistent. Minimal thermal bridges were a stated objective, and the continuity of insulation through the ventilated façade system, visible in the way the walls and roof planes meet, reflects a construction methodology where energy performance was designed in, not bolted on.
Modular Discipline and the Corridor That Earns Its Keep
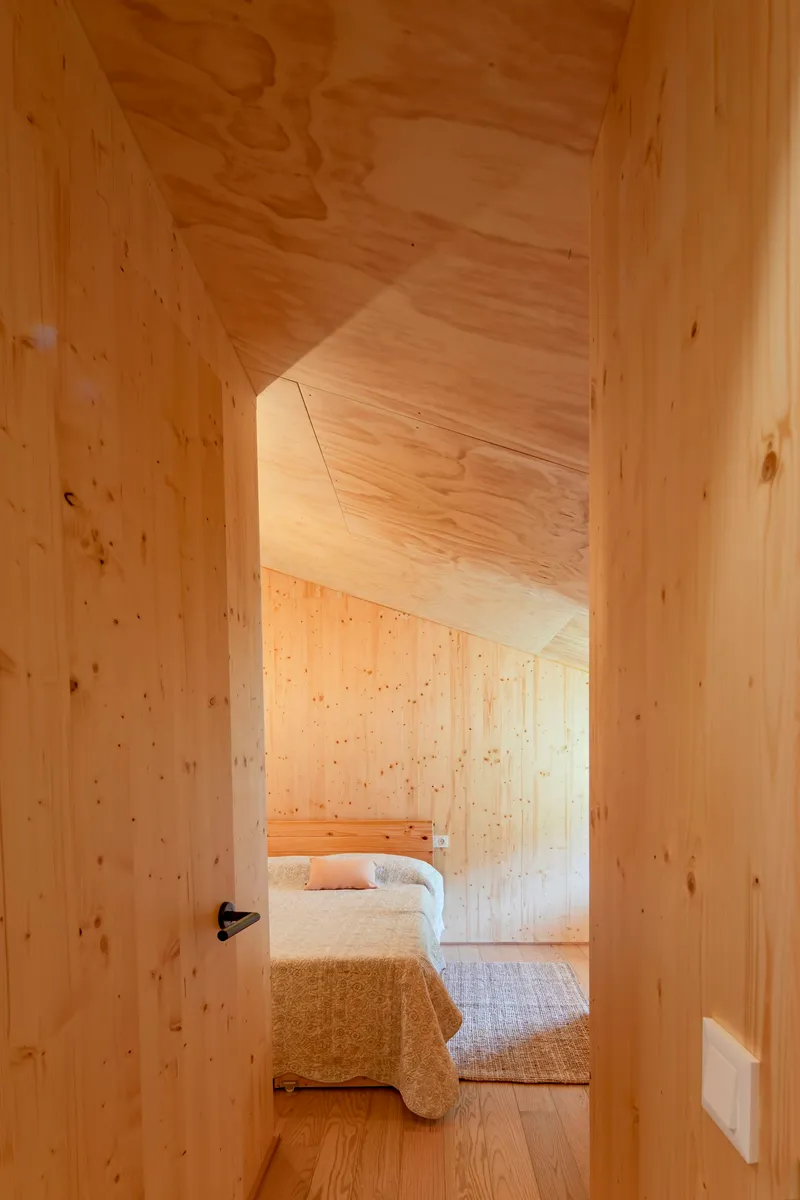
The 1.25-meter module governs the entire interior spatial organization. Panel widths, wall positions, and opening dimensions are all multiples or fractions of this dimension, and the result is a building that was modeled in BIM with continuous modularity to eliminate material waste and reduce cost. The corridors that remain are narrow, angled, and always end in daylight, as in the timber-lined passage that leads through a chamfered doorway to a bedroom flooded with natural light.
This is not minimalism for aesthetic effect. It is economy of means driven by a client who understands wood construction from the inside. When a carpentry company commissions a house, the tolerances are tighter, the waste is less acceptable, and the logic of dry construction has to be rigorous. The near-total absence of site waste is the quiet achievement that underwrites every other quality the project displays.
Plans and Drawings
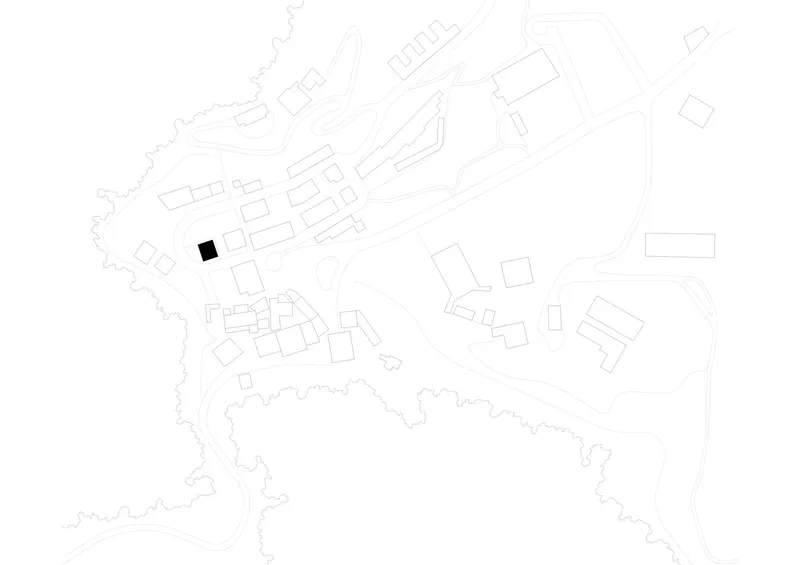


The site plan reveals the building's relationship to the sloping street and the village fabric, while the floor plans show the paired units and their mirrored organization around the central service core. At the lower level, garden terraces and parking sit side by side; above, bedrooms line the perimeter with a shared circulation spine. The section drawing is the most revealing: three levels stacked within the pitched volume, with the concrete plinth absorbing the grade change and the timber structure rising cleanly above.
The exploded axonometric is the drawing that best communicates the project's construction intelligence. Timber frame, roof assembly, and wall panel components separate into legible layers, making the dry construction logic visible at a glance. The axonometric perspective view completes the set, showing how the sloped roof, balcony terrace, and compact volume come together as a single resolved object on the hillside.
Why This Project Matters
Two Houses at Vidrà is a project where the constraints are the generators. A steep site, a modest budget, a client who works in wood, and a village with a strong architectural identity all pushed the design toward specificity rather than abstraction. Sau Taller d'Arquitectura responded with a building that is modular without being repetitive, vernacular without being sentimental, and energy-efficient without being technocratic. The 1.25-meter module, the centralized service core, the ventilated façade, the south-facing loggias: each decision reinforces the others, creating a coherence that is structural, environmental, and spatial at once.
For architects working in rural contexts with limited resources, this project offers a practical model. Dry construction over a concrete base is not a new idea, but the discipline with which it is executed here, almost zero site waste, BIM-coordinated modularity, and passive strategies embedded in the plan rather than applied as devices, demonstrates what becomes possible when the design process and the construction process are truly aligned. The fact that the client is a carpentry company is not incidental; it is the project's conceptual engine.
Two Houses at Vidrà by Sau Taller d'Arquitectura. Vidrà, Spain. Completed 2022. Photography by Andrés Flajszer.
About the Studio
Share Your Own Work on uni.xyz
If projects like this are the kind of work you want to make, uni.xyz is a place to publish your own, find collaborators, and enter design competitions.




Popular Articles
Popular articles from the community


The Musturak Paradise: Senior Living Architecture for a Connected Future in Temara, Morocco
The Musturak Paradise reimagines senior living architecture in Temara via private homes, social spaces, culture, community, and shared care.

The Ocean Hive: Sustainable Architecture for a Self-Sufficient Civilization at Sea
The Ocean Hive imagines sustainable architecture at sea, where modular habitats, algae, wave power and ocean waste sustain a growing colony.

Co-Life: Senior Housing Design That Reconnects Older Adults With the City
Co-Life reimagines senior housing design through healing gardens, shared streets, workshops, and a sustainable community across generations.

AL-JANNAH: Sustainable Architecture and Permaculture for Afghan Widows
AL-JANNAH uses sustainable architecture and permaculture to create resilient oasis of housing, learning, work and renewal for Afghan widows.


Similar Reads
You might also enjoy these articles

Bao Huynh Watercolor Atelier: A Serene Art Retreat in Hội An
Bao Huynh Watercolor Atelier in Hội An blends multifunctional art spaces, sustainable design, local materials, and family-friendly living in a serene environment.

Atelier Macri Concept Store Interior Design by CASE-REAL
Atelier Macri store features a "ko" counter, walnut wood details, cork displays, blending retail, gallery, and seamless customer experiences.

Manuel Vargas Izquierdo Stadium and High-Performance Sports Center: Architectural Excellence in Jalpa de Méndez
The Manuel Vargas Izquierdo Stadium blends sustainable design, inclusive sports facilities, and cultural-inspired architecture, revitalizing Jalpa de Méndez’s public spaces.

KAKR Buluh Awar Hall: Revitalizing Community and Ecology Through Bamboo Architecture
Community built bamboo hall revitalizes Buluh Awar village, empowering youth, restoring ecology, celebrating vernacular craftsmanship through sustainable architecture and culture.


Explore Architecture Competitions
Discover active competitions in this discipline



Challenge to reimagine the Iron Throne


Photograph architecture without architects


Illustrate the lost glory of Angkor Wat - Render Challenge


Design challenge to reuse E-waste
Comments (0)
Please login or sign up to add comments
No comments yet. Be the first to comment!