
Romano Tinazzi Threads a Steel Skeleton Through a Protected Railway Workers' House in Verona
A co-living renovation in Porto San Pancrazio strips a century-old home to its stone walls and rebuilds the interior in metal and concrete.

The buildings that housed early 20th-century railway workers along Via Savonarola in Verona's Porto San Pancrazio neighborhood were never meant to be precious. They were functional, modest, and built from local stone. But a century of habitation gave them protected status under the city's municipal urban guidelines, which means any intervention must preserve the original form and distinctive features of the envelope. For Romano Tinazzi, this constraint became a creative engine: keep everything the city can see, and reinvent everything it cannot.
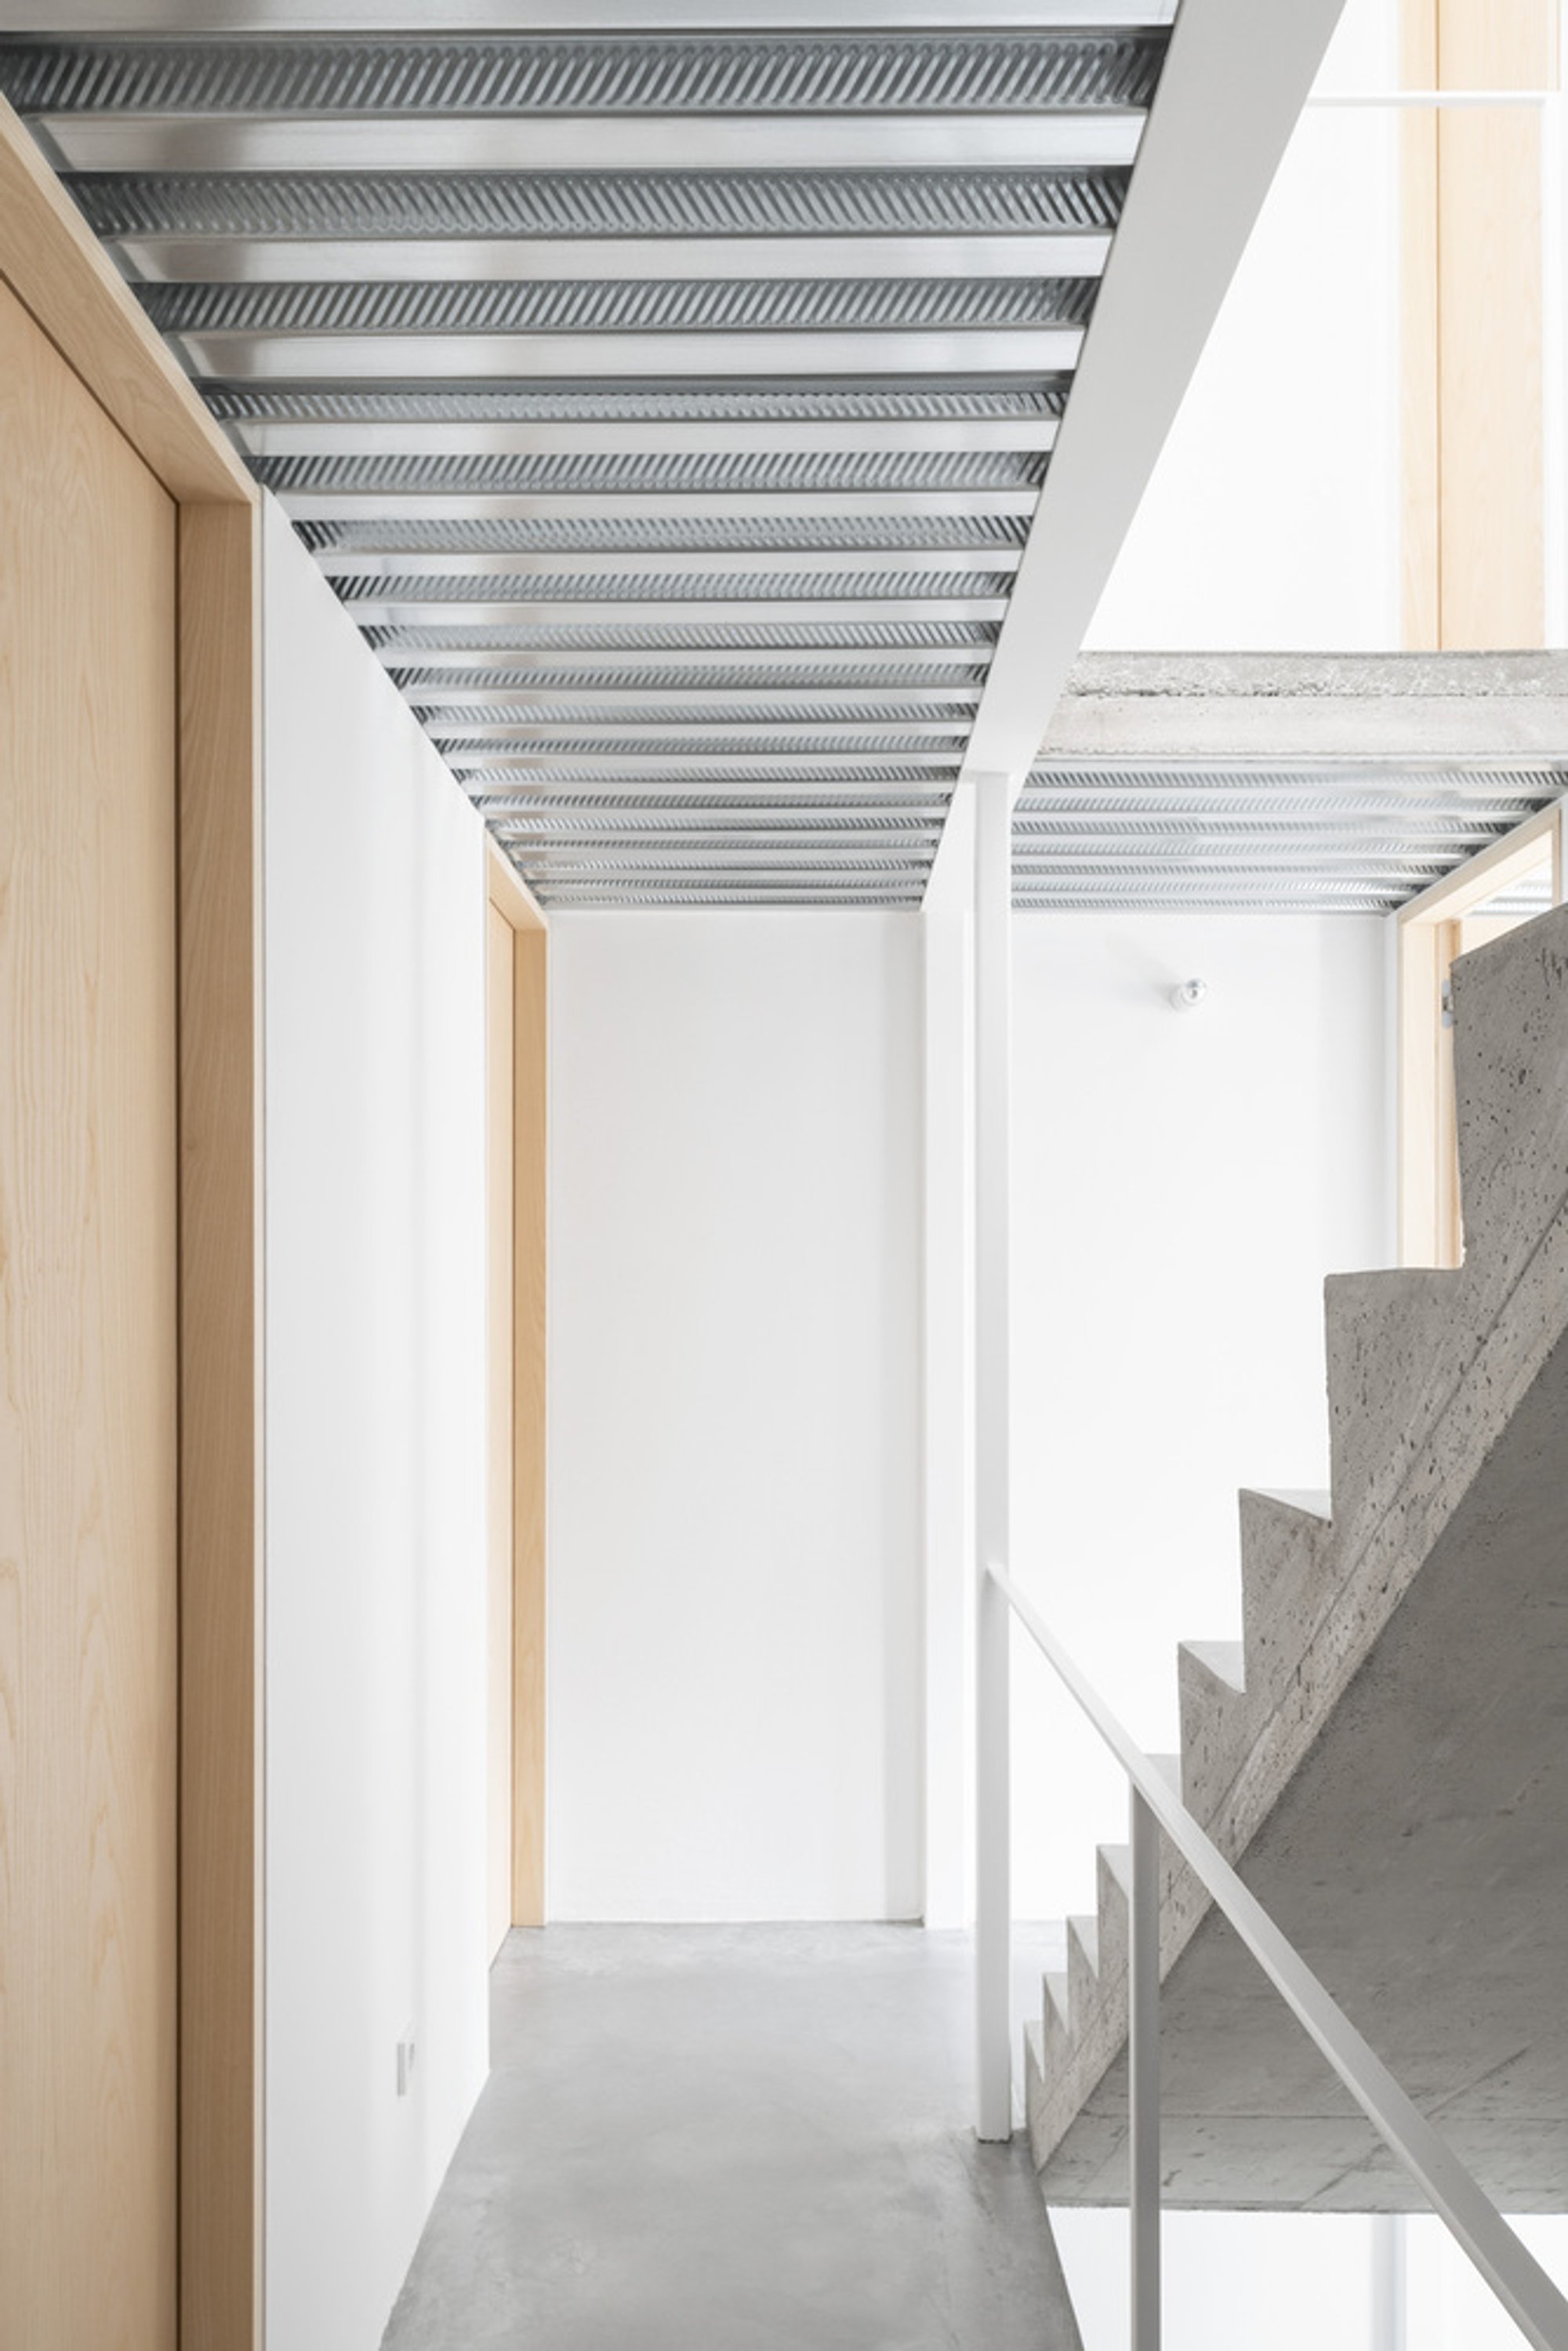
The result is the Savonarola Residence, a 160 square meter co-living space for students and young workers distributed across three levels. What makes it genuinely interesting is the structural gambit at its core. Rather than shoring up the existing timber floors and patching the interior piecemeal, Tinazzi gutted the building down to its perimeter stone walls, then inserted an entirely new lightweight metal frame topped with corrugated metal sheeting for the floors and an in-situ cast concrete staircase linking the levels. The old walls got a coat of white paint that flattens their texture just enough to let the raw industrial language of the new elements speak clearly. It is a building that reads as one thing from the street and something altogether different from inside.
Ground Floor: The Communal Core
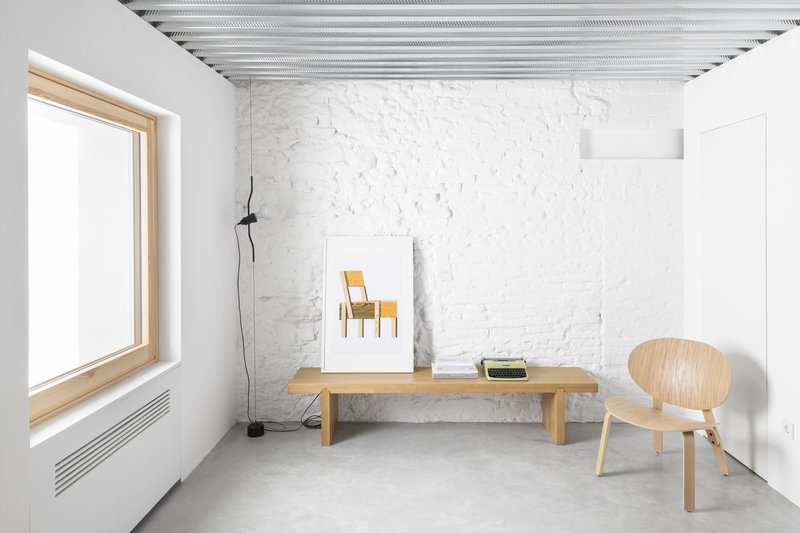
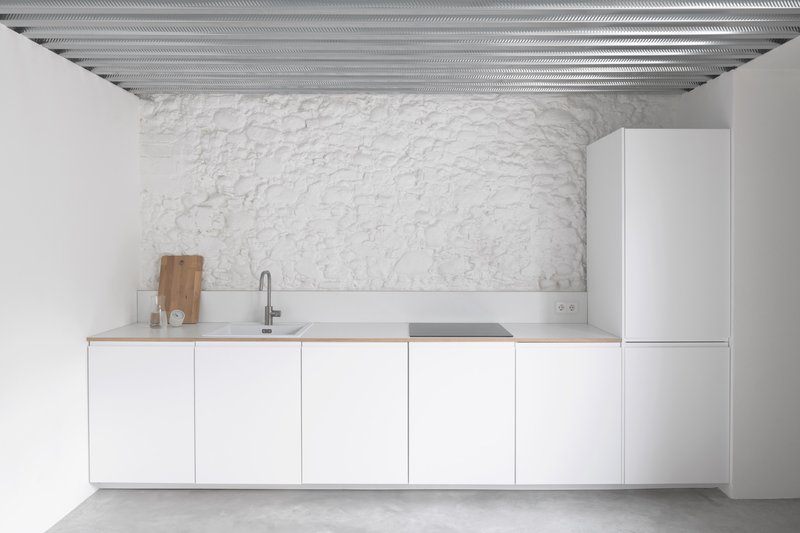
The ground level is entirely given over to shared life. An open kitchen, living room, and a small outdoor patio form a single communal zone where residents can cook, eat, and sit together. The timber bench and simple chair tucked beneath the corrugated metal ceiling suggest a deliberate informality. Nothing here is overdressed. Wall-mounted kitchen cabinetry in white sits flush against the painted stone, keeping the visual field calm while the ceiling's ribbed metal panels carry all the textural weight.
Co-living programs often default to hostel aesthetics or startup-office slickness. Tinazzi avoids both by letting the construction itself do the decorative work. The corrugated sheeting is not a finish applied over structure; it is the structure, optimized to minimize floor-to-floor height and left exposed as a finished surface. That honesty gives the communal spaces a workshop quality that feels appropriate for a house originally built for people who worked with their hands.
The Concrete Stair as Sculptural Spine
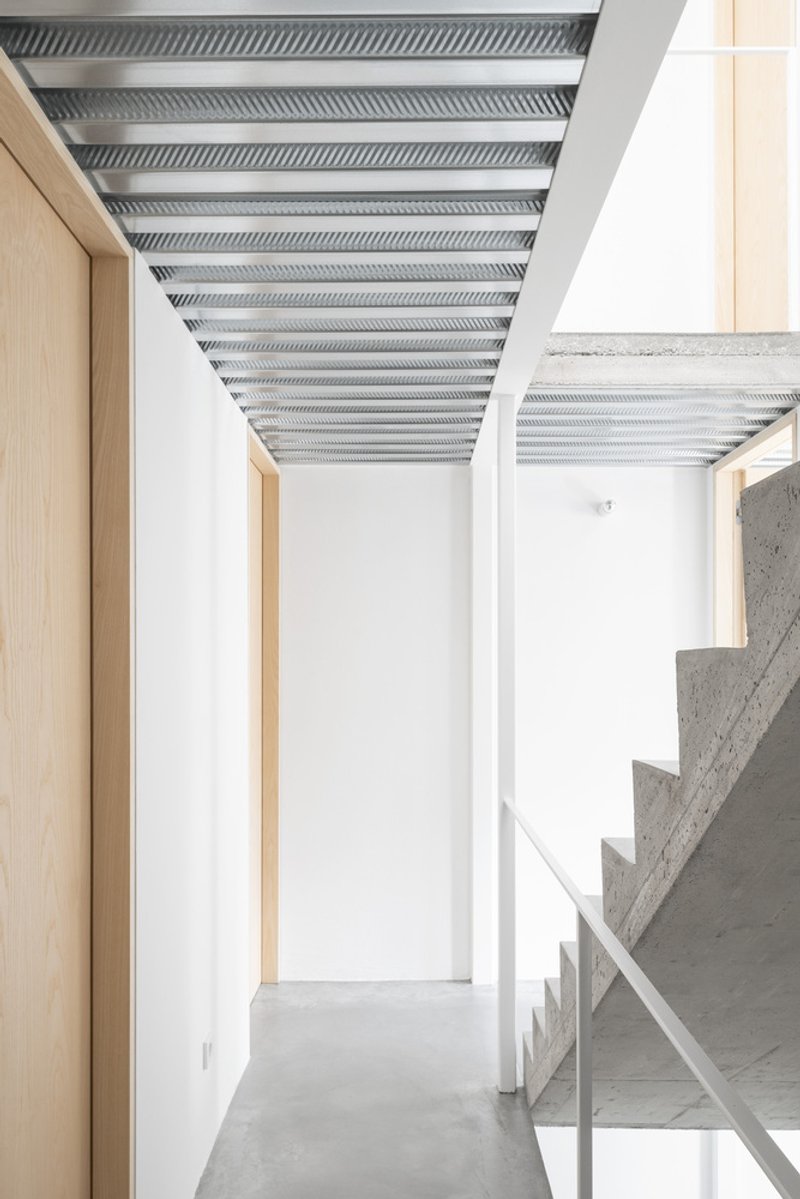
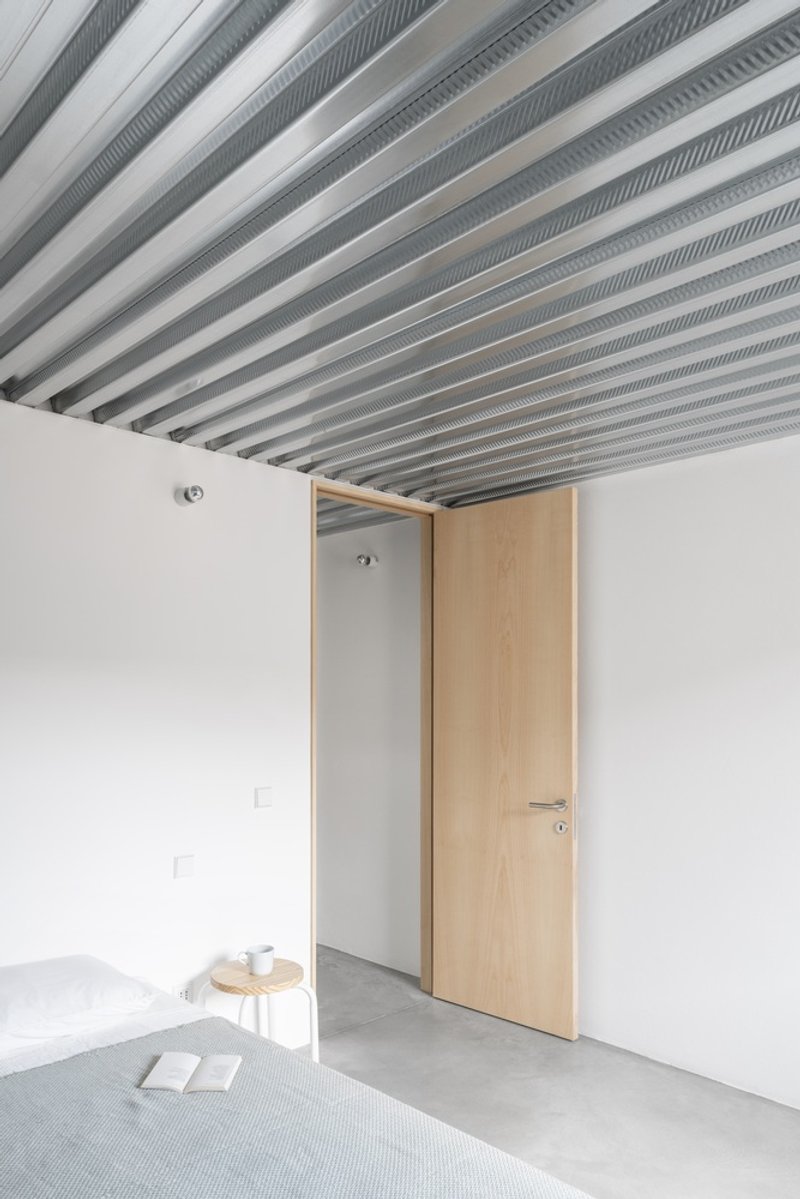
If the metal frame is the skeleton, the cast-in-place concrete staircase is the spine. Positioned in the hallway, it connects the shared ground floor to the private sleeping quarters above. The stair's mass contrasts sharply with the lightweight metal ceiling above it, setting up a dialogue between heaviness and thinness that runs through the entire project. A light wood doorway at the landing softens the transition without disguising it.
The decision to cast the stair in concrete rather than fabricate it in steel is a deliberate one. Concrete anchors. It gives the vertical circulation a sense of permanence that the metal framing, by design, does not claim. Walking up, you move from the sociable openness of the ground floor into progressively more private territory, and the material shift from poured concrete underfoot to corrugated metal overhead marks that gradient physically.
White Paint as Mediator
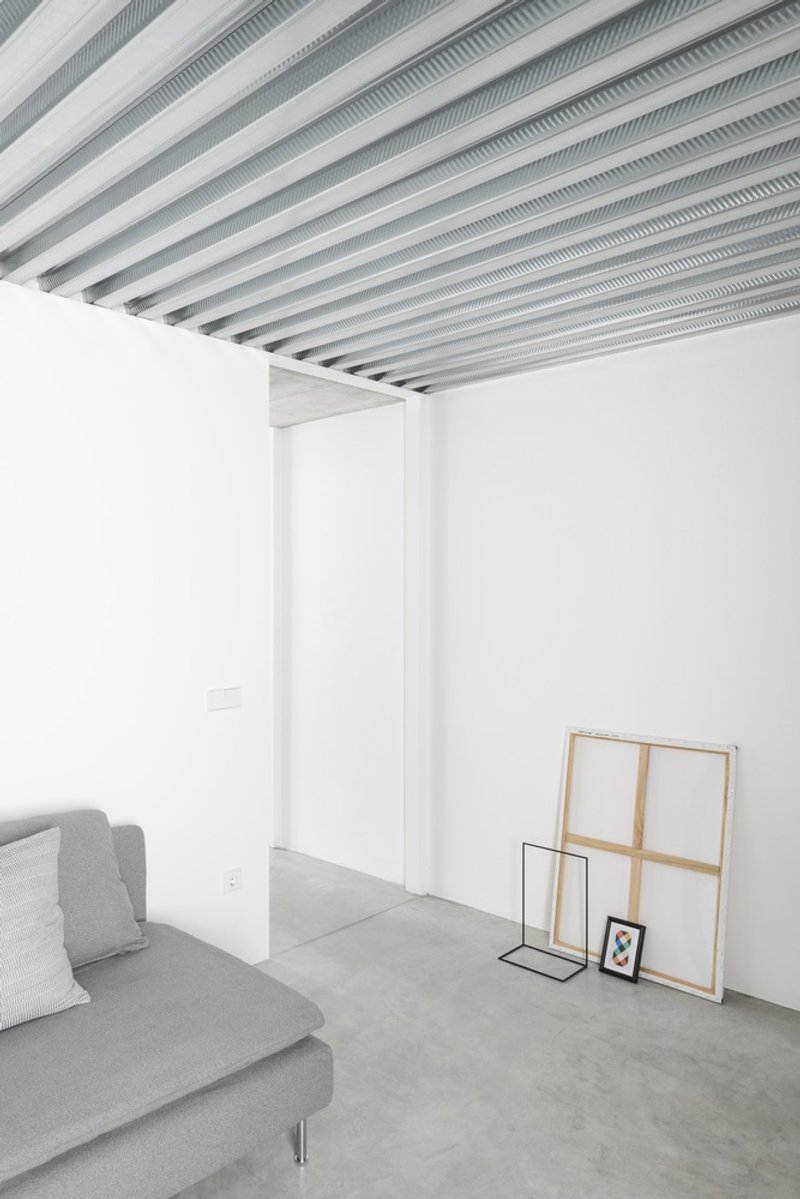
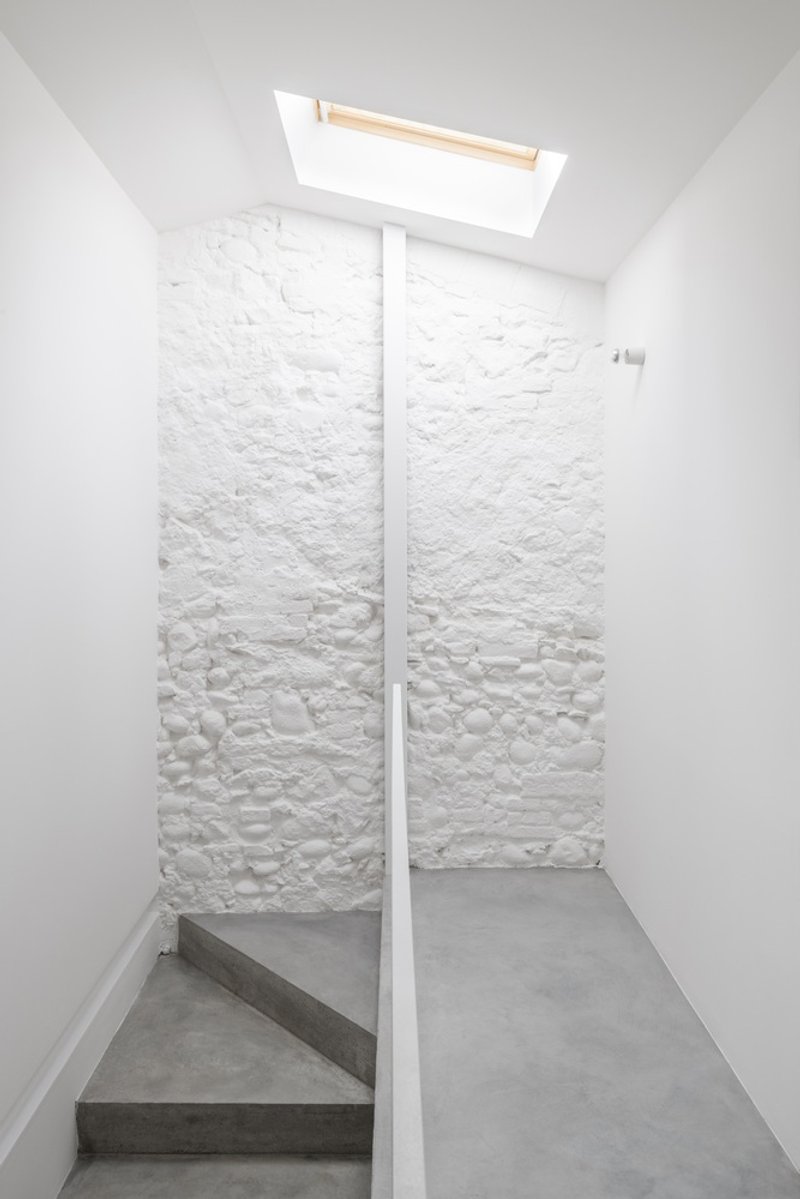
The perimeter walls are original stone, but you would not immediately know it. A uniform coat of white paint smooths the reading of the rough masonry without actually smoothing its surface. Run your hand along the wall and you still feel every irregularity. Step back and the stone reads as a clean, luminous backdrop against which the metal ceiling panels and concrete floors register as distinct insertions. It is a simple move, but it does a surprising amount of work: it harmonizes the three-dimensionality of the old rocks with the flat precision of the new elements, and it floods the interior with reflected daylight.
Nowhere is this more effective than in the upper-level shower, where a skylight with a timber frame drops natural light directly onto the painted brick. The rough texture of the stone comes alive under raking sun, and the small room feels open and generous despite its compact footprint. Tinazzi demonstrates here that heritage preservation and spatial quality are not separate goals. The protected wall is not just kept; it is leveraged.
Material Economy as Design Strategy
Count the materials: stone (existing), white paint, corrugated metal, poured concrete, light-toned wood for doors and frames. That is essentially the full palette. No tile, no plasterboard, no suspended ceilings hiding services. The corrugated metal sheeting serves simultaneously as structural deck, ceiling finish, and acoustic texture. The concrete stair is both circulation and sculptural event. Every material does at least double duty, which keeps costs down and visual noise to a minimum.
For a co-living project serving students and young workers, this economy is not just aesthetic; it is ethical. The budget that might have gone into decorative layering was spent instead on the structural reinvention that makes the building viable for another century. Tinazzi makes a case that durability and atmosphere can come from the same moves, provided the architect is willing to let construction be the architecture.
Why This Project Matters
Protected heritage buildings in Italian cities are often treated as frozen artifacts or, worse, as inconveniences to be navigated with the lightest possible touch. The Savonarola Residence pushes back on that timidity. Tinazzi's approach is genuinely radical in the original sense of the word: it goes to the root. By stripping the interior back to the perimeter walls and rebuilding from scratch with a completely different structural logic, the project demonstrates that conservation and invention are not opposites. They are, in the best cases, collaborators.
The project also matters for what it says about program. Turning a single-family railway workers' house into a co-living residence acknowledges a shift in how young people in Italian cities actually live. The building type stays the same on the outside, but the social contract inside has changed. Tinazzi's renovation makes that change legible without making it loud, and the result is a modest building that punches well above its weight as an argument for intelligent adaptive reuse.
Savonarola Residence by Romano Tinazzi. Located in Verona, Italy. 160 m². Completed in 2023. Photography by Federico Villa.
About the Studio
Share Your Own Work on uni.xyz
If projects like this are the kind of work you want to make, uni.xyz is a place to publish your own, find collaborators, and enter design competitions.




Popular Articles
Popular articles from the community


Rojkind Arquitectos and Think Parametric Build a Glueless Pavilion from 67 Interlocking Panels
A serpentine fiber-cement installation in Chapultepec Park celebrates a decade of architectural media in Mexico City.

Takeshi Hosaka Architects Suspends a Concrete Cross Above a Yokohama Cemetery
A 28-square-meter burial renovation in Yokohama lifts the symbol of resurrection into the sky so mourners see it against heaven.


20 Most Popular Furniture Design Projects of 2025
Modular street systems, parametric benches, and insect hotels: the furniture design projects that captivated architects on uni.xyz in 2025.

Fausto Terán and Toro Fuse Japanese Craft with Mexican Tradition in a Lakeside Retreat
Nakamura House pairs Shou-Sugi-Ban charred pine with handmade clay tile at the foot of Atlangatepec Lagoon in Mexico.

Similar Reads
You might also enjoy these articles

Olio Towers: A Mid-Rise for Performers That Fuses Housing, Rehearsal, and Stage
Located blocks from Houston's Theater District, this modular tower stacks living units around a central performance atrium.

Oasis: Modular Green Housing Carved into Dhaka's Urban Fabric
A shortlisted Plugin Housing entry reclaims unauthorized settlements in Dhaka with stepped concrete volumes, green roofs, and ventilation-driven design.

Black Hole: A Floating Megastructure for the Post-Physical Era
Emiliano Mazzarotto envisions a spherical, self-scaling arena where e-sports, digital hotels, and holographic stadiums replace traditional public space.

Compact & Sustainable Living in Piraeus: A Four-Level Family Home Built Around Light and Air
A narrow townhouse in one of Greece's densest port cities uses a central atrium and passive strategies to house three generations under one roof.


Explore Architecture Competitions
Discover active competitions in this discipline




The International Standard for Design Portfolios


The Global Benchmark for Architecture Dissertation Awards


The Global Benchmark for Graduation Excellence


Challenge to reimagine the Iron Throne
Comments (0)
Please login or sign up to add comments
No comments yet. Be the first to comment!