
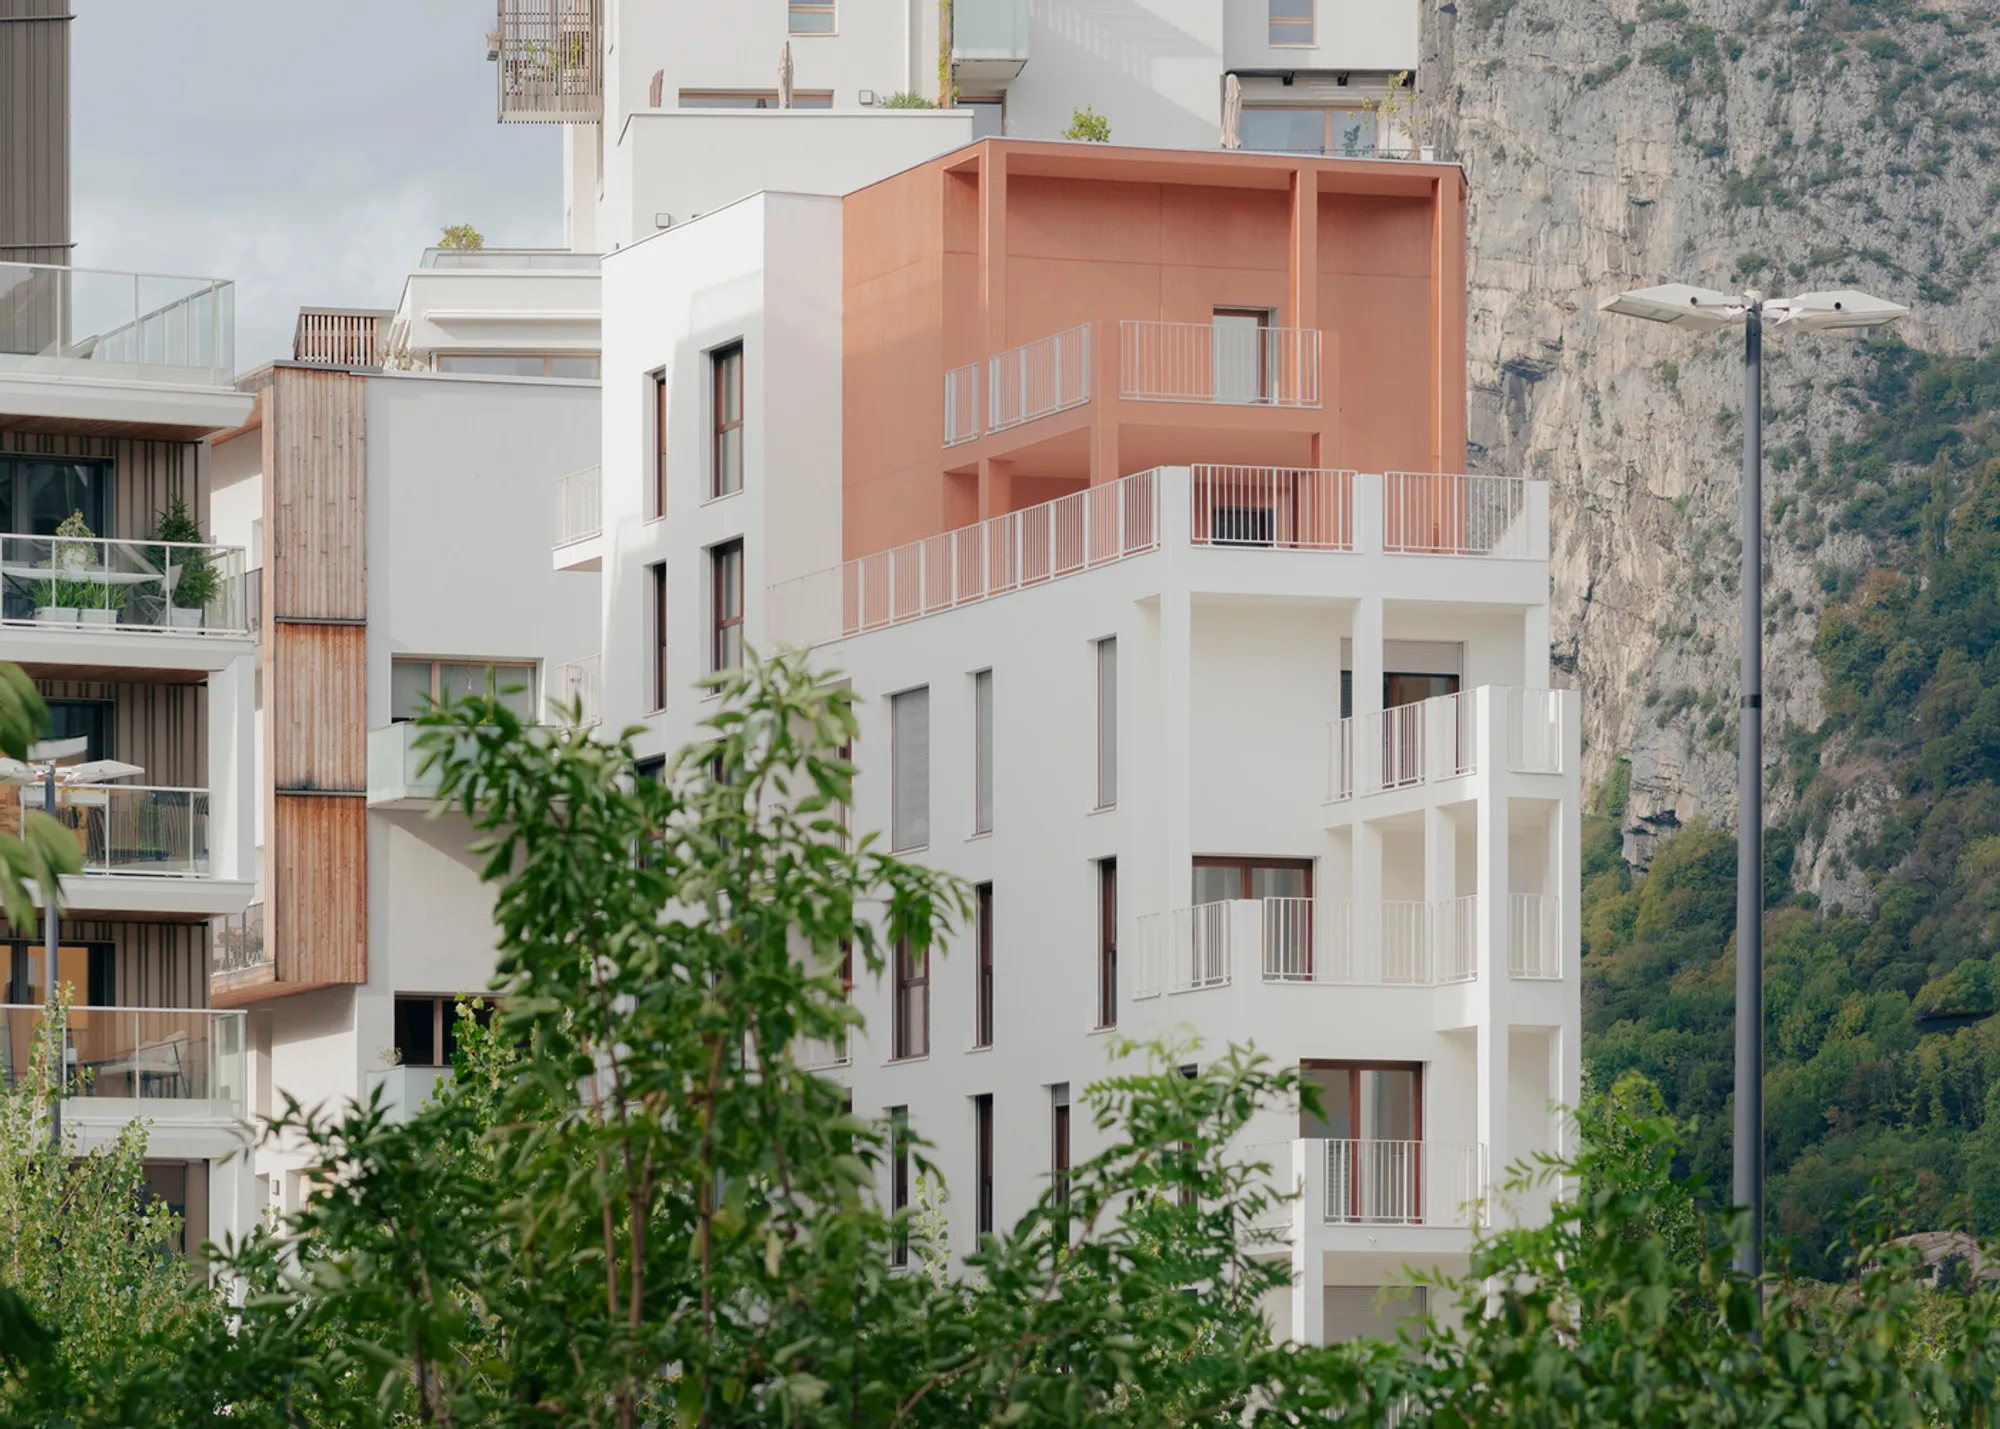
Scala Housing by AQMA: Innovative Residential Design in Grenoble
Scala Housing in Grenoble features 16 units across seven levels, with stepped terraces, triple orientations, generous sunlight, and seamless indoor-outdoor living


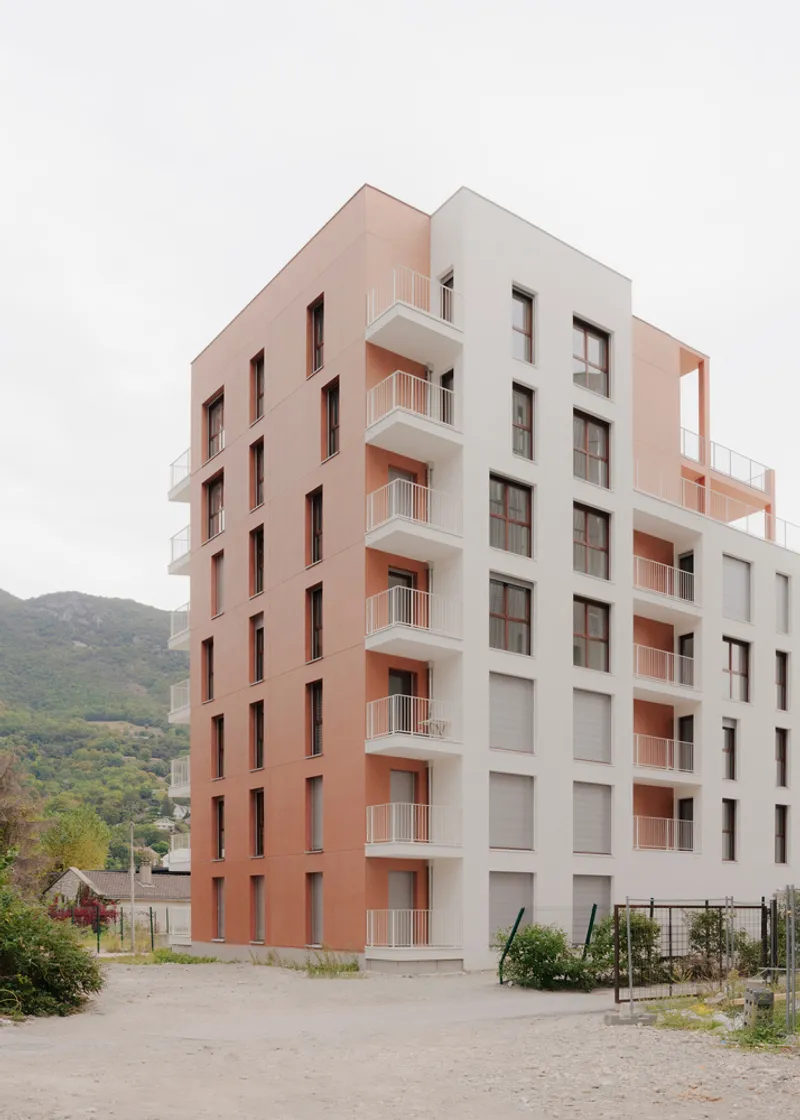
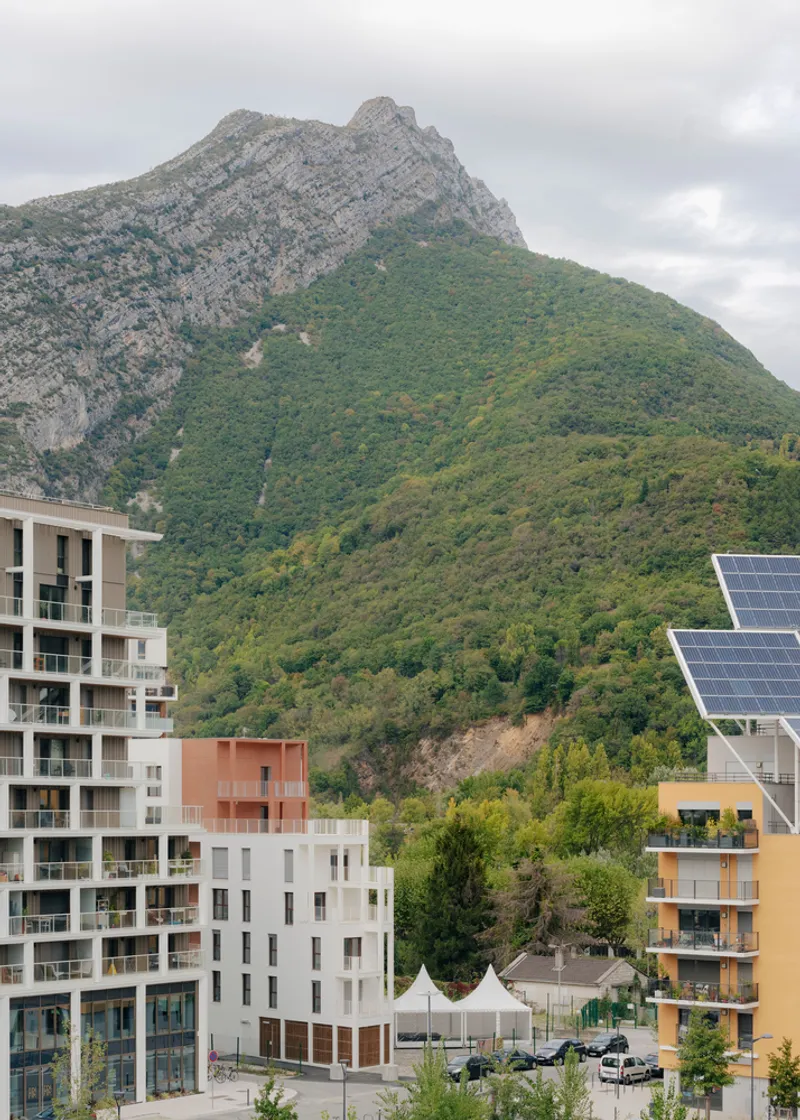
Located at the edge of the ZAC Presqu’ile in Grenoble, Scala Housing by AQMA is a striking example of contemporary urban residential architecture. Completed in 2023, this seven-level building encompasses 16 housing units and is strategically positioned at the corner of Rue de Nantes and Winston Churchill, forming a south-facing “point” that maximizes sunlight and offers panoramic views of the surrounding mountains and urban landscape.
Contextual Urban Design and Volumetrics
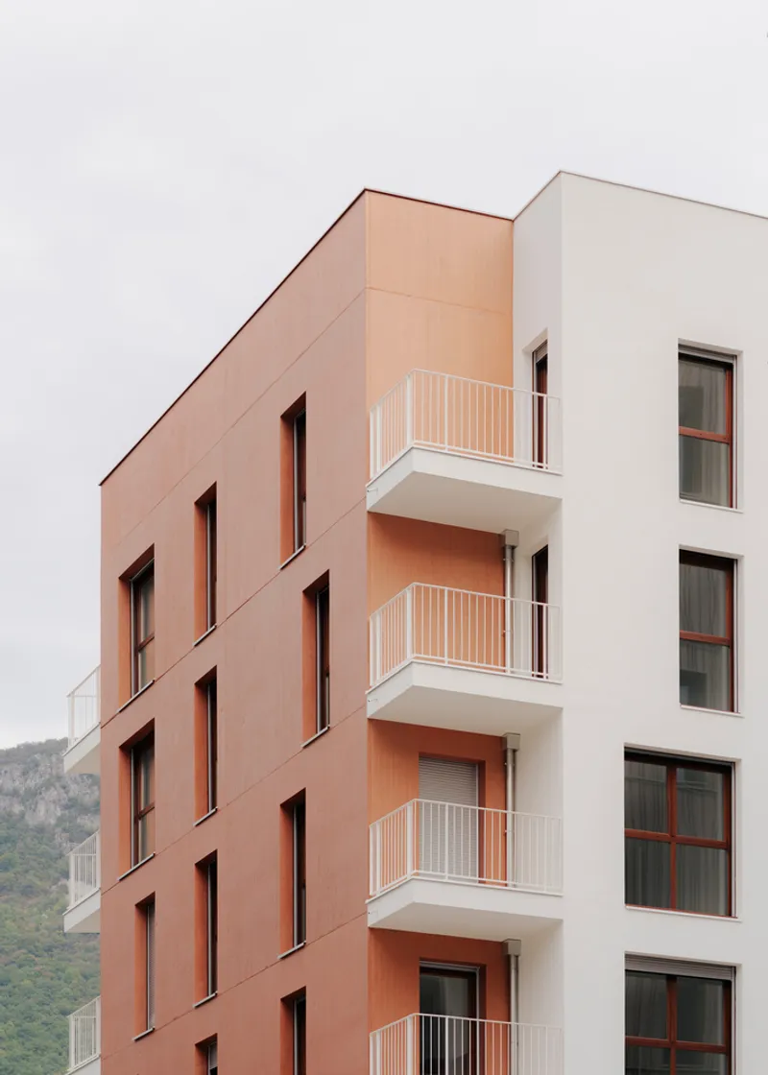
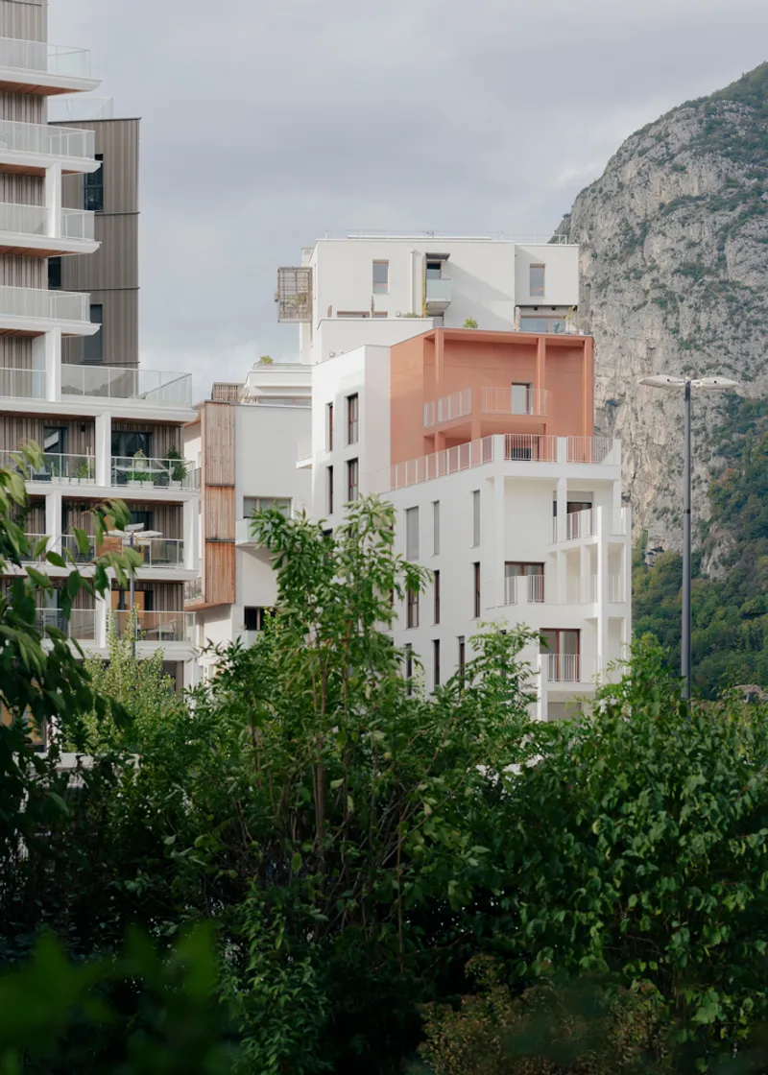
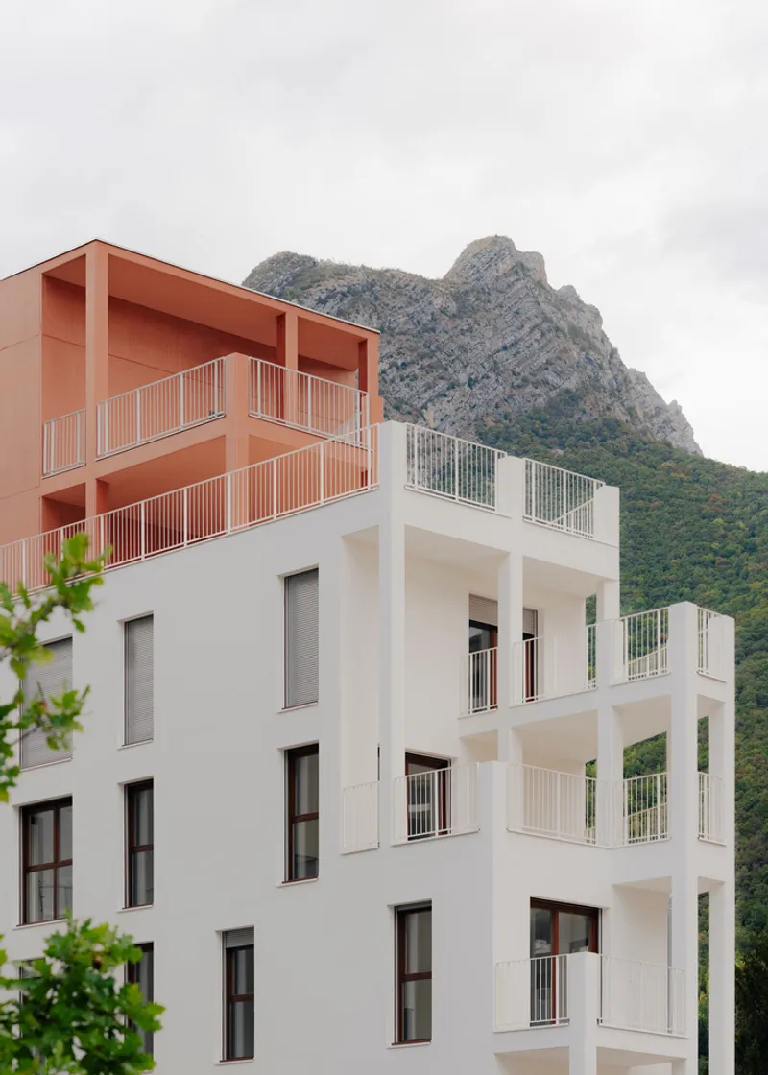
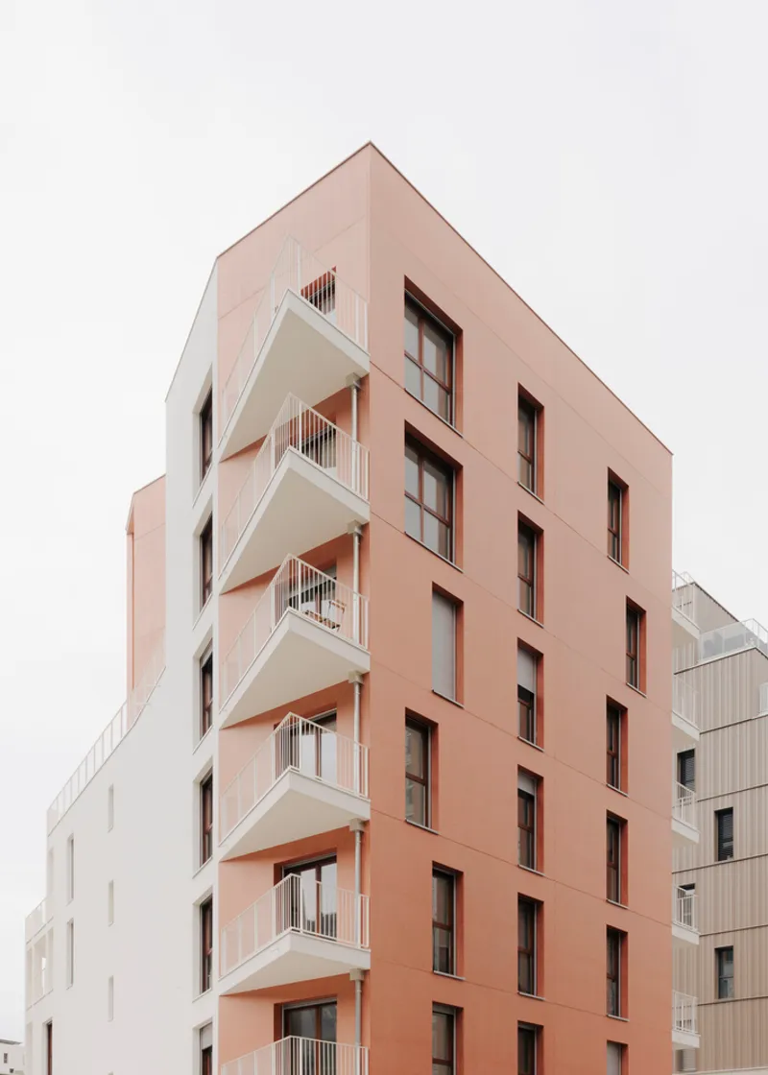
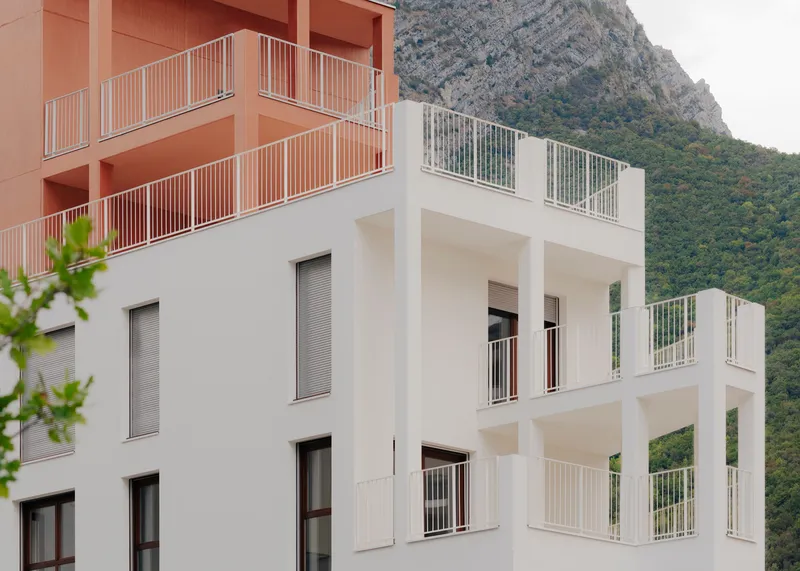
The project’s design carefully responds to its urban context, integrating with the continuity of neighboring buildings while establishing itself as the figurehead of the neighborhood. The architects organized the volumetrics to interact dynamically with existing structures and future developments along the central traverse of the block. The building’s stepped configuration: from R+1 to R+6: ensures optimal sunlight exposure, generous outdoor terraces, and balconies, creating a rhythmic interplay between mass and void. A deliberate break at the heart of the street facade introduces visual interest, punctuating the linearity of the block and creating a welcoming urban event.
Innovative Outdoor Spaces and Residential Comfort
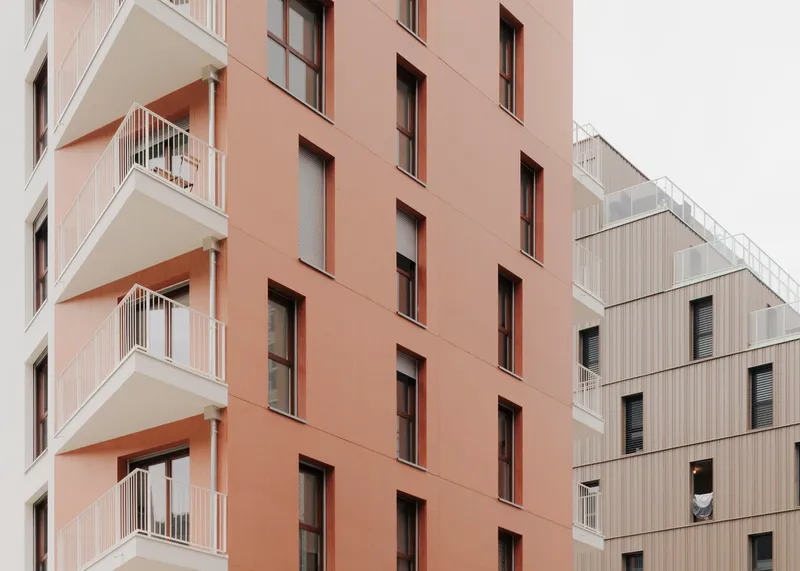
At the core of Scala Housing’s philosophy is the concept of “from inside to outside”, extending living spaces outward through carefully designed terraces, balconies, and facade corners. Elevated balconies provide protected outdoor areas and double-height spaces for every unit, enhancing natural ventilation and daylight penetration. Units at the tip of the building, such as T3 and T4 typologies, feature triple orientation, offering multiple views and a unique residential experience.
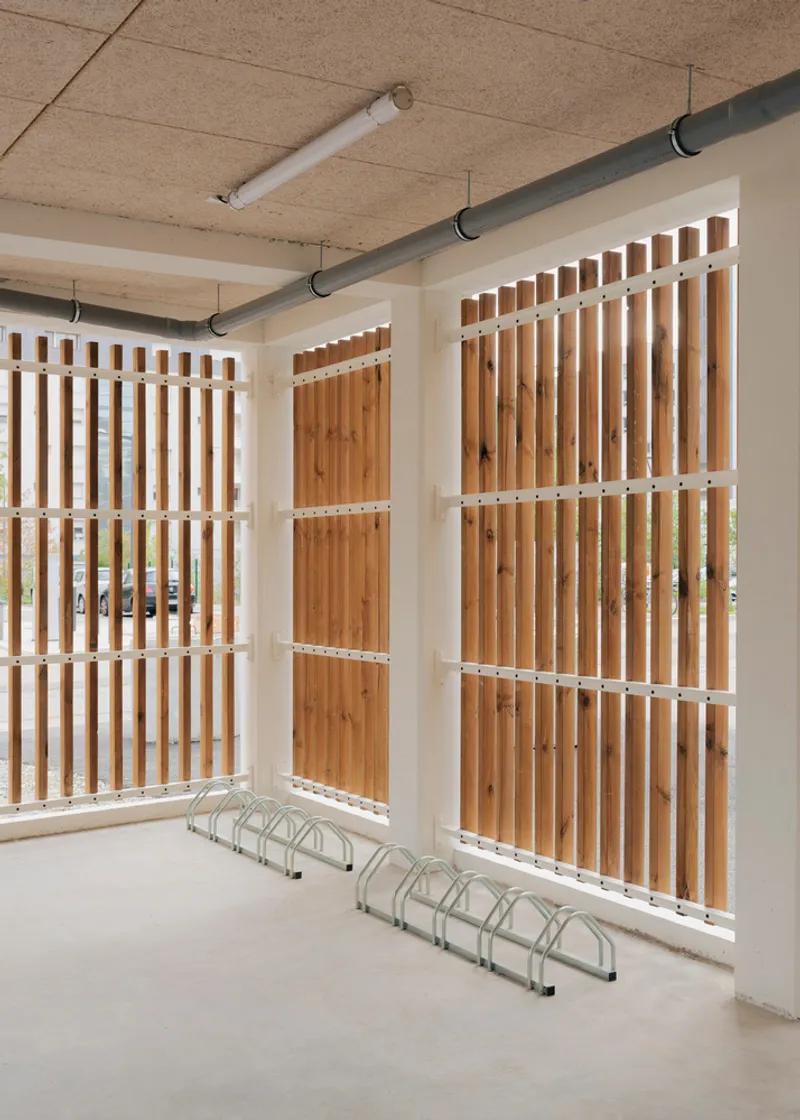
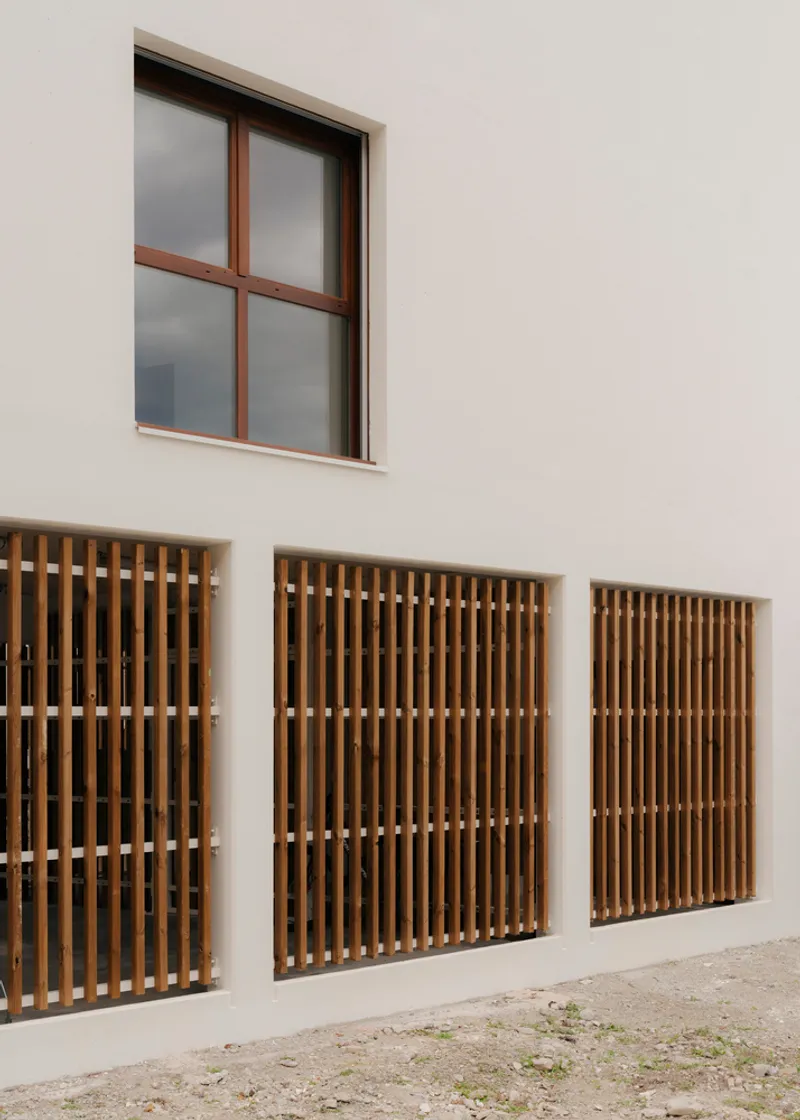
The ground floor emphasizes transparency and soft mobility, with a fully open tip housing the entrance, service areas, circulation core, and a spacious bicycle storage. Full-height wooden slats serve as partitions, creating a visual connection between street and interior while fostering a community-oriented atmosphere. Common areas and the main hall are naturally lit, emphasizing bright and inviting shared spaces.
Sustainable Materials and Architectural Simplicity
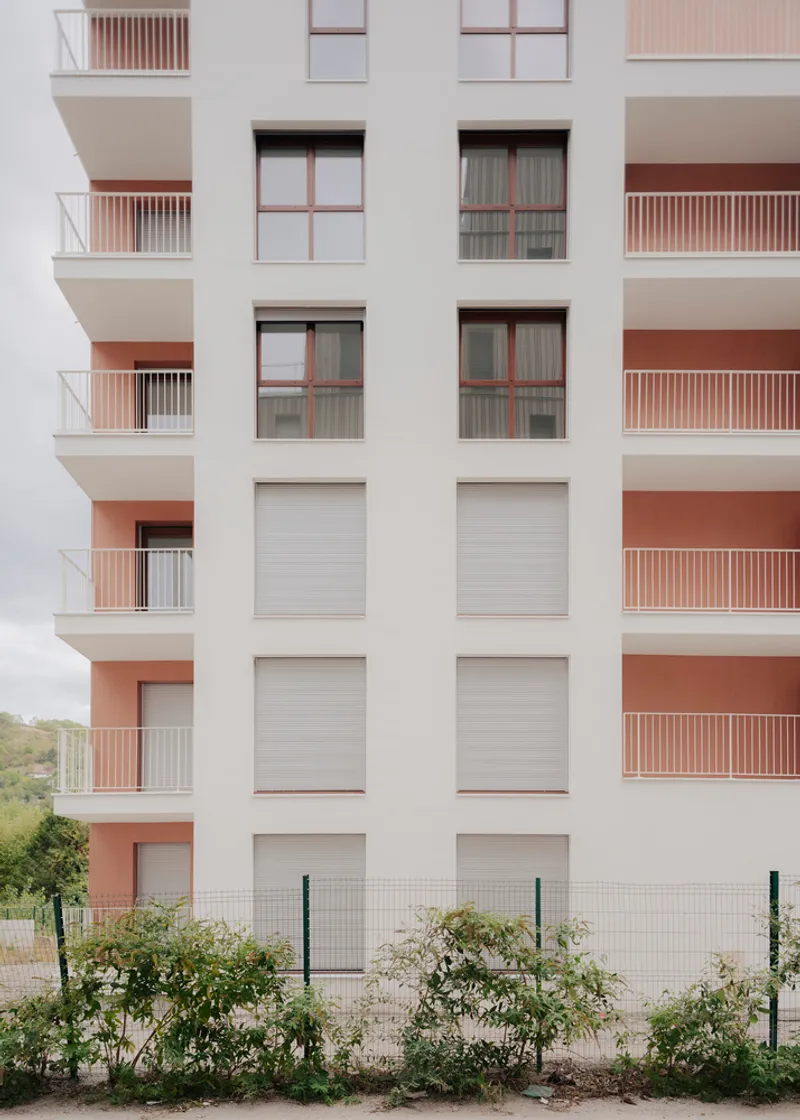
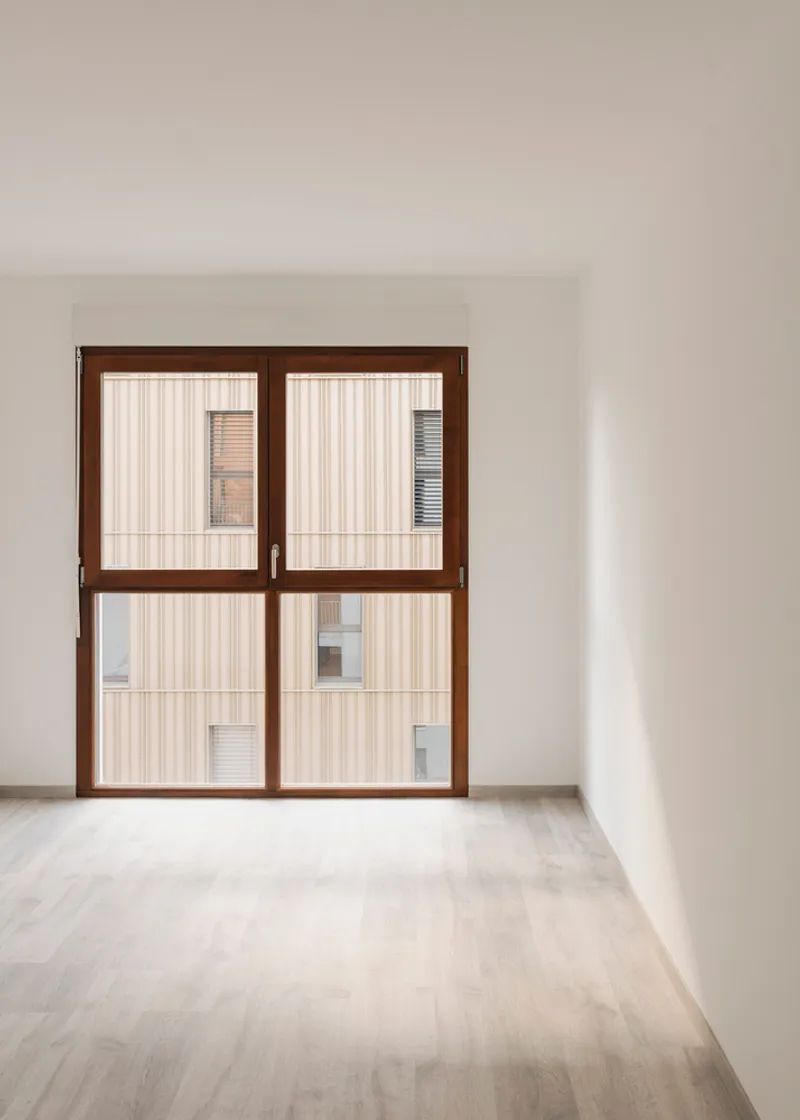
Despite a tight budget, the project demonstrates material efficiency and sustainability. The building’s structure is primarily composed of concrete with minimal finishes to reduce its carbon footprint. A combination of structural concrete painted in common white and patterned concrete glazed in glittery terra cotta adds subtle texture and reflects changing weather conditions. Large windows throughout the building open up views of the surrounding urban and mountain landscapes, highlighting daylighting strategies and energy-efficient design.
The design intentionally avoids superfluous elements such as decorative cladding or unnecessary guardrails. The result is a simple, elegant architecture that emphasizes clean volumes, generous openings, and functional outdoor spaces, providing a high-quality, versatile living environment for residents.
Diverse Housing Typologies
Scala Housing offers a range of residential typologies, from T2 to T5 units, accommodating different family sizes and lifestyles. Every apartment benefits from at least dual orientation, ensuring cross-ventilation and ample natural light. The thoughtful design and integration of outdoor spaces reflect AQMA’s commitment to creating sustainable, comfortable, and visually engaging urban housing.
Scala Housing exemplifies context-sensitive residential architecture that balances urban integration, sustainability, and innovative volumetric design. With its strategic location, stepped terraces, flexible unit typologies, and minimalistic material approach, it serves as a benchmark for contemporary housing projects in Grenoble and beyond.




Popular Articles
Popular articles from the community


The Earth Pod: 3D Printed Homes for Resilient Refugee Communities
The Earth Pod reimagines refugee housing through 3D printed homes made from clay, combining resilience, self-sufficiency, and rapid shelter.

Play: Fragments of Their World
Familiar architecture becomes modular playground design, creating safe spaces where displaced children can learn, connect, imagine and play.

Co-Life: Senior Housing Design That Reconnects Older Adults With the City
Co-Life reimagines senior housing design through healing gardens, shared streets, workshops, and a sustainable community across generations.

The Musturak Paradise: Senior Living Architecture for a Connected Future in Temara, Morocco
The Musturak Paradise reimagines senior living architecture in Temara via private homes, social spaces, culture, community, and shared care.


Similar Reads
You might also enjoy these articles


FAMM Arquitectura Organizes Ten Villas Around Courtyards and Jungle in Nosara, Costa Rica
El Molino pairs two elongated volumes with deep overhangs and timber louvers to build a compact coastal community five minutes from the beach.

Oscar Niemeyer's Ibirapuera Park Pavilions Define São Paulo's Cultural Identity in Concrete and Curve
A constellation of modernist volumes set within São Paulo's most important urban park, conceived for the city's 400th anniversary in 1954.

How Henri Picq's 1889 Paris Pavilion Traveled 11,000 Kilometers to Become Santiago's Artequín Museum
A prefabricated iron and glass pavilion built for the Paris Universal Exposition found a second life as a children's art museum in Chile.

Sanjay Puri Architects Wraps a Jaipur Office Tower in Capsule-Shaped Green Buffers
A nine-level climate-responsive workplace near Jaipur Airport uses stacked planter terraces and aluminium screens to fight 40°C heat.


Explore Housing Block Competitions
Discover active competitions in this discipline



Challenge to reimagine the Iron Throne


Photograph architecture without architects


Illustrate the lost glory of Angkor Wat - Render Challenge


Design challenge to reuse E-waste
Comments (0)
Please login or sign up to add comments
No comments yet. Be the first to comment!