
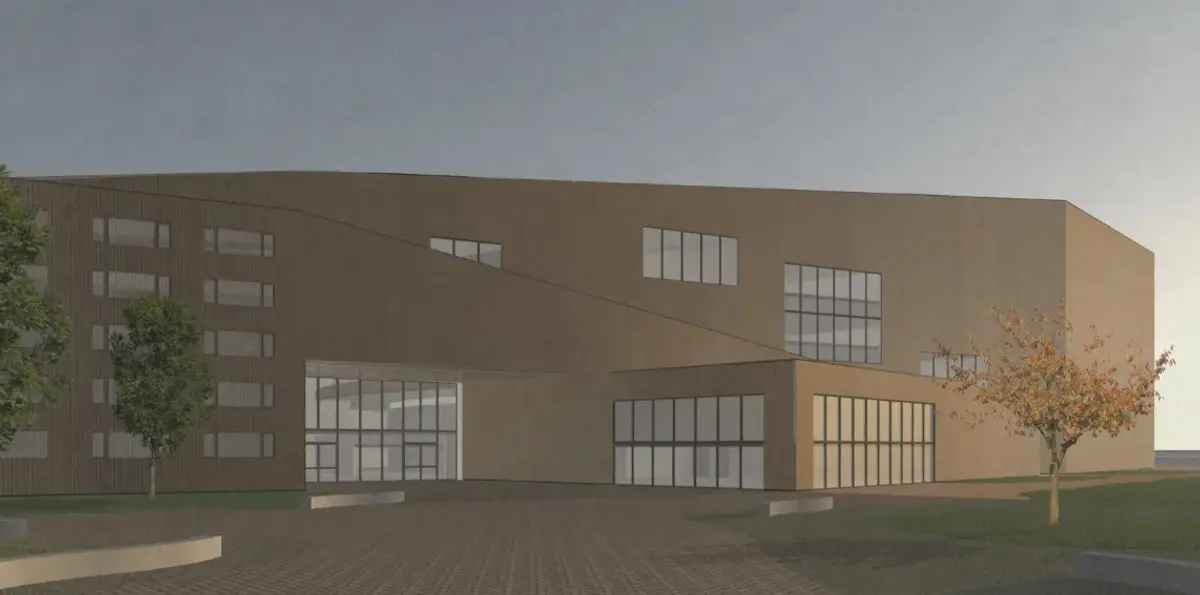
SEATHECITY Opera: Where a Square Meets a Circle on Tallinn's Waterfront
Veronika Ruppert's shortlisted opera house uses two geometric figures to negotiate the threshold between city grid and Baltic horizon.


Most opera houses declare allegiance to one context: the urban block, the civic plaza, the sculptural landmark. SEATHECITY Opera refuses to choose. Sited on Tallinn's waterfront, the proposal reads its location as a threshold between two irreconcilable spatial conditions, the structured fabric of the city on one side and the open Baltic landscape on the other, then builds an architecture whose every decision mediates between them. The square represents urban order; the circle represents the softer, horizon-driven character of the sea. These two elementary geometries generate the building's volumes, public spaces, and circulation, turning what could have been a standard cultural venue into a physical negotiation between contrasting worlds.
The project was designed by Veronika Ruppert and recognized as a Shortlisted entry in Opera by the Sea. Developed under the concept of "Two Sides and Endless Opportunities," SEATHECITY Opera positions sustainable architecture, public space, and cultural infrastructure within a single civic building on a stretch of Tallinn's historically restricted waterfront.
A Long Brick Facade that Grounds the Building to Its Site
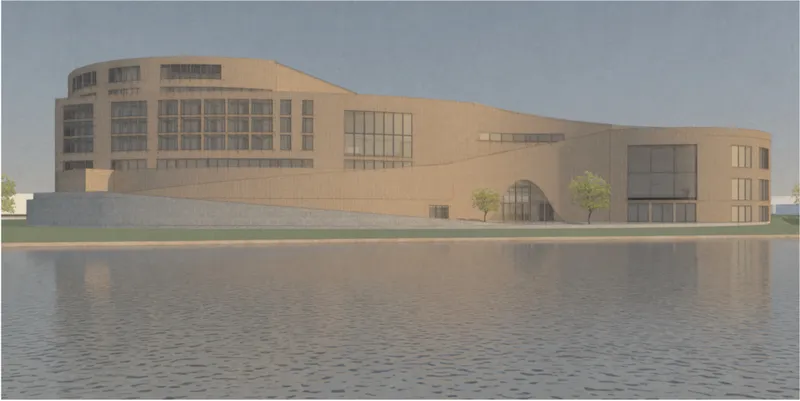
The rendered elevation reveals the opera house's primary public face: a long, grounded brick facade flanked by a reflecting pond that doubles the building's horizontal presence under an overcast Baltic sky. The material palette reads as deliberate and restrained. Brick ties the structure to Tallinn's built traditions while the reflecting water at its base anticipates the sea beyond, collapsing the distance between city material and coastal landscape. The building's proportions stay low and extended rather than monumental, reinforcing the idea that this is a civic threshold rather than a self-contained landmark.
A Ribbed Ceiling Sculpts the Auditorium's Acoustic Volume
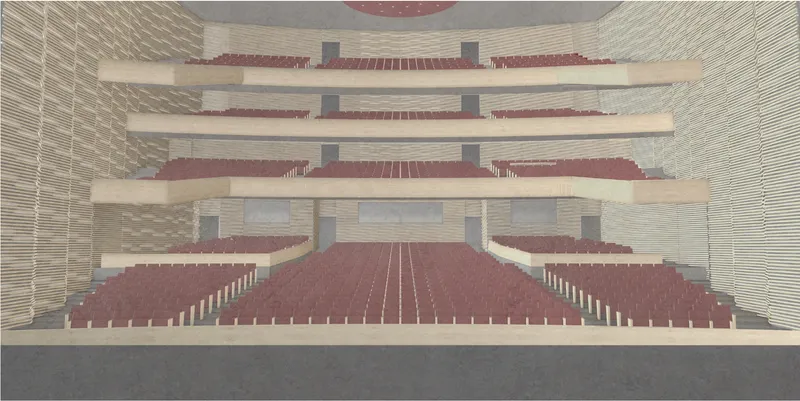
The section drawing cuts through the heart of the opera program: tiered seating rows, stacked balconies, and a ribbed ceiling that defines the auditorium's acoustic envelope. What stands out is how the interior volume is shaped with precision. The ribbed ceiling structure suggests an interest in both acoustic performance and spatial character, giving the hall a rhythmic overhead geometry that contrasts with the broad horizontal language of the exterior. The balconies step inward as they rise, pulling the audience closer to the stage and compressing sightlines in ways that favor intimacy over spectacle.
Translucent Glass over Stone: Layering Light and Mass
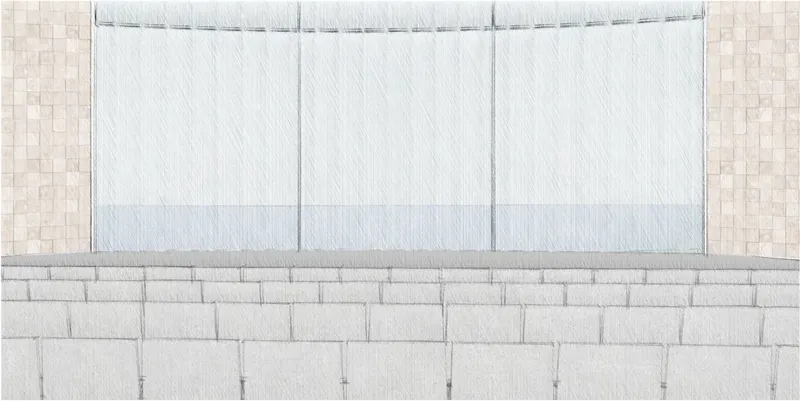
A detail drawing isolates one of the project's key facade strategies: translucent glass panels rising above a horizontal stone block base. The stone anchors the building to the ground plane with weight and permanence, while the glass above diffuses daylight into the interior, suggesting the permeable quality of the foyer zone. This layering is consistent with the broader concept. The heavier, more opaque materials face the city side, grounding the building in its urban context. The lighter, more transparent surfaces orient toward the sea, dissolving the boundary between interior and landscape. The transition between the two is calibrated rather than abrupt.
An Arched Glass Entrance Opens the Building to the Public
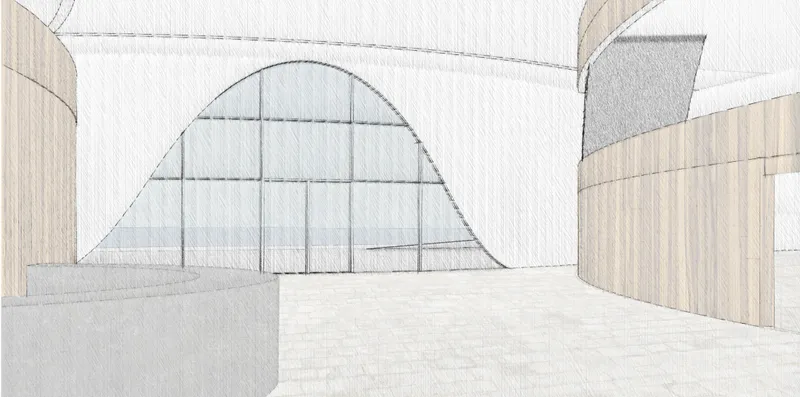
The perspective sketch of the entrance wall reveals an arched glass surface flanked by vertical timber cladding, creating a moment where the building's interior civic life is made visible from outside. The arch reads as an invitation rather than a barrier. Its curvature recalls the circular geometry associated with the sea side of the project, while the vertical timber elements introduce a material warmth that softens the transition from exterior plaza to interior foyer. The foyer itself is conceived as an interior public route, not a controlled lobby for ticketed audiences. Visitors can move through the building from a city-facing arrival square to a waterfront square with an adjacent café, maintaining a continuous relationship with the wider pedestrian landscape.
Two public squares organize the surrounding landscape: one receives visitors arriving from the city, the other opens toward the Baltic and is paired with a café that keeps the site active outside performance hours. An elevated path extends across the composition, providing viewpoints toward both the urban surroundings and the waterfront. Circulation becomes civic space, and the opera house operates as infrastructure rather than an isolated cultural object.
Why This Project Matters
SEATHECITY Opera takes a seemingly simple conceptual pairing, square and circle, city and sea, and follows it with discipline through every scale of the design. The result is not a building that merely sits on a waterfront site but one that actively constructs the relationship between Tallinn and the Baltic. By treating the foyer as public infrastructure, the surrounding landscape as civic space, and the material palette as a gradient from urban mass to coastal transparency, Ruppert proposes an opera house that belongs to the city even when no performances are scheduled.
The project's strength lies in its refusal to treat sustainability, public access, and cultural programming as separate agendas. Each supports the others. The pedestrian route through the building extends the city's movement network. The café and waterfront square generate activity beyond ticketed events. The material transitions between brick, stone, timber, and glass respond simultaneously to context, climate, and spatial character. For a competition asking what an opera house by the sea could be, SEATHECITY Opera answers: a threshold that makes both sides of its site more legible by occupying the space between them.
View the Full Project
About the Designers
Designer: Veronika Ruppert
Enter a Design Competition on uni.xyz
uni.xyz runs architecture and design competitions year-round that reward proposals with spatial conviction and real site intelligence.
Project credits: SEATHECITY OPERA by Veronika Ruppert Opera by the Sea (uni.xyz).


Popular Articles
Popular articles from the community


Manzana Morphosis: Stretching Barcelona's Grid into a Living Landscape for 2050
A radical reworking of the Eixample manzana turns density into a tool for generous public space, vertical ecology, and environmental performance.

Faces of the Soviet Avant-Garde: Turning Moscow's Street Names into an Open-Air Museum
A network of sculptural installations across a Moscow residential district transforms forgotten architect names into spatial encounters with cultural memor

The Amber Palace Opera: A Geological Fiction Surfaces on Tallinn's Baltic Waterfront
Pierre Brillard reimagines a Baltic legend as a public landscape, opera house, and waterfront promenade rooted in Tallinn's coastal identity.

Opera by the Sea Estonia: Three Shells Dissolving Architecture into Tallinn's Coastline
A winning opera house proposal replaces monumental form with interconnected shells that blur the boundary between building, park and Baltic Sea.

Similar Reads
You might also enjoy these articles


Eco Chapel: A Green Architecture Pavilion Designed in Symbiosis with the Forest
Eco Chapel uses green architecture to weave prayer, learning and reuse into a forest pavilion shaped by modular hexagonal canopies for life.

Kaffeebühnen: Coffee Shop Architecture Designed as a Civic Stage Between Vienna’s City and Park
Kaffeebühnen turns coffee shop architecture into a civic stage, linking Vienna’s park edge, urban life, warm timber yards, and coffee craft.

Healing Façade: Sustainable Architecture for Reforestation, Community, and Sacred Ecology in Ethiopia
Healing Façade reimagines sustainable architecture as a living wall that restores soil, catches water and renews Ethiopia's forest churches.


Urban Forest: A Vertical Ecosystem for 5,000 Workers in Singapore's Changi Business Park
Radially stacked pods and layered green decks turn a 7-acre plot into 47 acres of ecological workspace projected for 2040.

Explore Nordic Sustainable Architecture Competitions
Discover active competitions in this discipline

Challenge to reimagine the Iron Throne

Photograph architecture without architects

Illustrate the lost glory of Angkor Wat - Render Challenge

Design challenge to reuse E-waste
Comments (0)
Please login or sign up to add comments
No comments yet. Be the first to comment!