
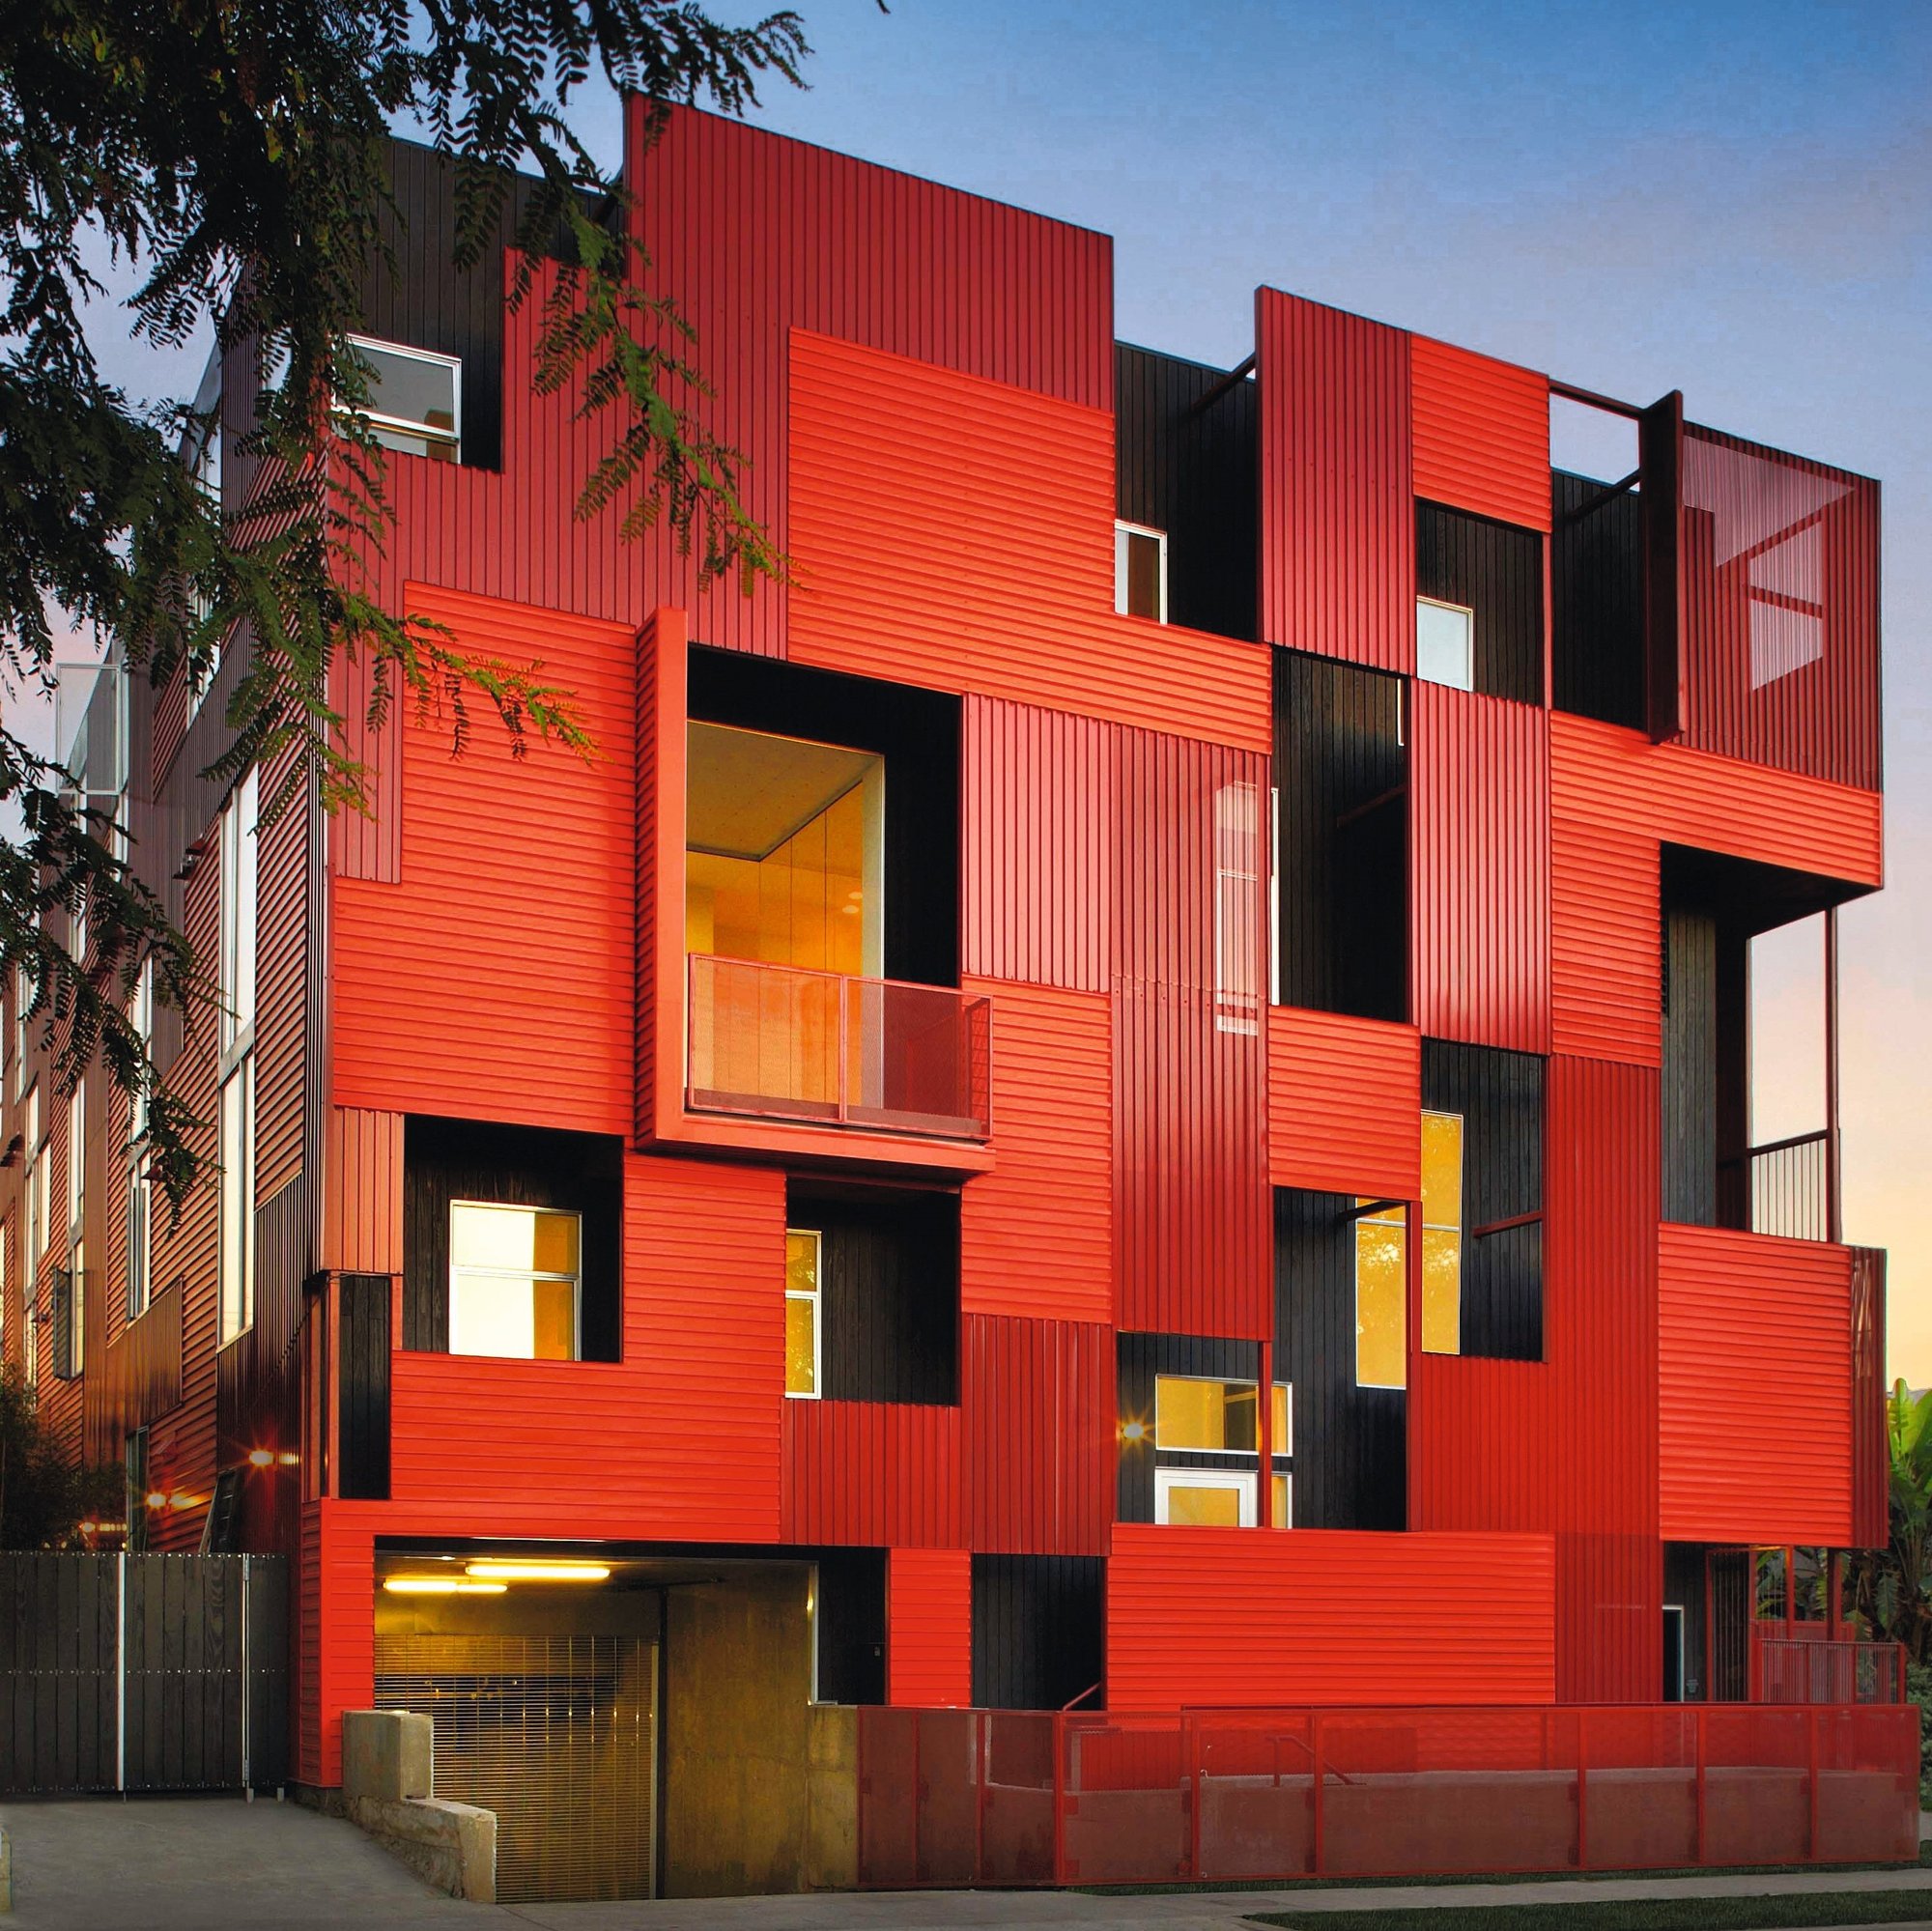
Seeds
DIVERSITY “Abundance, lots of various different things.”

Seeds diversity is the concept behind my project. I seek to create awareness about autism through architecture raised with the guiding principle that we are all different and it is in the difference of each one that we complete ourselves as a society. The central tree is the central architectural axis, from which all the small buildings arise where the experience of the building is complemented. It was a total work of 7 months. In order to understand this project, I did an investigation of the site but especially of autism and how architecture creates more appropriate experiences and spaces for people on the spectrum. When proposing the program, I sought to go a little further with the therapy area for families. It seems to me a space that should exist in many places, since that way we could all understand much better what it means to help someone with autism. The materials used are simple, leaving the space clean to unsaturate the children's senses. All the furniture was designed by me to be adapted to the needs of the project. I was looking for more than just a toy library in the educational areas, in reality I was looking for the children to feel identified with the design of the furniture and with the confidence of being themselves. A specific objective was the glass panels that make the space fluent and which the children can enter and leave without crossing doors there are sliding glasses that integrates the building with the environment.The expansion plan of the project is that the classrooms can be adapted so that each one can hold 30 children, thus tripling the current capacity.The project was first transformed from being square to then trying this circle by hugging the children and creating a space of safety and trust.



Popular Articles
Popular articles from the community


Paco Oria Estudio Rebuilds a 1949 Valencian Town House Around Timber, Terracotta, and a New Interior Patio
In Godella, Spain, a semi-detached house from the postwar era is stripped to its party walls and rebuilt with wood and ceramics.


20 Most Popular Furniture Design Projects of 2025
Modular street systems, parametric benches, and insect hotels: the furniture design projects that captivated architects on uni.xyz in 2025.

Studio Gram Unfurls a Concrete Curve Through an Adelaide Queen Anne Villa
In Rose Park, a billowing concrete threshold stitches a century-old house to a sun-chasing pavilion organized around an existing pool.

boq architekti Fits a Gabled Family House onto a Tiny Moravian Hillside Plot with No Room for a Garden
A 115 square meter home in South Moravia trades a garden for a rooftop terrace and a fully glazed facade facing the village below.


Similar Reads
You might also enjoy these articles

The Rhythm of Seasons
A Farmers' Market Connecting Nature and the City



More Than a Building-Designing a Living System
More Than a Building-Designing a Living System
Base Beyond
DESERT COMPOUND ARID: TOURISM OF ABSENCE AND ABUNDANCE


Explore Architecture Competitions
Discover active competitions in this discipline




The International Standard for Design Portfolios


The Global Benchmark for Architecture Dissertation Awards


The Global Benchmark for Graduation Excellence

Challenge to merge furniture with learning
Comments (0)
Please login or sign up to add comments
No comments yet. Be the first to comment!