
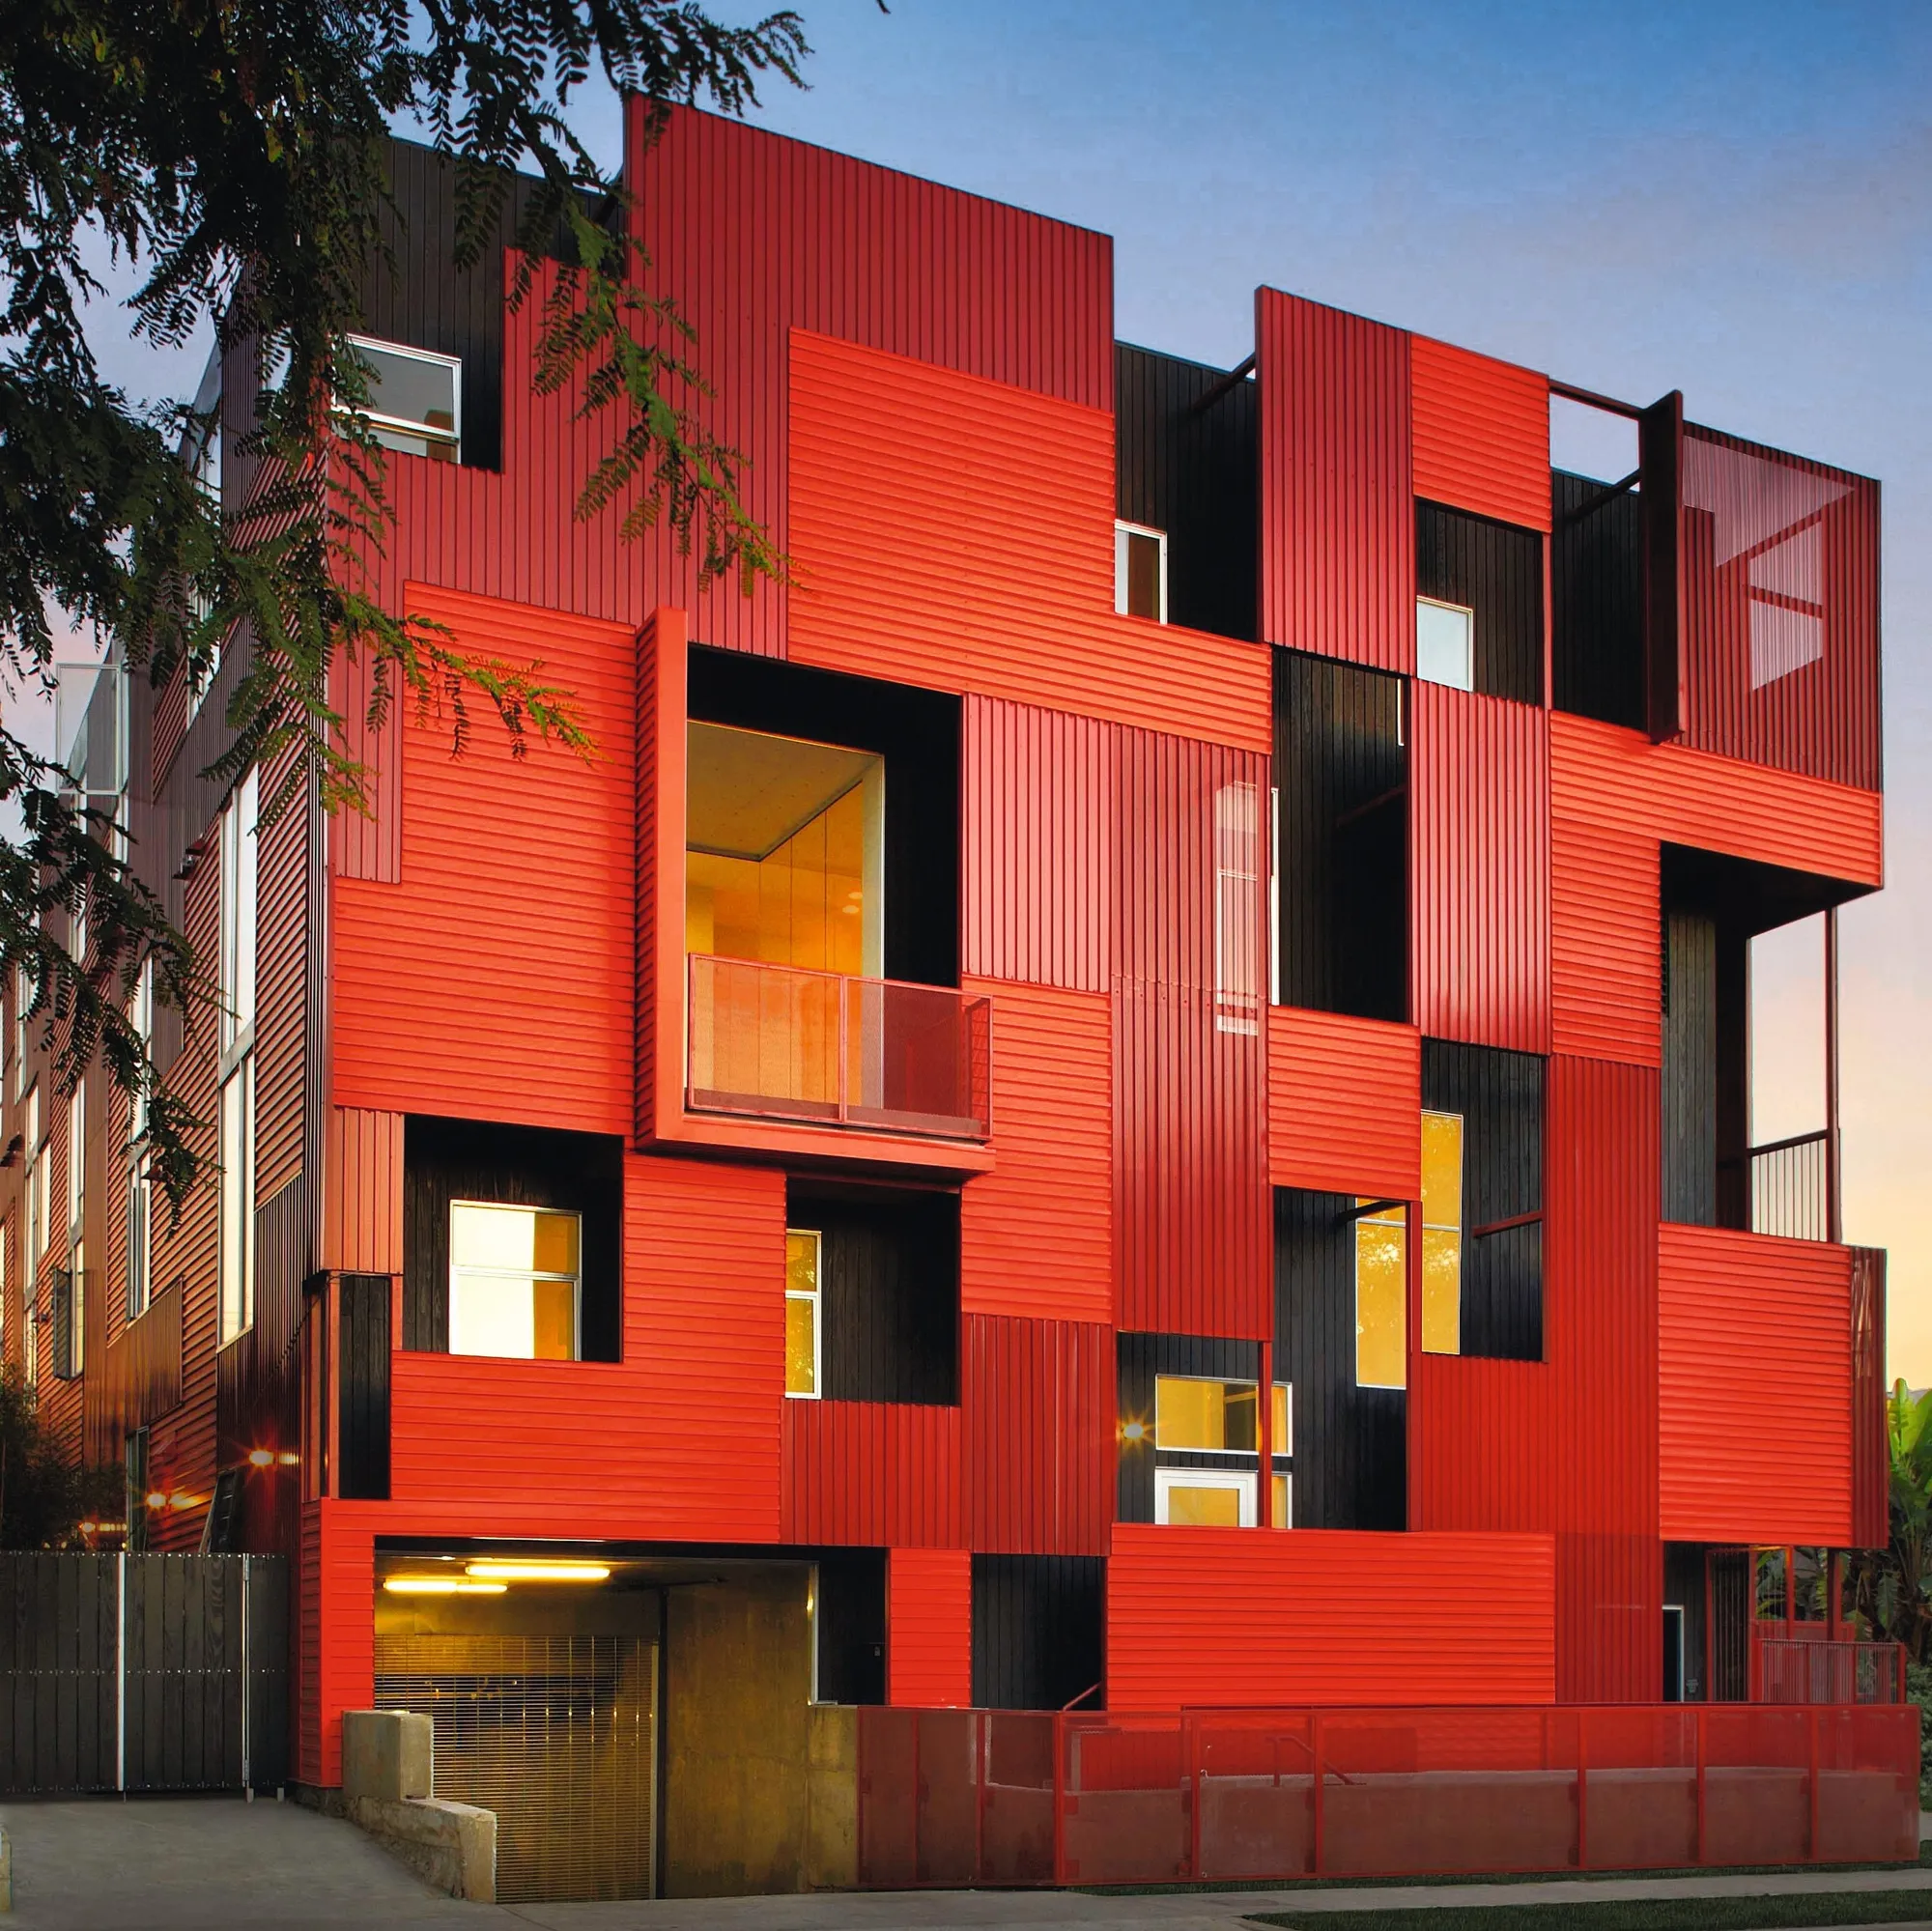
Seeds
DIVERSITY “Abundance, lots of various different things.”

Seeds diversity is the concept behind my project. I seek to create awareness about autism through architecture raised with the guiding principle that we are all different and it is in the difference of each one that we complete ourselves as a society. The central tree is the central architectural axis, from which all the small buildings arise where the experience of the building is complemented. It was a total work of 7 months. In order to understand this project, I did an investigation of the site but especially of autism and how architecture creates more appropriate experiences and spaces for people on the spectrum. When proposing the program, I sought to go a little further with the therapy area for families. It seems to me a space that should exist in many places, since that way we could all understand much better what it means to help someone with autism. The materials used are simple, leaving the space clean to unsaturate the children's senses. All the furniture was designed by me to be adapted to the needs of the project. I was looking for more than just a toy library in the educational areas, in reality I was looking for the children to feel identified with the design of the furniture and with the confidence of being themselves. A specific objective was the glass panels that make the space fluent and which the children can enter and leave without crossing doors there are sliding glasses that integrates the building with the environment.The expansion plan of the project is that the classrooms can be adapted so that each one can hold 30 children, thus tripling the current capacity.The project was first transformed from being square to then trying this circle by hugging the children and creating a space of safety and trust.



Popular Articles
Popular articles from the community


Co-life: Sustainable Architecture for Age-Friendly Community Living
Co-life reimagines sustainable architecture for seniors through courtyards, rammed earth, shared gardens, and spaces designed for belonging.

Riyadh For All: Intergenerational Urban Design for Active Aging in Rabat
Riyadh For All reimagines urban design in Rabat with intergenerational co-living, adaptive courtyards, and Moroccan cultural exchange today.

The Ocean Hive: Sustainable Architecture for a Self-Sufficient Civilization at Sea
The Ocean Hive imagines sustainable architecture at sea, where modular habitats, algae, wave power and ocean waste sustain a growing colony.

Co-Life: Senior Housing Design That Reconnects Older Adults With the City
Co-Life reimagines senior housing design through healing gardens, shared streets, workshops, and a sustainable community across generations.


Similar Reads
You might also enjoy these articles


The Rhythm of Seasons
A Farmers' Market Connecting Nature and the City




More Than a Building-Designing a Living System
More Than a Building-Designing a Living System

Base Beyond
DESERT COMPOUND ARID: TOURISM OF ABSENCE AND ABUNDANCE


Explore Furniture Design Competitions
Discover active competitions in this discipline



Challenge to merge furniture with learning


Challenge to reimagine the Iron Throne


Photograph architecture without architects


Illustrate the lost glory of Angkor Wat - Render Challenge
Comments (0)
Please login or sign up to add comments
No comments yet. Be the first to comment!