
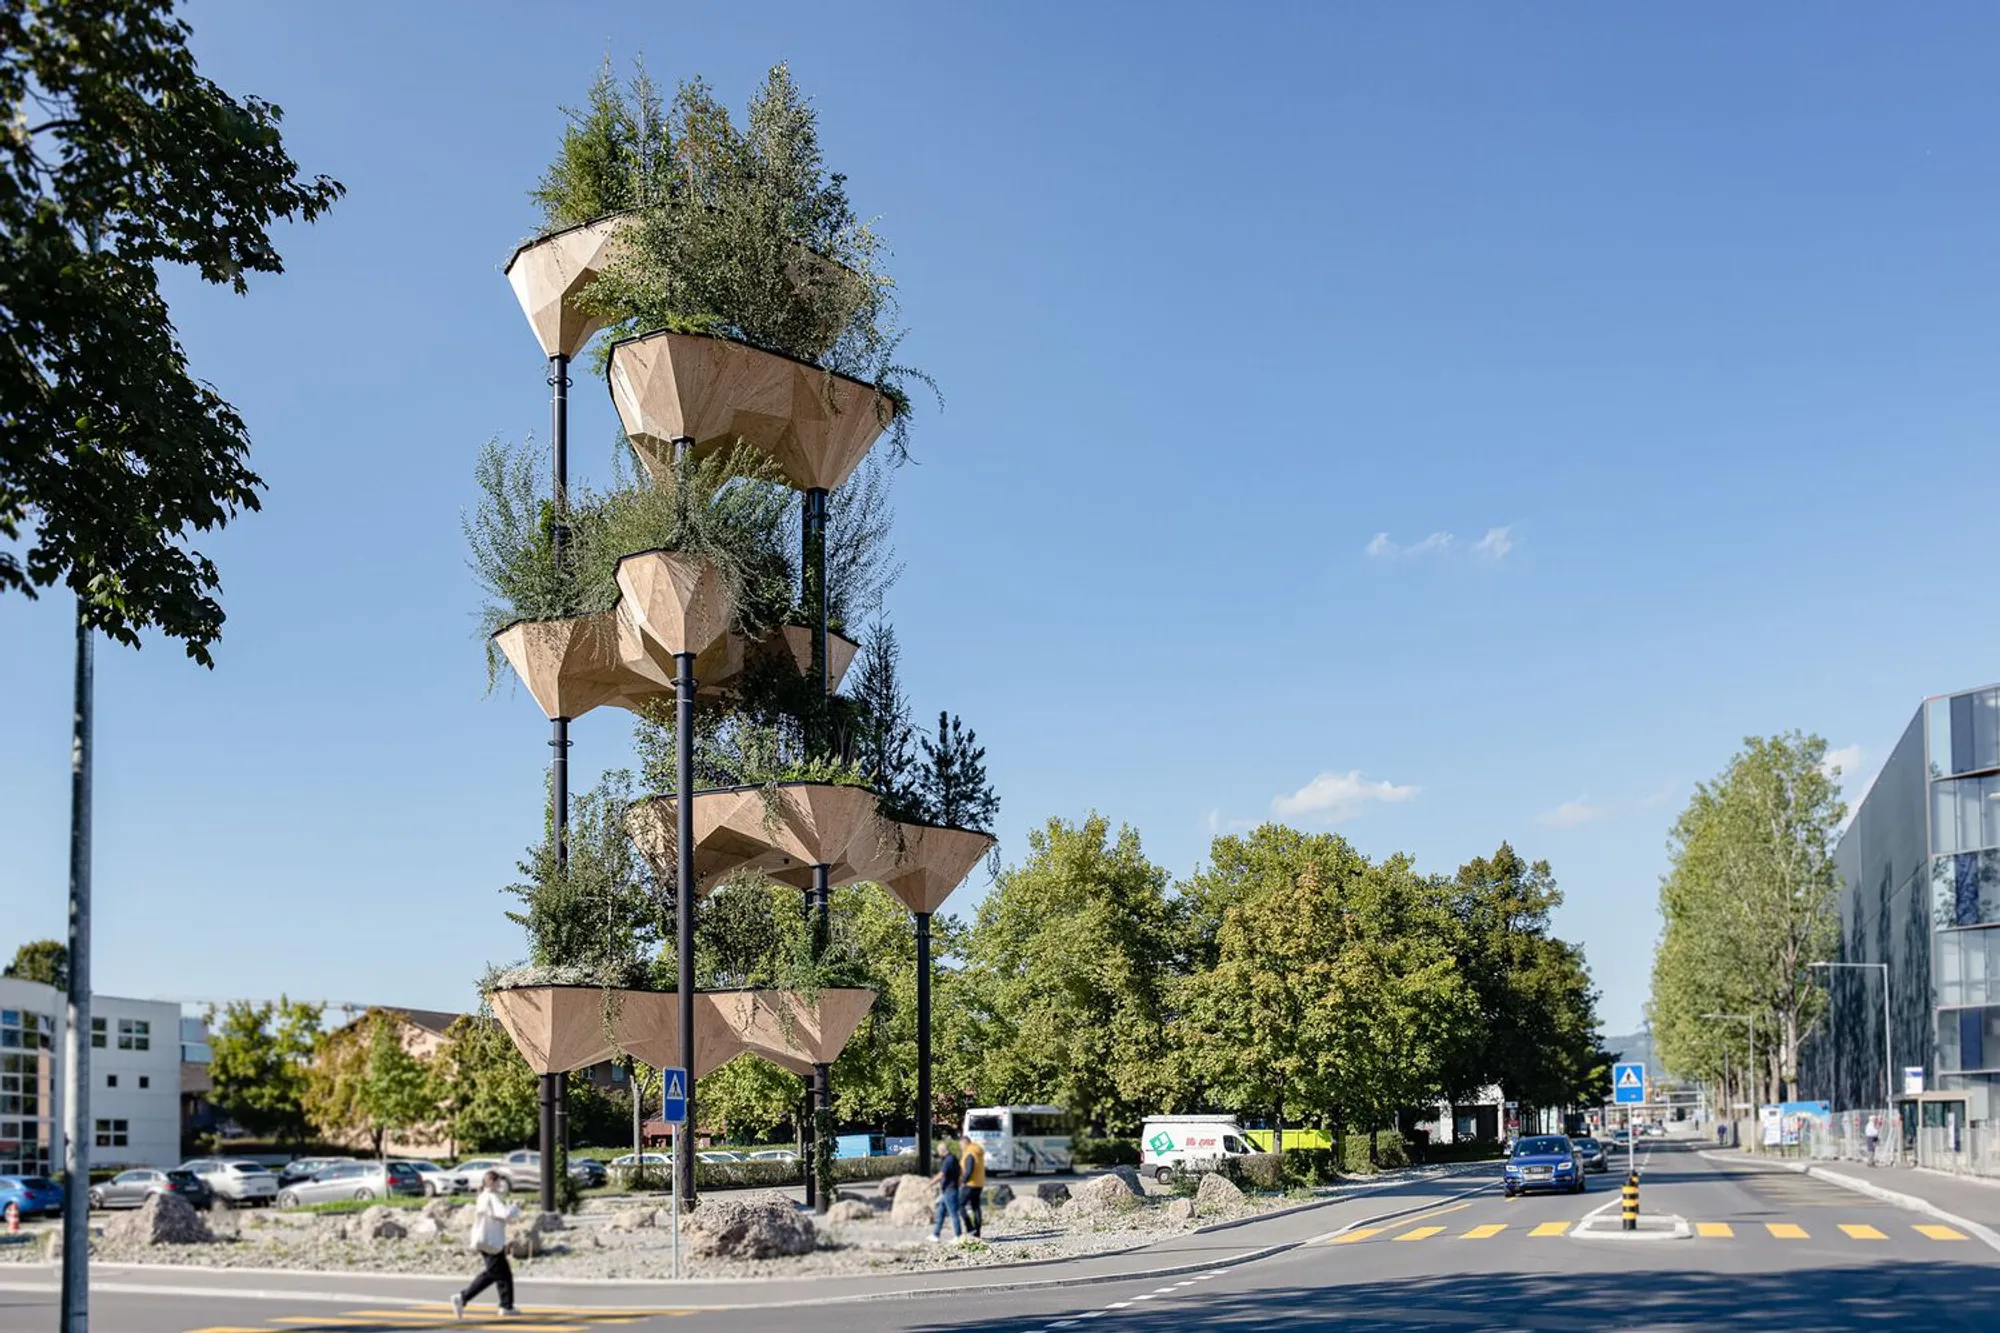
Semiramis Installation: AI-Driven Timber Pavilion in Tech Cluster Zug
Semiramis is an AI-designed, robotically assembled timber installation integrating ecology, digital fabrication, and parametric architecture in Tech Cluster Zug.


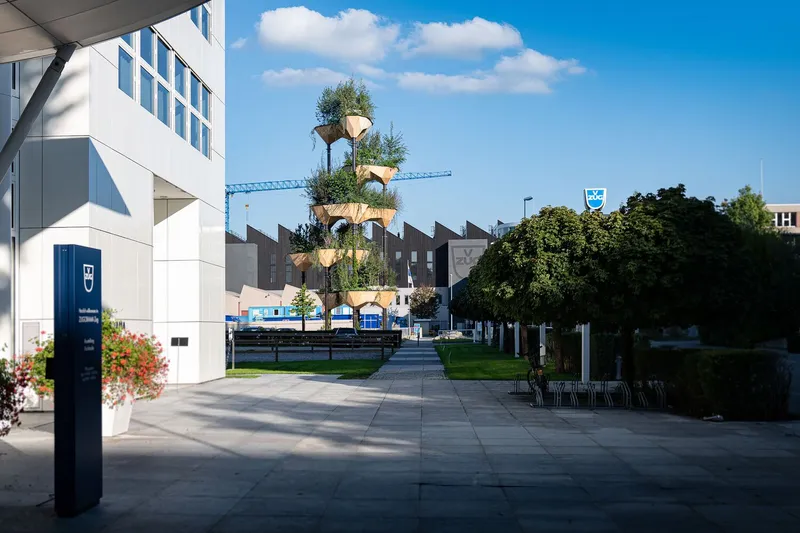
The Semiramis Installation is a pioneering architectural structure designed by Gramazio Kohler Research in collaboration with ETH Zürich, Müller Illien Landschaftsarchitekten, Timbatec Timber Construction Engineers Switzerland, and Urban Assets Zug AG. Completed in 2022, this innovative timber installation stands at the entrance of Tech Cluster Zug, Switzerland, symbolizing the synergy between artificial intelligence, digital fabrication, and ecological urbanism.
AI-Driven Computational Design & Digital Fabrication
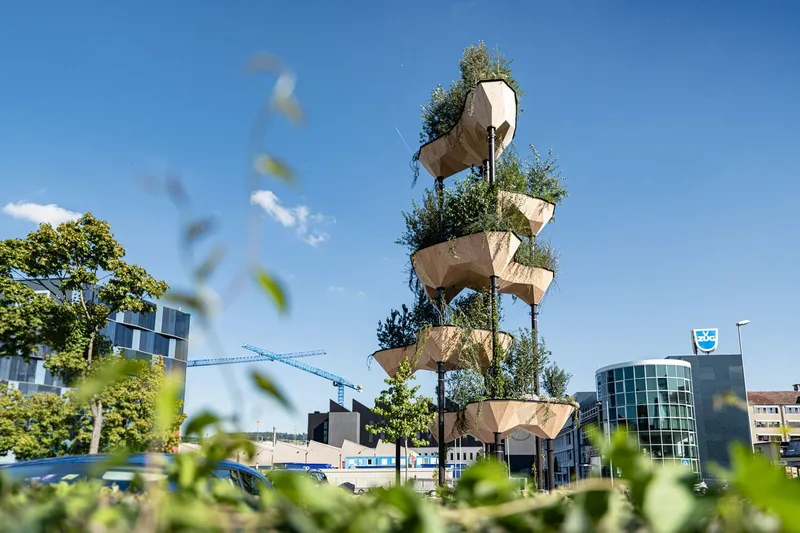
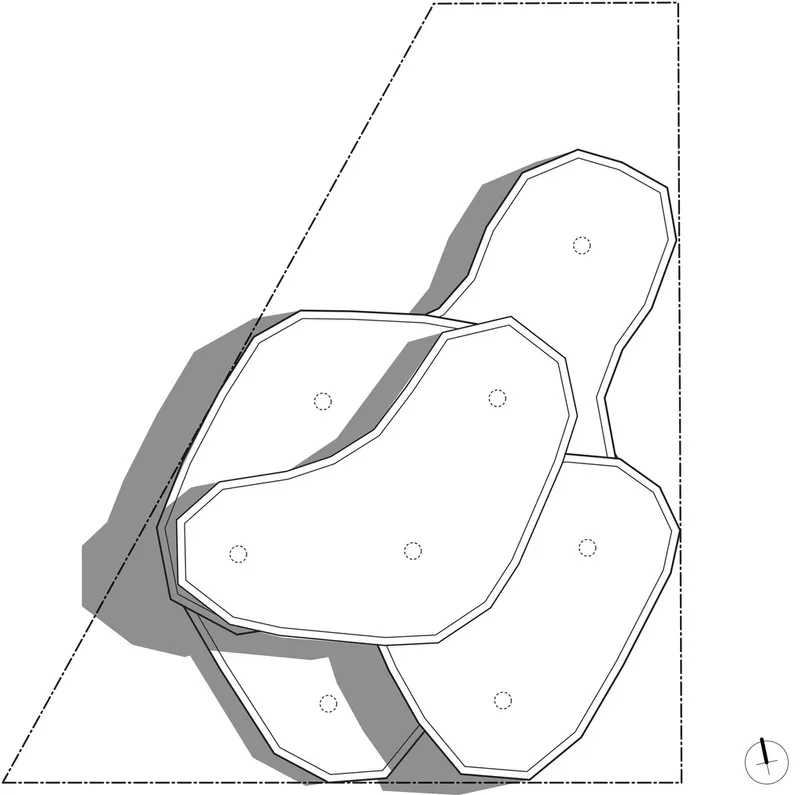
Developed using a machine learning-driven design approach, Semiramis was shaped by an interactive process that optimized its form, environmental performance, and structural integrity. Researchers from ETH Zurich and the Swiss Data Science Center generated various design iterations, considering key factors such as sunlight exposure, rain protection, and plantable surface area.
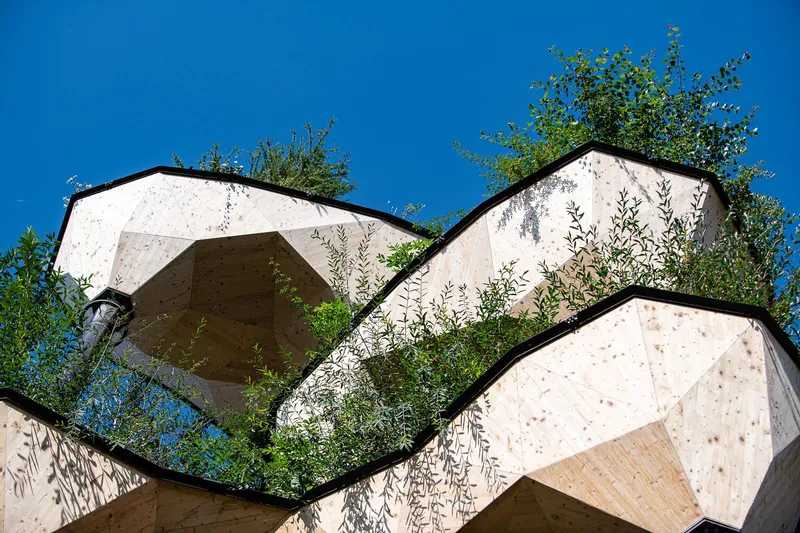
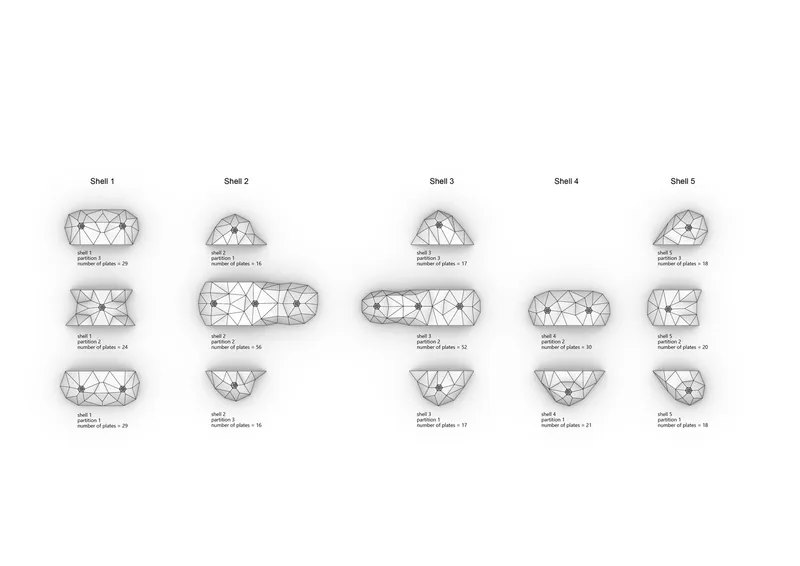
The installation consists of five organically shaped wooden pods, elevated 22.5 meters above the ground and supported by eight slender steel columns. Its unique cross-laminated timber (CLT) panels were fabricated using robotic assembly methods developed in collaboration with TS3 and the Chair for Timber Structures at ETH Zurich. The innovative butt-joint bonding technique allowed for the creation of large, folded timber structures without the need for traditional fasteners.
Robotic Assembly & Automation
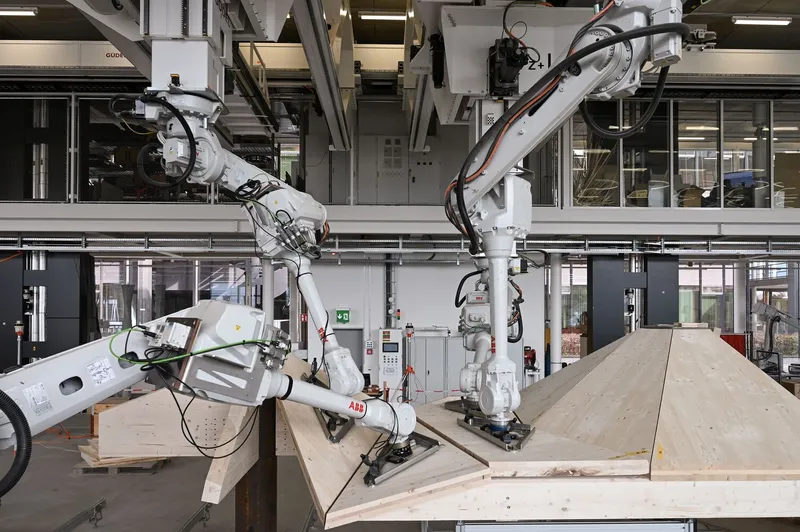
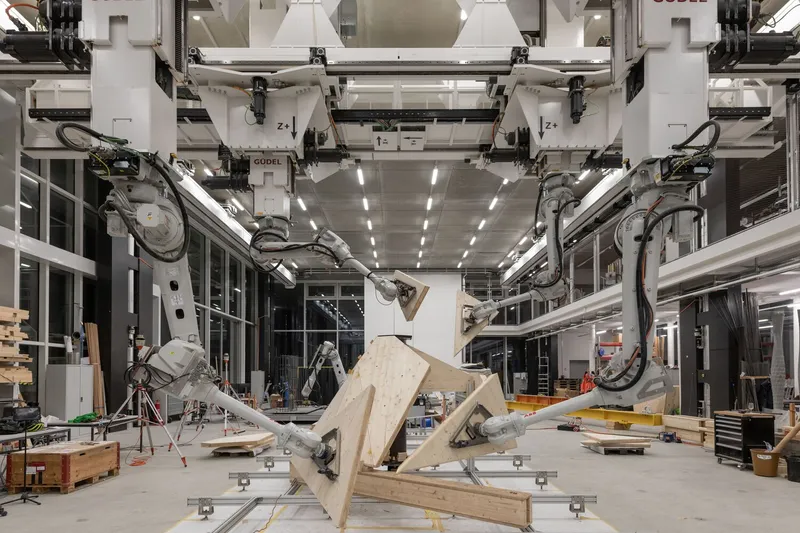
A groundbreaking aspect of Semiramis’ construction was the simultaneous operation of four industrial robots at ETH Zurich's Robotic Fabrication Lab, marking a milestone in robot-assisted timber construction. The research team collaborated with Intrinsic to integrate their robotic planning technology with COMPAS FAB, an open-source robotic fabrication framework.
Urban Ecology & Biodiversity Integration
Designed as an elevated urban habitat, Semiramis provides an untouched sanctuary for local flora and fauna. Developed with Müller Illien Landschaftsarchitekten, the landscaping concept introduces a self-sustaining green micro-ecosystem that will evolve over time. Pedestrian access to the pods is restricted, allowing nature to flourish undisturbed.
With its integrated irrigation system, the structure regulates green densification while providing shaded areas and improved microclimatic conditions for visitors and workers in the Tech Cluster Zug. Over time, as new buildings emerge around Semiramis, the installation will become an integral part of an expanding green urban network.
Rethinking the Future of Digital Timber Architecture
Beyond being a striking architectural landmark, Semiramis challenges conventional urban design paradigms by blending advanced robotics, machine learning, and ecological awareness. As a living experiment in AI-driven architecture, it offers insights into the future of digital timber construction, modular design, and urban biodiversity.




Popular Articles
Popular articles from the community


Co-life: Sustainable Architecture for Age-Friendly Community Living
Co-life reimagines sustainable architecture for seniors through courtyards, rammed earth, shared gardens, and spaces designed for belonging.

Co-Life: Senior Housing Design That Reconnects Older Adults With the City
Co-Life reimagines senior housing design through healing gardens, shared streets, workshops, and a sustainable community across generations.

The Ocean Hive: Sustainable Architecture for a Self-Sufficient Civilization at Sea
The Ocean Hive imagines sustainable architecture at sea, where modular habitats, algae, wave power and ocean waste sustain a growing colony.

The Musturak Paradise: Senior Living Architecture for a Connected Future in Temara, Morocco
The Musturak Paradise reimagines senior living architecture in Temara via private homes, social spaces, culture, community, and shared care.


Similar Reads
You might also enjoy these articles


Hodi-Mandai Geram
Project Function: Preservation and revitalization of the Intangible heritage and socio-spatial identity of the Hodi by Housing, Cultural Memory Center, Sacred Grove, landscape, local tourism economy


Olio Towers: A Mid-Rise for Performers That Fuses Housing, Rehearsal, and Stage
Located blocks from Houston's Theater District, this modular tower stacks living units around a central performance atrium.

Oasis: Modular Green Housing Carved into Dhaka's Urban Fabric
A shortlisted Plugin Housing entry reclaims unauthorized settlements in Dhaka with stepped concrete volumes, green roofs, and ventilation-driven design.

Black Hole: A Floating Megastructure for the Post-Physical Era
Emiliano Mazzarotto envisions a spherical, self-scaling arena where e-sports, digital hotels, and holographic stadiums replace traditional public space.


Explore Architecture Competitions
Discover active competitions in this discipline



Challenge to design a portable theatre


Challenge to design a portable music platform


Challenge to design an open learning module for the elderly


Challenge to reimagine the Iron Throne
Comments (0)
Please login or sign up to add comments
No comments yet. Be the first to comment!